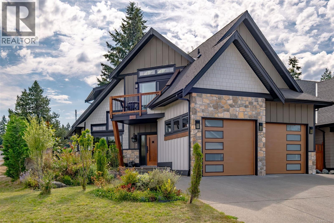
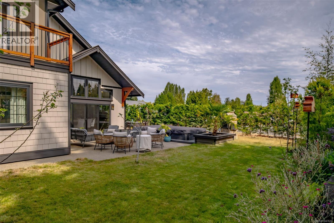
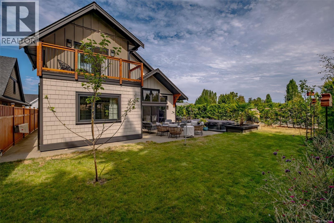
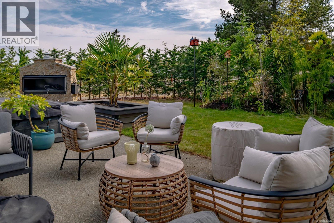
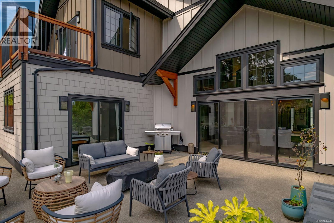
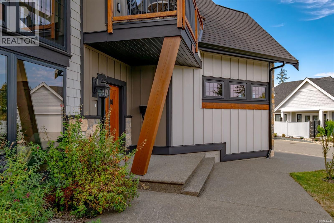
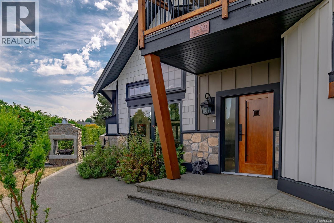
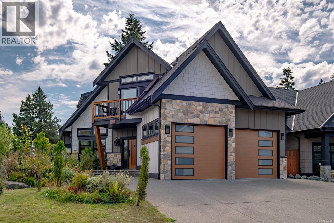
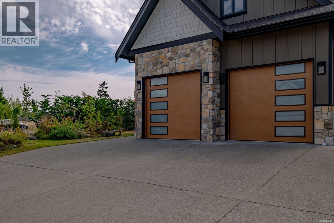
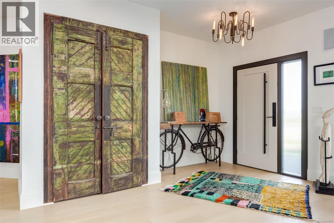
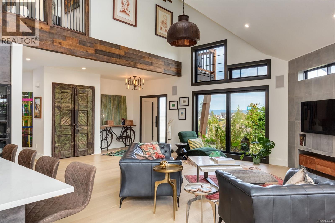
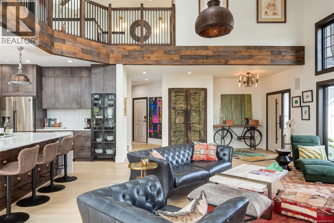
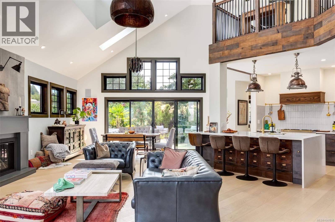
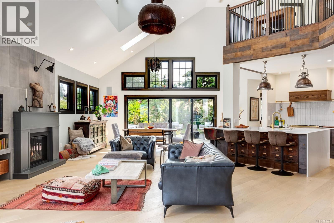
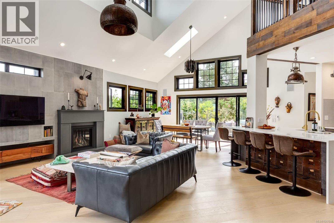
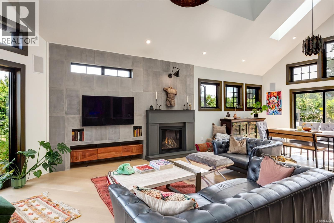
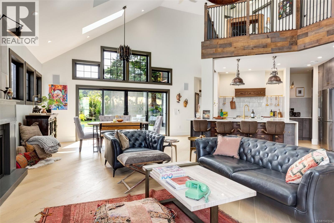
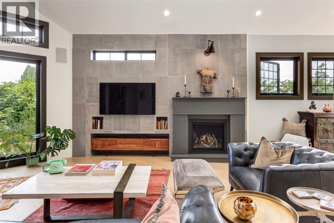
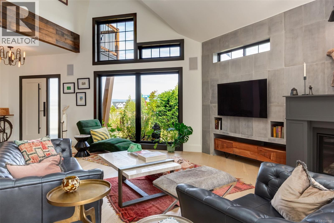
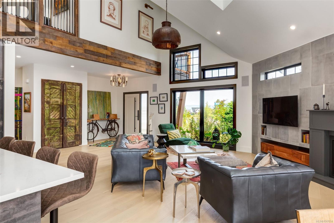
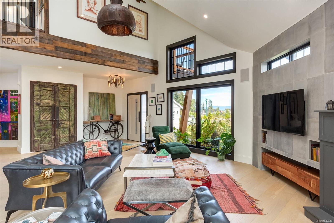
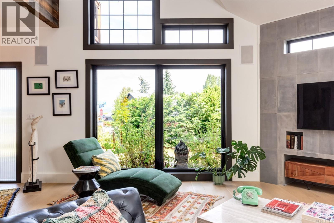
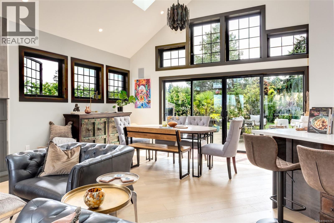
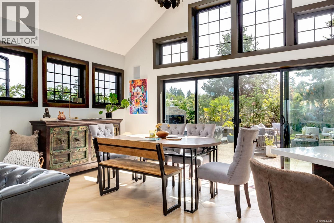
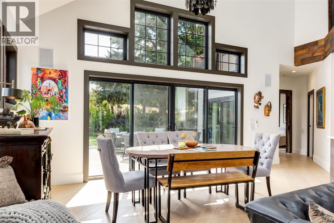
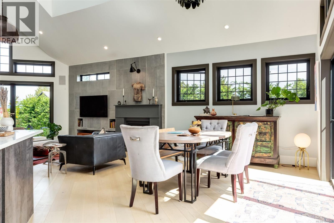
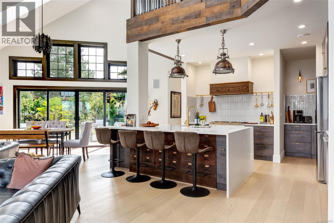
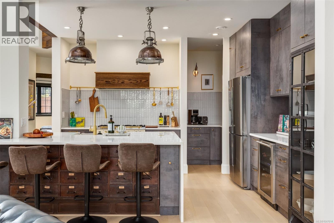
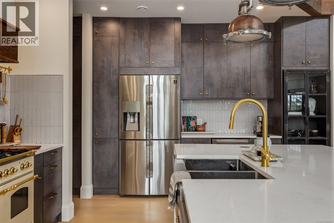
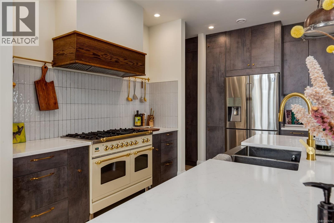
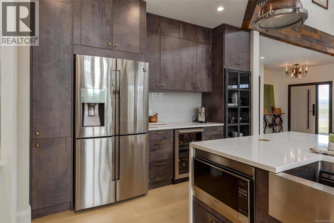
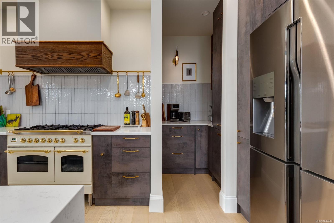
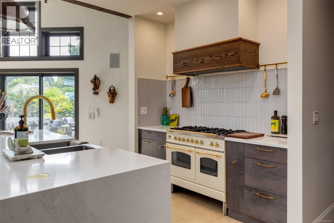
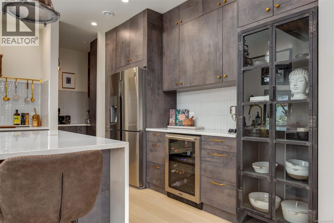
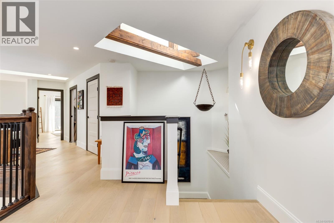
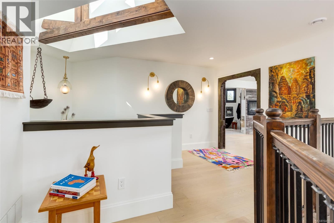
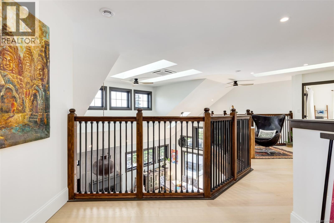
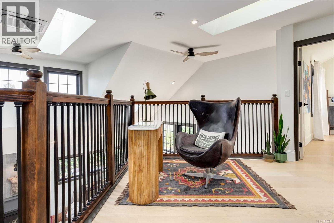
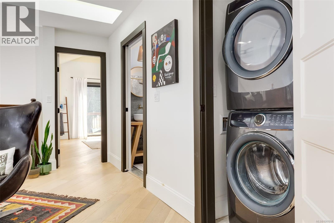
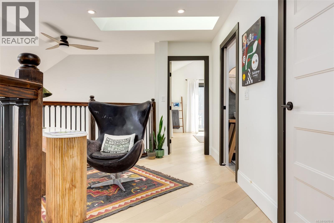
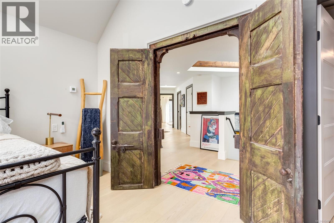
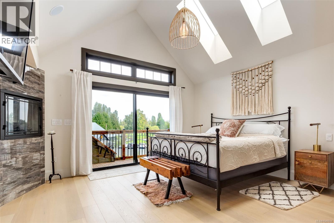
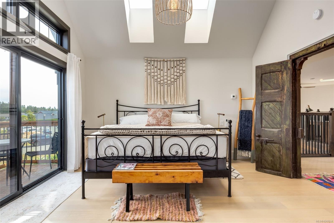
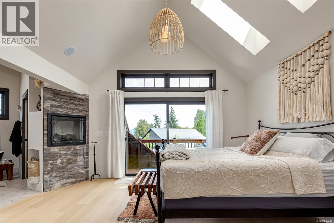
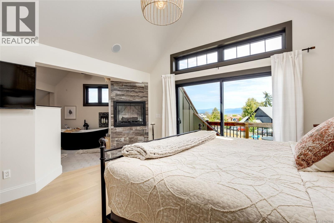
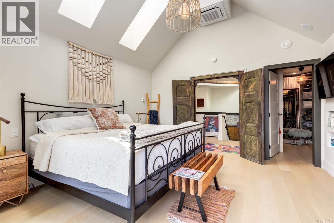
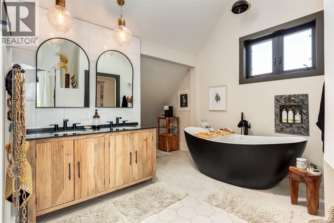
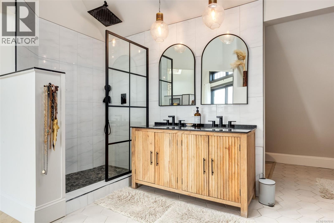
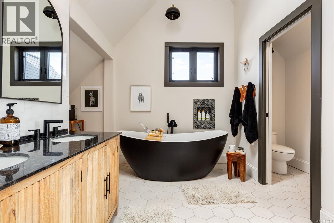
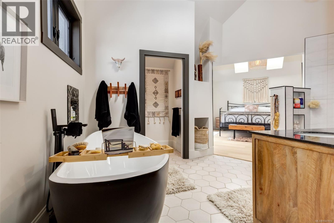
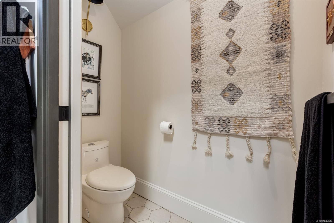
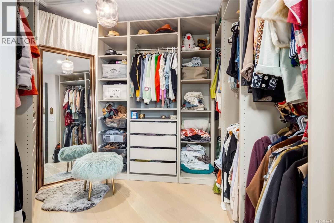
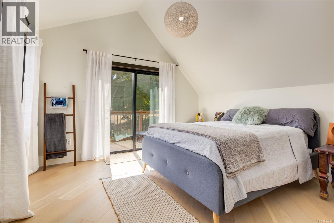
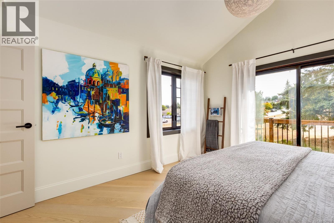
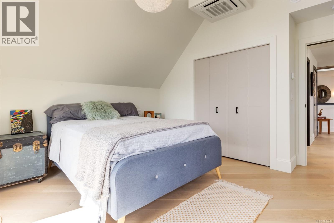
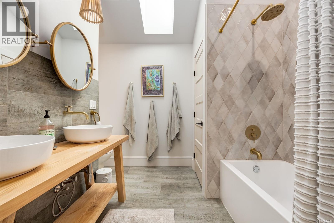
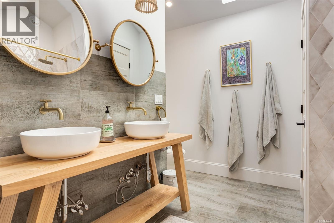
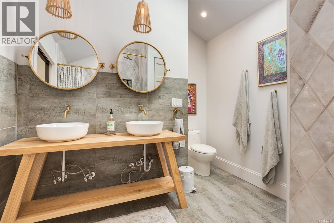
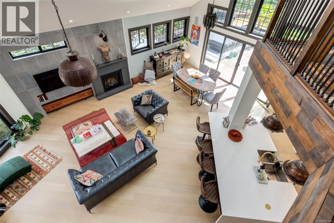
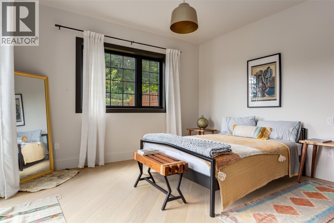
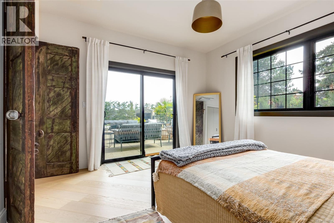
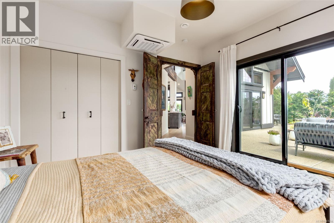
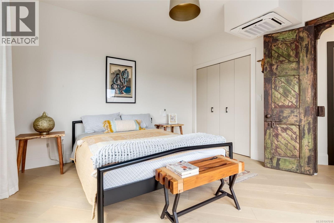
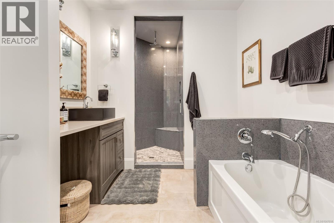
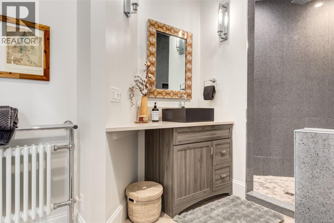
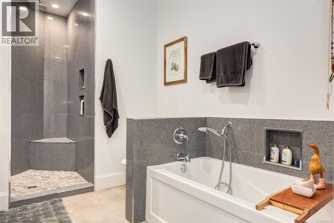
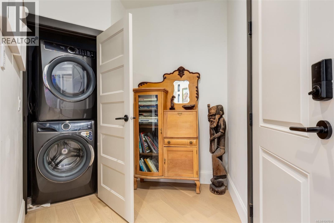
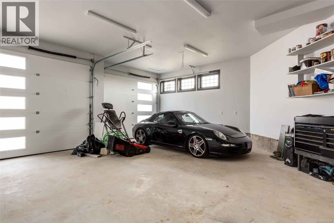
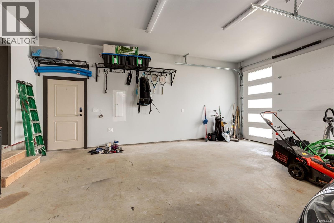
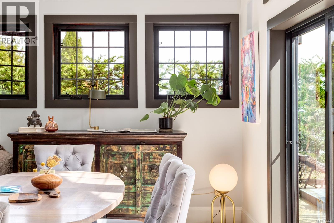
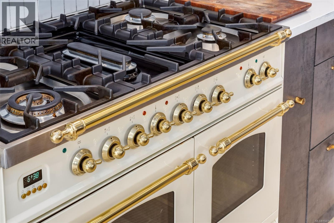
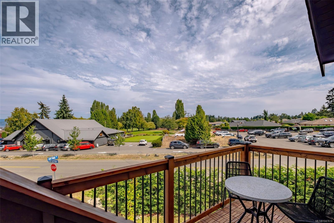
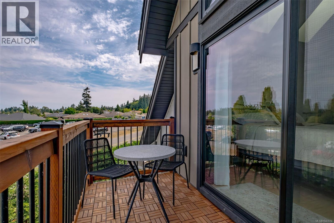
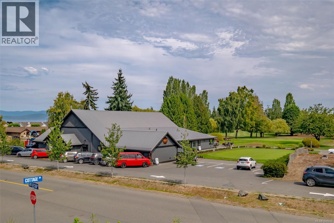
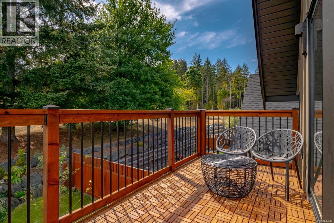
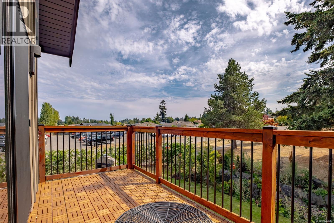
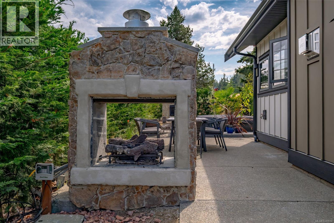
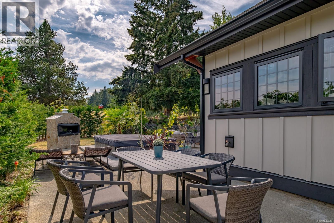
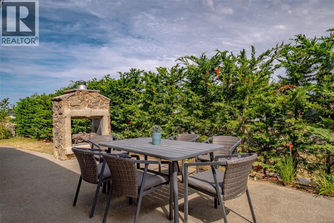
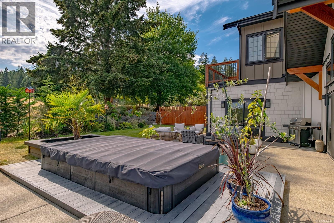
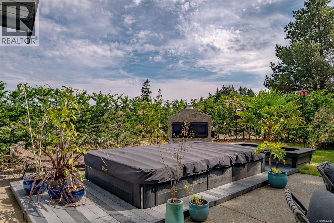
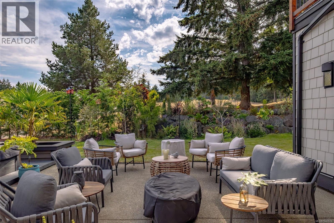
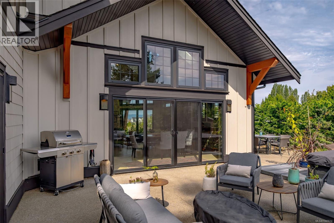
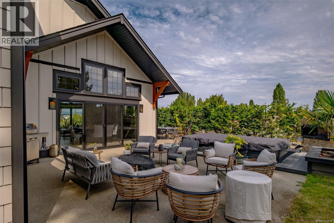
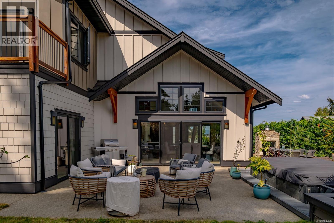
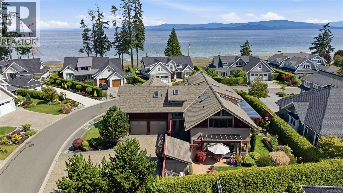
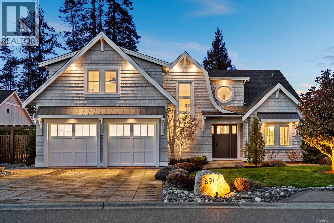
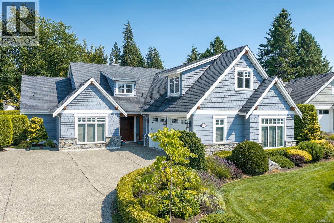
Welcome to an extraordinary custom owner-built luxury home in Qualicum Beach, thoughtfully designed and constructed far above standard to capture light, views, and true coastal living. This impressive 3-bedroom, 3-full-bath residence offers an elevated lifestyle just steps from Eagle Crest Golf Course and minutes from the beach. Step inside to soaring 18.5-foot ceilings, 9 skylights, and maximum window allowance that frame beautiful ocean views while filling every space with natural light. High-performance energy-efficient casement windows, fully insulated walls (interior and exterior), concrete hydronic heated floors on both levels plus the garage, and a modern split HVAC system ensure exceptional year-round comfort and efficiency. Engineered trusses and earthquake tie-downs provide lasting structural integrity. The flexible layout features one bedroom on the main floor and two upstairs. Dual washer-dryer sets, an extra-large garage with 220V service and EV charger, and an oversized driveway add everyday convenience. Inside, two fireplaces and a built-in speaker system enhance both relaxation and entertainment. Outside, the south-facing backyard becomes a true private oasis. A stunning, expansive patio is designed for seamless indoor-outdoor living, complete with a 14-foot built-in swim spa, two gas outdoor fireplaces, a dedicated BBQ line, and multiple inviting lounge and dining areas surrounded by privacy landscaping. Every detail was intentional — this home was custom-built to maximize views, light, and enjoyment. There is simply too much quality and thoughtful design to list. This rare property must be experienced in person.(Character count: 1,712) (id:48970)
Show More