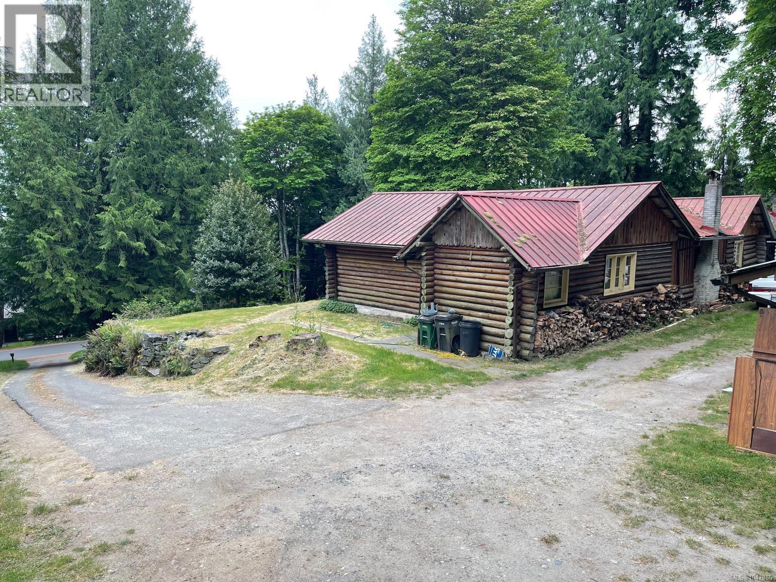
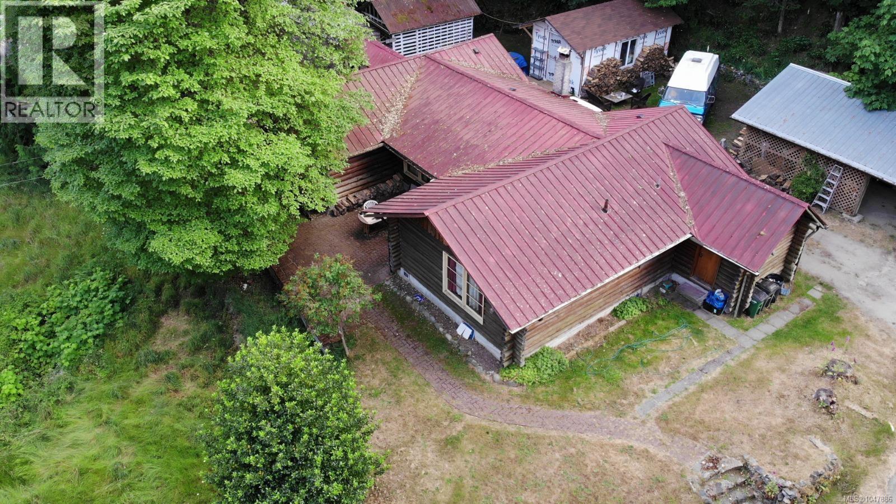
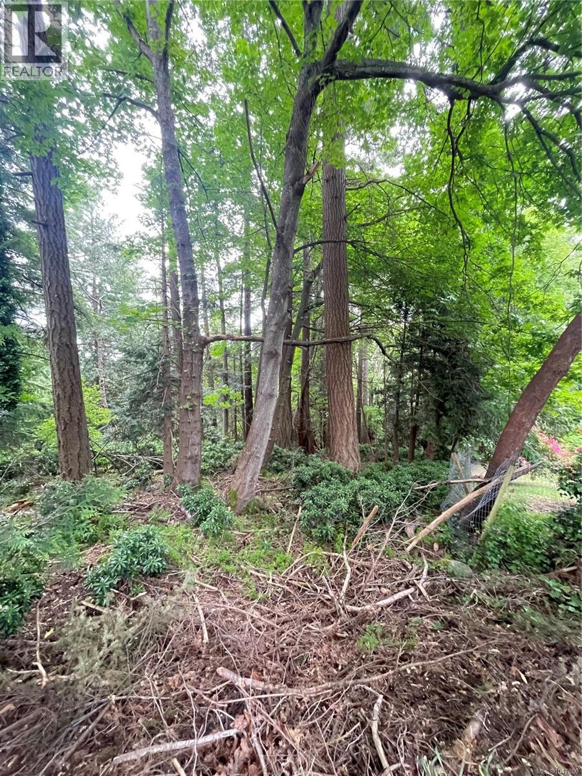
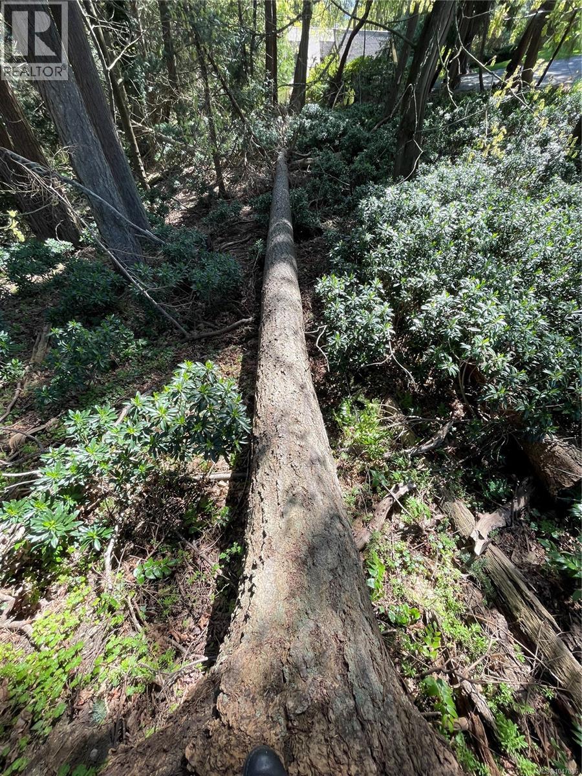
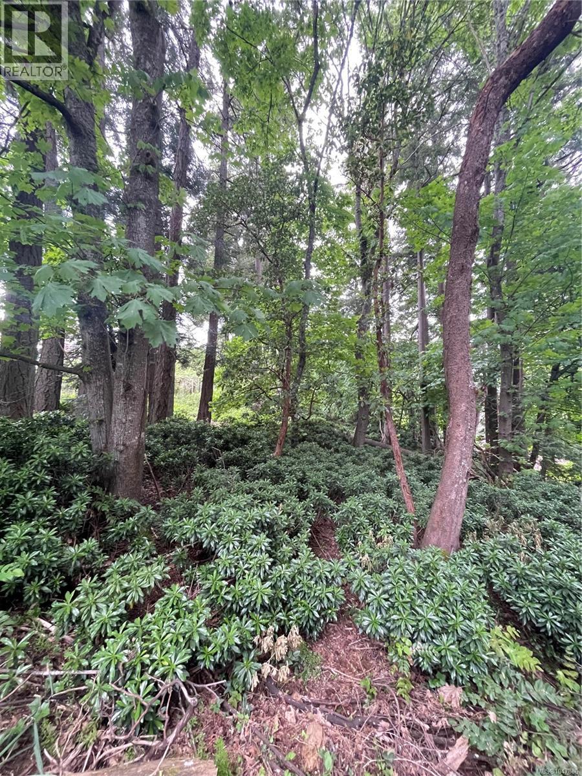
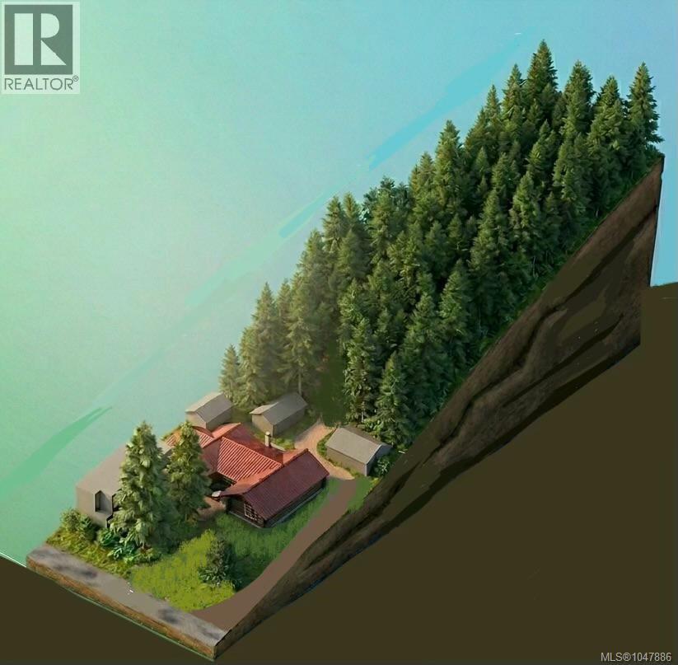
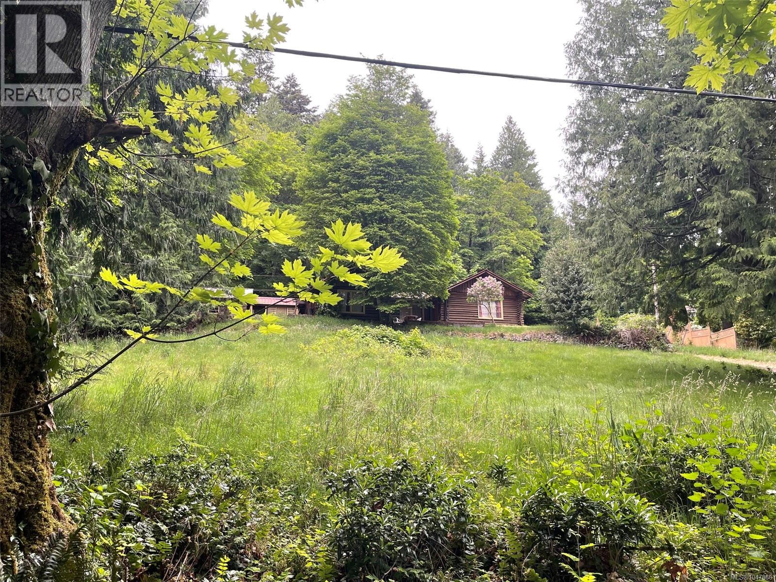
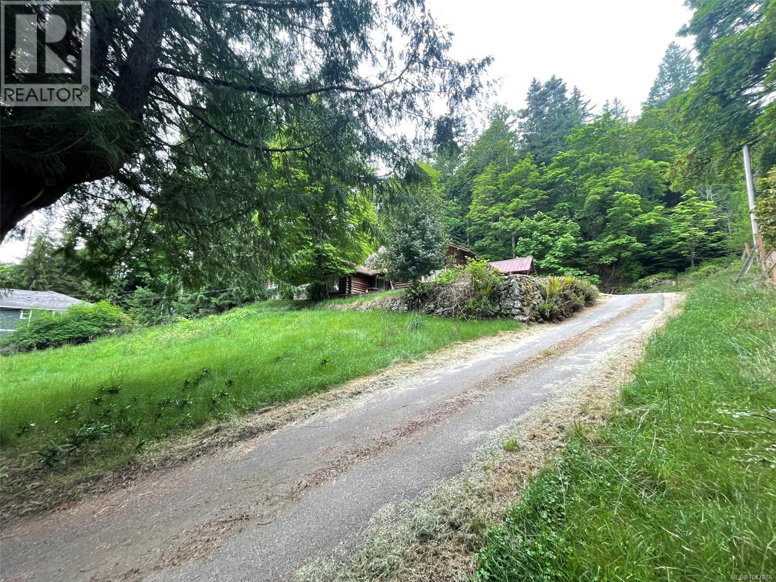
Have you ever closed your eyes, and imagined escaping to a log cabin in the midst of a forest, with no-one bothering you? As your imagination carried you away, the pains of disconnection from civic amenities starts to sink in… you jolt out of fantasy and think that the perfect location could never be! BUT GUESS WHAT: Here it is! For the most discerning, imaginative and successful: A log cabin set well back from a road central to the surrounding towns. Connected sewer and water, hydro and high speed internet; and yet the feel of dropping into 1940’s! You could clean it up and live her, and work online right in front of the old time fireplace. Or, you could live here while you plan a major overhaul or a complete rebuild: The options are yours to celebrate your success with this verdant setting! A grassy plain separates the house from Lochside Road, maintaining a feel of serene privacy. Call and book your private appointment today! (id:48970)
Show More