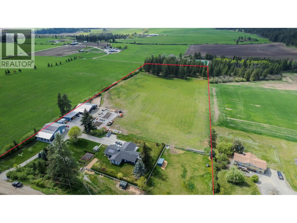
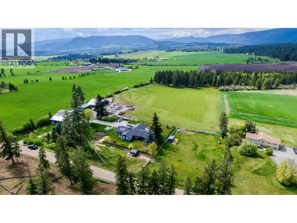
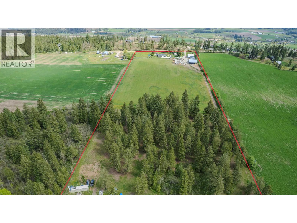
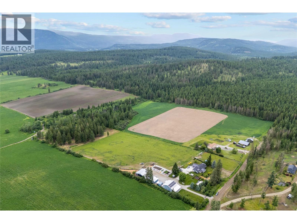
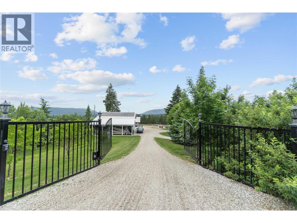
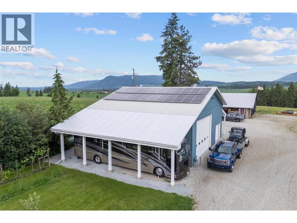
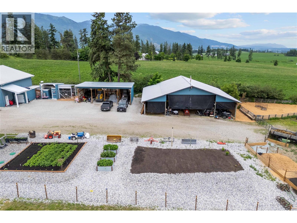
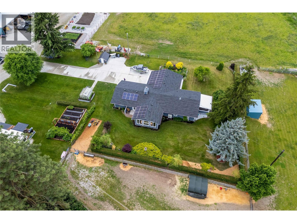
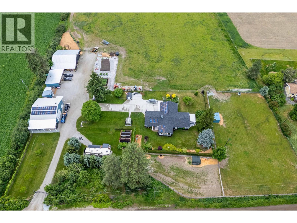
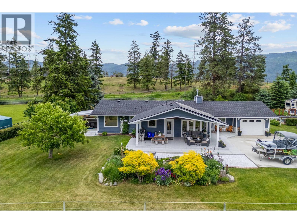
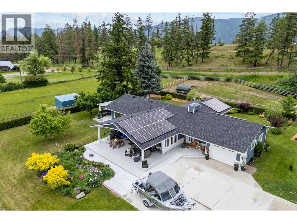
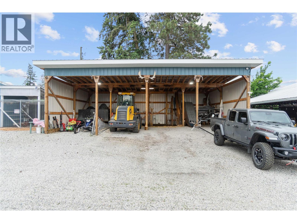
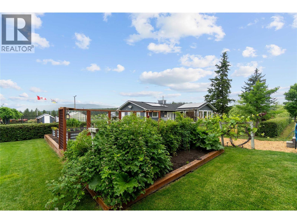
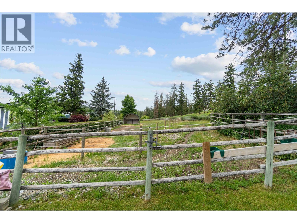
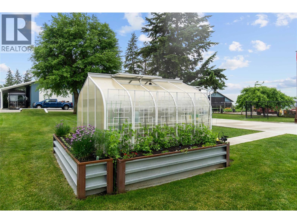
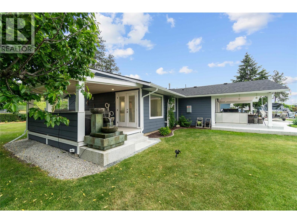
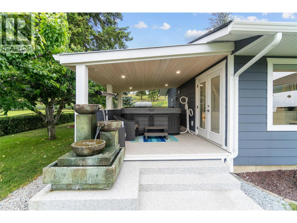
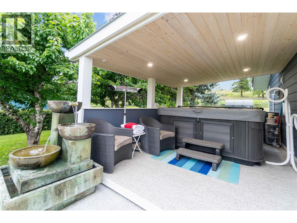
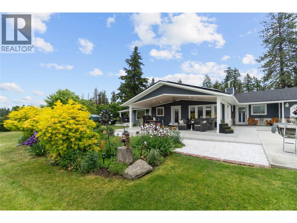
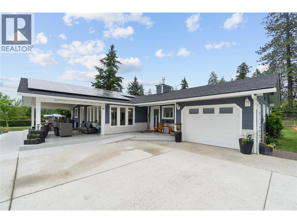
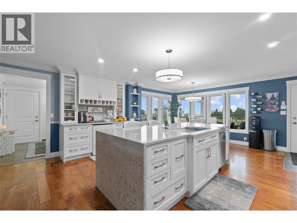
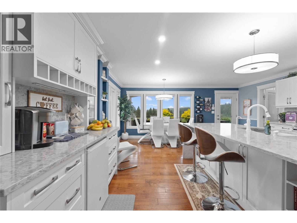
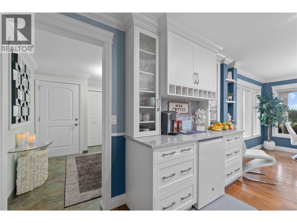
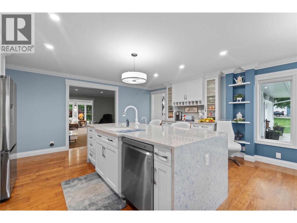
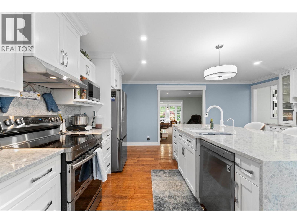
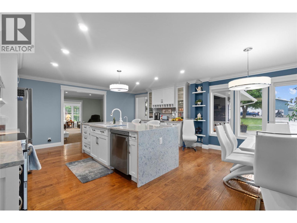
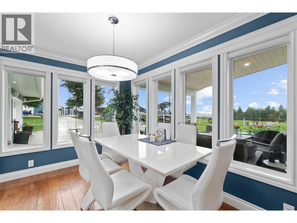
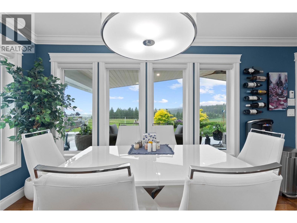
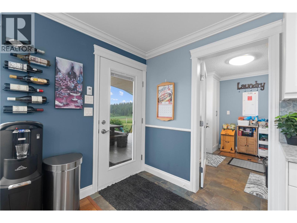
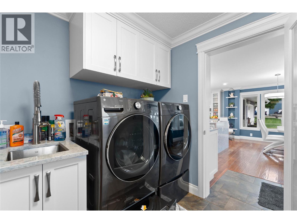
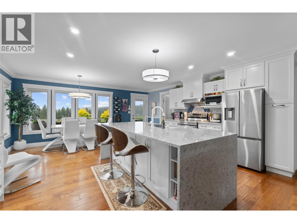
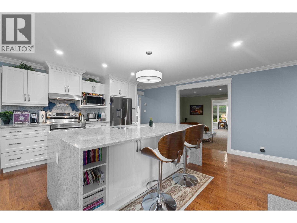
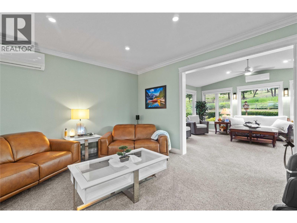
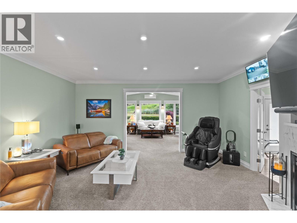
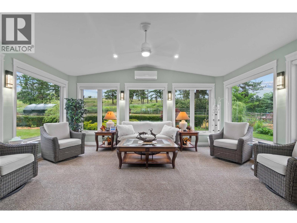
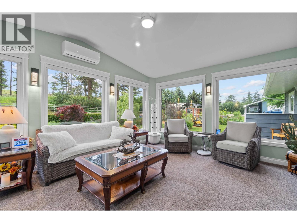
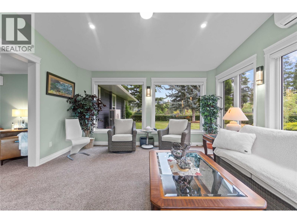
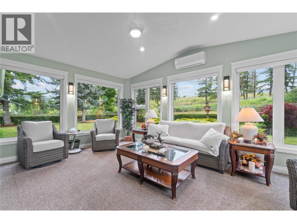
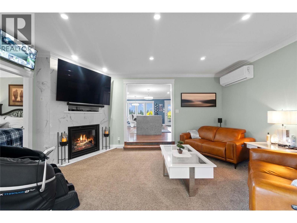
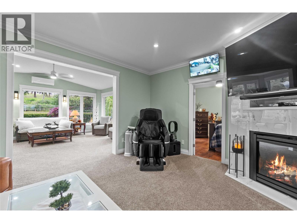
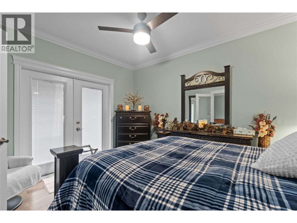
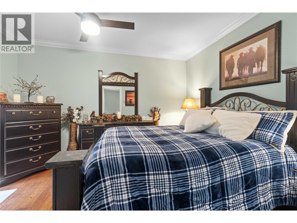
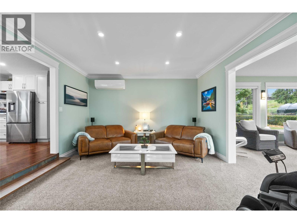
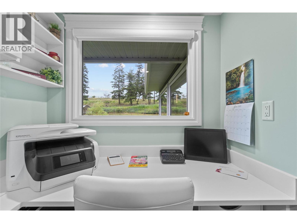
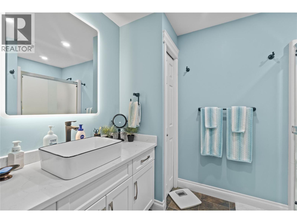
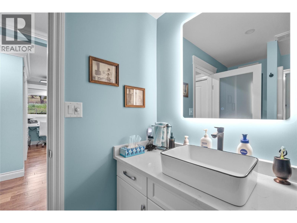
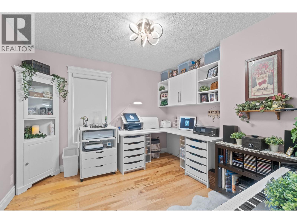
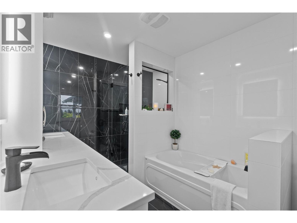
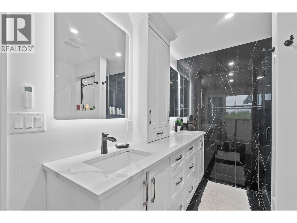
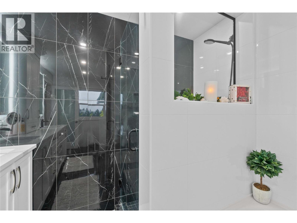
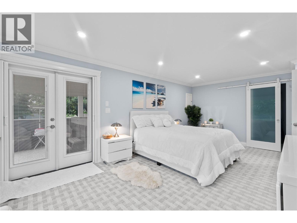
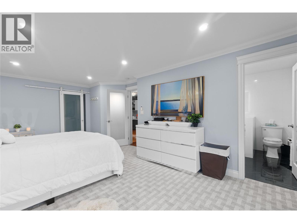
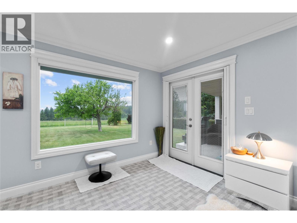
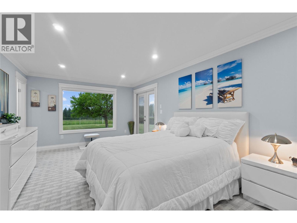
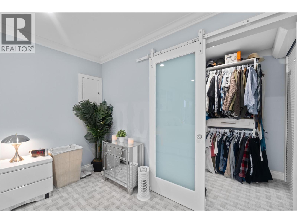
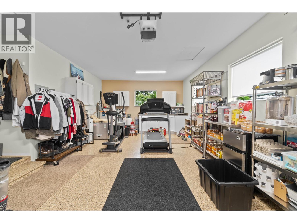
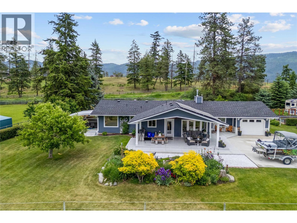
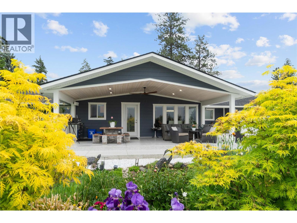
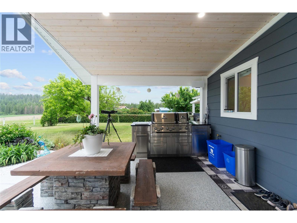
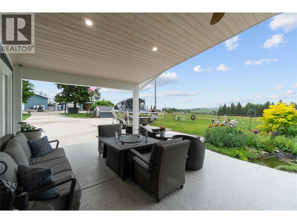
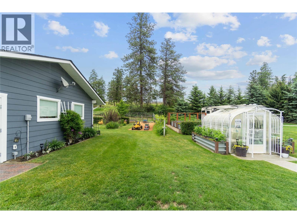
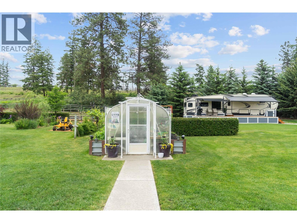
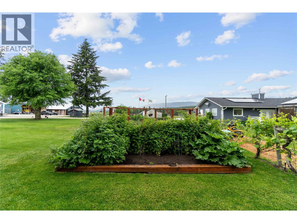
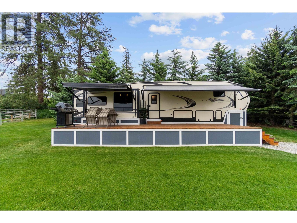
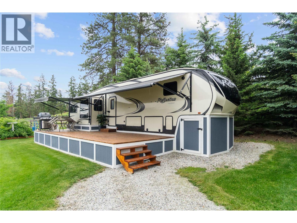
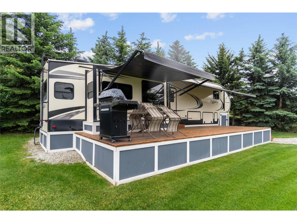
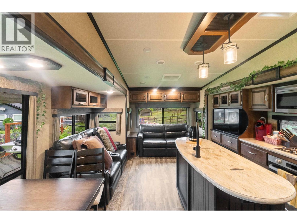
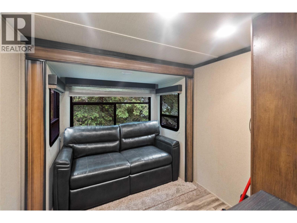
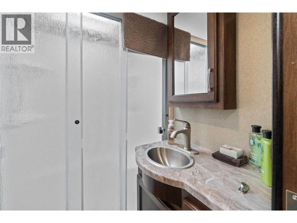
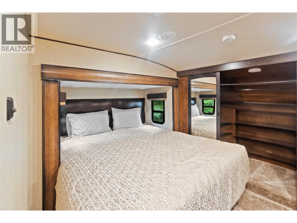
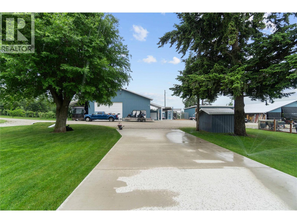
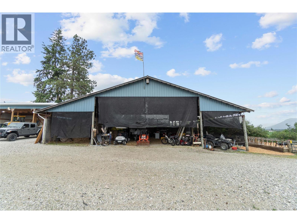
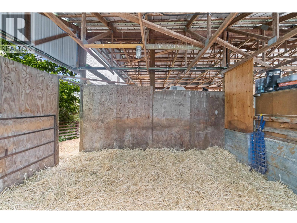
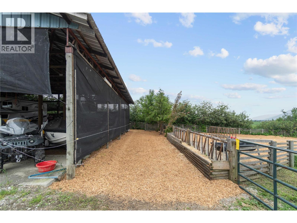
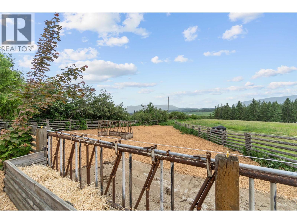
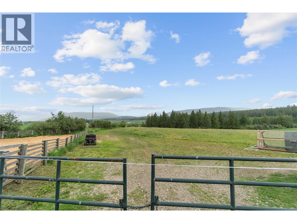
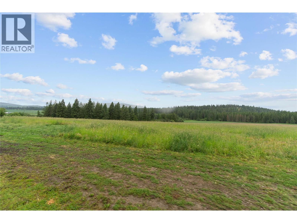
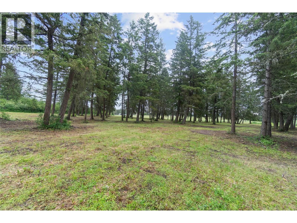
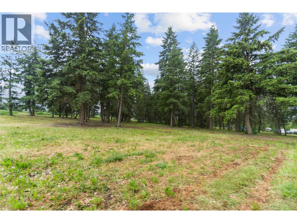
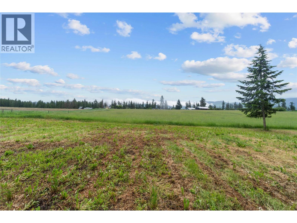
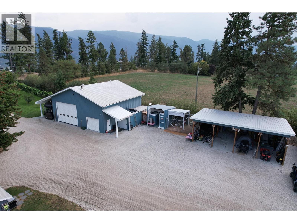
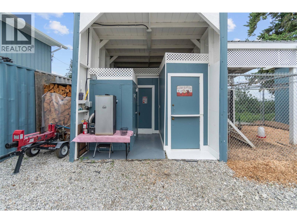
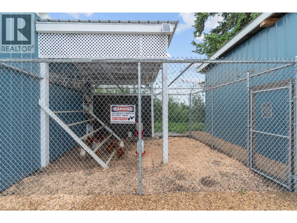
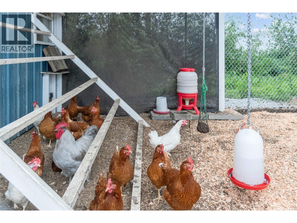
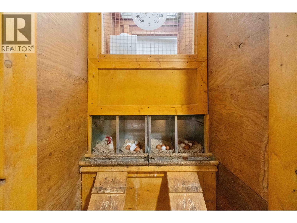
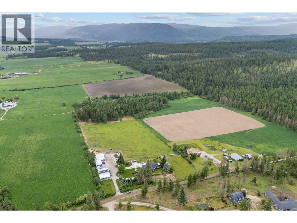
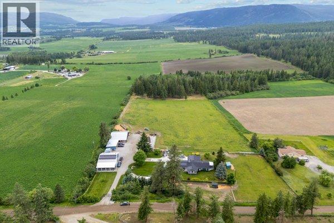
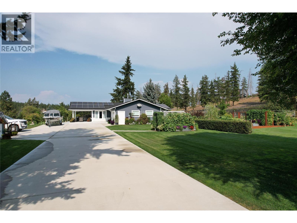
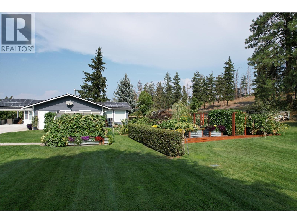
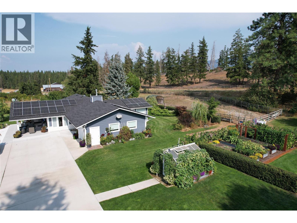
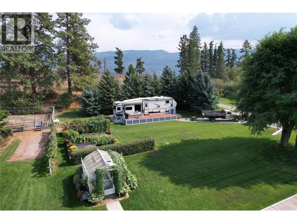
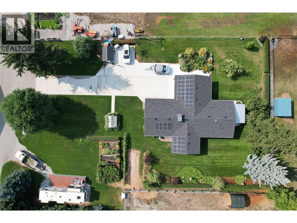
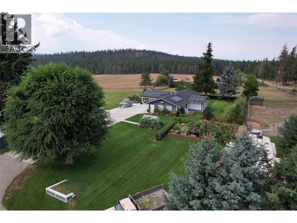
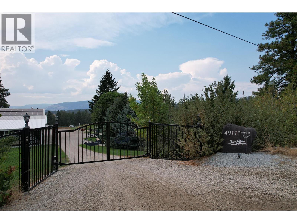
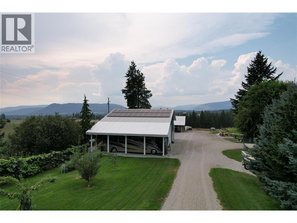
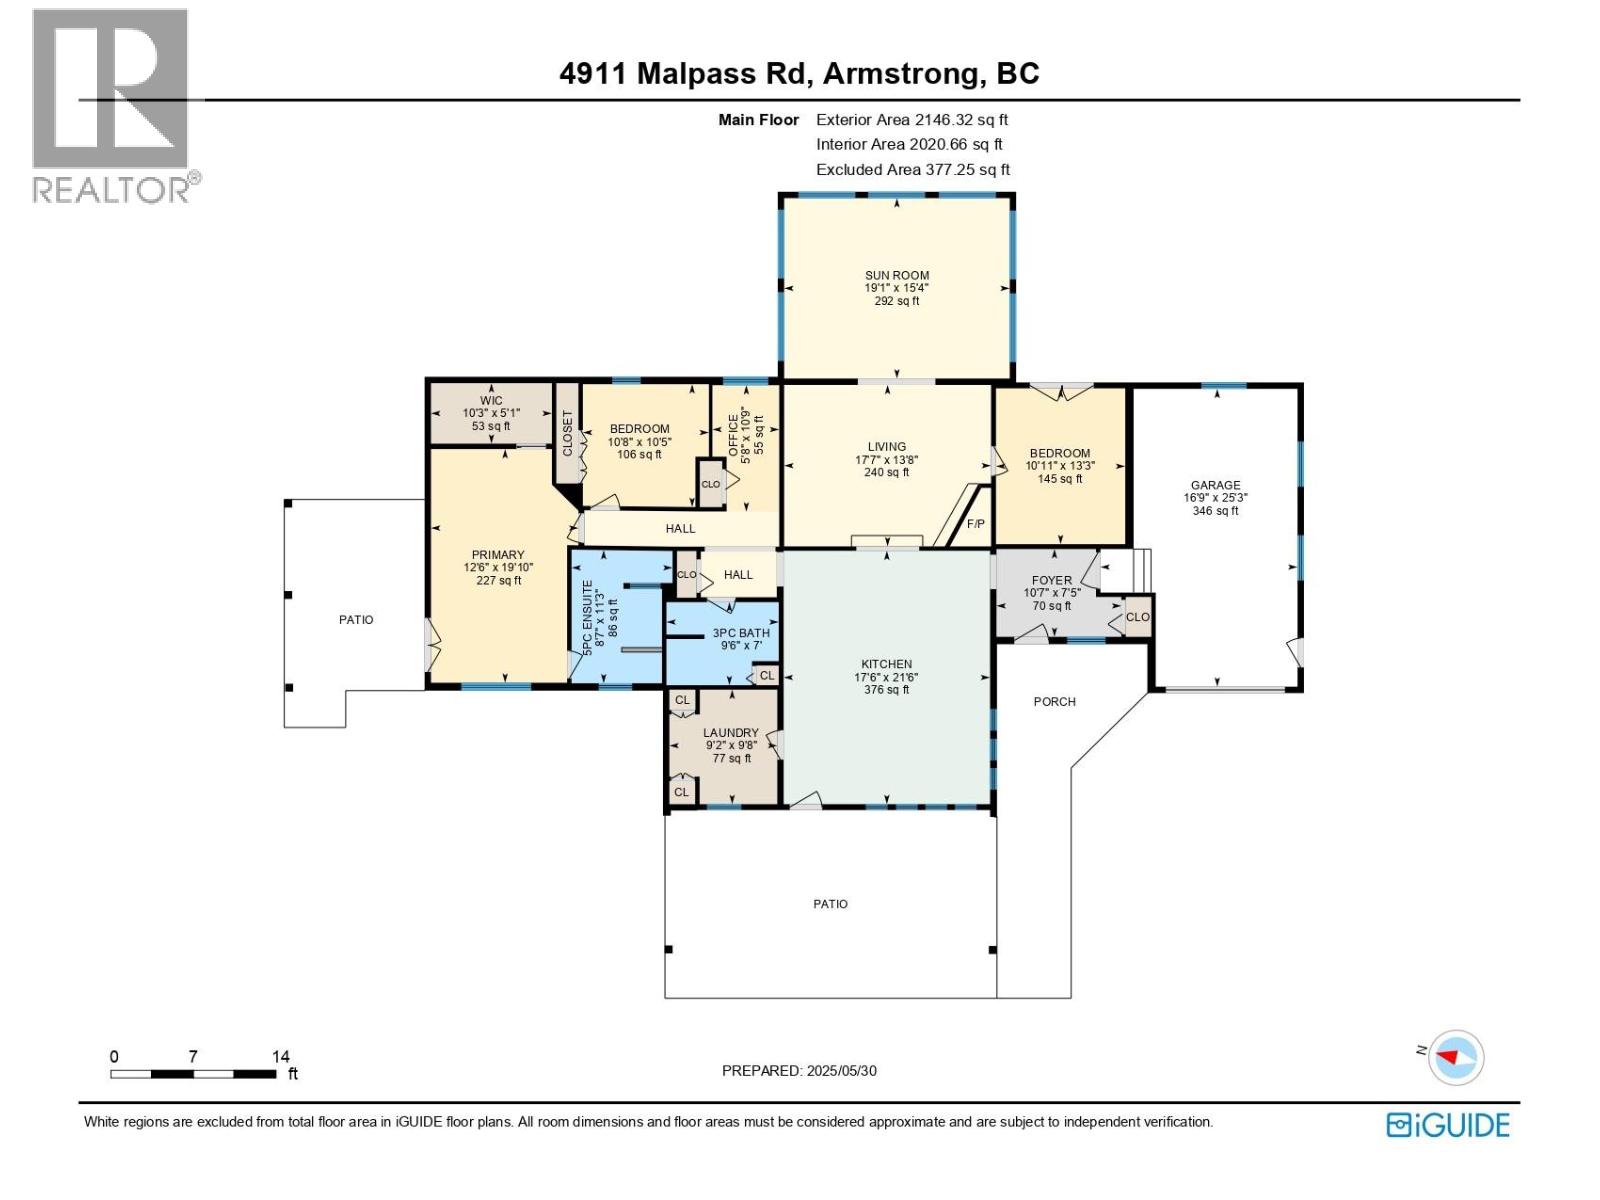
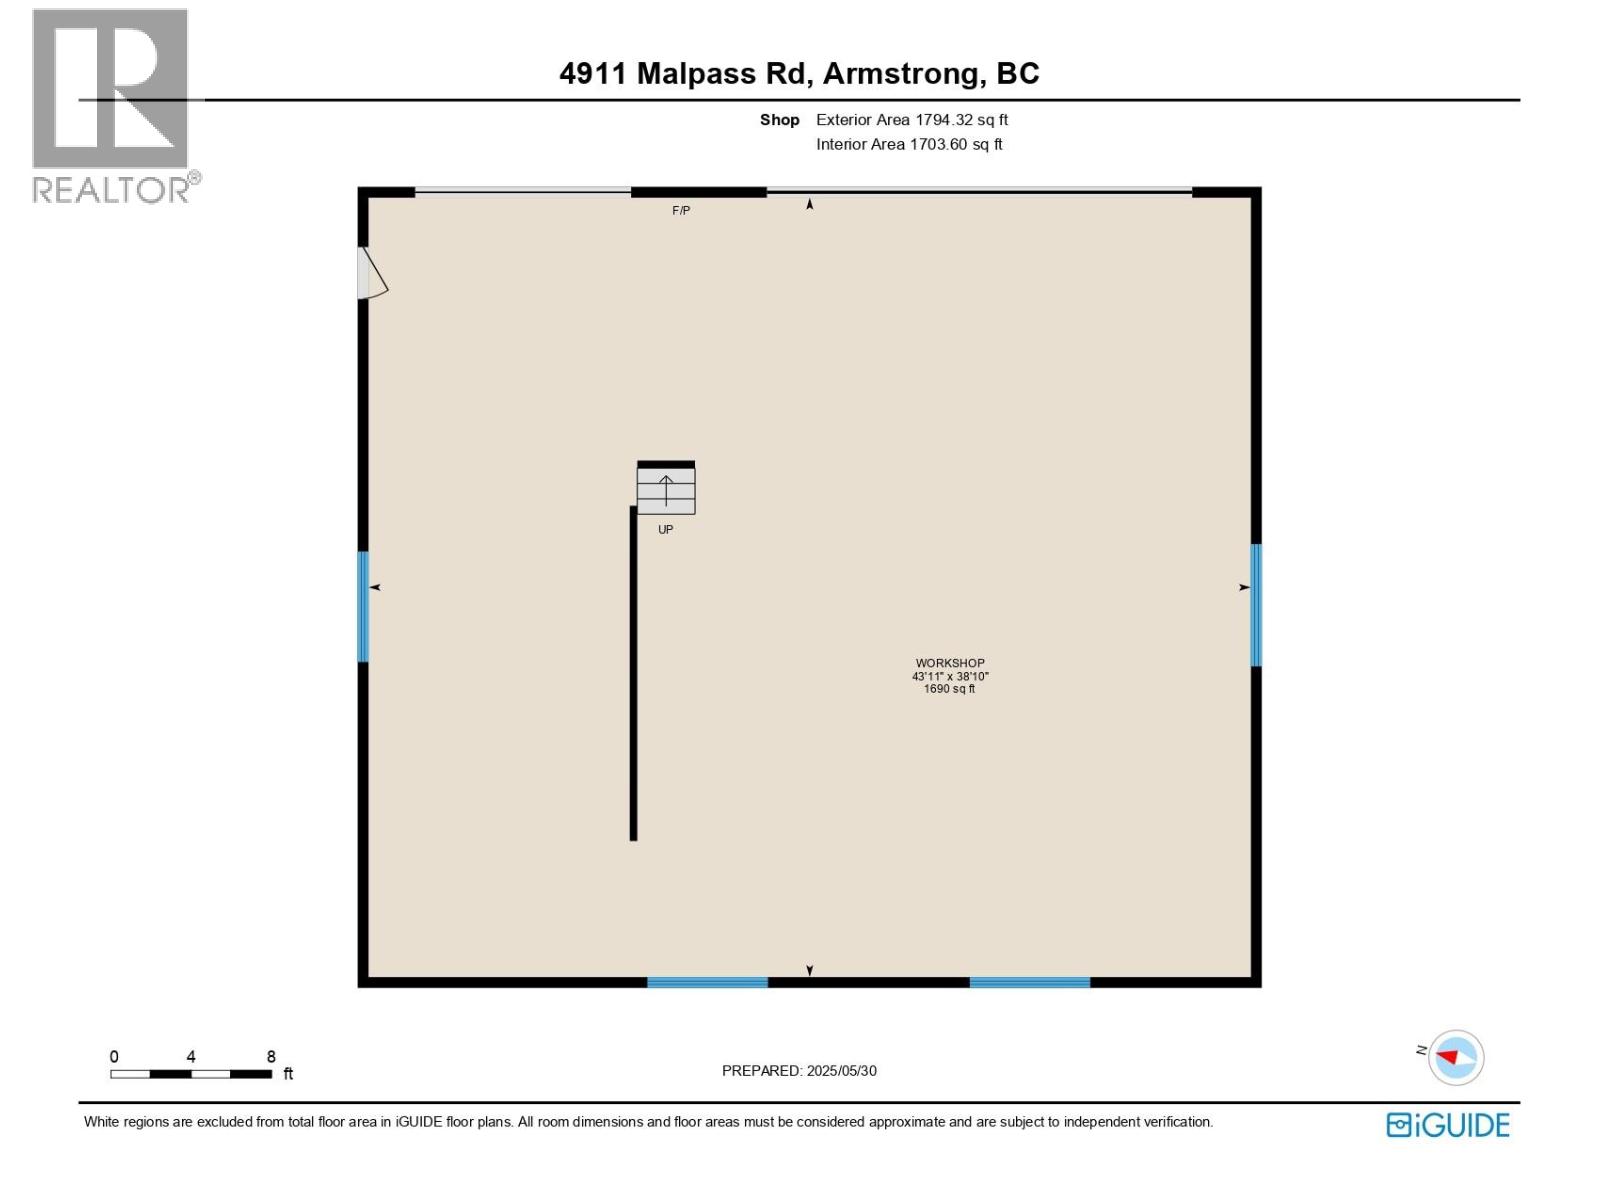
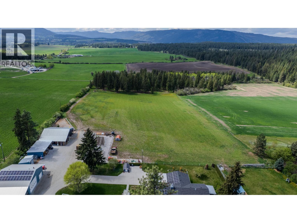
SELF SUSTAINING FARMSTEAD on 13 acres in Armstrong BC - You need to watch the Video tour! Priced to sell at 100's of thousands below replacement value as the sellers are moving to be close to family. Over $700,000 in professional additions, renovations and upgrades completed in 2023 & 2024. Solar, Geothermal, Fully fenced, landscaped, power gated & irrigated. Offering an elite location and setup. The home was professionally renovated with additions in 2023 has 3 bedrooms 2 bathrooms, covered concrete patio & outdoor entertainment area, new roof to support the solar panels, geothermal heating + cooling, new windows, new gutters, new dream kitchen, large primary bedroom with a spa like ensuite and walkout to the salt water hot tub, concrete driveway, a large fully finished & heated shop (radiant gas heat & Blaze King forced air heater), 40ft covered RV parking with plug in, Walk in meat cooler, heated and fully enclosed chicken coop with concrete floor, large pole barn, hay and equipment storage, Greenhouse, massive gardens and including raised garden beds, many fruit trees, 7 acre irrigated hay field, 2 heated water bowls fully fenced and cross fenced, treed park in the back, full irrigation system for the entire property 50 GPM well, solar on the house and the shop, electric car charging station, etc. Zoned for a 2nd Residence. Newer RV is hooked to services serves as a guest house and is included. Minutes to downtown Armstrong and Vernon. Ask for a complete list of features (id:48970)
Show More