- ©MLS 1032565
- Area 1806 sq ft
- Bedrooms 2
- Bathrooms 2
- Parkings 10
Description
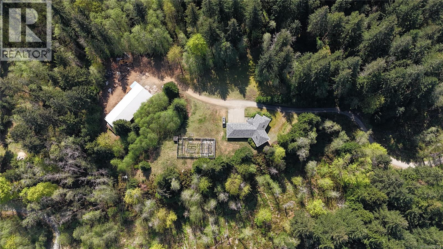
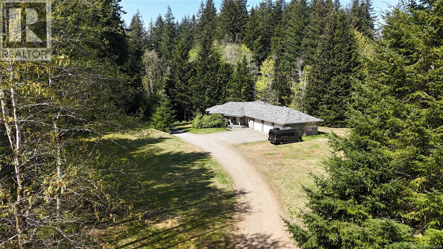
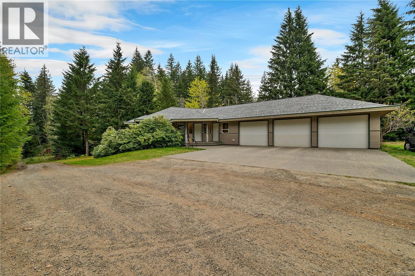
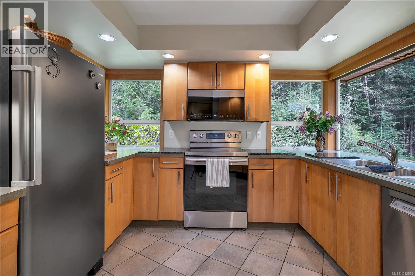
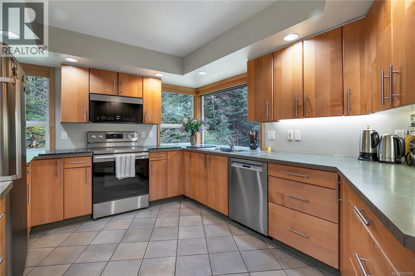
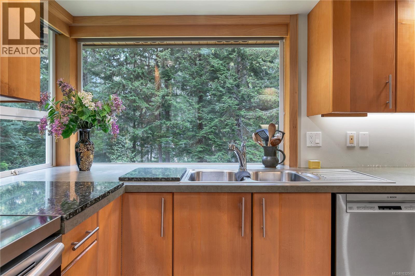
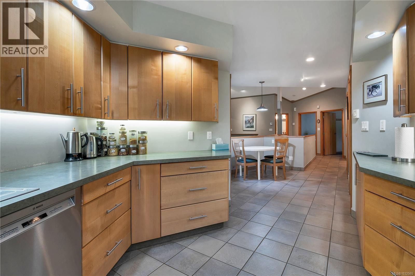
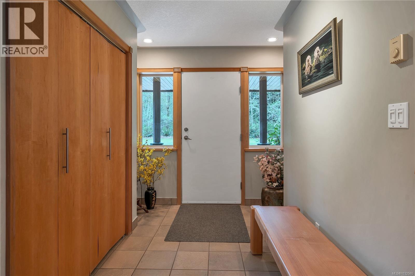
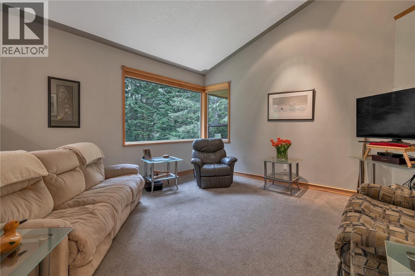
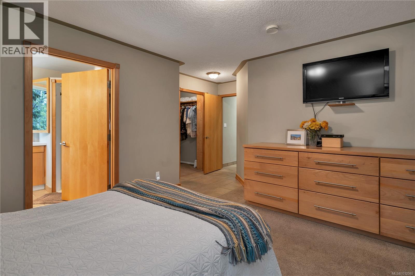
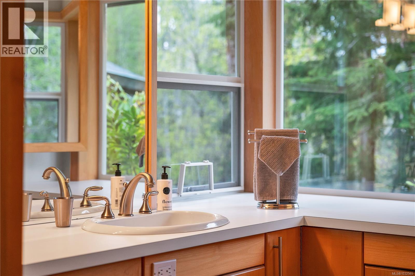
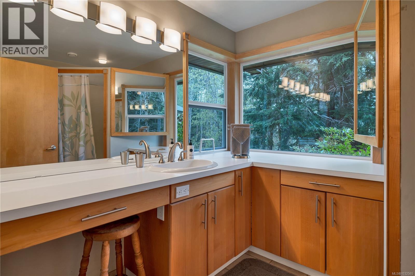
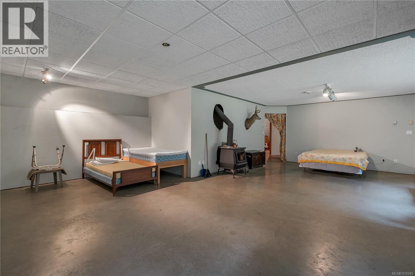
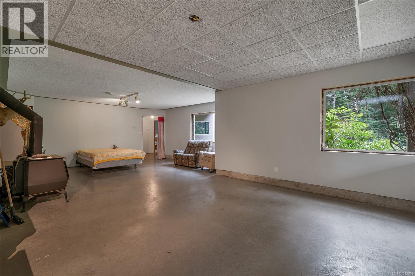
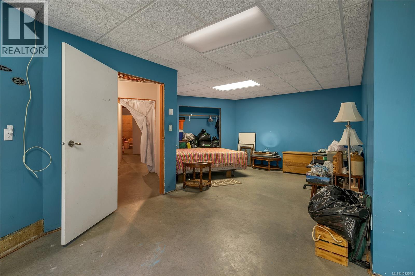
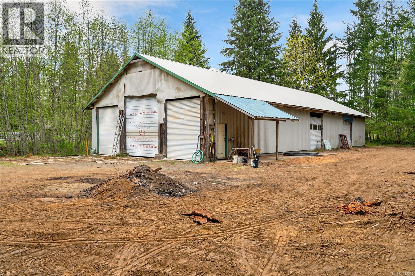
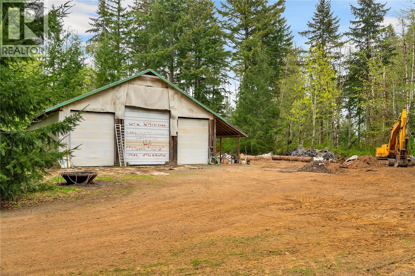
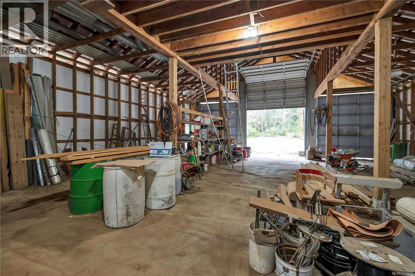
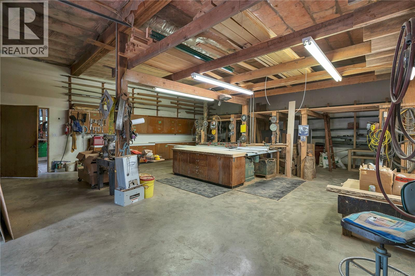
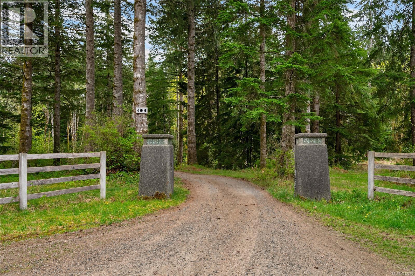
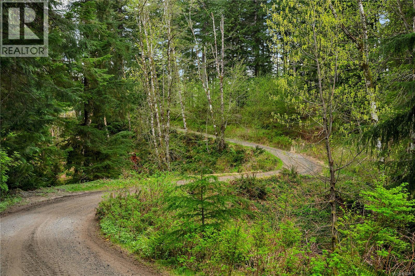
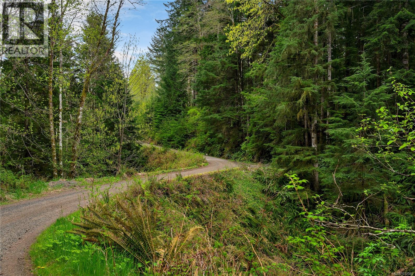
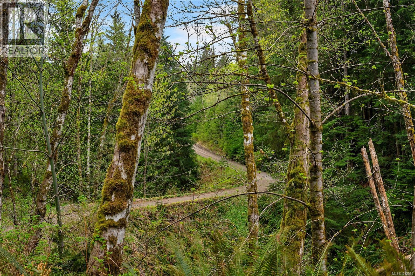
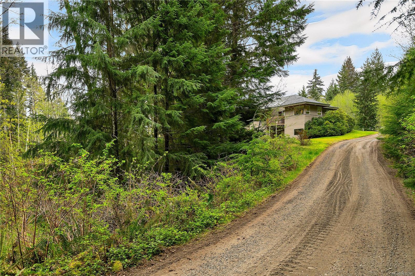
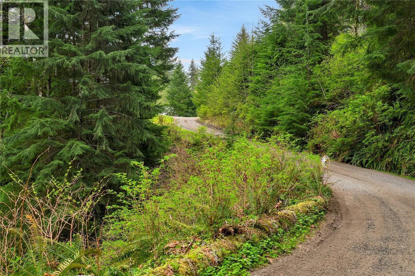
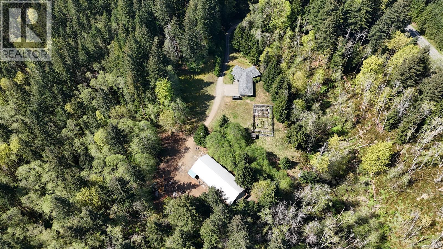
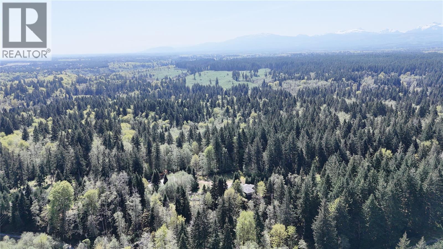
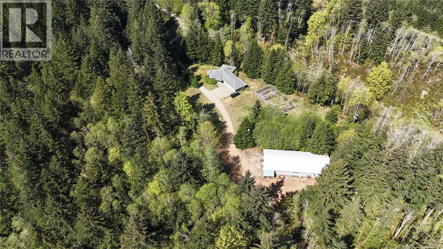
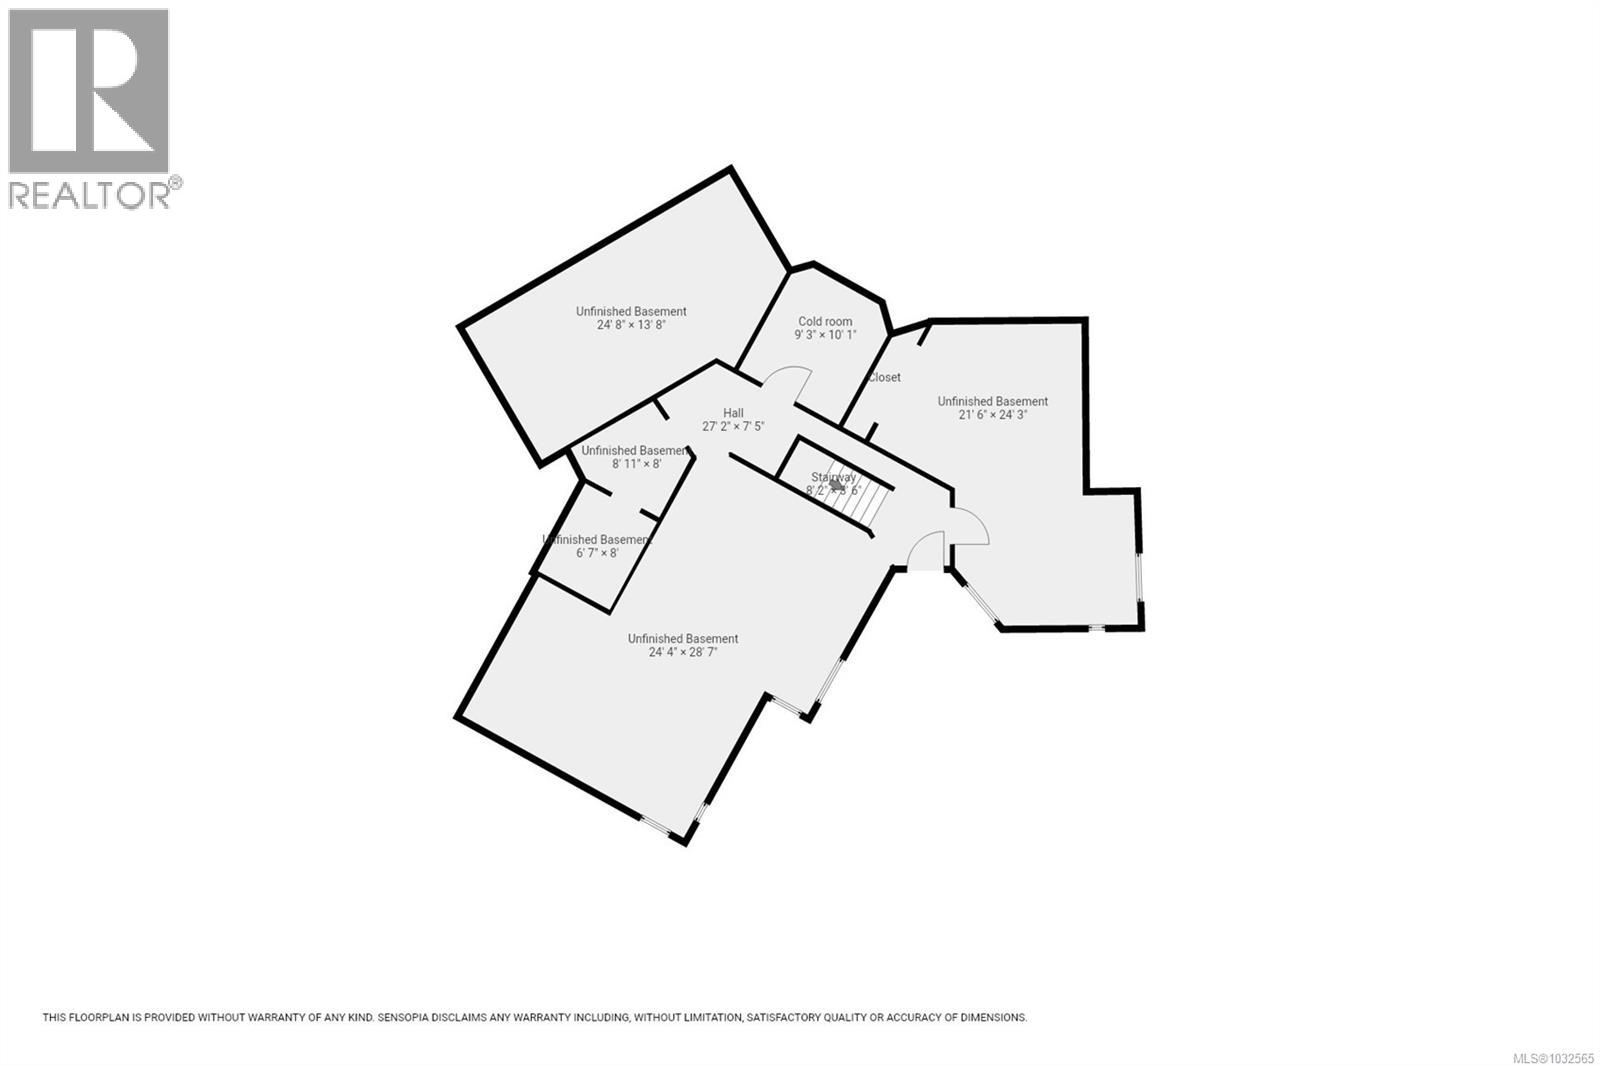
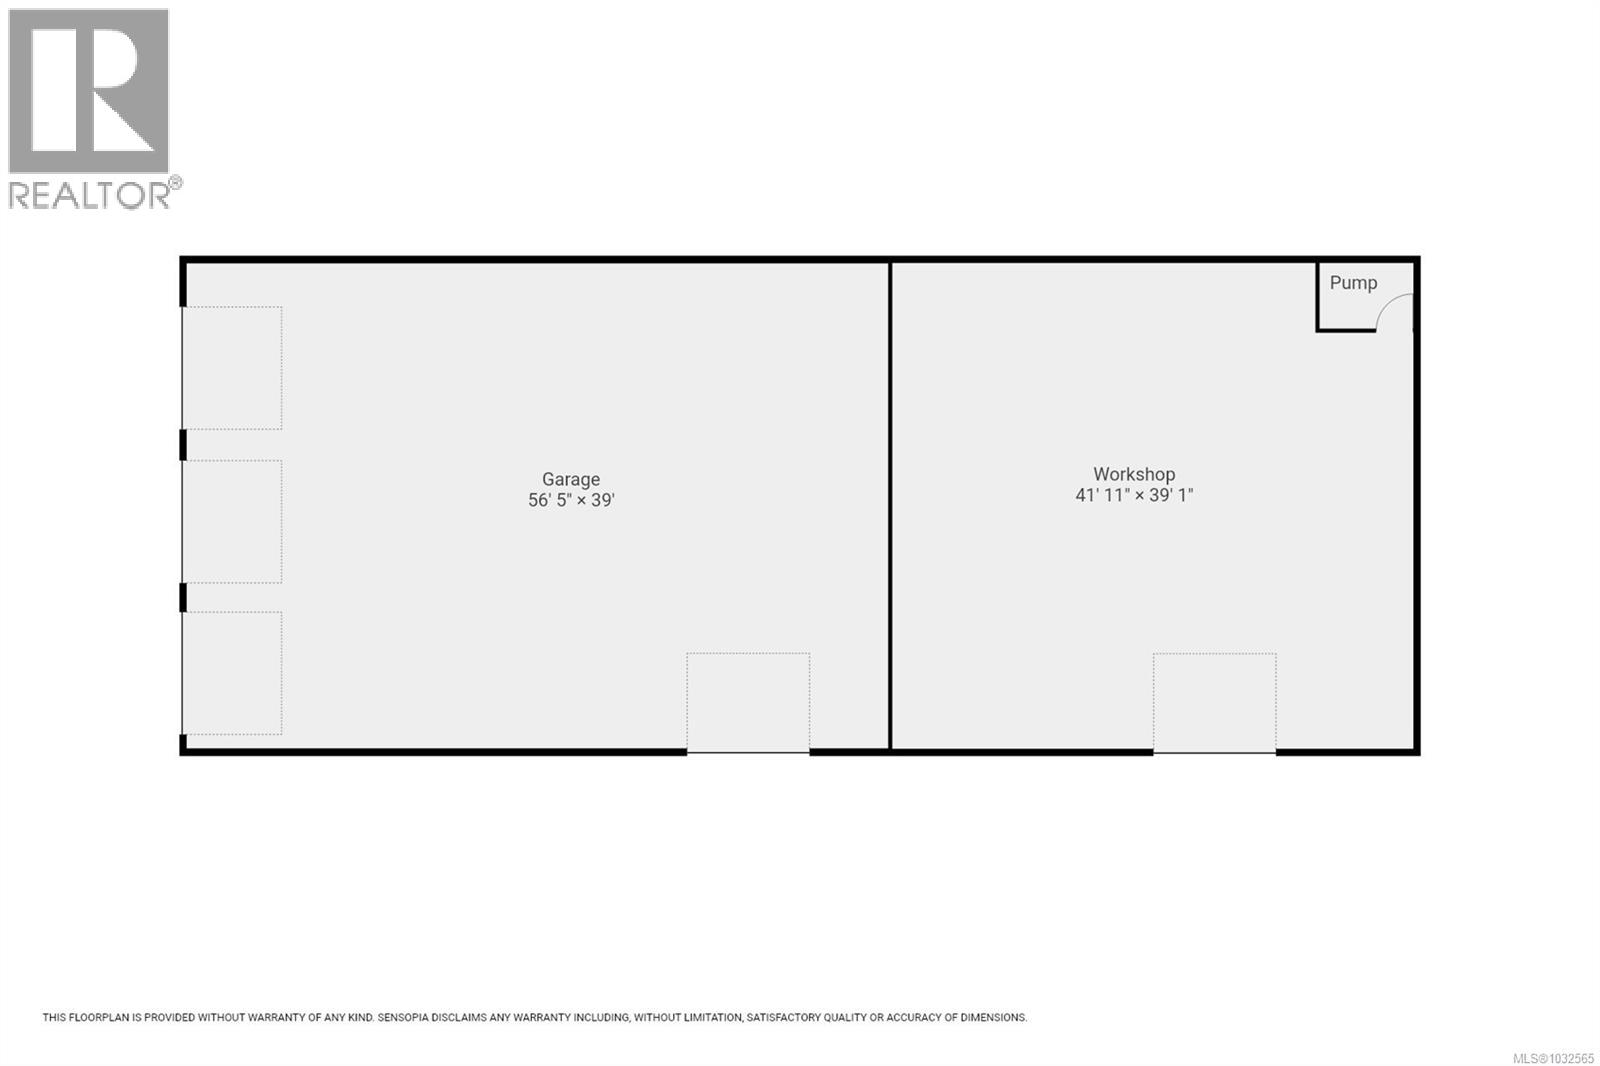
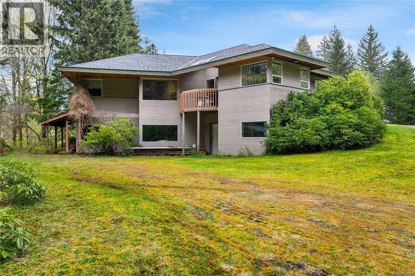
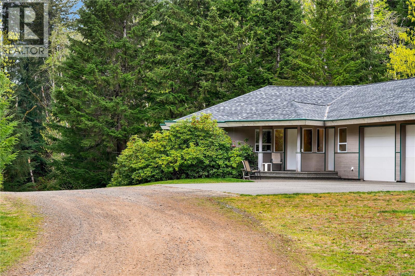
Set on over 10 private acres within city limits, this property offers an exceptional blend of space, privacy, and potential—all just minutes from downtown Campbell River. A winding driveway welcomes you in like a peaceful forest retreat, passing through towering evergreens and a picturesque ravine before opening up to a bright, expansive, and level clearing. The property features a massive 4,000 sq.ft. workshop—ideal for trades, hobbies, or home-based business opportunities—paired with a custom-built home offering approximately 1,800 sq.ft. of finished living space. The home also includes a 1,700 sq.ft. walk-out basement that is currently unfinished, presenting incredible potential for additional bedrooms, a suite, or expanded living areas. The home is finished with custom cabinets, trim and doors milled from maple on the property. Zoning allows for the construction of a second home, making this an excellent option for multi-generational living. 3 phase power to the shop and underground to the house. (id:48970) Show More
Details
- Constructed Date: 1998
- Property Type: Single Family
- Type: House
- Neighbourhood: Campbell River North
Features
- Acreage
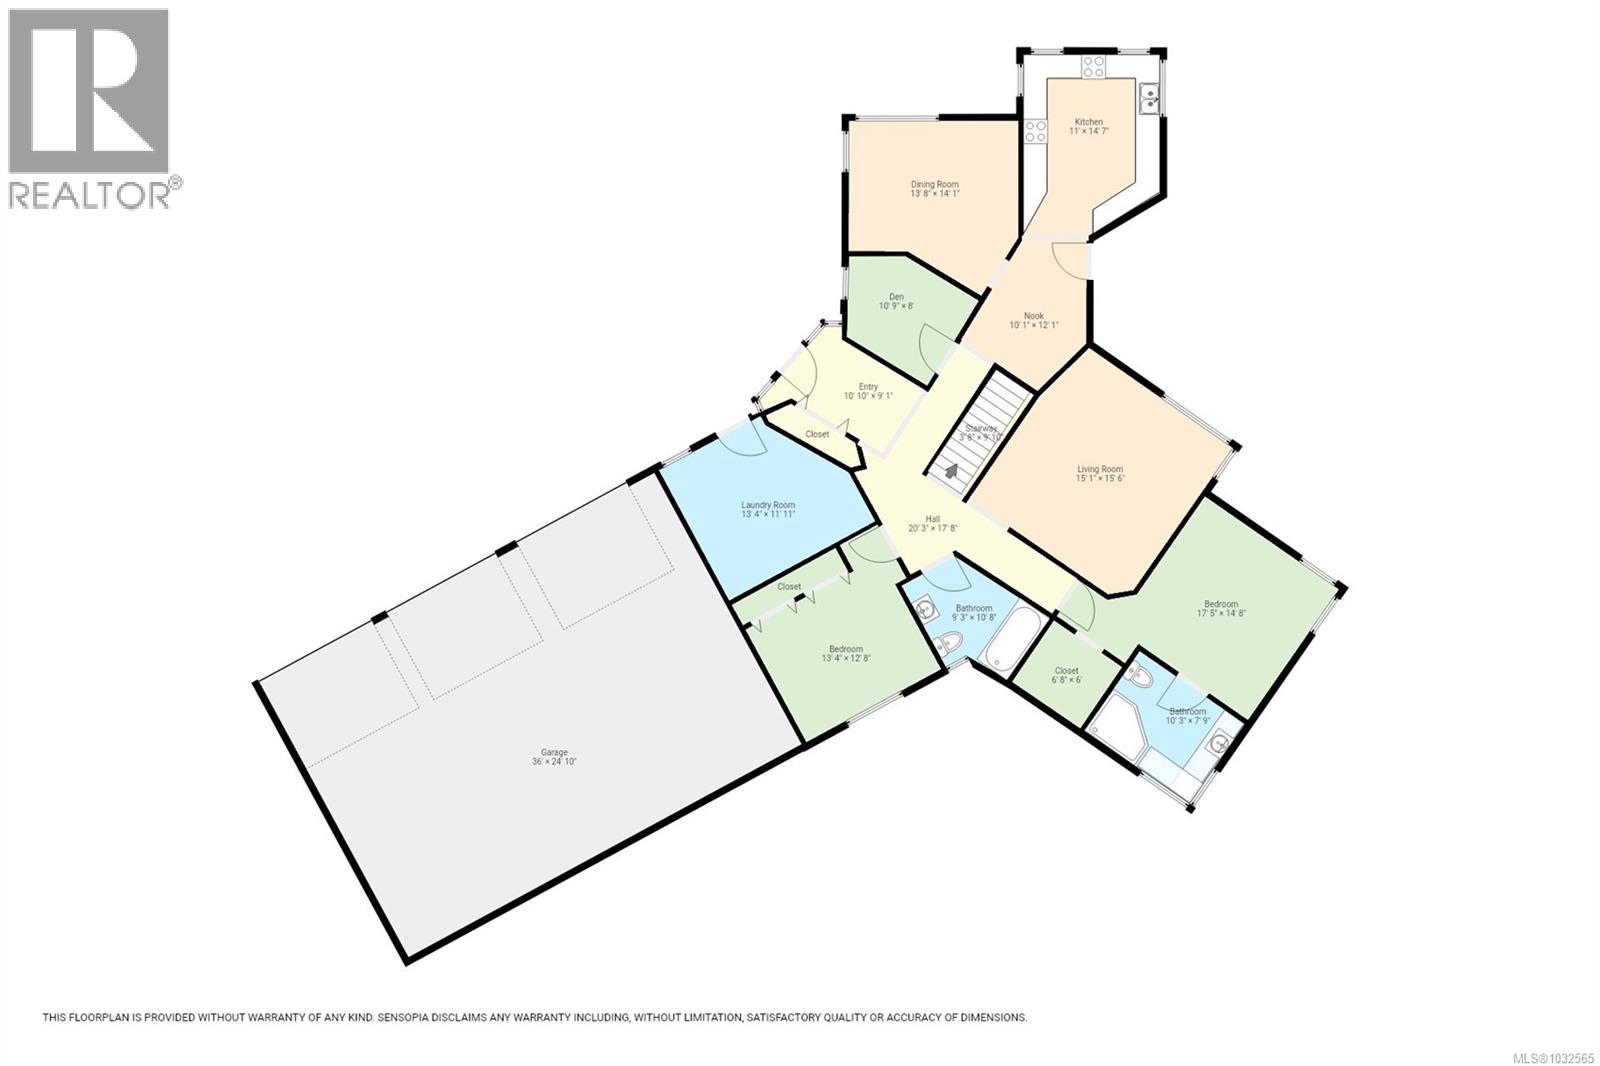
Rooms Details For 4901 Argonaut Rd
| Type | Level | Dimension |
|---|---|---|
| Ensuite | Main level | 4-Piece |
| Kitchen | Main level | 11 ft x Measurements not available |
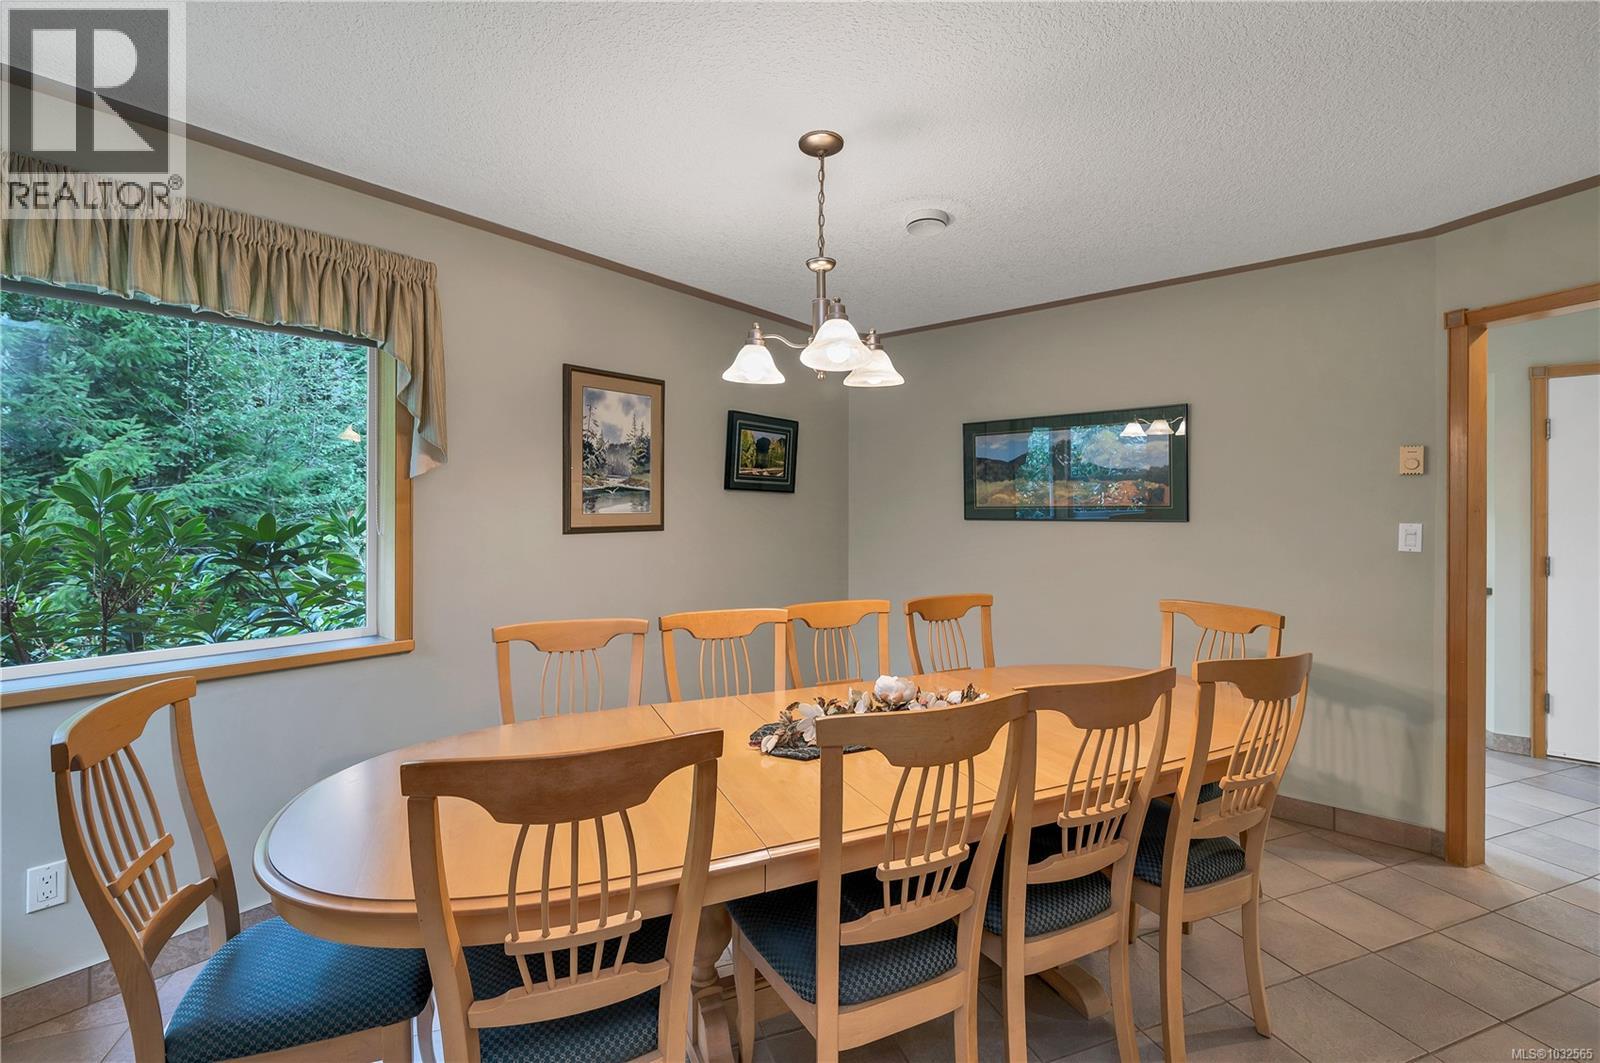
| Dining room | Main level | 13'8 x 14'1 |
| Den | Main level | Measurements not available x 8 ft |
| Living room | Main level | 15'1 x 15'6 |
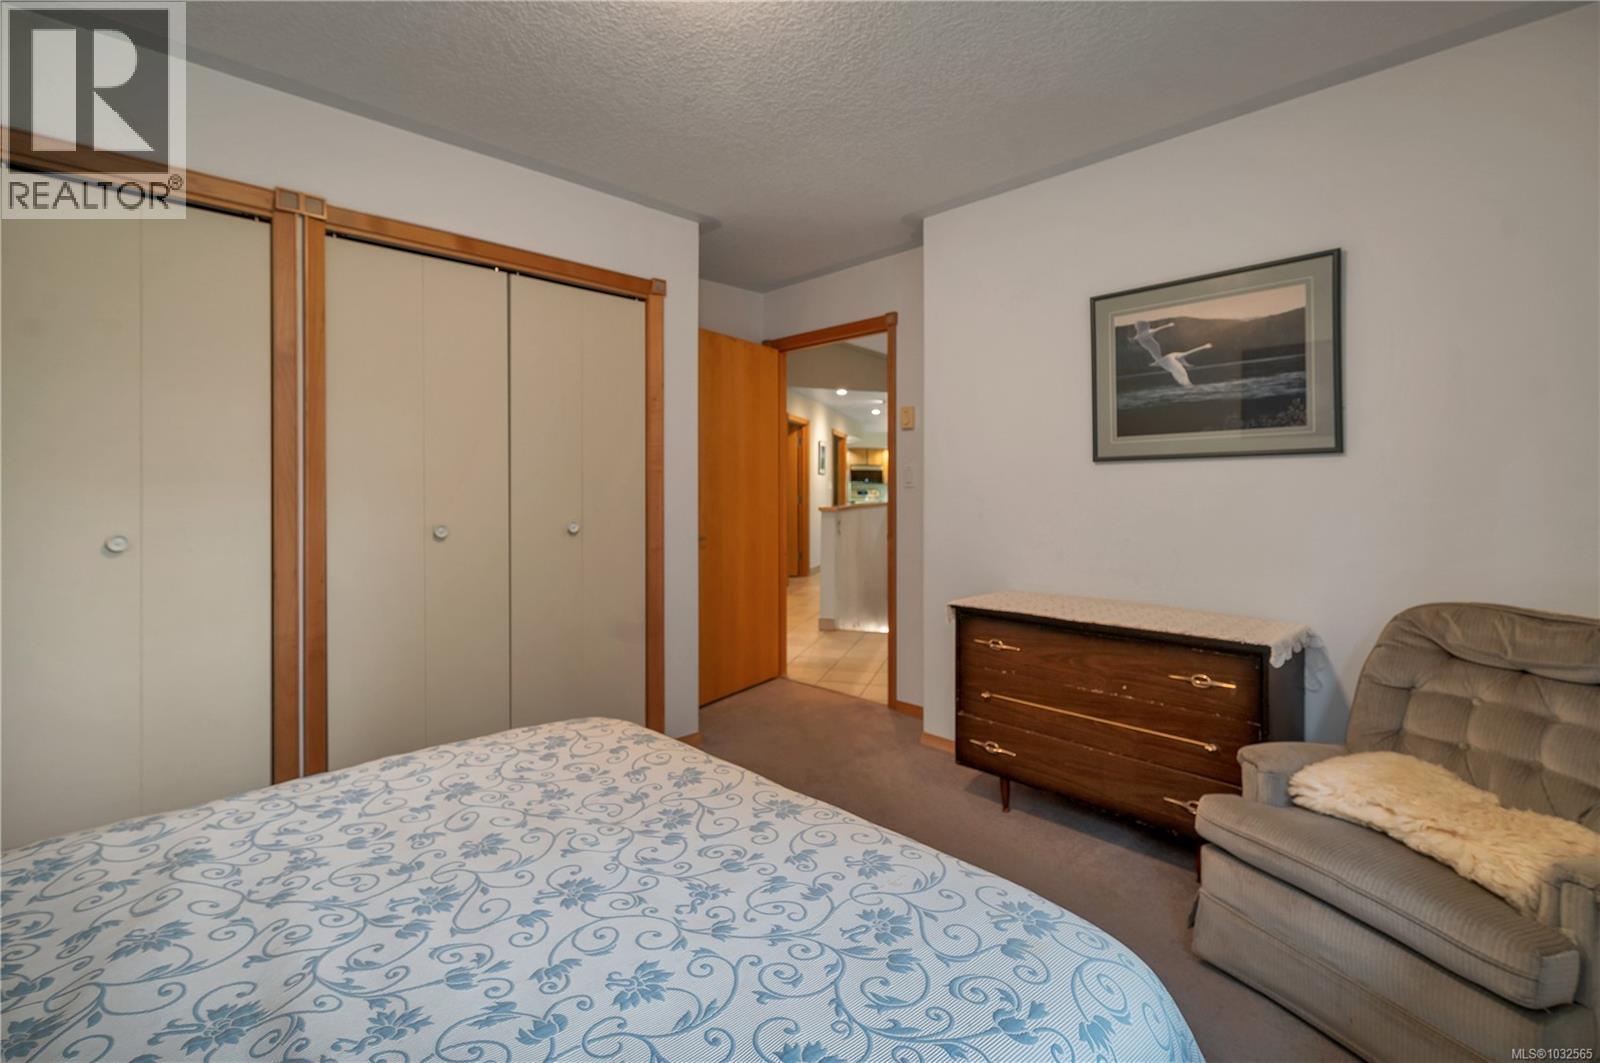
| Primary Bedroom | Main level | 17'5 x 14'8 |
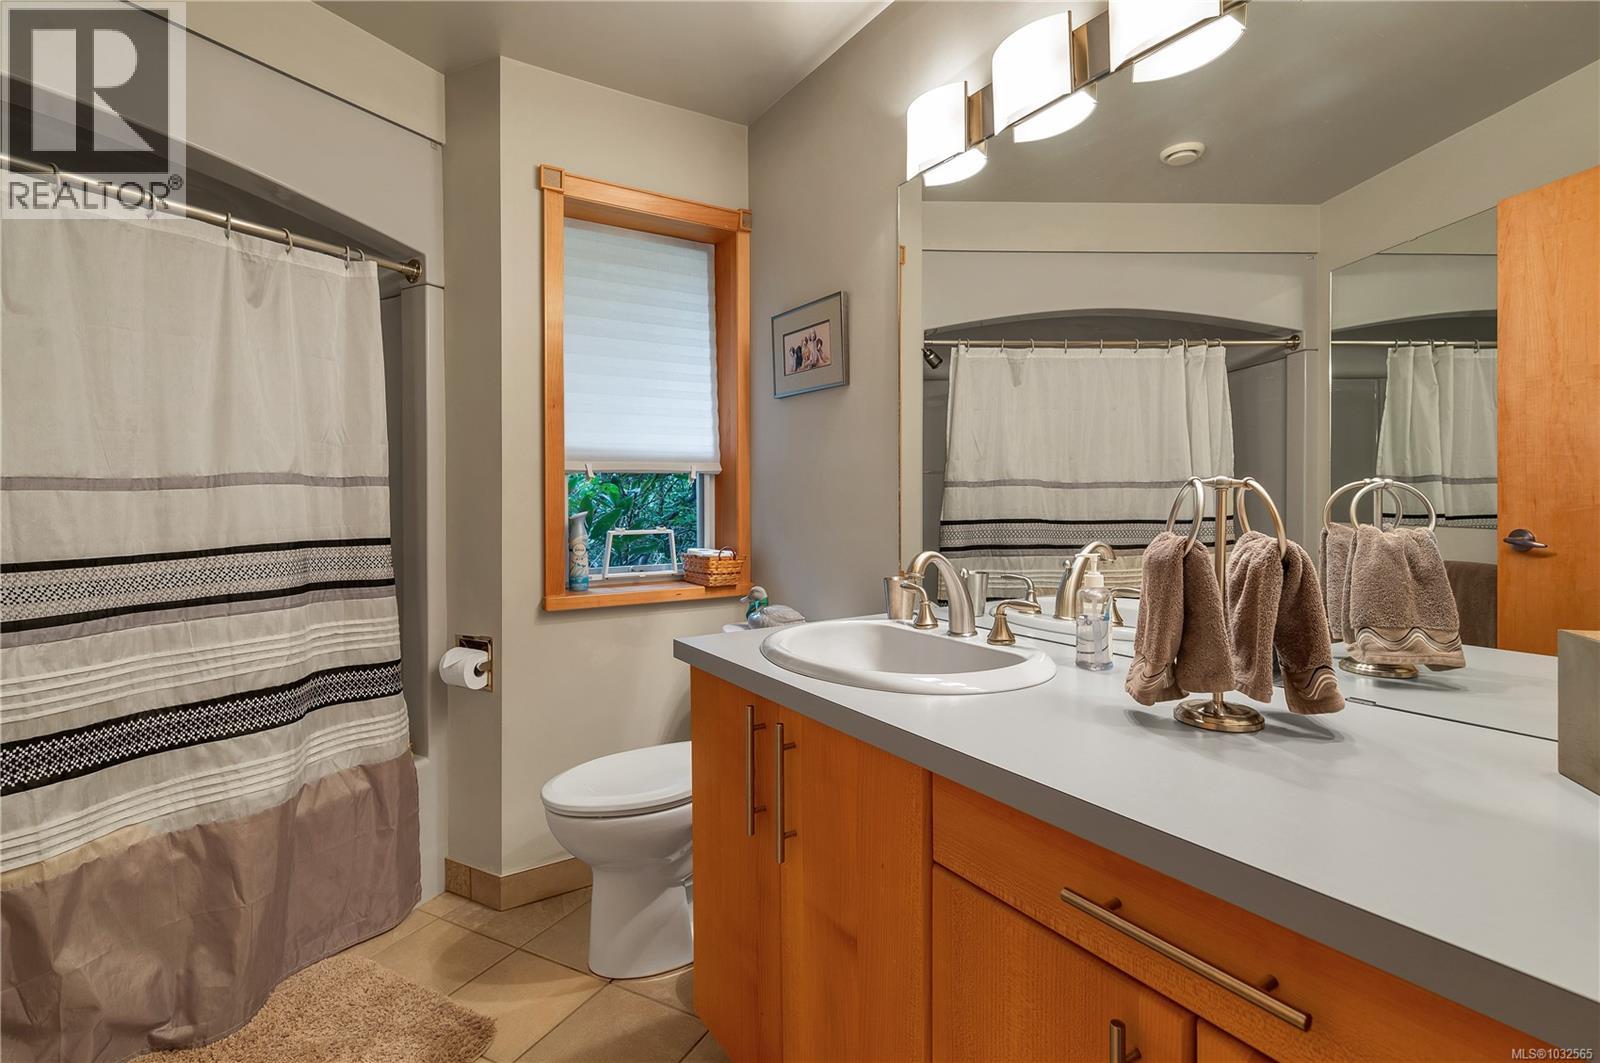
| Bathroom | Main level | 4-Piece |
| Laundry room | Main level | 13'4 x 11'11 |
| Bedroom | Main level | 13'4 x 12'8 |
Location
Similar Properties
For Sale
$ 174,900 $ 214 / Sq. Ft.
- 1032213 ©MLS
- 2 Bedroom
- 1 Bathroom
For Sale
$ 264,900 $ 230 / Sq. Ft.
- 1037623 ©MLS
- 2 Bedroom
- 2 Bathroom
For Sale
$ 659,900 $ 492 / Sq. Ft.
- 1038283 ©MLS
- 2 Bedroom
- 2 Bathroom
This REALTOR.ca listing content is owned and licensed by REALTOR® members of The Canadian Real Estate Association
Data provided by: Vancouver Island Real Estate Board