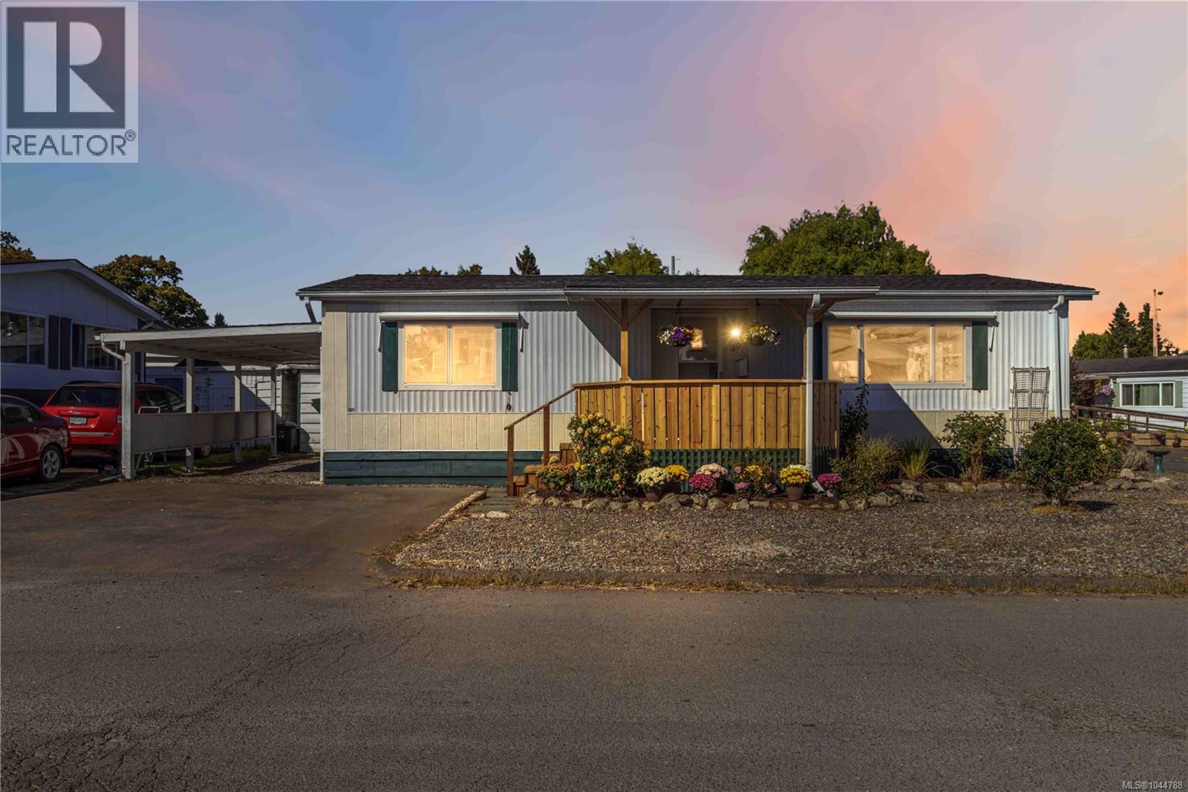
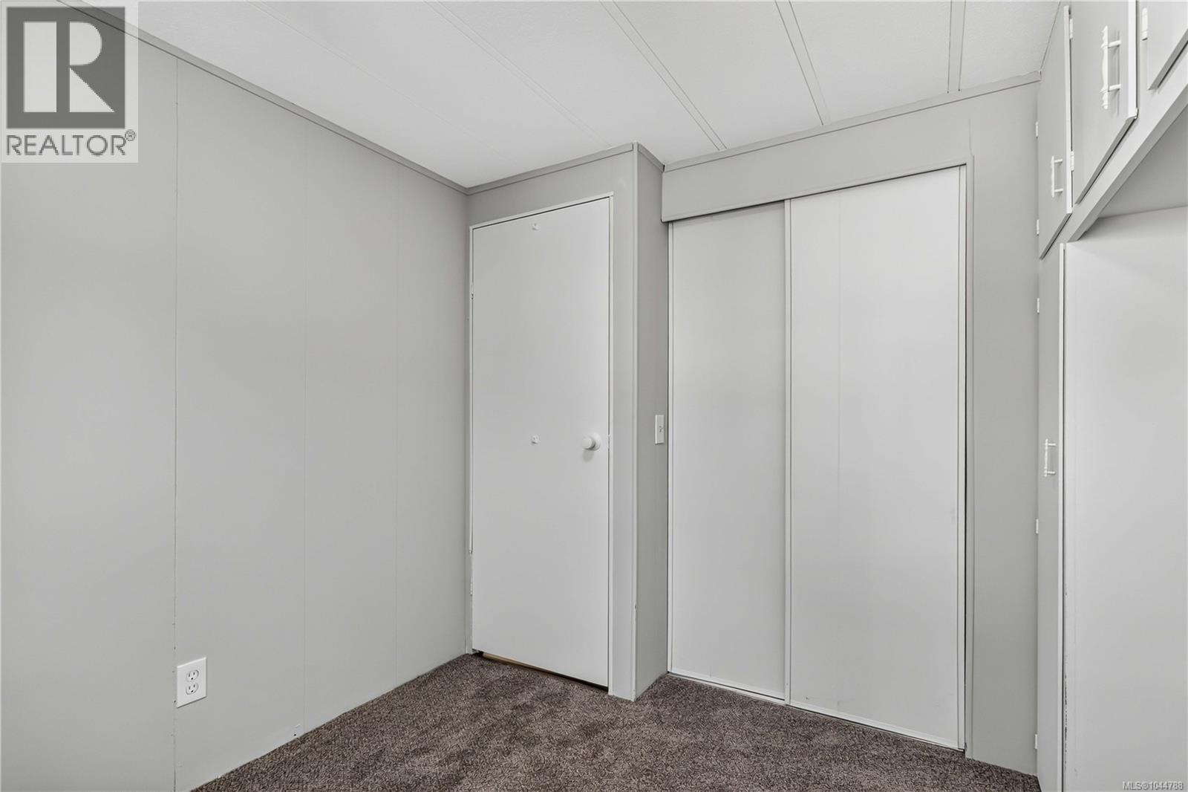

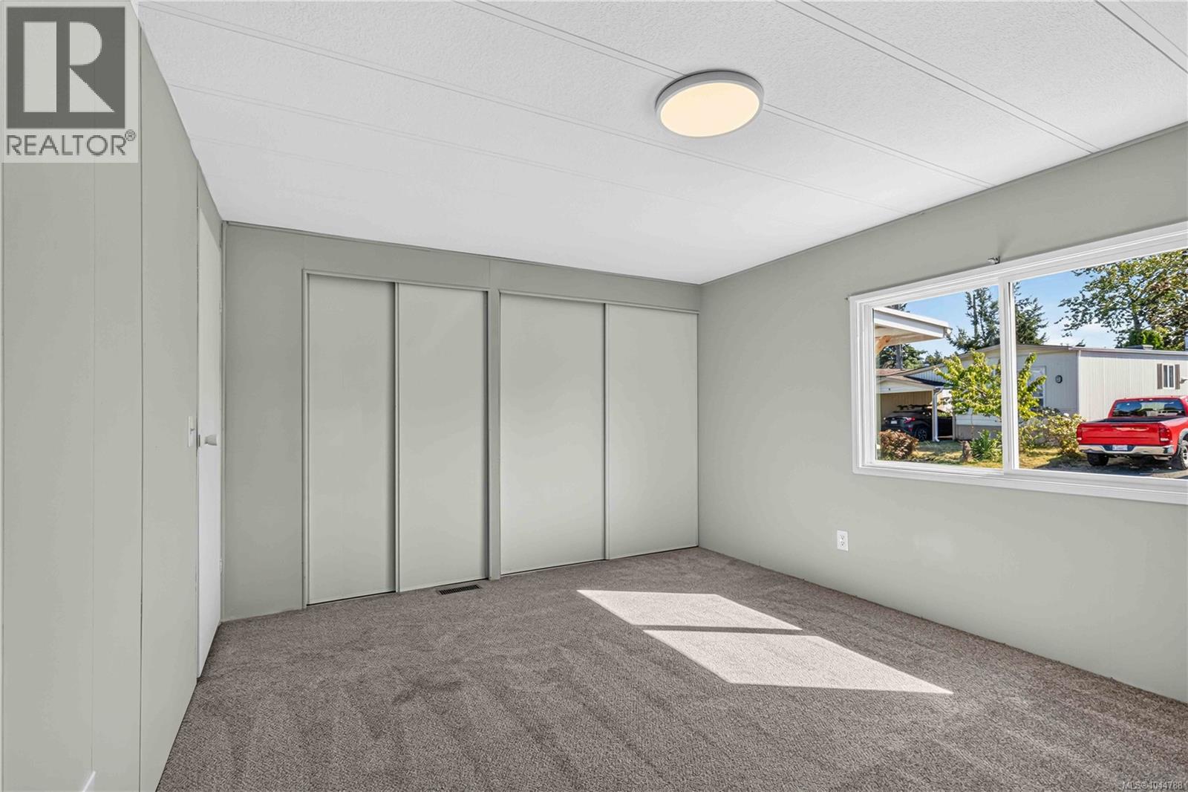
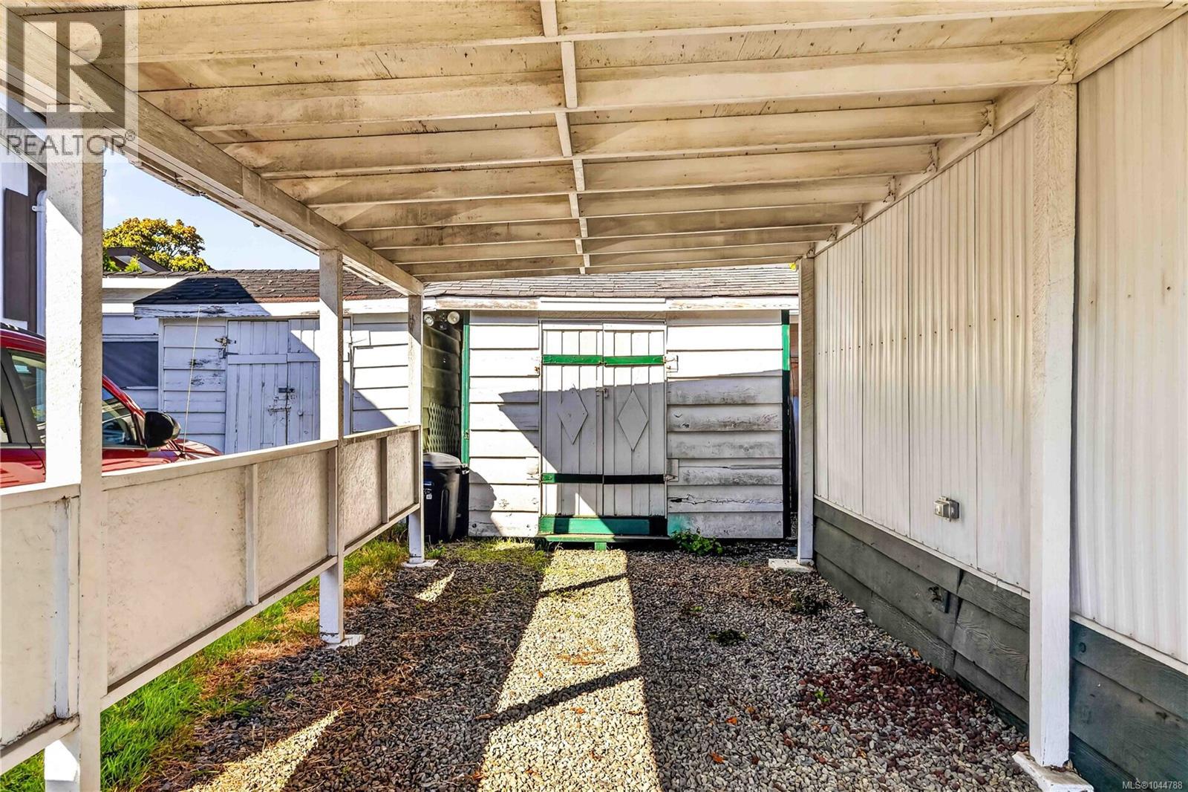
- ©MLS 1044788
- Area 1010 sq ft
- Bedrooms 2
- Bathrooms 1
- Parkings 3
Description
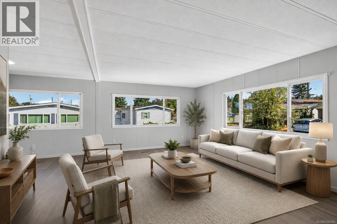
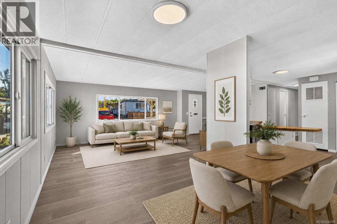
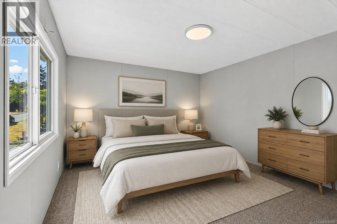
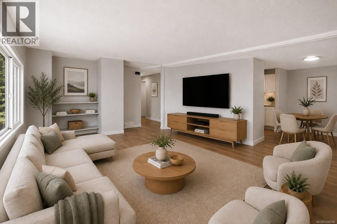
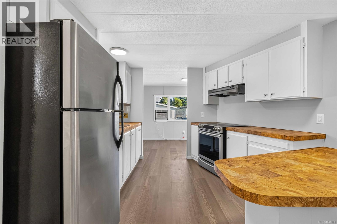
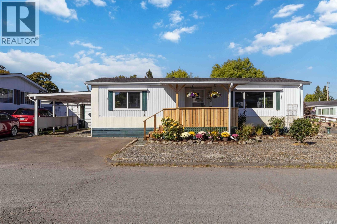
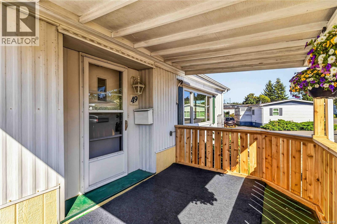
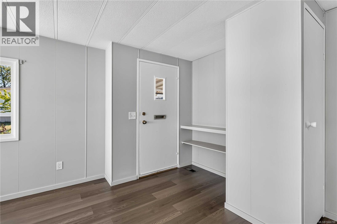
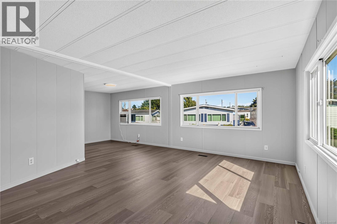
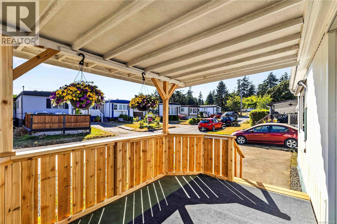
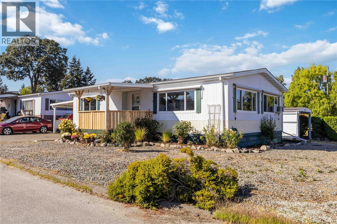
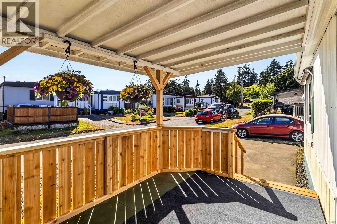
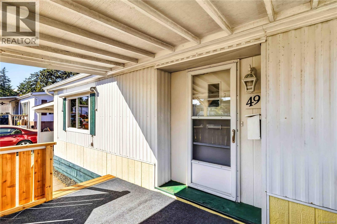
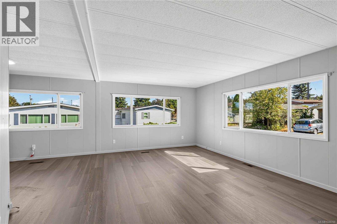
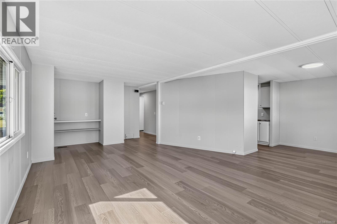
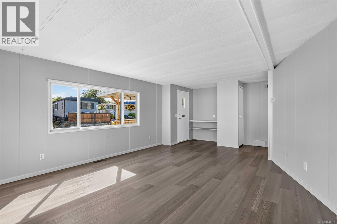
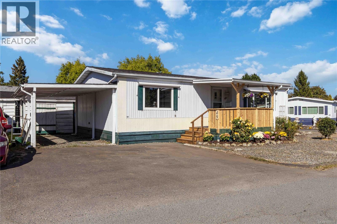
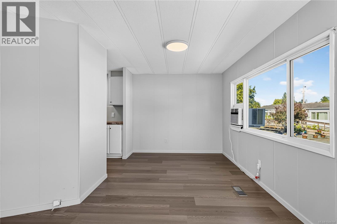
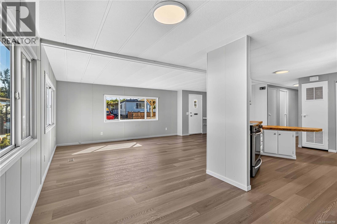
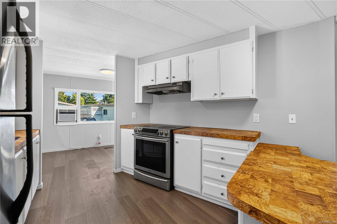
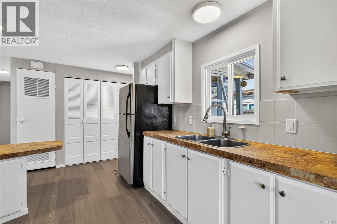
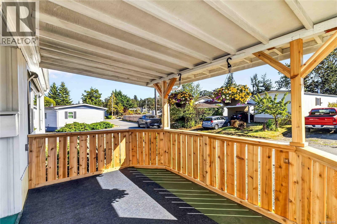
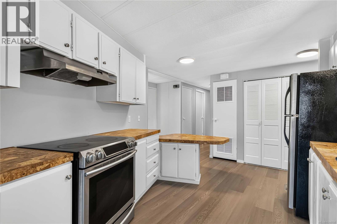
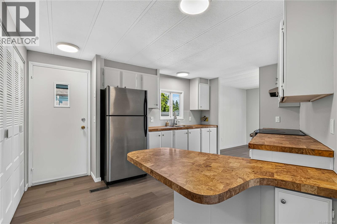
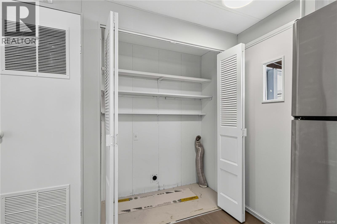
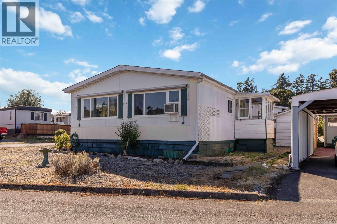
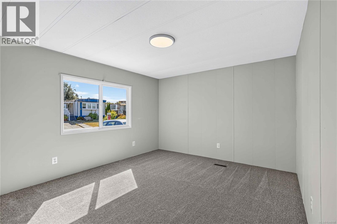
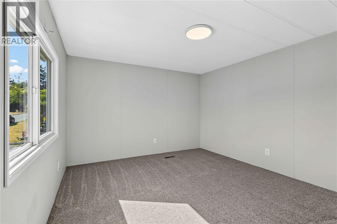
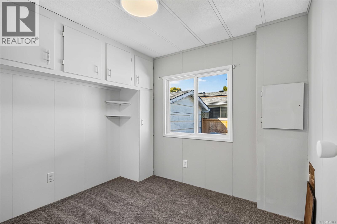
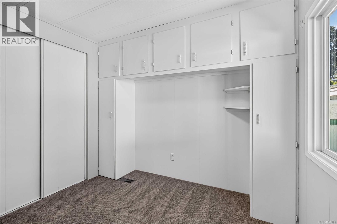
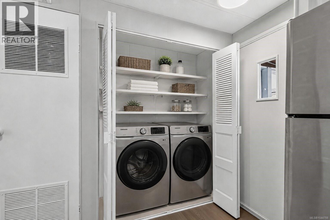
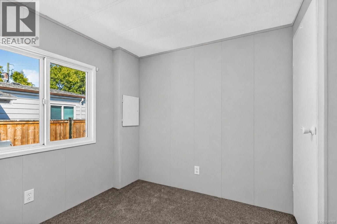
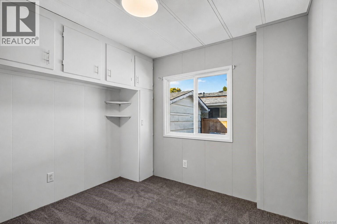
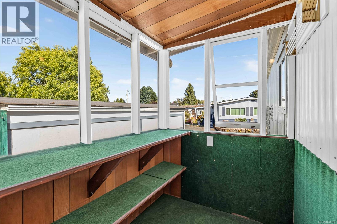
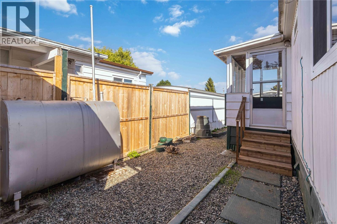
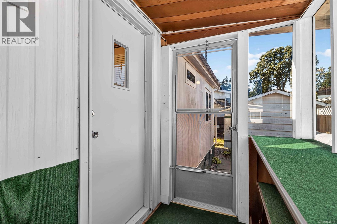
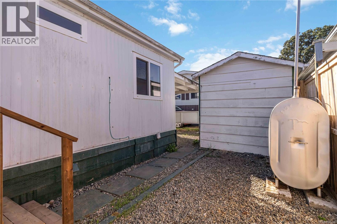
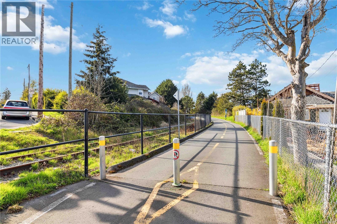
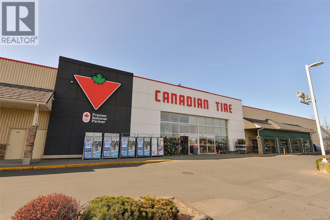
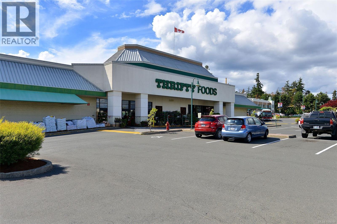
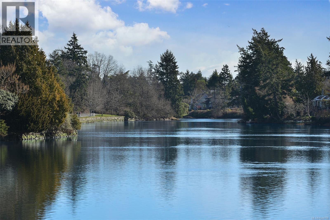
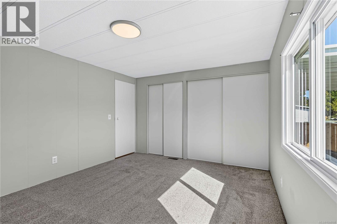
OPEN HOUSE Sat 1145-1. HD VIDEO, 3D WALK-THRU, PHOTOS & FLOOR PLAN online. Welcome to Twin Oaks Mobile Home Park, a well-managed 55+ community offering affordable, low-maintenance living in a convenient location. This inviting 2bdrm, 1bth home features a functional floor plan w/numerous recent updates, incl. new laminate flooring in main living areas & entries, new carpet in both BDRMs, fresh interior paint, new HWT, upgraded appliances, plus new front & rear stairs & front porch railings. Enjoy an easy-care yard, parking for 3 vehicles incl. 1 covered stall, small-dog & cat-friendly living, affordable $400/mo pad fee & property taxes. Admirals Walk Shopping Centre, groceries, pharmacy, medical clinic, restaurants, coffee shops & E&N Trail are approx. a 5-min walk away. Portage Park & Gorge Waterway are nearby, with downtown Victoria just a short drive away. Updated & exceptionally convenient, this is easy 55+ living with everyday essentials close to home. Quick possession possible. (id:48970) Show More
Details
- Constructed Date: 1978
- Property Type: Single Family
- Type: Manufactured Home
- Access Type: Road access
- Community: Twin Oaks MHP
- Neighbourhood: View Royal
- Management Company: JEAN ALBANY
- Maintenance Fee: 400.00/Monthly
Features
- Corner Site
- Rectangular
- Marine Oriented
- Pets Allowed
- Age Restrictions
- Shed
- Range - Electric
- Refrigerator
- Air Conditioned
- Forced air
Rooms Details For 49 1498 Admirals Rd
| Type | Level | Dimension |
|---|---|---|
| Primary Bedroom | Main level | 15 ft x 12 ft |
| Bedroom | Main level | 10 ft x 10 ft |
| Storage | Main level | 9 ft x 9 ft |
| Balcony | Main level | 12 ft x 8 ft |
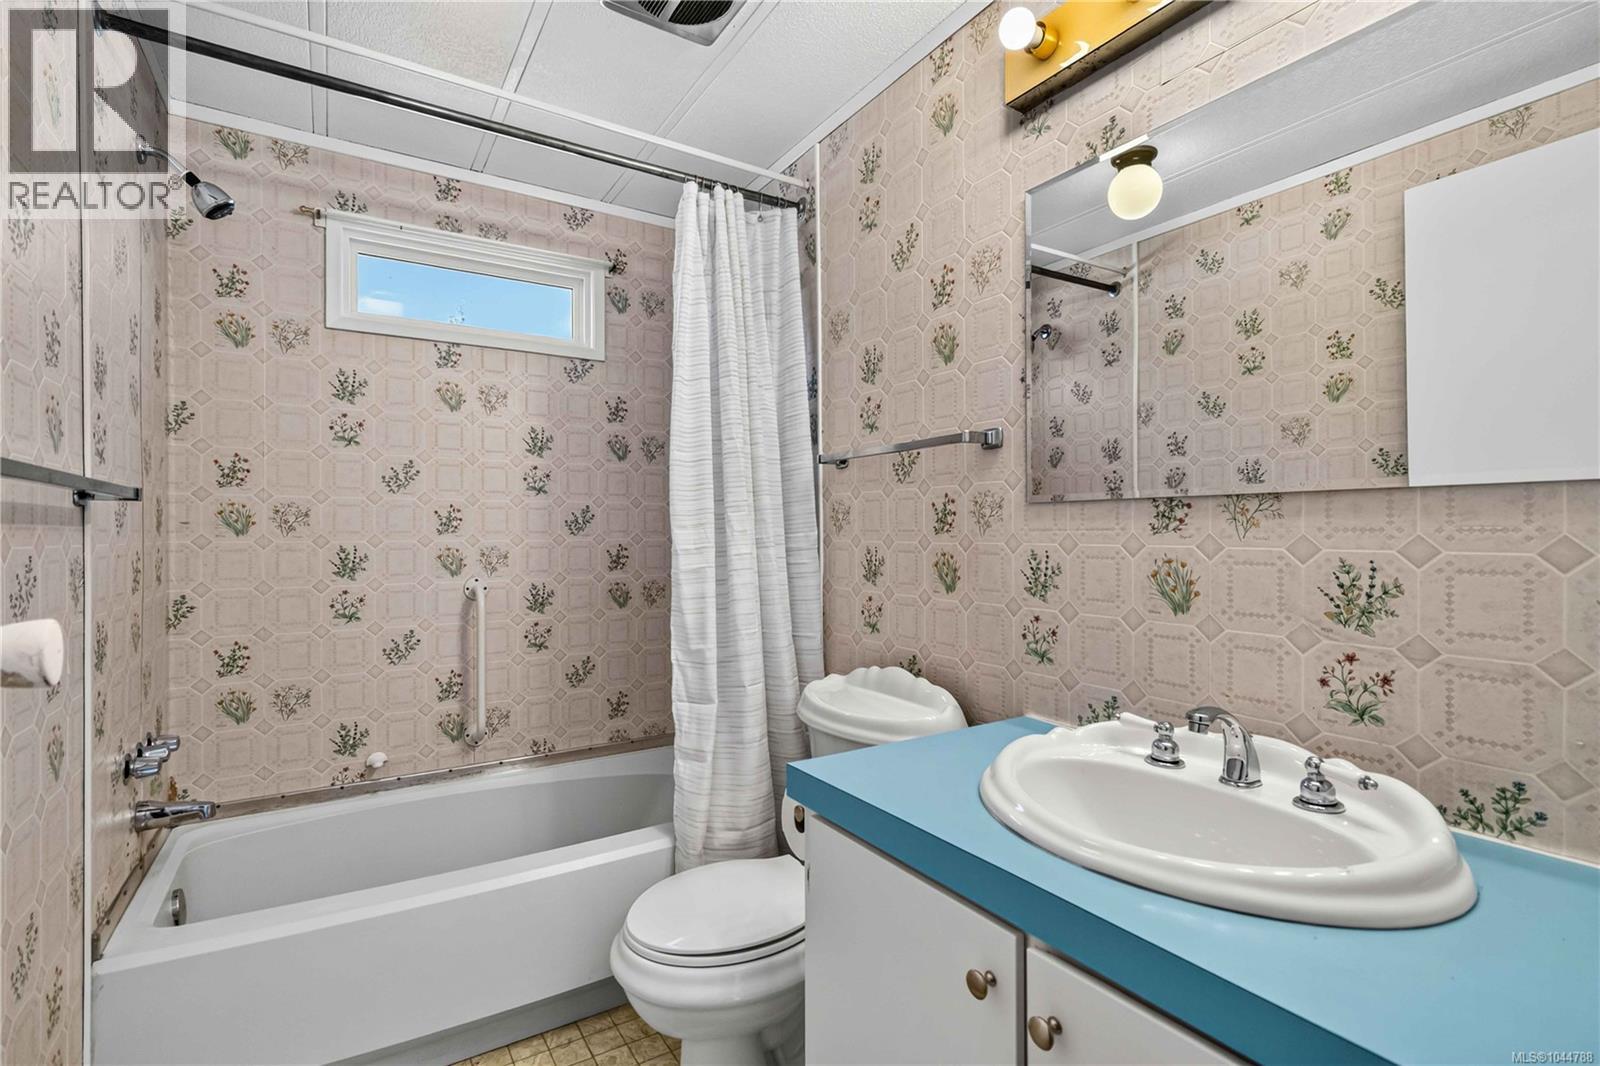
| Bathroom | Main level | 4-Piece |
| Kitchen | Main level | 10 ft x 12 ft |
| Dining room | Main level | 9 ft x 9 ft |
| Living room | Main level | 17 ft x 15 ft |
| Entrance | Main level | 7 ft x 5 ft |
Location
This REALTOR.ca listing content is owned and licensed by REALTOR® members of The Canadian Real Estate Association
Data provided by: Victoria Real Estate Board