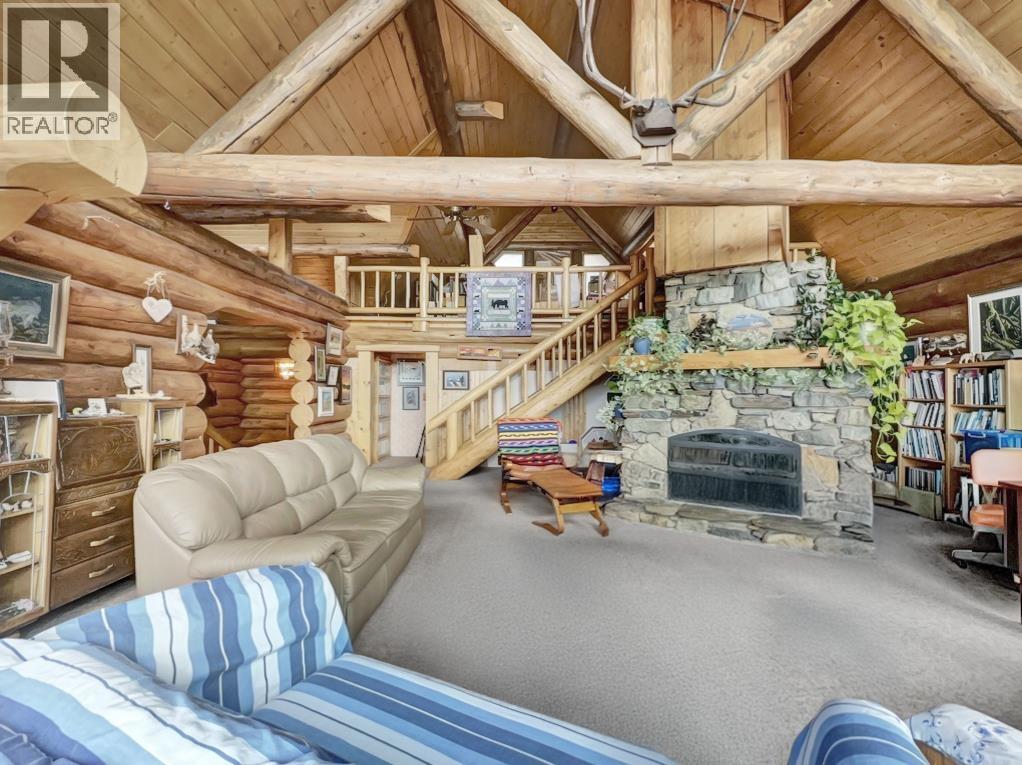
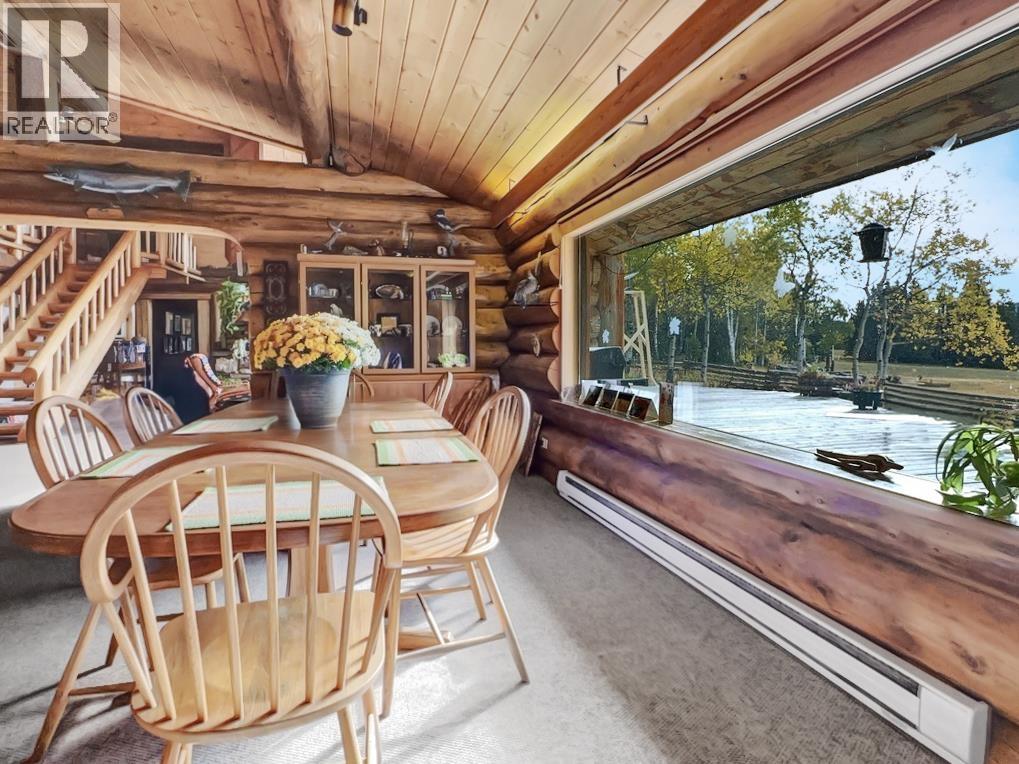
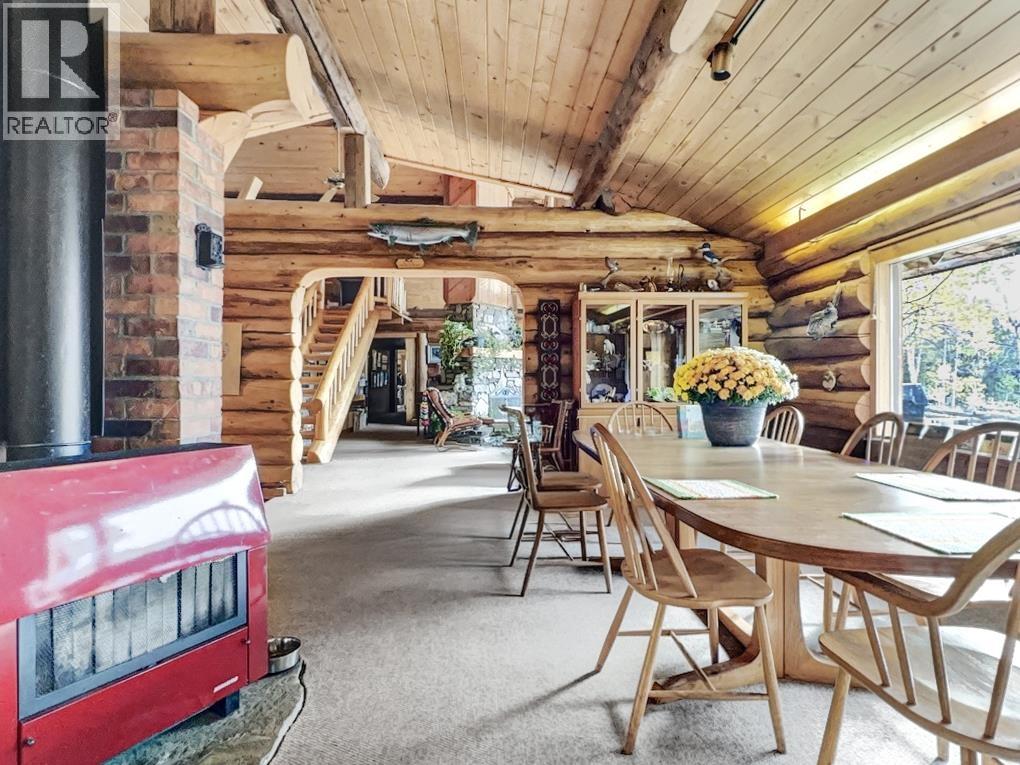
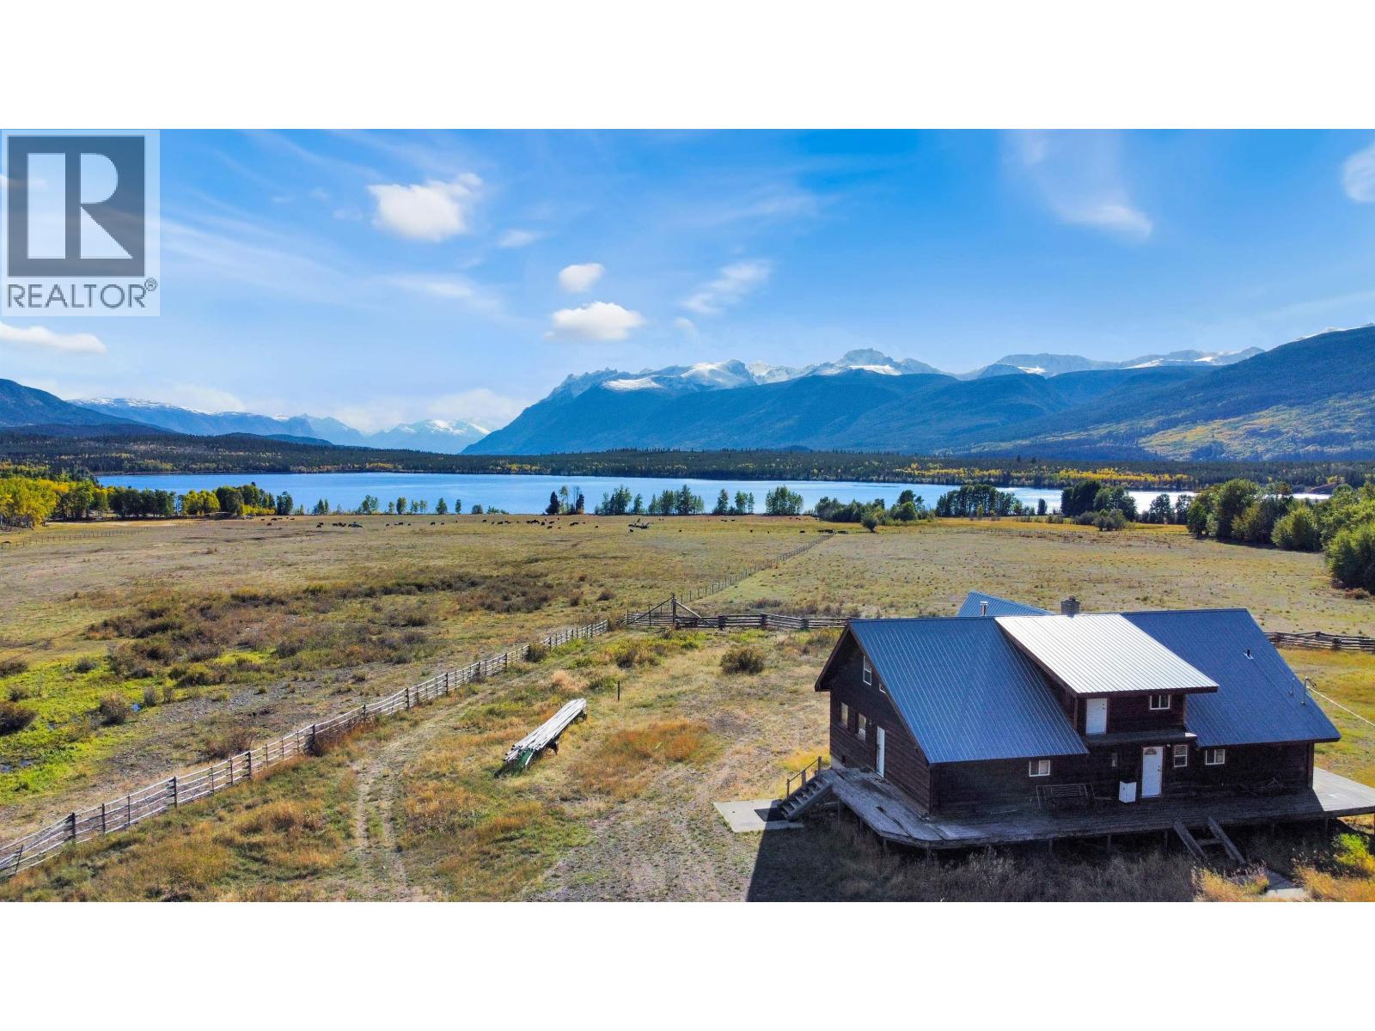


- ©MLS R3095783
- Area 5956 sq ft
- Bedrooms 4
- Bathrooms 4
Description
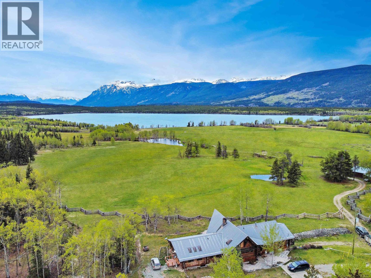


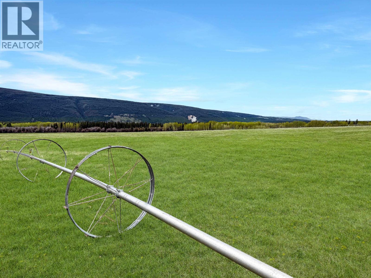
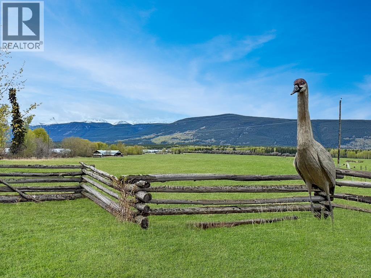
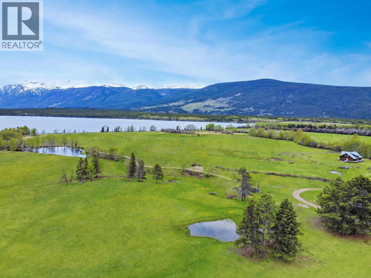
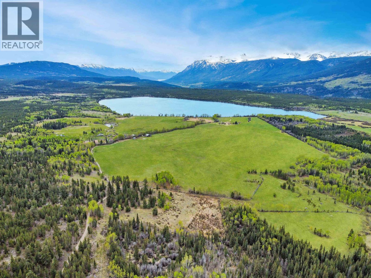
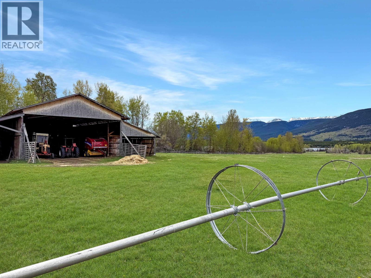
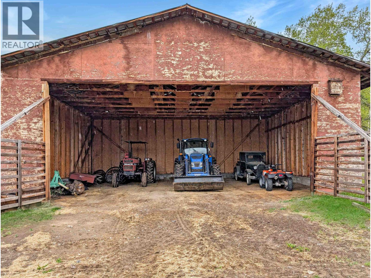
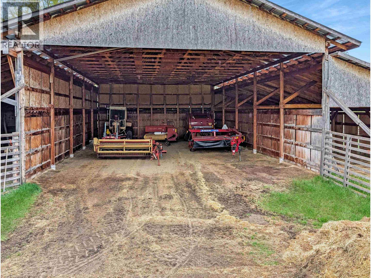
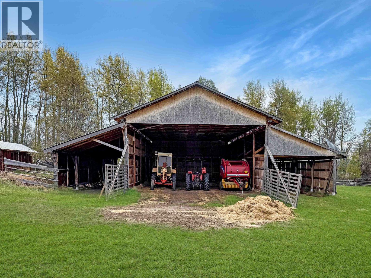
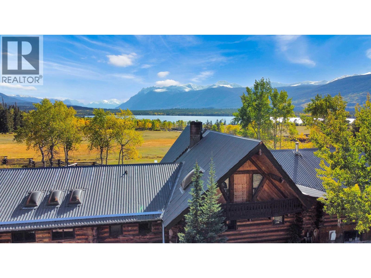
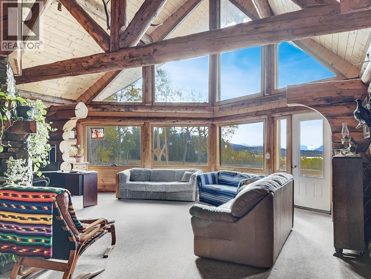
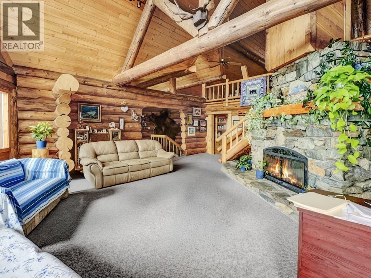
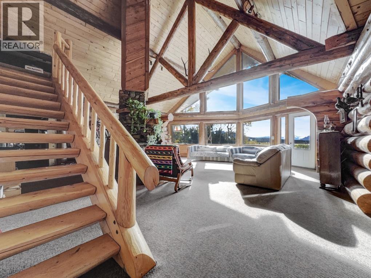
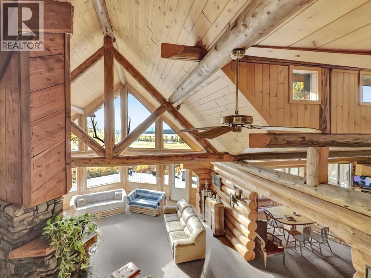

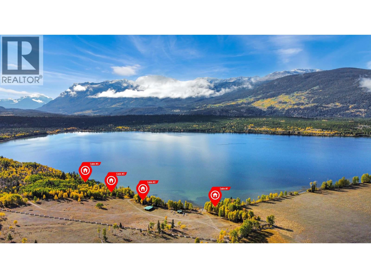
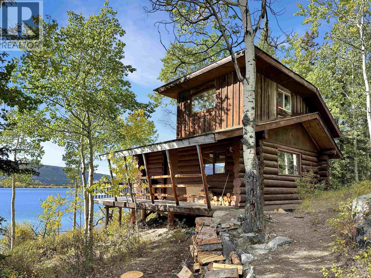

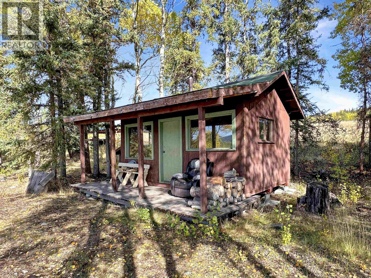
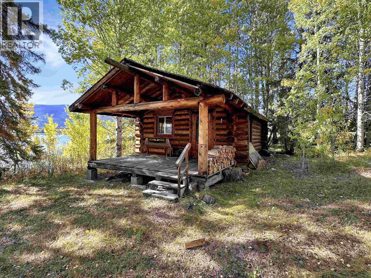
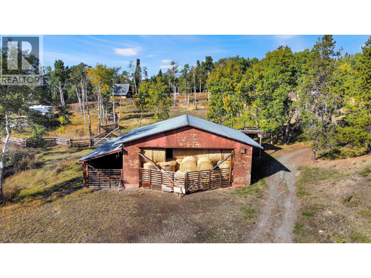
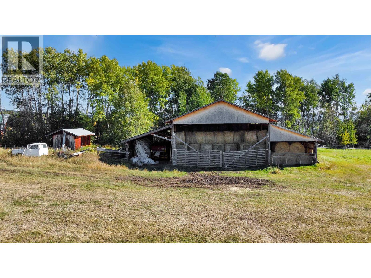
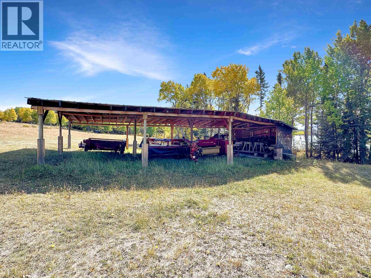
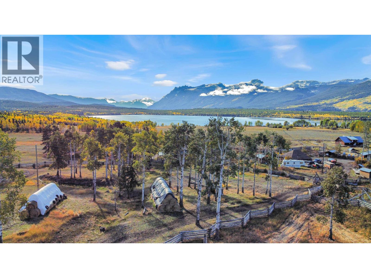
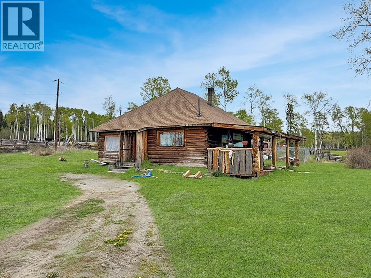
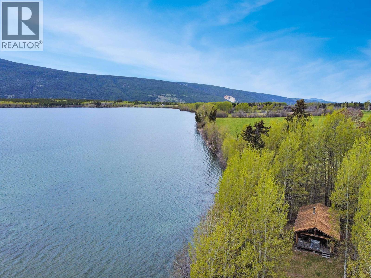
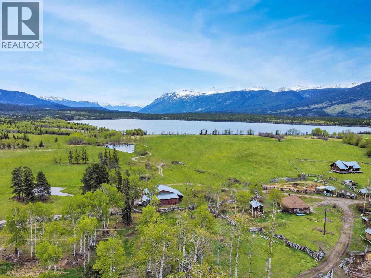
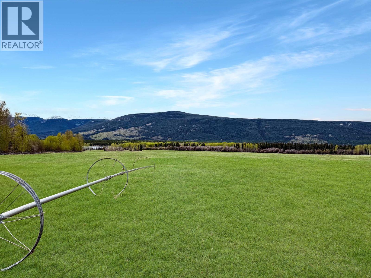
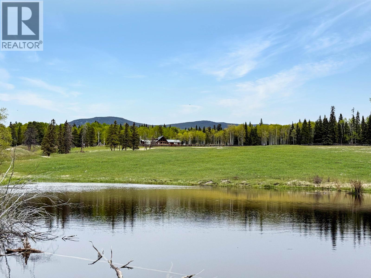
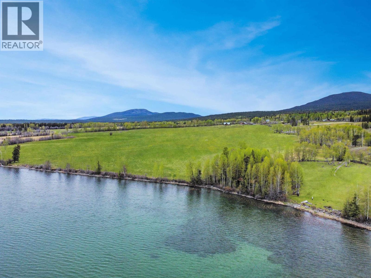
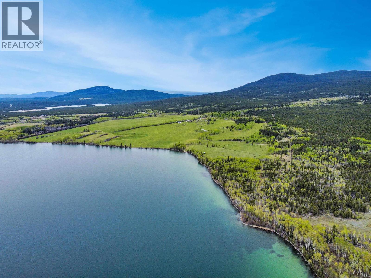
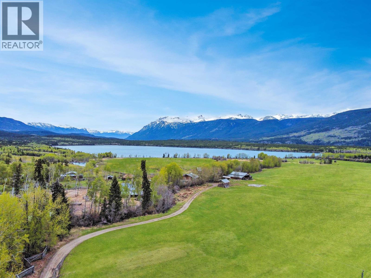
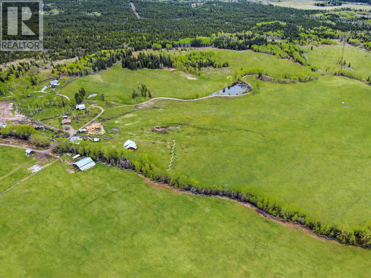

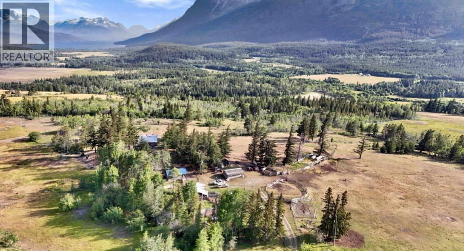
Properties of this scale and beauty are rarely offered. Located on the shores of Cochin Lake presents an exceptional 468.2-acre waterfront ranch with over 1.1 km of private lakefront in BC’s stunning Chilcotin region. The property features a remarkable 5,957 sq. ft. log home designed to capture breathtaking lake and mountain views, plus a second residence nearing completion at 5,111 sq. ft. offering incredible flexibility for multi-family living or guest accommodations. Improvements also include four charming lakefront cabins and a ranch hand’s residence. With over 240 acres of productive hay fields and extensive ranch infrastructure already in place, this property offers a rare opportunity to own a legacy ranch combining agriculture, recreation, and world-class waterfront living. (id:48970) Show More
Details
- Constructed Date: 1983
- Property Type: Single Family
- Type: House
- Total Finished Area: 5956 sqft
Features
- Workshop
- Lake view
- Mountain view
- View (panoramic)
- Washer
- Dryer
- Refrigerator
- Stove
- Dishwasher
- Baseboard heaters
- Storage
- Waterfront
Rooms Details For 4899 MCGHEE ROAD
| Type | Level | Dimension |
|---|---|---|
| Study | Above | 24 ft ,3 in x 17 ft ,9 in |
| Bedroom 4 | Basement | 11 ft ,9 in x 13 ft ,1 in |
| Storage | Basement | 8 ft ,2 in x 4 ft ,4 in |
| Storage | Basement | 8 ft ,5 in x 8 ft ,9 in |
| Laundry room | Basement | 14 ft ,1 in x 8 ft ,6 in |
| Recreational, Games room | Basement | 20 ft ,9 in x 18 ft ,5 in |
| Bedroom 5 | Basement | 11 ft ,7 in x 10 ft ,6 in |
| Flex Space | Basement | 24 ft x 18 ft ,5 in |
| Cold room | Basement | 24 ft ,5 in x 8 ft ,7 in |
| Storage | Basement | 12 ft ,2 in x 15 ft ,1 in |
| Foyer | Main level | 6 ft ,9 in x 8 ft ,4 in |
| Dining room | Main level | 14 ft ,1 in x 12 ft ,6 in |
| Kitchen | Main level | 16 ft ,9 in x 12 ft ,5 in |
| Living room | Main level | 13 ft x 12 ft ,6 in |
| Pantry | Main level | 8 ft ,8 in x 26 ft ,4 in |
| Solarium | Main level | 18 ft ,1 in x 10 ft ,7 in |
| Living room | Main level | 24 ft ,7 in x 28 ft ,8 in |
| Bedroom 2 | Main level | 16 ft ,1 in x 12 ft ,5 in |
| Bedroom 3 | Main level | 15 ft ,2 in x 14 ft ,6 in |
| Hobby room | Main level | 18 ft ,7 in x 18 ft ,3 in |
Location
This REALTOR.ca listing content is owned and licensed by REALTOR® members of The Canadian Real Estate Association
Data provided by: BC Northern Real Estate Board



