- ©MLS R3118114
- Area 5236 sq ft
- Bedrooms 4
- Bathrooms 8
Description
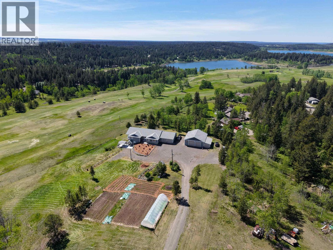
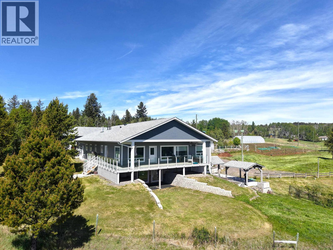
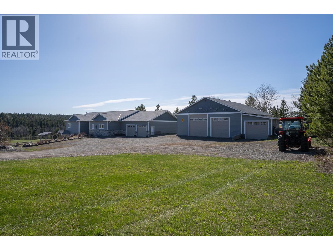
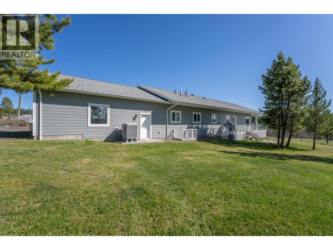
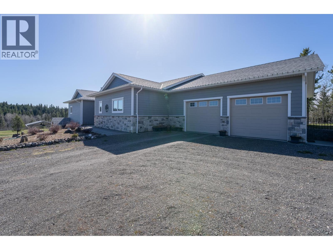
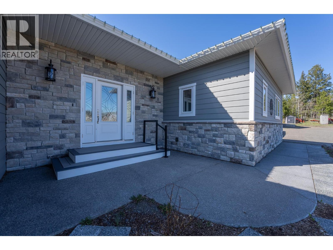
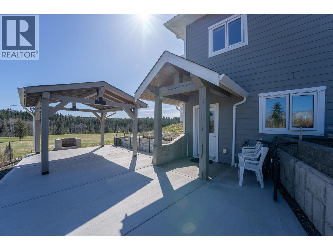
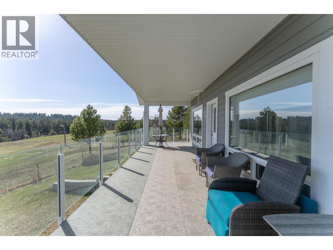
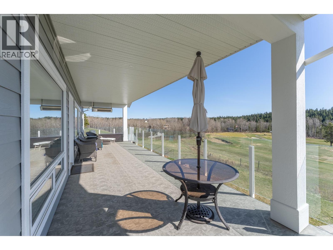
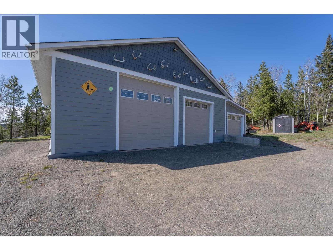
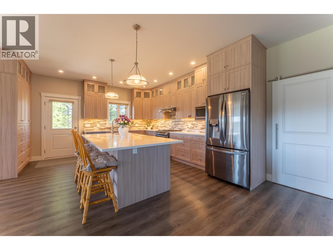
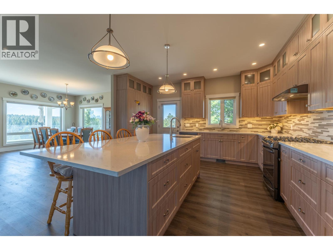
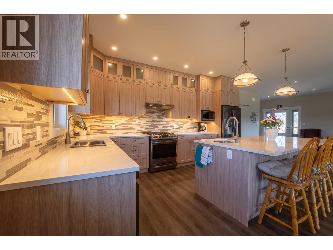
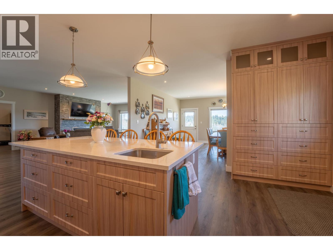
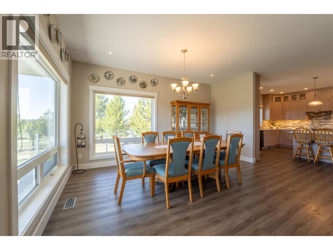
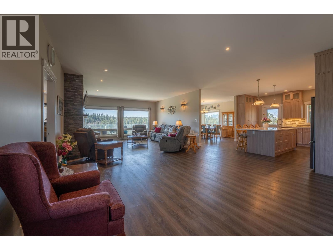
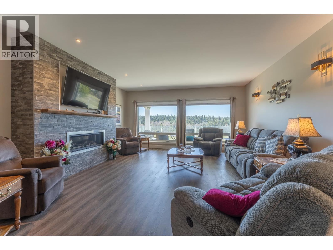
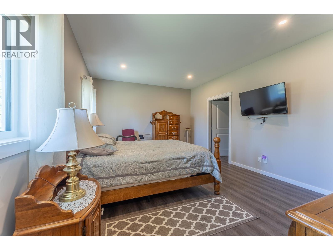
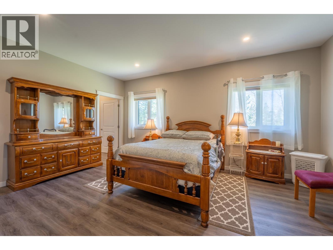
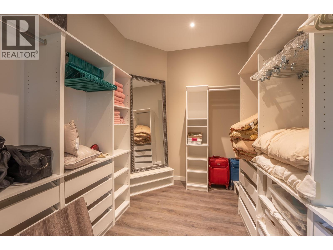
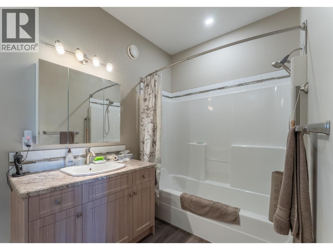
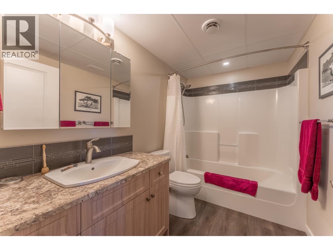
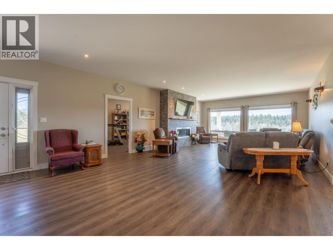
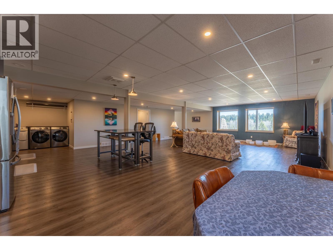
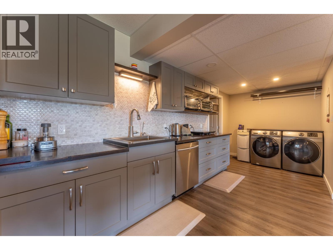
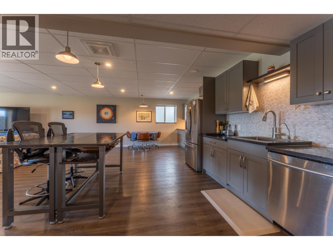
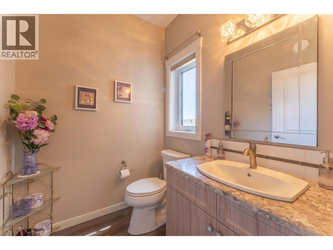
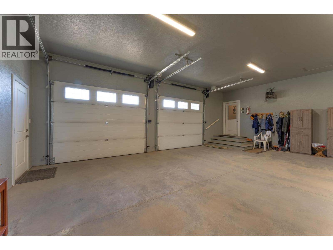
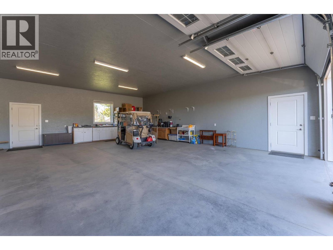
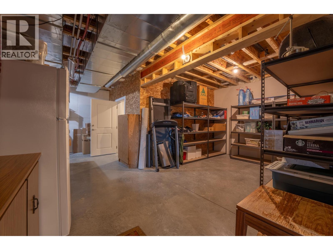
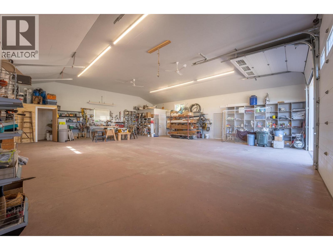
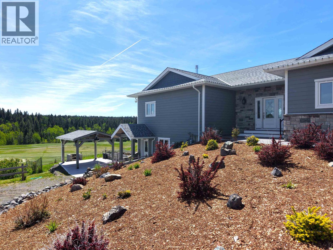
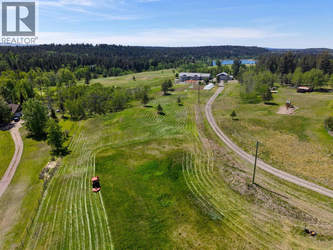
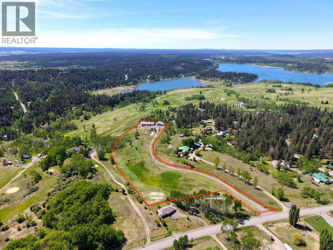
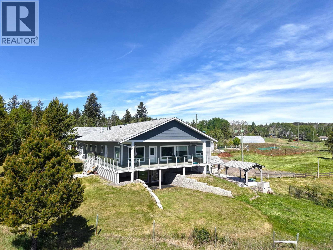
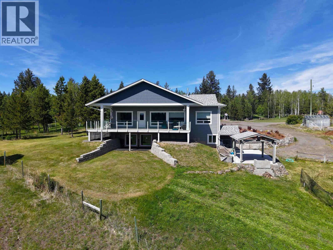
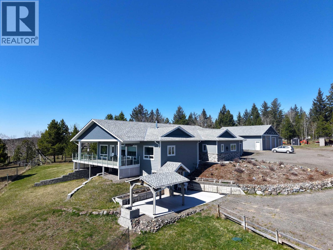
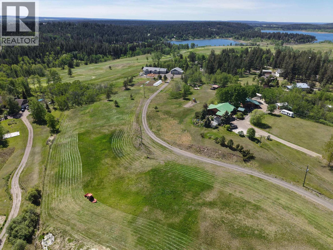
Overlooking the 13th green of the 108 Golf Resort, this stunning custom-built estate on 7.36 acres offers luxury rural living in the heart of the Cariboo. Built in 2018 by Ohlund Construction, the 4 bedroom, 8 bathroom home features expansive south-facing windows, open-concept living, quartz countertops, a fully finished walk-out basement with private entry, 38'x44' heated shop, wine cellar, tons of storage, greenhouse with water & power, gardens, cultivated fields, and extensive mechanical upgrades throughout. Properties of this calibre are rare. (id:48970) Show More
Details
- Constructed Date: 2018
- Property Type: Single Family
- Type: House
- Total Finished Area: 5236 sqft
Features
- Workshop
- Lake view
- Heat Pump
Rooms Details For 4898 TELQUA DRIVE
| Type | Level | Dimension |
|---|---|---|
| Bedroom 3 | Basement | 14 ft ,5 in x 18 ft |
| Bedroom 4 | Basement | 12 ft x 13 ft ,7 in |
| Wine Cellar | Basement | 9 ft ,1 in x 5 ft ,1 in |
| Laundry room | Basement | 7 ft ,8 in x 6 ft ,9 in |
| Recreational, Games room | Basement | 40 ft ,3 in x 43 ft ,4 in |
| Kitchen | Basement | 7 ft ,8 in x 14 ft ,1 in |
| Primary Bedroom | Main level | 17 ft ,6 in x 13 ft |
| Bedroom 2 | Main level | 14 ft ,8 in x 8 ft ,1 in |
| Office | Main level | 23 ft x 11 ft ,8 in |
| Dining room | Main level | 15 ft ,6 in x 15 ft |
| Living room | Main level | 18 ft ,8 in x 17 ft ,8 in |
| Kitchen | Main level | 15 ft ,8 in x 14 ft |
| Other | Main level | 4 ft ,4 in x 9 ft ,2 in |
| Laundry room | Main level | 10 ft ,8 in x 5 ft ,1 in |
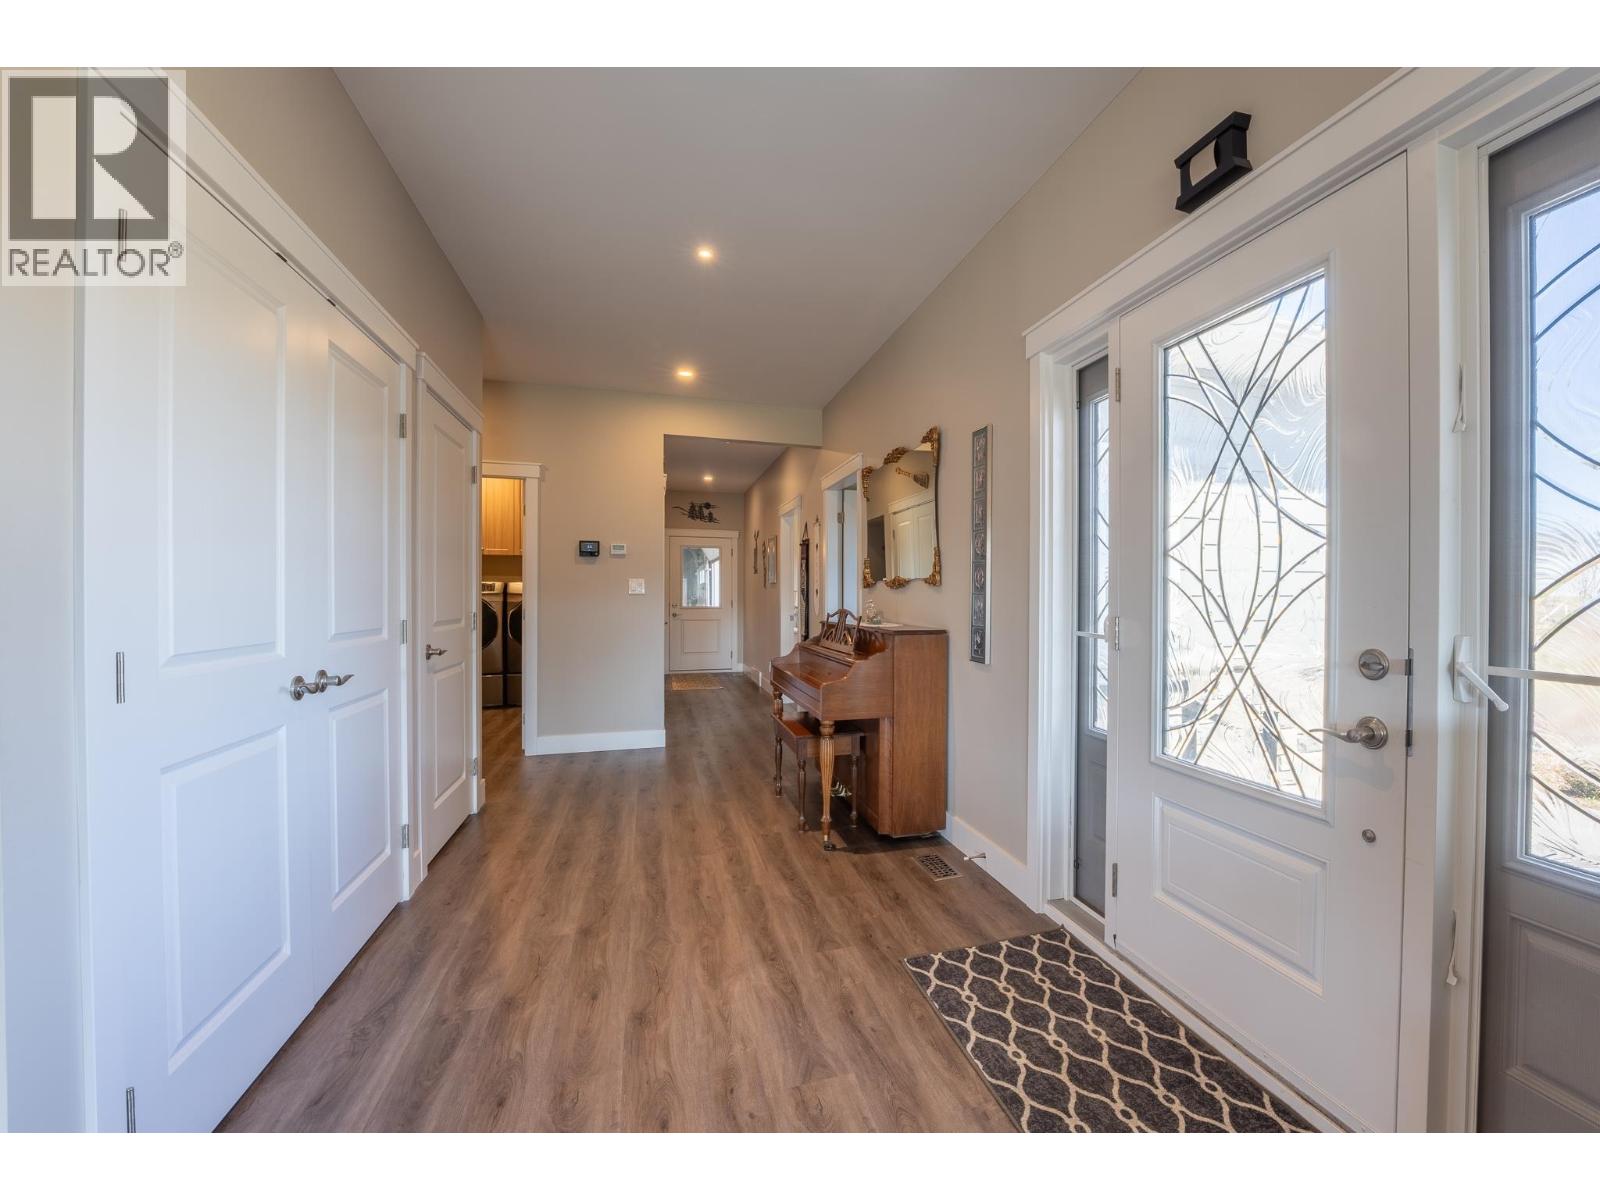
| Foyer | Main level | 21 ft x 7 ft ,5 in |
| Pantry | Main level | 5 ft ,8 in x 13 ft ,1 in |
Location
This REALTOR.ca listing content is owned and licensed by REALTOR® members of The Canadian Real Estate Association
Data provided by: BC Northern Real Estate Board