- ©MLS 10384694
- Area 1406 sq ft
- Bedrooms 3
- Bathrooms 3
- Parkings 1
Description
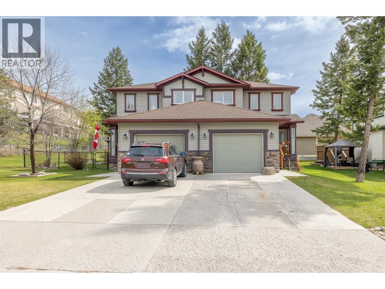
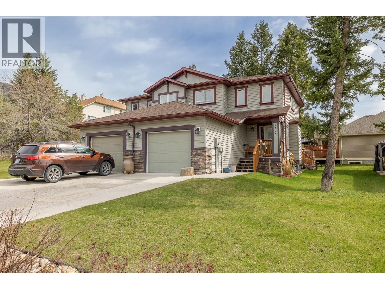
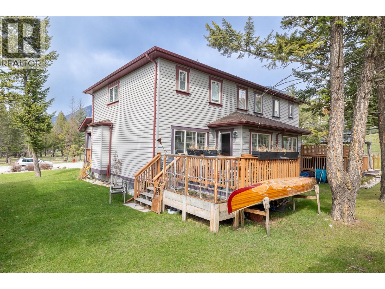
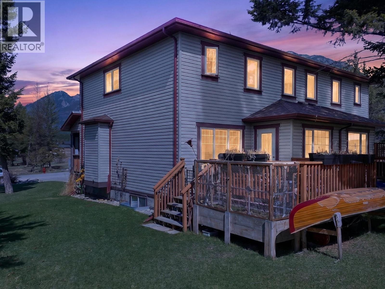
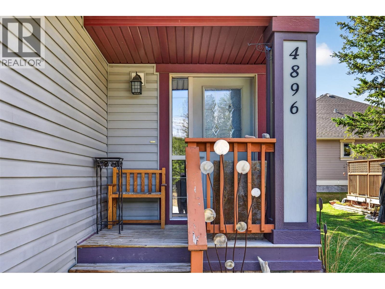
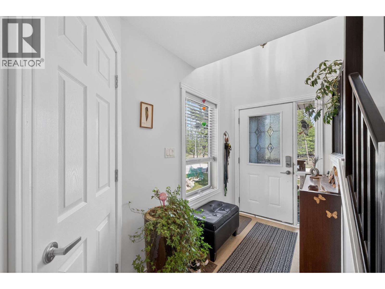
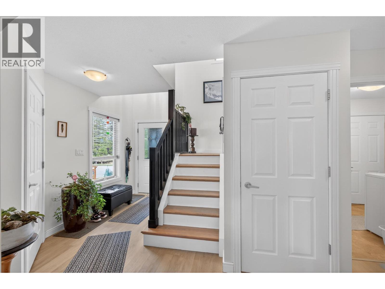
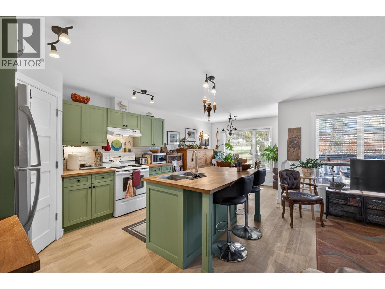
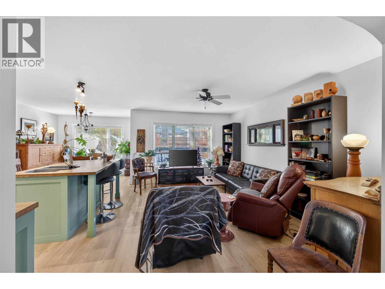
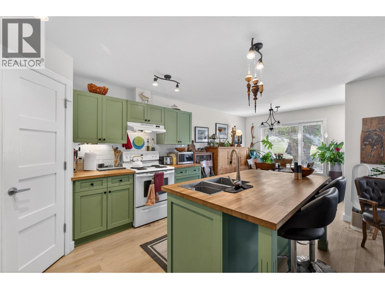
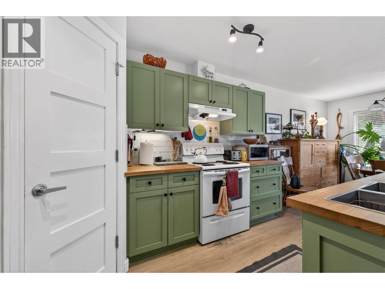
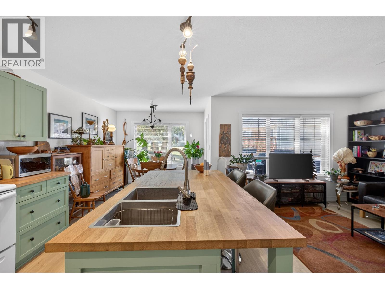
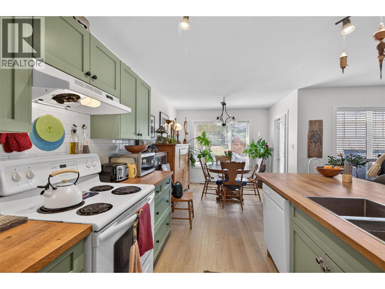
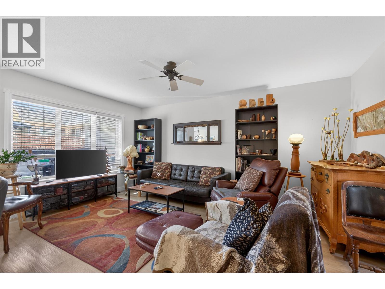
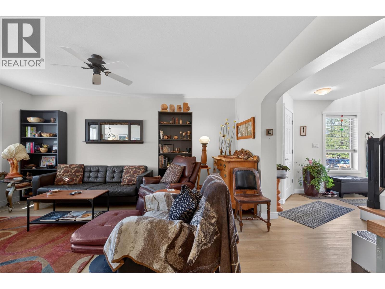
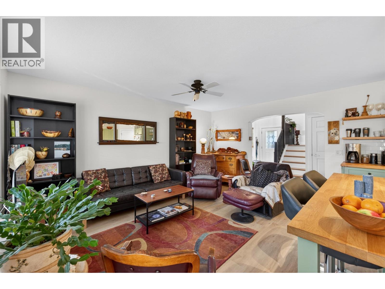
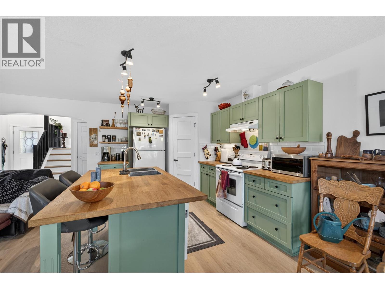
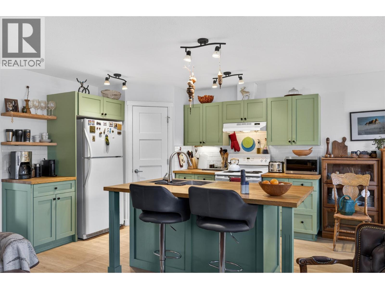
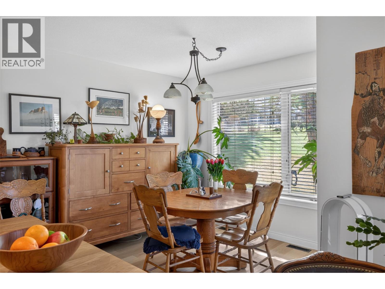
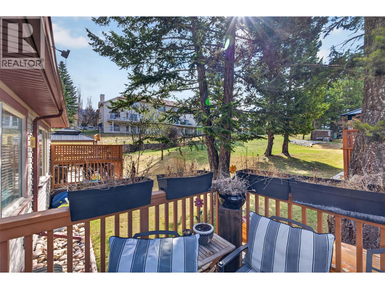
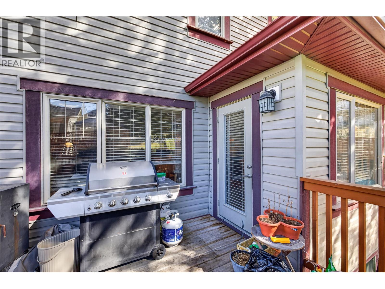
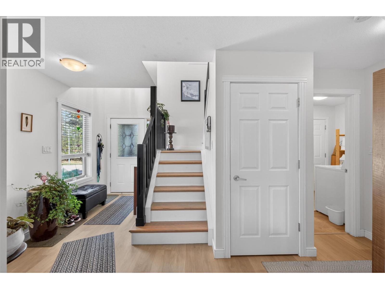
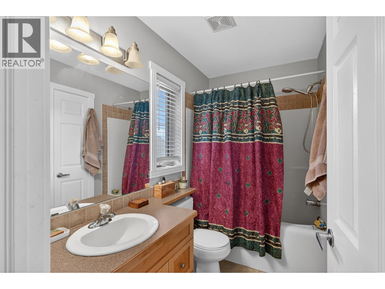
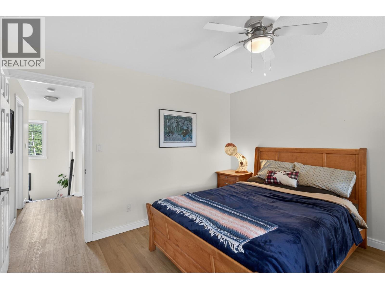
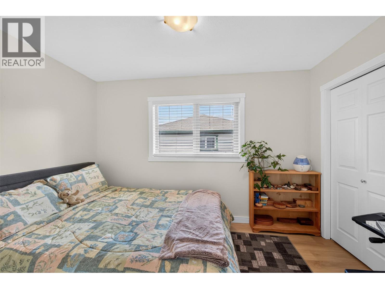
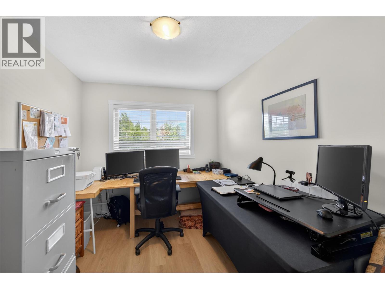
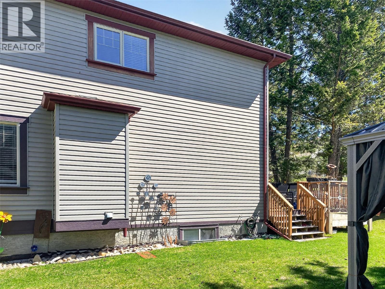
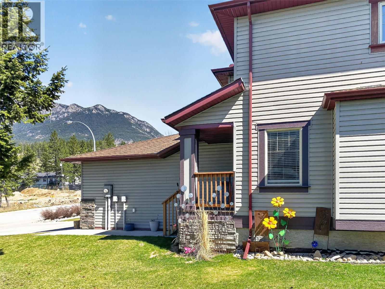
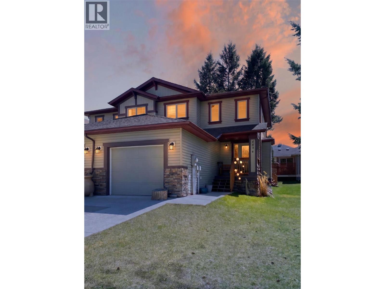
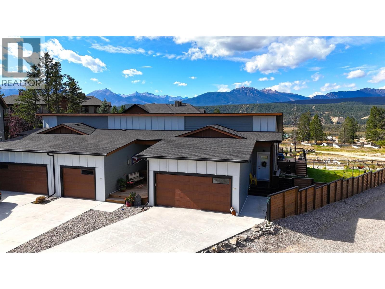
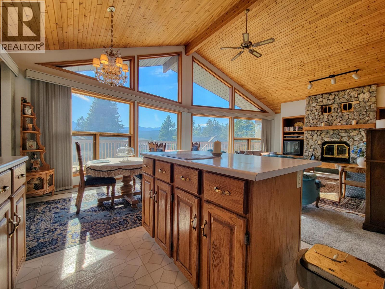
**PERFECTION IN RADIUM AND AT THIS PRICE! - RARE FEE SIMPLE TOWNHOME WITH NO ($0) STRATA FEES - TASTEFULLY RENOVATED - MINUTES TO MAIN STREET** This trendy and tastefully renovated townhome has your wish list covered with bright, open living spaces, an attached single garage, irrigated green space perfect for the kids/grandkids to roam, beautiful rear deck drenched in sunlight, and a large unfinished basement for storage now and additional living space later. Fee simple ownership means there is no complicated strata association and $0 strata fees. This is a low maintenance, low carrying cost home that is absolutely perfect for full time living, investment or recreational purposes. Do not miss this opportunity to secure this ideally located townhome within the popular townsite of Radium Hot Springs. (id:48970) Show More
Details
- Constructed Date: 2007
- Property Type: Single Family

- Type: Duplex
- Neighbourhood: Radium Hot Springs
Features
- Forced air
Rooms Details For 4896 Ridge Road
| Type | Level | Dimension |
|---|---|---|
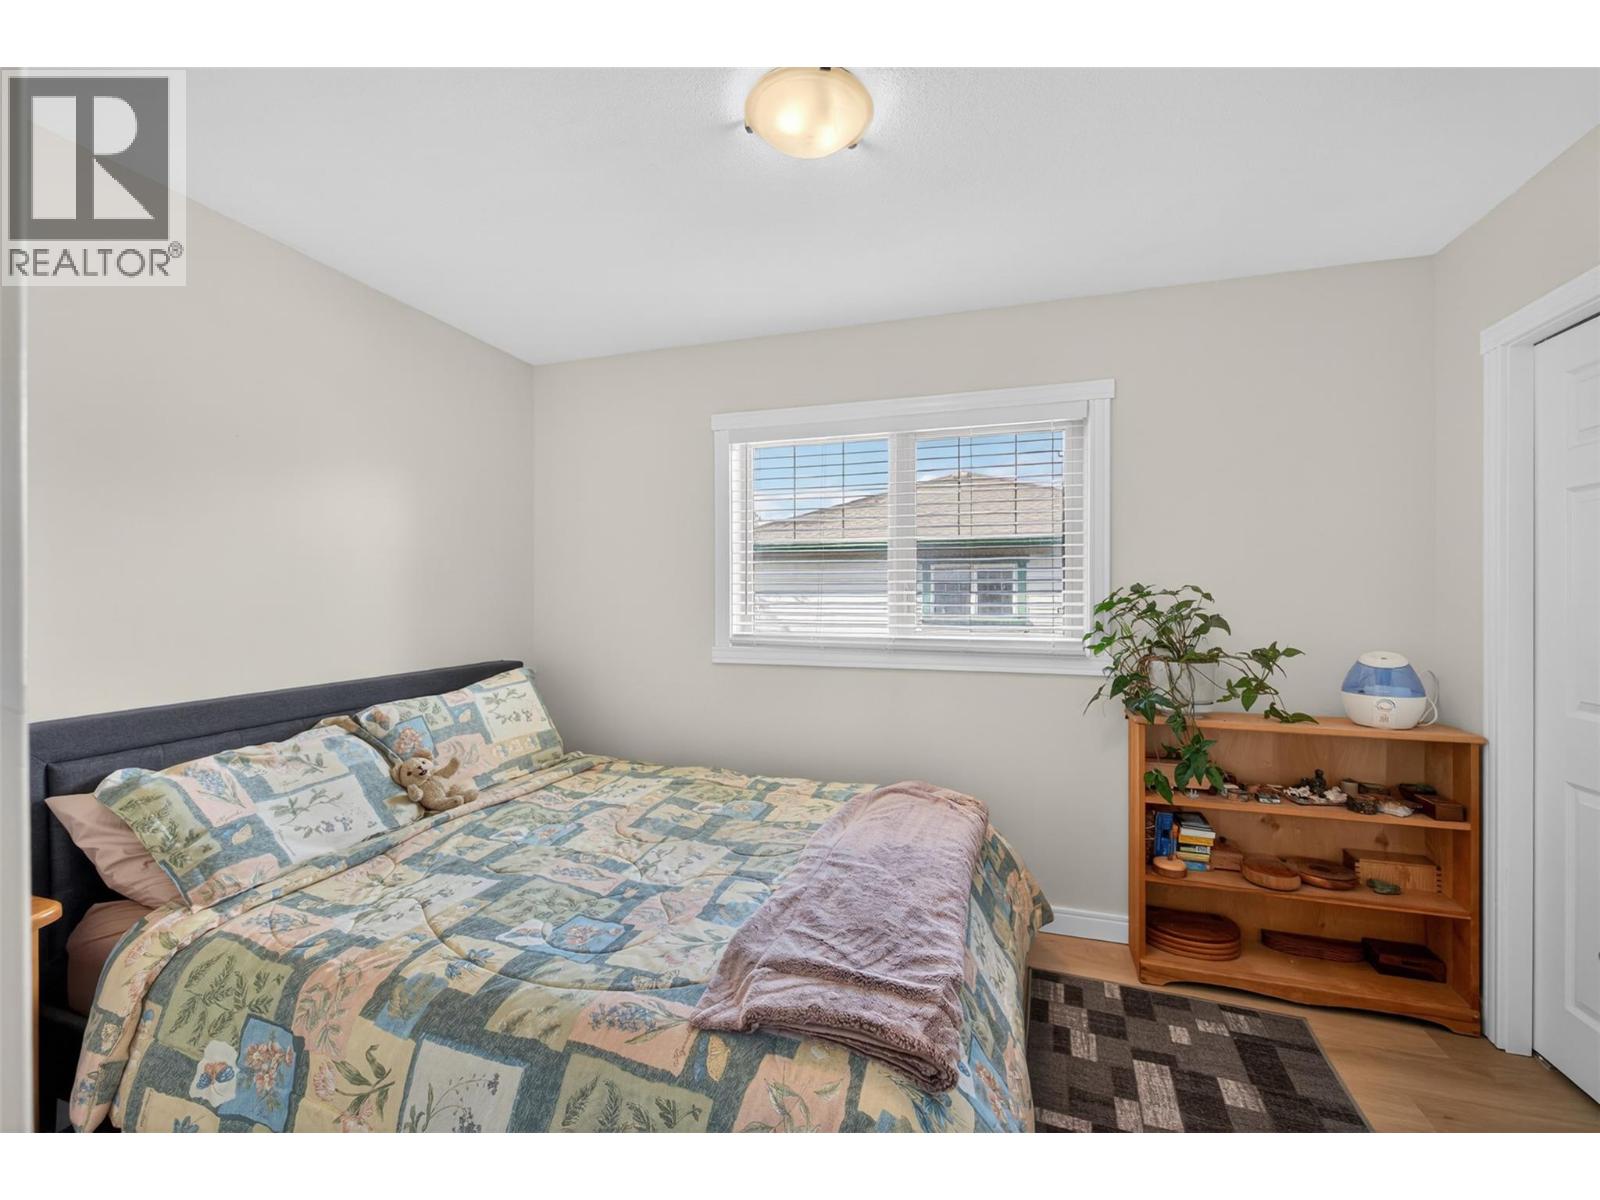
| Bedroom | Second level | 8'5'' x 11'8'' |
| Bedroom | Second level | 8'4'' x 11'9'' |
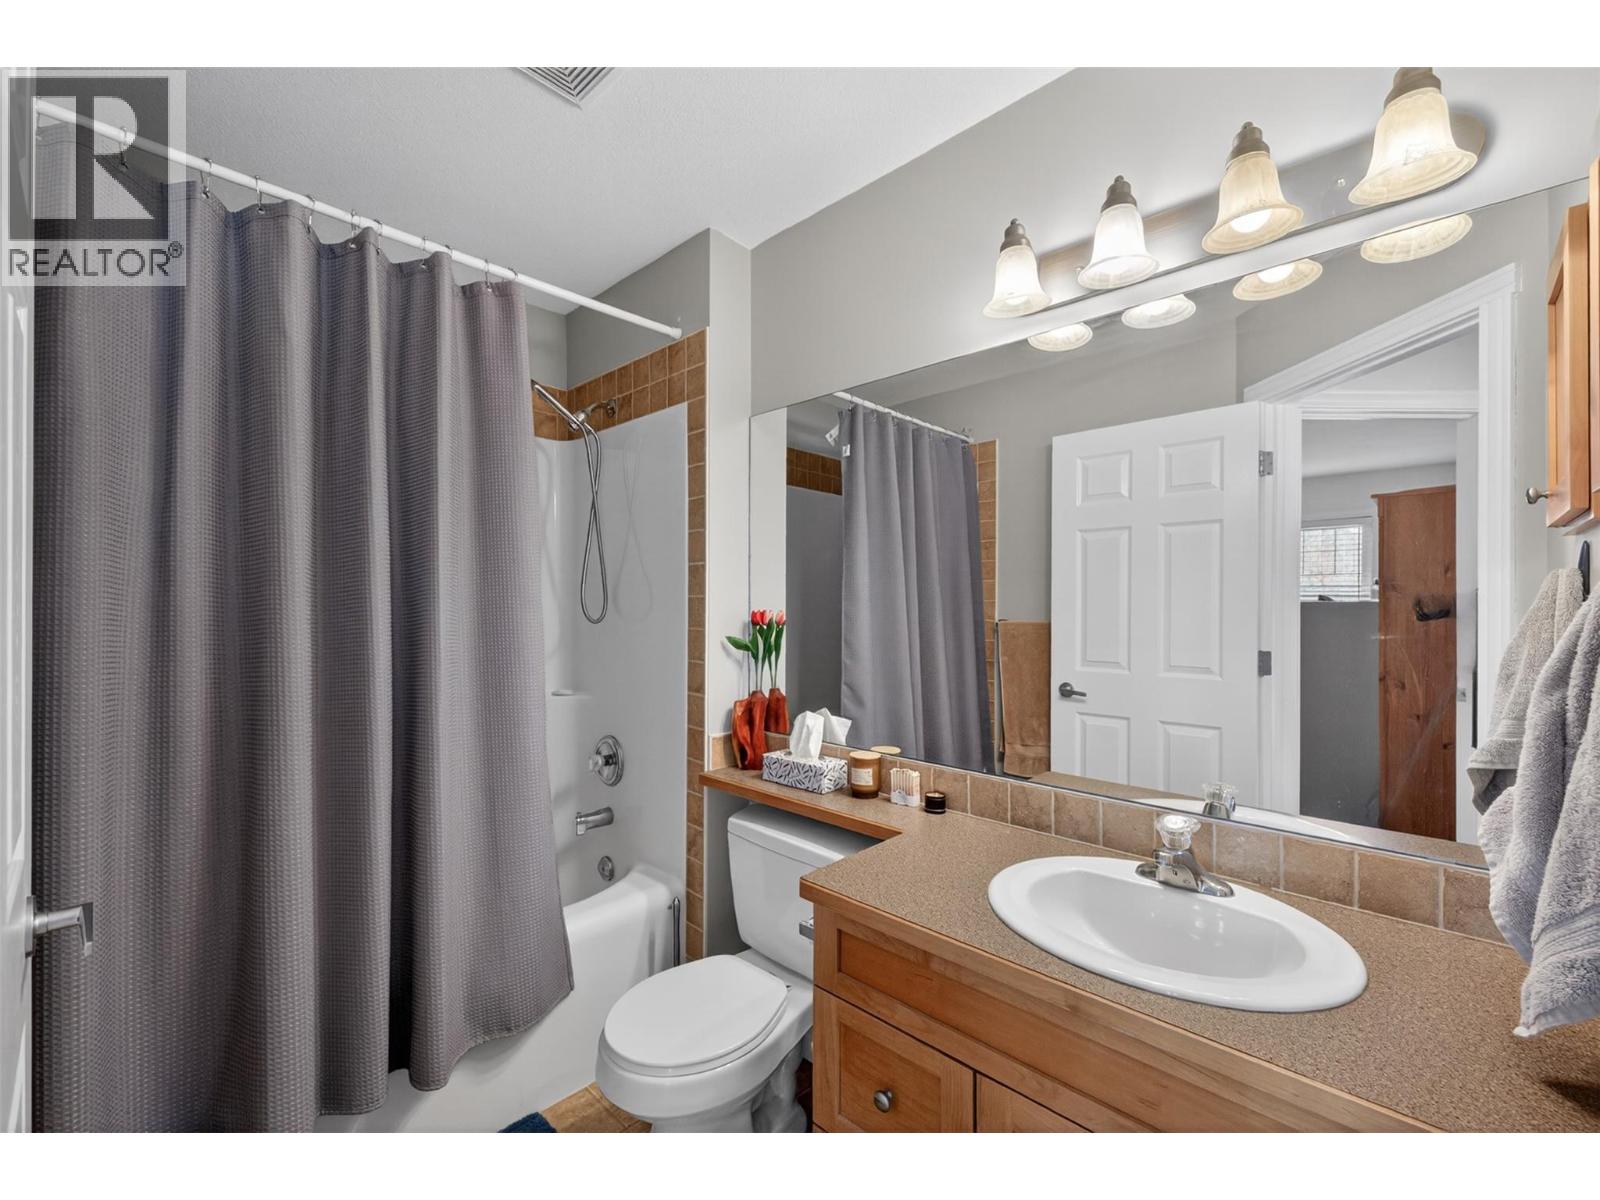
| Full bathroom | Second level | Measurements not available |
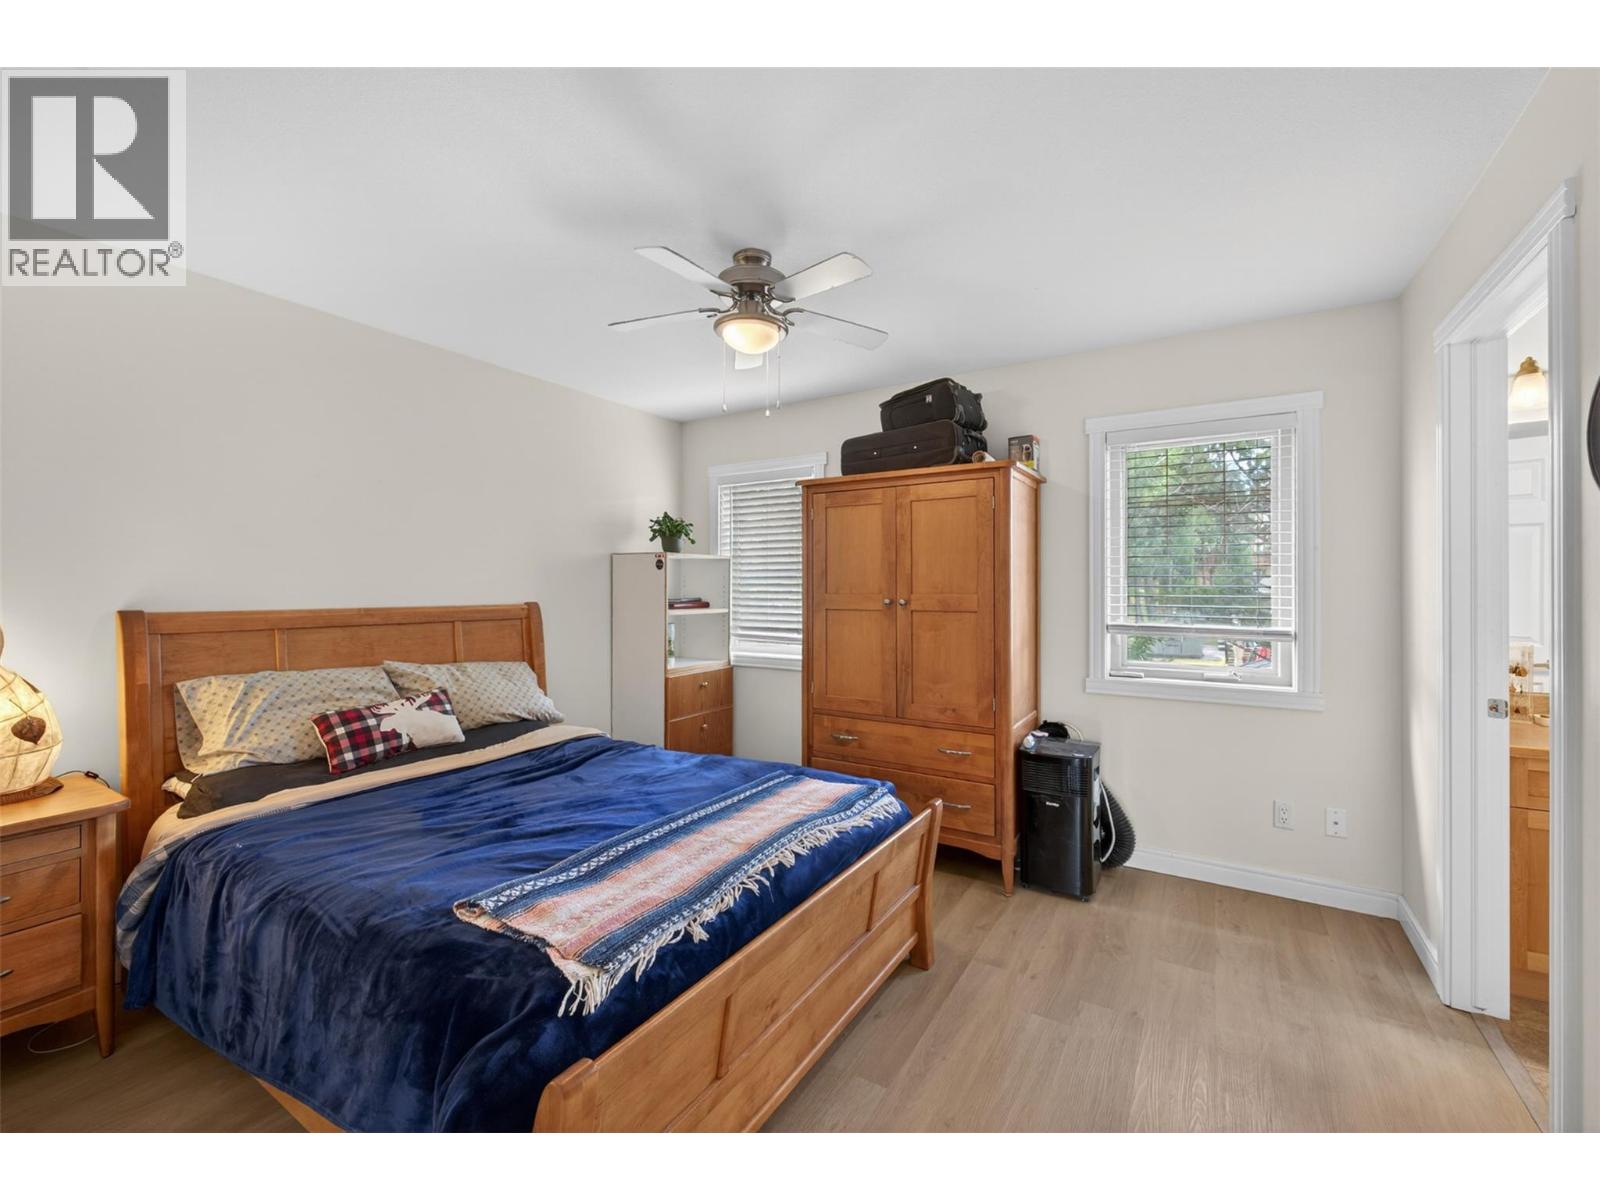
| Full ensuite bathroom | Second level | Measurements not available |
| Primary Bedroom | Second level | 11'4'' x 12'1'' |
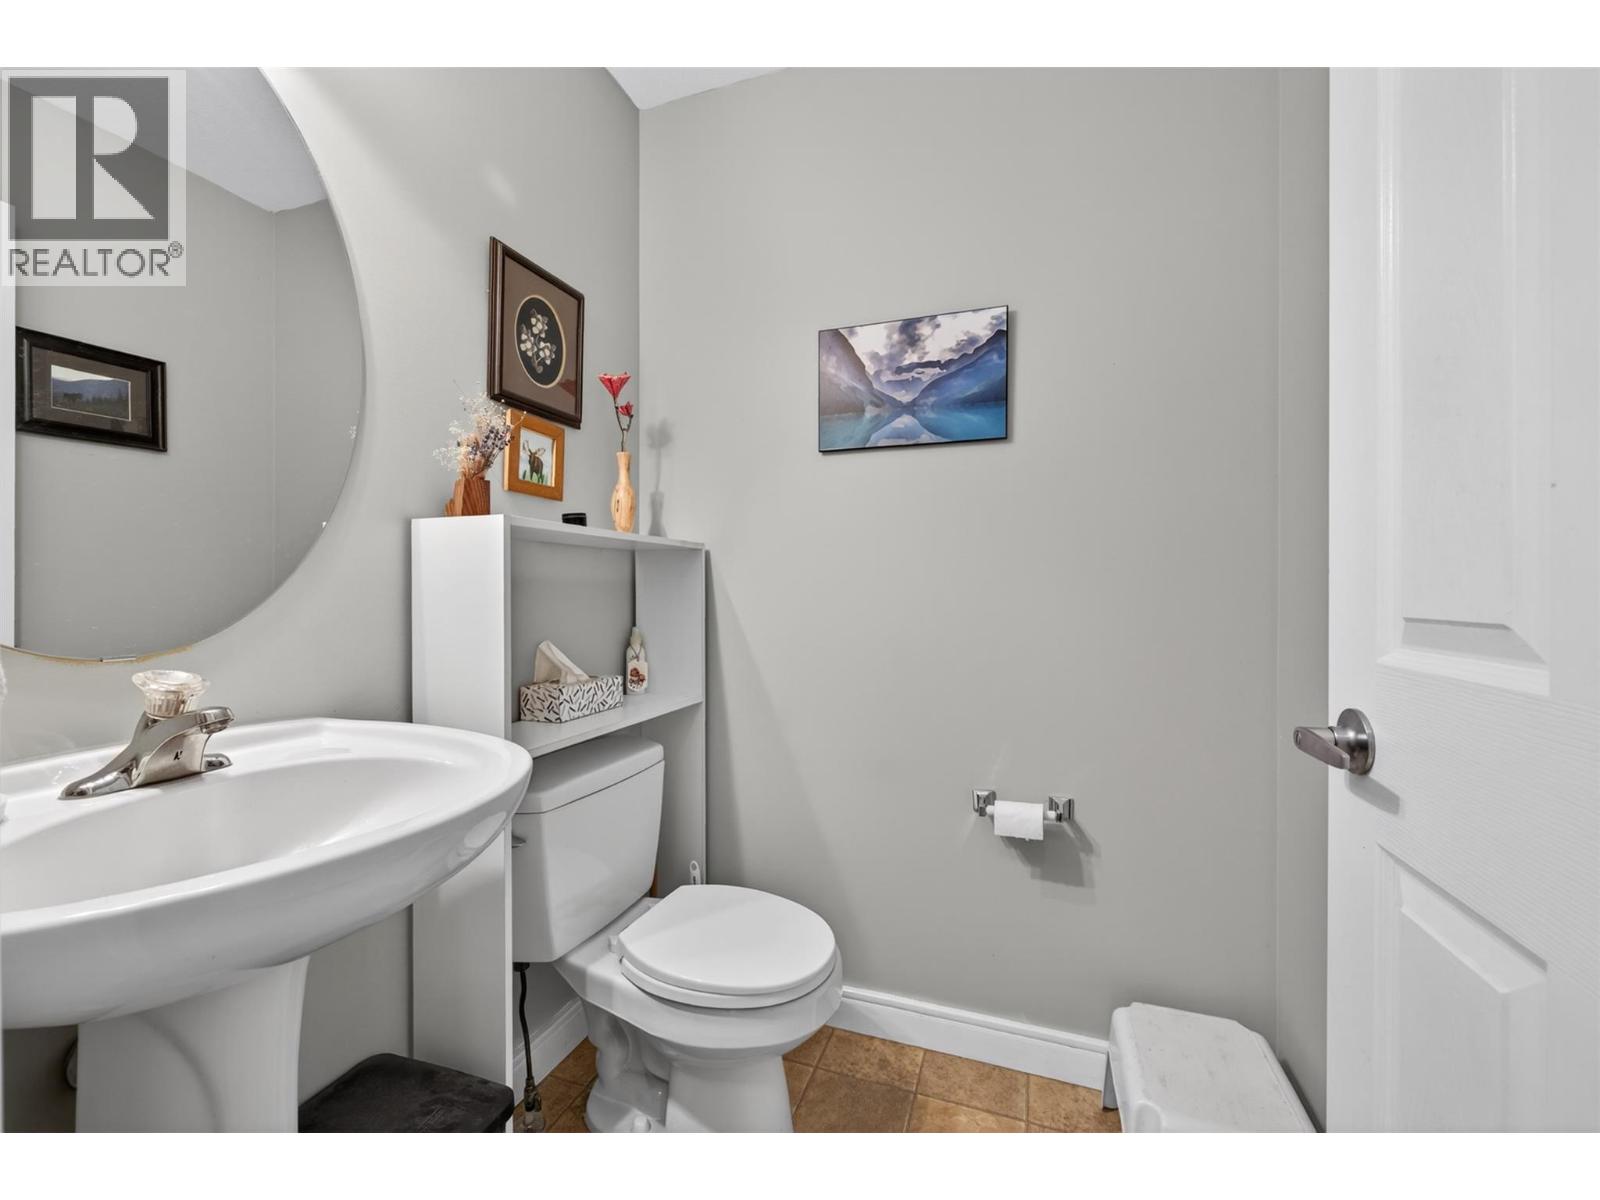
| Partial bathroom | Main level | Measurements not available |
| Living room | Main level | 11'5'' x 16' |
| Dining room | Main level | 9'5'' x 9'8'' |
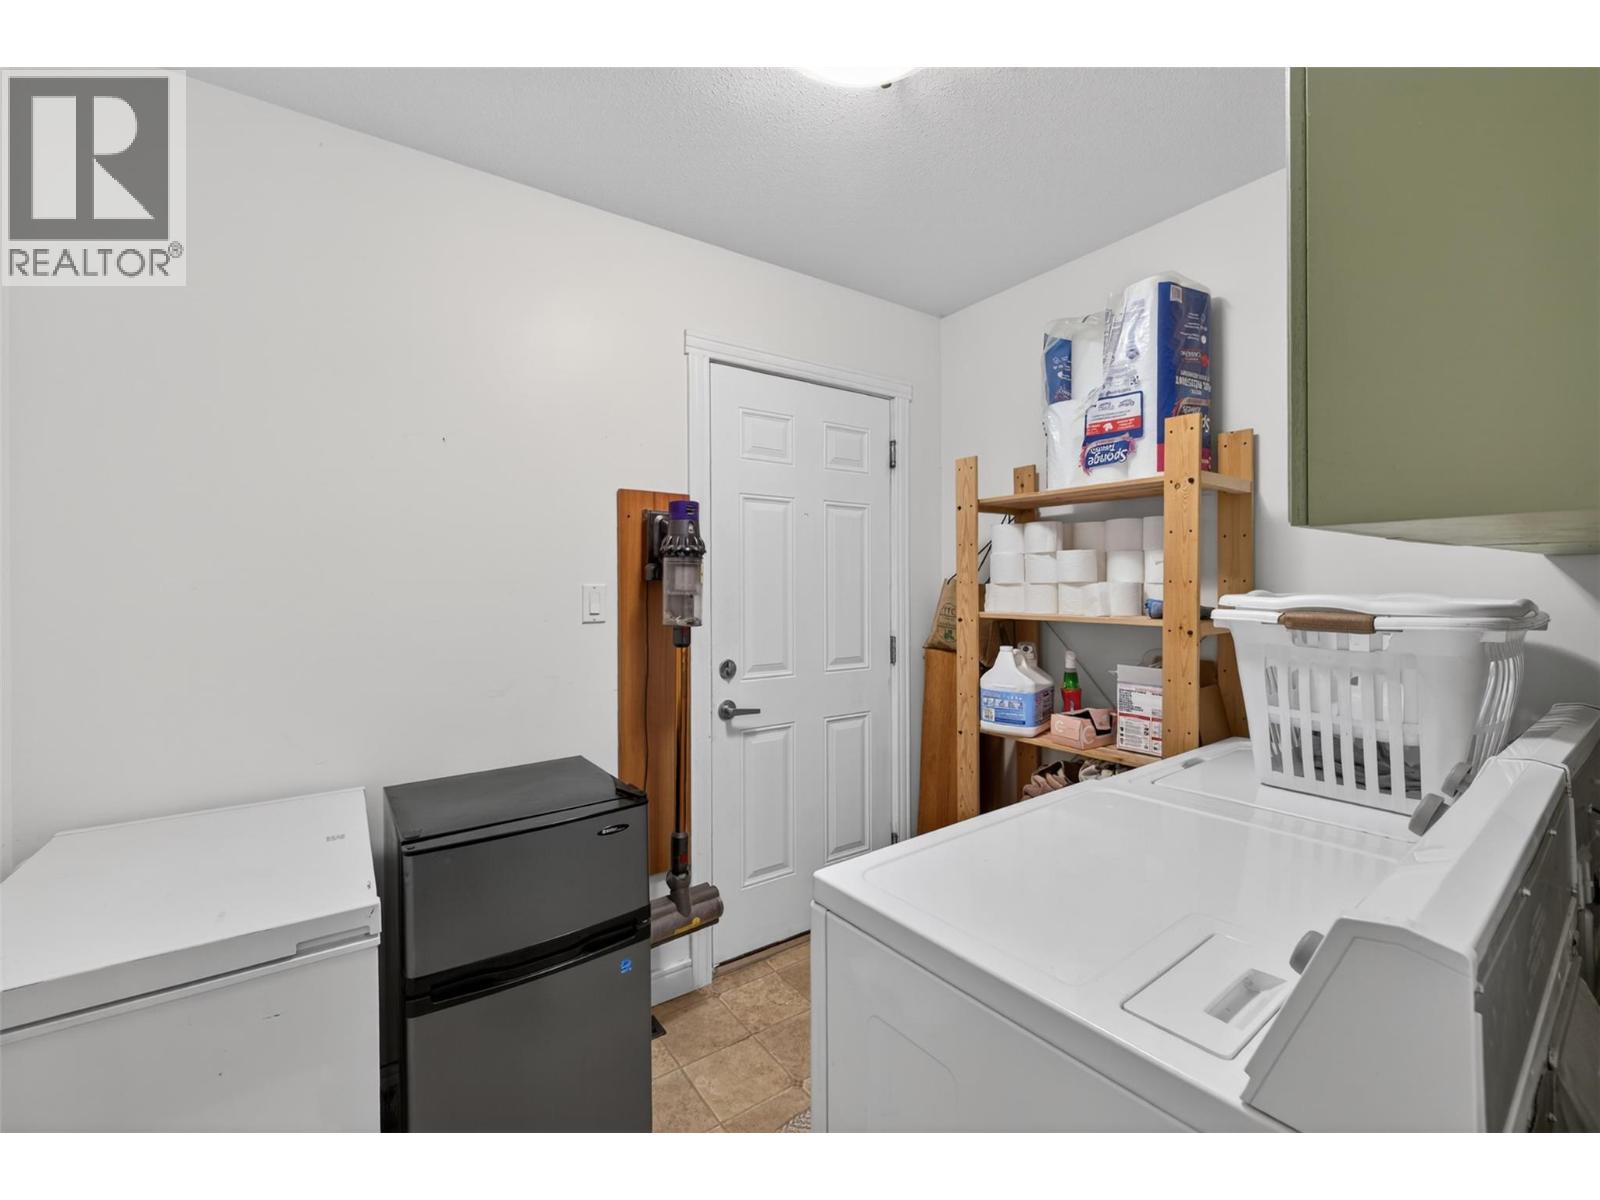
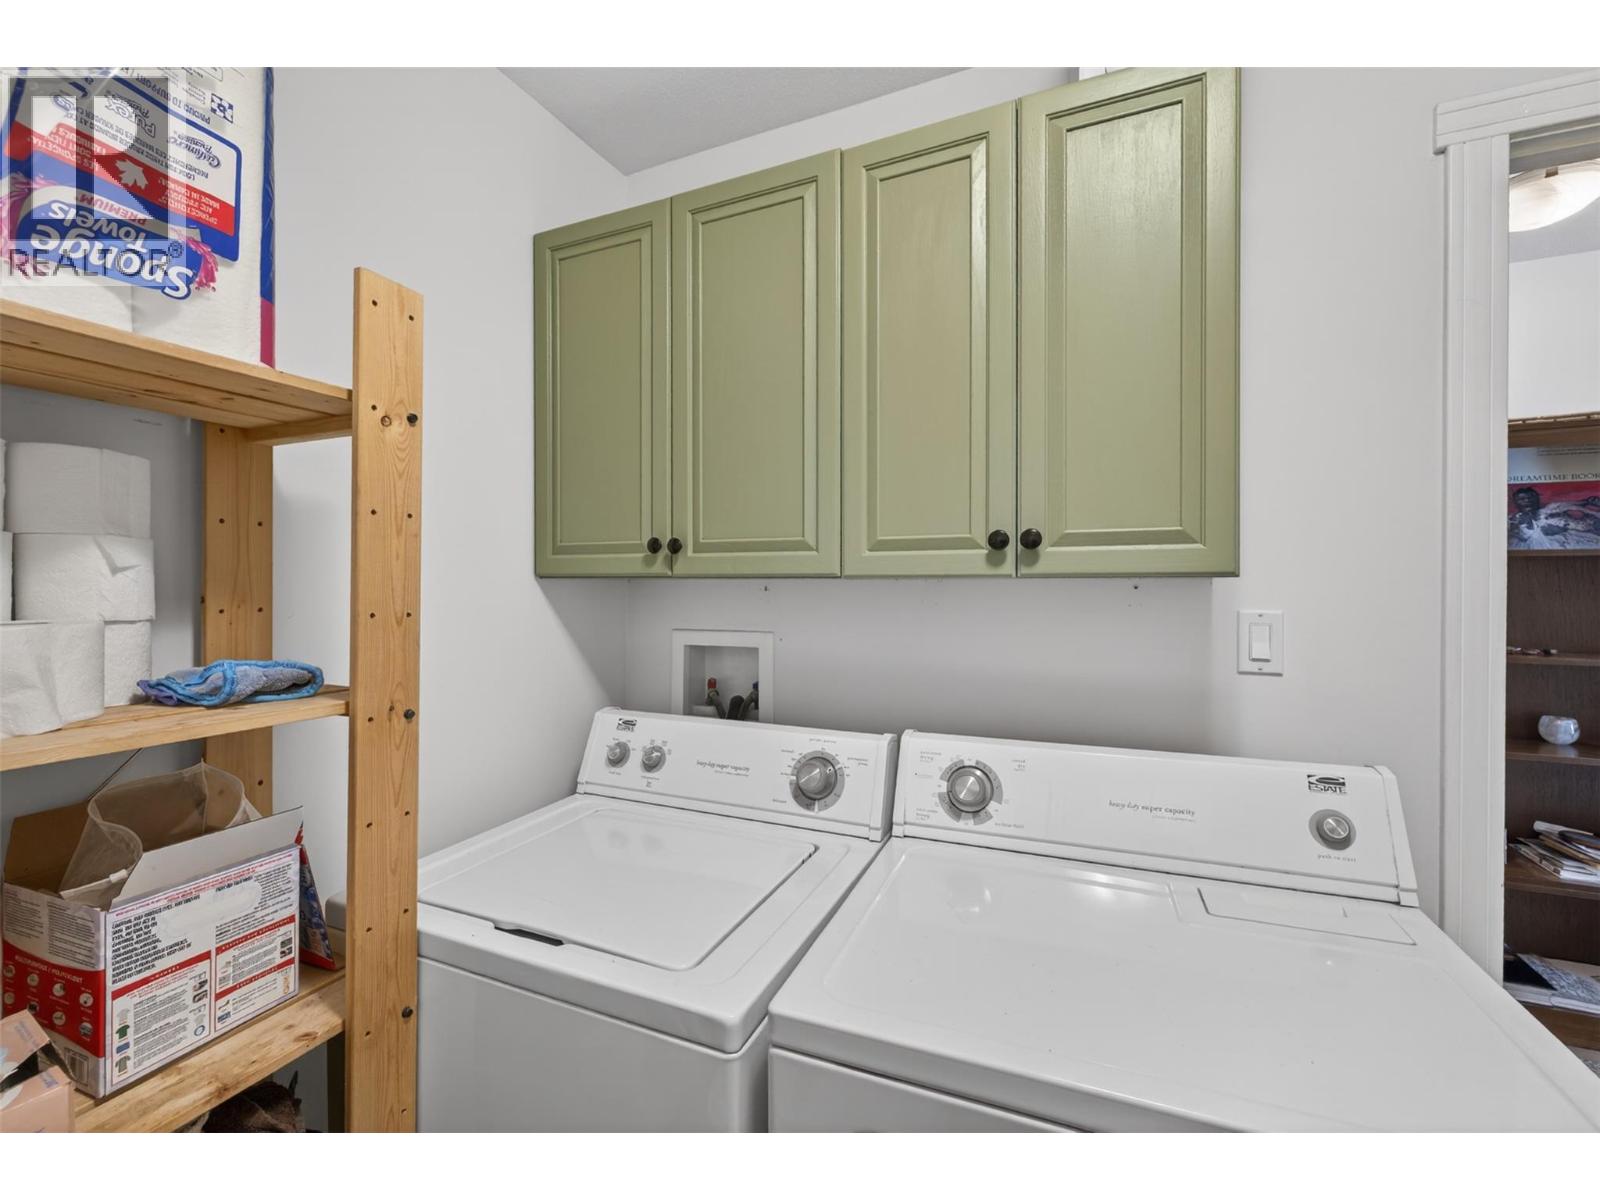
| Laundry room | Main level | 6'6'' x 8'7'' |
| Kitchen | Main level | 9'5'' x 13' |
| Foyer | Main level | 4'11'' x 6'9'' |
Location
Similar Properties
For Sale
$ 299,000 $ 229 / Sq. Ft.
- 10384203 ©MLS
- 3 Bedroom
- 2 Bathroom
For Sale
$ 599,900 $ 347 / Sq. Ft.
- 10381911 ©MLS
- 3 Bedroom
- 3 Bathroom
For Sale
$ 549,000 $ 370 / Sq. Ft.
- 10385761 ©MLS
- 3 Bedroom
- 2 Bathroom
This REALTOR.ca listing content is owned and licensed by REALTOR® members of The Canadian Real Estate Association
Data provided by: Okanagan-Mainline Real Estate Board