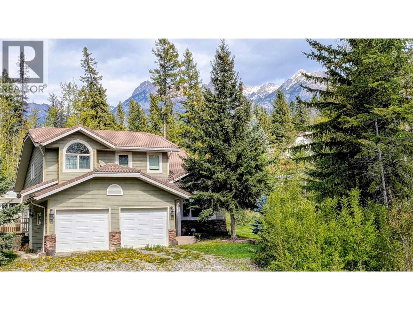
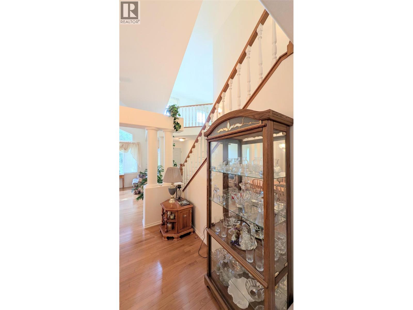
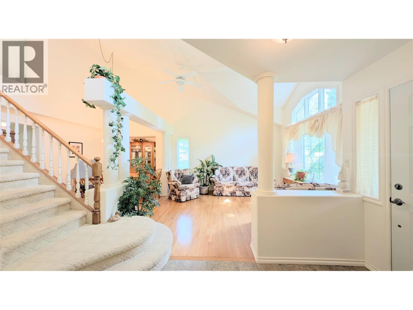
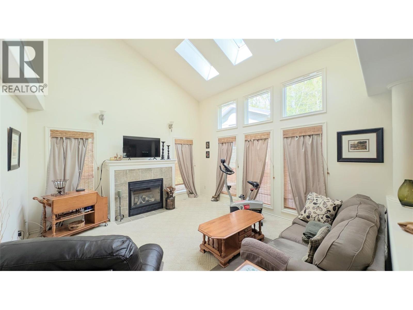
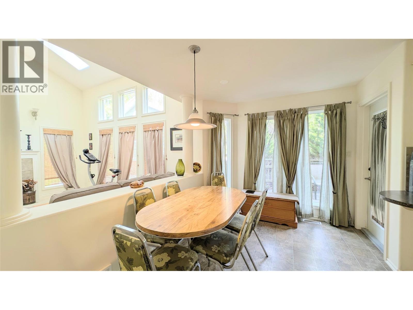
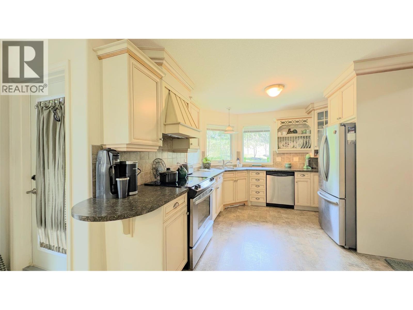
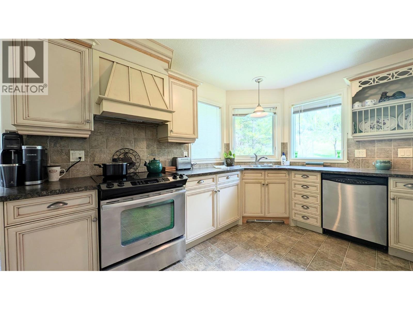
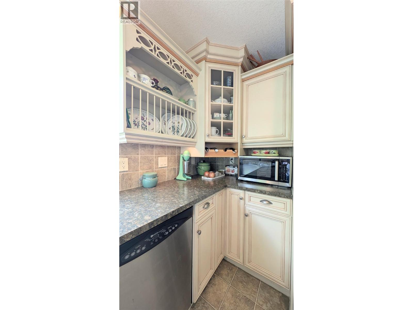
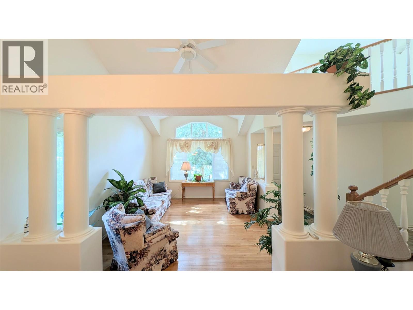
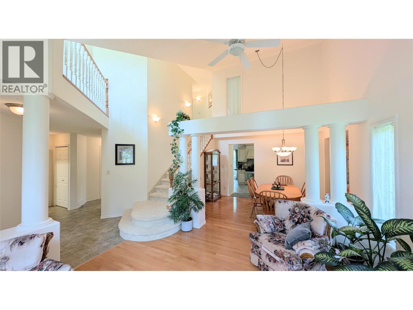
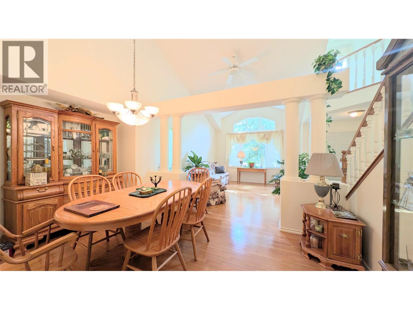
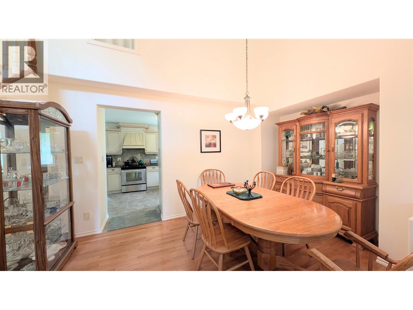
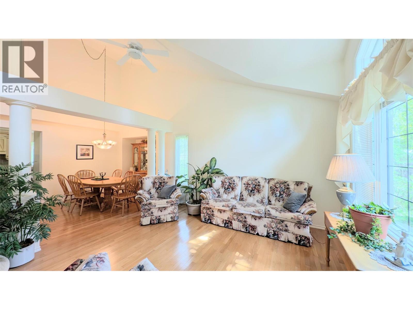
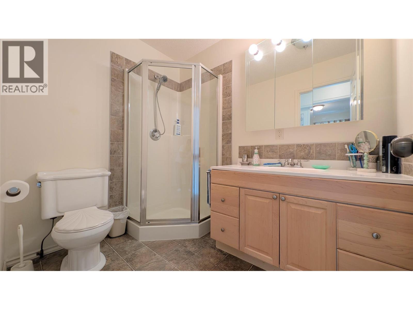
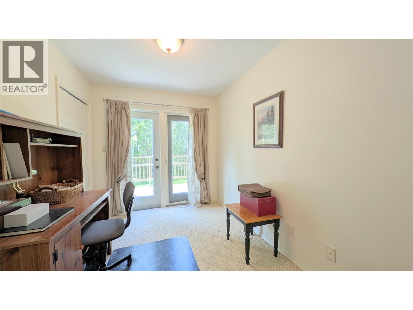
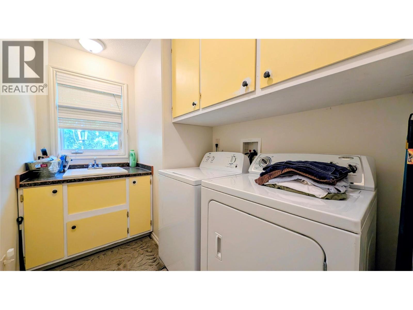
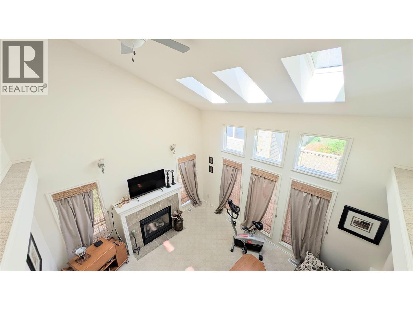
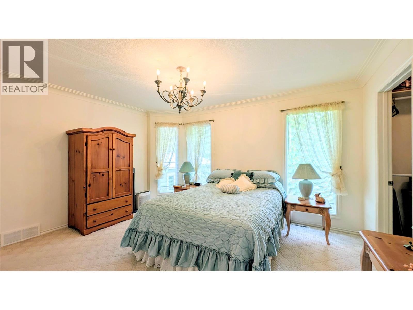
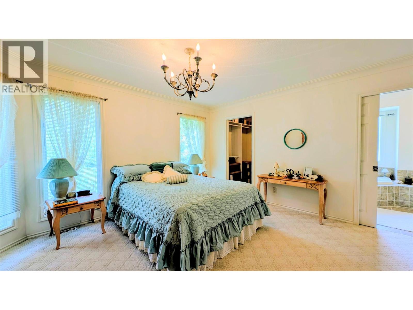
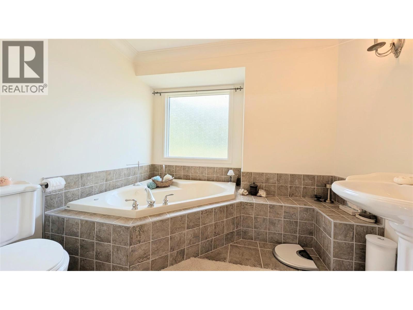
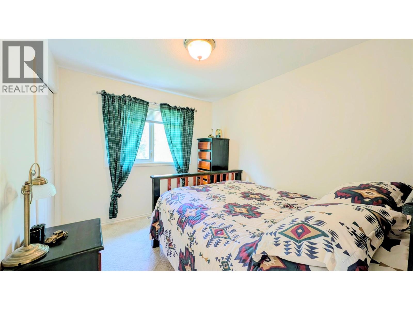
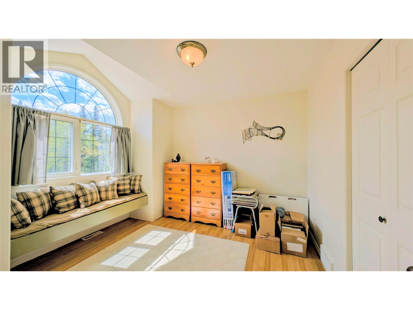
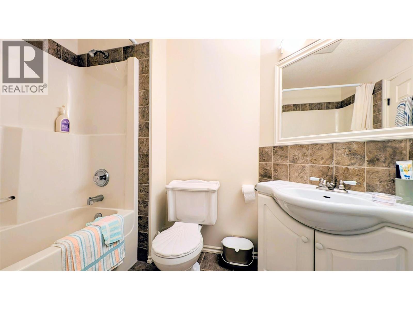
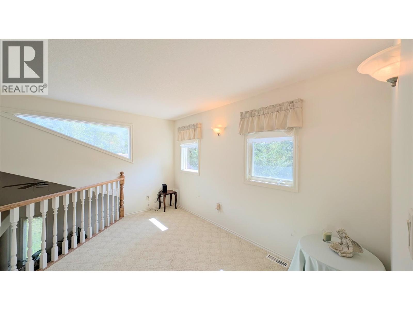
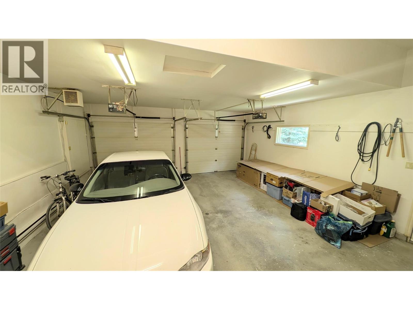
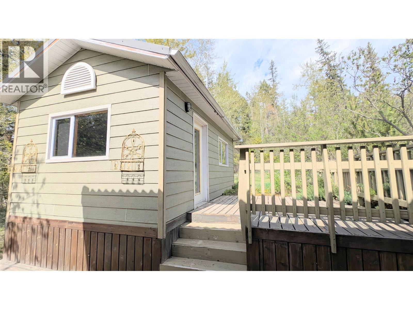
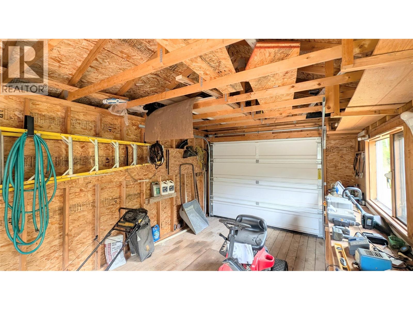
Mountain living at it's FINEST! Here is a very nice, unique custom designed and built home set at the base of the Rocky Mountains in Fairmont Hot Springs. Sitting on a .52 acre lot, complete with a year round creek, amazing mountain views, this home provides a true mountain lifestyle. Walking in you enter a bright and airy foyer, with vaulted ceilings and the second floor open right in front of you. On the main is a Foyer, formal dining with pillars, living room, kitchen with breakfast nook and stainless appliances, family room complete with vaulted ceilings and fireplace, bathroom, office with french doors to a deck(which could be a bedroom as it does have a closet), laundry and easy garage access. On the second floor there is an open loft area, the spacious primary bedroom with walk in closet and a luxurious en-suite featuring a jetted tub. Also up on the second are 2 further bedrooms and a four piece bathroom. Attached to this house is a heated double garage. Outside there are a couple of decks to enjoy the sounds of the creek and the views, along with a large single garage sized shed with garage door. This property is located just minutes from the world renowned Fairmont Hot Springs pools, the ski hill, golf courses and endless other recreational opportunities. Come and live the mountain life right here. (id:48970)
Show More