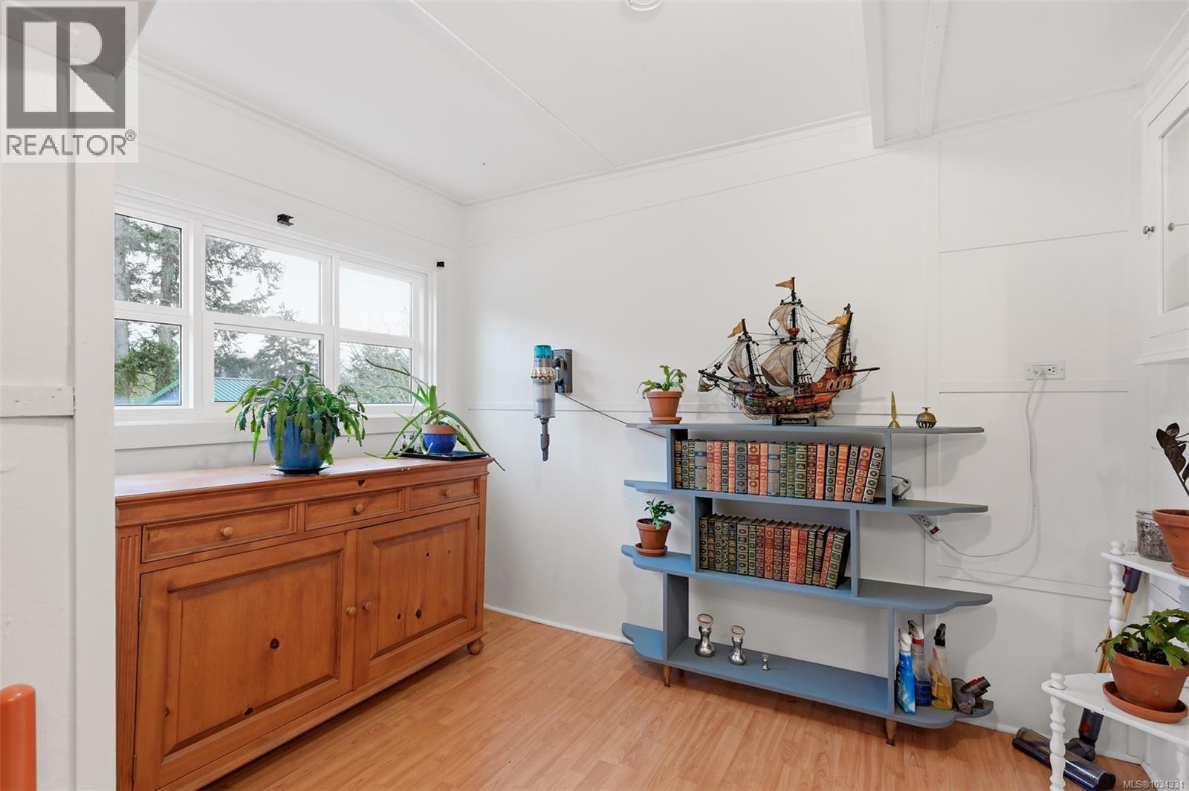
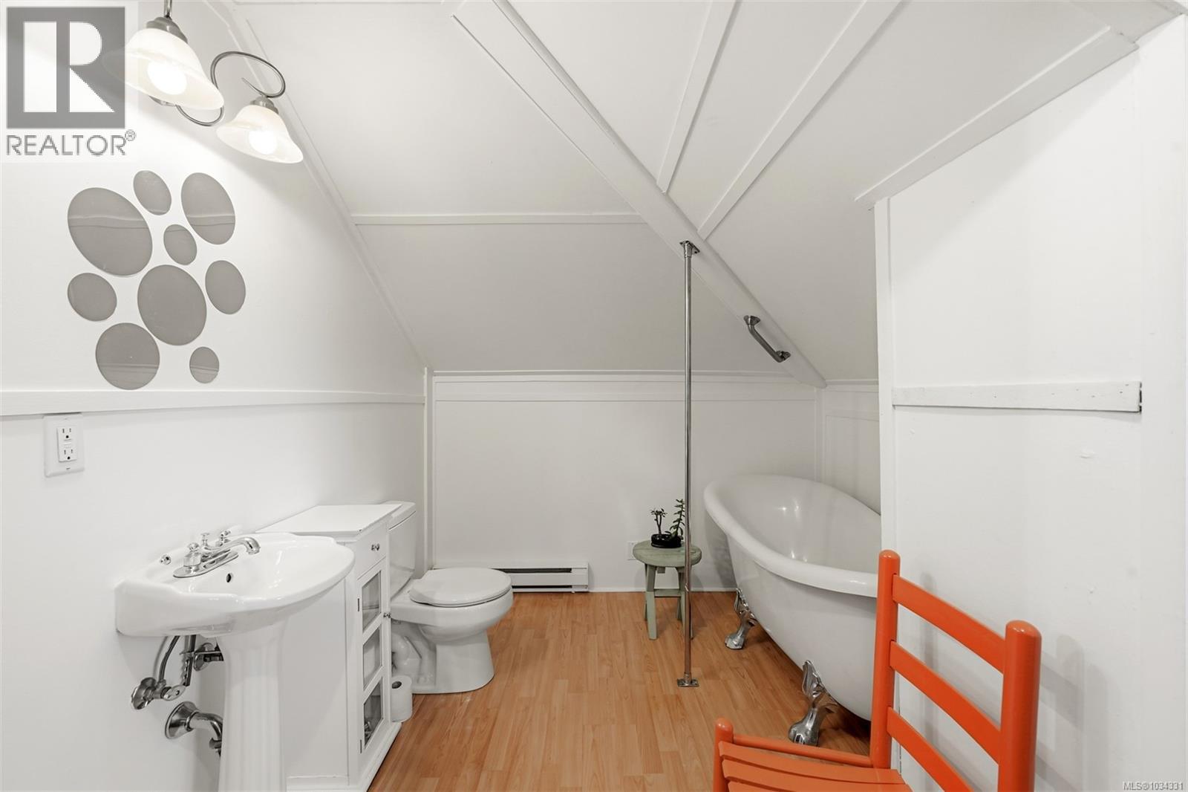
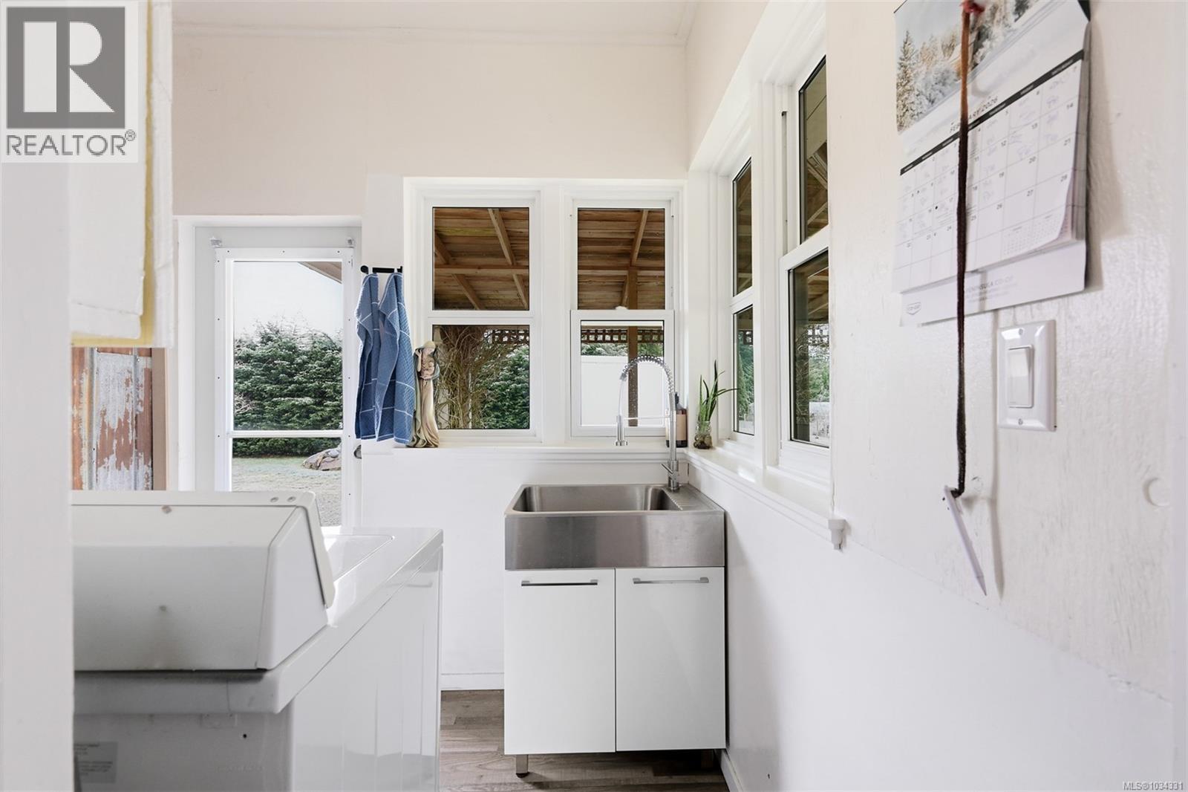
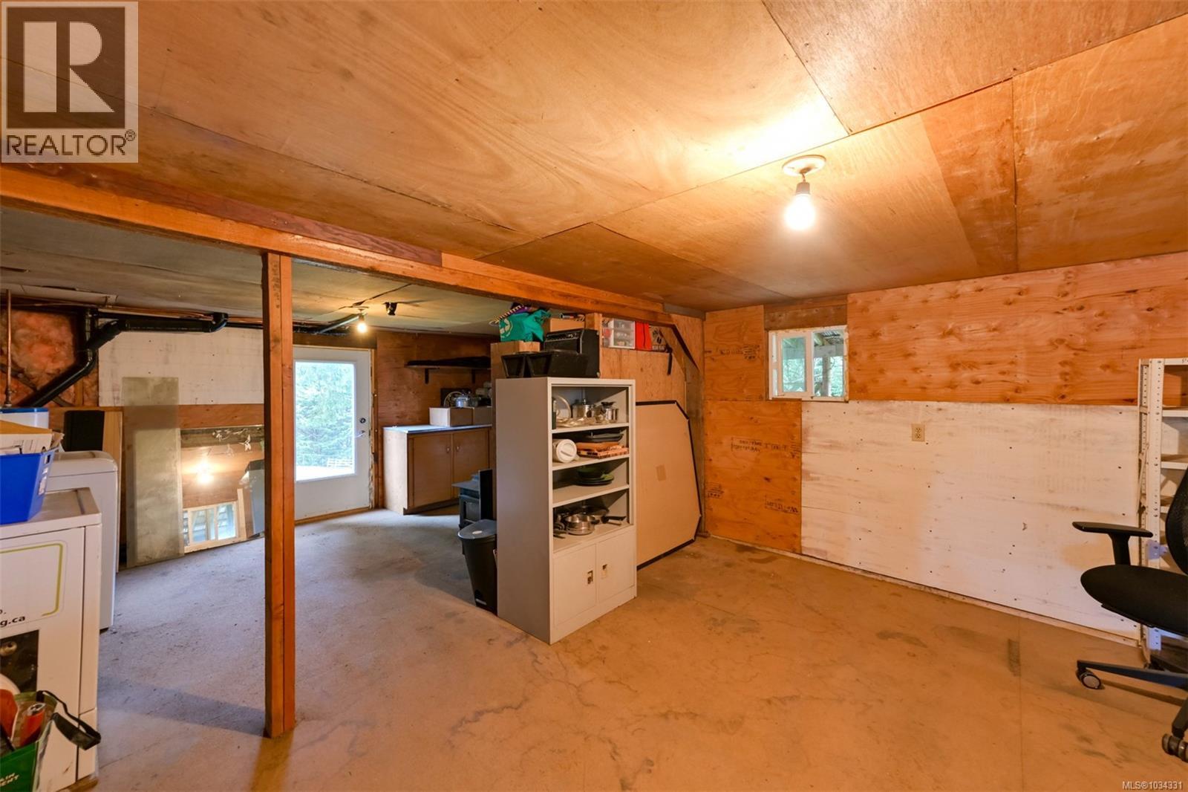
- ©MLS 1034331
- Area 3070 sq ft
- Bedrooms 4
- Bathrooms 2
- Parkings 7
Description
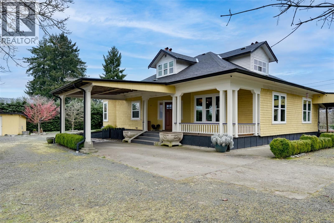
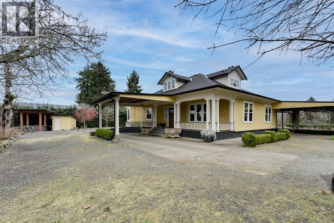
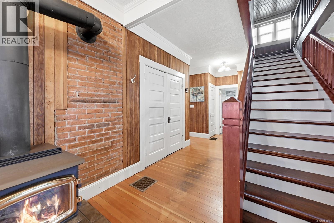
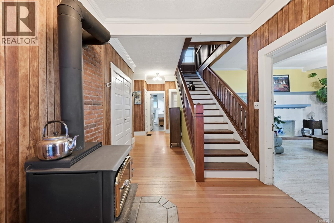
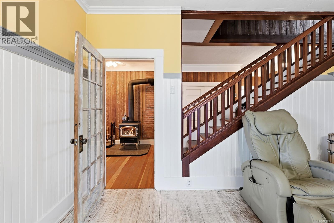
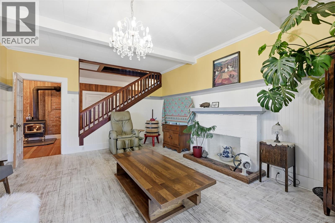
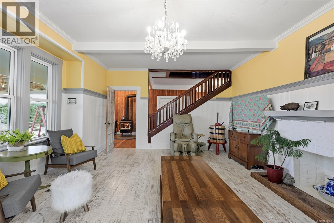
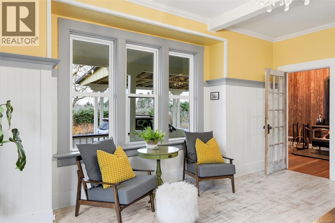
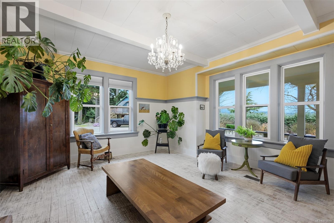
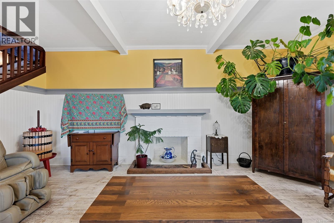
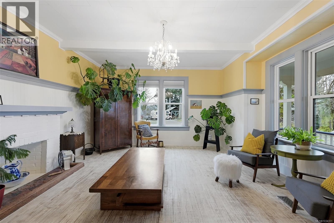
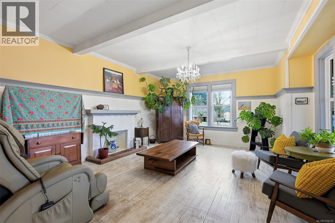
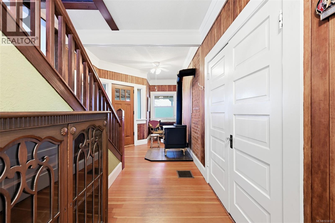
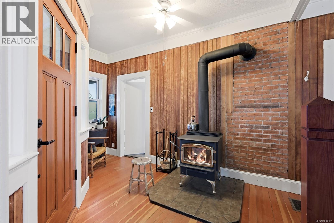
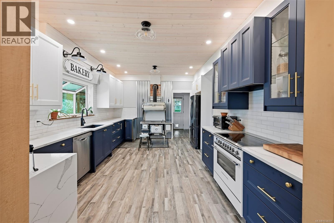
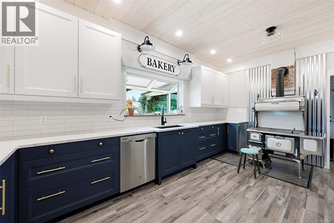
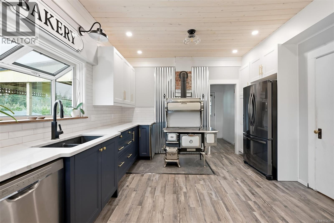
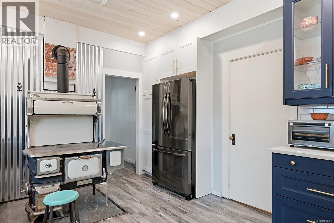
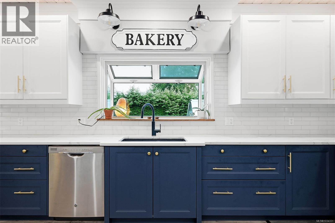
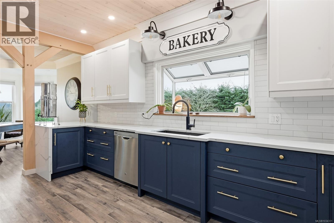
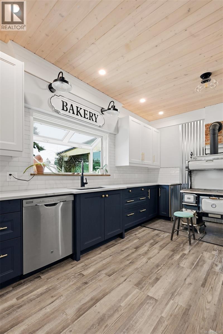
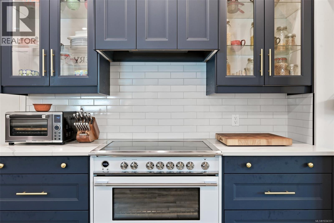
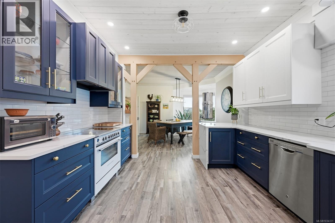
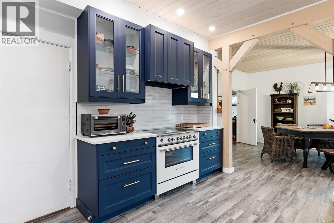
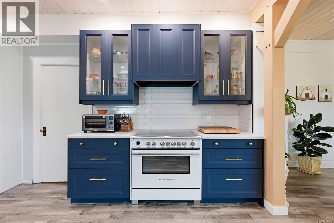
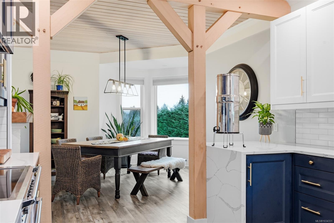
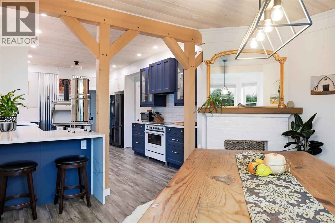
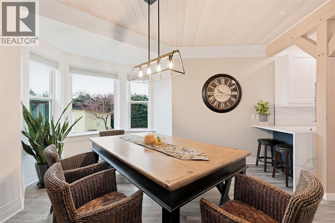
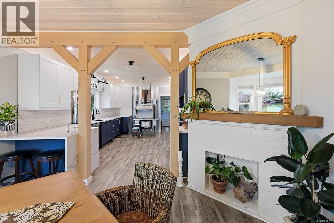
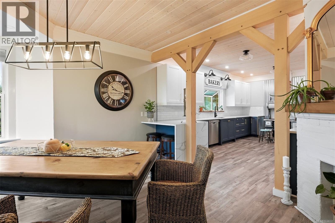
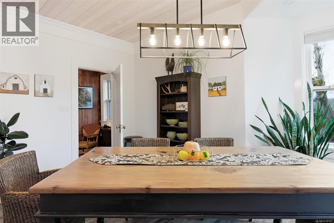
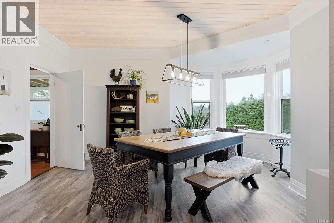
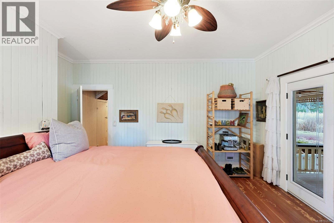
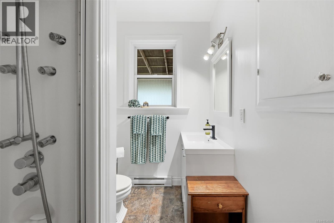
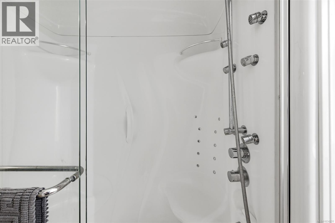
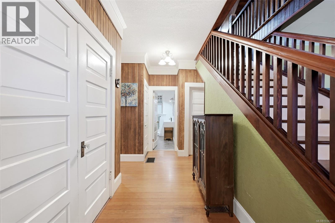
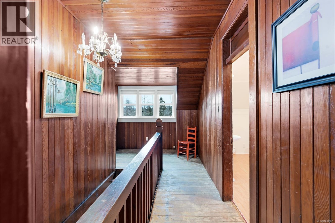
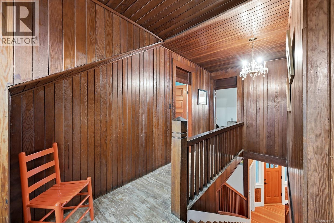
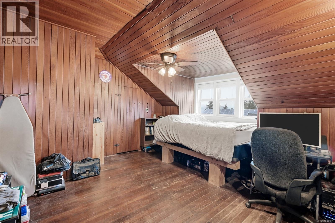
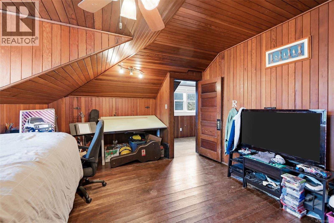
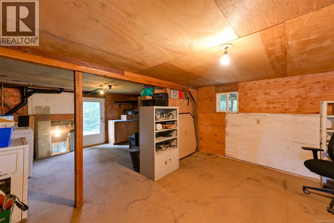
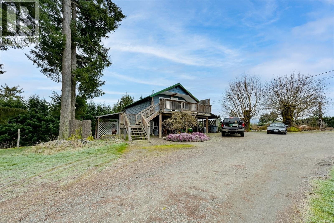
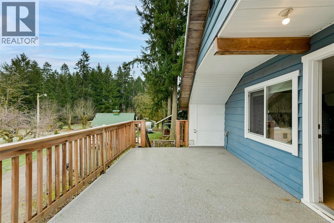
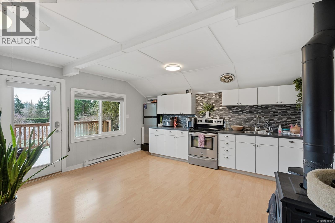
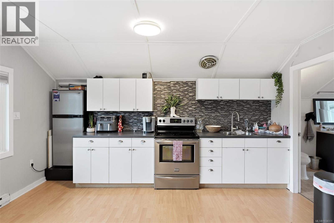
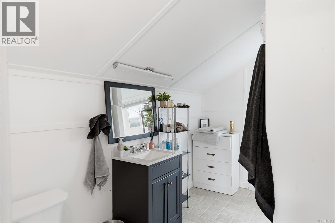
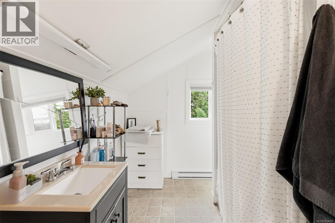
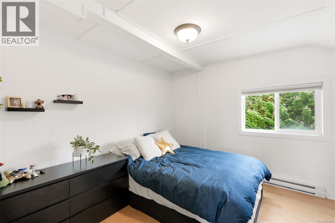
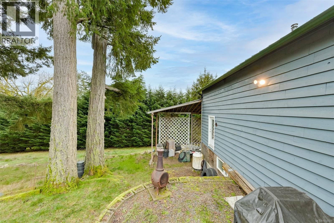
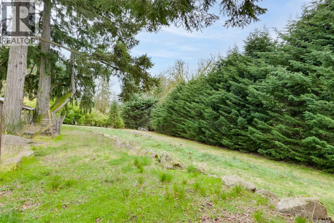
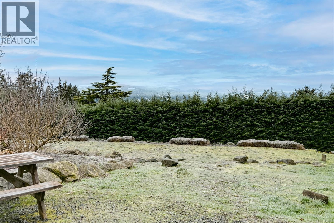
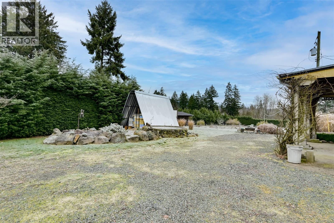
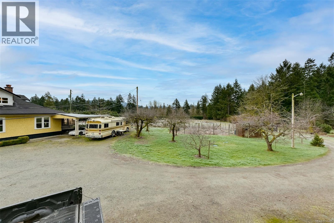
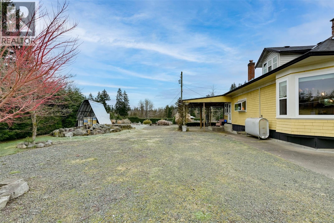
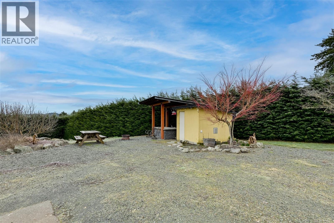
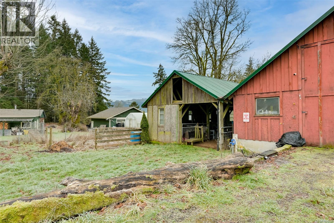
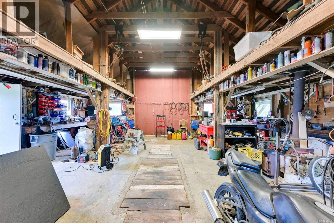
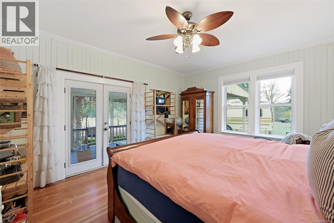
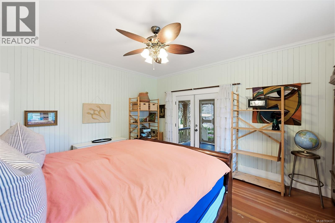
A rare opportunity to own a fully fenced hobby farm with gated driveway access and exceptional infrastructure. The charming 1919 character home offers high ceilings, original fir floors, cedar shake siding & a stunning 2022 farmhouse kitchen with quartz counters, soft-close cabinetry & tongue-and-groove pine ceilings. The 3 bed + den layout includes a spacious primary suite with French doors to a covered porch, + 2 baths with clawfoot tub & walk-in shower. The land is a gardener’s dream—apples, pears, cherries, figs, peaches, grapes, pawpaws, berries, asparagus, mushrooms and more. The property also features a separate 1-bedroom cabin with IKEA kitchen, propane & baseboard heat, ideal for guests, rental income, or future expansion. A 3-stall barn, large shop with 13-ft high door & city water, chicken coop, woodshed, and pond add versatility. Two 70-ft powered hoop houses grow citrus & exotics, supported by 2 irrigation wells and micro-irrigation. A turnkey homestead ready to thrive. (id:48970) Show More
Details
- Constructed Date: 1919
- Property Type: Single Family
- Type: House
- Access Type: Highway access
- Neighbourhood: Cowichan Station/Glenora
Features
- Acreage
- Level lot
- Southern exposure
- Workshop
- Mountain view
- Forced air
Rooms Details For 4890 Wilson Rd
| Type | Level | Dimension |
|---|---|---|
| Bathroom | Second level | 4-Piece |
| Bedroom | Second level | 15'7 x 10'3 |
| Bedroom | Second level | 14'2 x 16'7 |
| Other | Second level | 9'10 x 17'6 |
| Entrance | Main level | 8'9 x 22'1 |
| Storage | Main level | 8'1 x 11'10 |
| Primary Bedroom | Main level | 16'1 x 13'8 |
| Laundry room | Main level | 6'7 x 7'9 |
| Dining room | Main level | 12'4 x 14'5 |
| Kitchen | Main level | 12'2 x 19'3 |
| Other | Main level | 14'8 x 7'6 |
| Living room | Main level | 19'8 x 15'11 |
| Bathroom | Main level | 4-Piece |
| Kitchen | Other | 10 ft x 9 ft |
| Bedroom | Other | 11'6 x 13'11 |
Location
This REALTOR.ca listing content is owned and licensed by REALTOR® members of The Canadian Real Estate Association
Data provided by: Victoria Real Estate Board