- ©MLS 10392951
- Area 1200 sq ft
- Bedrooms 2
- Bathrooms 2
- Parkings 1
Description
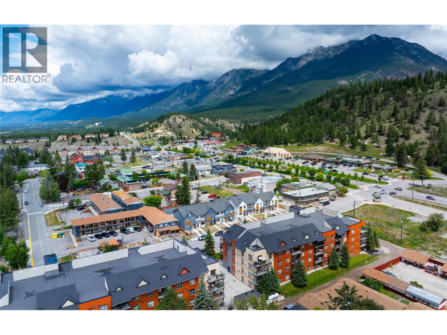
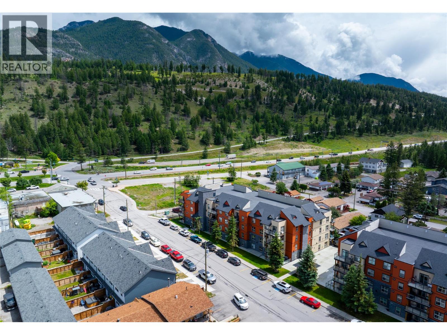
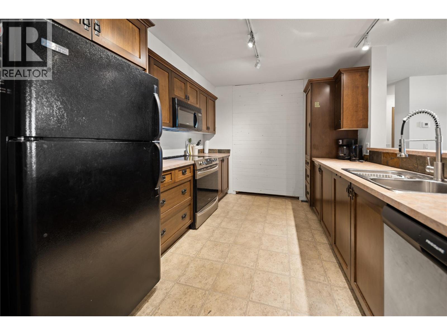
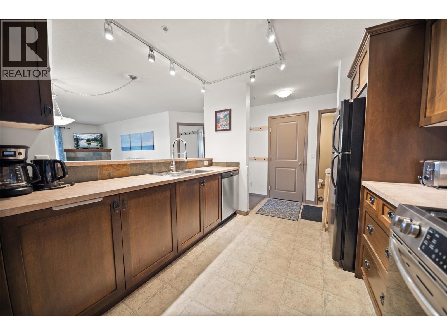
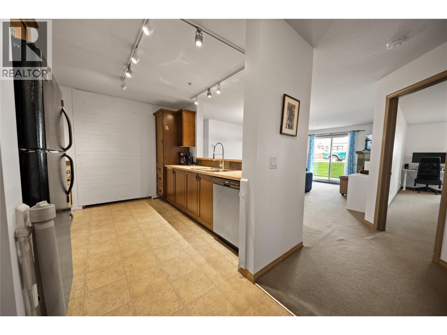
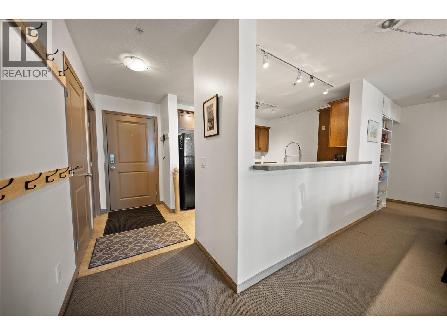
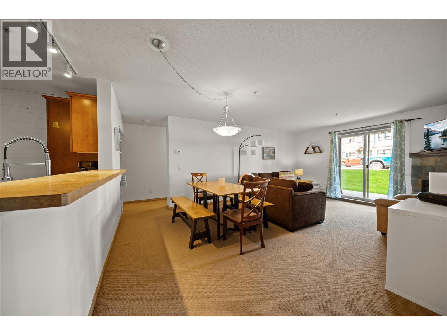
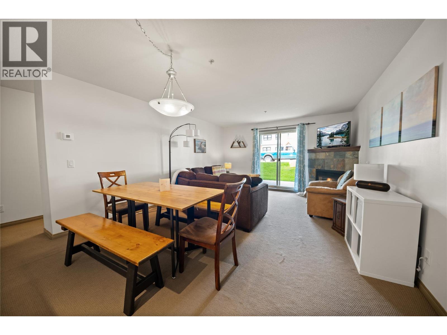
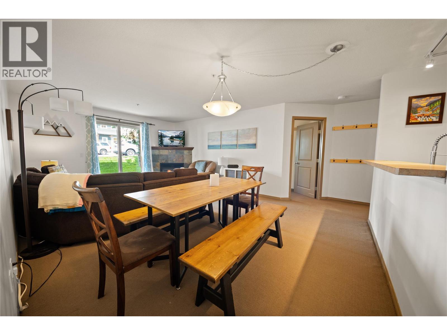
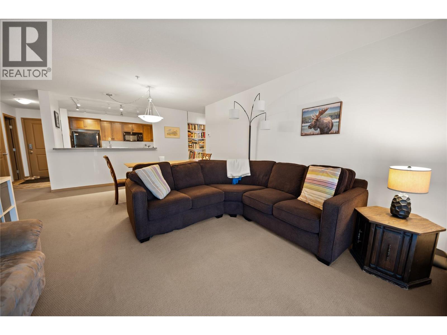
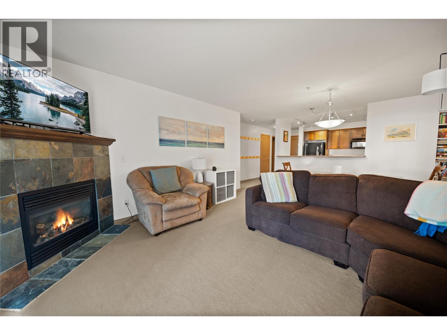
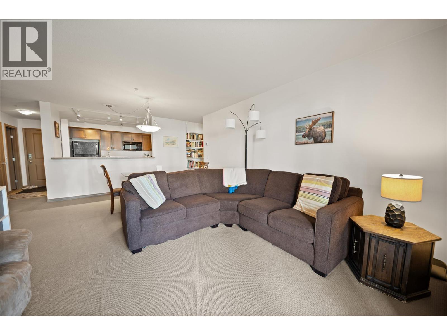
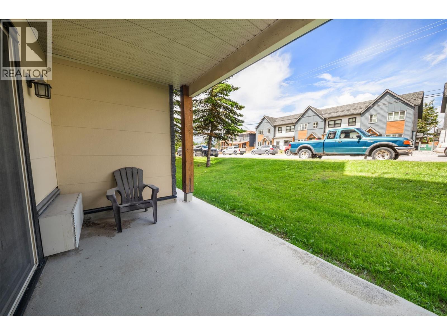
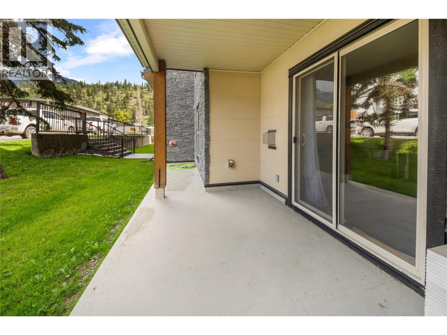
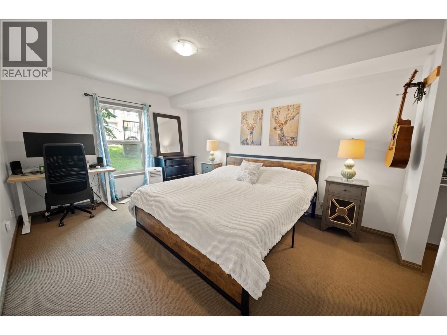
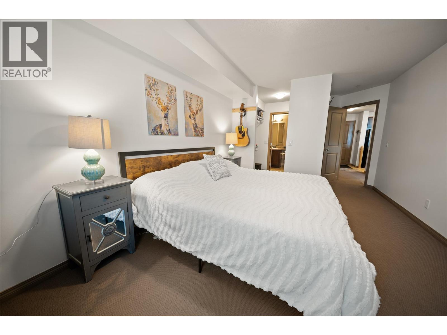
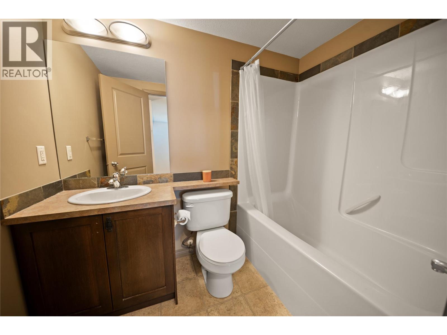
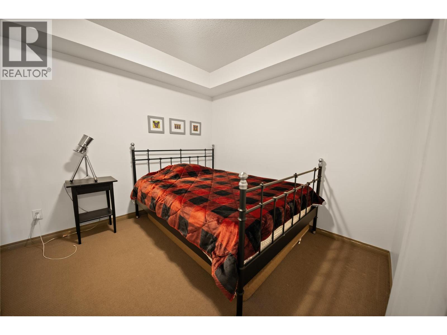
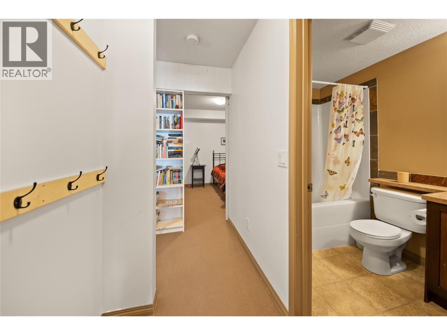
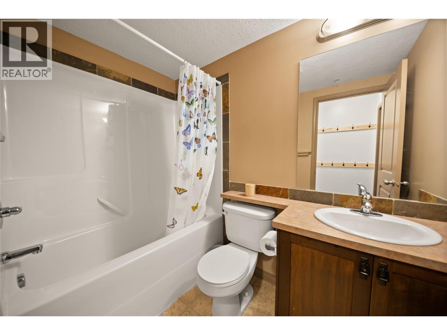
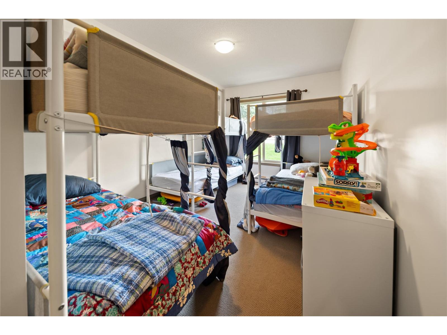
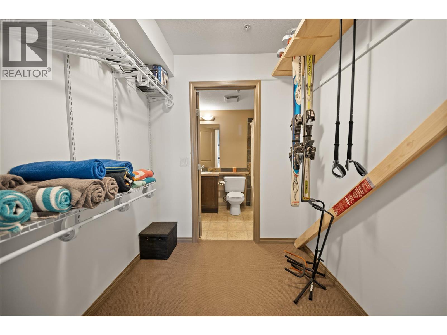
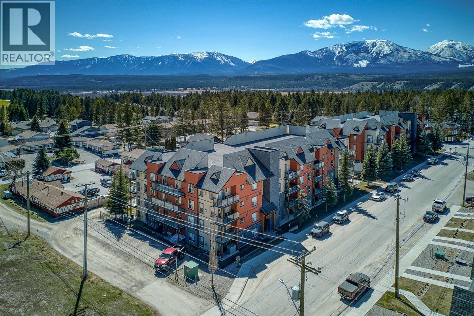
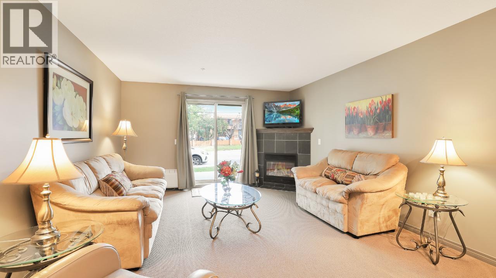
Welcome to this well-appointed 2-bedroom + den ground-floor condo in the sought-after Stanley Condo Apartments. Thoughtfully designed, the spacious layout features two generously sized bedrooms, each with its own window for plenty of natural light. The primary suite features a walk-through closet leading to a private ensuite bathroom, while the guest bedroom also includes a spacious walk-in closet. A versatile den offers the perfect space for a home office, guest room, or additional storage. The open-concept kitchen and living area flows seamlessly to the private ground-level patio, creating an inviting space for everyday living and effortless entertaining. Enjoy low-maintenance ownership with an affordable strata fee that includes most of your regular operating costs, making this an excellent option for both full-time living and recreational use. Whether you're searching for a full-time home, a weekend retreat, or an investment opportunity, this condo offers exceptional value in a prime Radium location - just minutes from the hot springs, renowned golf courses, hiking trails, and all the amenities the village has to offer. (id:48970) Show More
Details
- Constructed Date: 2008
- Property Type: Single Family
- Type: Apartment
- Access Type: Easy access
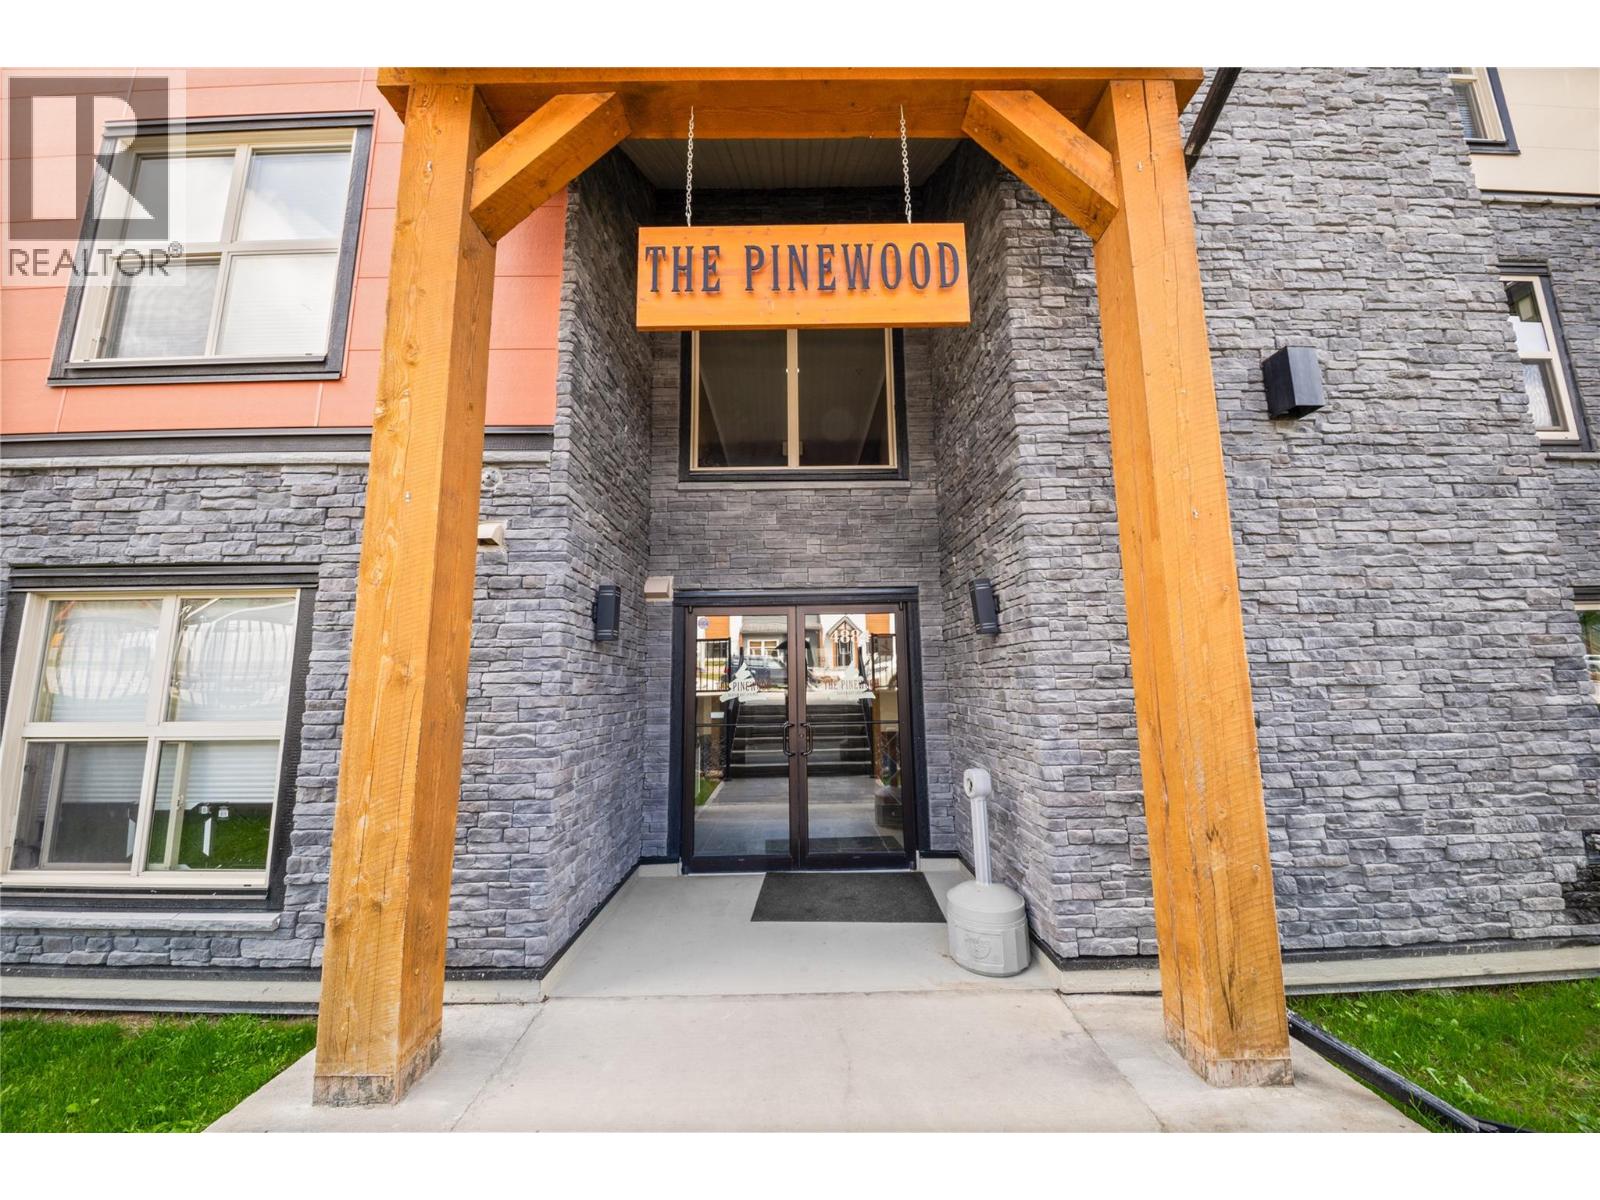
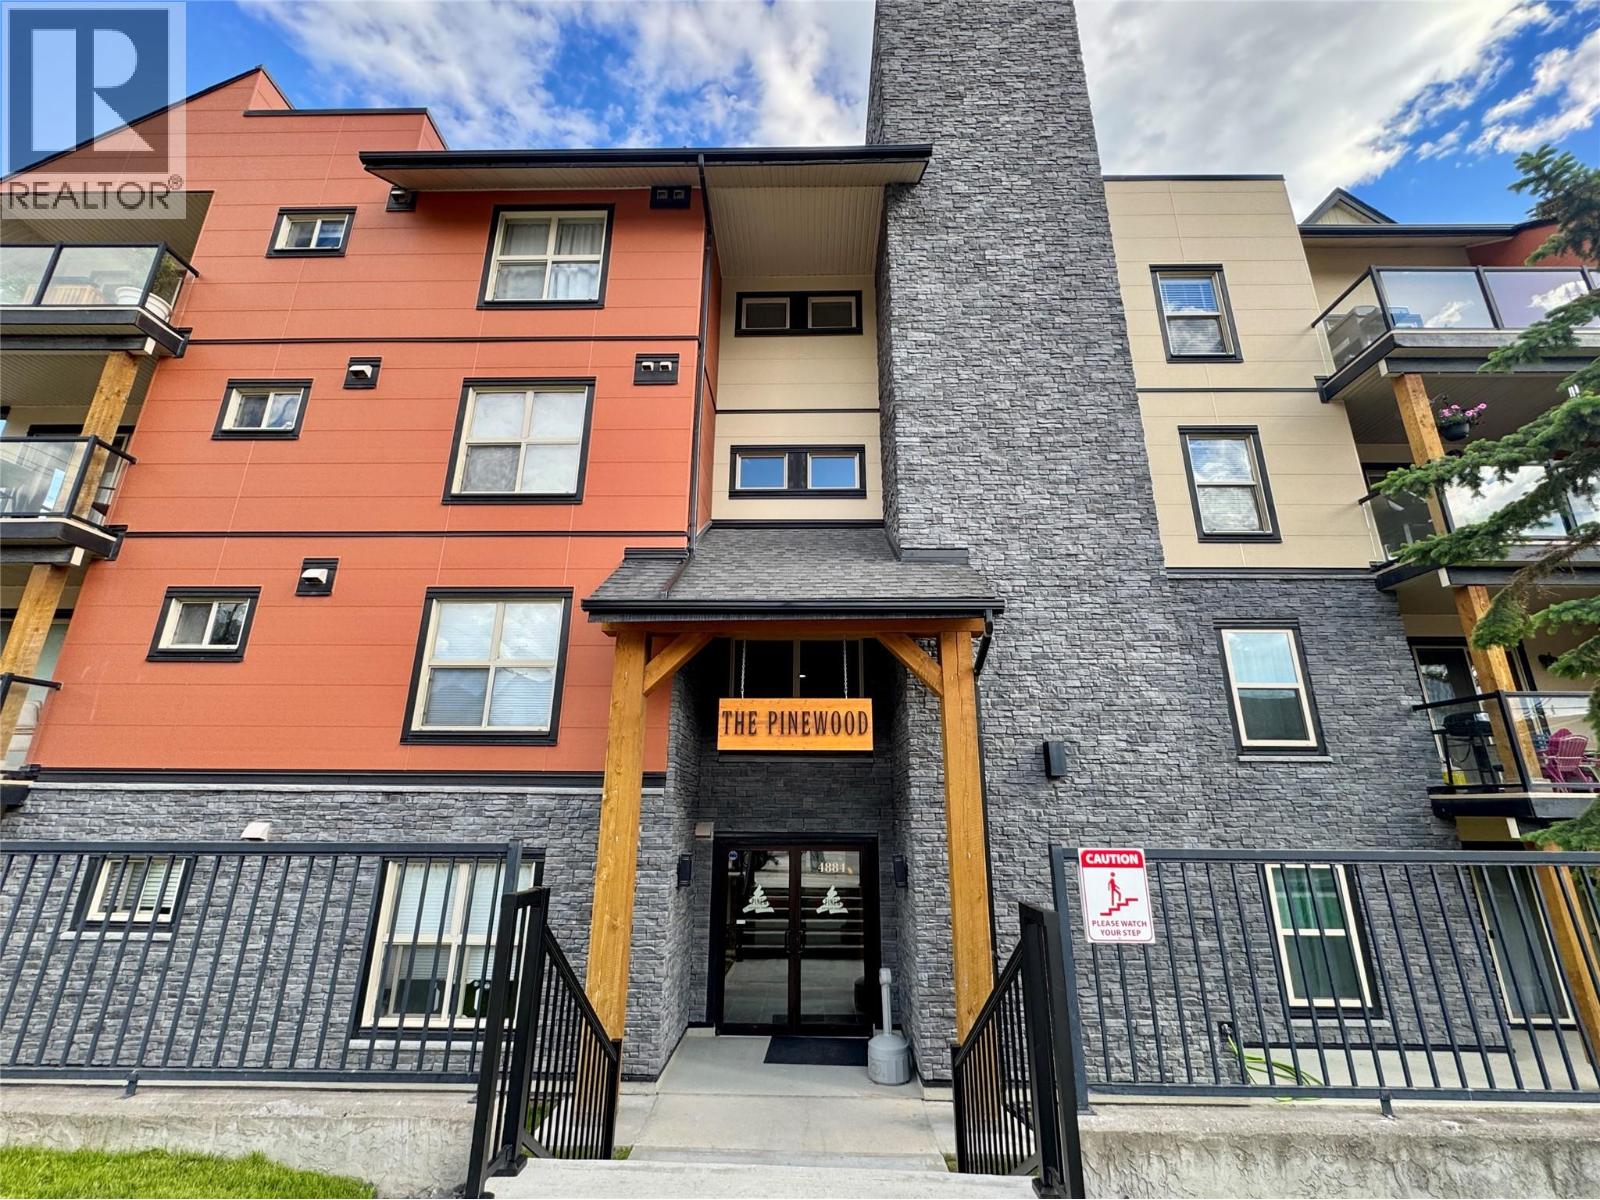
- Community: The Pinewood
- Neighbourhood: Radium Hot Springs
- Maintenance Fee: 504.07/Monthly
Ammenities + Nearby
- Golf Nearby
- Park
- Recreation
- Shopping
- Ski area
- Golf Nearby
- Park
- Recreation
- Shopping
- Ski area
Features
- Mountain view
- View (panoramic)
- Refrigerator
- Dishwasher
- Dryer
- Range - Electric
- Microwave
- Washer
- Heat Pump
- Window air conditioner
- Baseboard heaters
- See remarks
- Storage
Rooms Details For 4884 STANLEY Street Unit# 1105
| Type | Level | Dimension |
|---|---|---|
| Den | Main level | 10'10'' x 9'6'' |
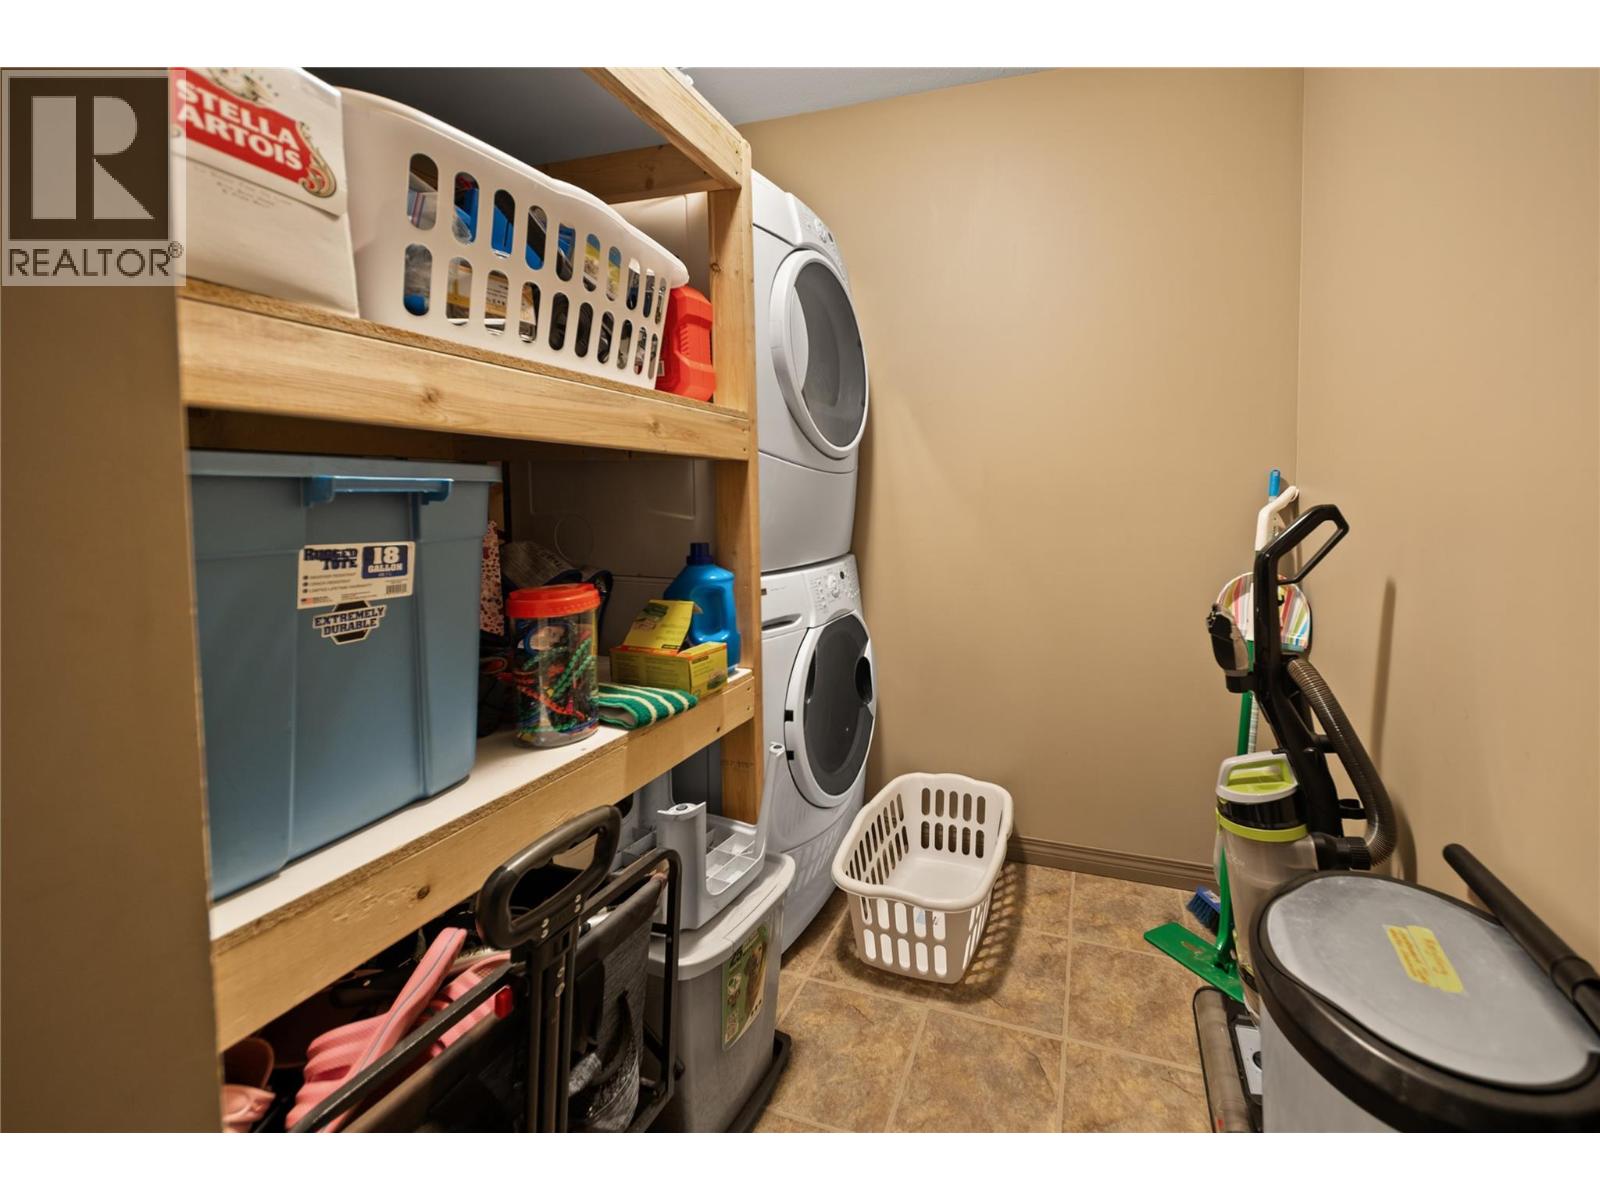
| Laundry room | Main level | 5'7'' x 7'0'' |
| Kitchen | Main level | 10'9'' x 9'6'' |
| Living room | Main level | 13'5'' x 19'11'' |
| 4pc Bathroom | Main level | Measurements not available |
| Bedroom | Main level | 9'11'' x 12'6'' |
| 4pc Ensuite bath | Main level | Measurements not available |
| Primary Bedroom | Main level | 10'10'' x 14'7'' |
Location
Similar Properties
For Sale
$ 319,900 $ 269 / Sq. Ft.
- 10392075 ©MLS
- 2 Bedroom
- 2 Bathroom
For Sale
$ 314,900 $ 262 / Sq. Ft.
- 10382883 ©MLS
- 2 Bedroom
- 2 Bathroom
For Sale
$ 325,000 $ 276 / Sq. Ft.
- 10379158 ©MLS
- 2 Bedroom
- 2 Bathroom
This REALTOR.ca listing content is owned and licensed by REALTOR® members of The Canadian Real Estate Association
Data provided by: Okanagan-Mainline Real Estate Board