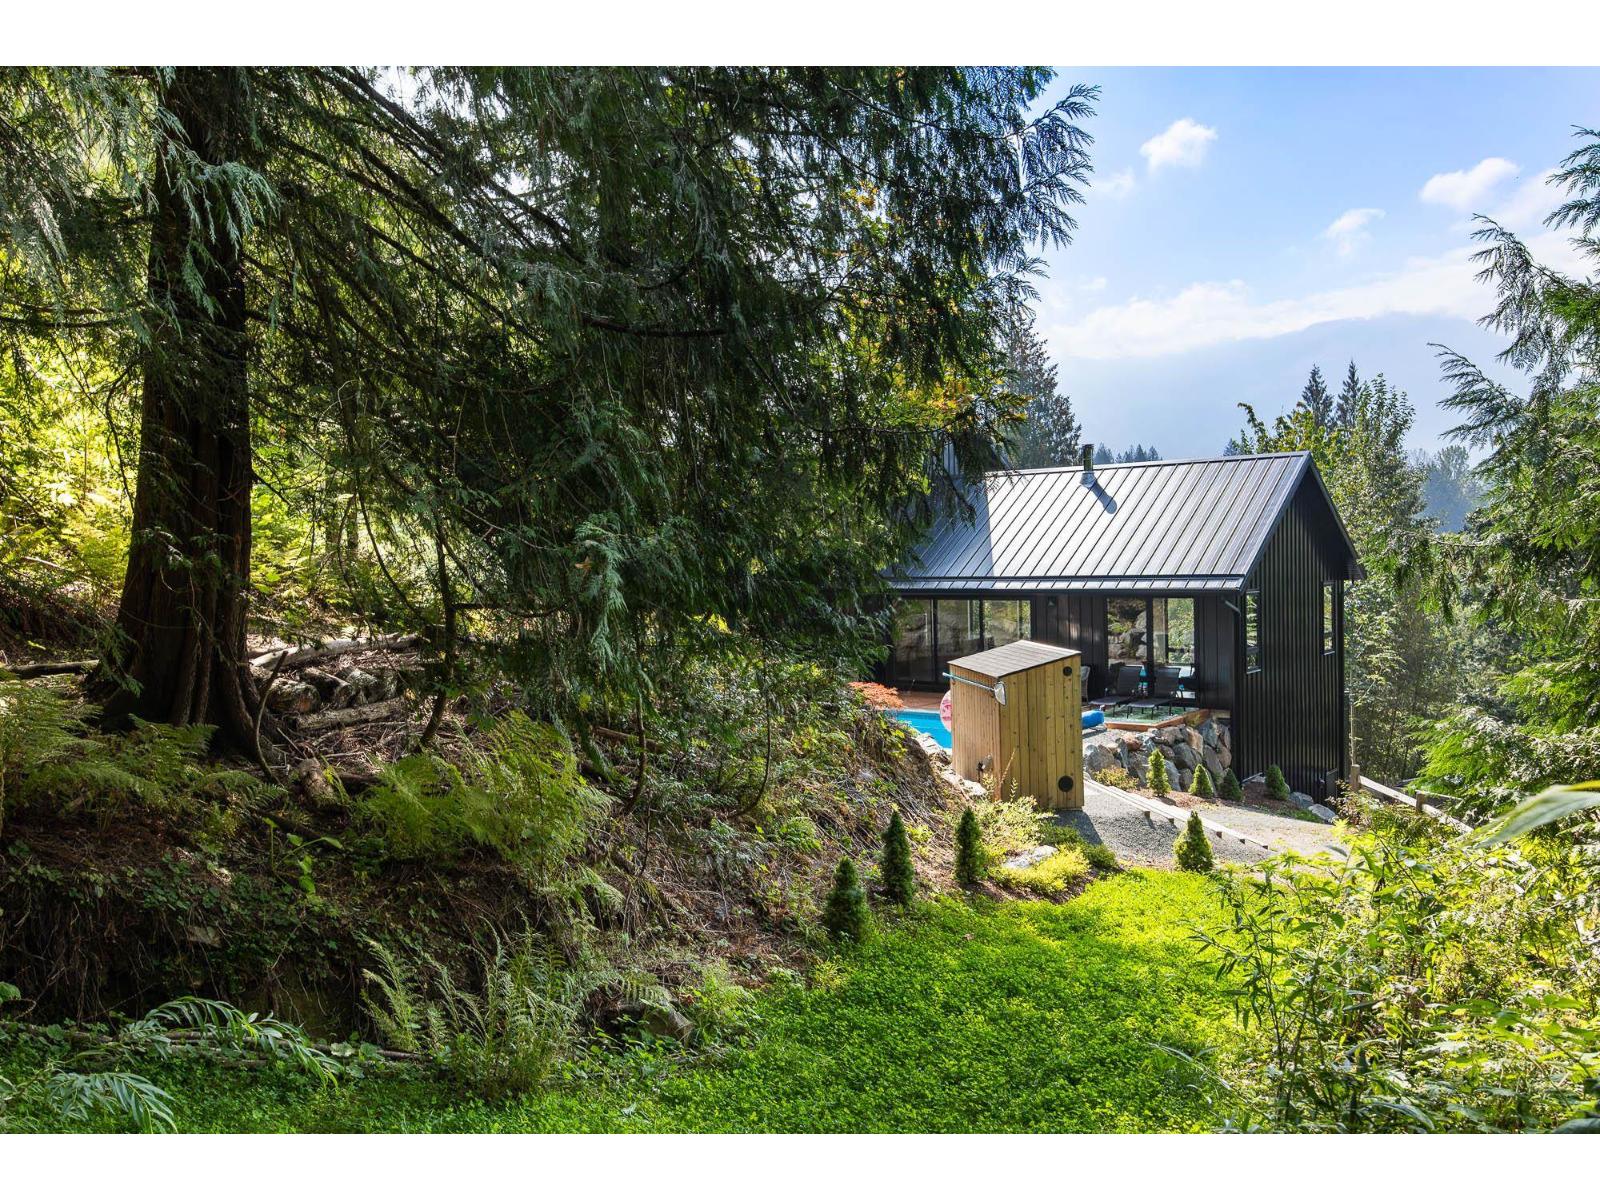


- ©MLS R3117658
- Area 4417 sq ft
- Bedrooms 4
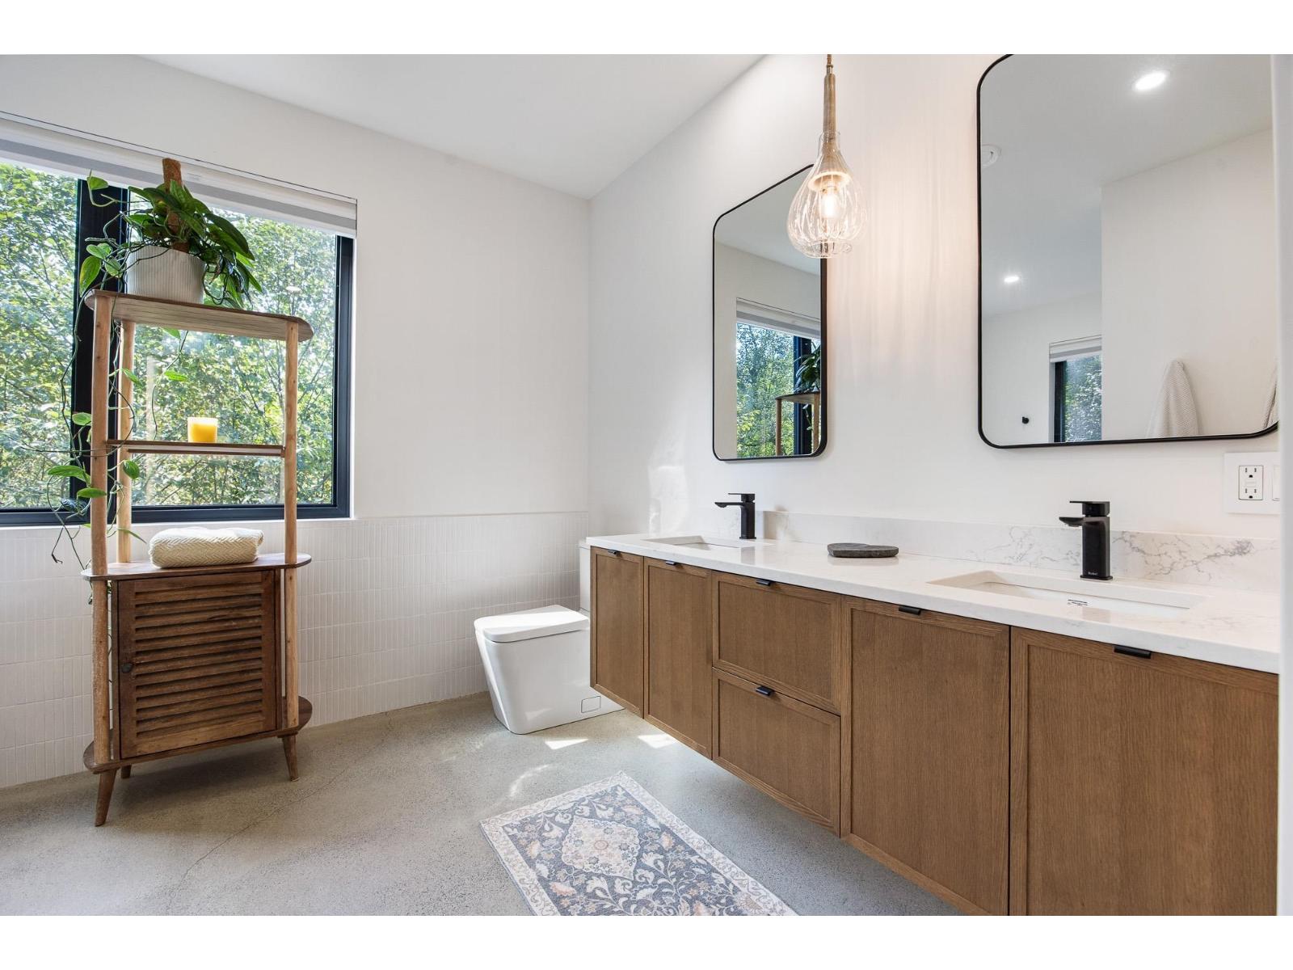
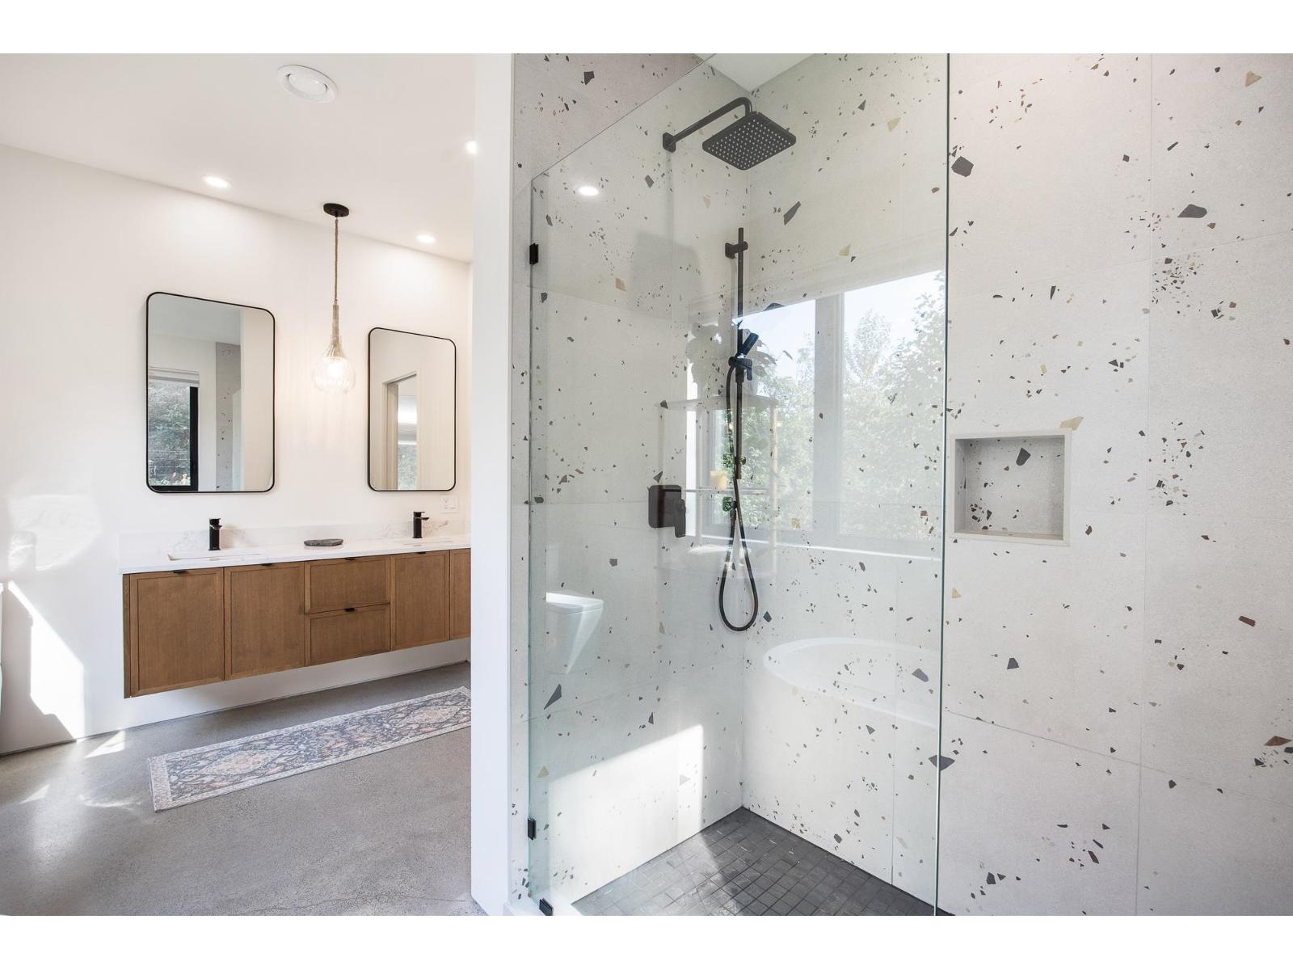
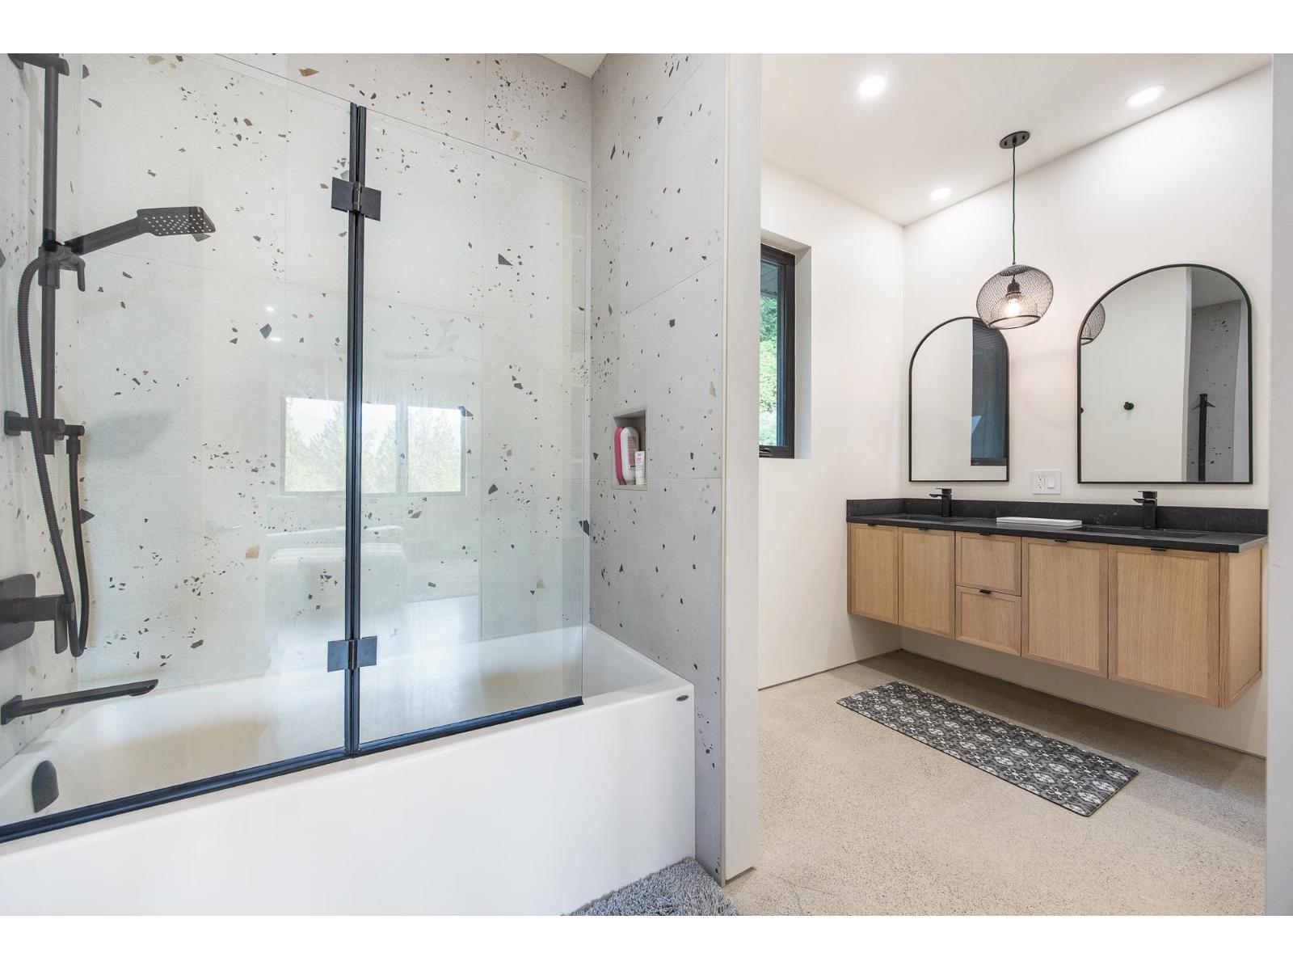
- Bathrooms 3
Description
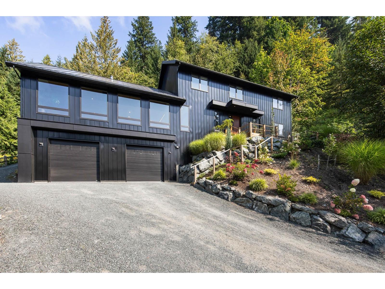
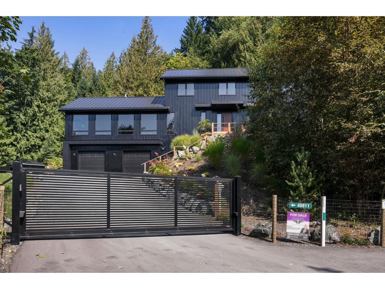
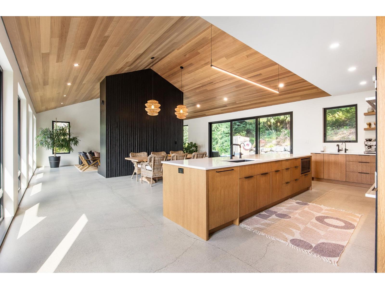
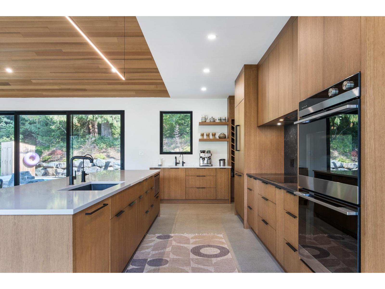
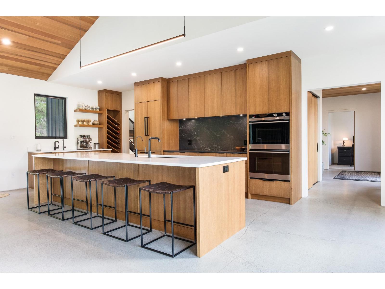
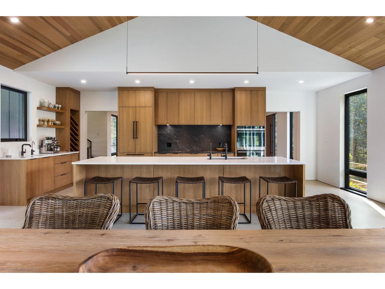
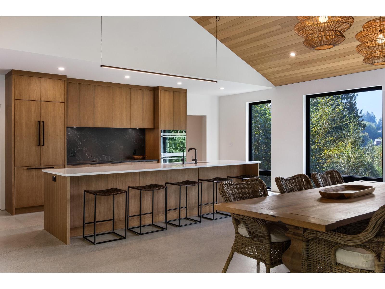
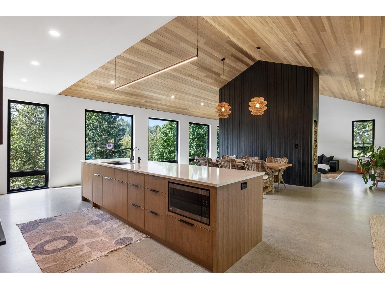
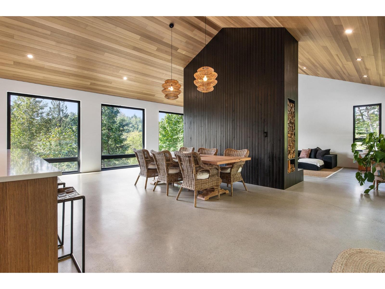
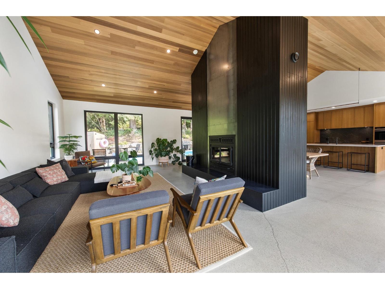
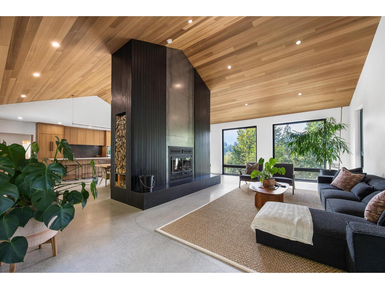
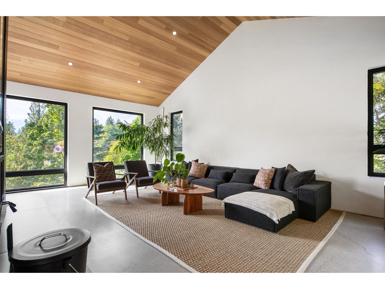
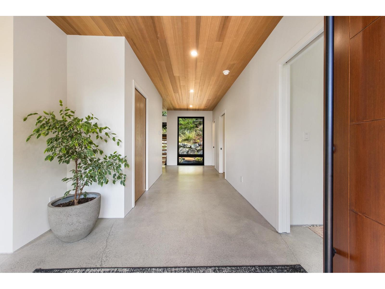
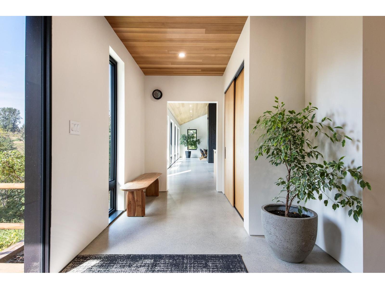
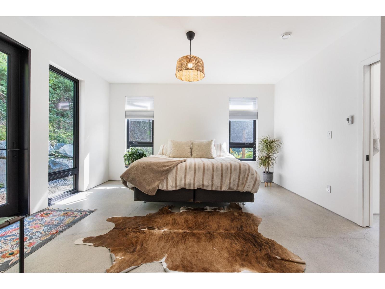
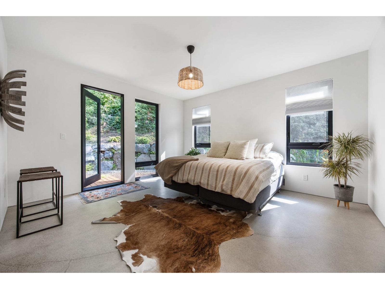
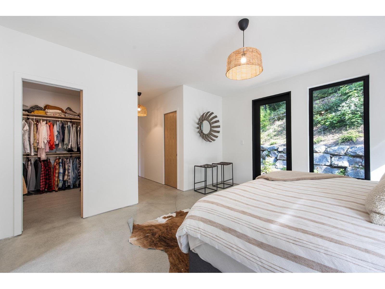
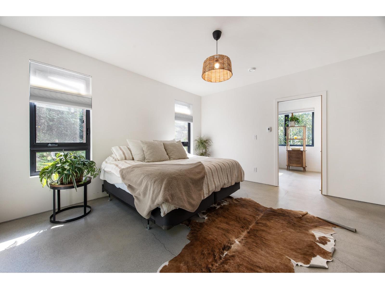
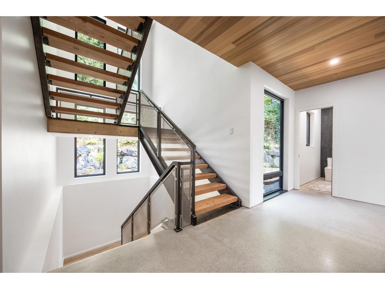
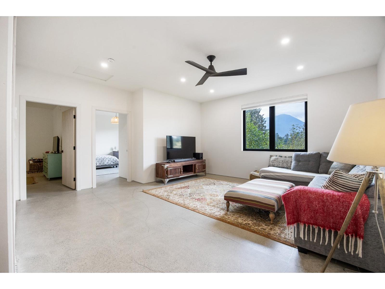
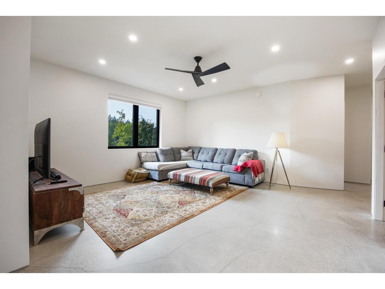
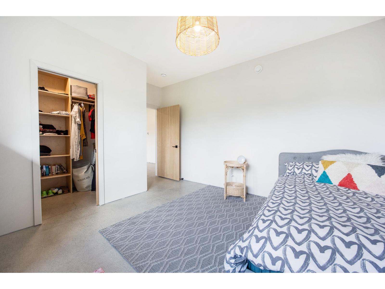
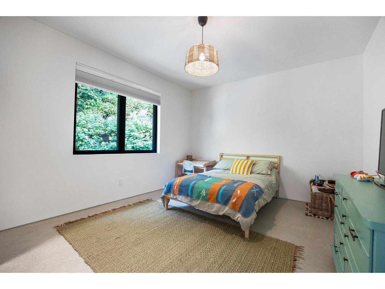
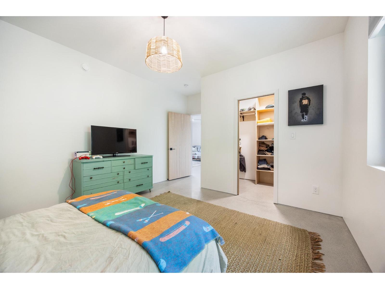
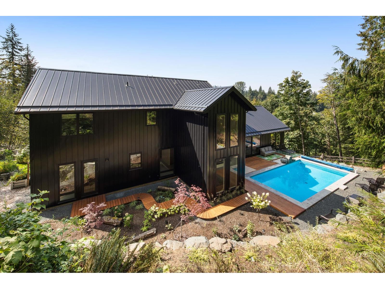
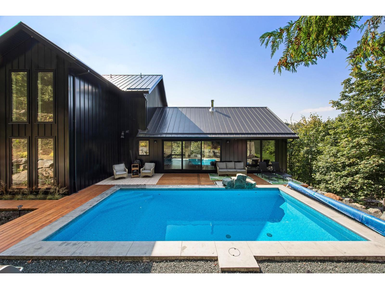
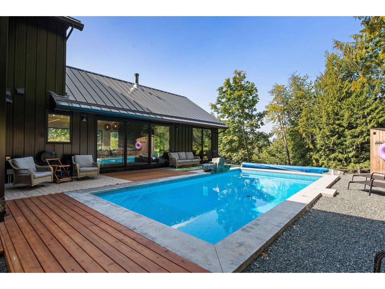
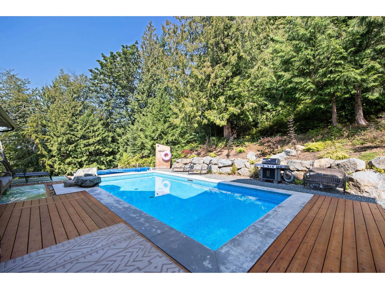
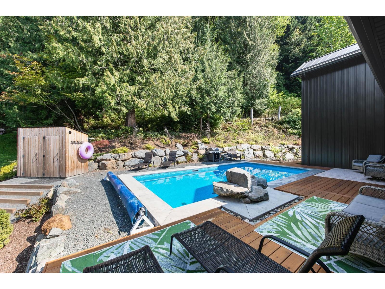
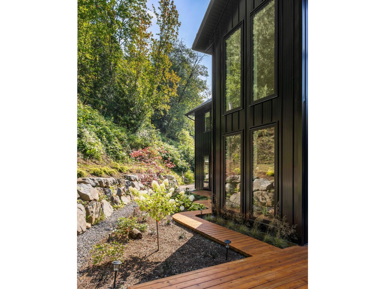
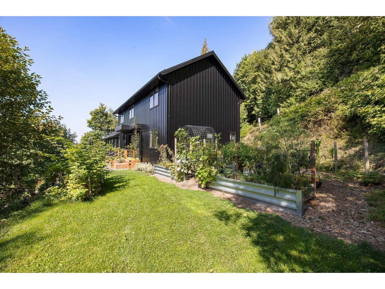
10-Acre Private Estate, just minutes from town yet a world away. This custom home offers a sleek, ultra-stylish design. Step inside and be greeted by floor-to-ceiling windows that frame breathtaking mountain views and flood the interior with natural light. The open design is anchored by polished concrete floors with in-floor radiant heating, creating a seamless blend of comfort and sophistication. Spacious family room, large 14x28 heated pool "“ perfect for entertaining or quiet evenings at home. Car enthusiasts will love the large heated garage with extra-high ceilings. The property is equipped with a top-of-the-line boiler system, HRV, and 2880 Gallon water cistern for unmatched efficiency and peace of mind. Experience privacy, luxury and mountain serenity in one extraordinary package. (id:48970) Show More
Details
- Constructed Date: 2022
- Property Type: Single Family
- Type: House
Features
- Mountain view
- Valley view
- Washer
- Dryer
- Refrigerator
- Stove
- Dishwasher
- Radiant/Infra-red Heat
Rooms Details For 48811 ELK VIEW ROAD|Ryder Lake
| Type | Level | Dimension |
|---|---|---|
| Recreational, Games room | Above | 15 ft ,8 in x 16 ft ,7 in |
| Foyer | Above | 11 ft ,3 in x 9 ft ,10 in |
| Storage | Above | 5 ft ,3 in x 7 ft ,3 in |
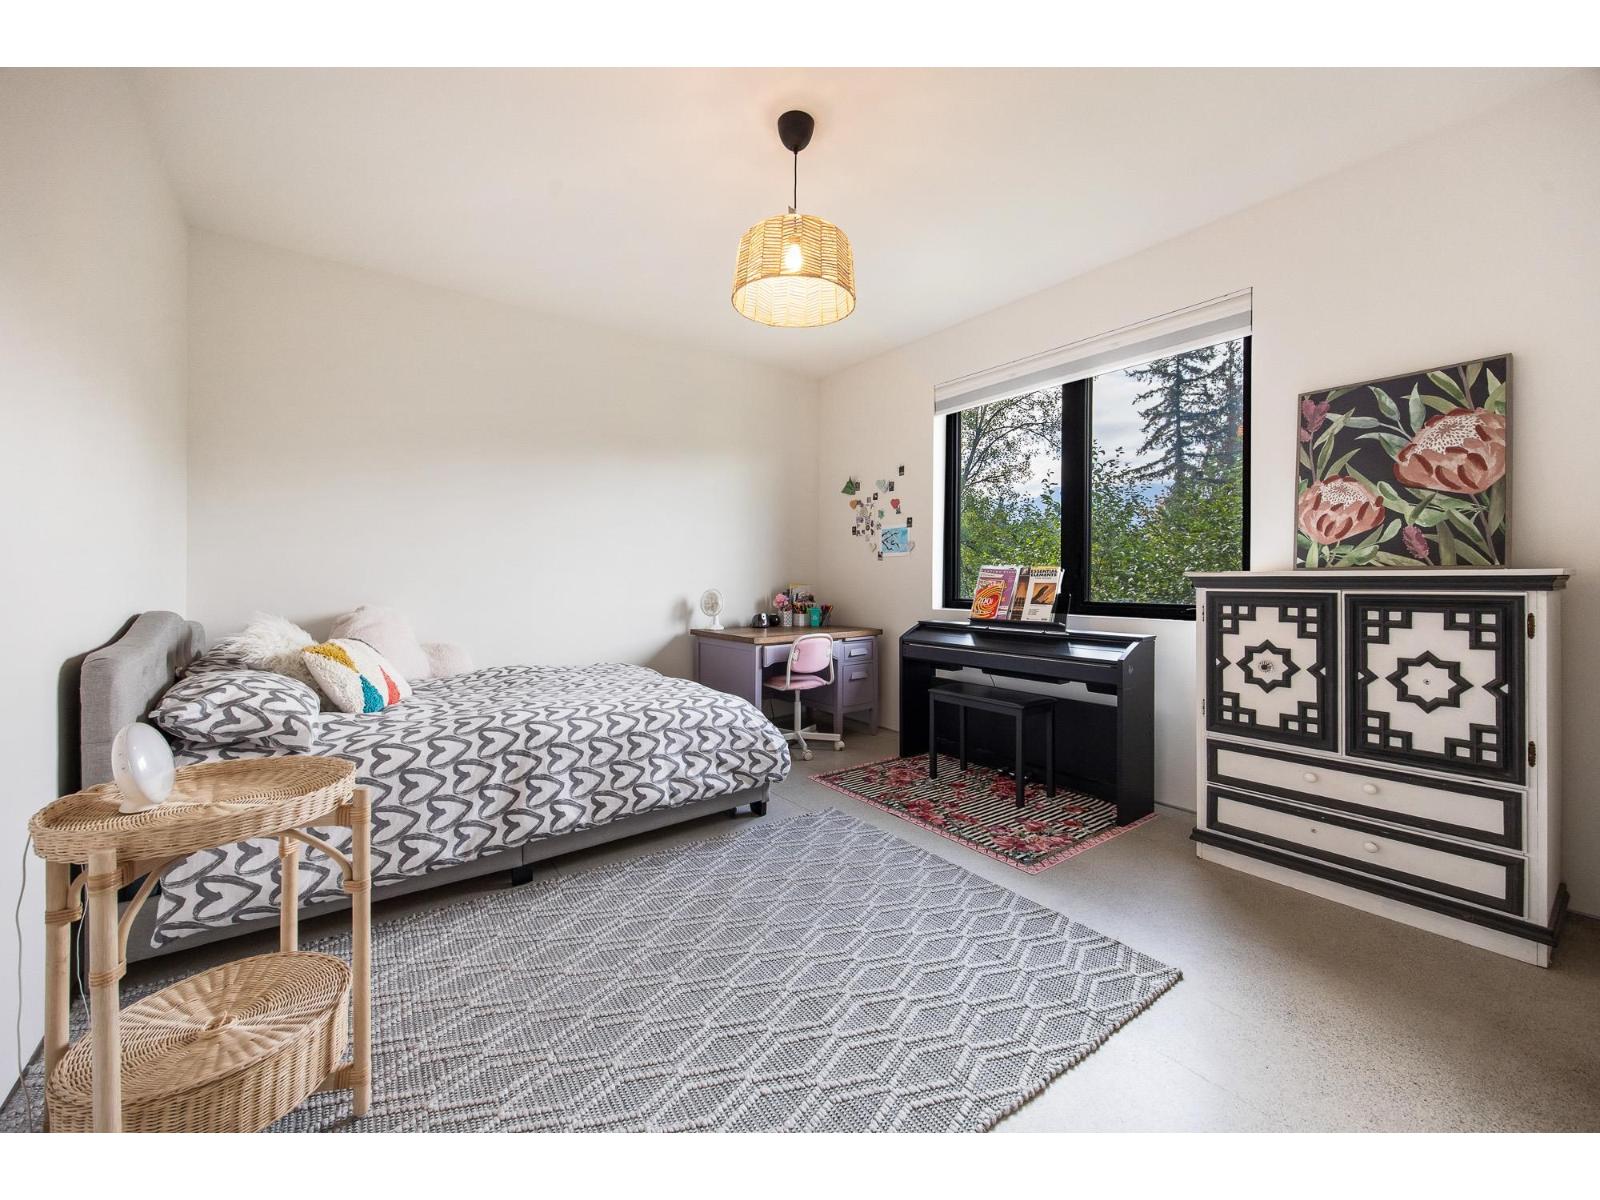
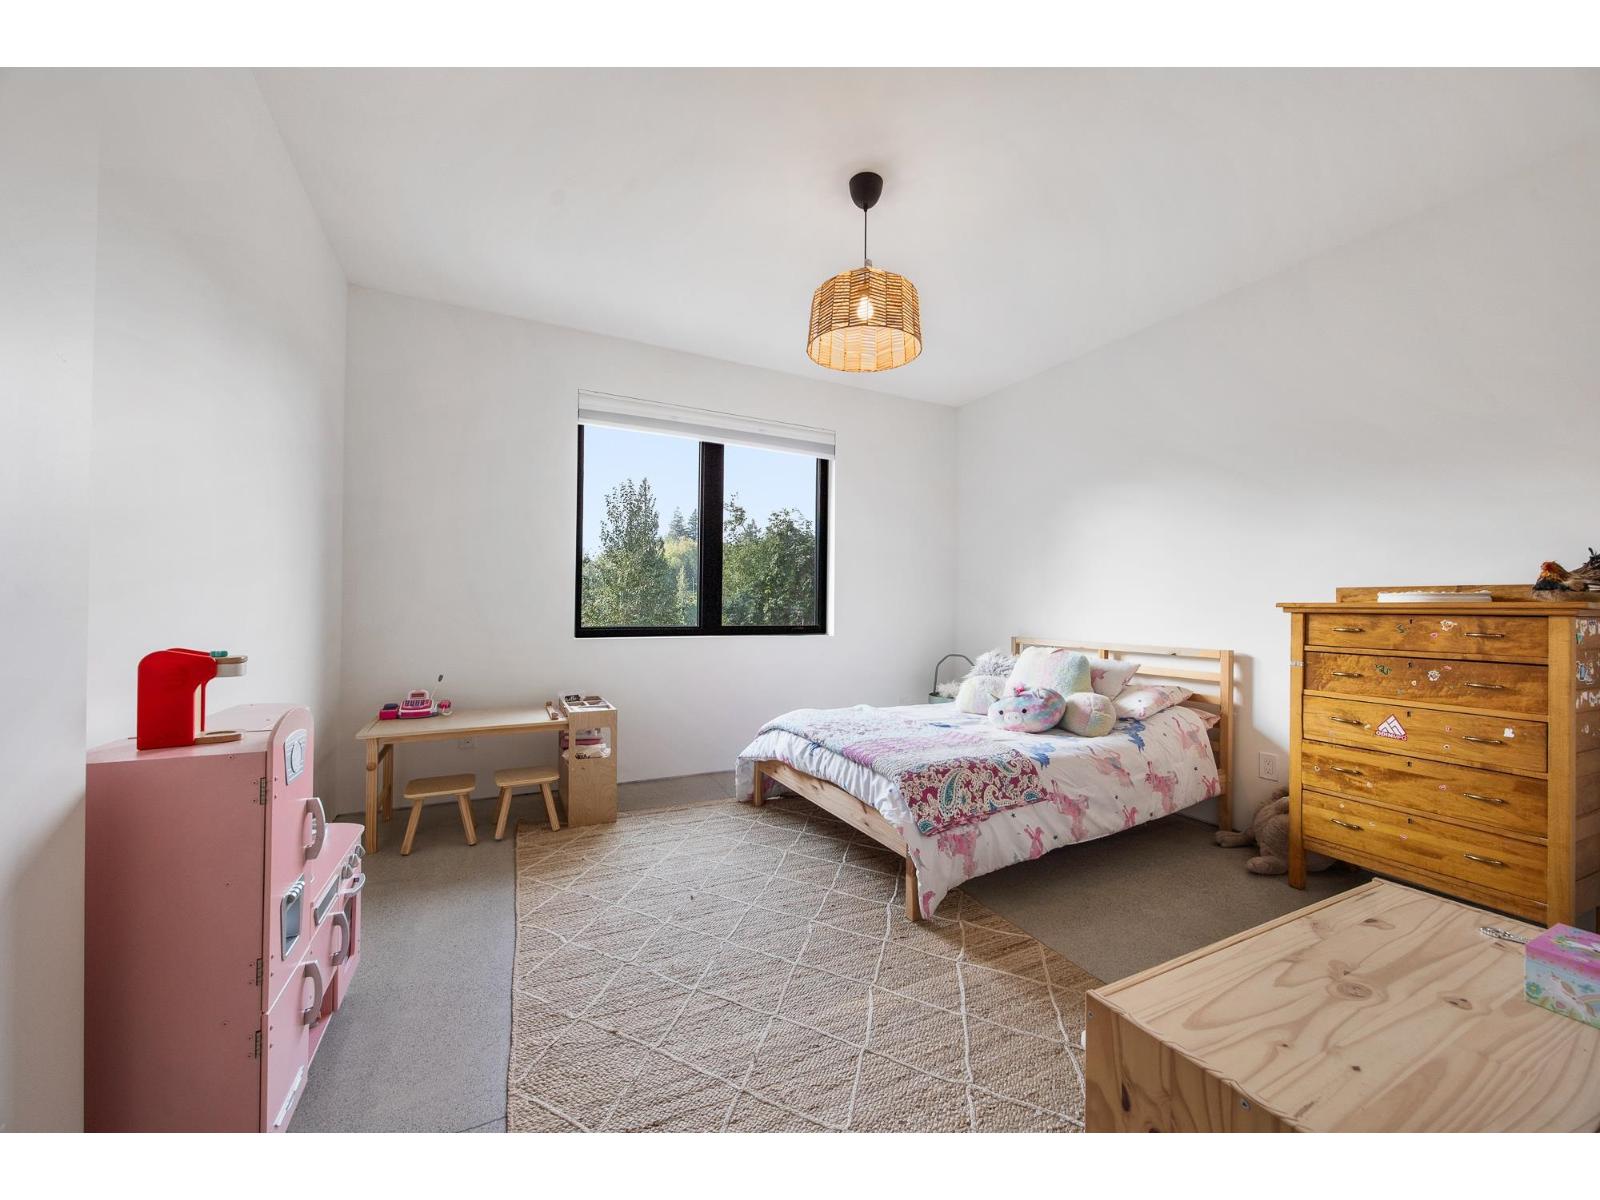
| Bedroom 2 | Above | 13 ft ,3 in x 12 ft ,3 in |
| Other | Above | 4 ft ,8 in x 7 ft ,11 in |
| Bedroom 3 | Above | 13 ft ,3 in x 12 ft ,3 in |
| Other | Above | 4 ft ,8 in x 7 ft ,11 in |
| Bedroom 4 | Above | 13 ft ,3 in x 12 ft ,3 in |
| Other | Above | 4 ft ,8 in x 7 ft ,11 in |
| Mud room | Lower level | 16 ft ,2 in x 9 ft ,5 in |
| Utility room | Lower level | 16 ft ,2 in x 13 ft ,5 in |
| Other | Lower level | 26 ft x 31 ft |
| Foyer | Main level | 17 ft ,1 in x 8 ft ,5 in |
| Office | Main level | 9 ft ,2 in x 7 ft ,5 in |
| Kitchen | Main level | 13 ft ,1 in x 24 ft ,11 in |
| Dining room | Main level | 11 ft ,2 in x 24 ft ,11 in |
| Great room | Main level | 16 ft x 24 ft ,11 in |
| Primary Bedroom | Main level | 14 ft x 15 ft ,2 in |
| Laundry room | Main level | 10 ft x 7 ft ,4 in |
| Other | Main level | 9 ft ,2 in x 7 ft ,6 in |

Location
This REALTOR.ca listing content is owned and licensed by REALTOR® members of The Canadian Real Estate Association
Data provided by: Chilliwack & District Real Estate Board


