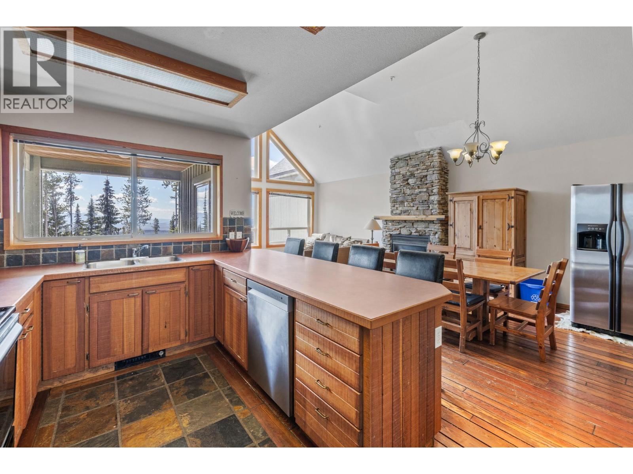
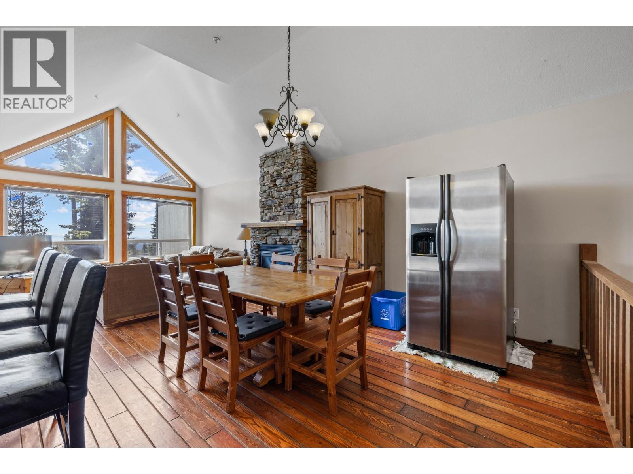
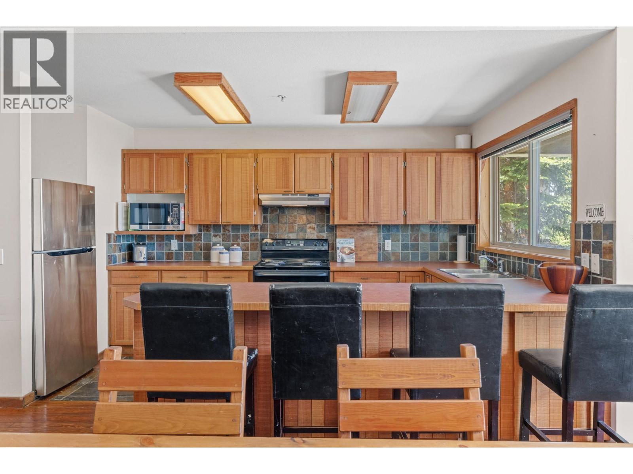
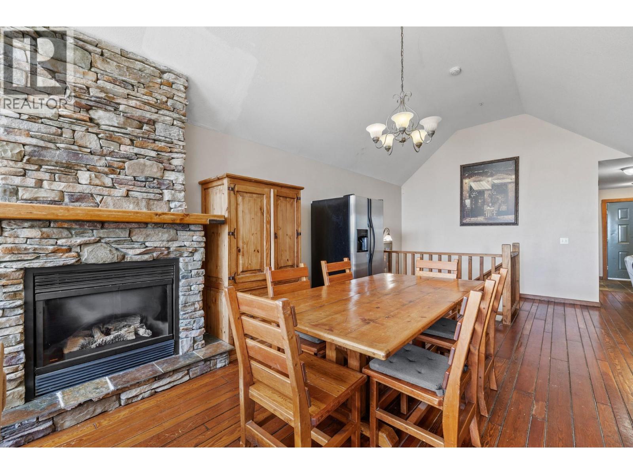
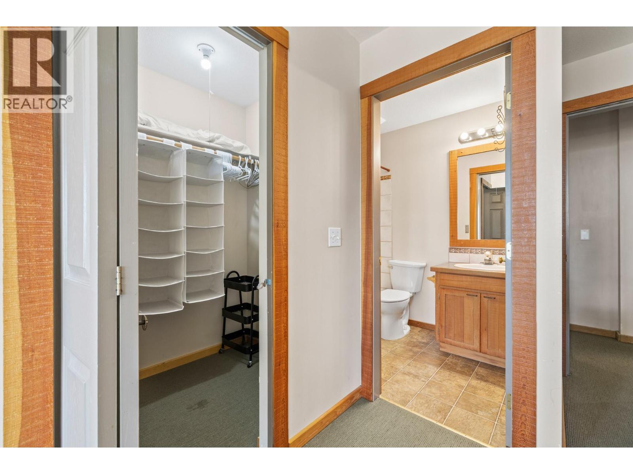
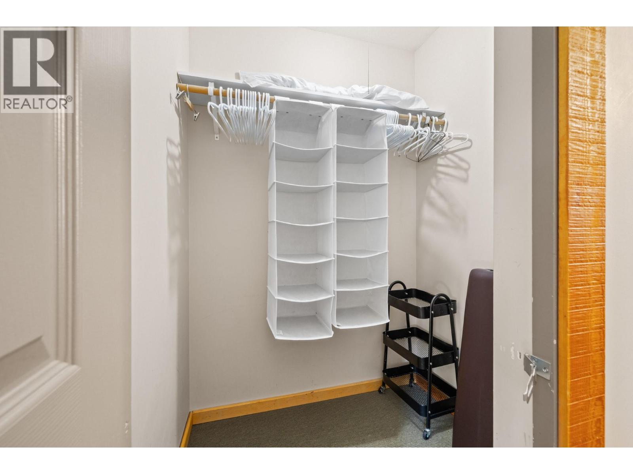
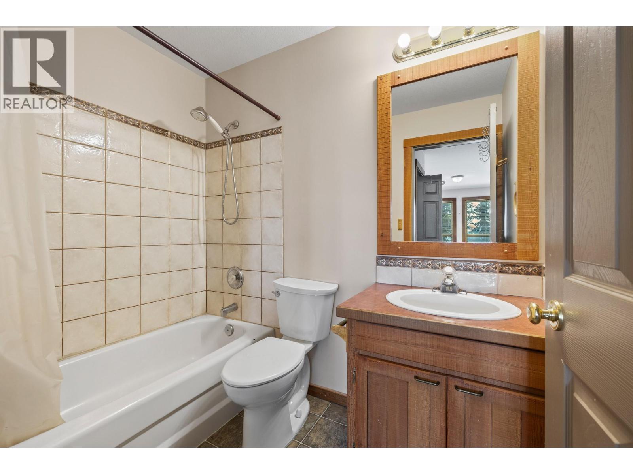
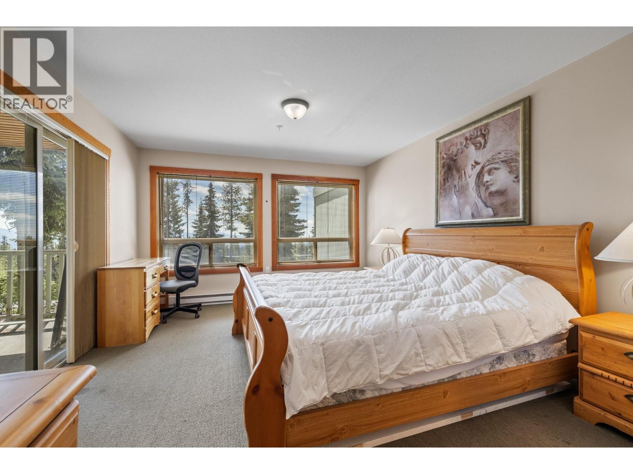
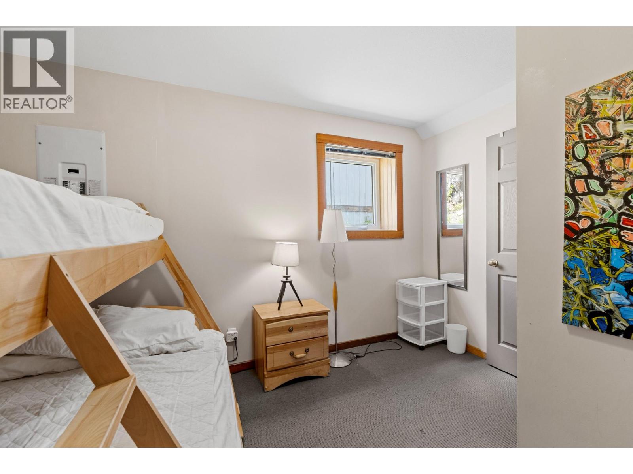
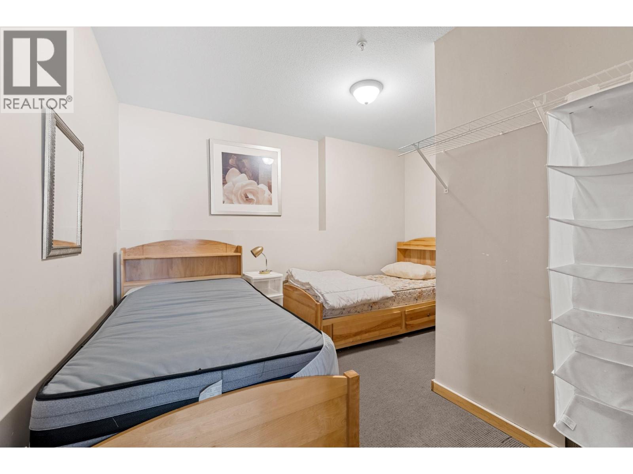
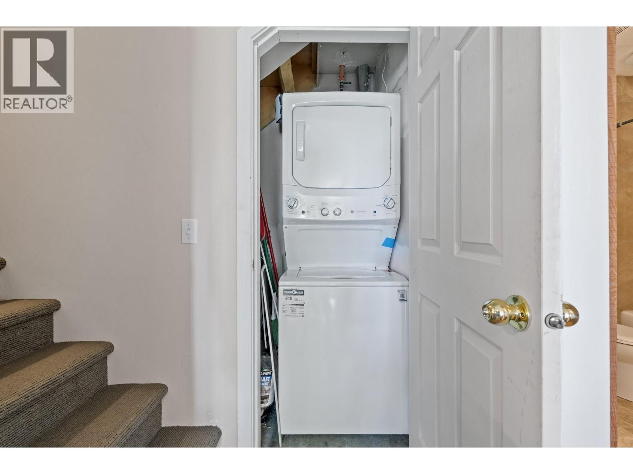
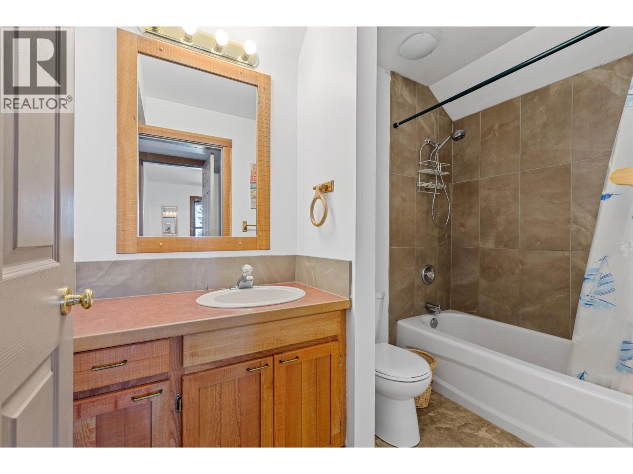
- ©MLS 10398428
- Area 2392 sq ft
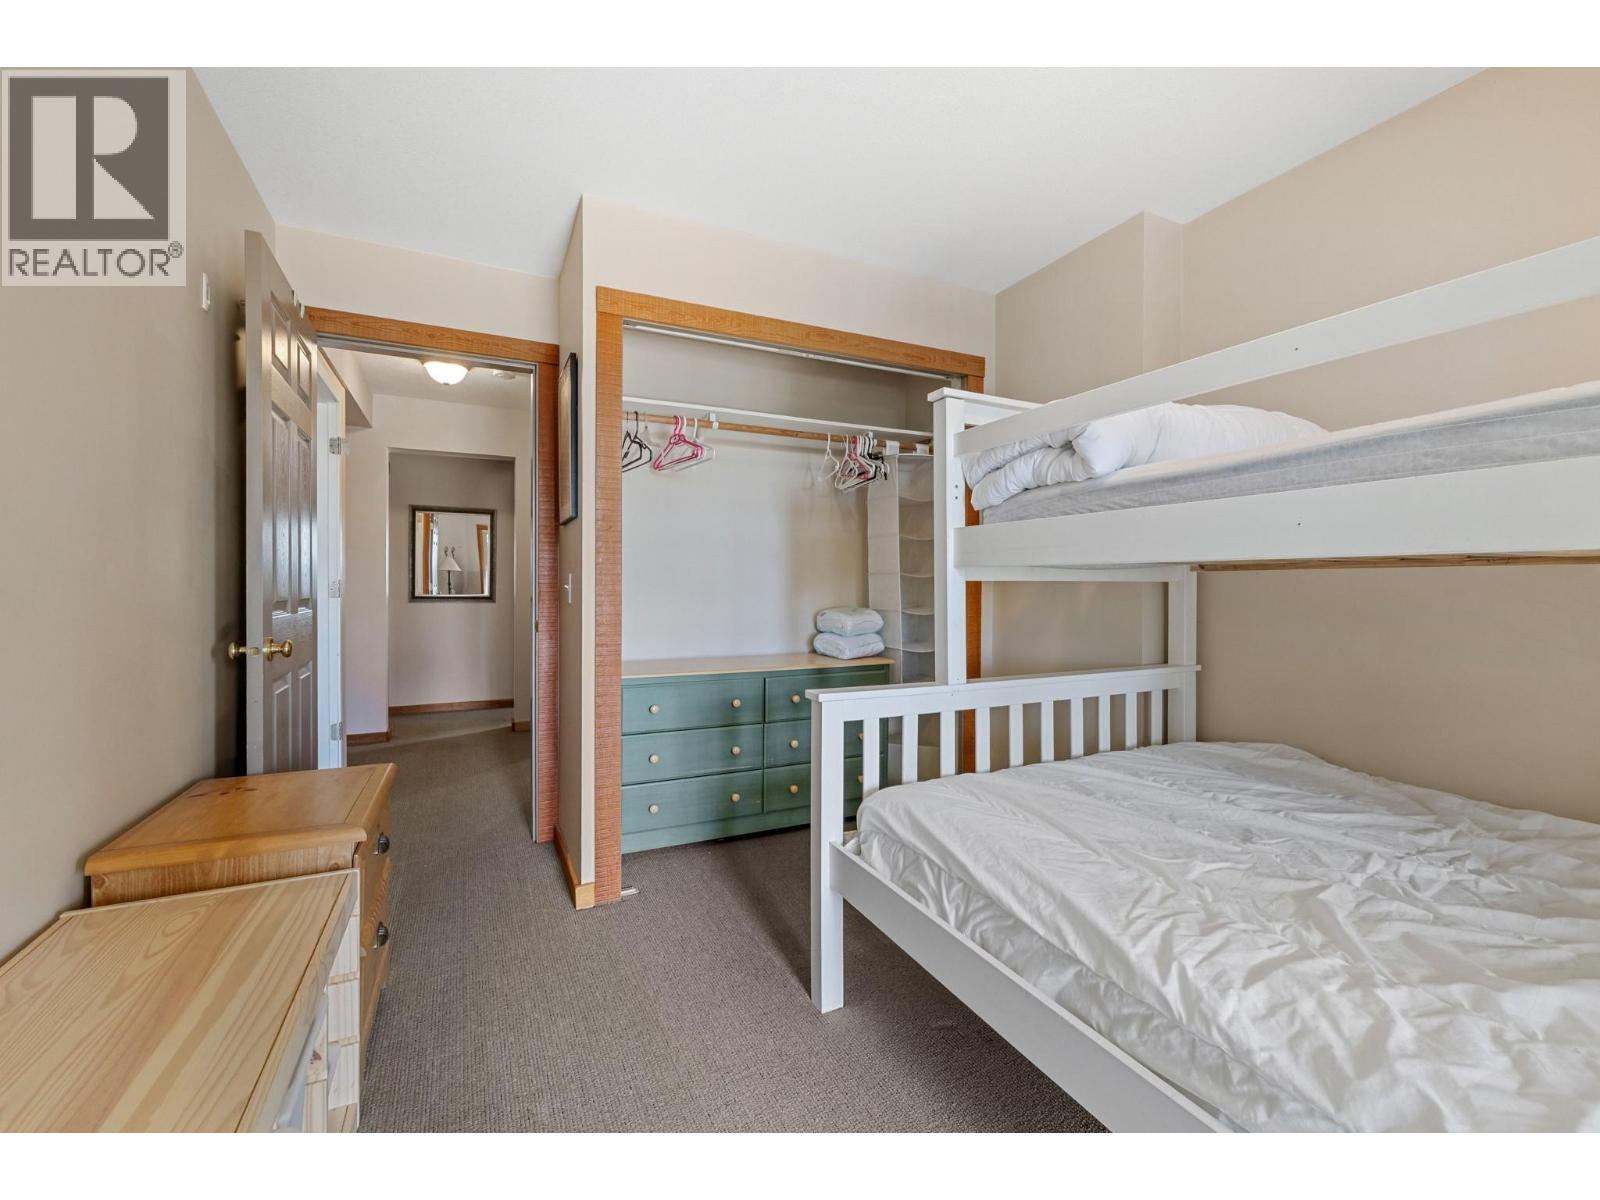
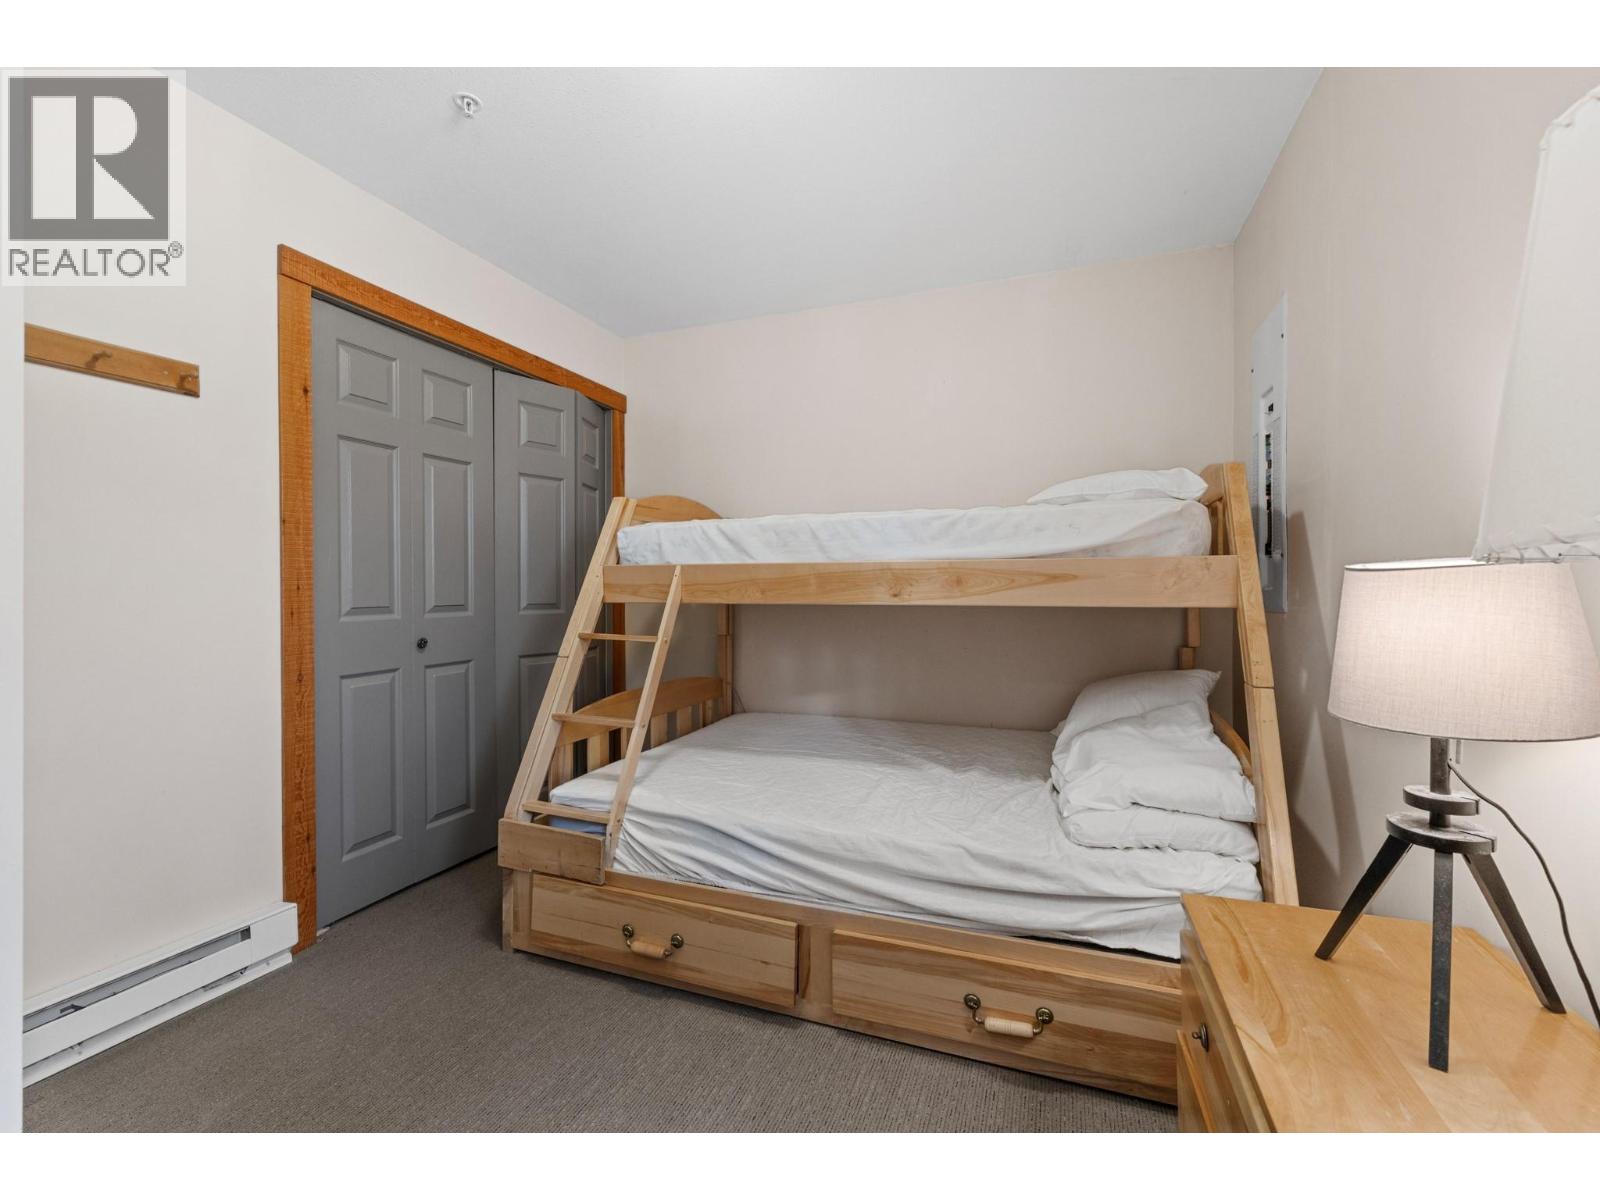
- Bedrooms 6
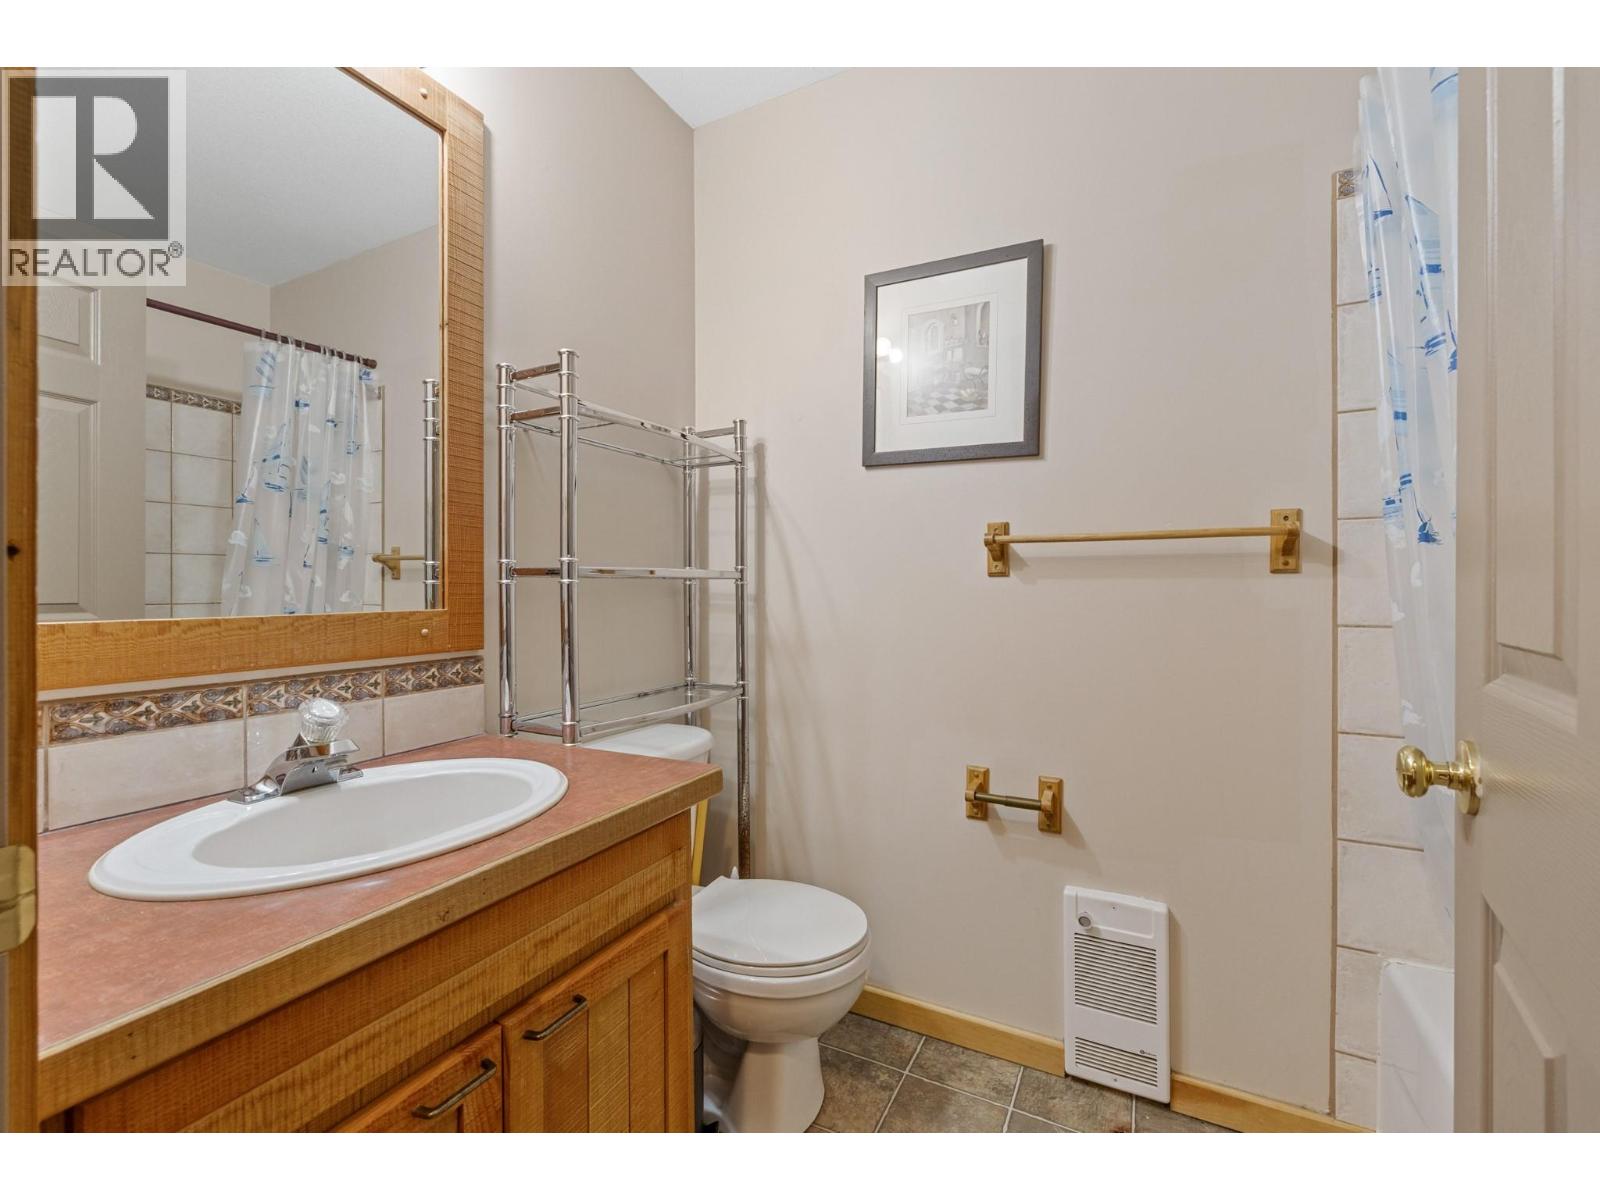
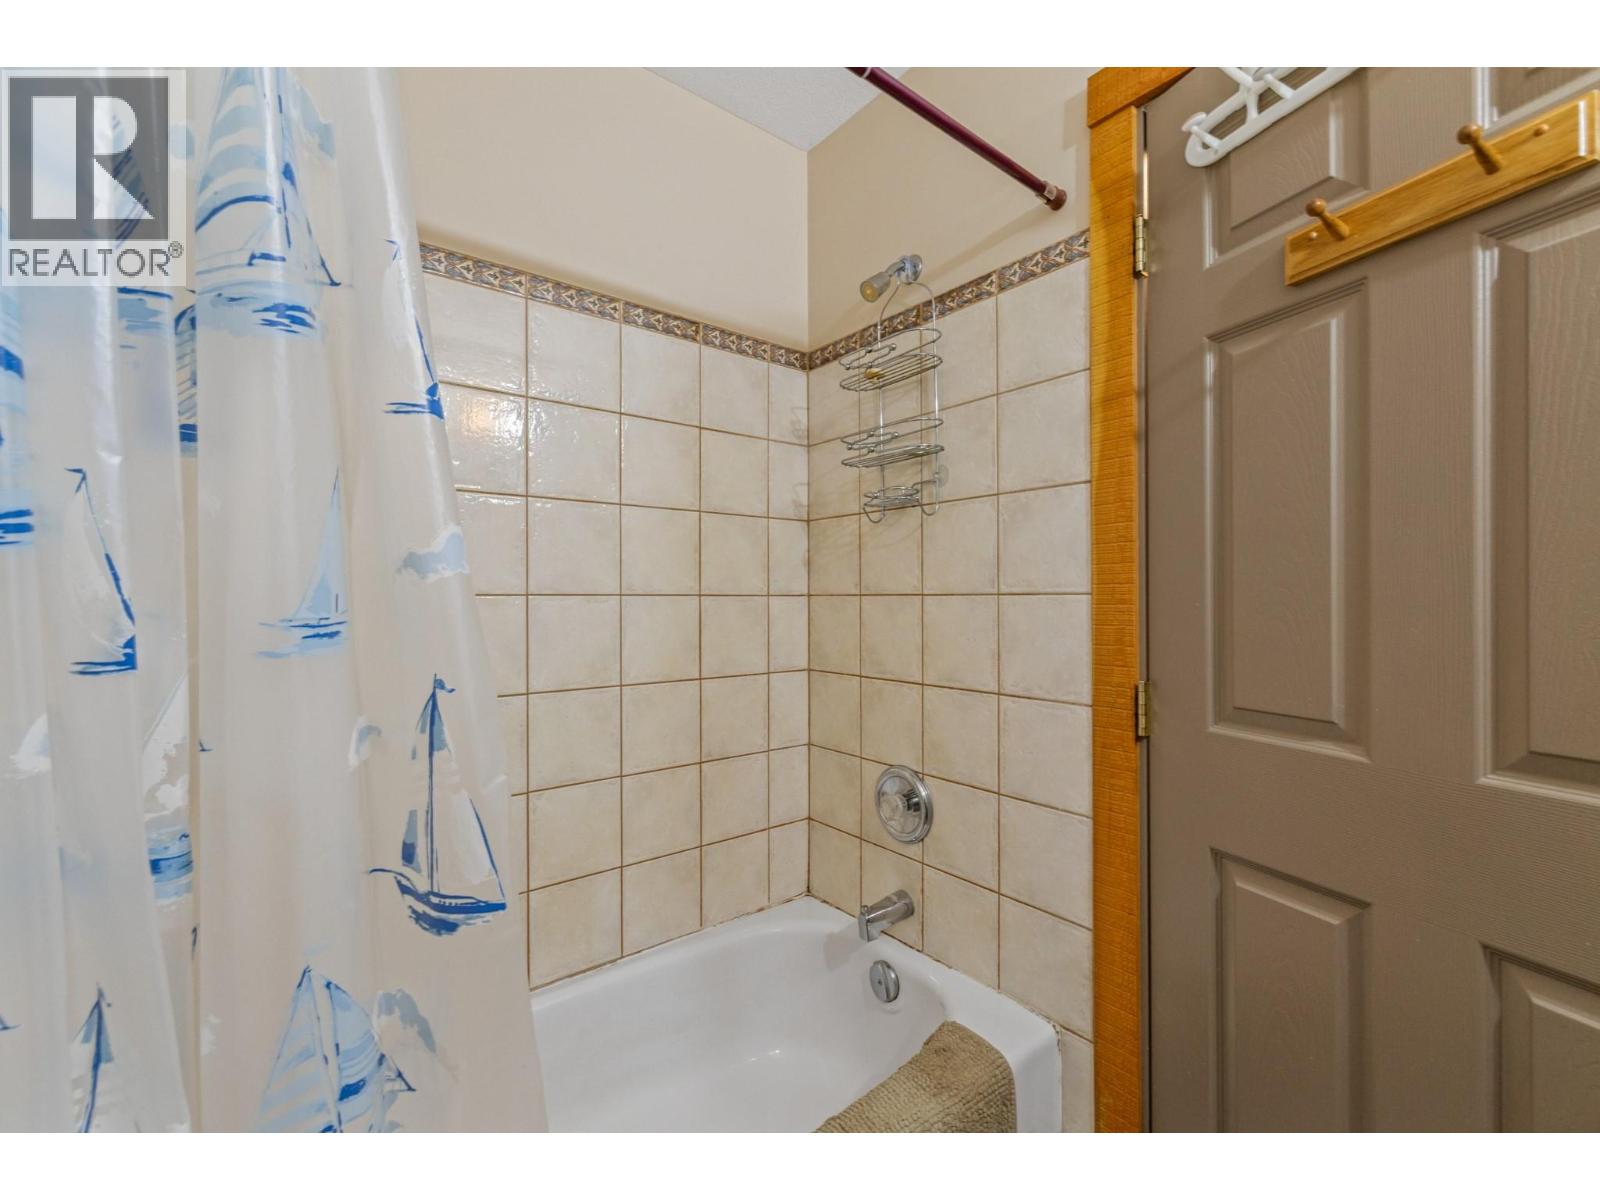
- Bathrooms 5
- Parkings 4
Description
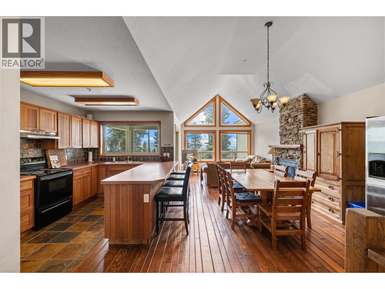
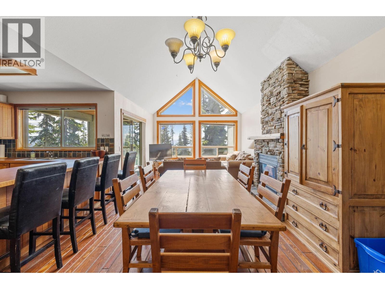
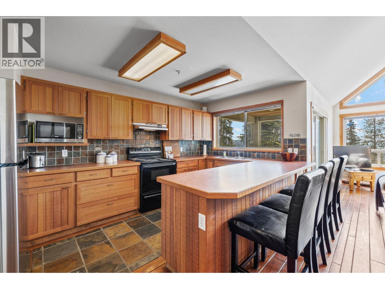
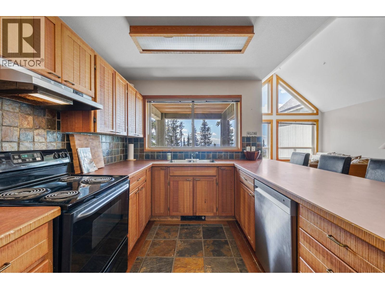
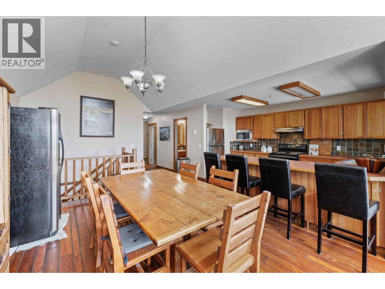
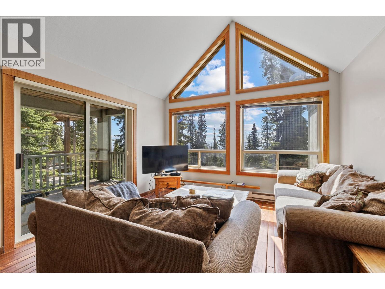
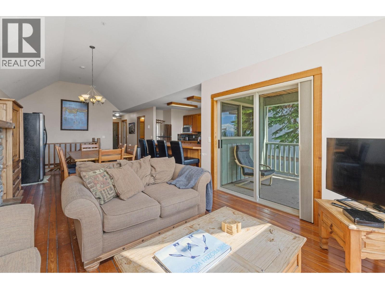
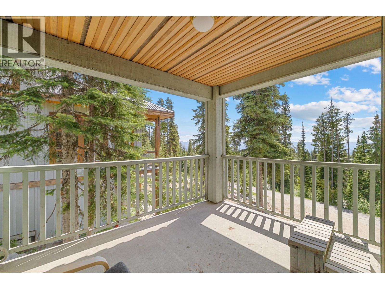
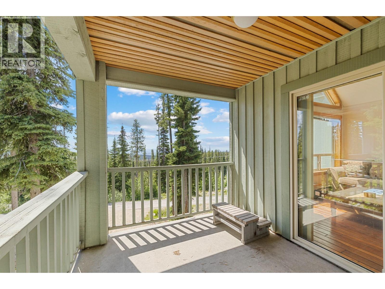
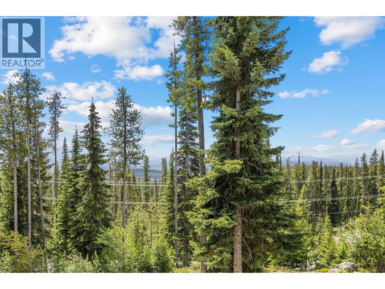
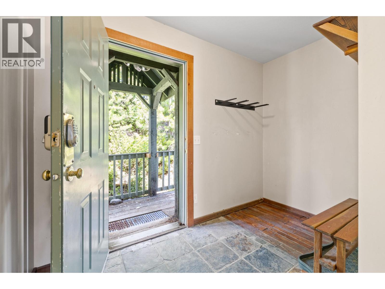
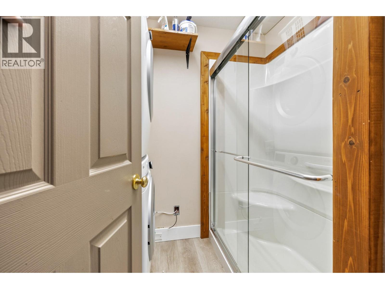
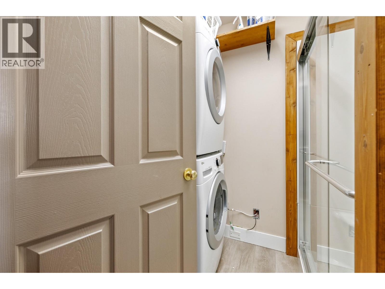
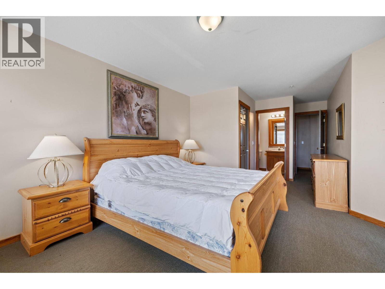
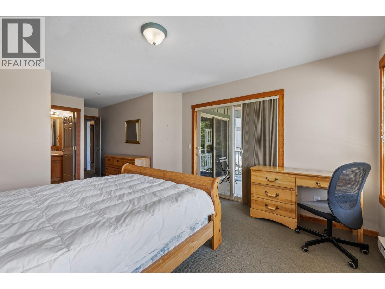
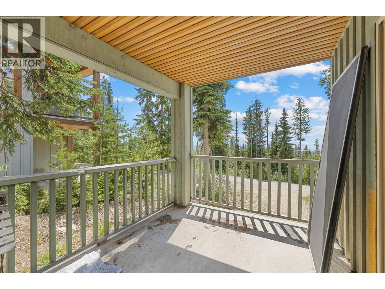
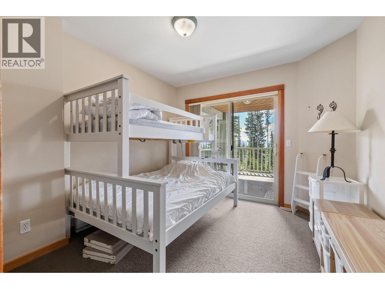
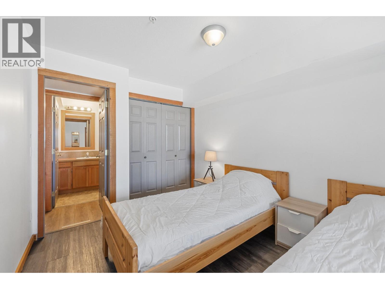
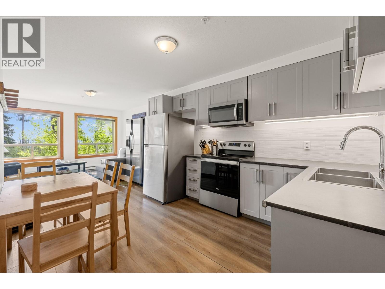
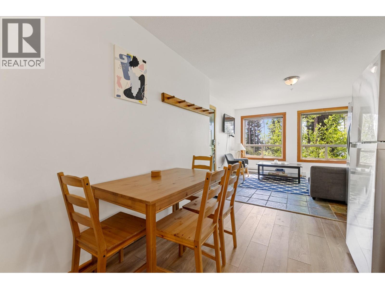
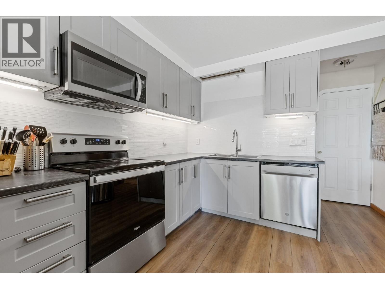
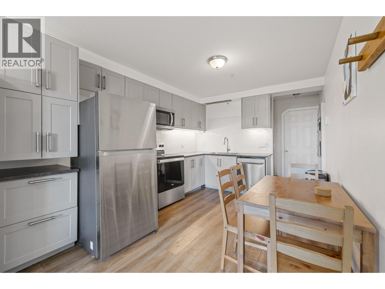
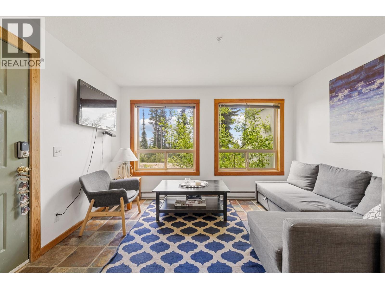
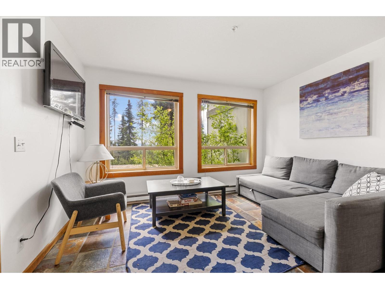
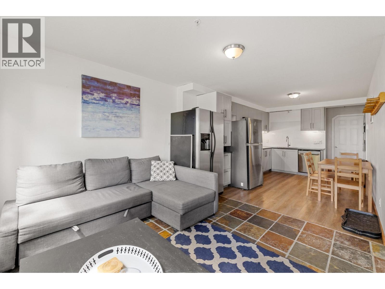
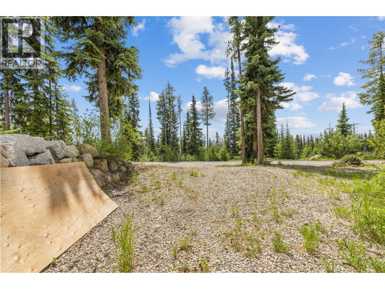
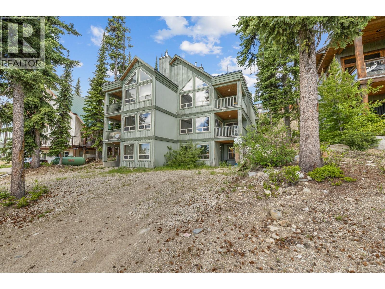
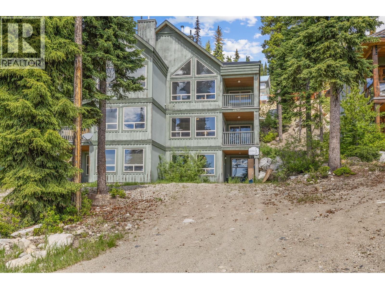
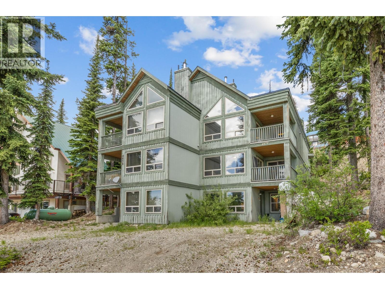
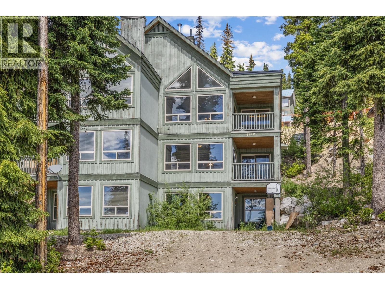
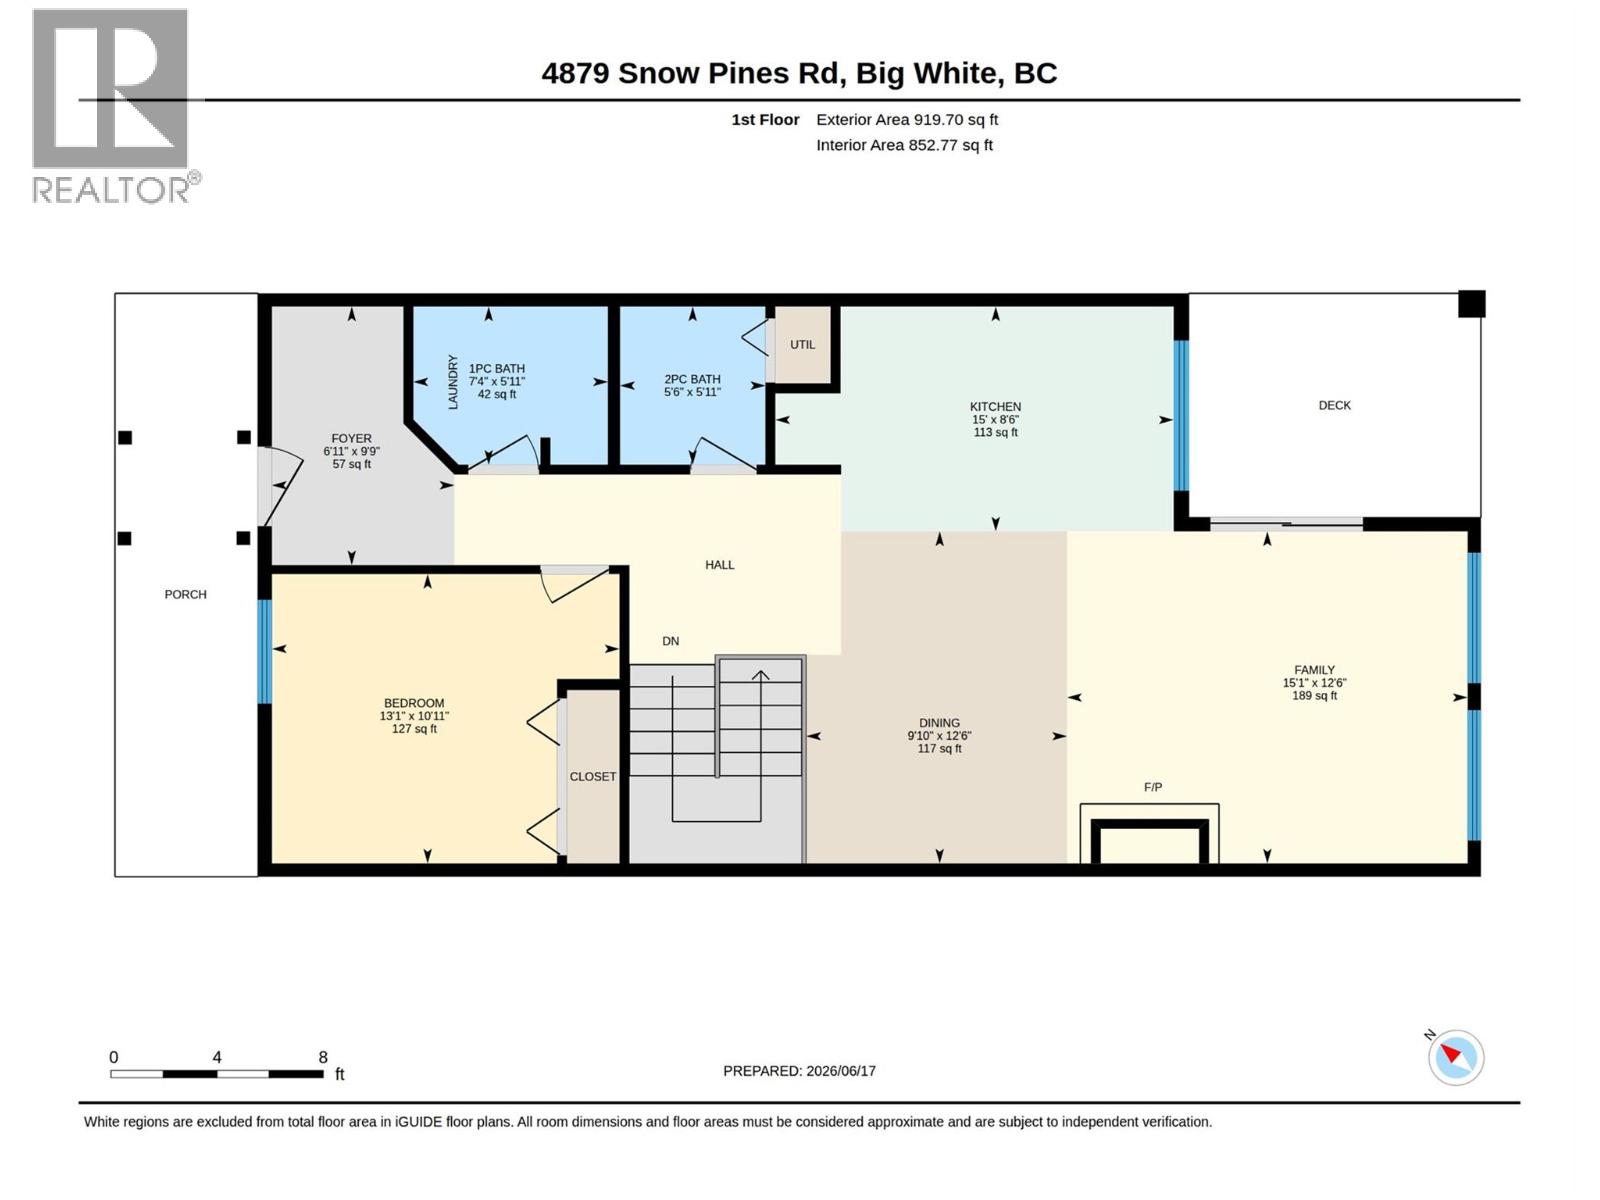
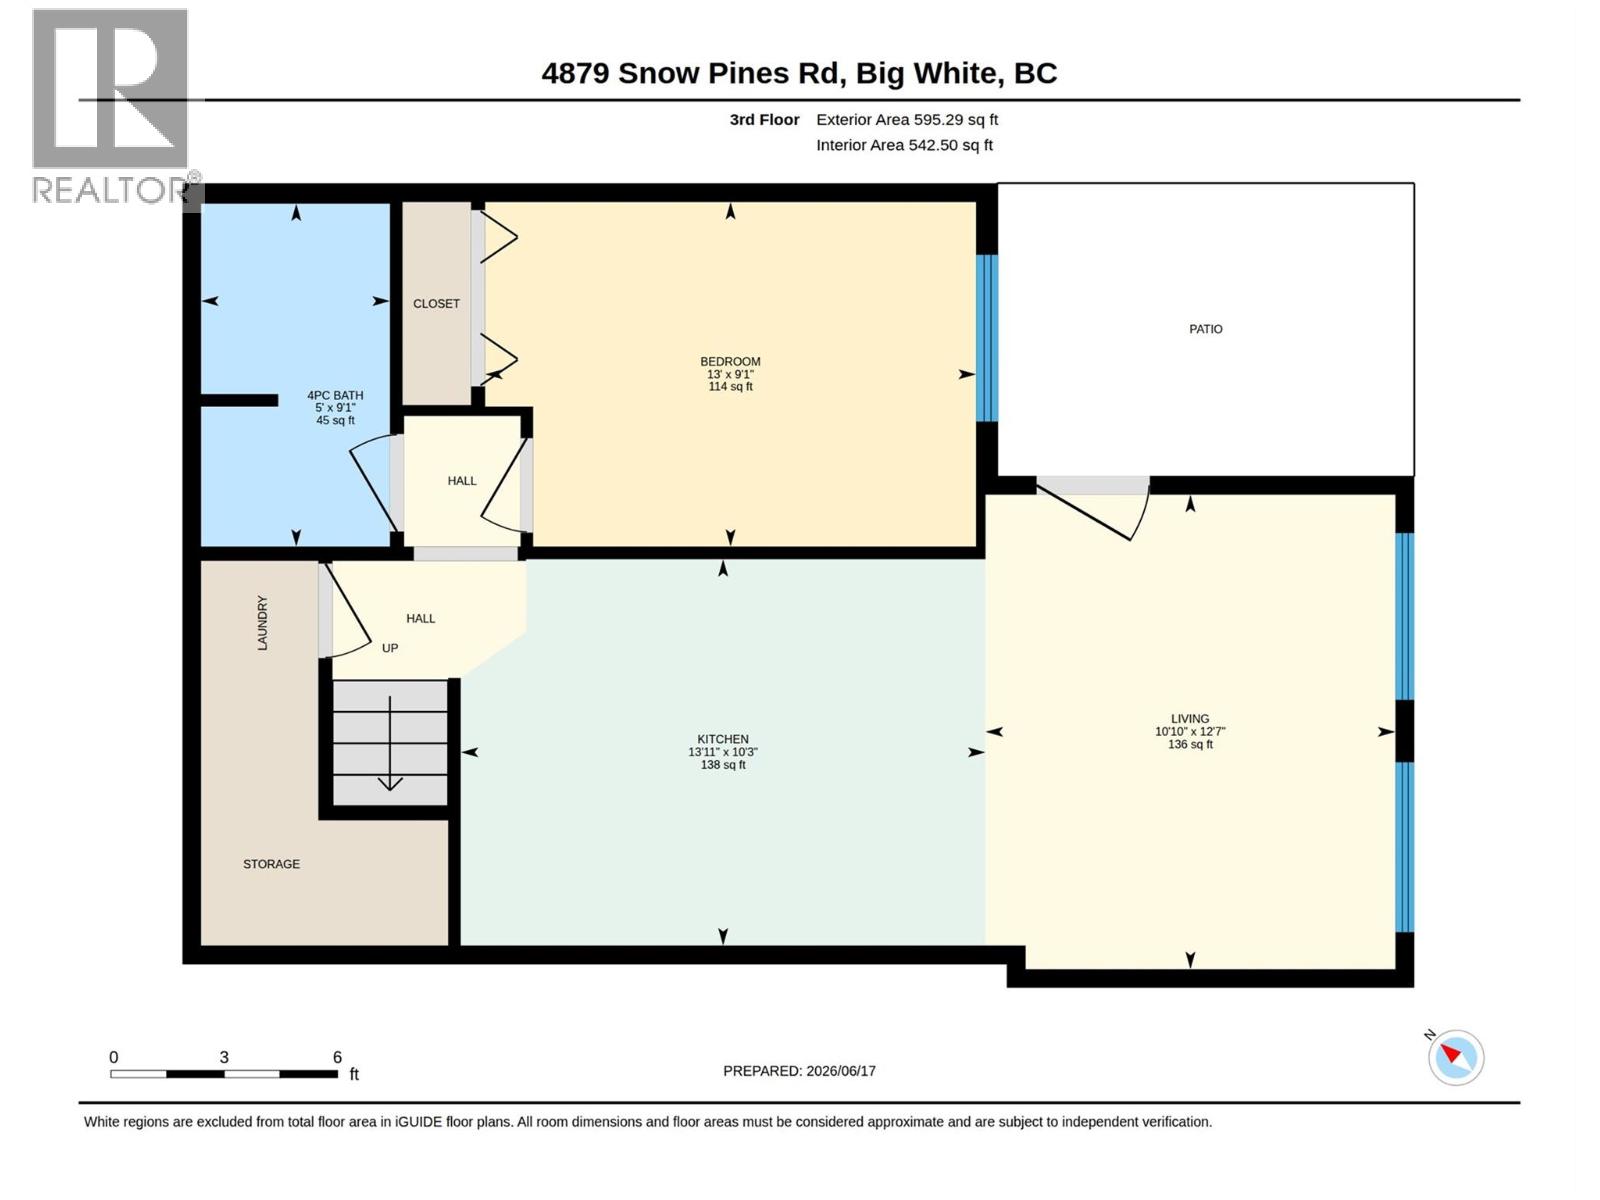
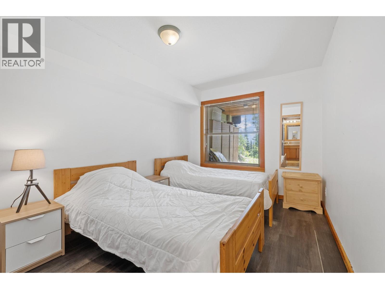
Welcome to Snow Pines Estates at Big White, offering ski-in/ski-out access and exceptional flexibility for mountain living or investment. This bright and spacious half-duplex features an open-concept layout, expansive windows, stunning alpine views, two generous decks, and a private patio. The three-level home offers two separate entrances, two full kitchens, and two laundry setups, allowing for a variety of living and rental configurations. Enjoy the entire residence as one spacious mountain retreat, live in one section while renting the other, or create two independent living spaces for added income potential. The home has been extensively upgraded for Big White’s winter conditions, including a brand-new roof designed for heavy alpine snow loads, freshly paved driveways, and new high-quality interior and exterior paint. Six dedicated parking spaces, including two upper and four lower spaces, provide plenty of room for family and guests. With its combination of ski-in/ski-out convenience, flexible layout, extensive upgrades, parking, and rental potential, this is a fantastic opportunity to enjoy everything Big White has to offer. (id:48970) Show More
Details
- Constructed Date: 2000
- Property Type: Single Family
- Type: Duplex
- Access Type: Easy access
- Road: Cul de sac
- Architectural Style: Multi-level
- Community: Snowpines Estates
- Neighbourhood: Big White
- Maintenance Fee: 330.92/Monthly
Ammenities + Nearby
- Ski area
- Ski area
Features
- Cul-de-sac
- Central island
- Two Balconies
- Family Oriented
- Refrigerator
- Dishwasher
- Dryer
- Range - Electric
- Washer
- Baseboard heaters
Rooms Details For 4879A Snowpines Road
| Type | Level | Dimension |
|---|---|---|
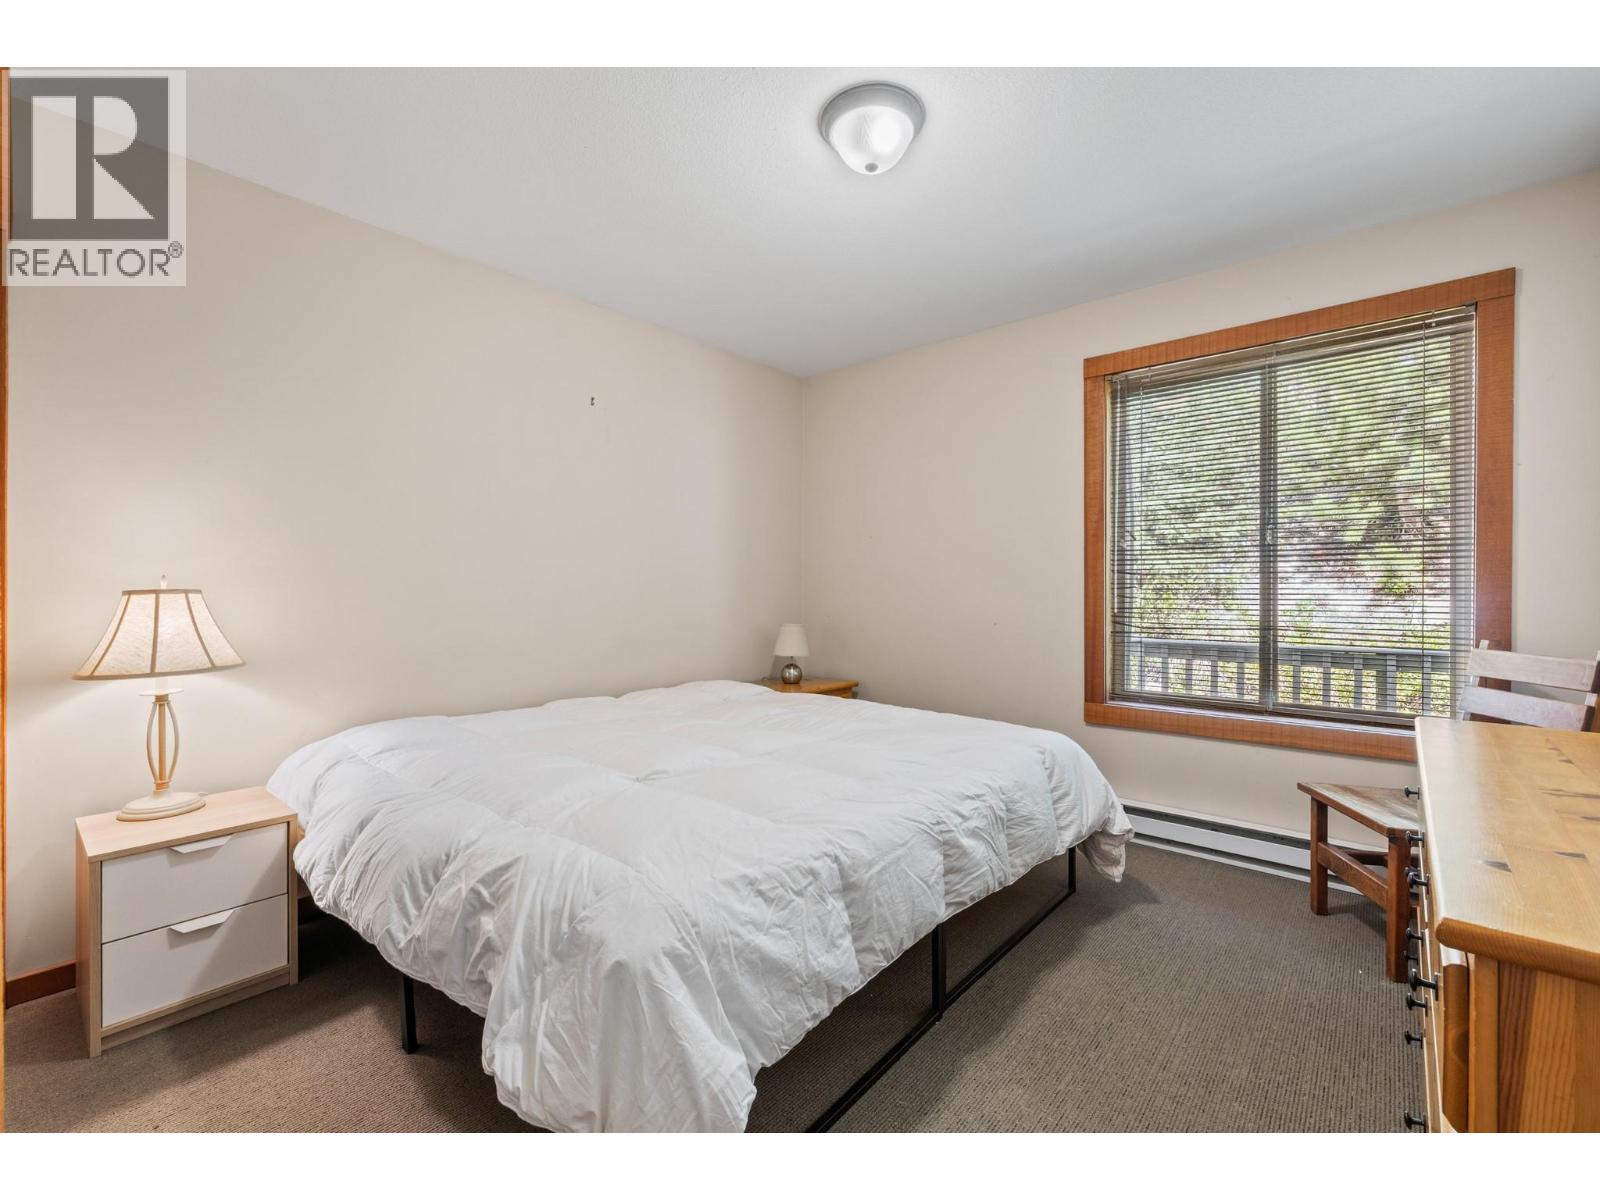
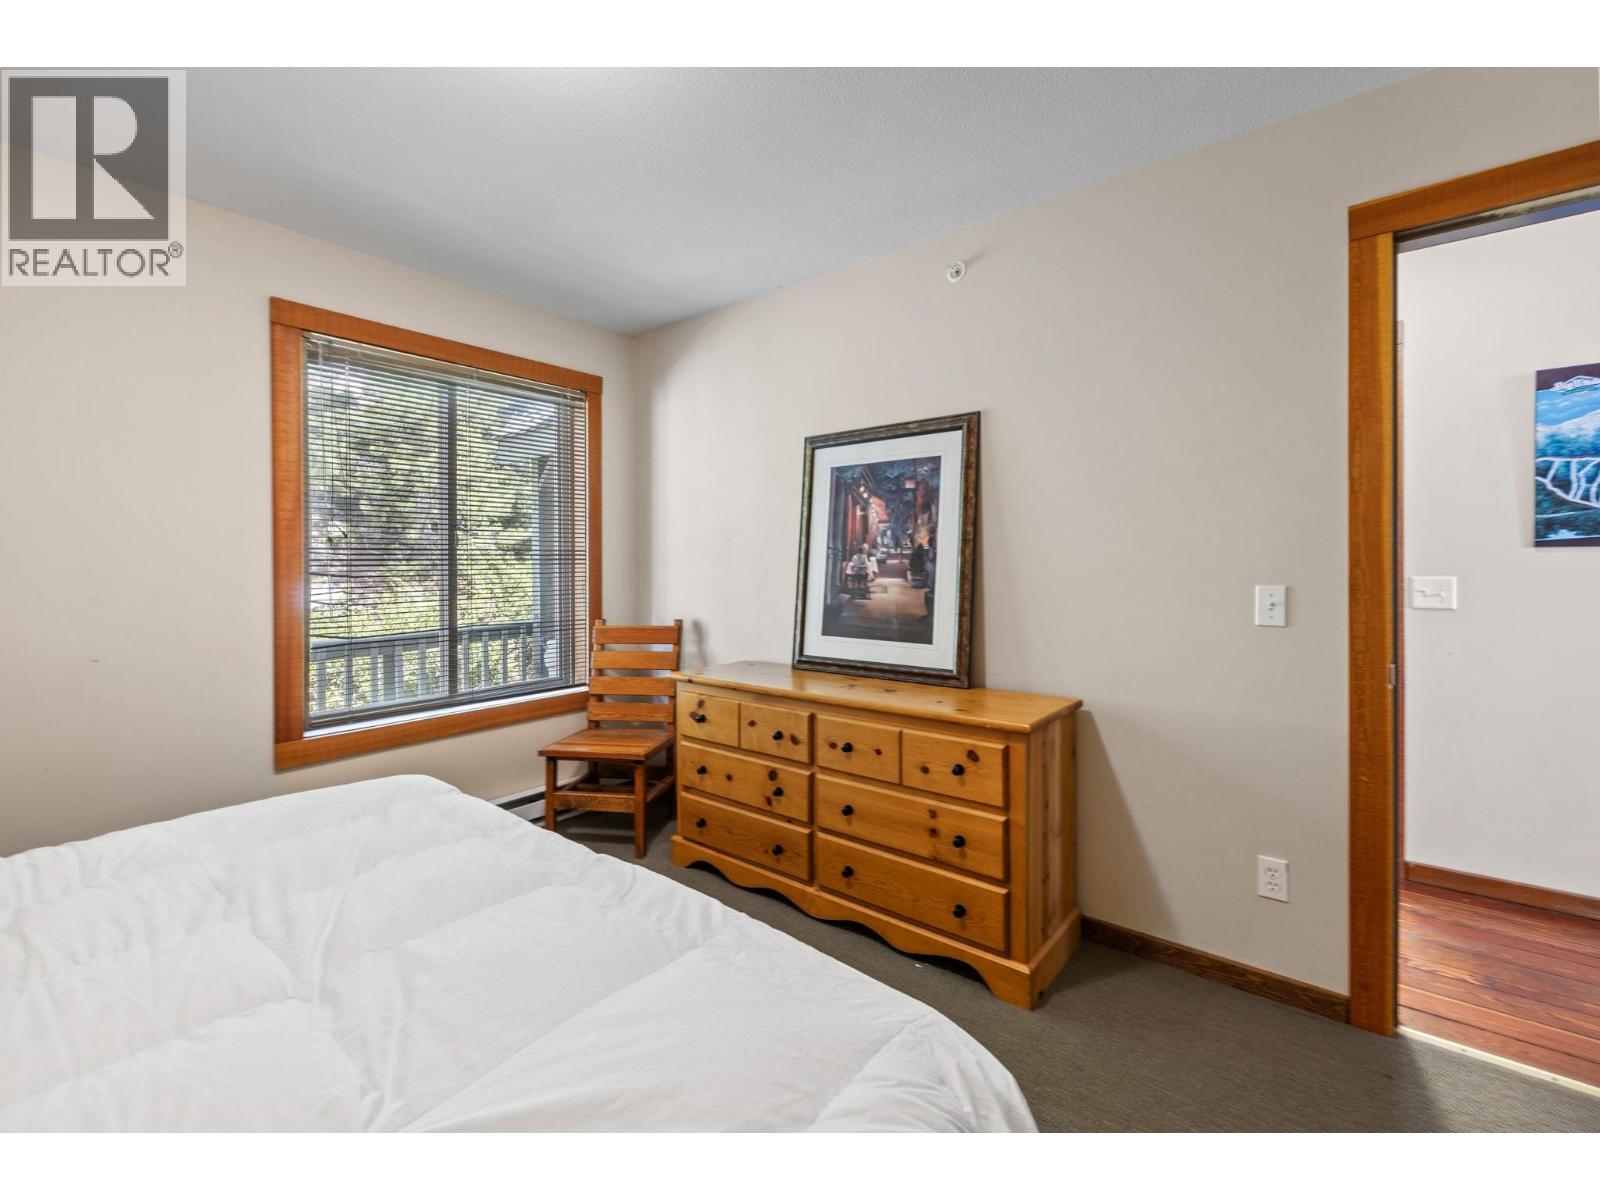
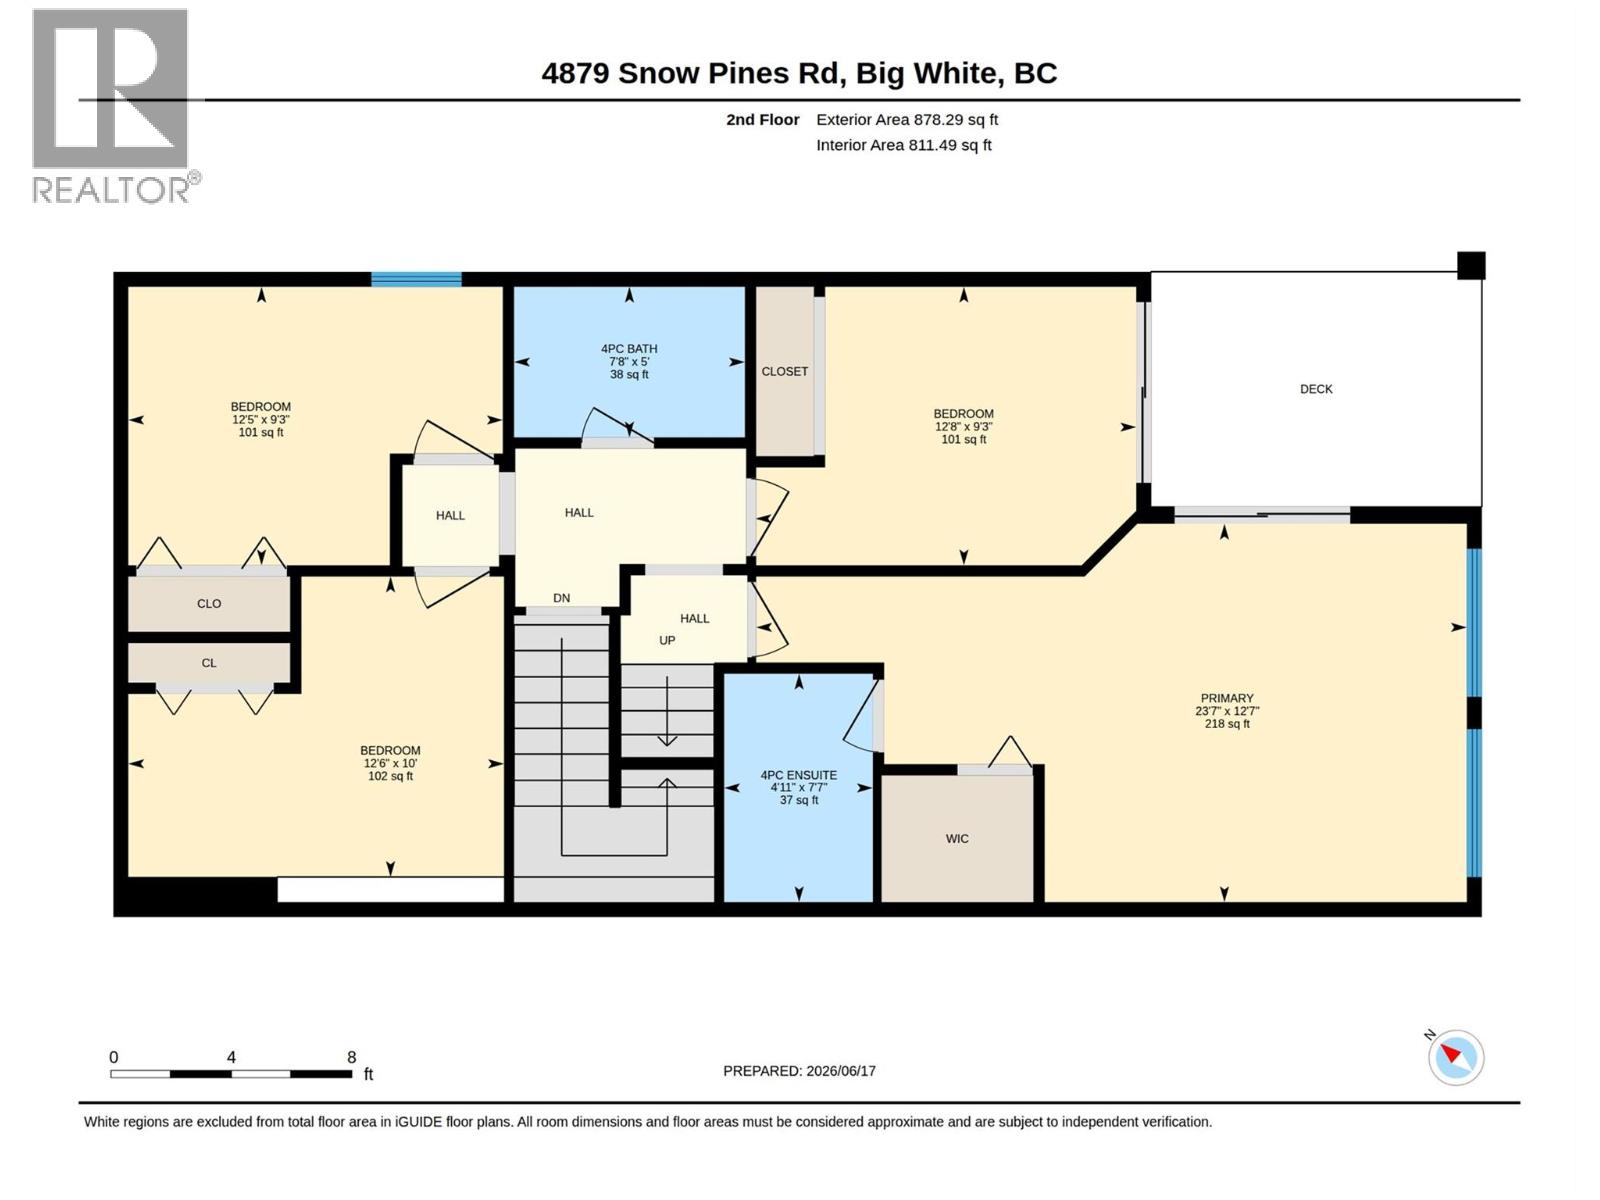
| Bedroom | Lower level | 12'6'' x 10'0'' |
| Bedroom | Lower level | 12'5'' x 9'3'' |
| 4pc Bathroom | Lower level | 7'8'' x 5'0'' |
| Bedroom | Lower level | 12'8'' x 9'3'' |
| 4pc Ensuite bath | Lower level | 4'11'' x 7'7'' |
| Primary Bedroom | Lower level | 23'7'' x 12'7'' |
| Living room | Main level | 15'1'' x 12'6'' |
| Dining room | Main level | 9'10'' x 12'6'' |
| Kitchen | Main level | 15'0'' x 8'5'' |
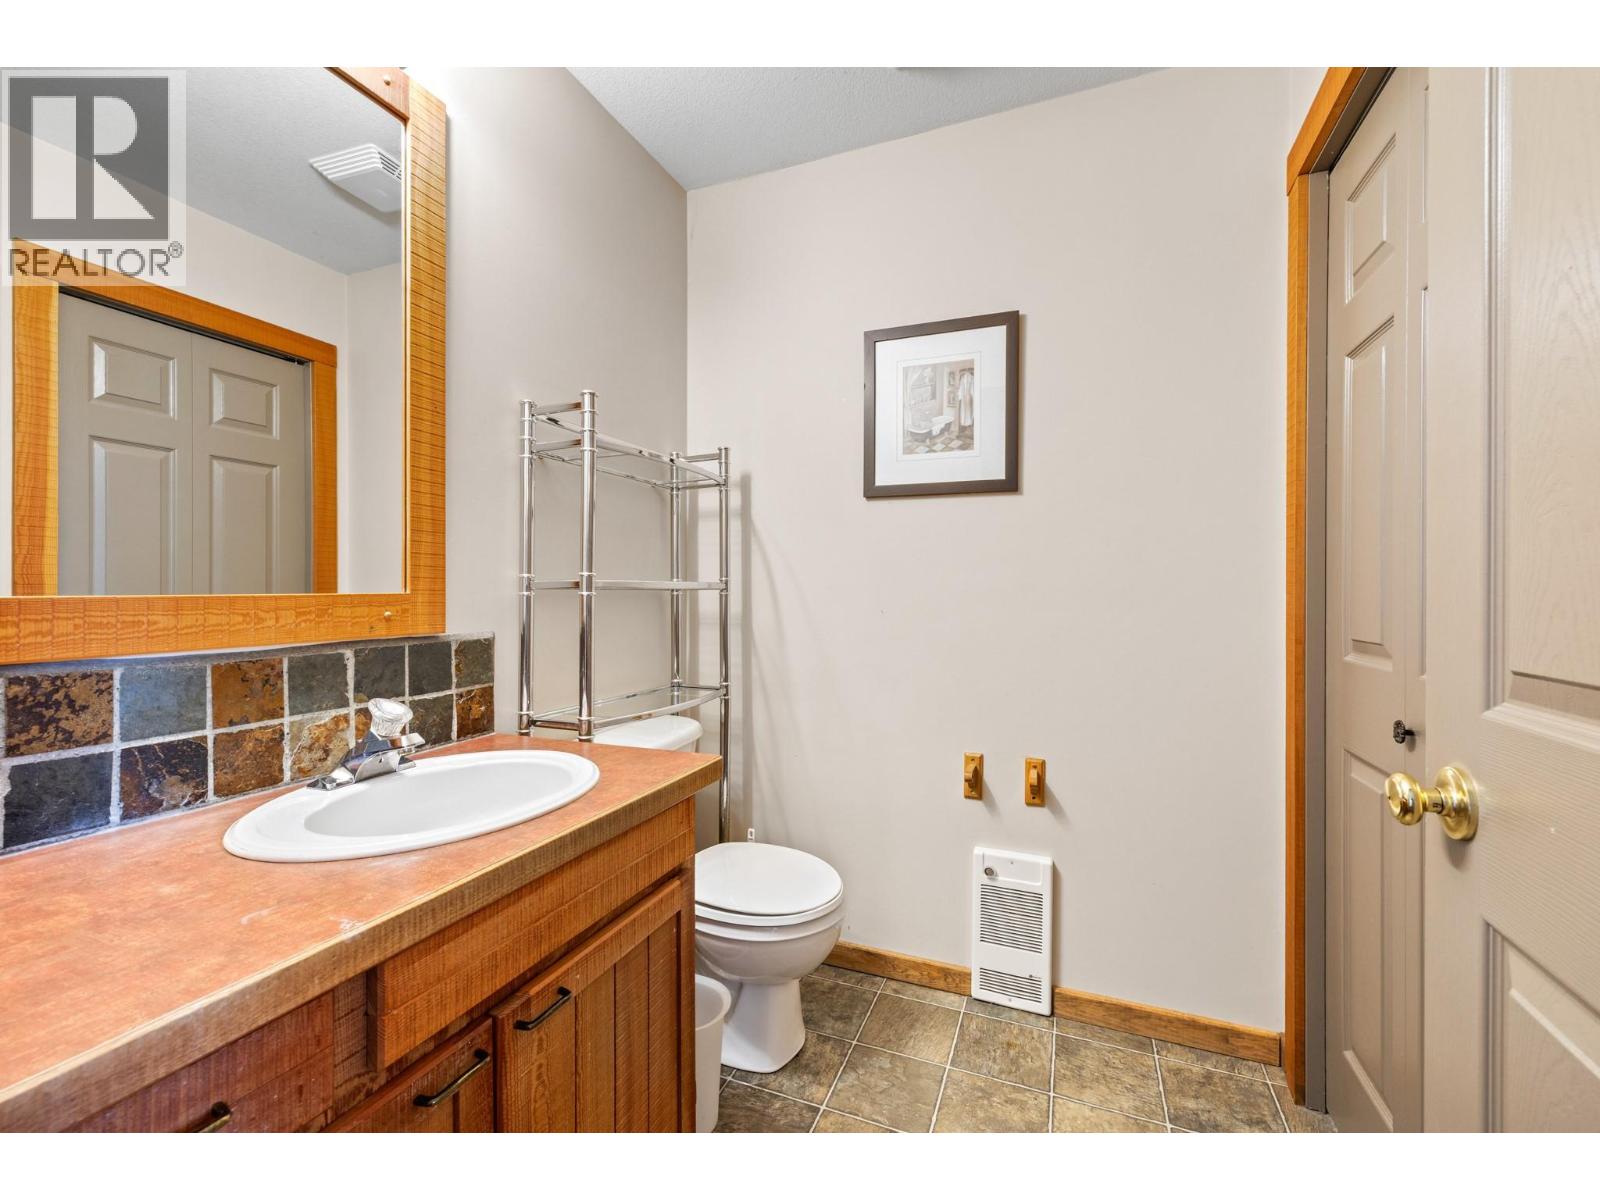
| 2pc Bathroom | Main level | 5'6'' x 5'11'' |
| 1pc Bathroom | Main level | 7'4'' x 5'11'' |
| Bedroom | Main level | 13'1'' x 10'11'' |
| Foyer | Main level | 6'11'' x 9'9'' |
Location
This REALTOR.ca listing content is owned and licensed by REALTOR® members of The Canadian Real Estate Association
Data provided by: Okanagan-Mainline Real Estate Board