- ©MLS 10394838
- Area 1978 sq ft
- Bedrooms 3
- Bathrooms 3
- Parkings 6
Description
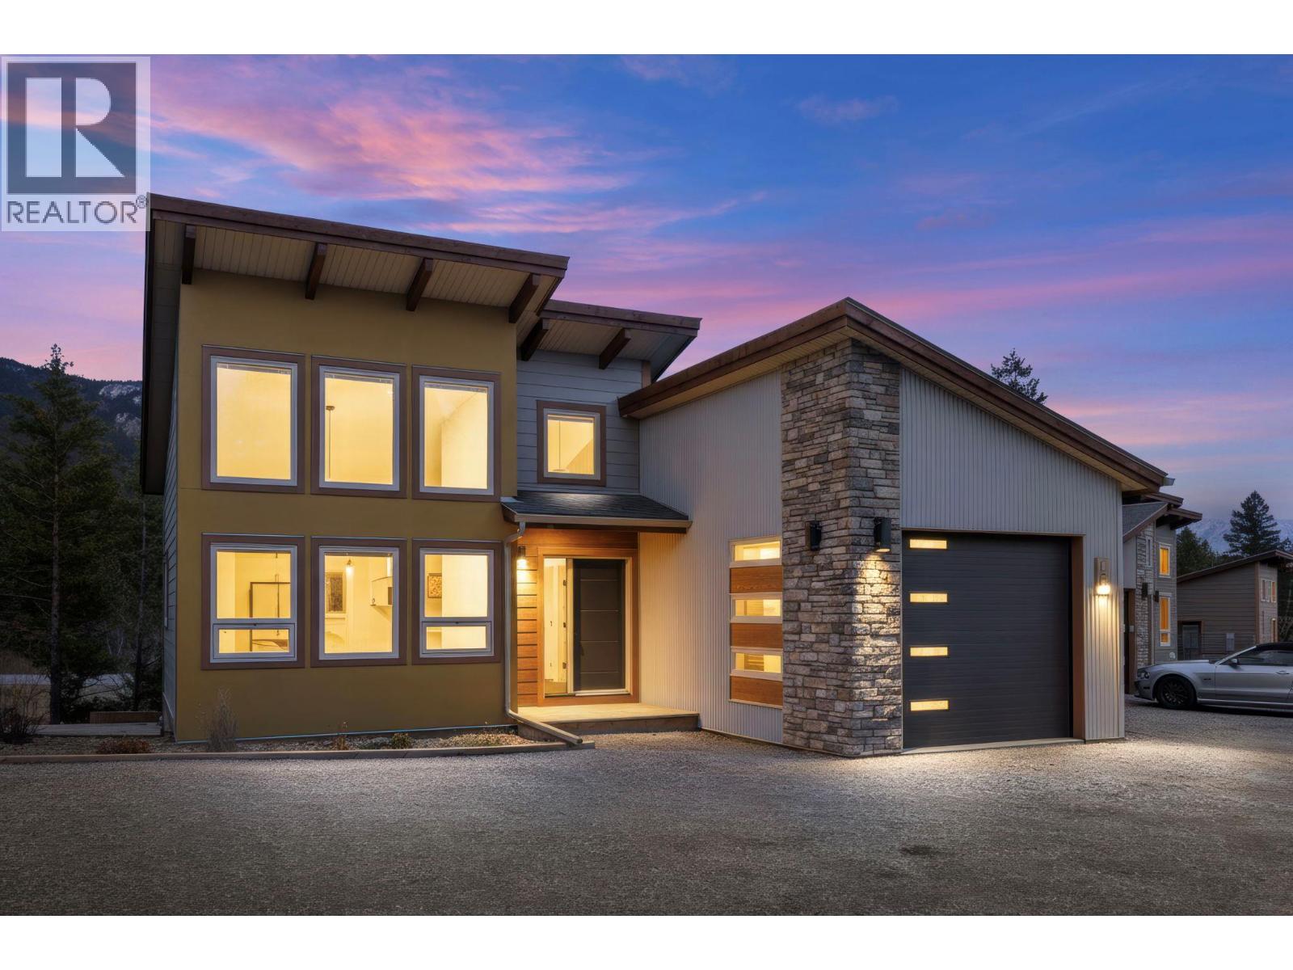
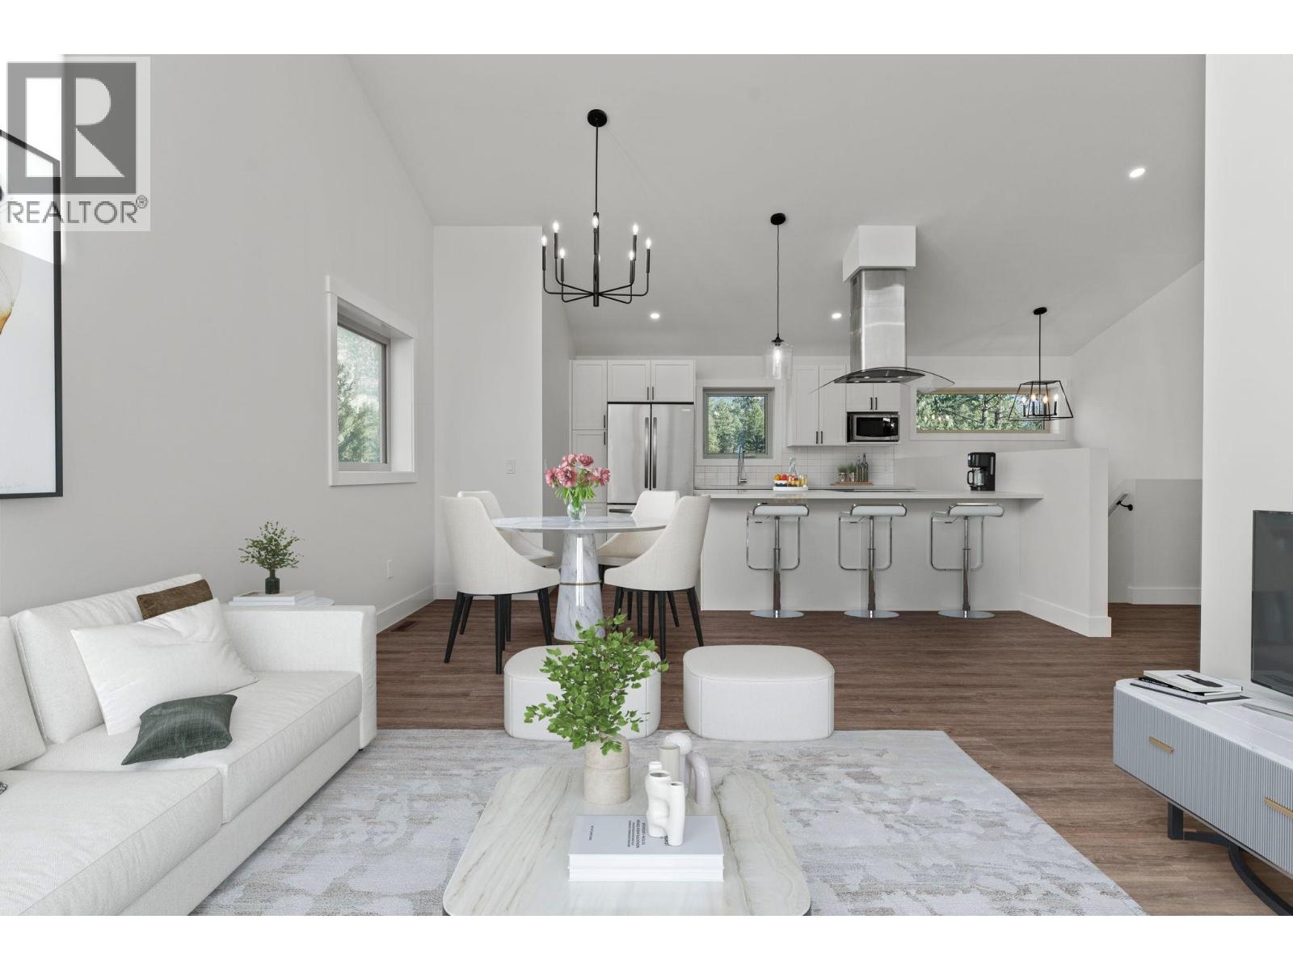
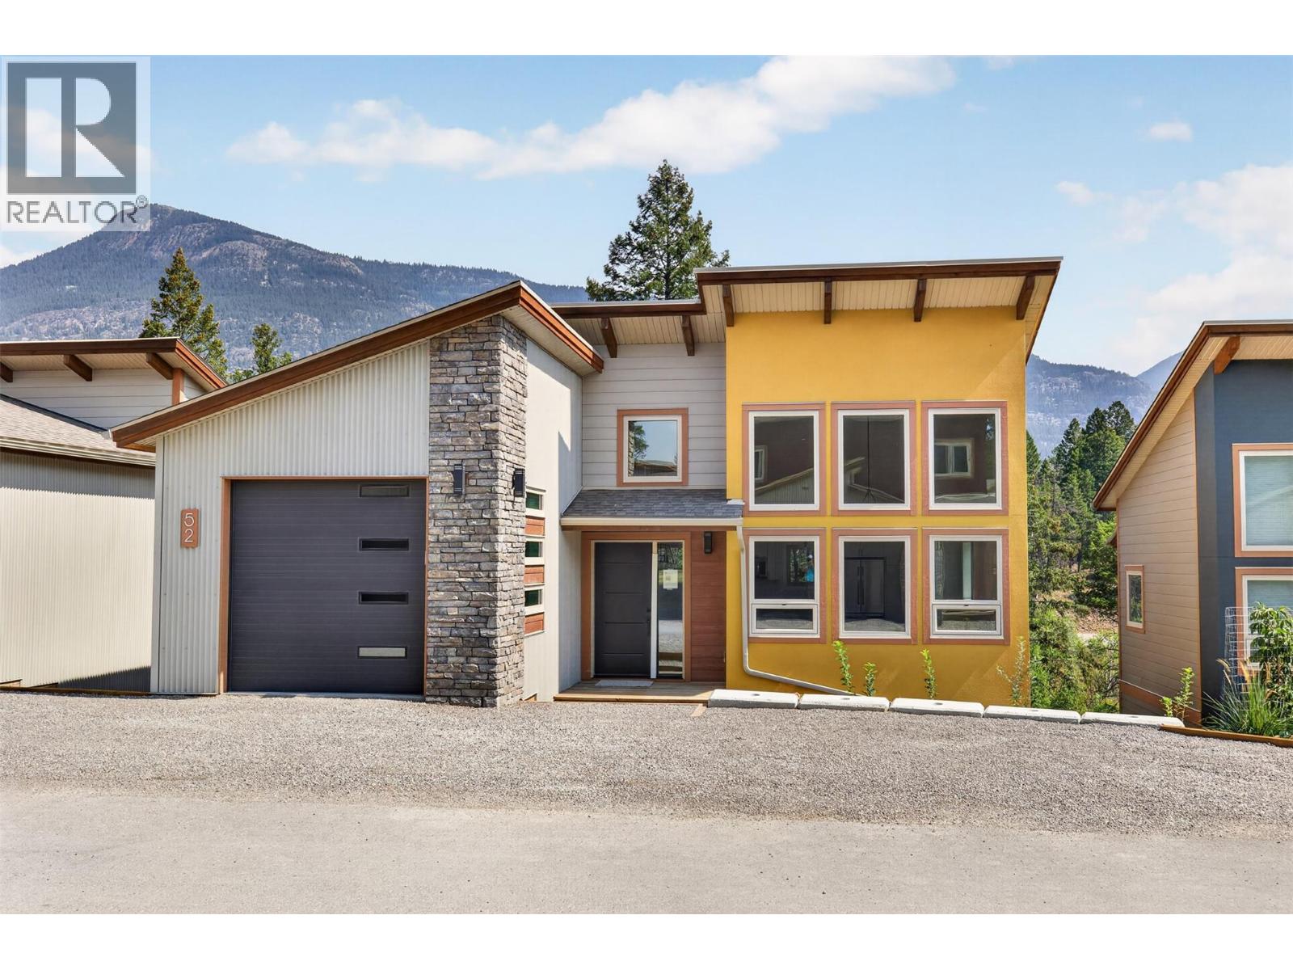
Discover your dream retreat in the highly sought-after Timber Ridge Phase One! This recently refreshed cabin features 3 spacious bedrooms and 3 bathrooms - perfect for family living or weekend getaways. The property is in an ideal location with a south-facing backyard, a spacious deck, and ample parking and storage. Enjoy the expansive yard ideal for outdoor gatherings, along with access to a private beach, marina, park, playground, and sports court for endless recreational fun. Embrace nature and tranquillity in this vibrant community, where every day feels like a vacation. Contact us today for a private showing! (id:48970) Show More
Details
- Constructed Date: 1979
- Property Type: Single Family
- Type: House
- Neighbourhood: Windermere
Ammenities + Nearby
- Golf Nearby
- Park
- Recreation
- Shopping
- Ski area
- Golf Nearby
- Park
- Recreation
- Shopping
- Ski area
Features
- Treed
- Pets Allowed
- Mountain view
- Refrigerator
- Dishwasher
- Range - Electric
- Microwave
- Washer & Dryer
- Window air conditioner
- Baseboard heaters
Rooms Details For 4878 Ridge Crescent
| Type | Level | Dimension |
|---|---|---|
| Full bathroom | Second level | Measurements not available |
| Bedroom | Second level | 11'4'' x 10' |
| Primary Bedroom | Second level | 14'6'' x 11'3'' |
| Utility room | Basement | 25' x 6'8'' |
| Full ensuite bathroom | Basement | Measurements not available |
| Bedroom | Basement | 14'7'' x 9'9'' |
| Family room | Basement | 14'11'' x 14'7'' |
| Partial bathroom | Main level | Measurements not available |
| Foyer | Main level | 10' x 7'4'' |
| Living room | Main level | 15'6'' x 15'3'' |
| Dining room | Main level | 11'9'' x 10'9'' |
| Kitchen | Main level | 16'7'' x 8'5'' |
Location
Similar Properties
For Sale
$ 1,199,000 $ 937 / Sq. Ft.
- 10391273 ©MLS
- 3 Bedroom
- 2 Bathroom
For Sale
$ 664,900 $ 440 / Sq. Ft.
- 10381796 ©MLS
- 3 Bedroom
- 2 Bathroom
For Sale
$ 664,900 $ 440 / Sq. Ft.
- 10381763 ©MLS
- 3 Bedroom
- 2 Bathroom
This REALTOR.ca listing content is owned and licensed by REALTOR® members of The Canadian Real Estate Association
Data provided by: Okanagan-Mainline Real Estate Board