- ©MLS 10394586
- Area 1652 sq ft
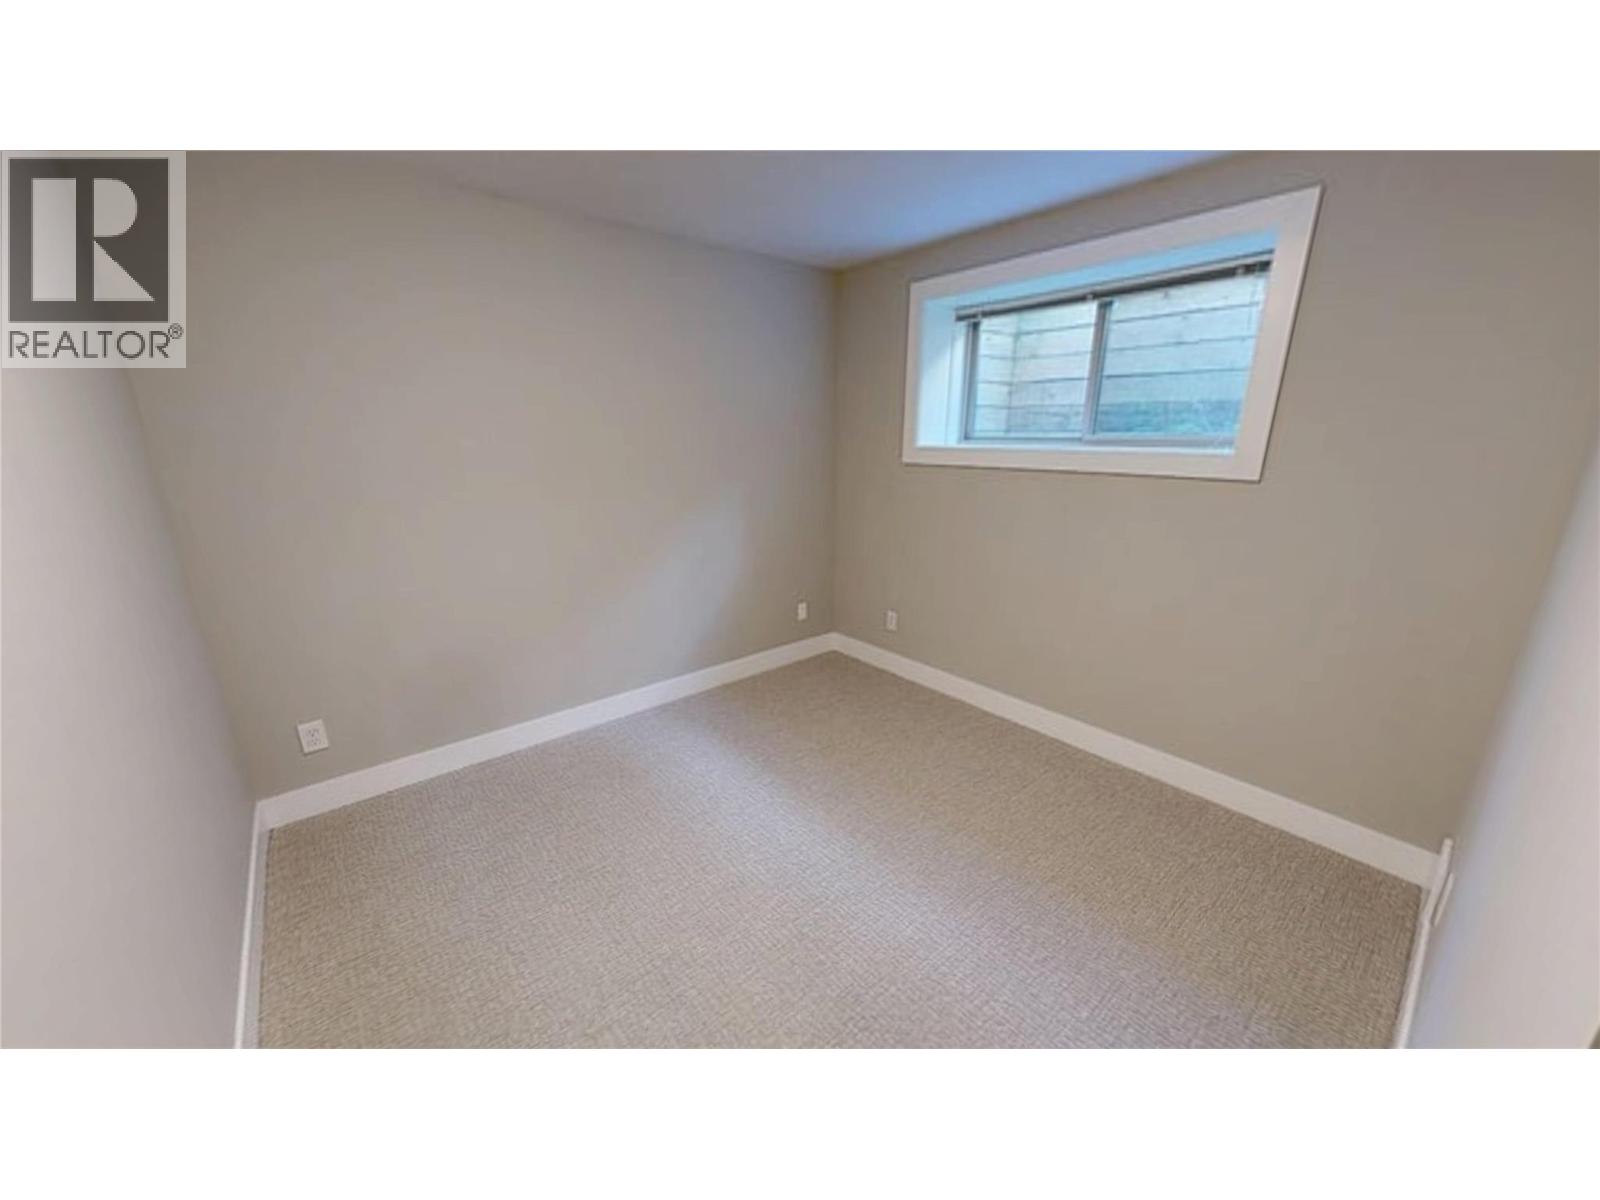
- Bedrooms 4
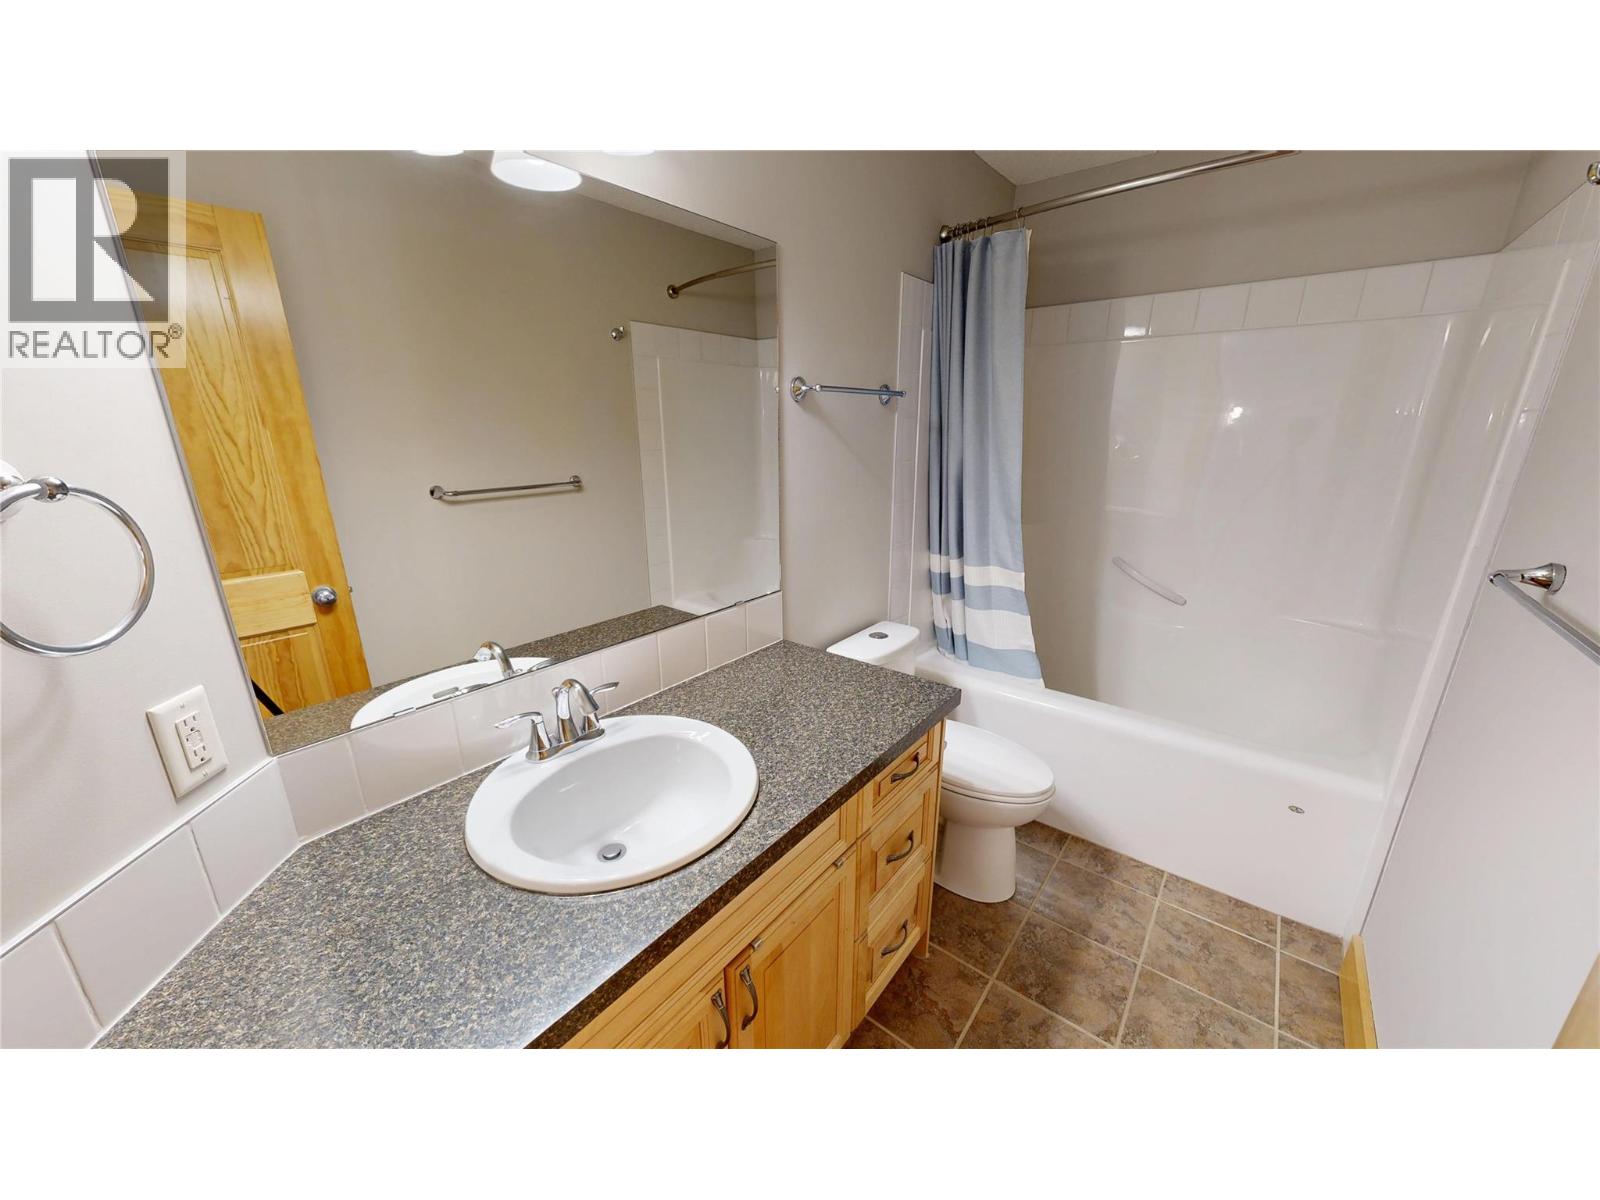
- Bathrooms 2
- Parkings 2
Description
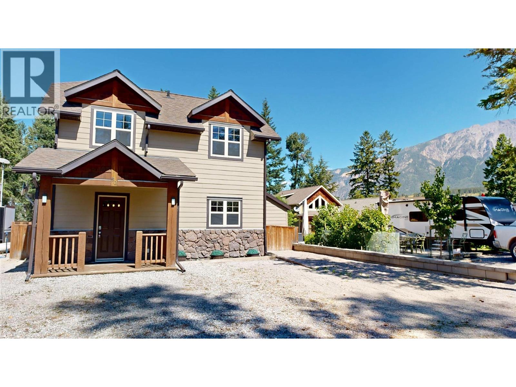
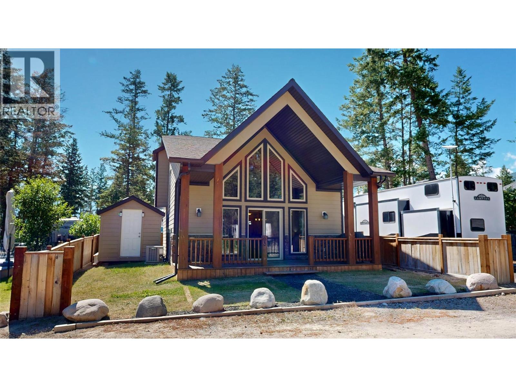
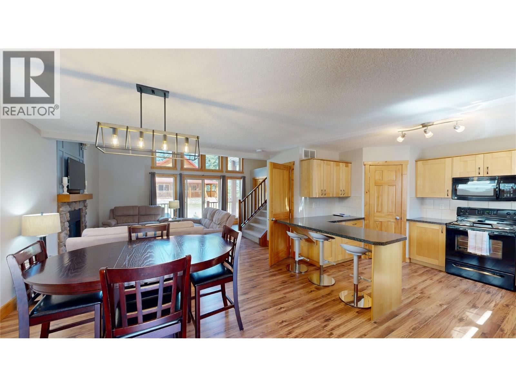
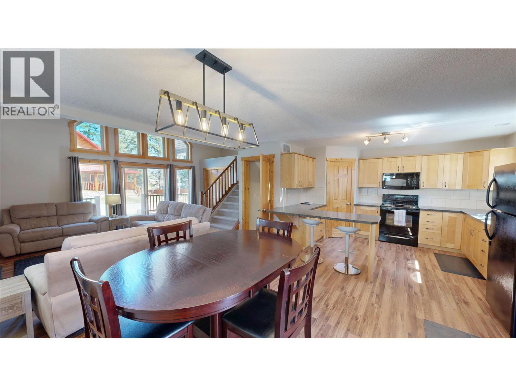
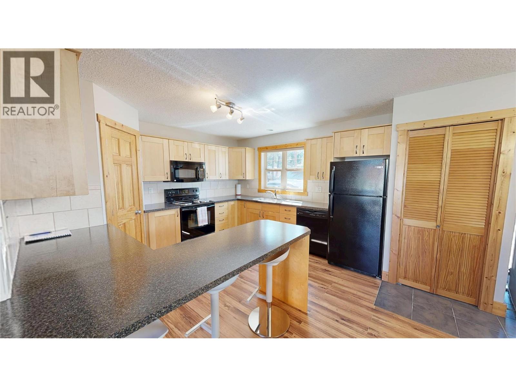
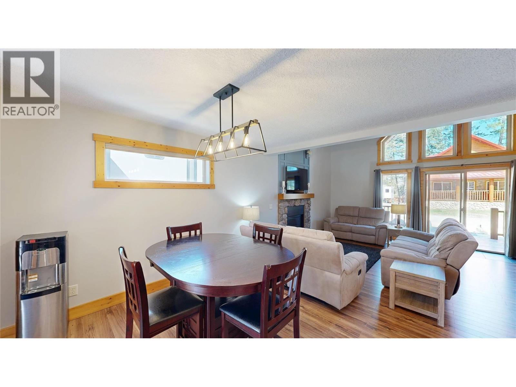
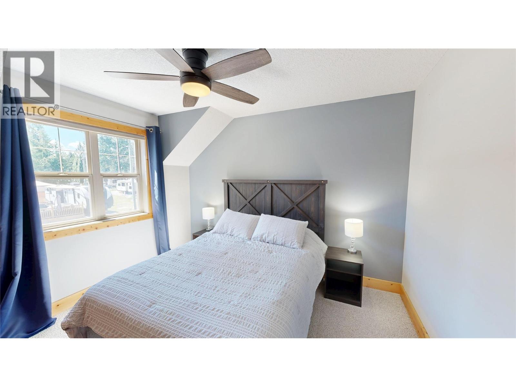
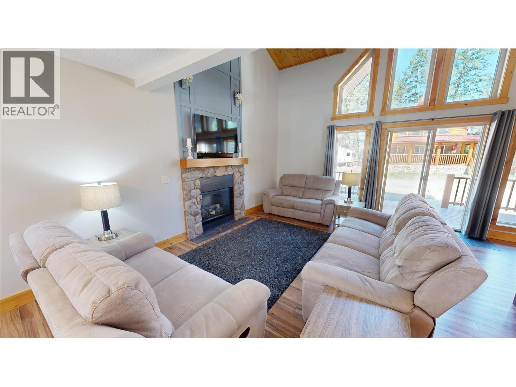
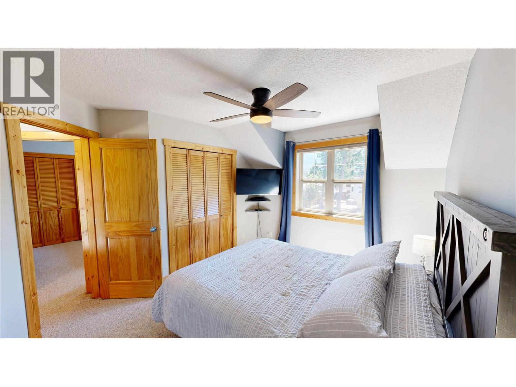
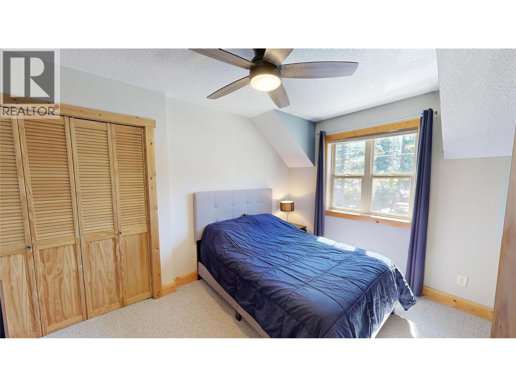
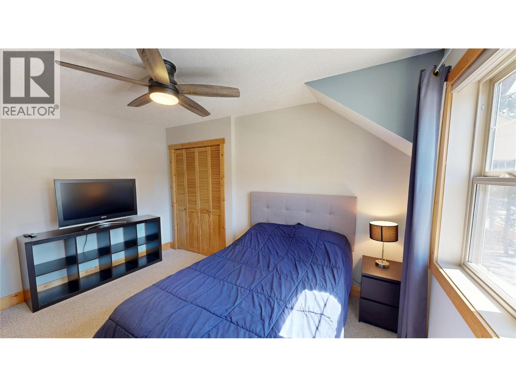
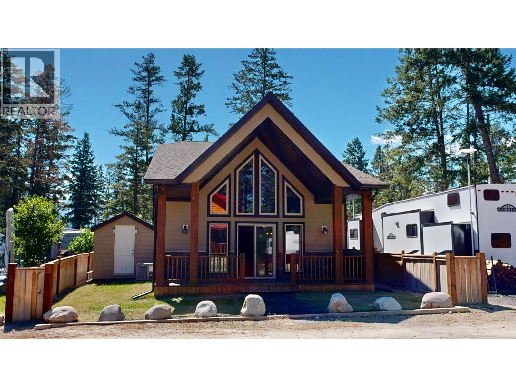
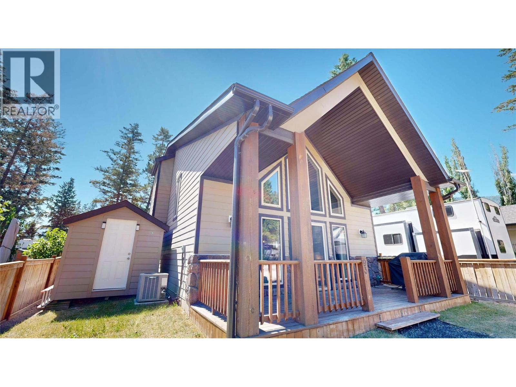
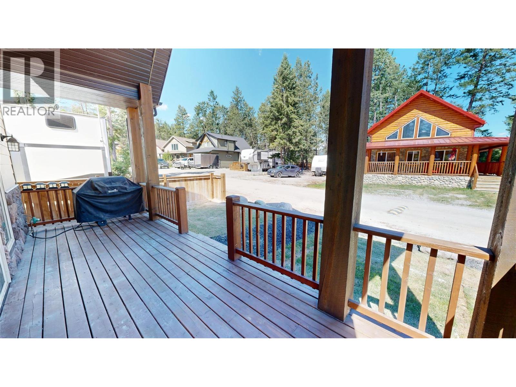
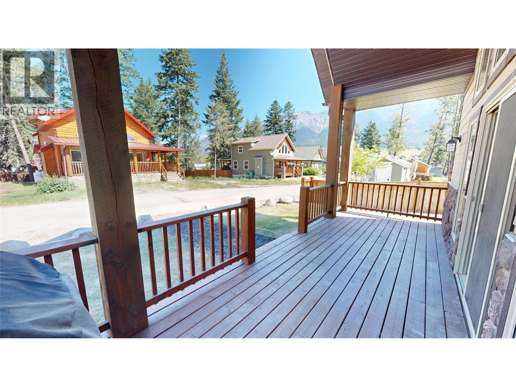
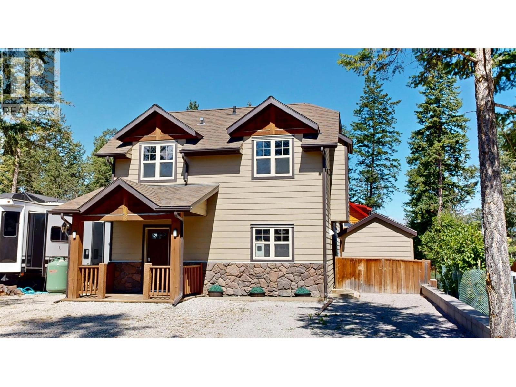
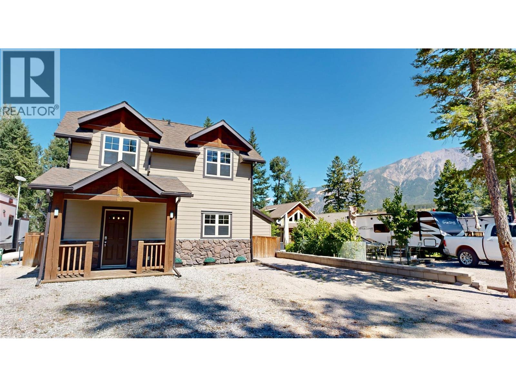
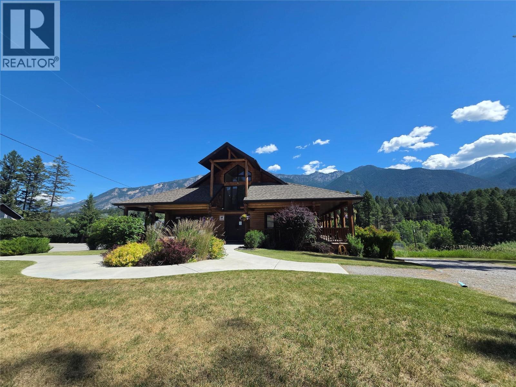
Welcome to 93 4868 Riverview Drive, where every detail has been crafted to elevate your everyday living. Spread across three thoughtfully designed floors with 4-bedrooms, 2-bathrooms this haven offers the space and versatility to match your lifestyle dreams. The heart of the home is a breathtaking open-concept living, dining, and kitchen space that inspires both lively gatherings and quiet evenings in. Soaring vaulted ceilings clad in warm wood paneling draw your eye upward, while a dramatic stone fireplace anchors the room with cozy elegance. Expansive windows and a sliding glass door flood the space with natural light and frame inviting views of the lush outdoors, seamlessly blending indoor comfort with nature's beauty. With three floors, every family member enjoys their own space and privacy. Whether you're savoring morning coffee on the deck or gathering around the fire on a crisp evening, this home delivers the lifestyle you've always envisioned. Don't just find a house — find the life you deserve. (id:48970) Show More
Details
- Constructed Date: 2008
- Property Type: Single Family

- Type: House
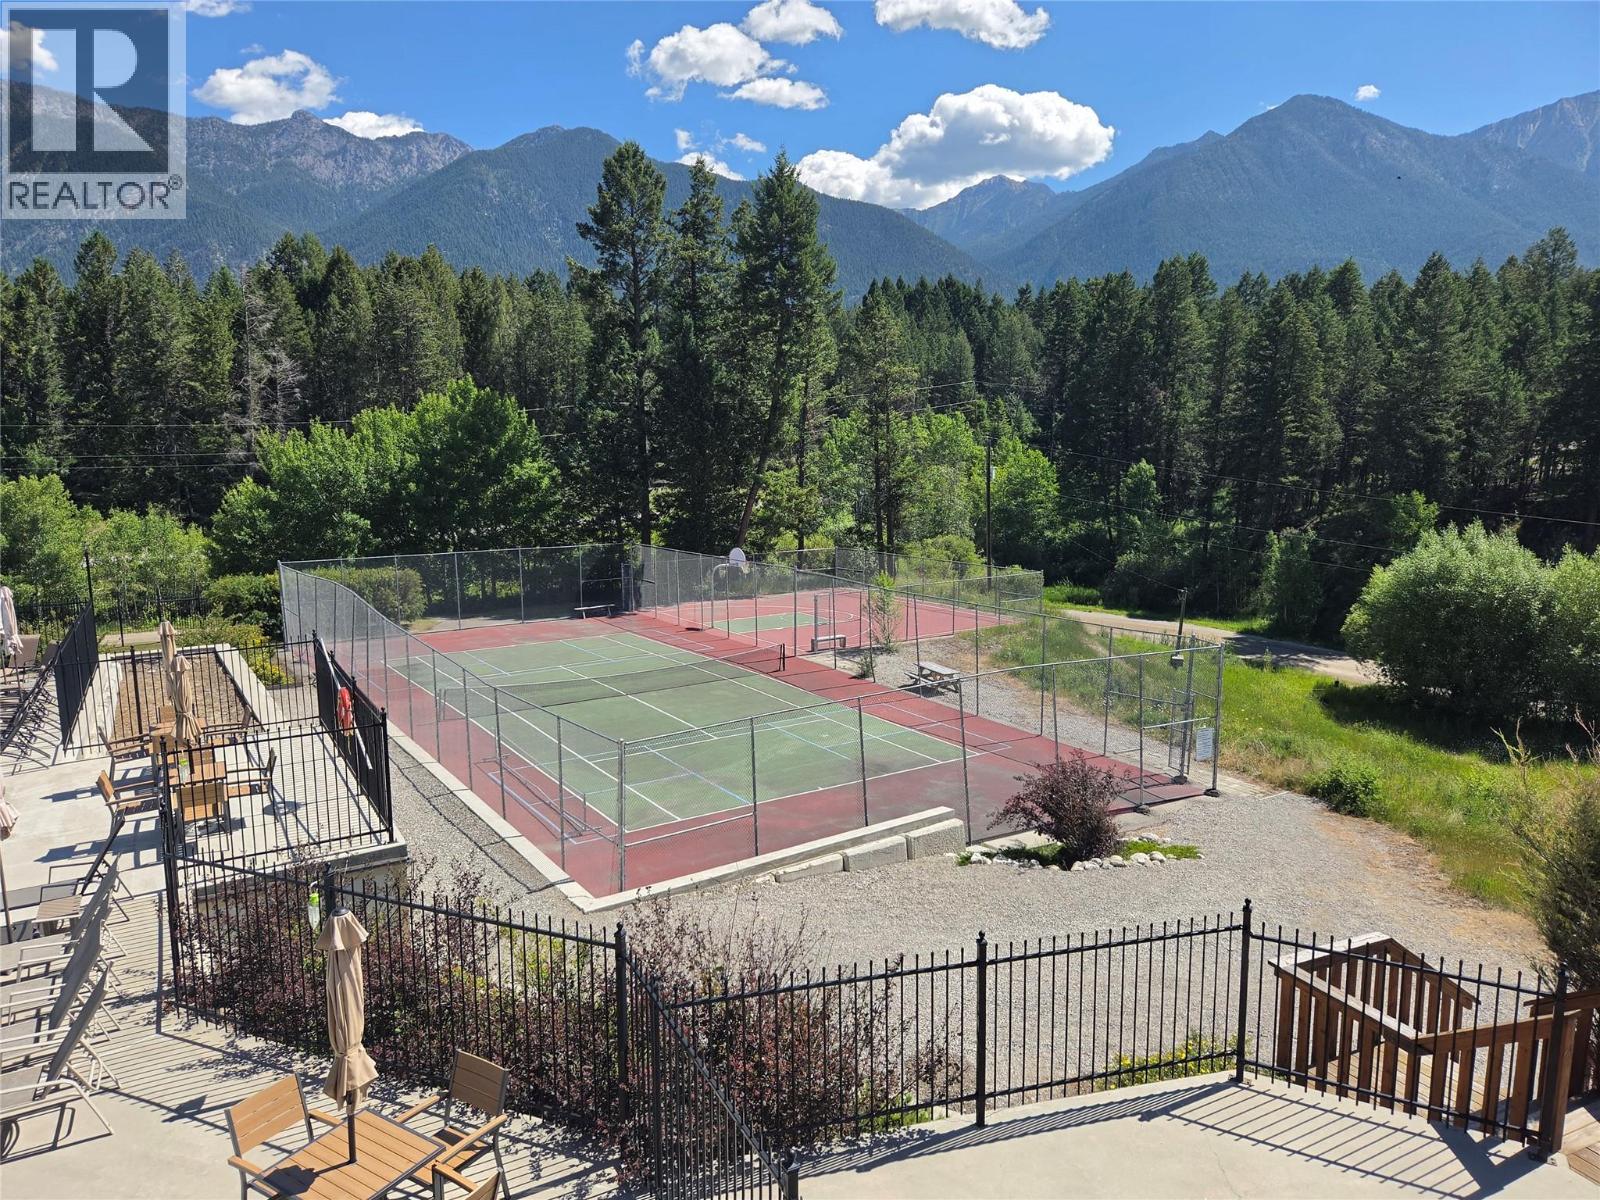
- Community: Valleys Edge Resort
- Neighbourhood: Edgewater North
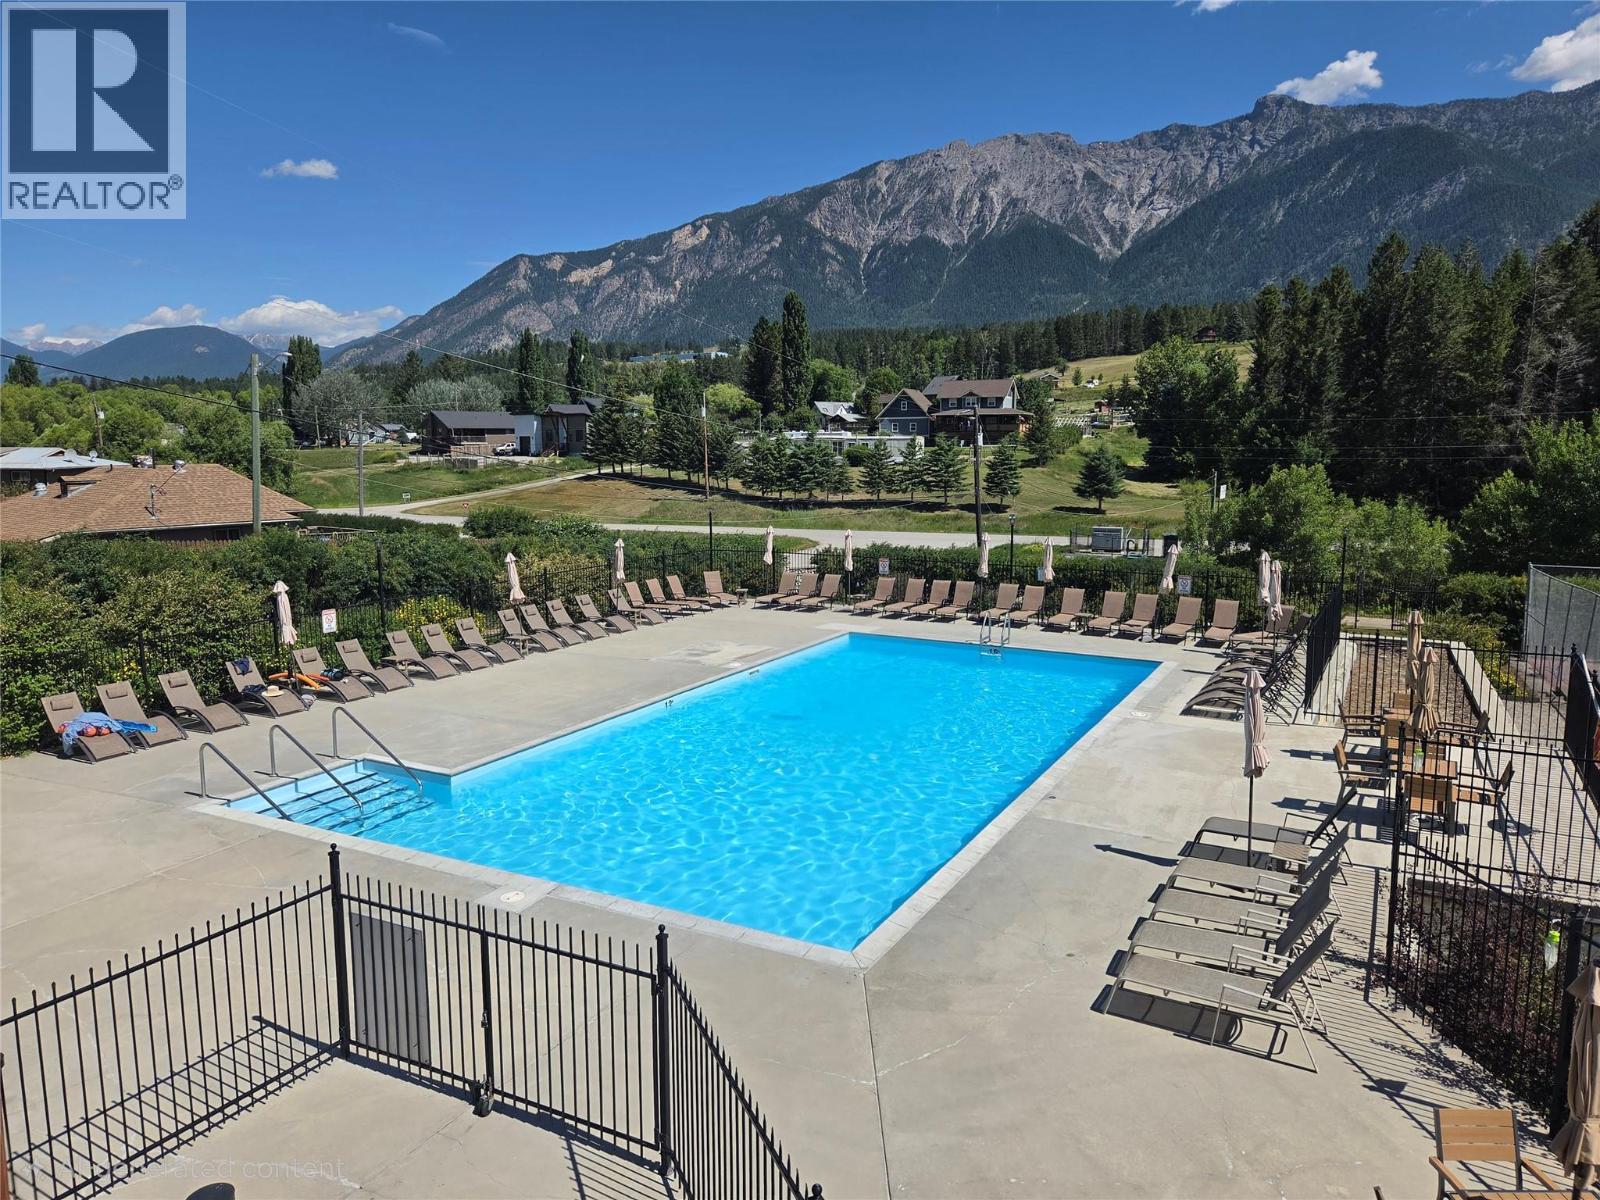
- Pool Type: Inground pool
- Maintenance Fee: 199.30/Monthly
Features
- Refrigerator
- Dishwasher
- Dryer
- Range - Electric
- Washer
- Central air conditioning
- Forced air
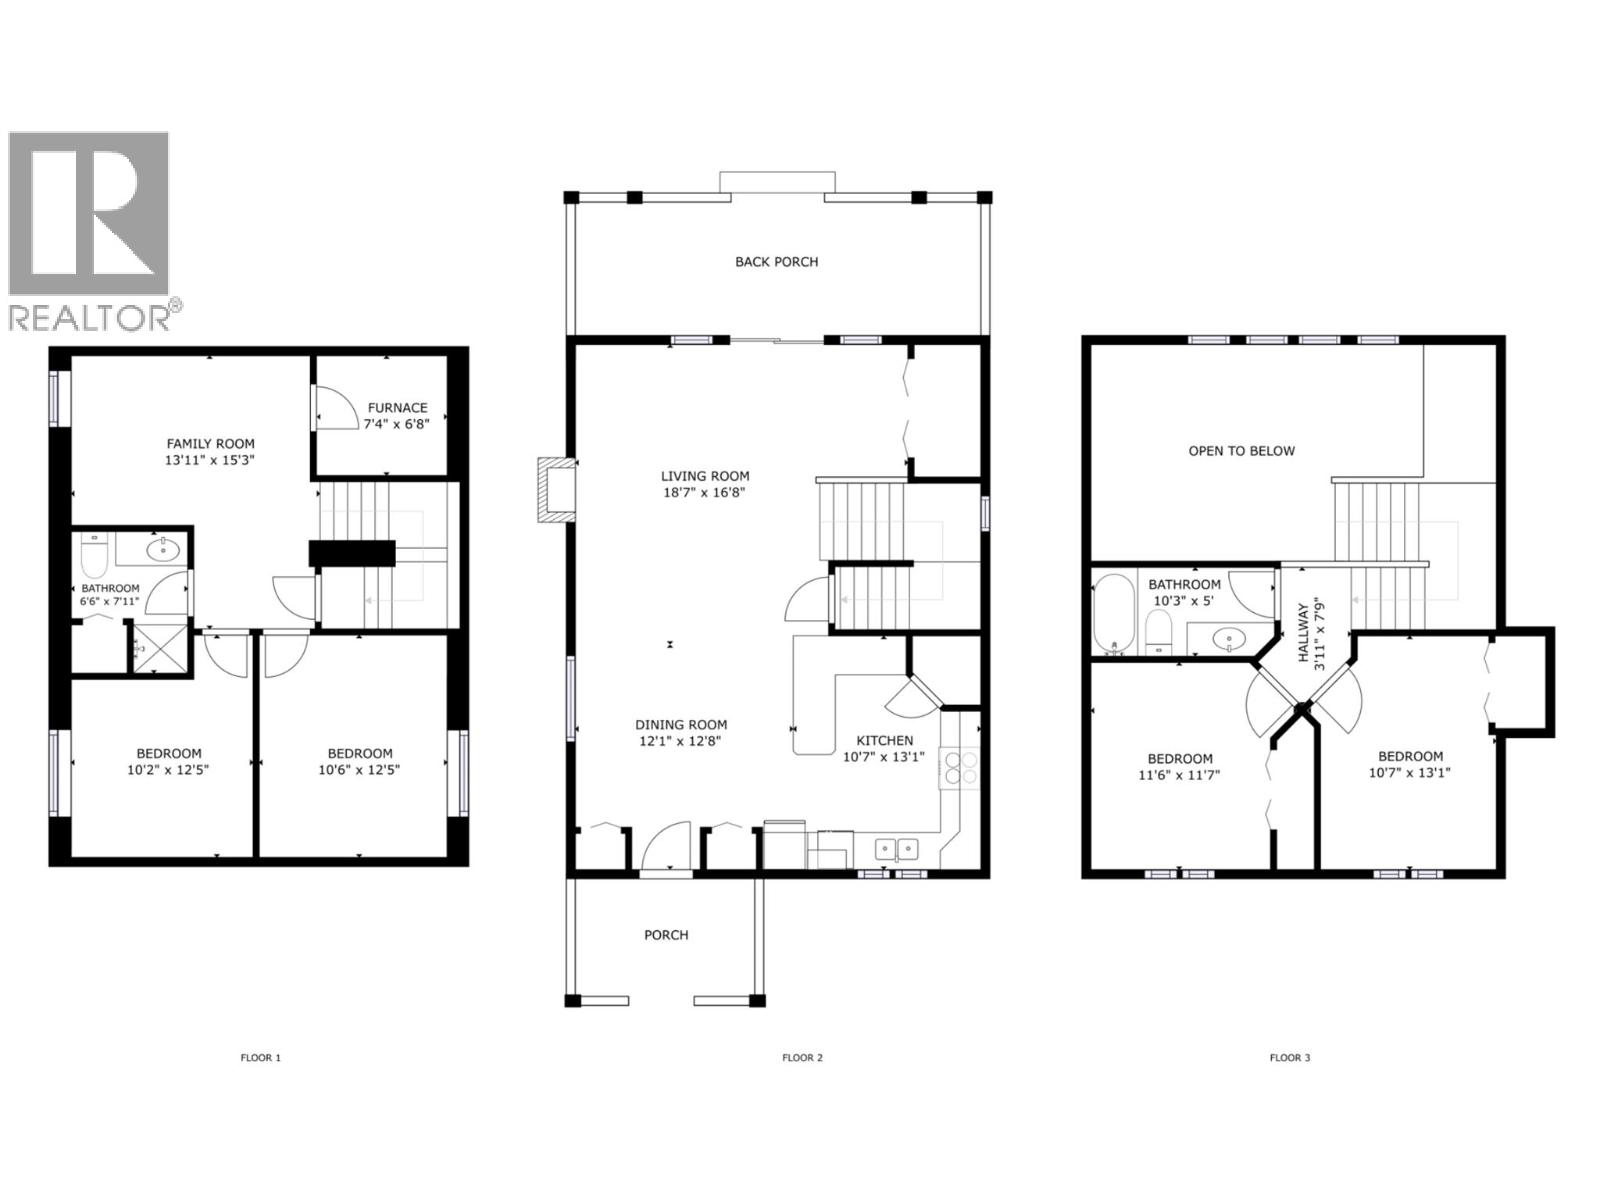
Rooms Details For 4868 Riverview Drive Unit# 93
| Type | Level | Dimension |
|---|---|---|
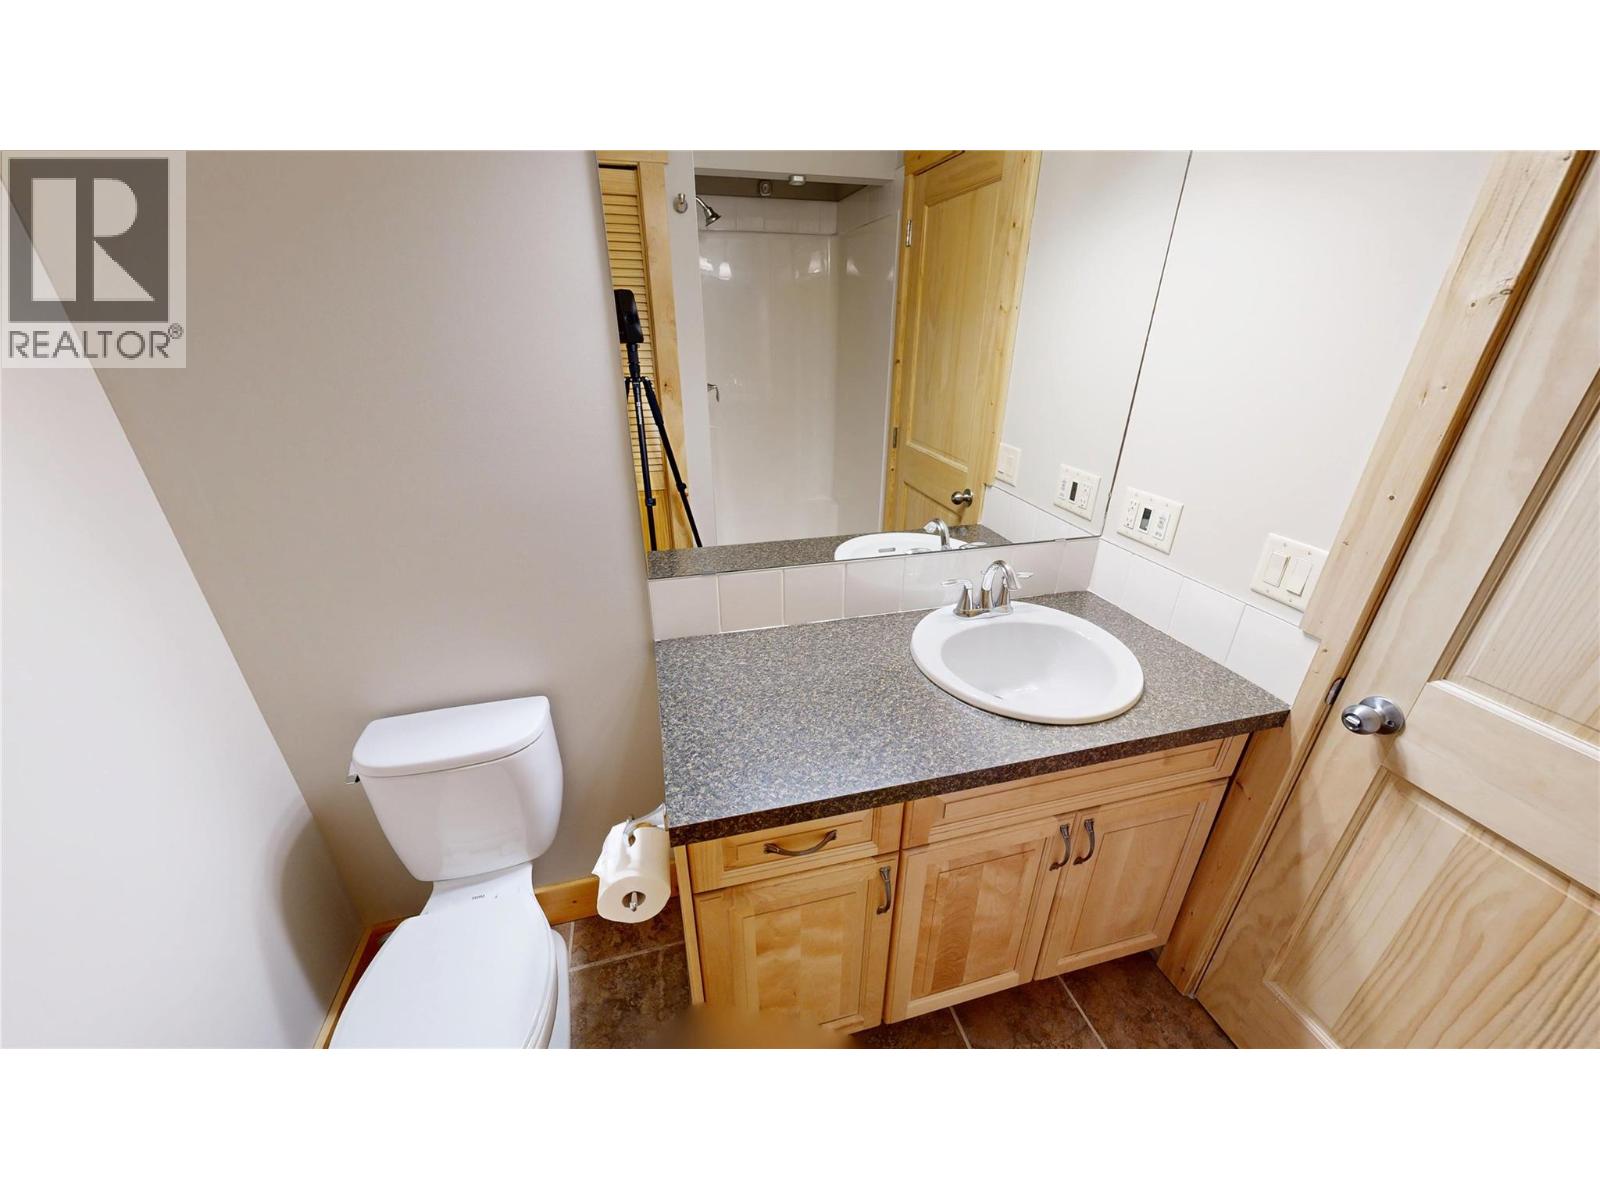
| 4pc Bathroom | Second level | Measurements not available |
| Bedroom | Second level | 10'7'' x 13'1'' |
| Primary Bedroom | Second level | 11'6'' x 11'7'' |
| Utility room | Basement | 6'8'' x 7'4'' |
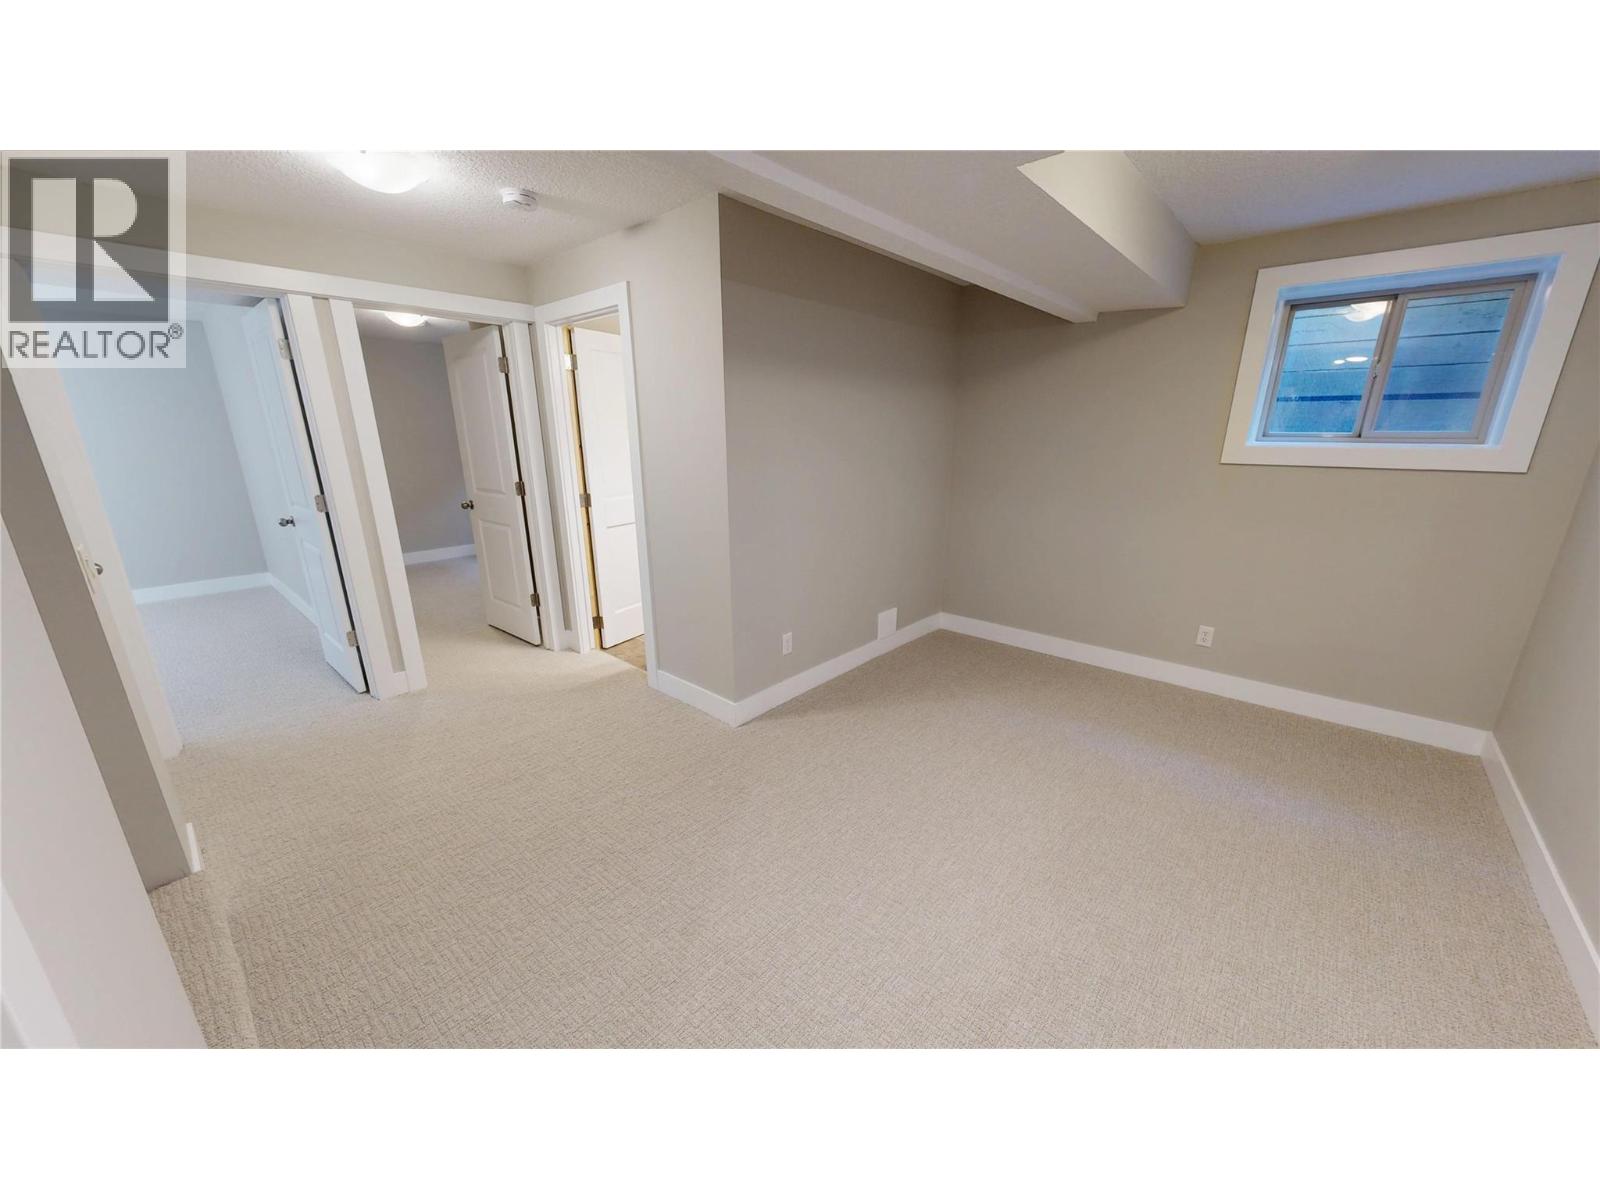
| Family room | Basement | 13'11'' x 15'3'' |
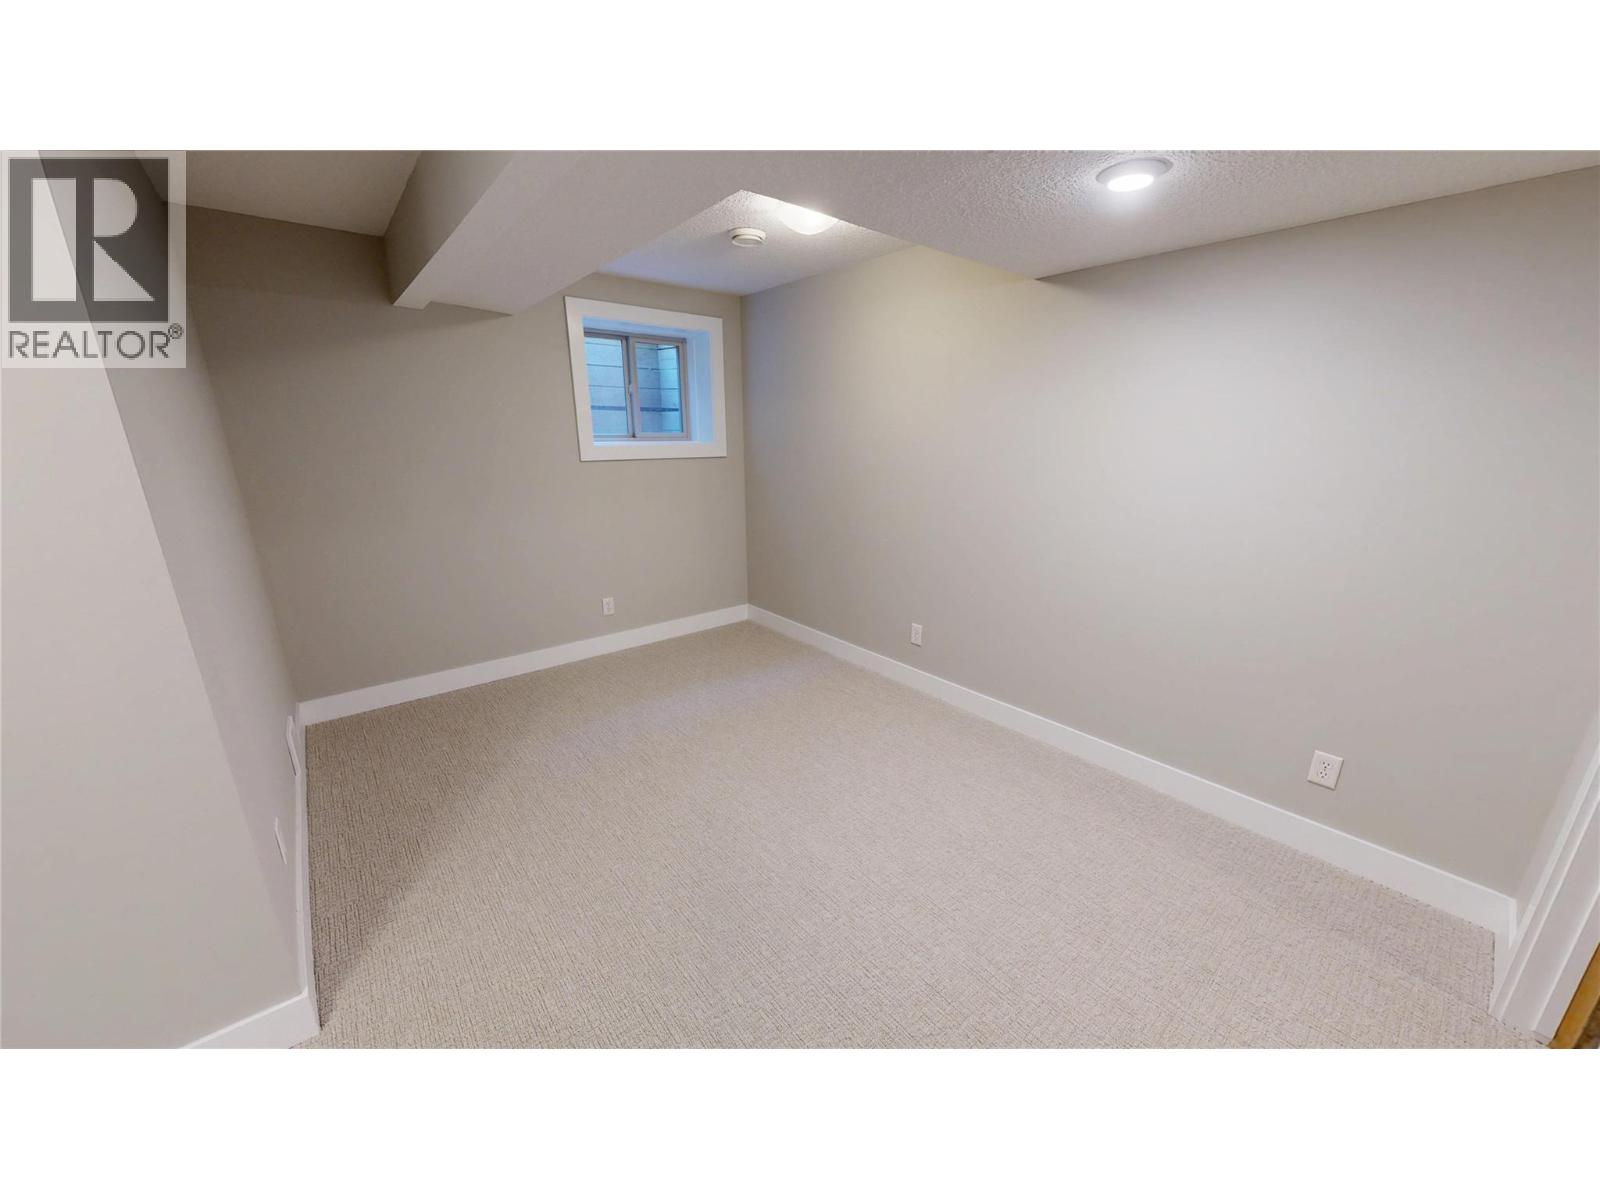
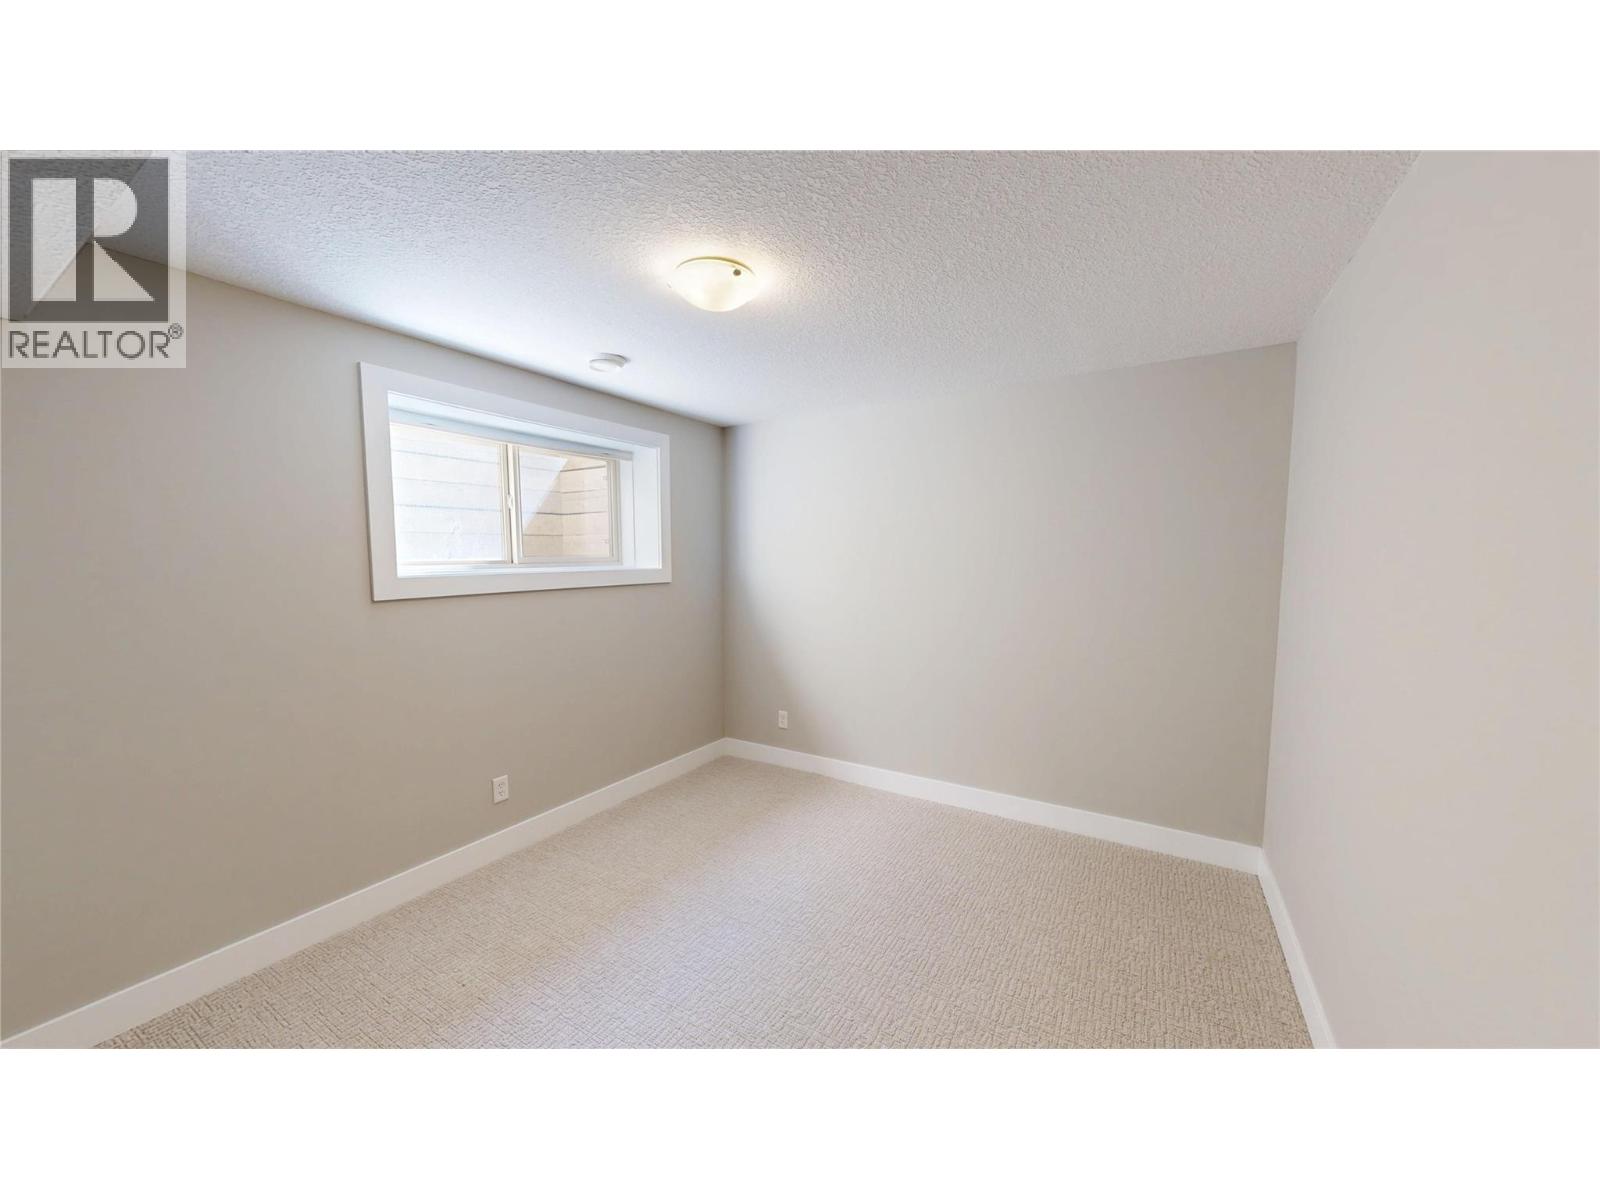
| Bedroom | Basement | 10'6'' x 12'5'' |
| 3pc Bathroom | Basement | Measurements not available |
| Bedroom | Basement | 10'2'' x 12'5'' |
| Living room | Main level | 16'8'' x 18'7'' |
| Dining room | Main level | 12'1'' x 12'8'' |
| Kitchen | Main level | 10'7'' x 13'1'' |
Location
This REALTOR.ca listing content is owned and licensed by REALTOR® members of The Canadian Real Estate Association
Data provided by: Okanagan-Mainline Real Estate Board