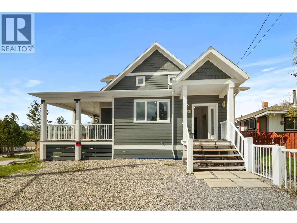
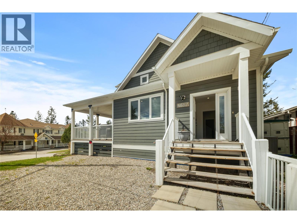
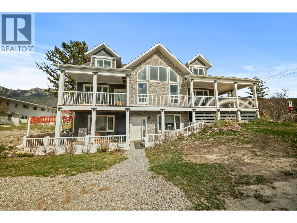
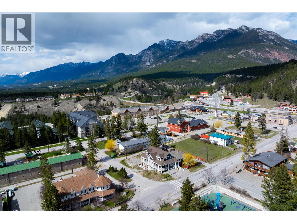
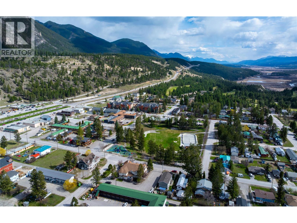
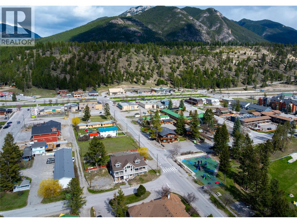
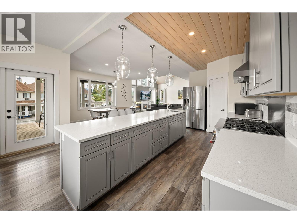
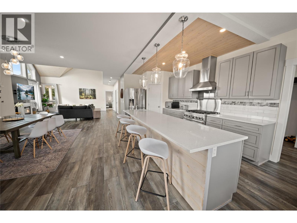
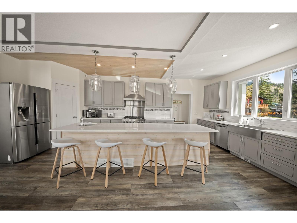
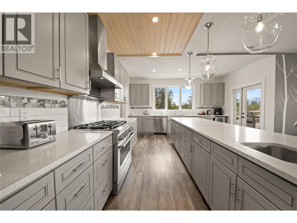
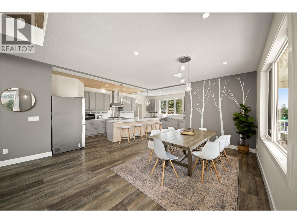
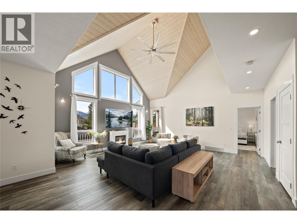
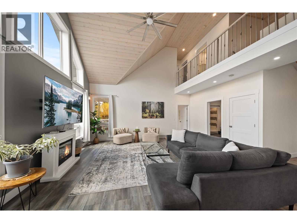
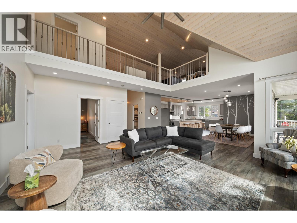
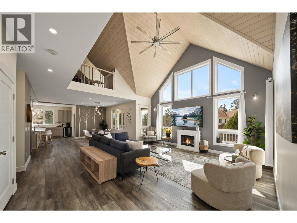
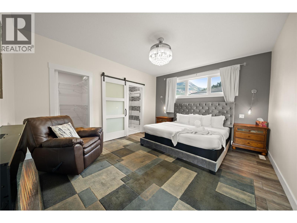
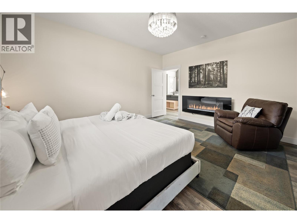
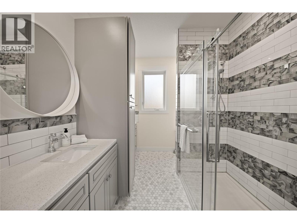
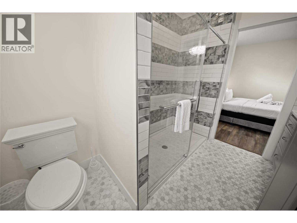
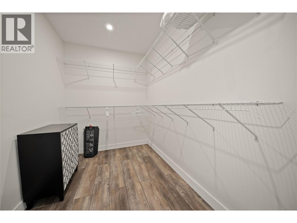
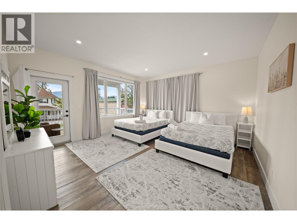
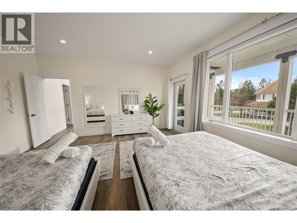
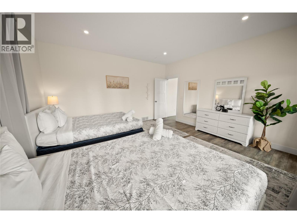
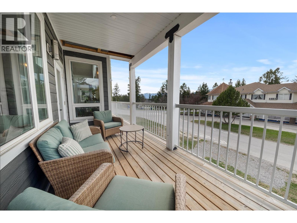
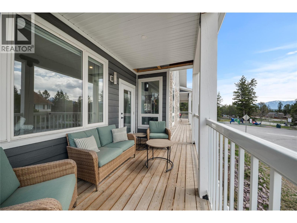
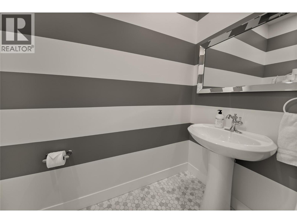
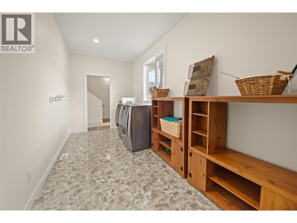
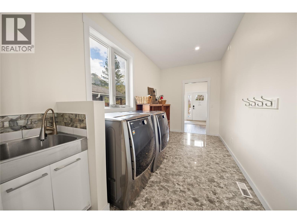
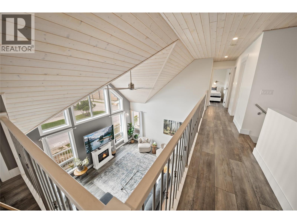
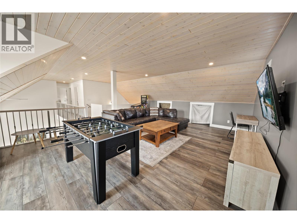
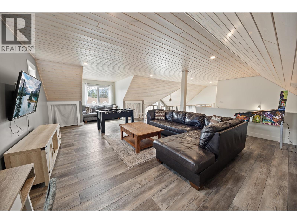
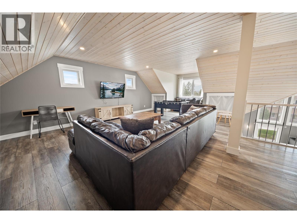
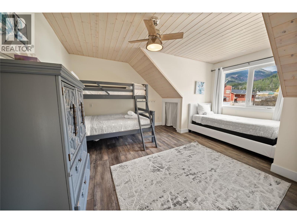
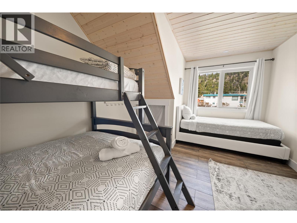
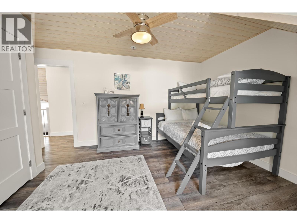
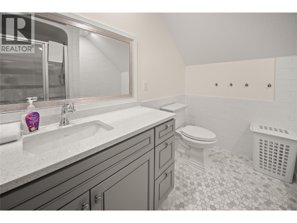
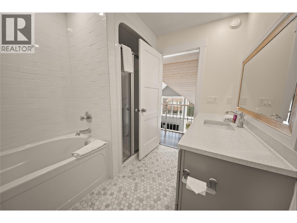
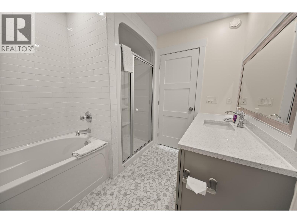
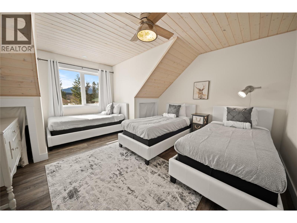
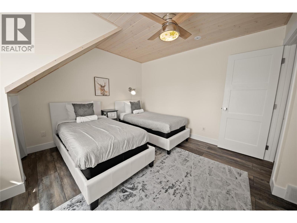
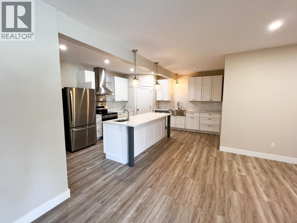
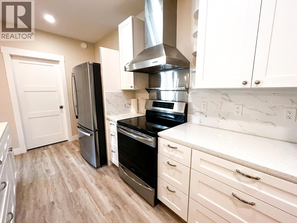
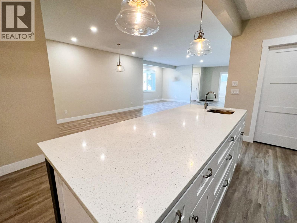
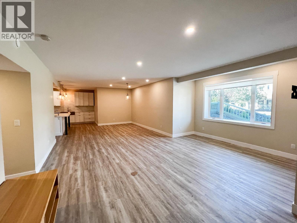
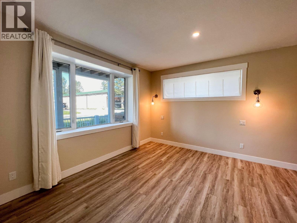
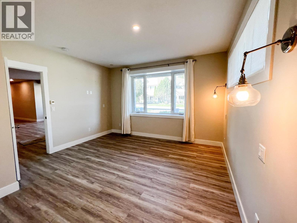
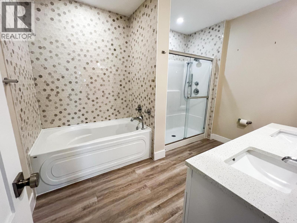
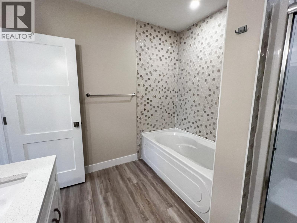
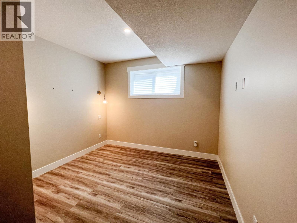
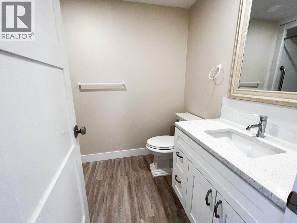
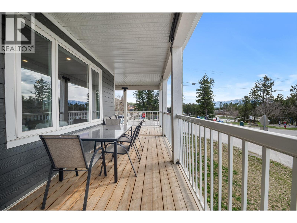
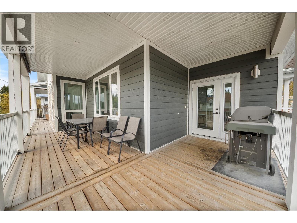
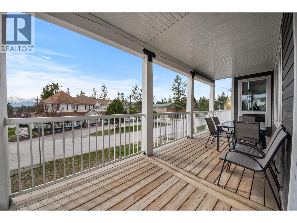
This is not your average Radium home—it’s a rare opportunity to own a fully furnished, turnkey property with 4 bedrooms on the upper levels and a separate 2-bedroom suite below. Offering an exceptional blend of space, location, and income potential, this home is perfectly positioned in the heart of town. Just steps from shops, cafe's, pubs, and the Radium Market, and directly across from the community park, you’ll love the convenience and vibrant setting. Inside, the home features a bright, open layout with soaring ceilings and large windows that fill the space with natural light. The kitchen is thoughtfully designed with quartz countertops and views of the park, flowing seamlessly into the main living area. The main floor includes a spacious primary bedroom with a walk-in closet and ensuite, plus a flexible second room with access to the wrap-around deck. Upstairs, a loft-style design adds character, along with two additional bedrooms featuring vaulted ceilings and charming dormers. The fully developed lower level offers a 1,700+ sq ft self-contained suite with large windows, open-concept living, a high-quality kitchen, and two bedrooms—each with its own ensuite. Set on a lot with room for a future garage, this property is further enhanced by C2 zoning, allowing for short-term rental use of the upper level, lower level, or both—an exceptional opportunity for added revenue. Please note: photos of the suite were taken prior to the current tenant moving in. (id:48970)
Show More