- ©MLS 10399096
- Area 1155 sq ft
- Bedrooms 2
- Bathrooms 2
- Parkings 3
Description
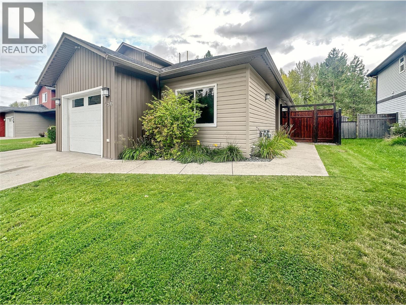
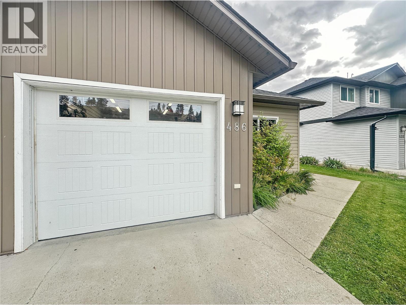
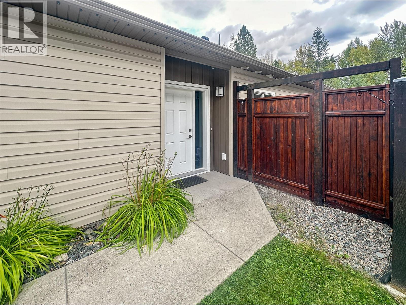
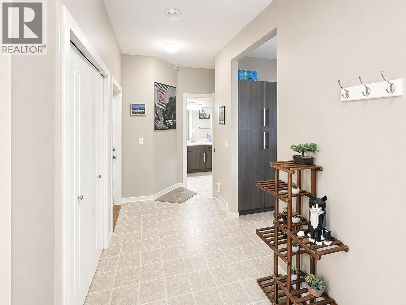
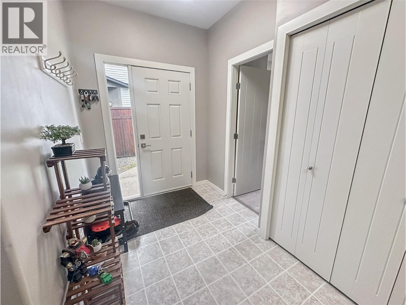
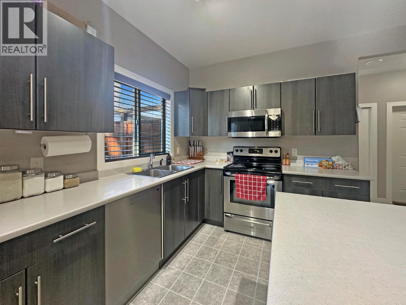
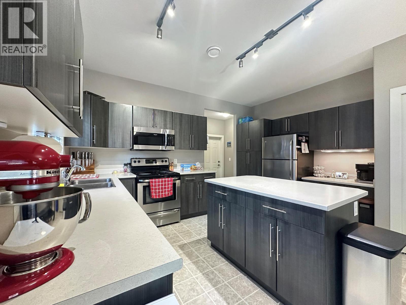
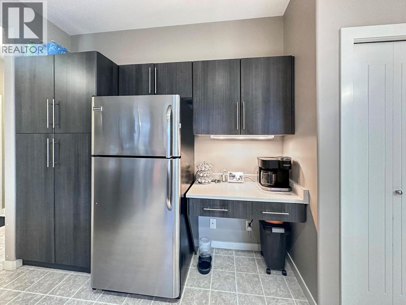
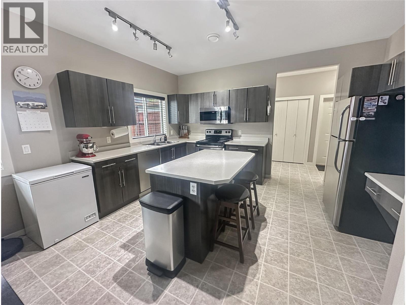
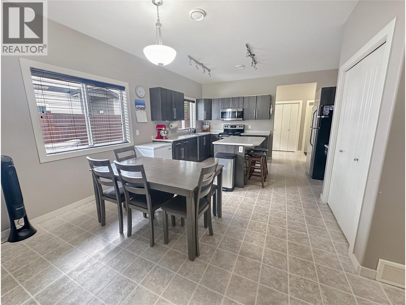
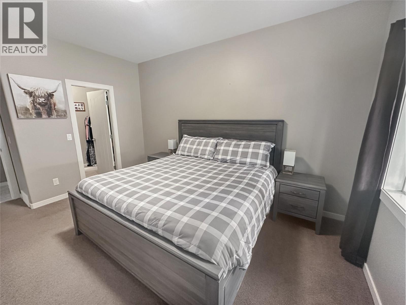
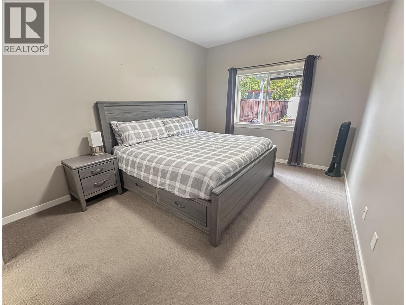
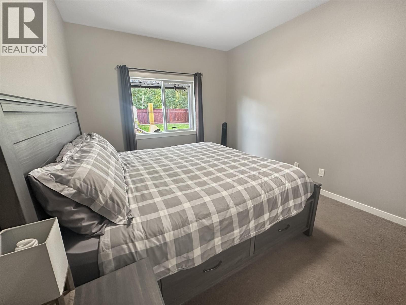
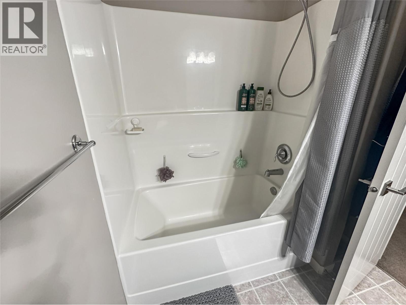
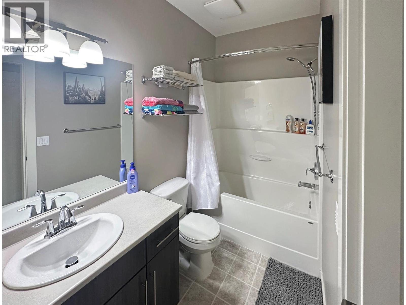
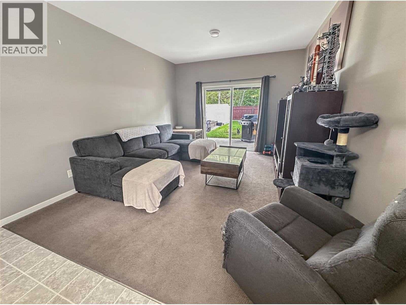
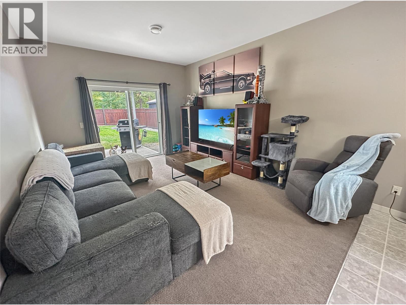
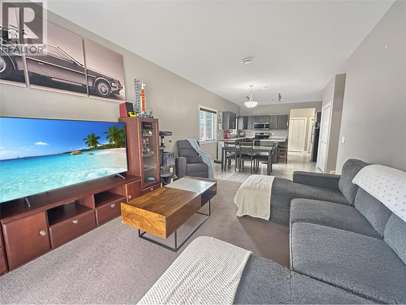
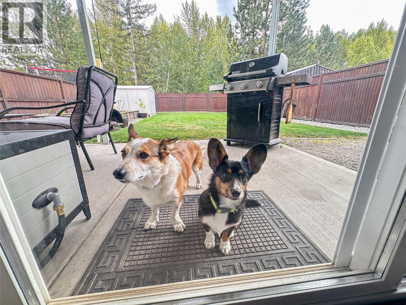
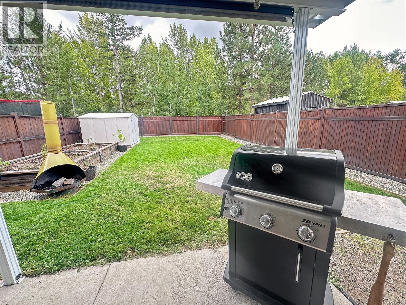
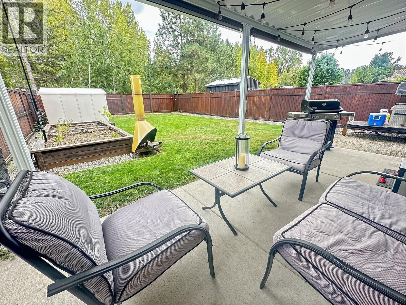
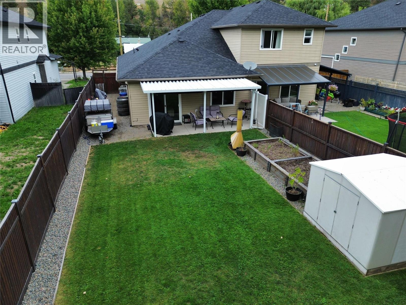
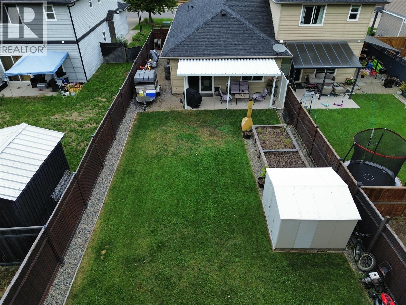
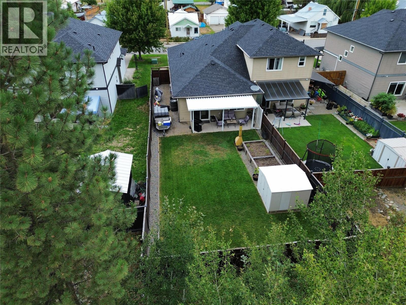
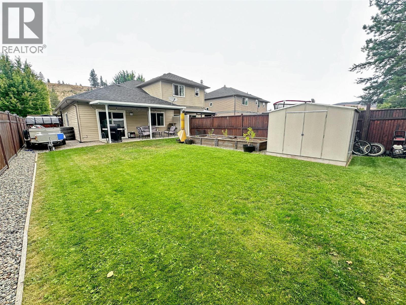
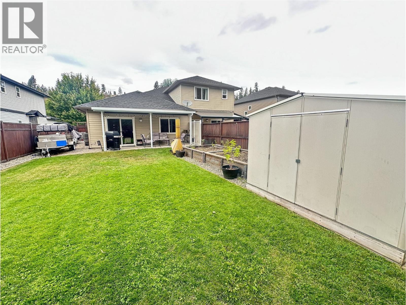
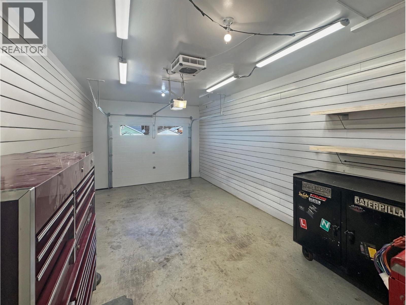
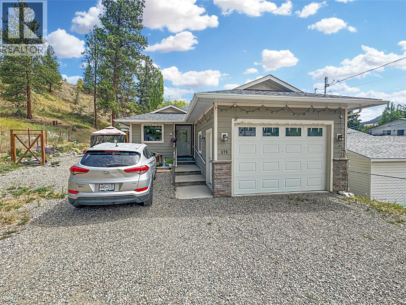
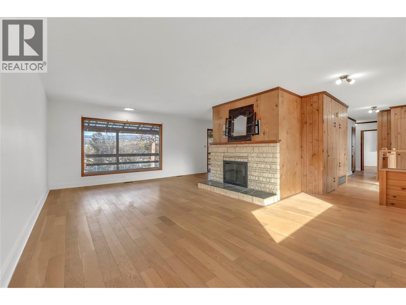
Centrally located and truly turn-key, this well-maintained home is ready for its next owners. The spacious and functional layout offers plenty of room for comfortable everyday living, with a generous kitchen, bright living spaces and two full bathrooms, both featuring bathtubs. The large primary bedroom includes a walk-in closet, while the attached garage provides convenient parking and additional storage. Step outside to enjoy the fully fenced backyard, complete with garden boxes, a garden shed and a covered patio area with a sunshade, creating a great space to relax, entertain or enjoy the warmer months. With the KVR Trail right behind the property and town just minutes away, you’ll have easy access to recreation, walking trails and all the amenities you need. With its central location, great outdoor space and move-in-ready condition, this is an excellent opportunity for anyone looking for a comfortable, low-maintenance home. (id:48970) Show More
Details
- Constructed Date: 2012
- Property Type: Single Family
- Type: Duplex
- Architectural Style: Ranch
- Community: 484 - 486 Similkameen Avenue
- Neighbourhood: Princeton
Ammenities + Nearby
- Recreation
- Recreation
Features
- Level lot
- Pets Allowed
- Range
- Refrigerator
- Dishwasher
- Dryer
- Washer
- Forced air
- See remarks
Rooms Details For 486 SIMILKAMEEN Avenue
| Type | Level | Dimension |
|---|---|---|
| Primary Bedroom | Main level | 11'0'' x 14'0'' |
| Living room | Main level | 12'0'' x 15'0'' |
| Kitchen | Main level | 14'0'' x 10'0'' |
| 4pc Ensuite bath | Main level | Measurements not available |
| Dining room | Main level | 12'0'' x 10'0'' |
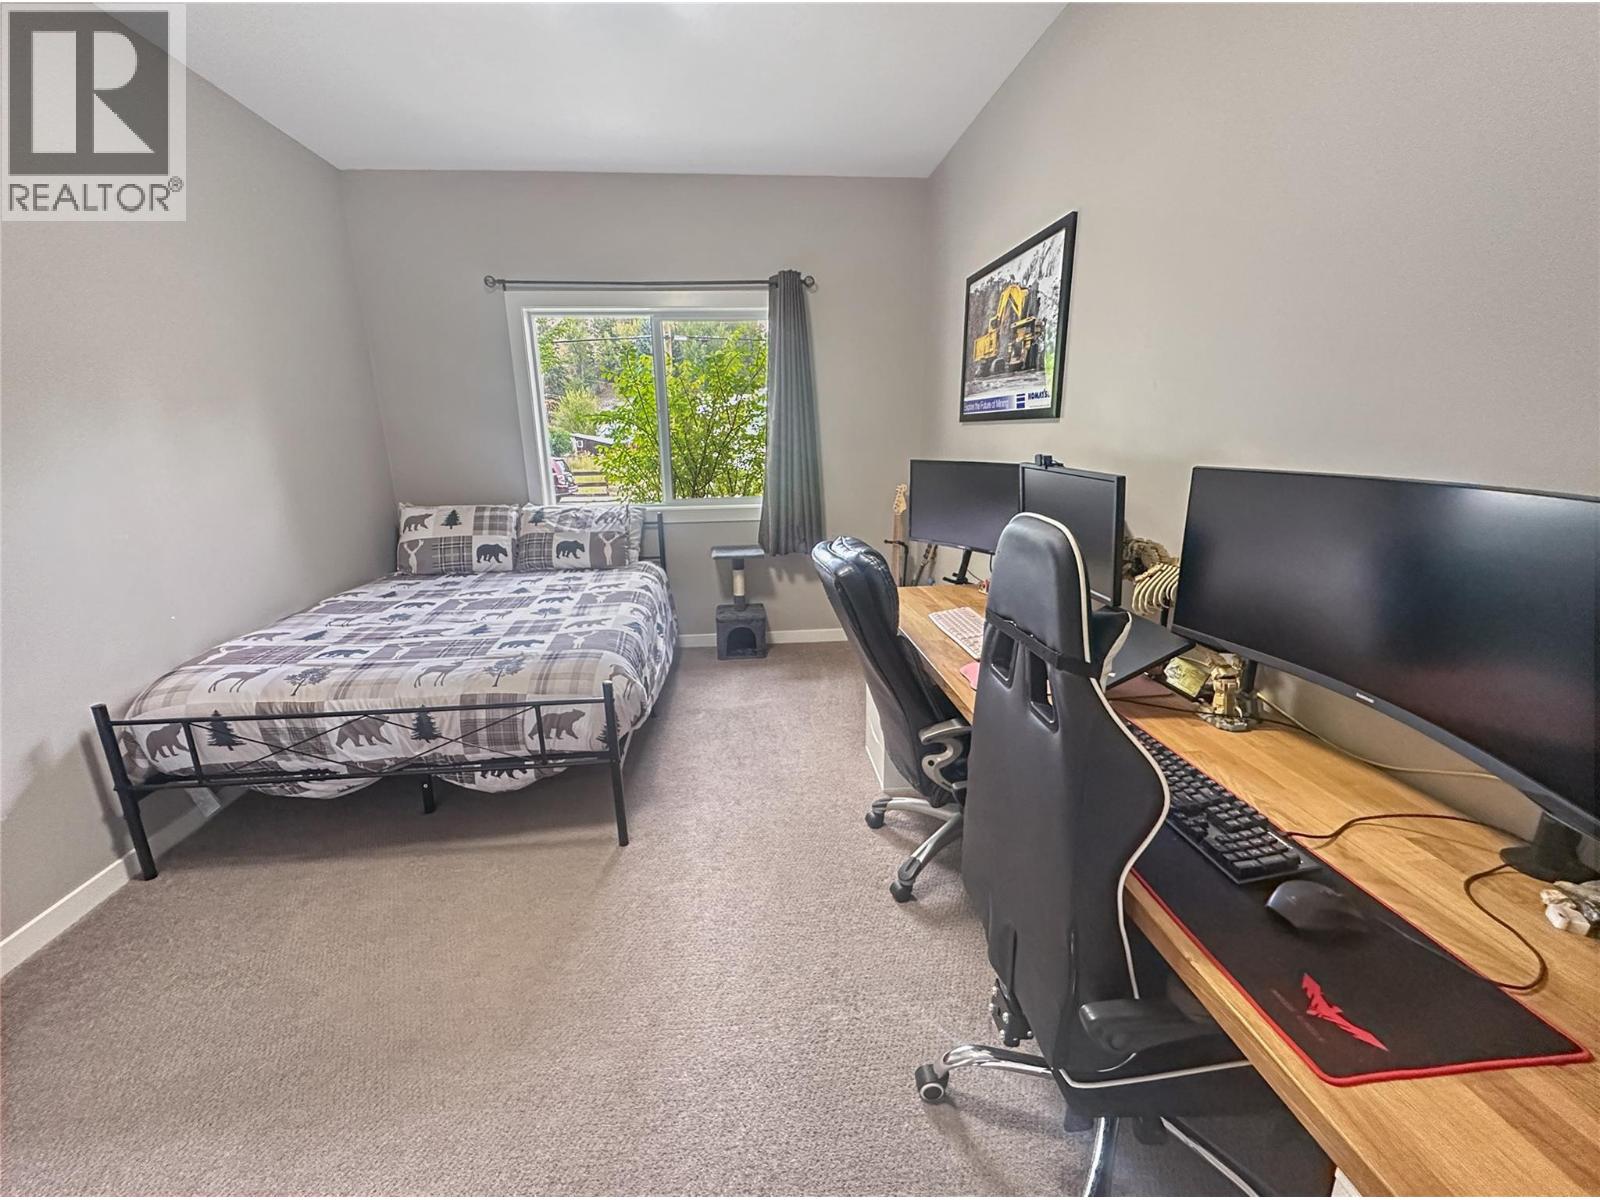
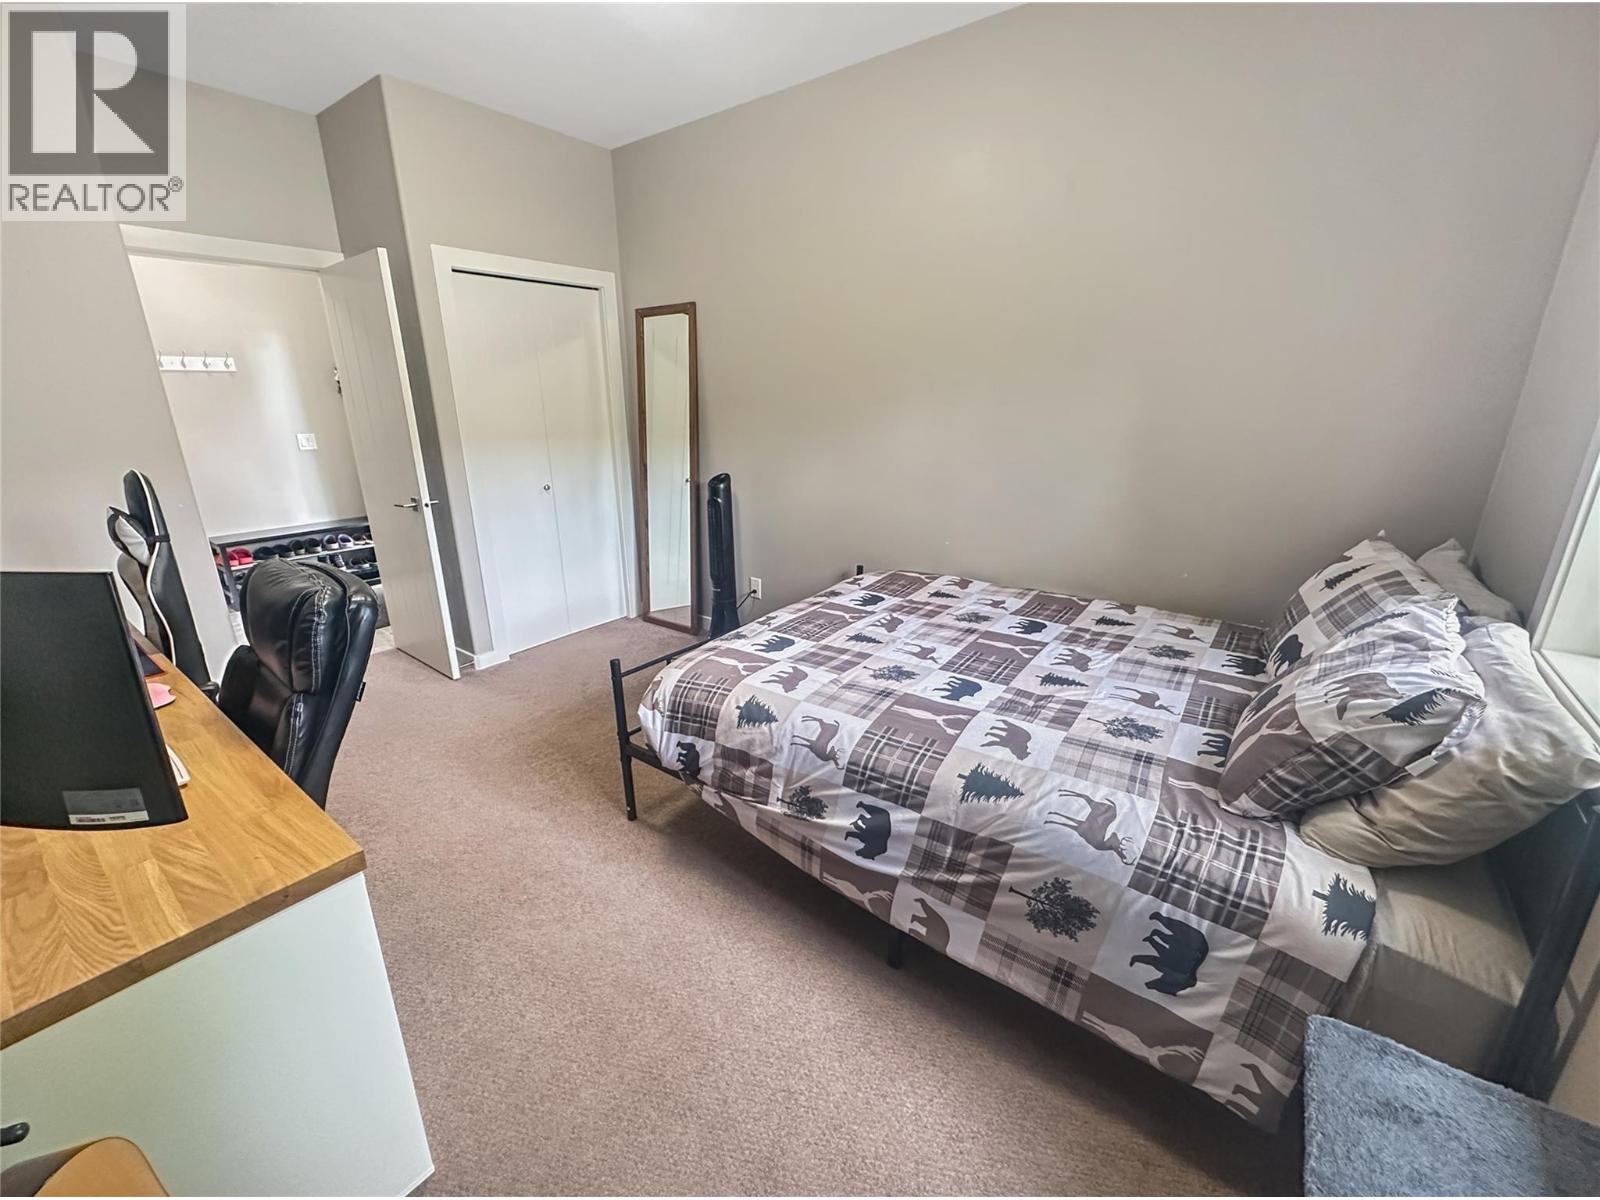
| Bedroom | Main level | 13'0'' x 10'0'' |
| 4pc Bathroom | Main level | Measurements not available |
Location
Similar Properties
For Sale
$ 459,000 $ 399 / Sq. Ft.
- 10394314 ©MLS
- 2 Bedroom
- 2 Bathroom
For Sale
$ 500,000 $ 443 / Sq. Ft.
- 10376565 ©MLS
- 2 Bedroom
- 1 Bathroom
For Sale
$ 307,000 $ 240 / Sq. Ft.
- 10393805 ©MLS
- 2 Bedroom
- 1 Bathroom
This REALTOR.ca listing content is owned and licensed by REALTOR® members of The Canadian Real Estate Association
Data provided by: Okanagan-Mainline Real Estate Board