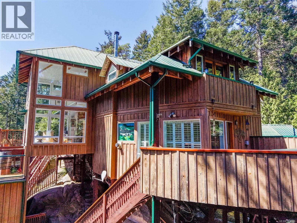
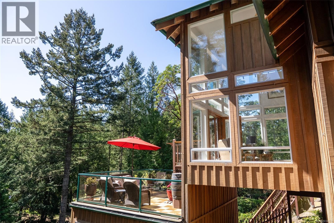
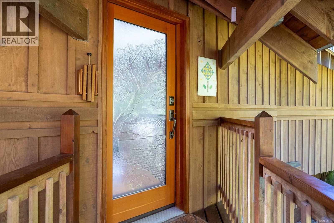
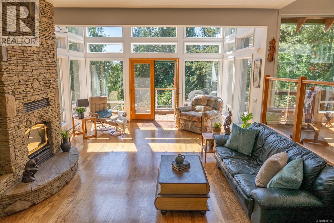
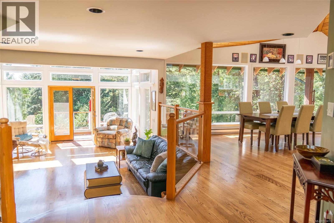
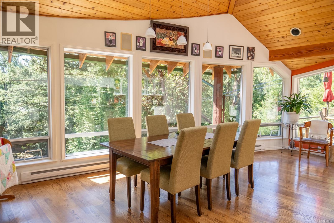
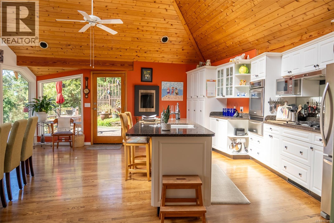
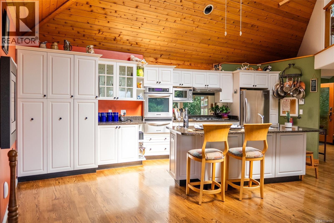
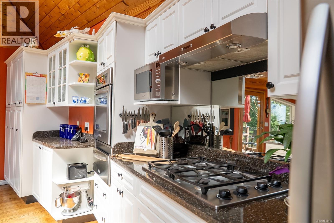
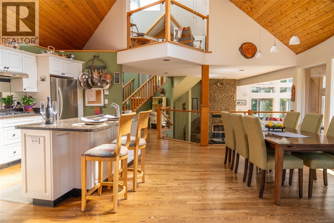
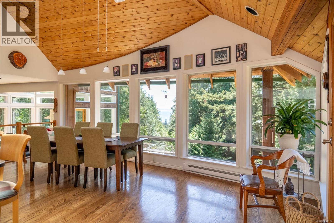
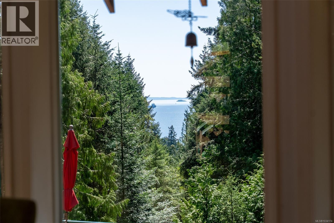
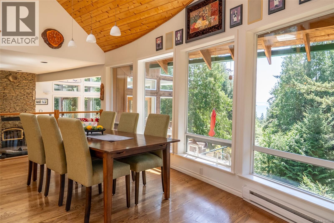
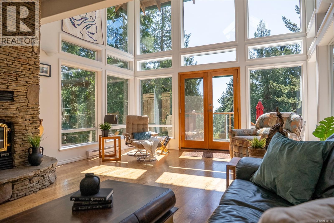
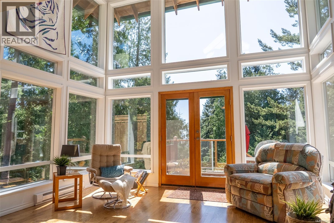
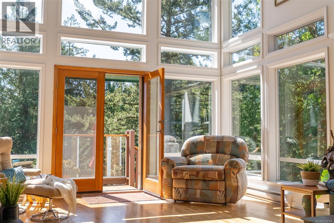
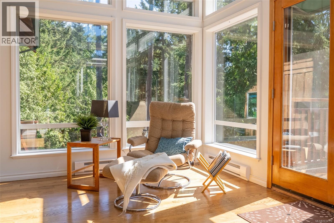
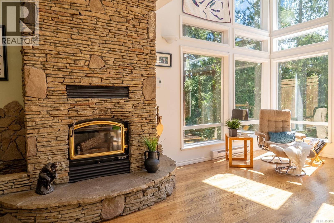
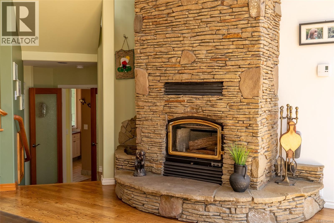
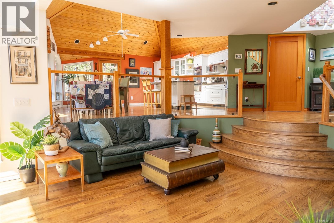
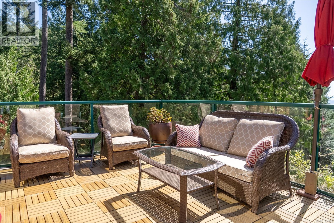
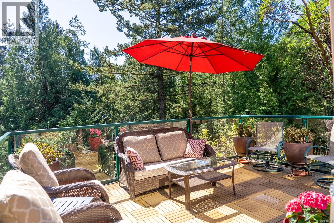
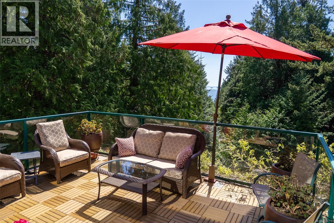
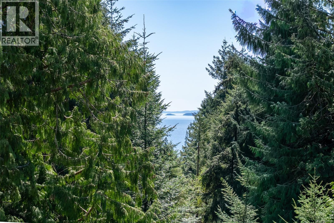
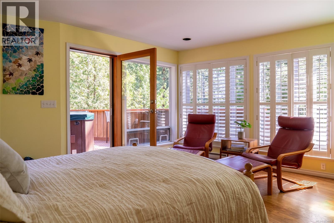
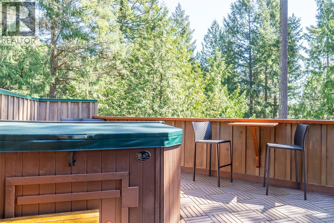
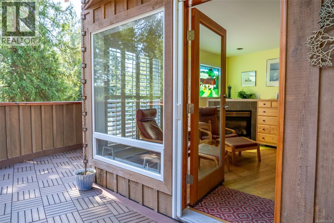
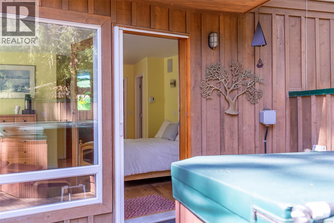
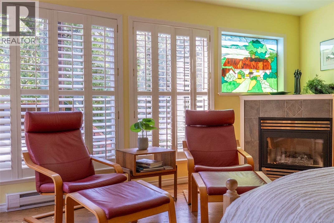
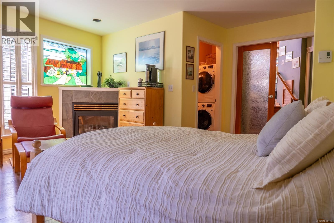
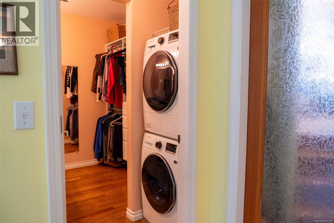
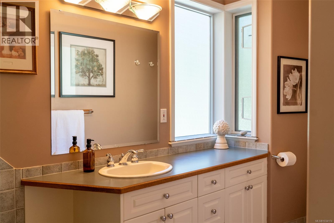
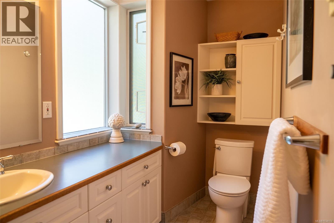
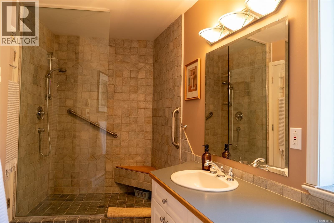
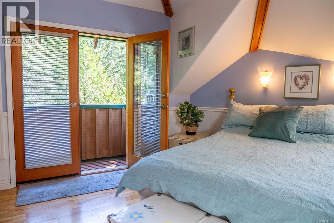
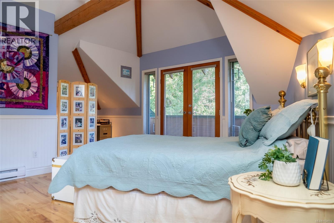
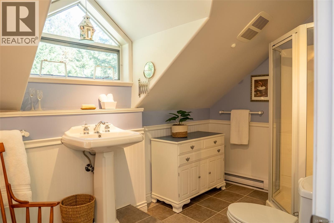
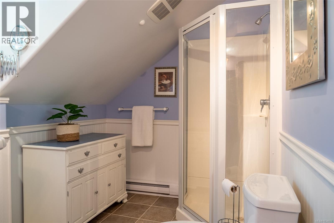
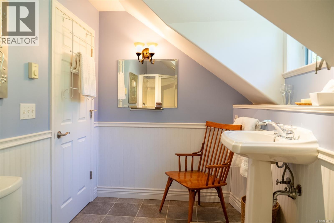
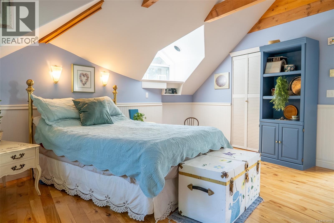
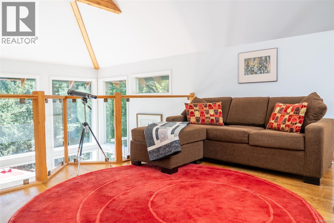
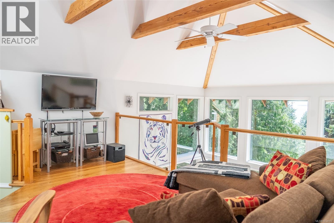
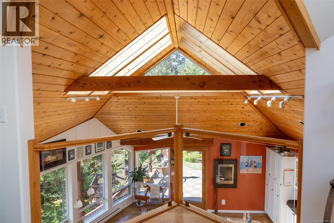
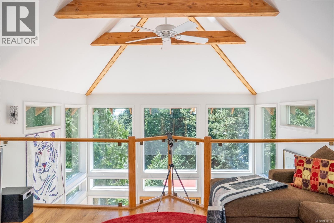
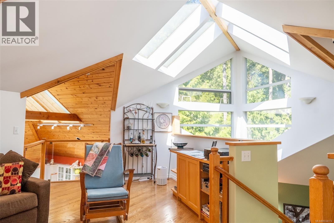
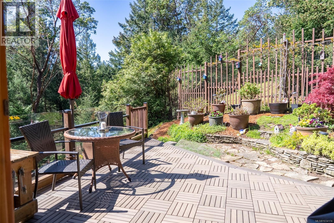
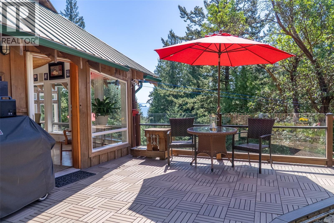
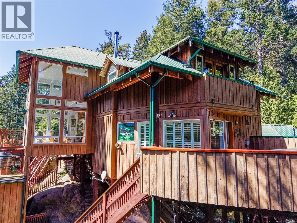
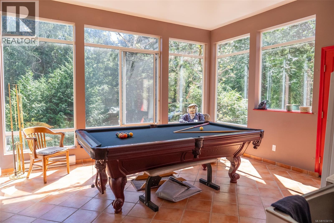
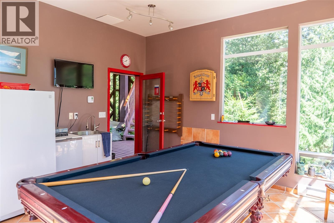
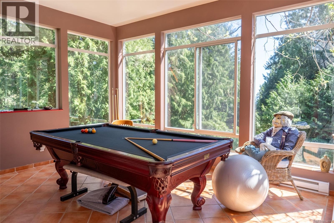
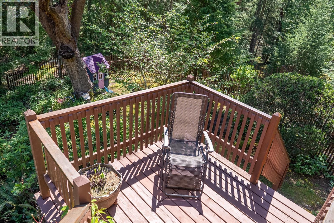
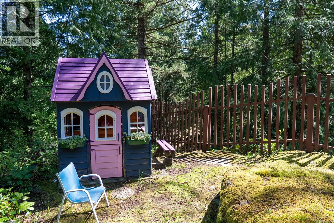
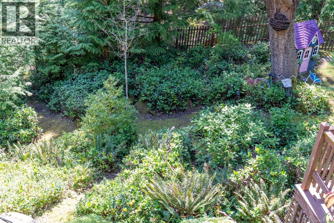
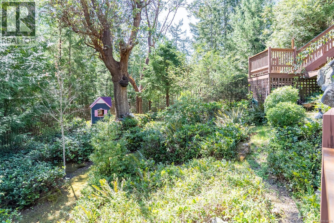
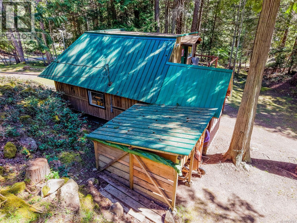
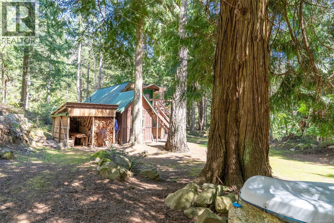
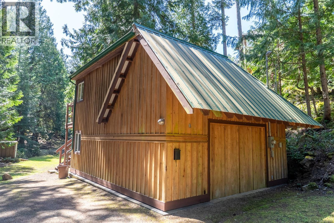
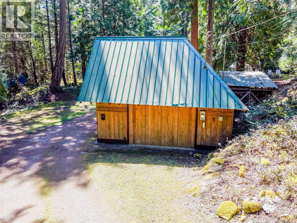
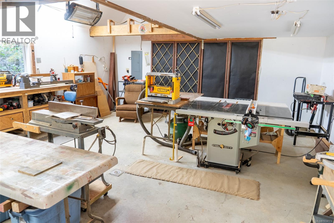
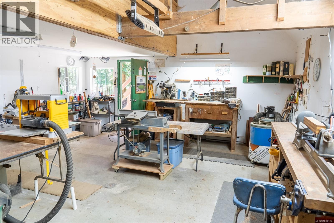
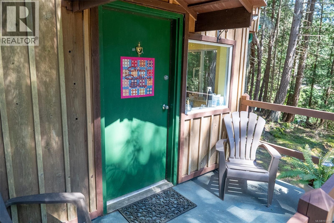
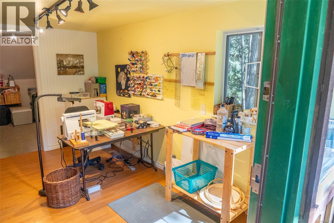
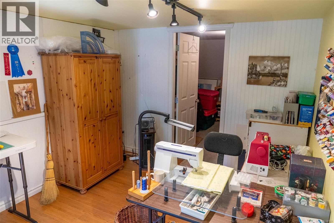
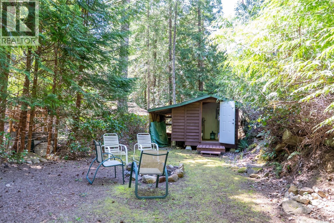
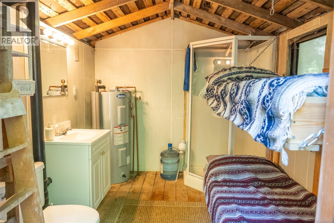
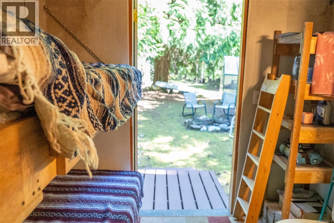
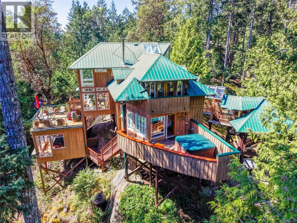
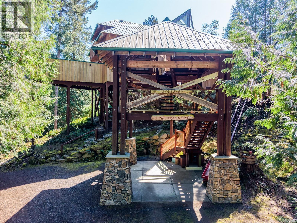
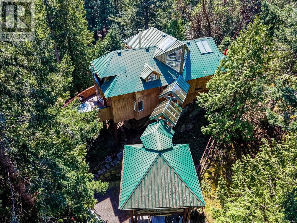
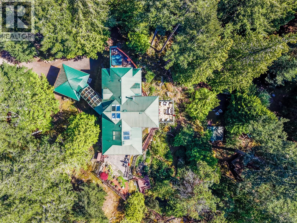
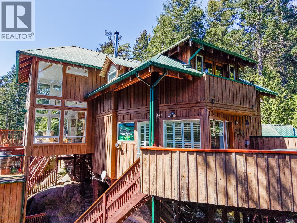
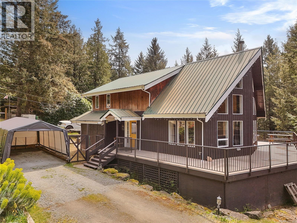
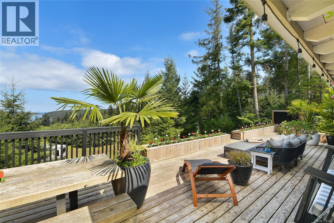
Set in a peaceful, retreat-like setting on 0.71 acres, this thoughtfully designed Mayne Island home offers space, privacy, an ocean view and a true connection to nature Vaulted wood ceilings, exposed beams, skylights, and expansive windows fill the home with natural light and views of the surrounding beauty and gardens. With a variety of decks to choose from, you can enjoy sun or shade at any time of day. Spend countless hours watching ferries, ships, and cruise liners come and go. At night, the dark sky is perfect for stargazing or simply enjoying the moonlight. The open-concept main living area features a bright kitchen with stone countertops, gas cooktop and built-in ovens, flowing seamlessly to multiple sunny decks, ideal for entertaining or relaxing outdoors. The primary bedroom is a private retreat with walk-in closet, ensuite with heated floors, fireplace, and access to its own deck with hot tub. Upstairs, a guest bedroom with loft and balcony provides additional flexible space. A fun games room with large windows offers the perfect space for gathering, playing and spending time together. The property also includes a detached workshop with its own driveway and an arts/crafts room above and a plumbed bunkie, offering versatility for guests, creative pursuits, or extra storage. Complete with generator, rainwater collection, RV hookup, and plenty of parking. This is a versatile island property designed to be enjoyed and shared, ideal for family, grandchildren, friends, or potential BnB guests. (id:48970)
Show More