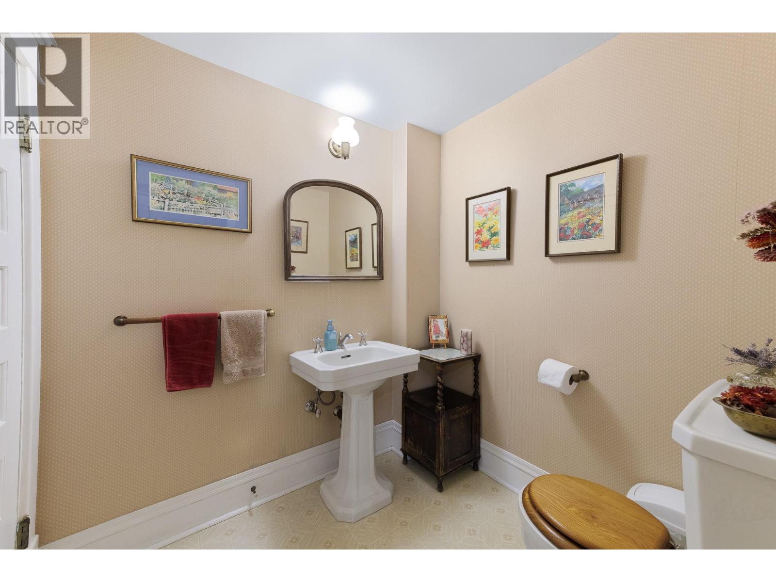
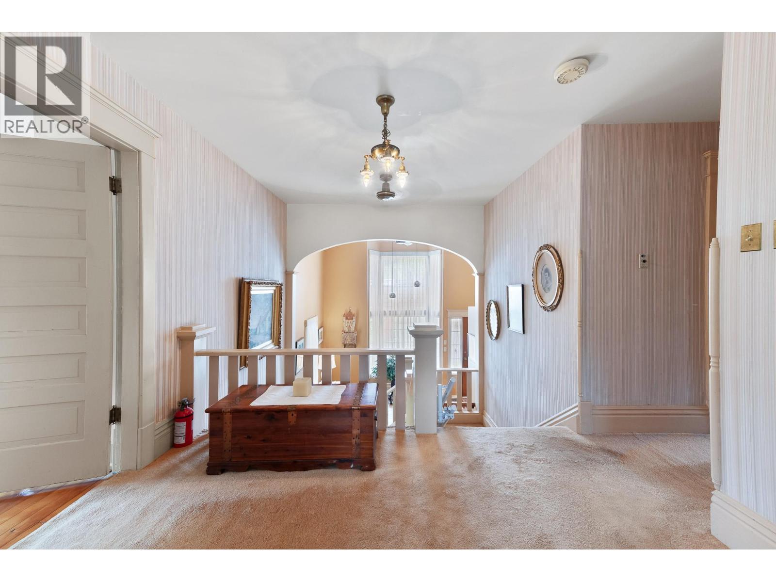
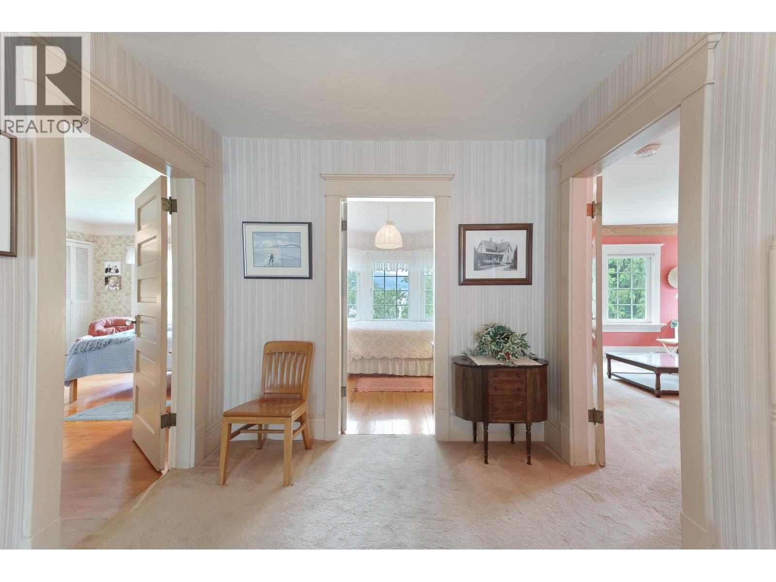
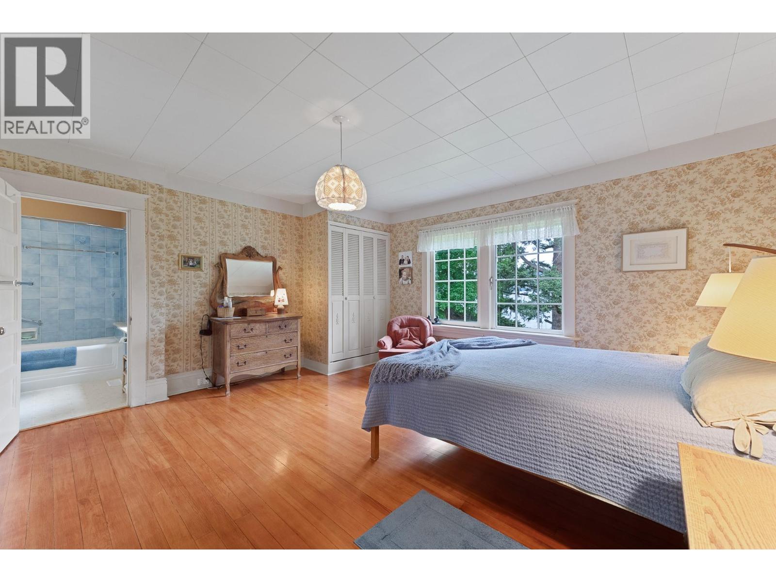
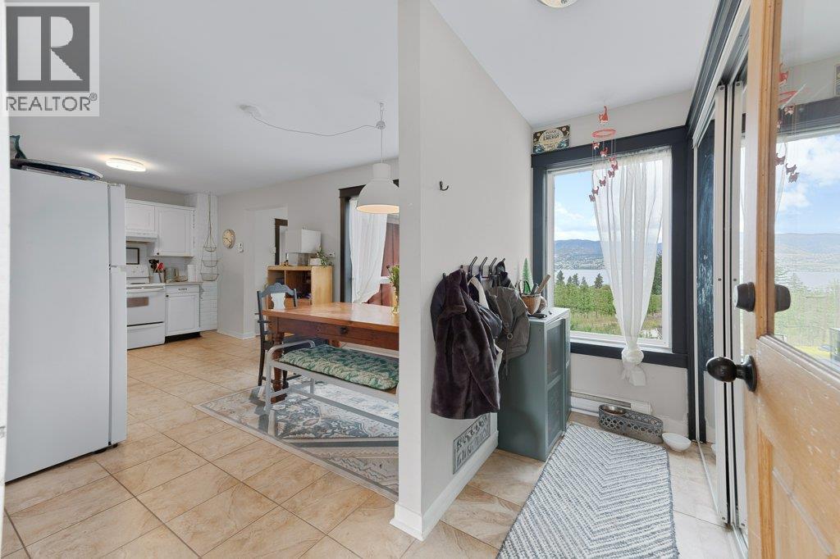
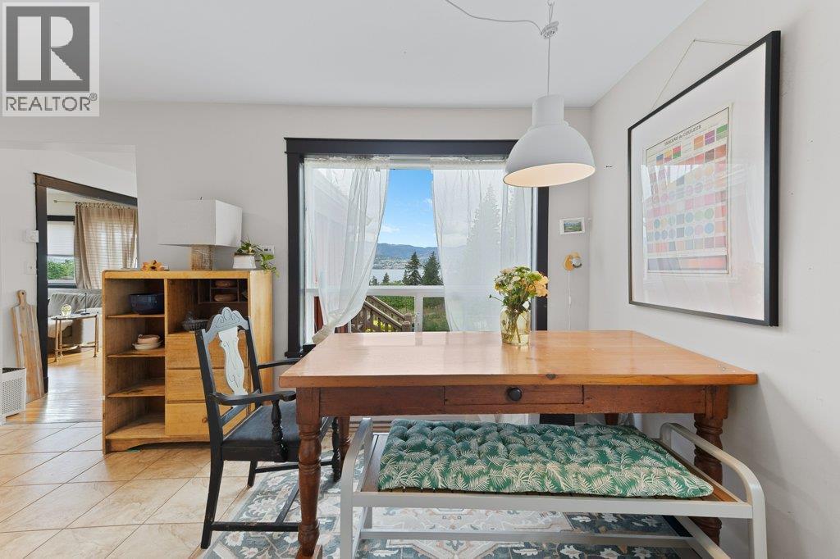
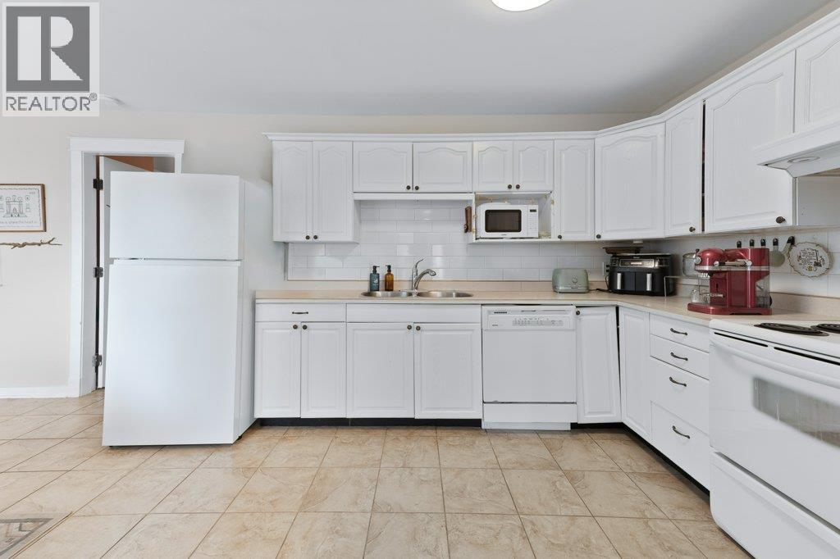
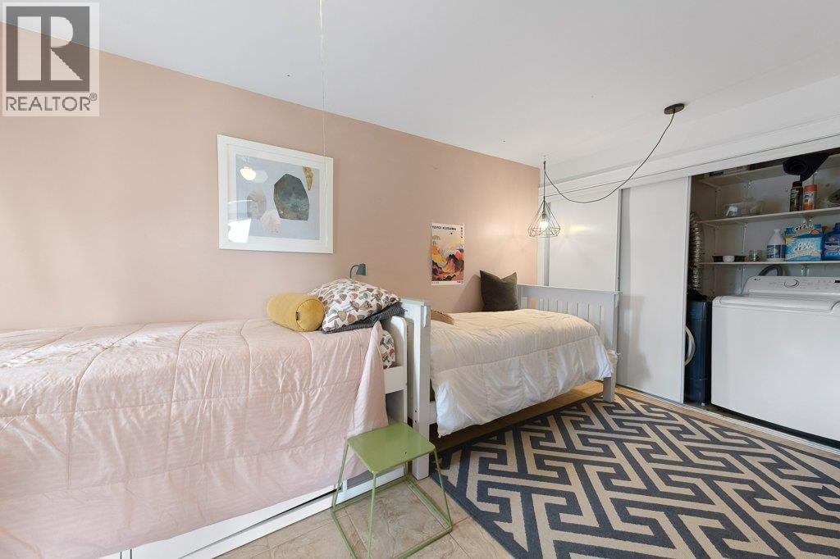
- ©MLS 10395751
- Area 6361 sq ft
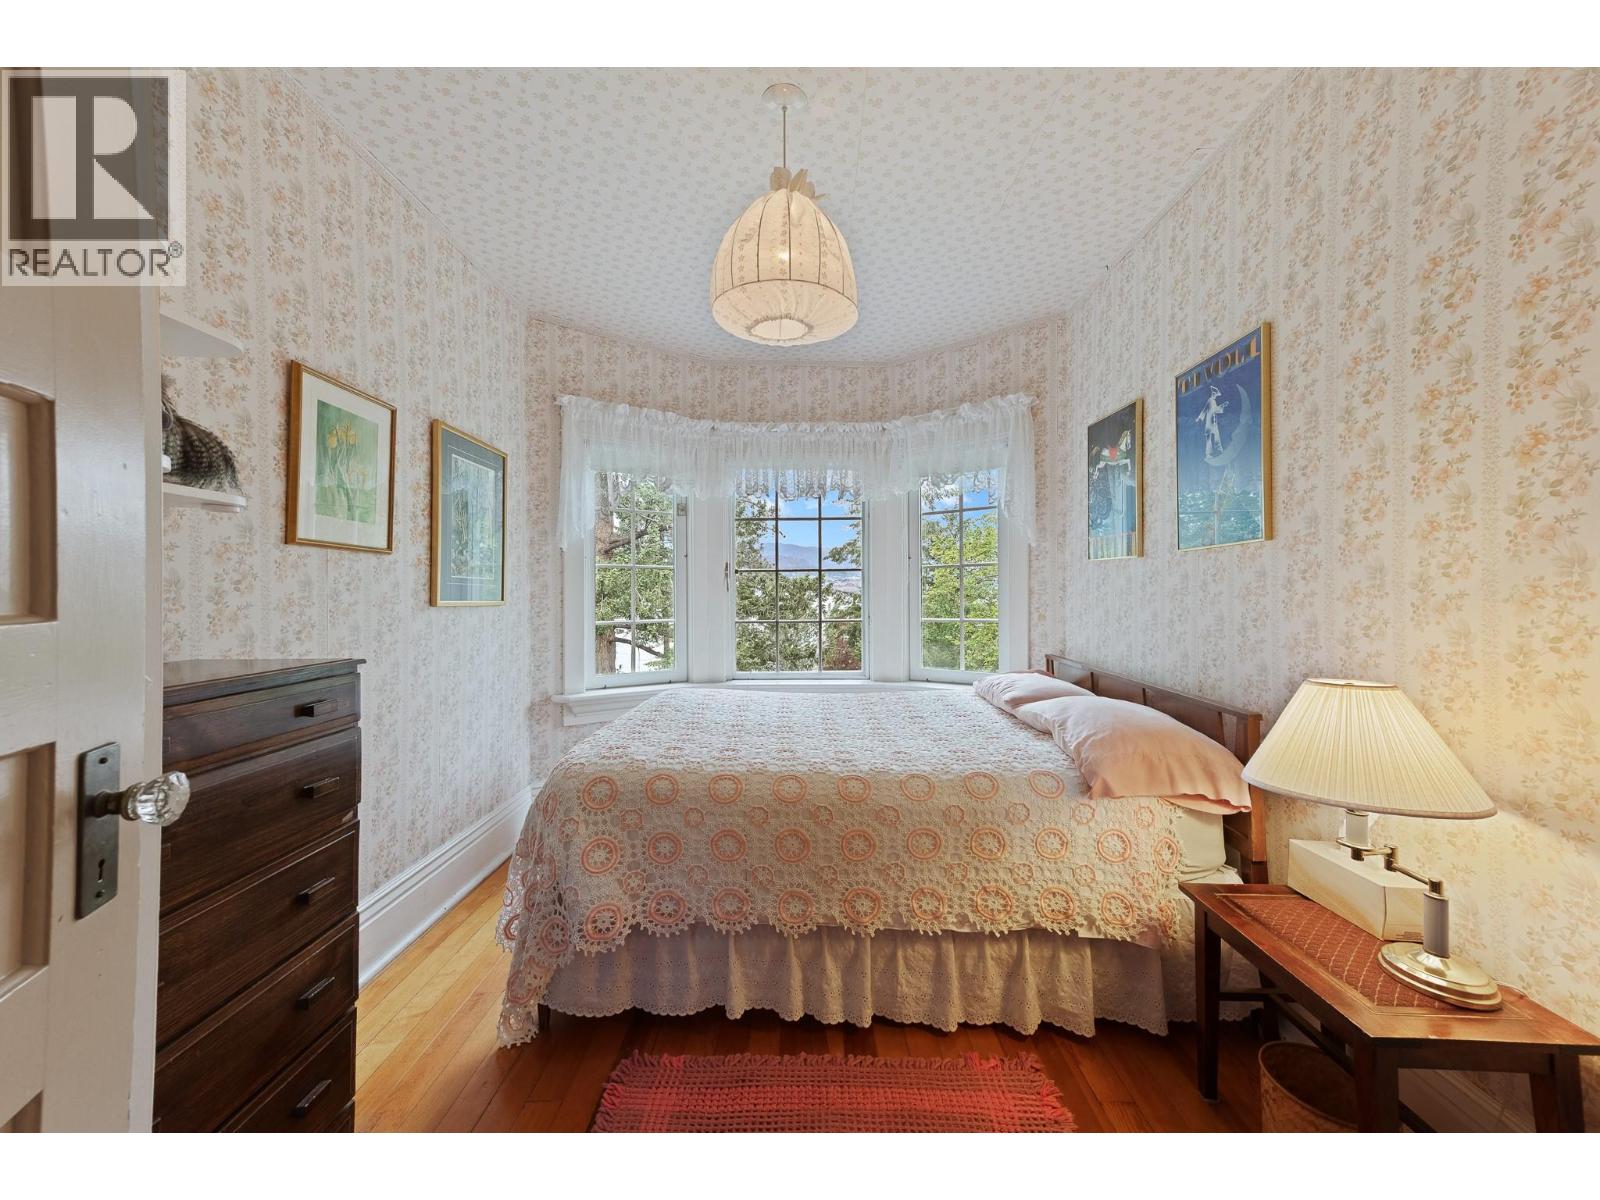
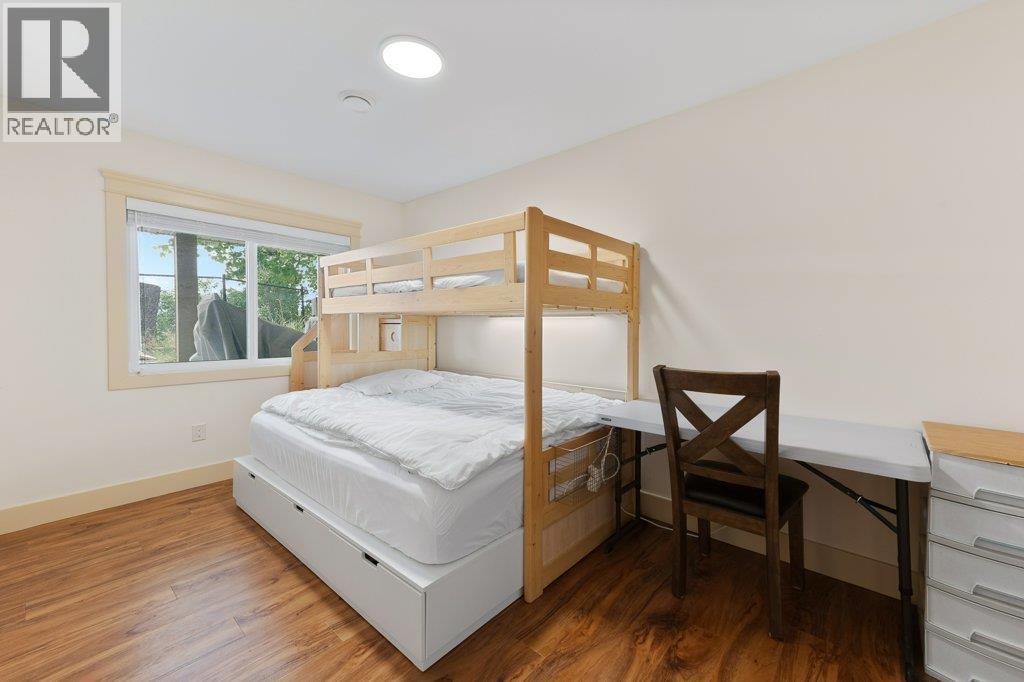
- Bedrooms 6
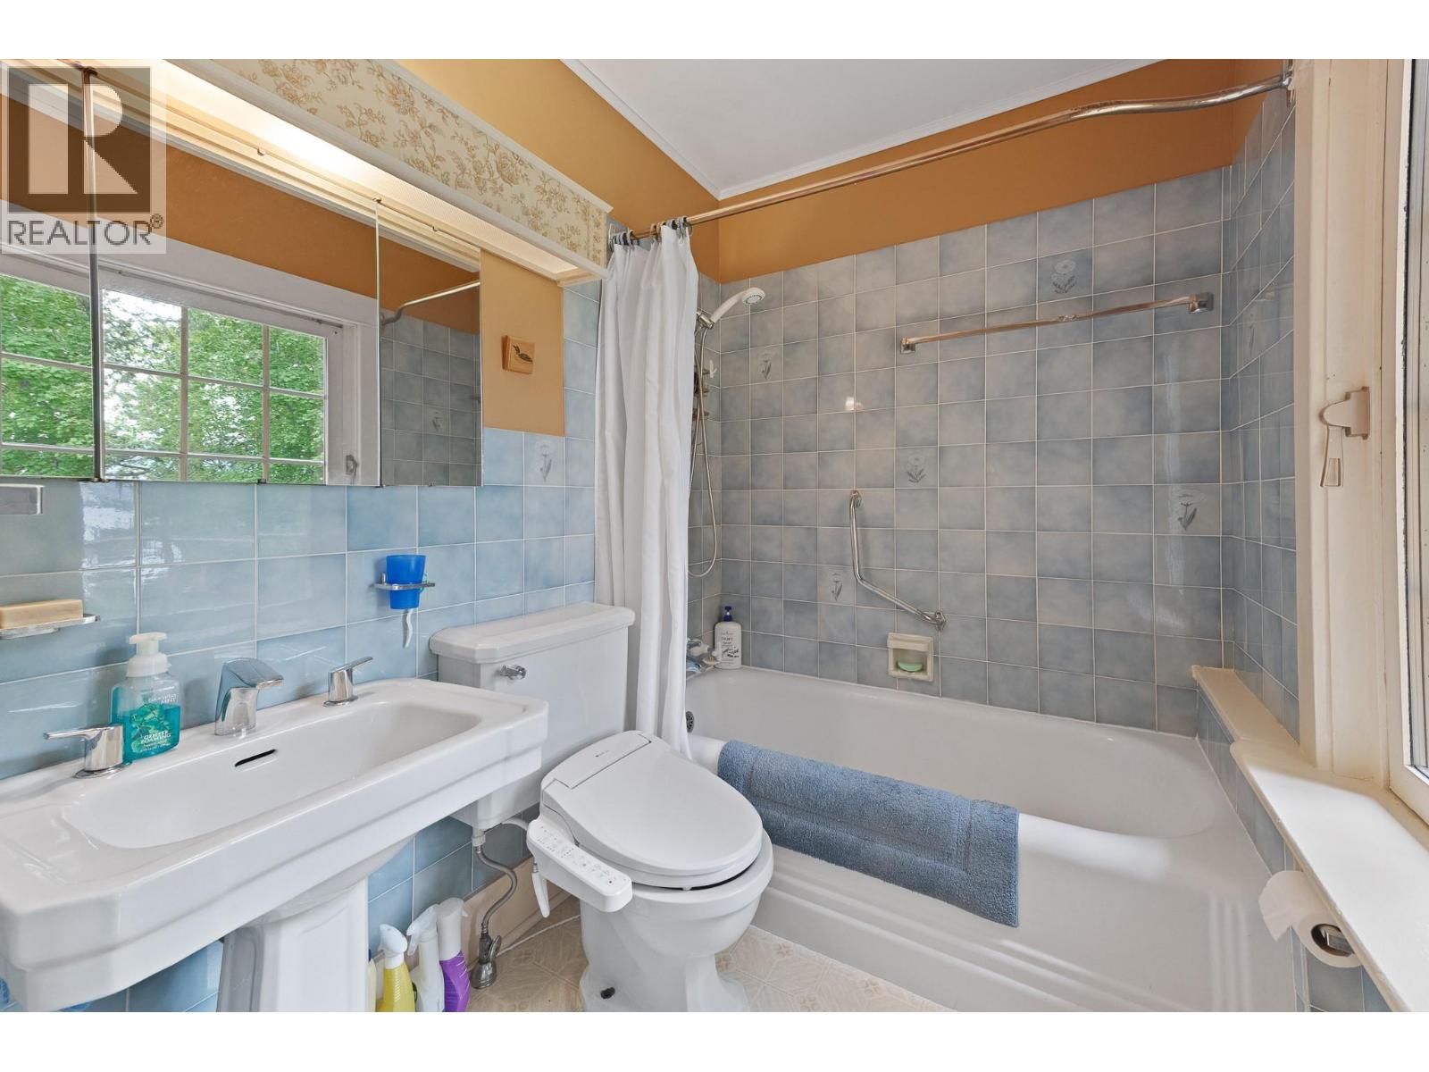
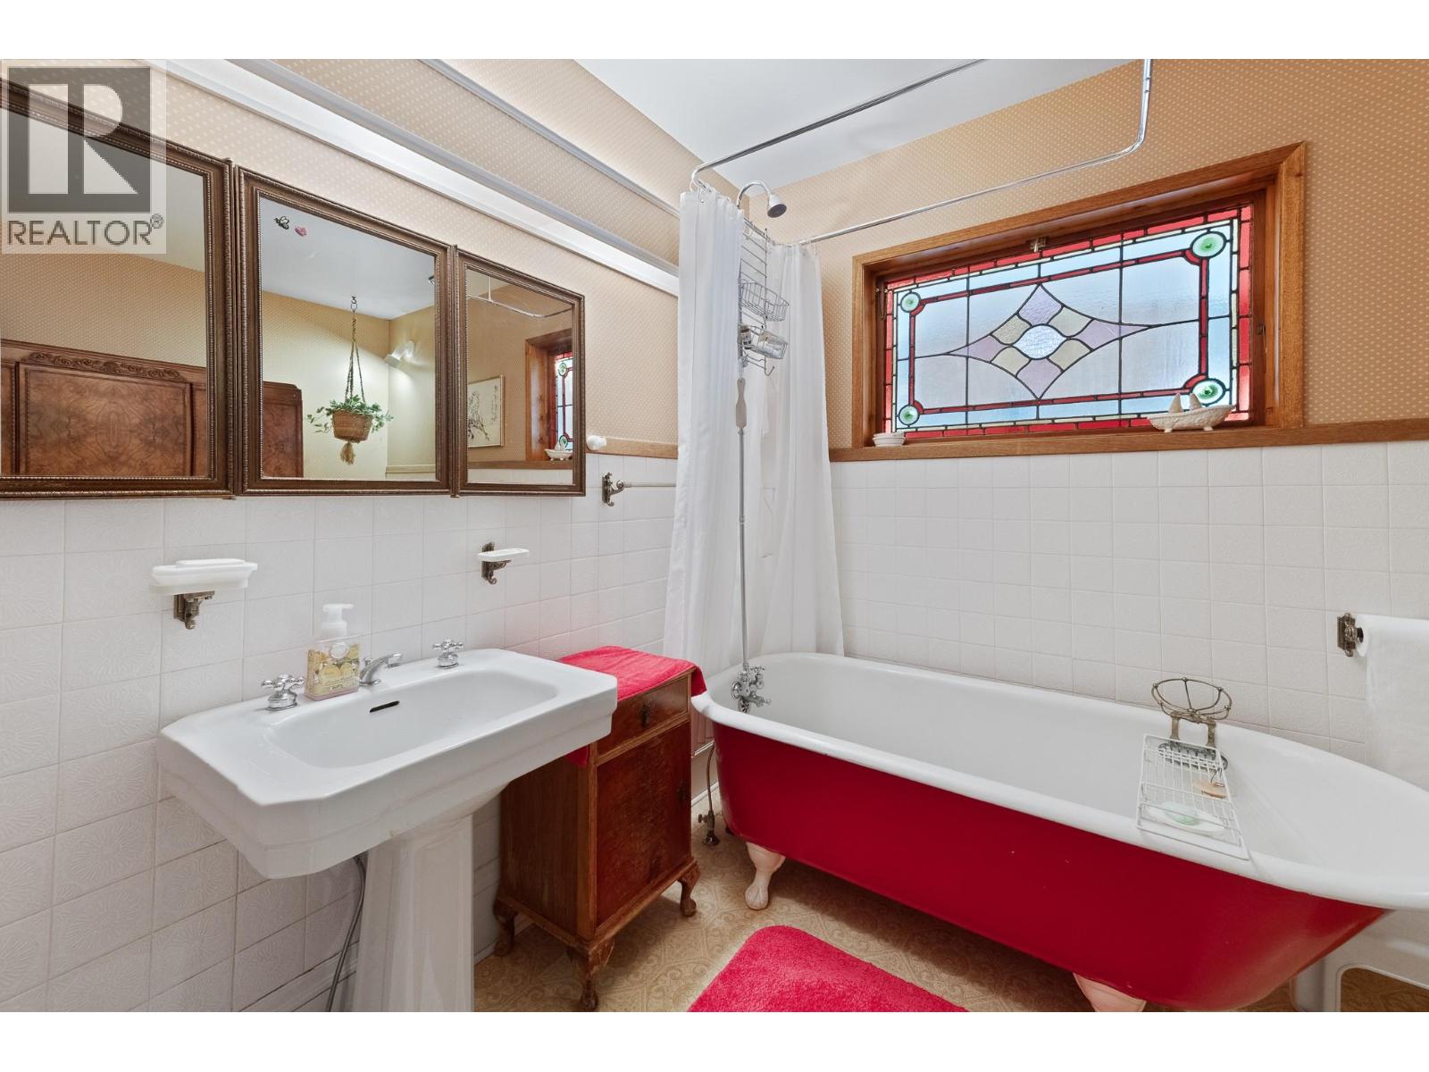
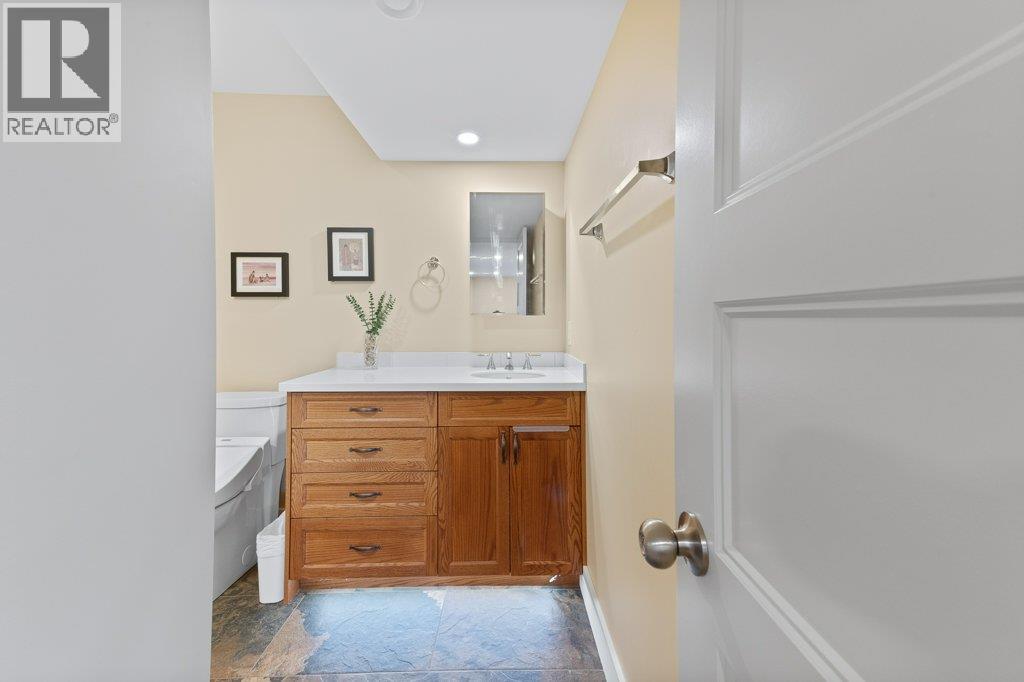
- Bathrooms 4
- Parkings 28
Description
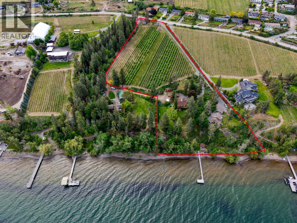
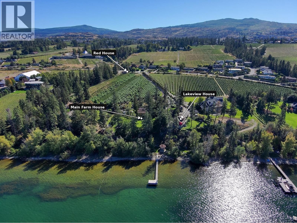
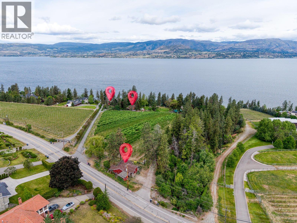
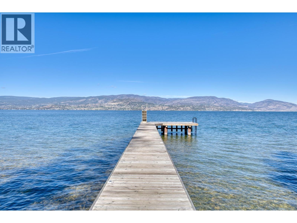
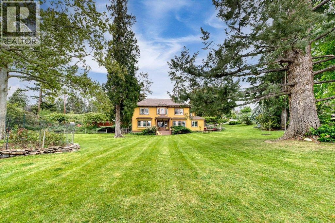
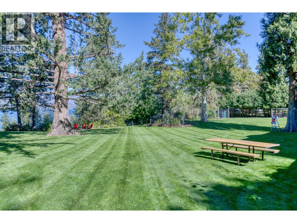
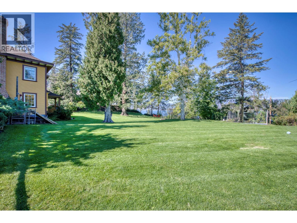
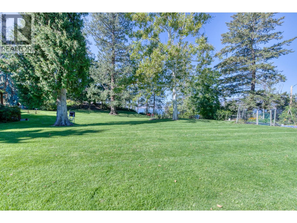
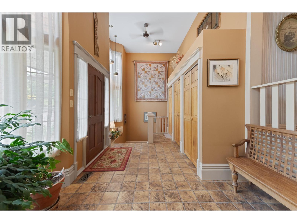
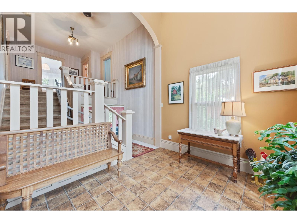
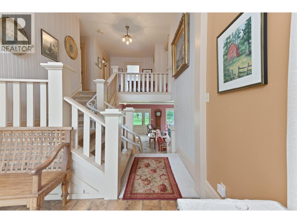
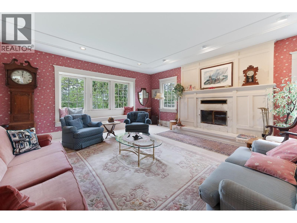
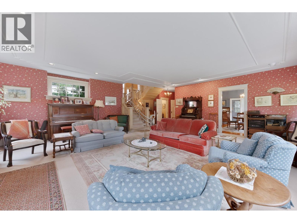
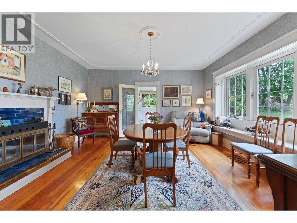
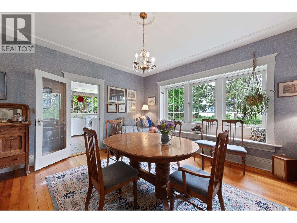
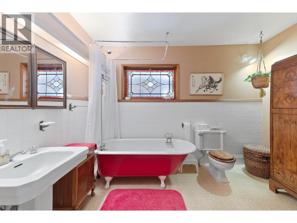
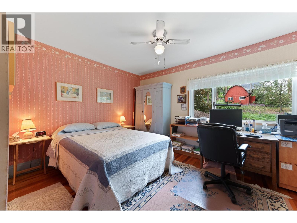
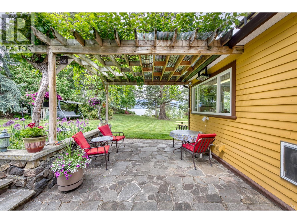
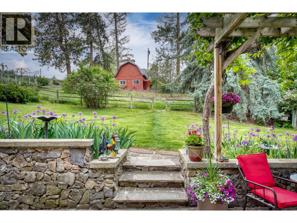
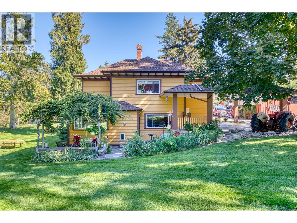
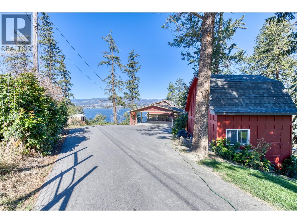
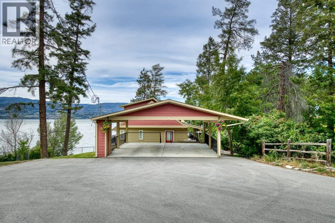
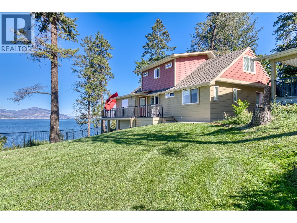
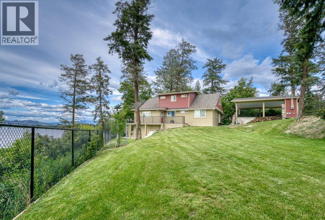
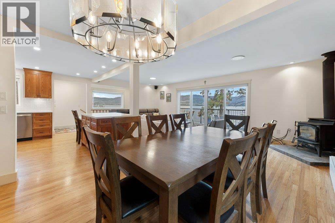
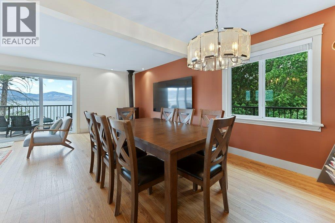
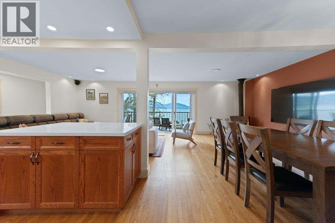
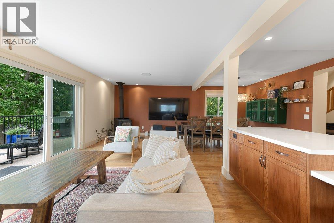
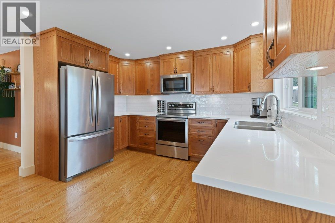
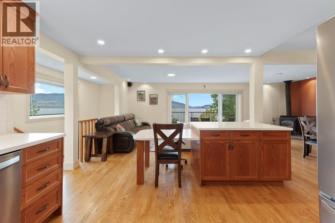
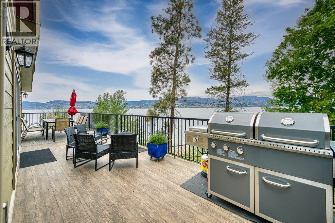
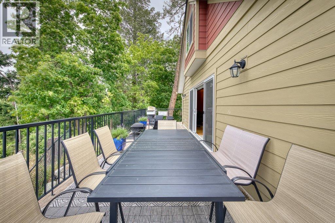
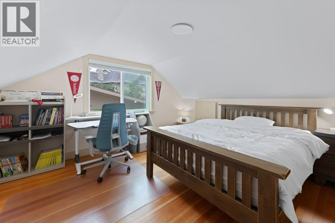
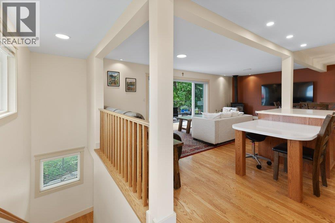
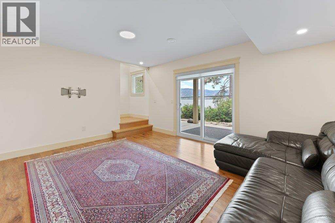
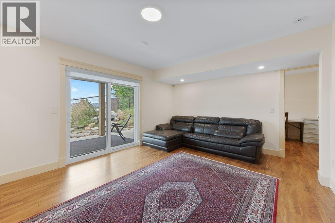
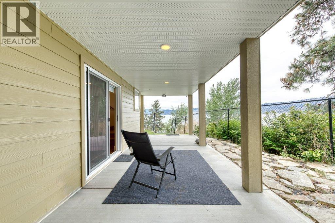
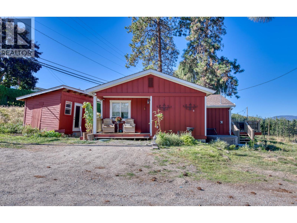
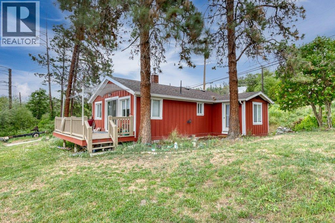
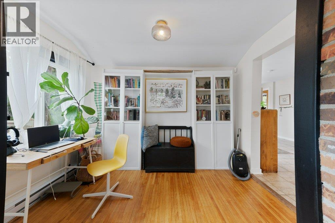
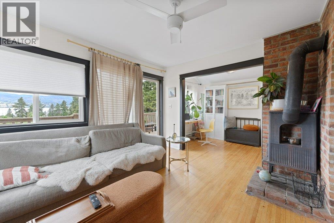
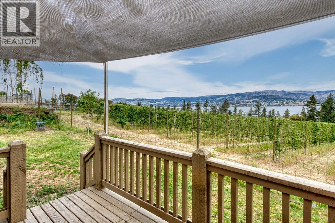
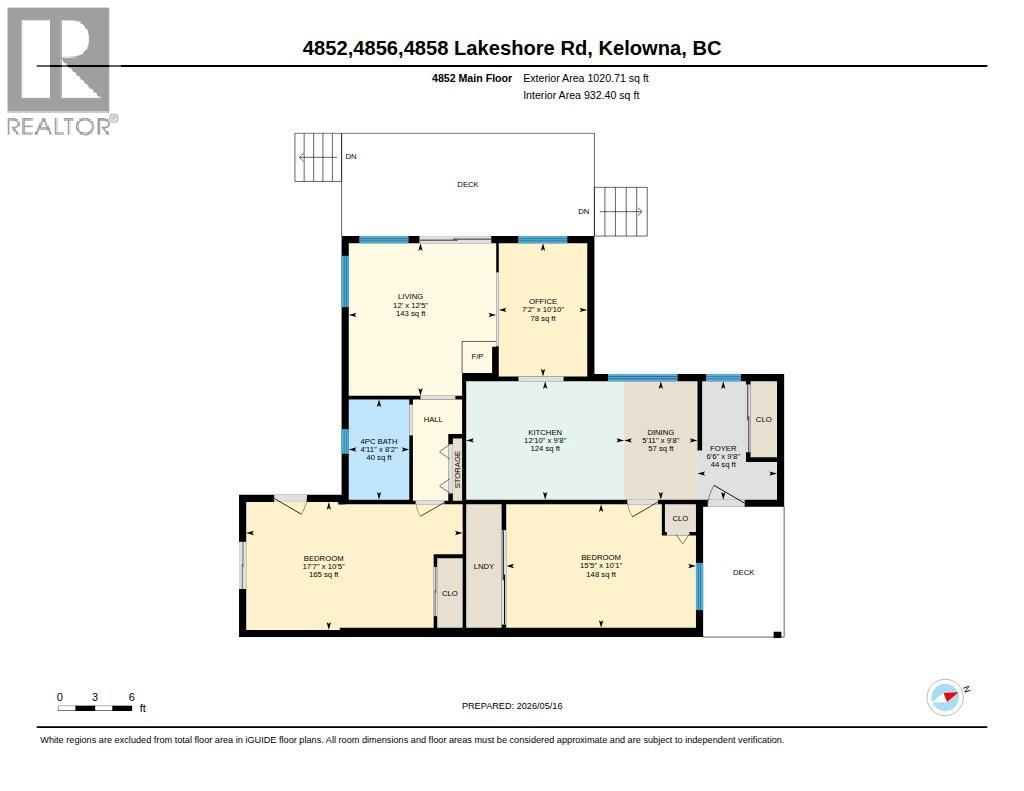
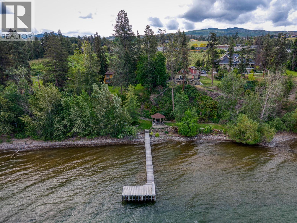
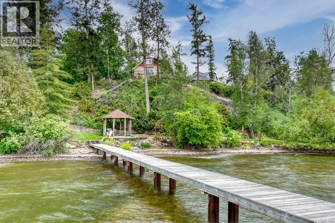
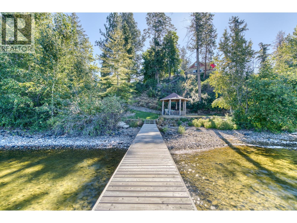
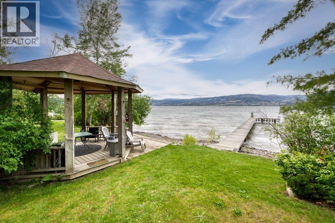
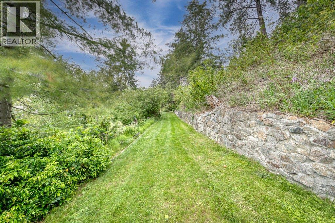
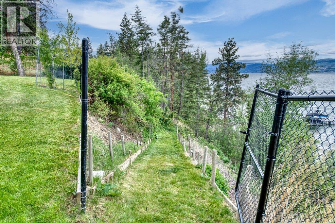
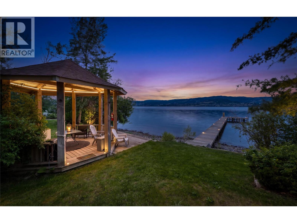
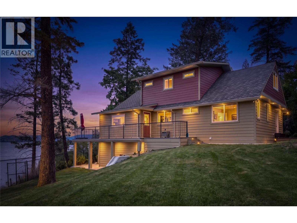
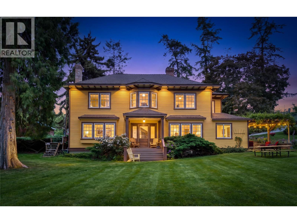
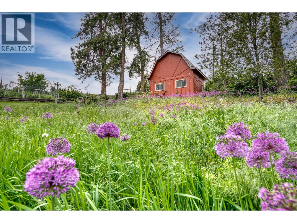
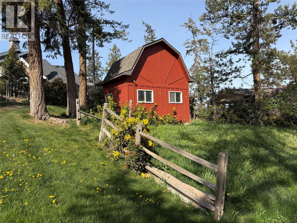
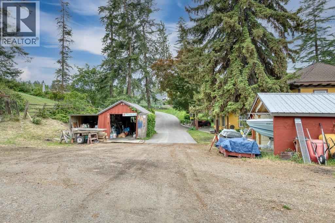
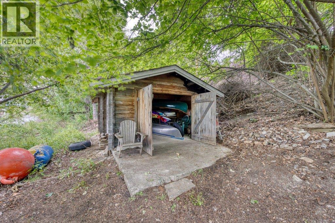
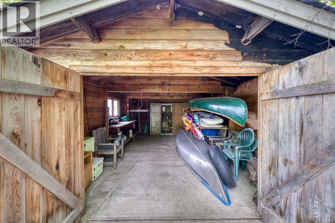
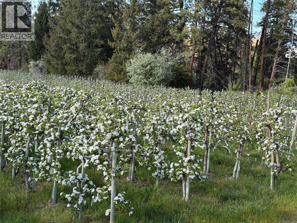
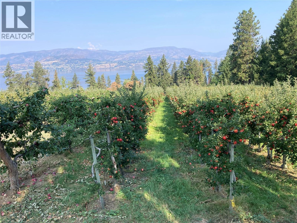
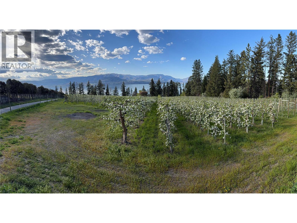
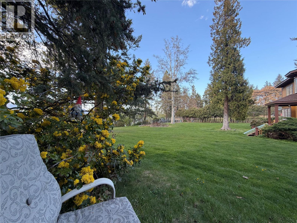
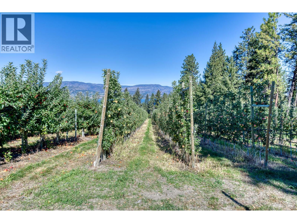
Providing a rare opportunity to acquire a true legacy estate, this property has been lovingly stewarded by the same family for over 50 years. Originally built in 1909, the four-bedroom Edwardian home sits majestically surrounded on plenty of lawn, creating a private oasis with a view of the lake, gardens, and a magnificent 300-year-old fir tree. The estate includes the main residence (The Main Farm House), a second newly-renovated four-bedroom home (The Lakeview House) with a stunning view of the lake, and a charming two-bedroom cottage (The Red House) overlooking the 3.5-acre apple orchard. The 390-feet of lakefront includes a private dock with boat moorage, a boat house and a handcrafted secluded gazebo. To support upkeep of the orchard and grounds there’s a well-maintained irrigation system, a workshop with storage shed, safe storage for chemicals, fuel tanks, and a large gravel area for machinery. A quaint single-stall horse barn with a tack room and hay loft is perched in the corner of a partially fenced wildflower field, adding the perfect touch to this idyllic tranquil acreage. Properties of this heritage, history and heart come to market only once in a lifetime. Summary: 3 homes, 10 bedrooms/ 7 bathrooms (Main Farm House 4bd/3bth, Lakeview House 4bd/3bth, Red House 2bd/1bth) (id:48970) Show More

Details
- Property Type: Single Family
- Type: House
- Access Type: Easy access
- Architectural Style: Other, Ranch
- Neighbourhood: Upper Mission
Ammenities + Nearby
- Public Transit
- Park
- Recreation
- Schools
- Shopping
- Public Transit
- Park
- Recreation
- Schools
- Shopping
Features
- Private setting
- Treed
- Irregular lot size
- Sloping
- See remarks
- Family Oriented
- Pets Allowed
- Rentals Allowed
- Dock
- City view
- Lake view
- Mountain view
- Valley view
- View of water
- View (panoramic)
- See remarks
- Geothermal
- Heat Pump
- Baseboard heaters
- Geothermal
- Heat Pump
- See remarks
- Waterfront on lake
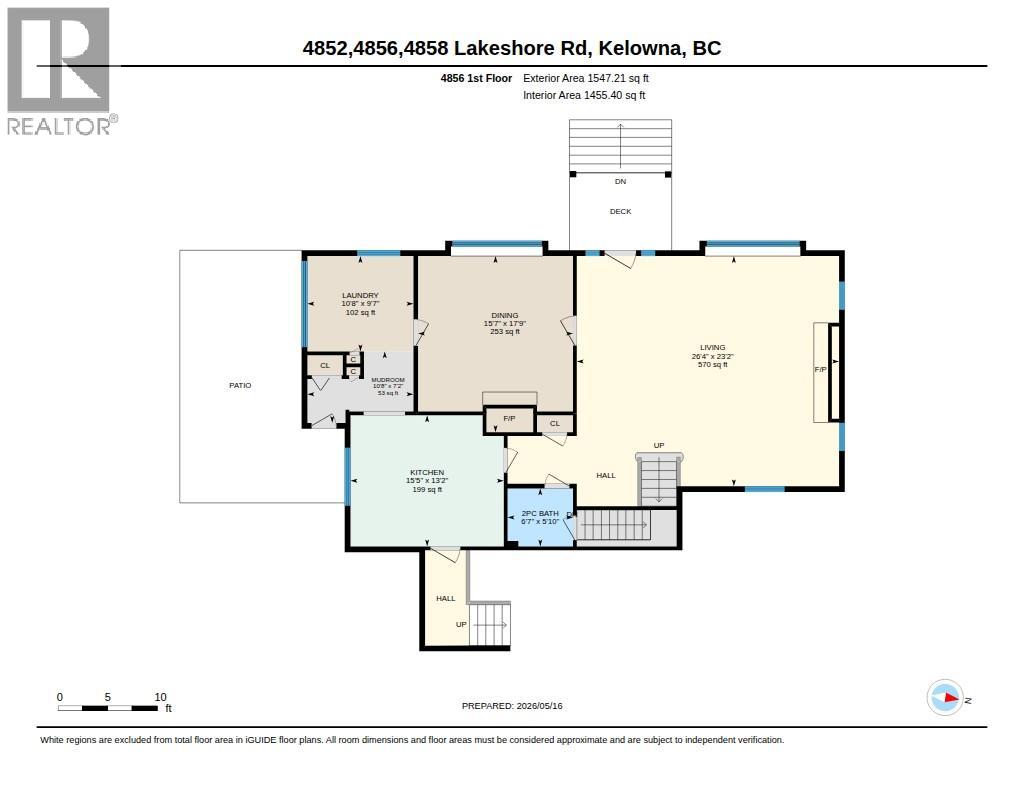
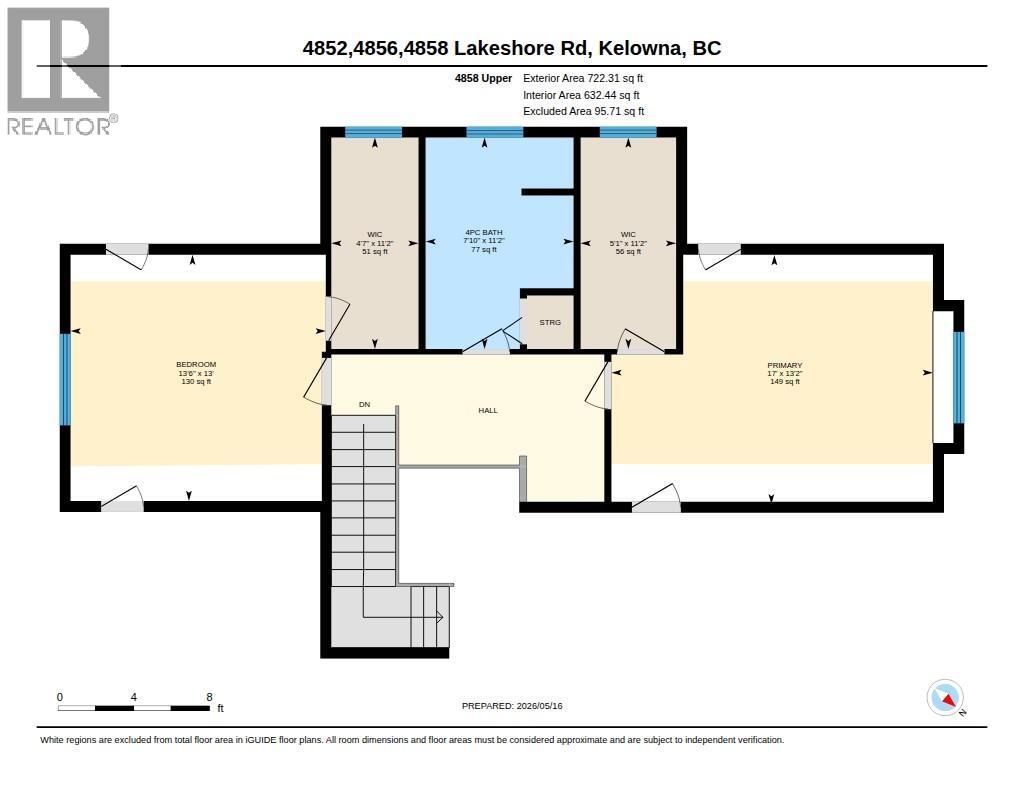
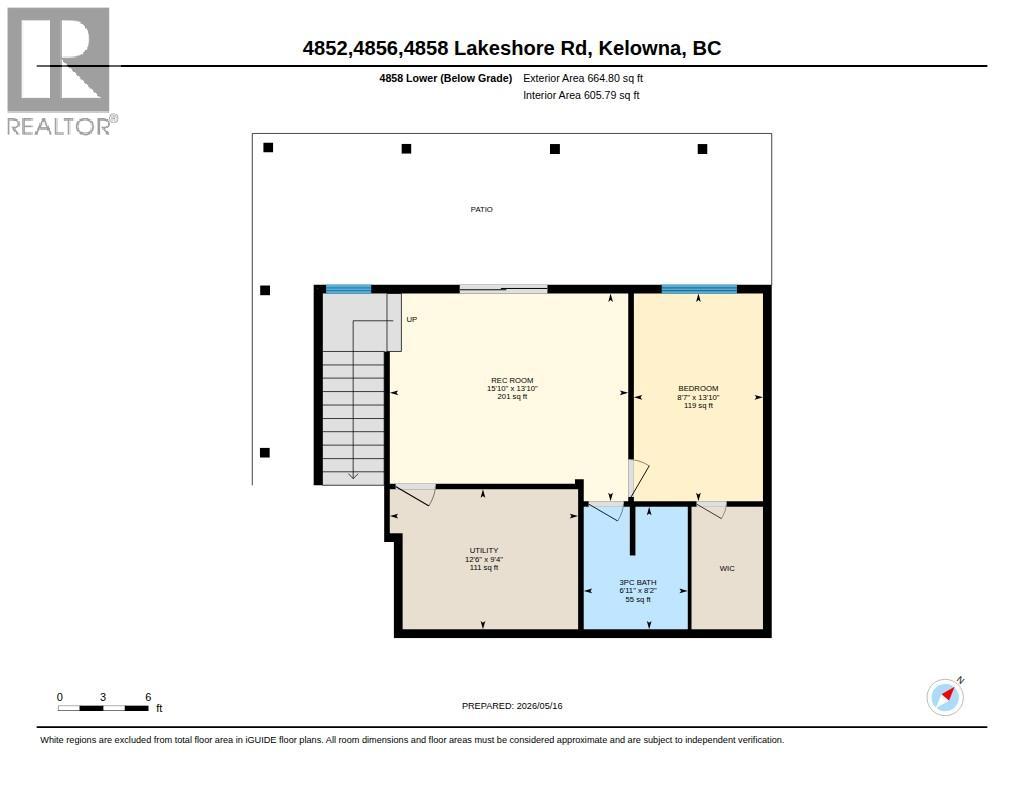
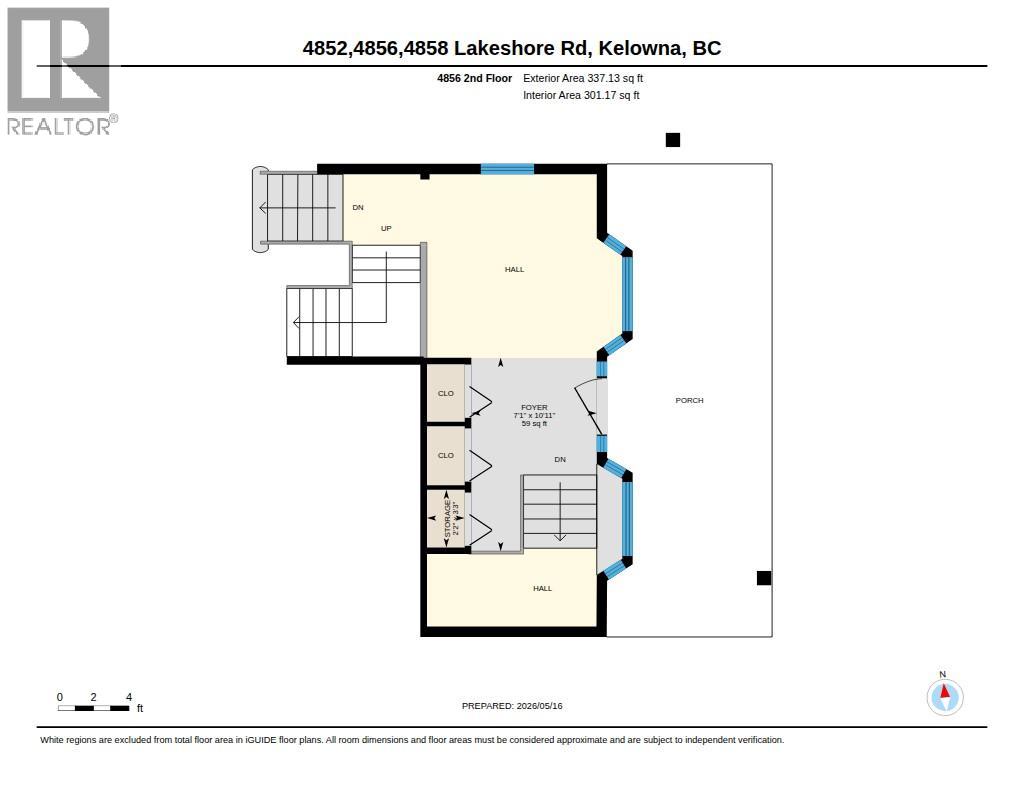
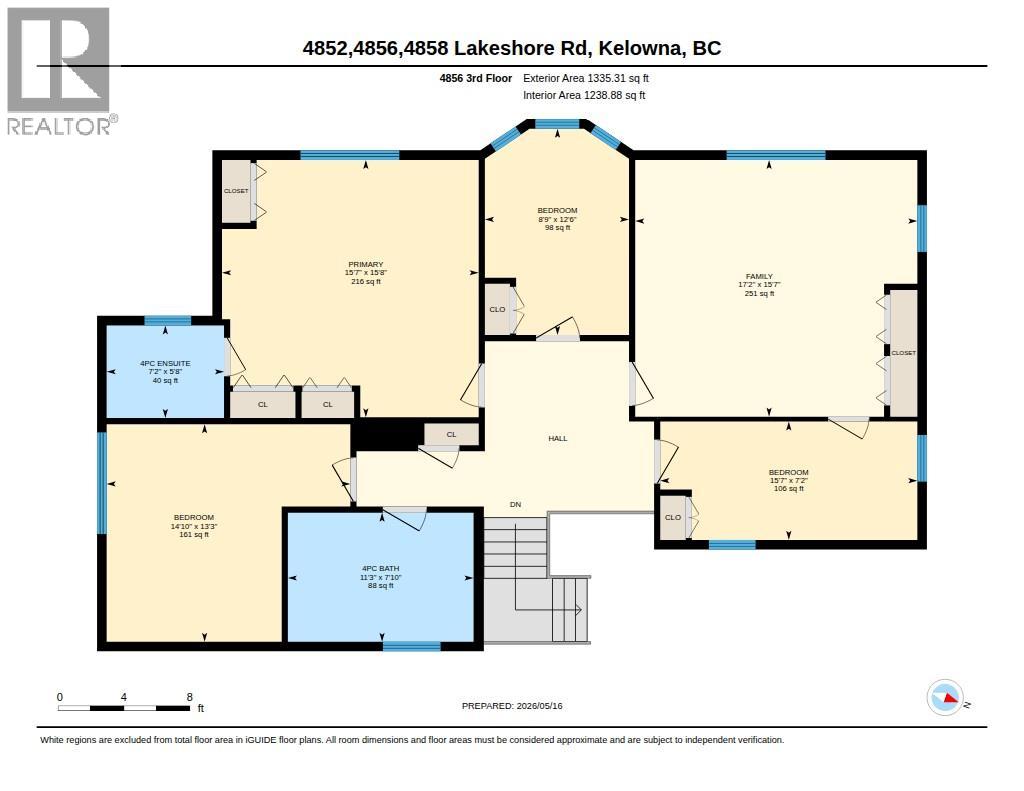
Rooms Details For 4852-4858 Lakeshore Road
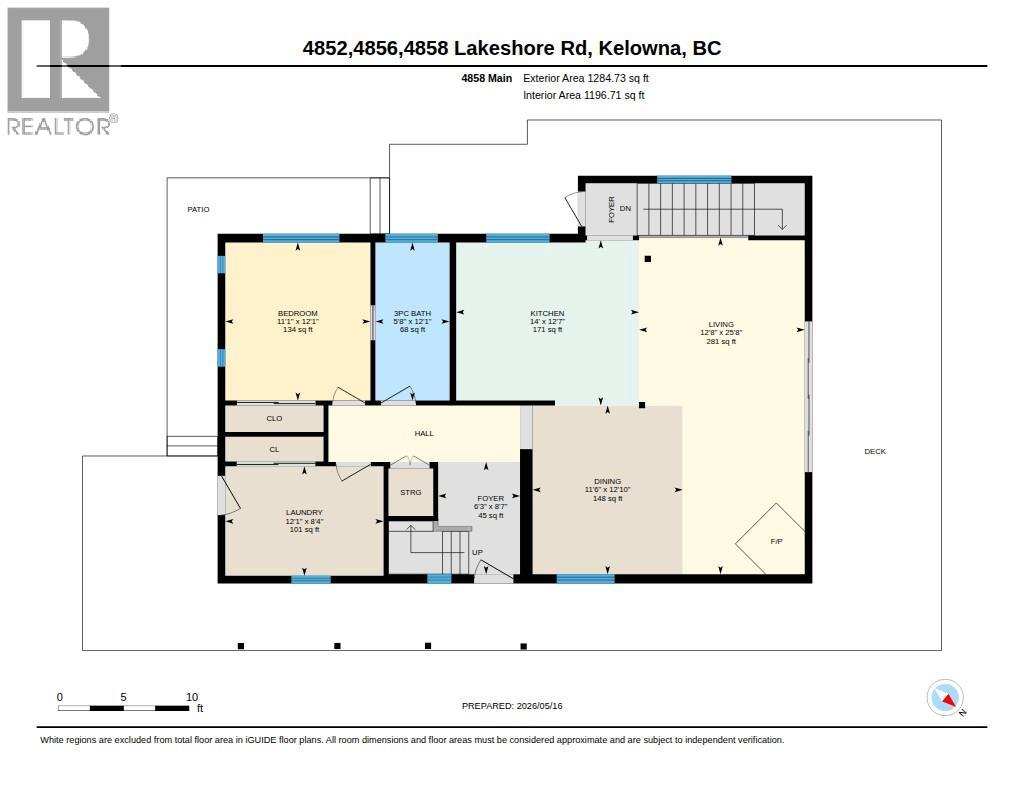
| Type | Level | Dimension |
|---|---|---|
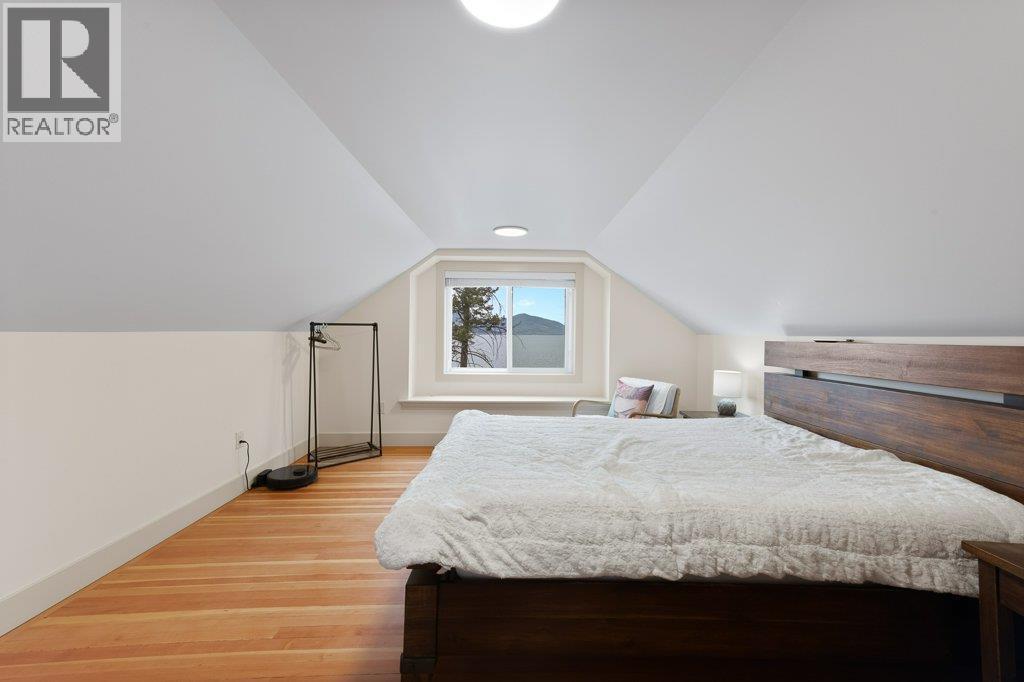
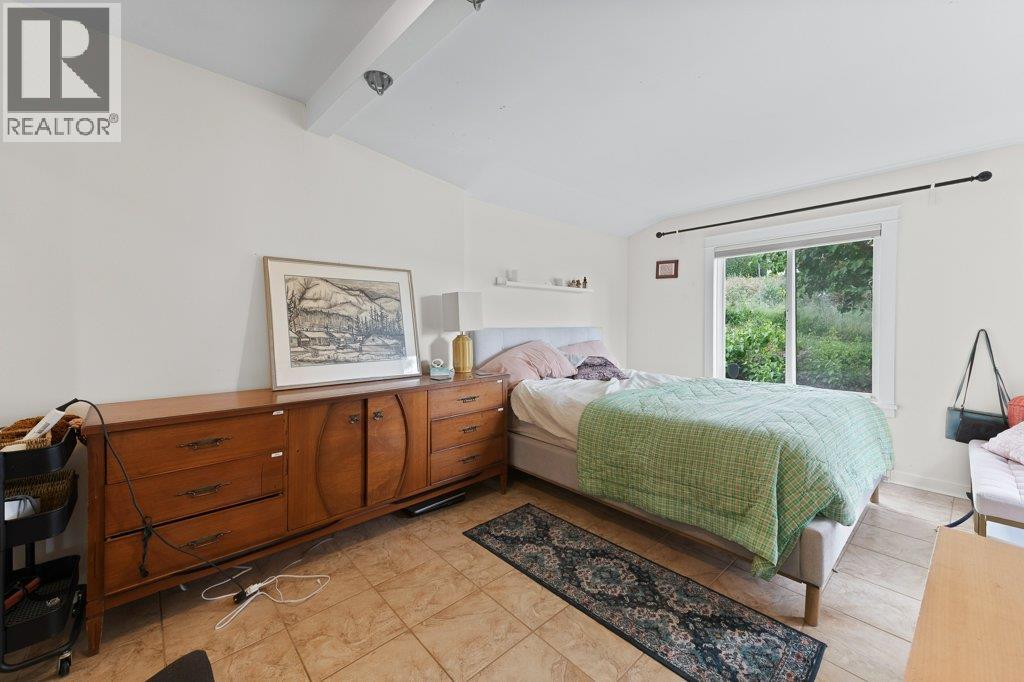
| Primary Bedroom | Second level | 15'8'' x 15'7'' |
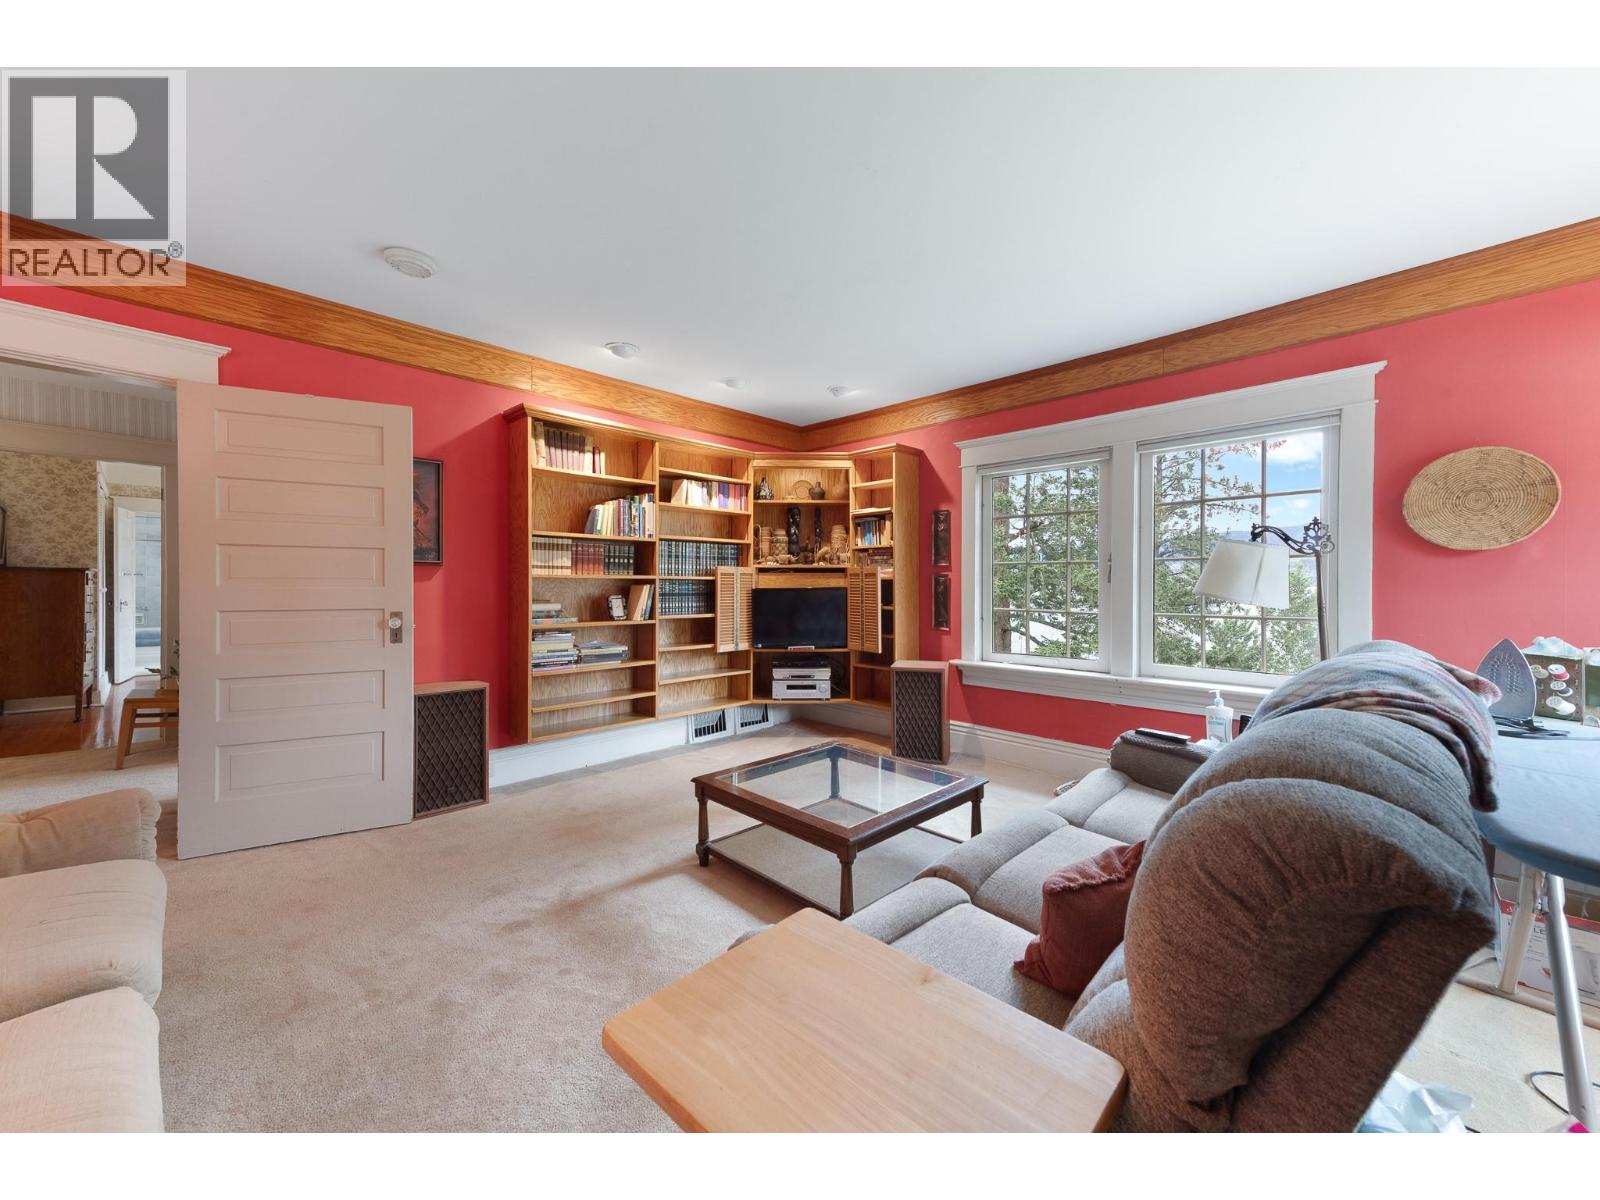
| Family room | Second level | 15'7'' x 17'2'' |
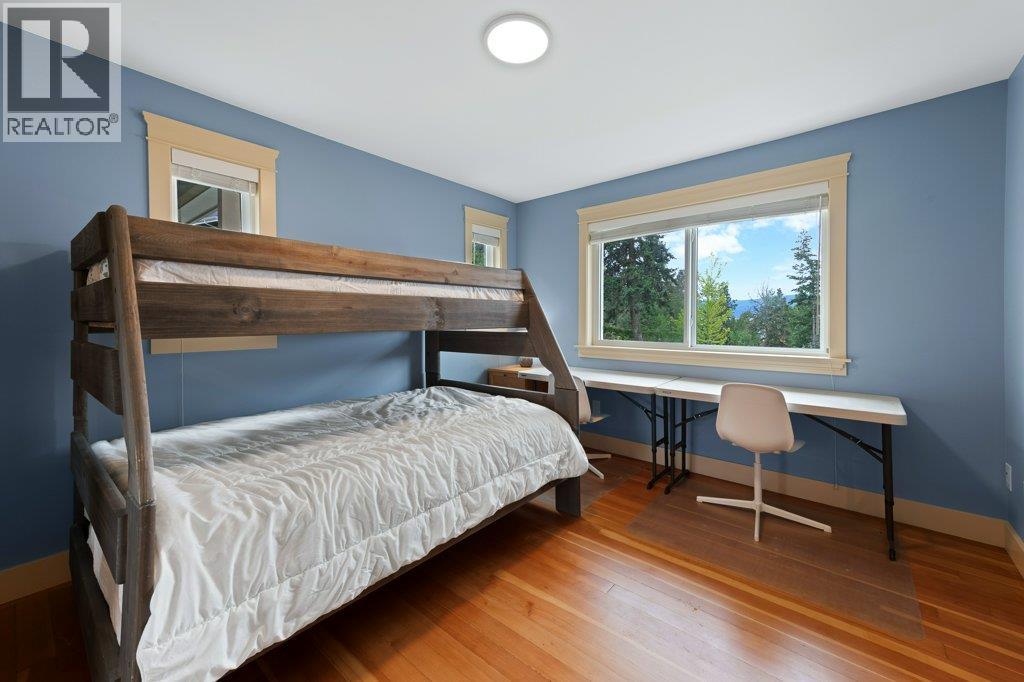
| Bedroom | Second level | 13'3'' x 14'10'' |
| Bedroom | Second level | 12'6'' x 8'9'' |
| Bedroom | Second level | 15'7'' x 7'2'' |
| 4pc Ensuite bath | Second level | 5'8'' x 7'2'' |
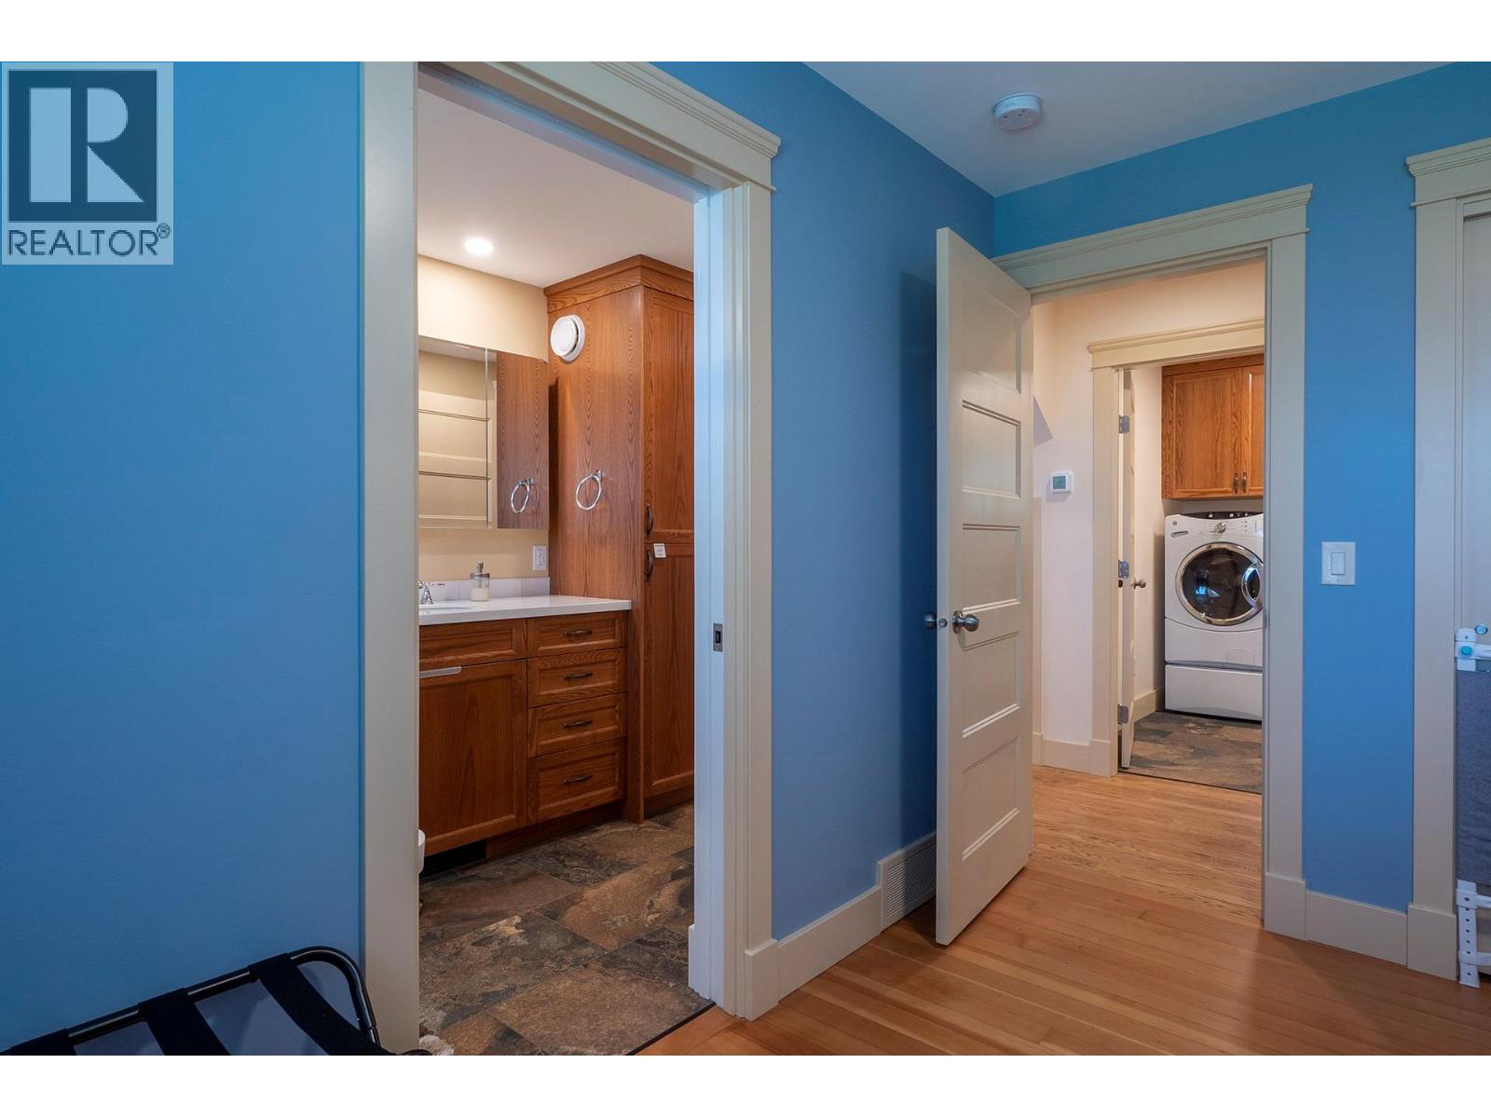
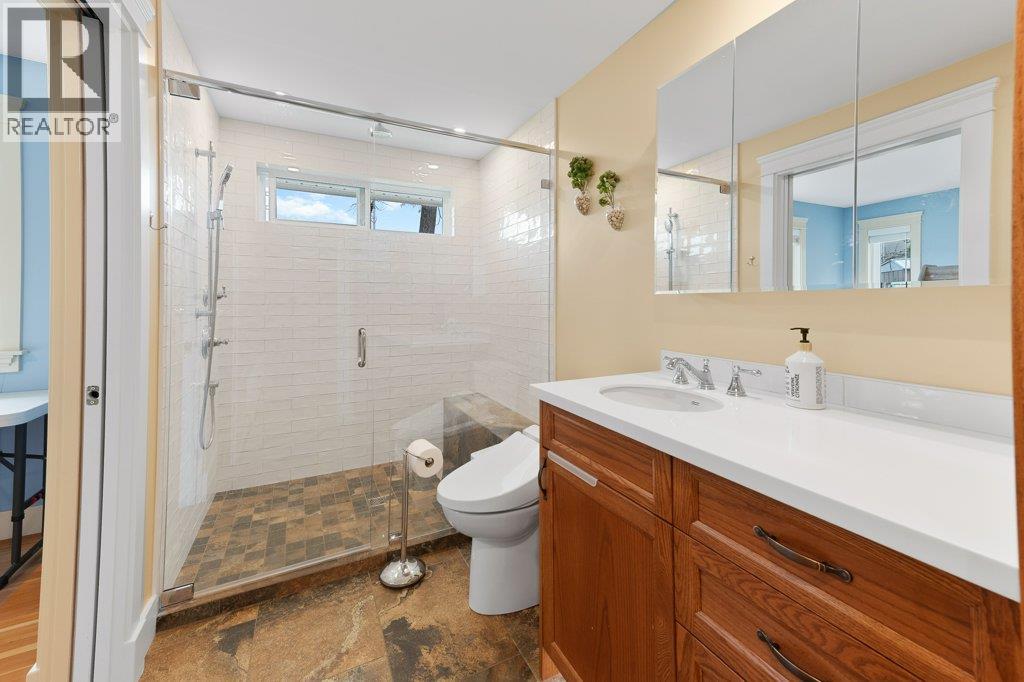
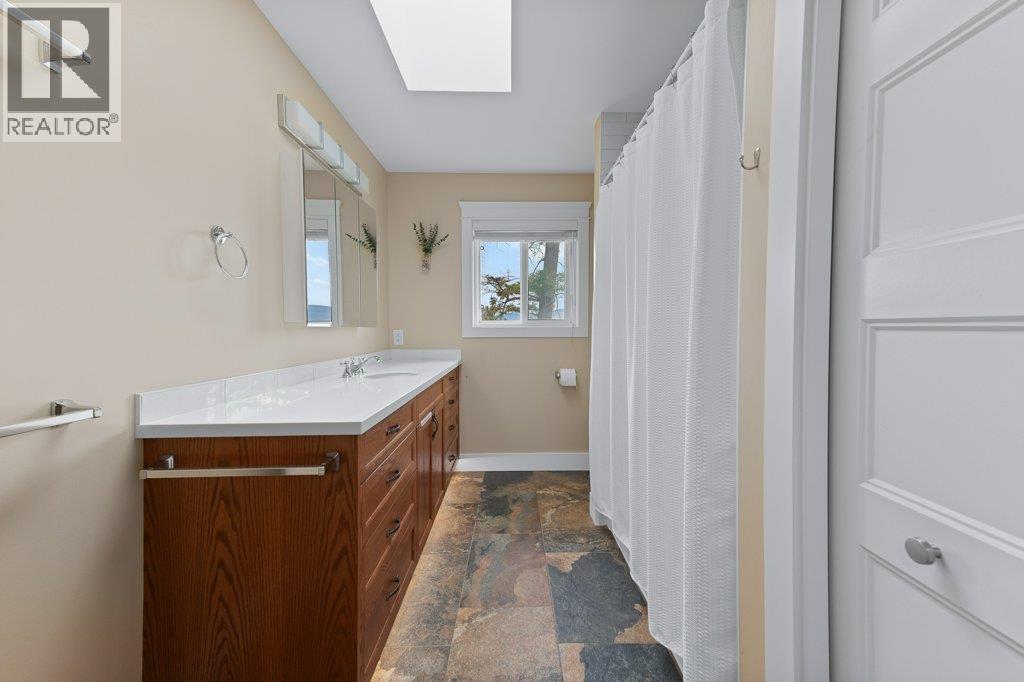
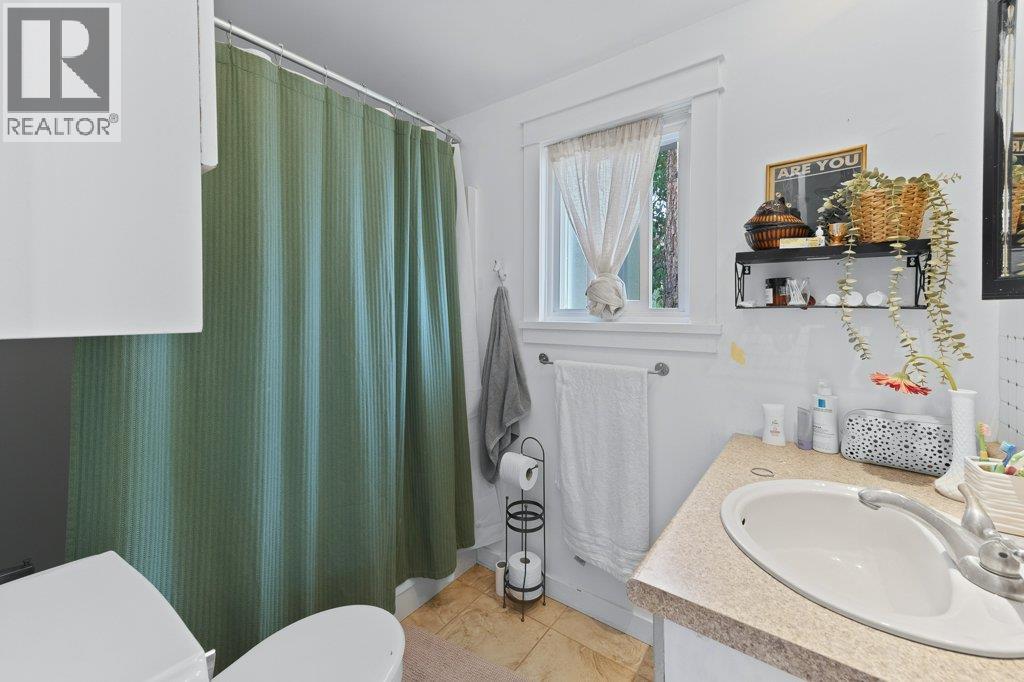
| 4pc Bathroom | Second level | 7'10'' x 11'3'' |
| Other | Third level | 8'4'' x 12'1'' |
| Living room | Main level | 23'2'' x 26'4'' |
| Mud room | Main level | 7'2'' x 10'8'' |
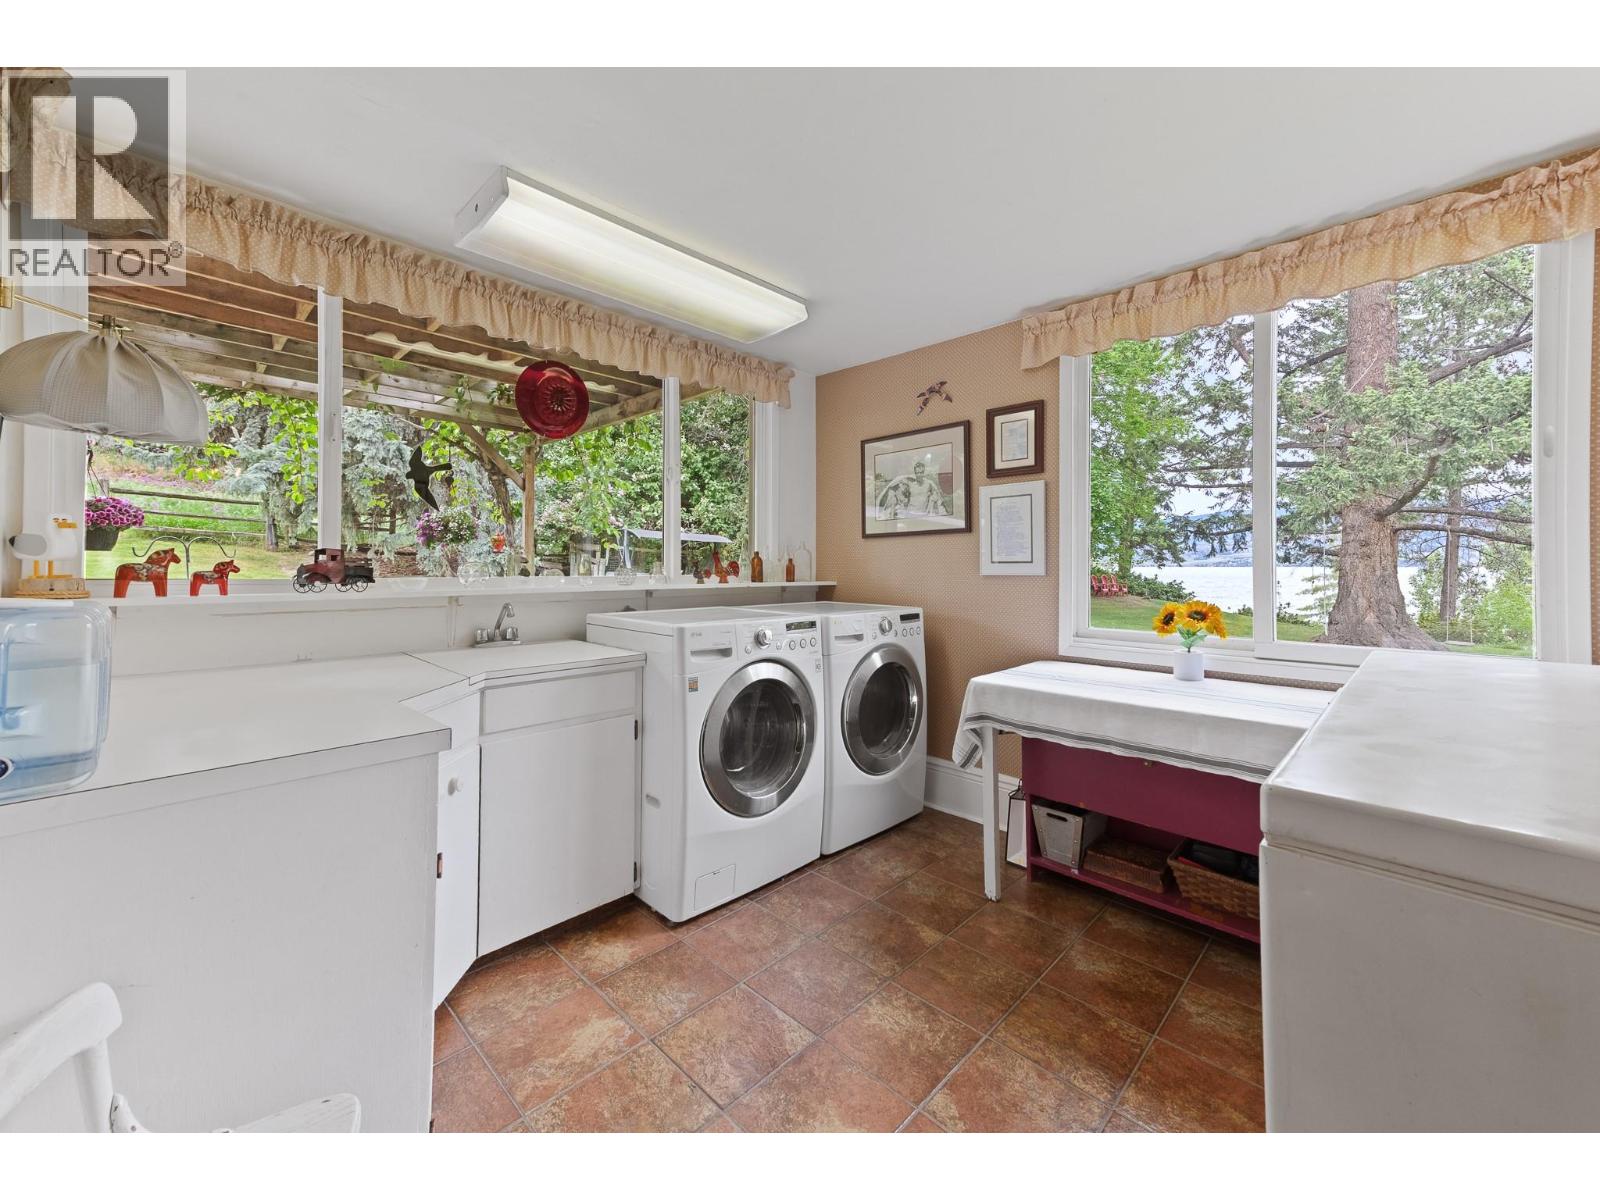
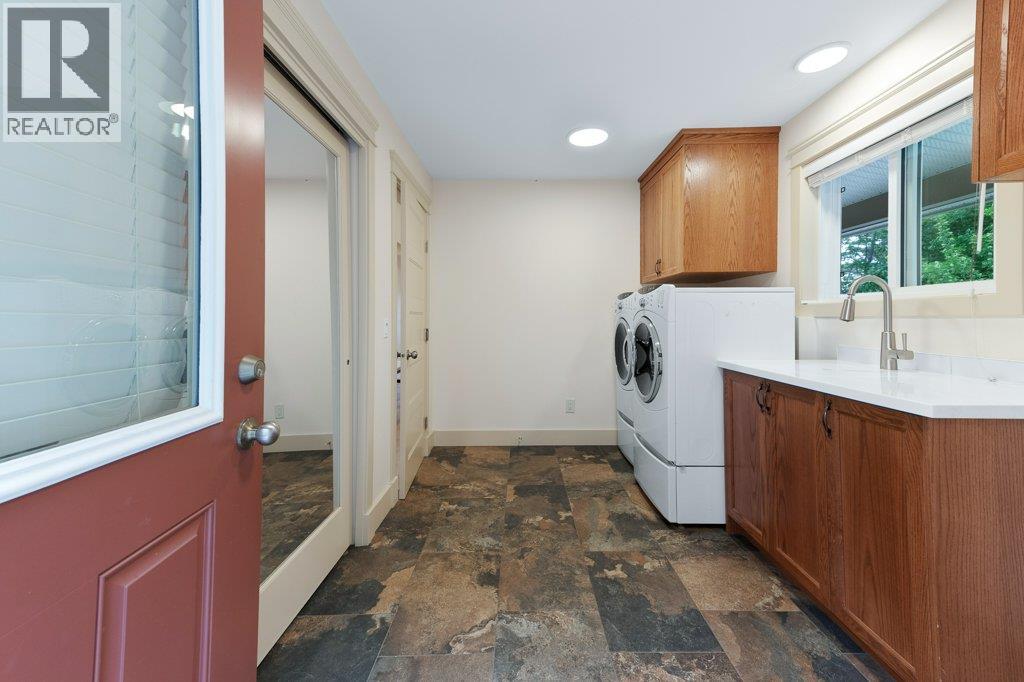
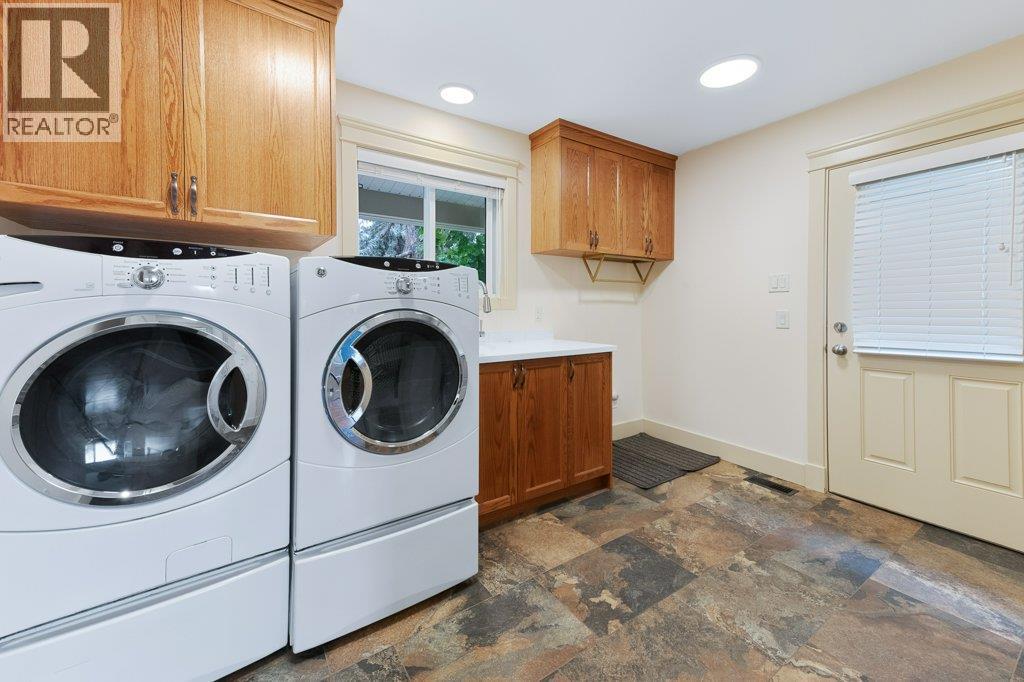
| Laundry room | Main level | 9'7'' x 10'8'' |
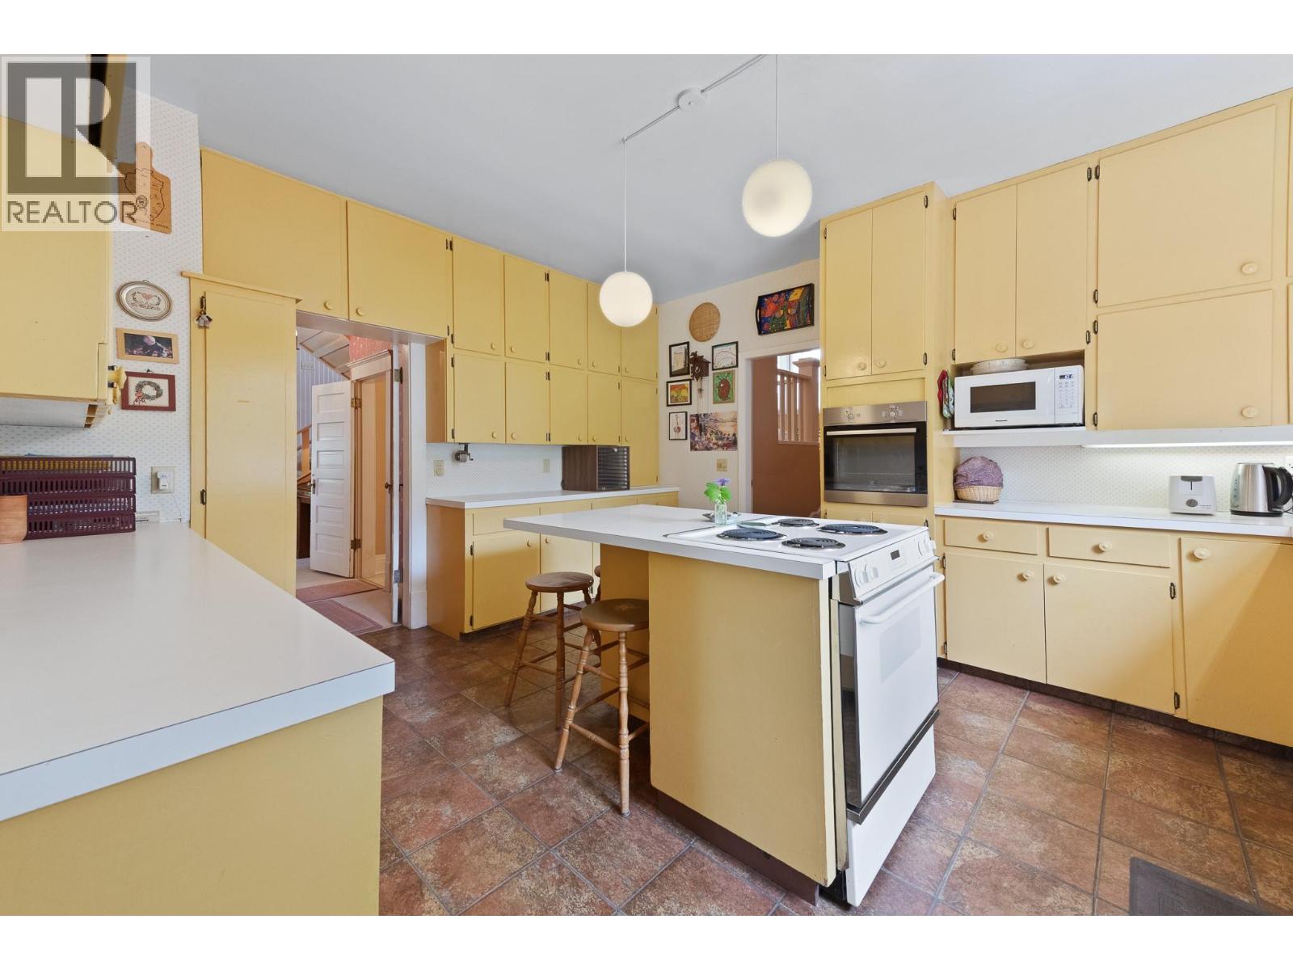
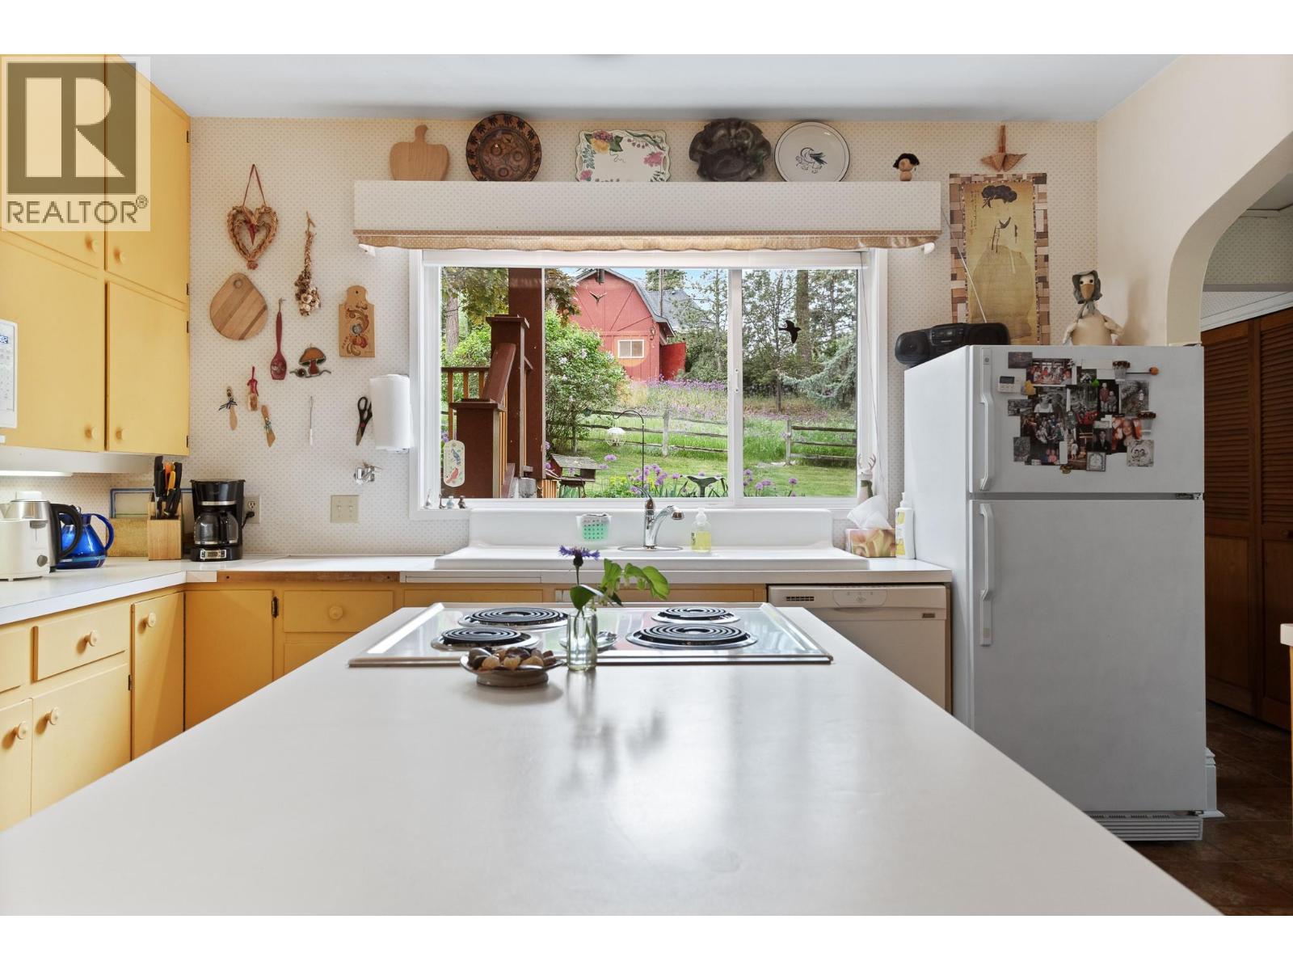
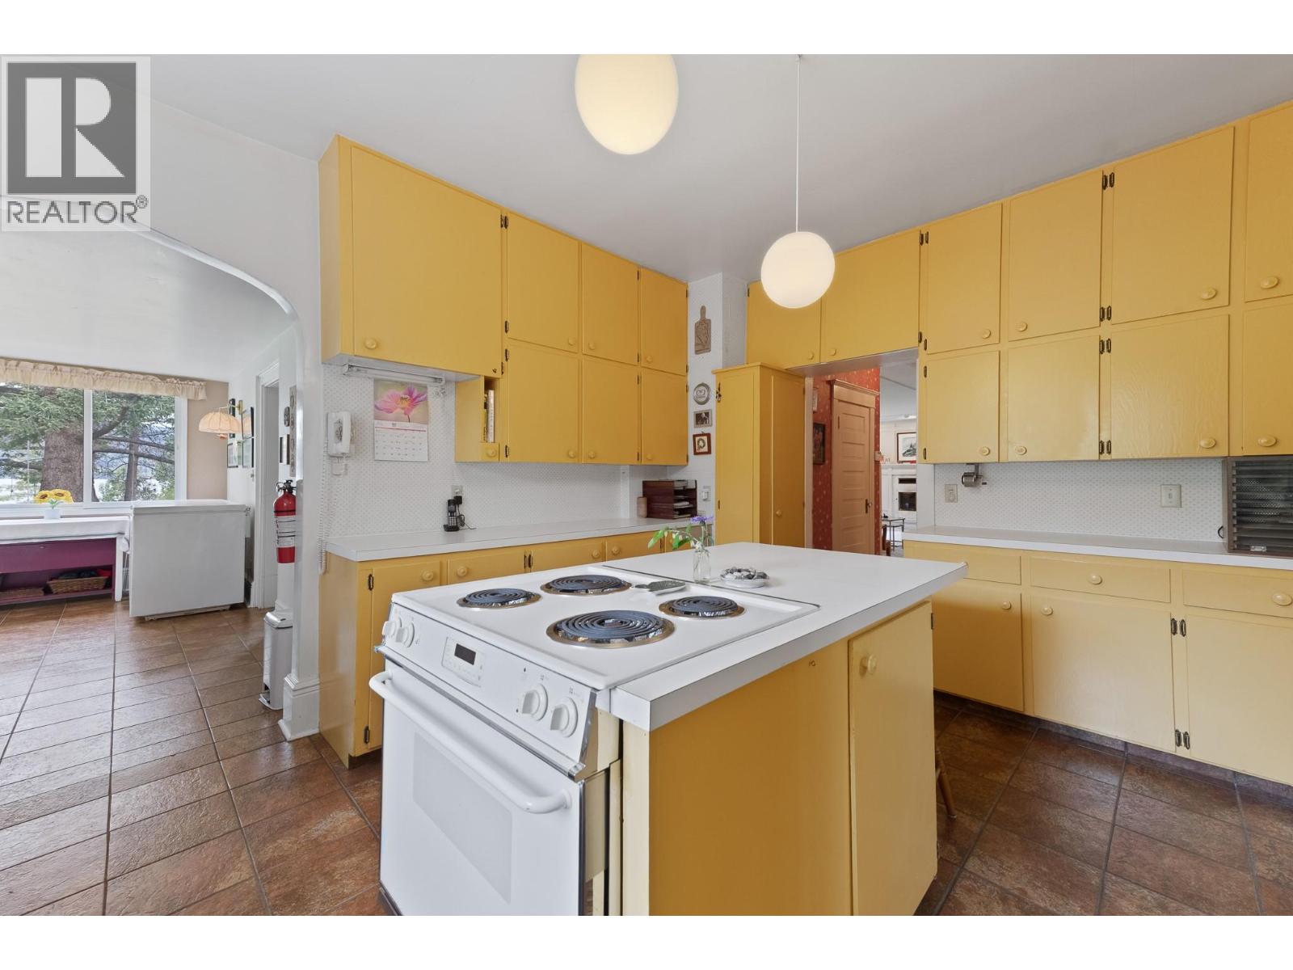
| Kitchen | Main level | 13'2'' x 15'5'' |
| Dining room | Main level | 17'9'' x 15'7'' |
| 2pc Bathroom | Main level | 5'10'' x 6'7'' |
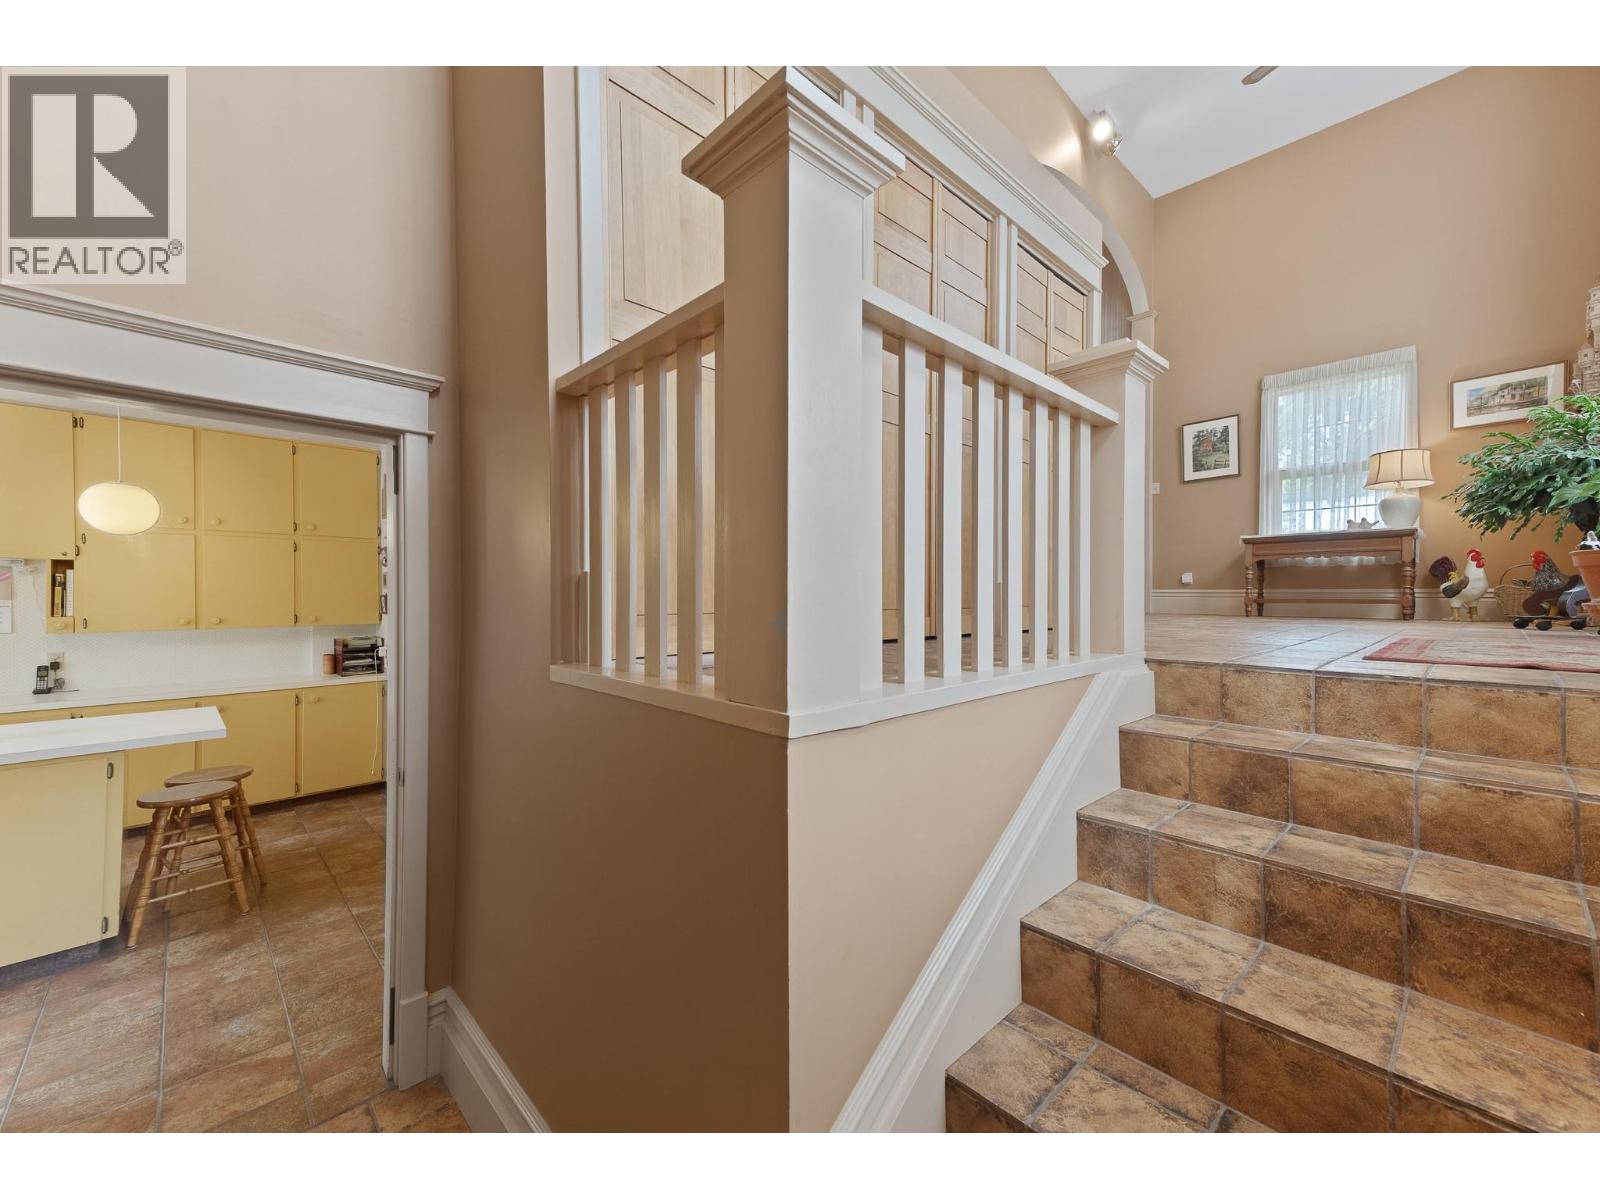
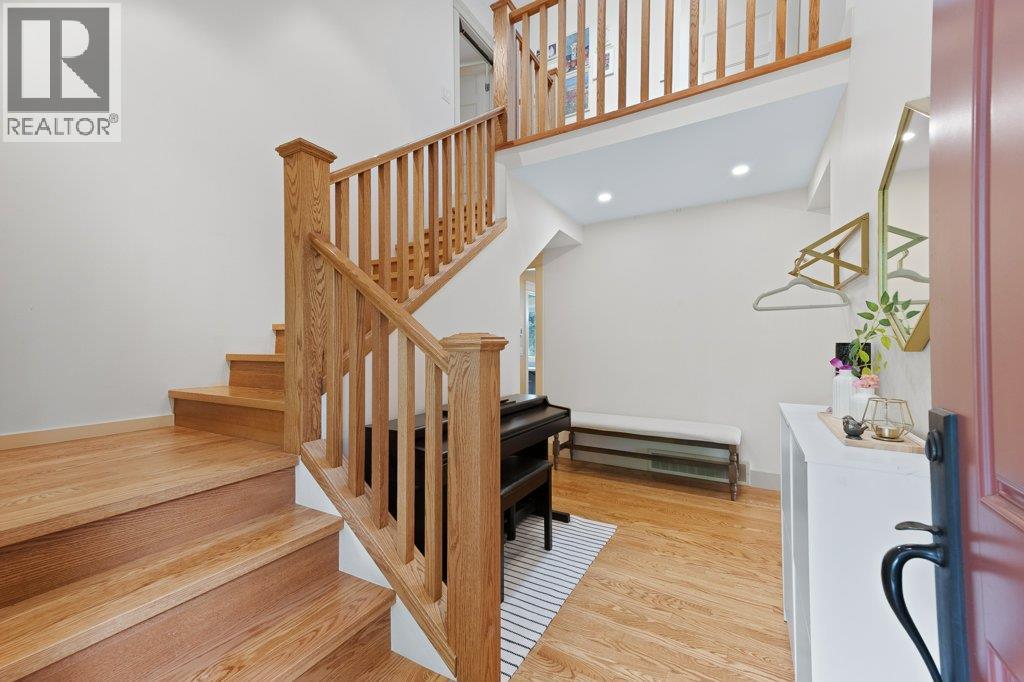
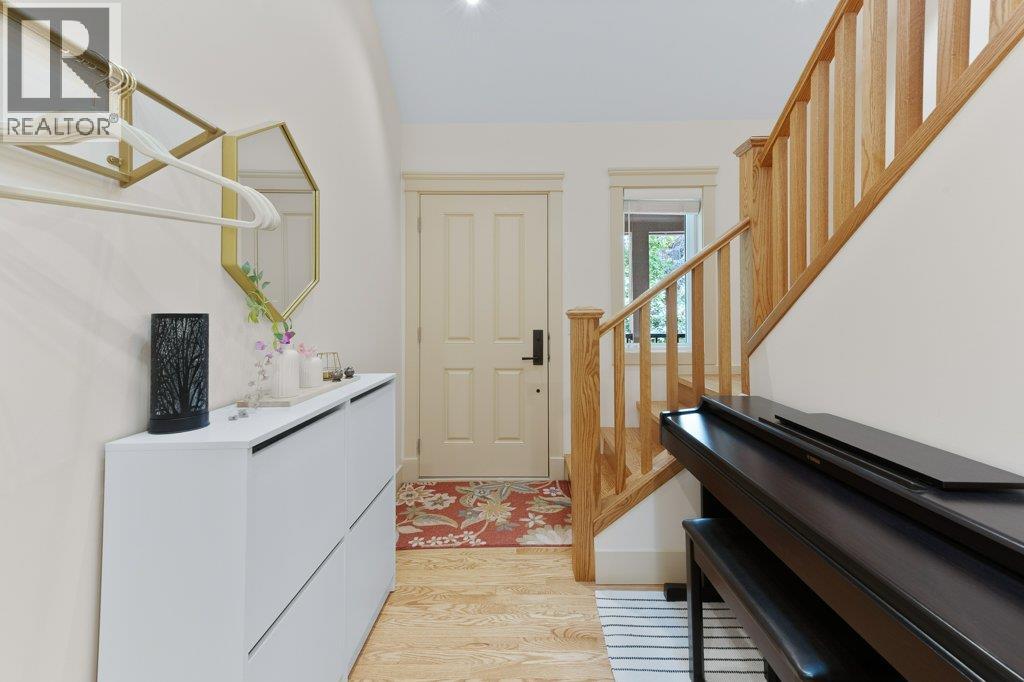
| Foyer | Main level | 7'1'' x 10'11'' |
Location
This REALTOR.ca listing content is owned and licensed by REALTOR® members of The Canadian Real Estate Association
Data provided by: Okanagan-Mainline Real Estate Board