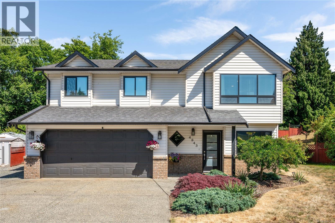
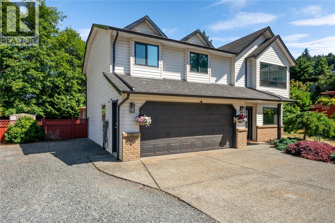
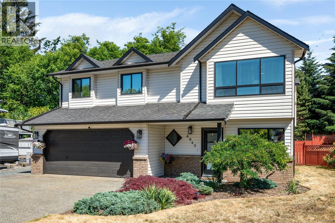
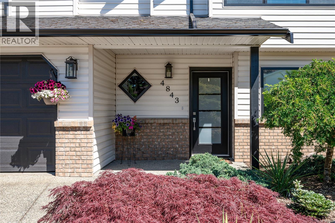
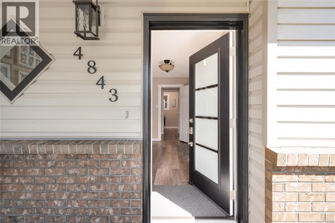
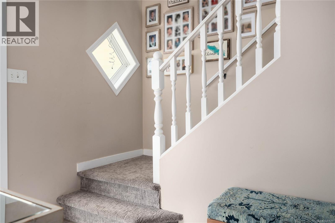
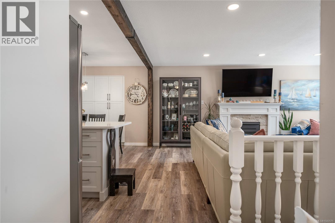
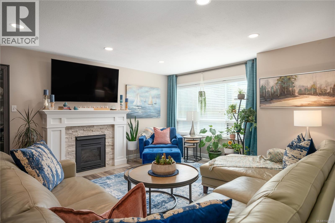
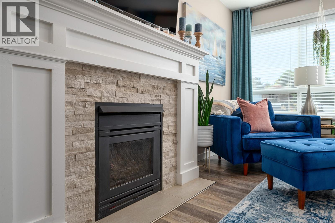
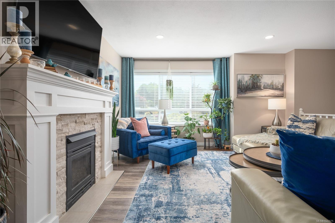
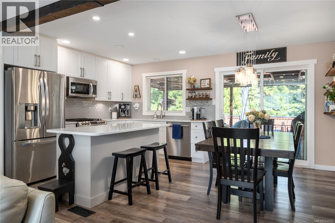
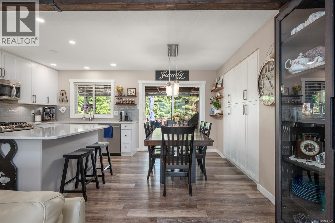
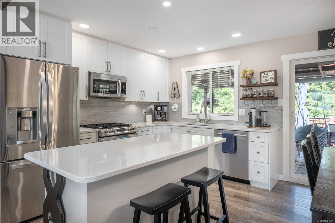
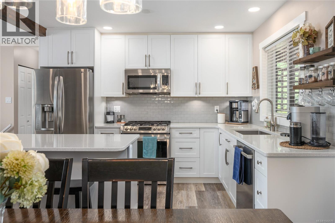
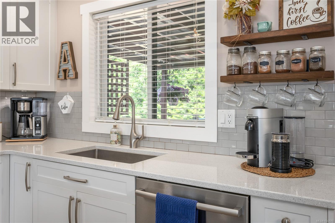
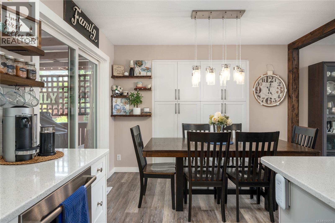
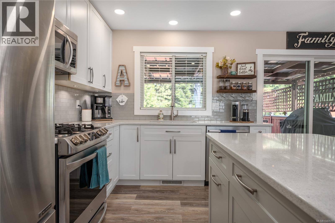
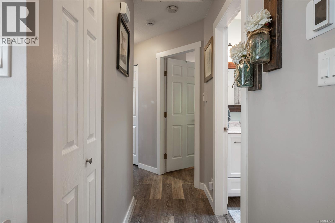
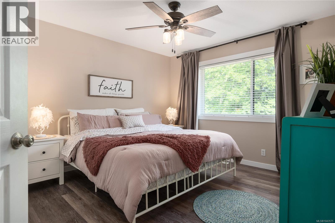
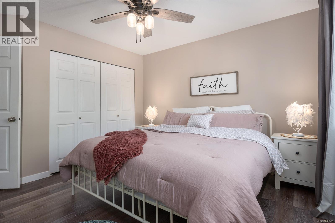
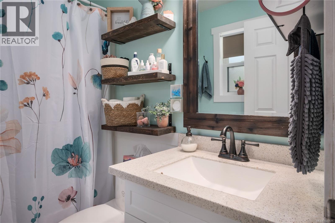
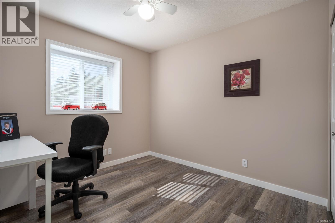
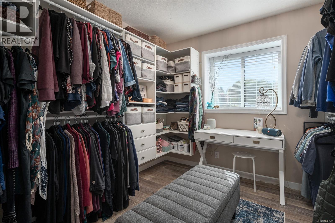
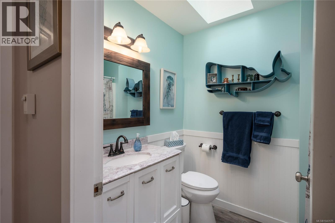
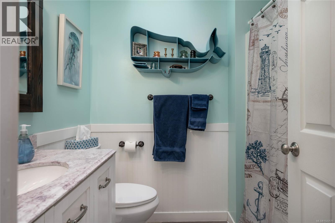
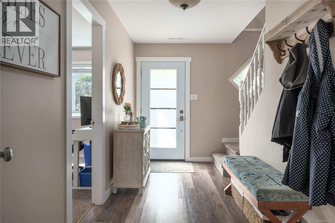
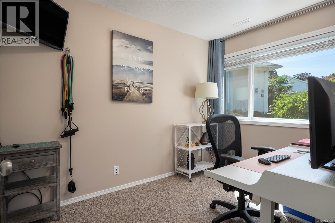
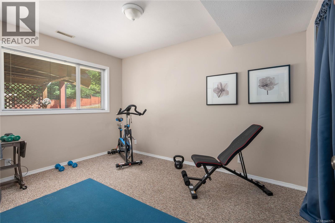
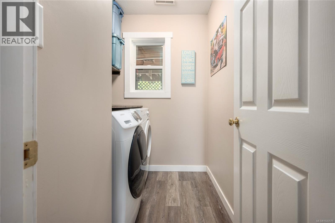
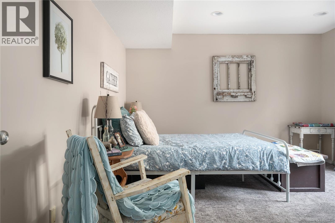
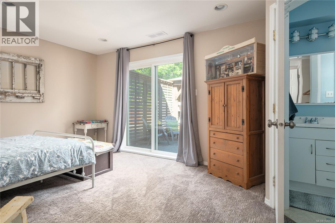
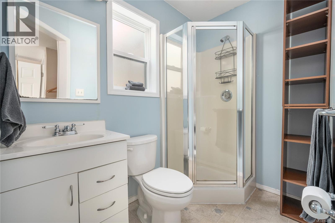
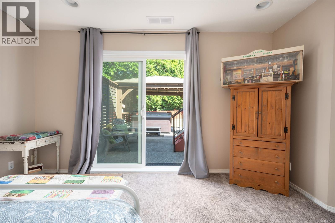
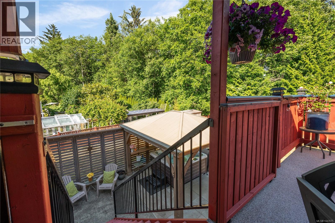
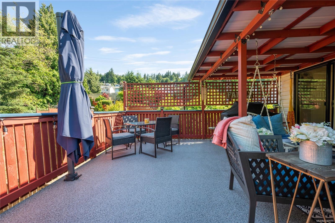
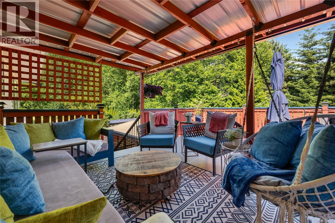
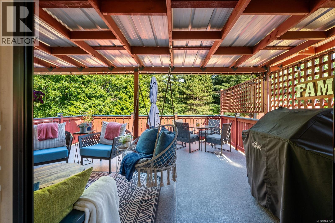
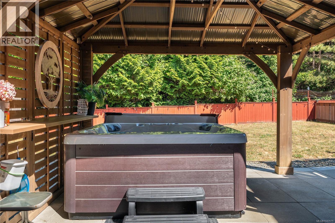
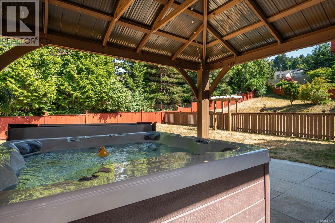
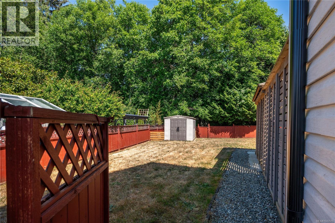
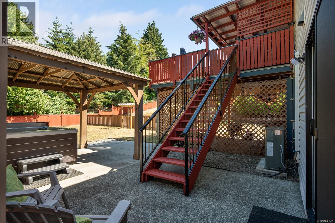
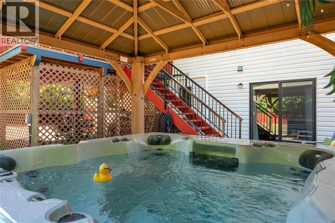
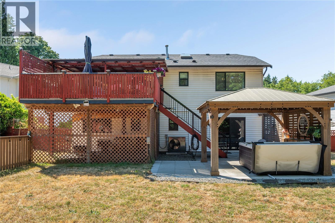
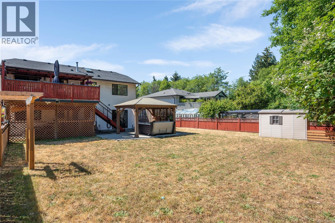
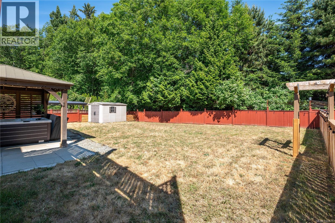
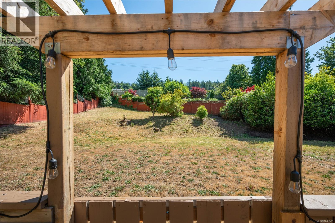
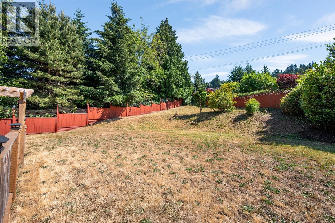
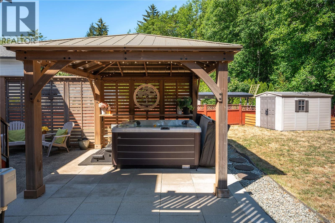
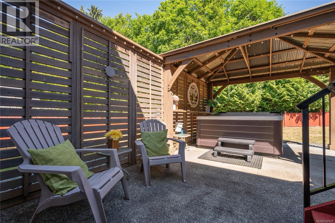
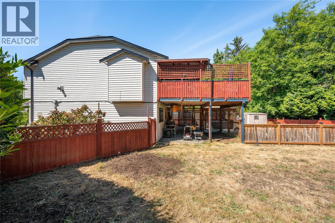
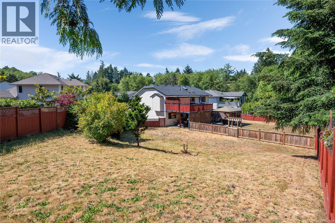
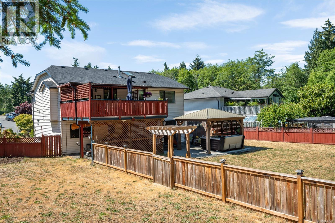
Here is an awesome opportunity to get into a prime North Nanaimo neighborhood on a rare lot size at a really sharp price. 4843 Hartford Place is a beautifully updated 5 bedroom, 3 bathroom home tucked away at the end of a quiet, family friendly cul de sac on an impressive 13,854 square foot property. Inside, the home is bright, modern, and completely move in ready. The kitchen is fully renovated with plenty of counter space and serves as a great gathering spot for family and friends. The rest of the home matches that quality with updated bathrooms, fresh flooring, modern finishes, and a highly adaptable layout that includes a flexible bonus room downstairs for your hobbies or a home office. You can enjoy total comfort and peace of mind knowing that the roof, all the windows, the furnace, hot water tank, and the central air conditioning were all brand new in 2022, meaning there is absolutely no heavy lifting left for you to do. The outdoor living setup is an absolute paradise and a true extension of the home. It features a huge covered deck, a gazebo and a storage shed. The massive backyard gives you boundless space for entertaining, recreation, or weekend gardening projects while maintaining a great sense of privacy. It is incredibly tough to match this combination of modern interior updates, substantial land value, and a fantastic location. Skip the renovation headaches and come check out this special property. Drop me a line today to schedule your own private tour. Contact Chris Carter with Royal LePage Nanaimo Realty. (id:48970)
Show More