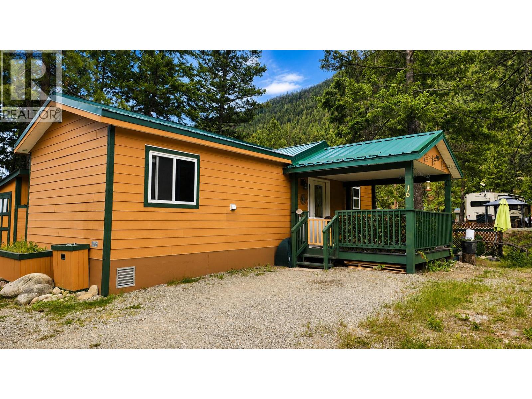
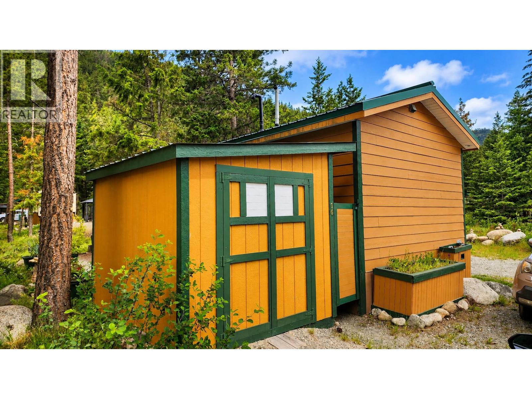
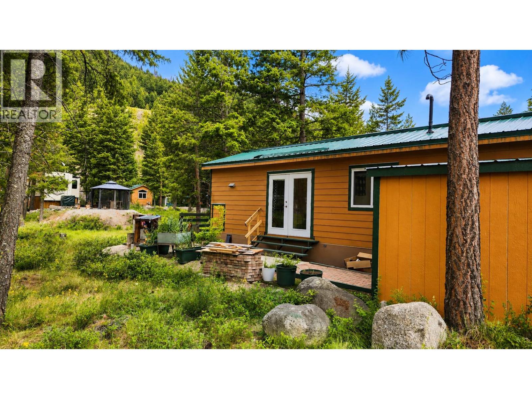
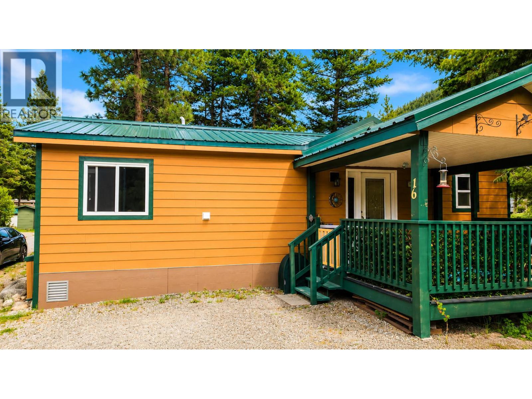
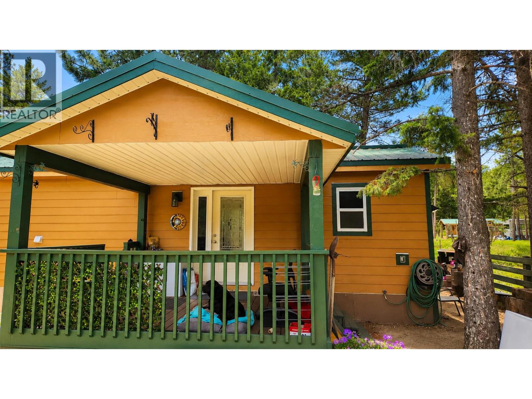
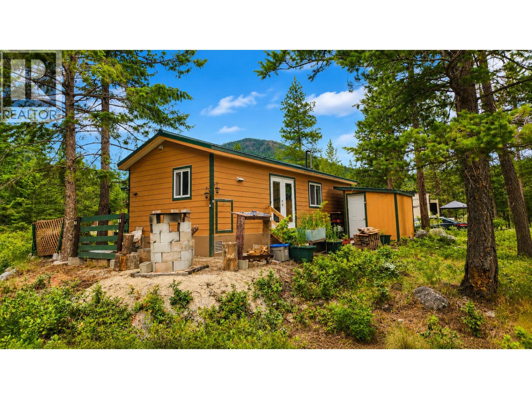
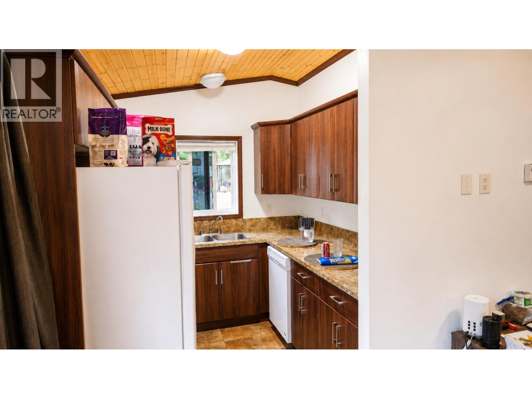
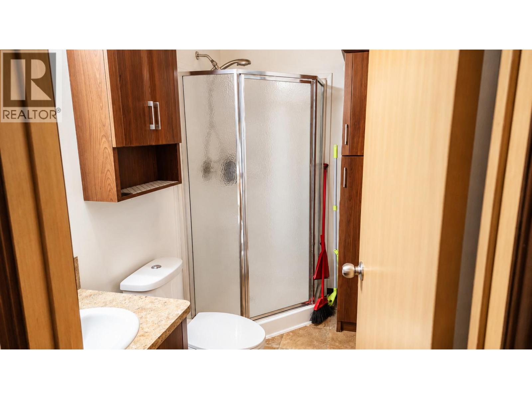
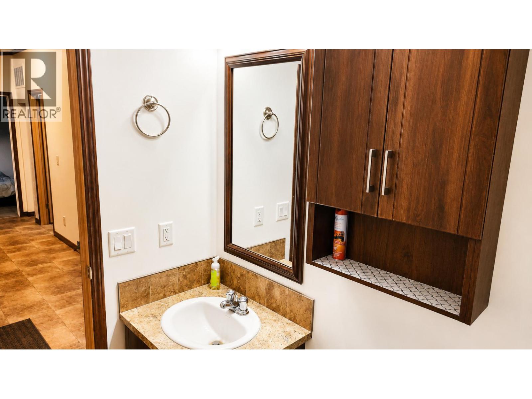
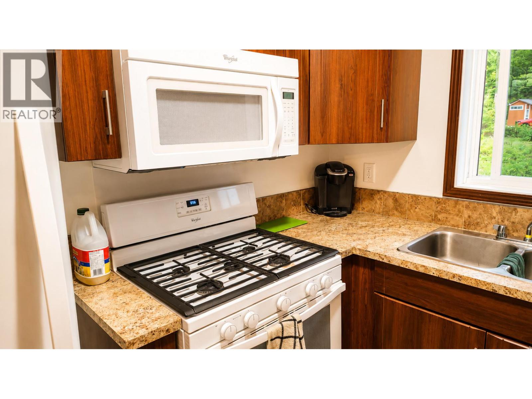
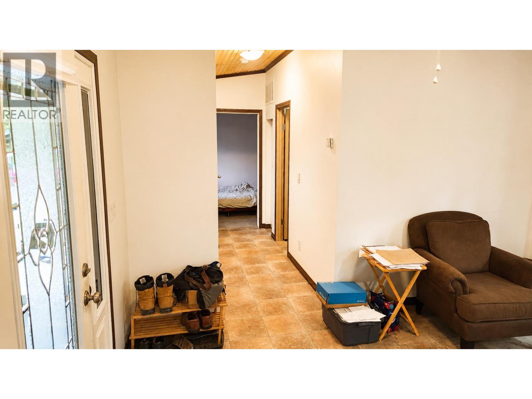
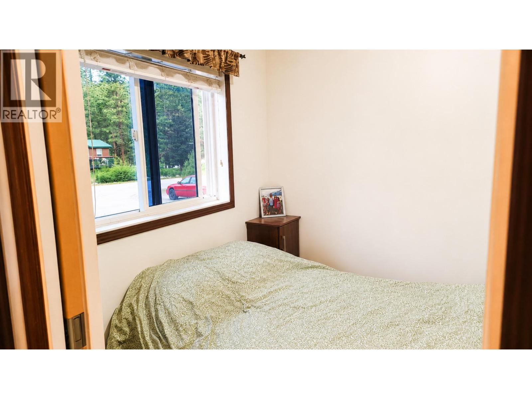
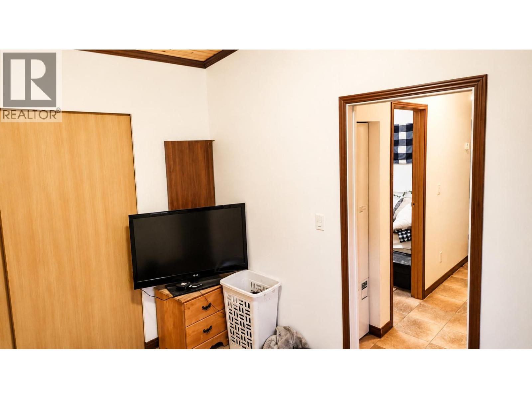
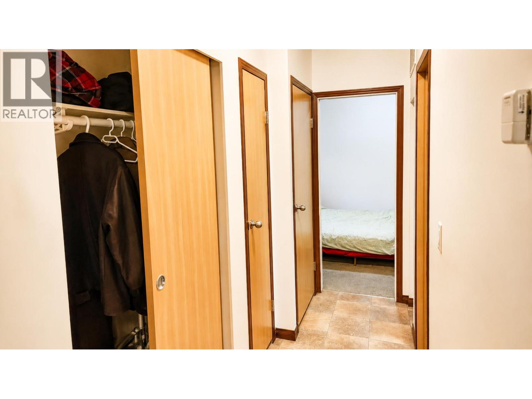
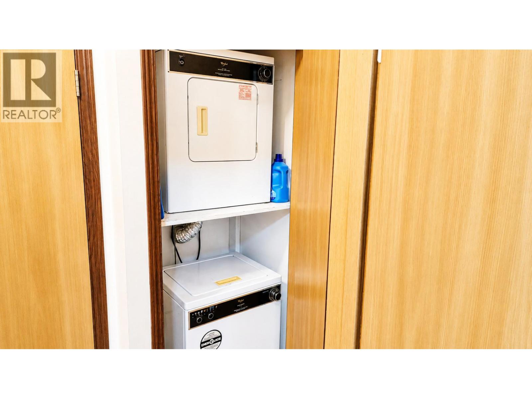
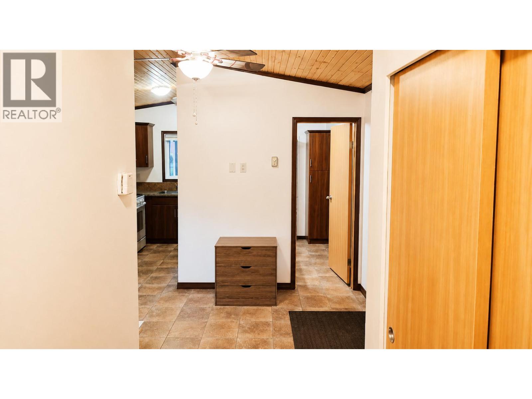
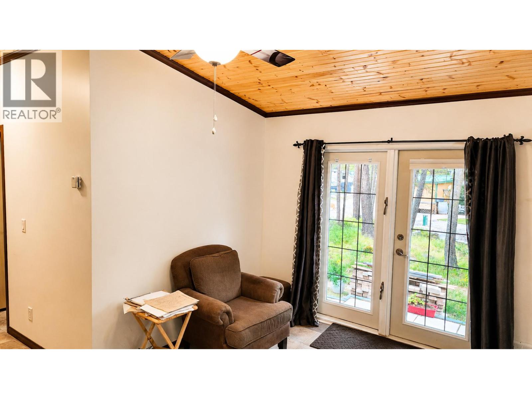
Escape to your own private retreat surrounded by towering trees, mountain views, and the peaceful sounds of nature. This charming and well-maintained home offers a warm, inviting atmosphere with modern cabinetry, and an efficient layout designed for comfortable year-round living or the perfect recreational getaway. Start your day with breathtaking sunrises and unwind each evening with beautiful sunsets, all from the comfort of your own property. Large windows and glass doors fill the home with natural light while showcasing the surrounding natural beauty. Inside, you'll find a bright and functional open-concept living space, a well-appointed kitchen with modern cabinetry, a spacious bathroom, convenient in-suite laundry, and comfortable bedrooms that make the most of the home's thoughtful design. Step outside and enjoy the covered front porch, storage shed, garden planters, and ample outdoor space for entertaining, relaxing, or simply soaking in the peaceful surroundings. Mature trees provide privacy and shade, creating a true retreat where you can reconnect with nature while enjoying mountain views in every direction. (id:48970)
Show More