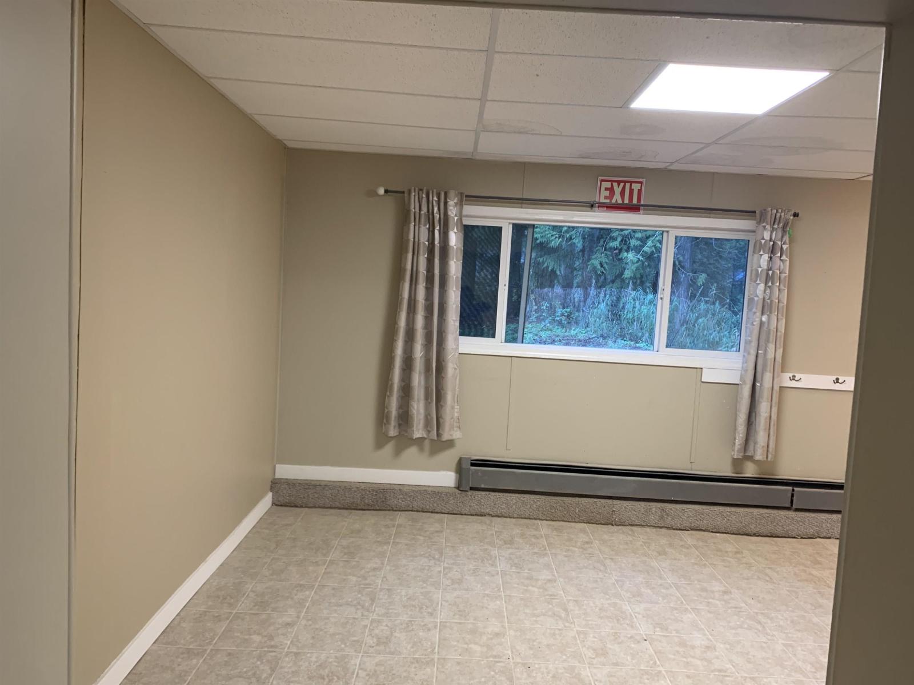
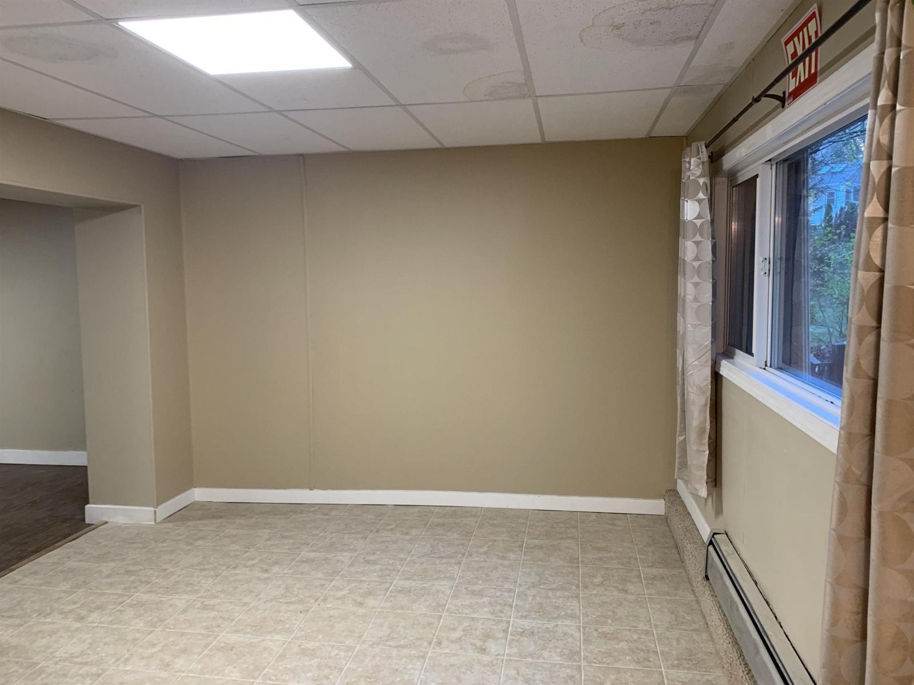
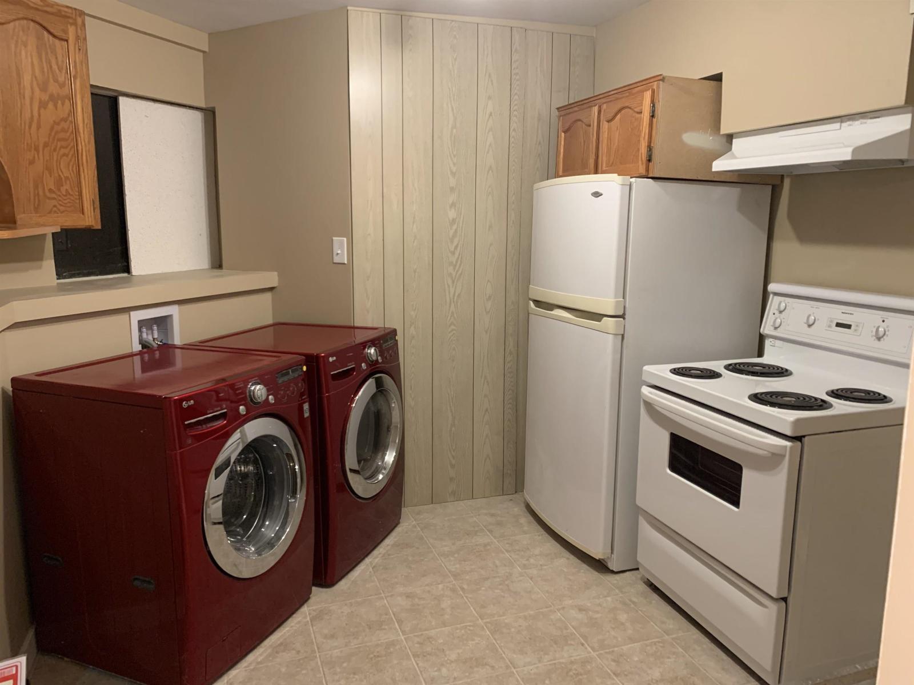
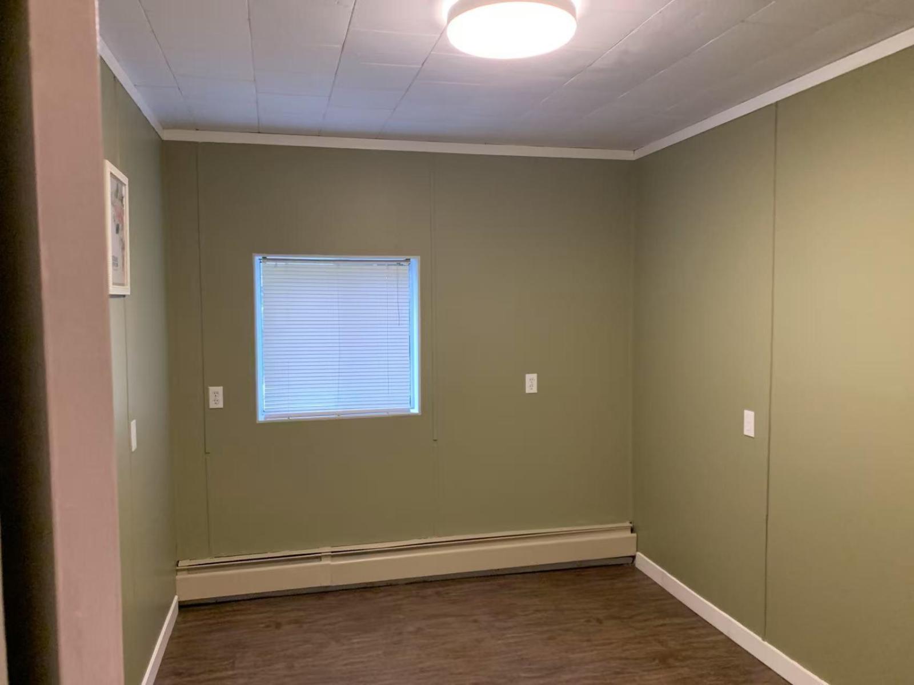
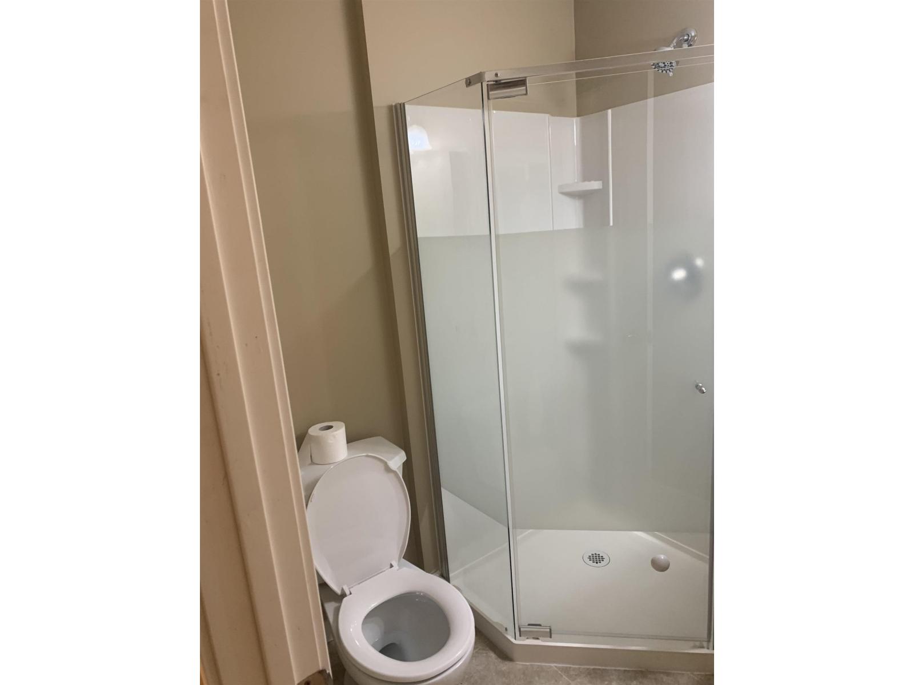
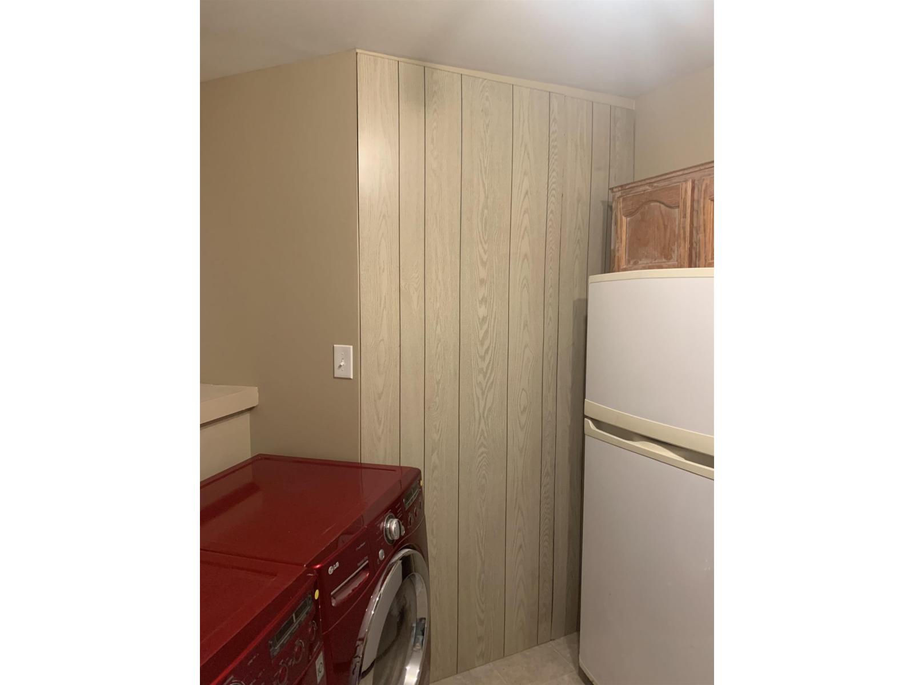


- ©MLS R3114635
- Area 4855 sq ft
- Bedrooms 6
- Bathrooms 3
Description
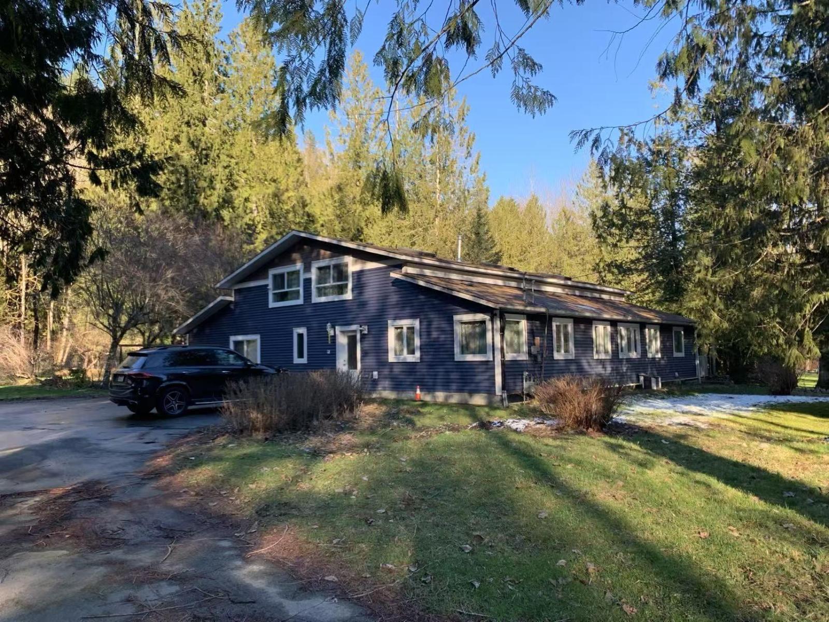
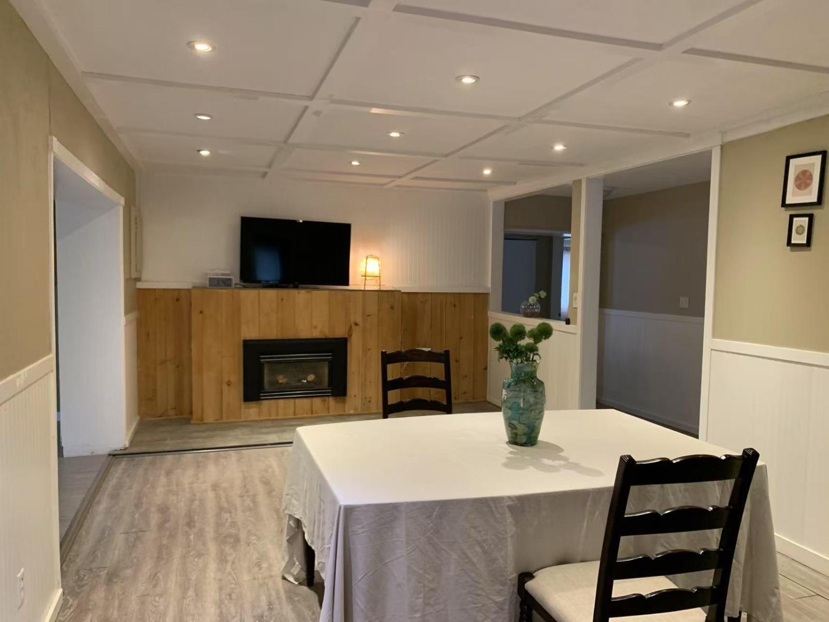
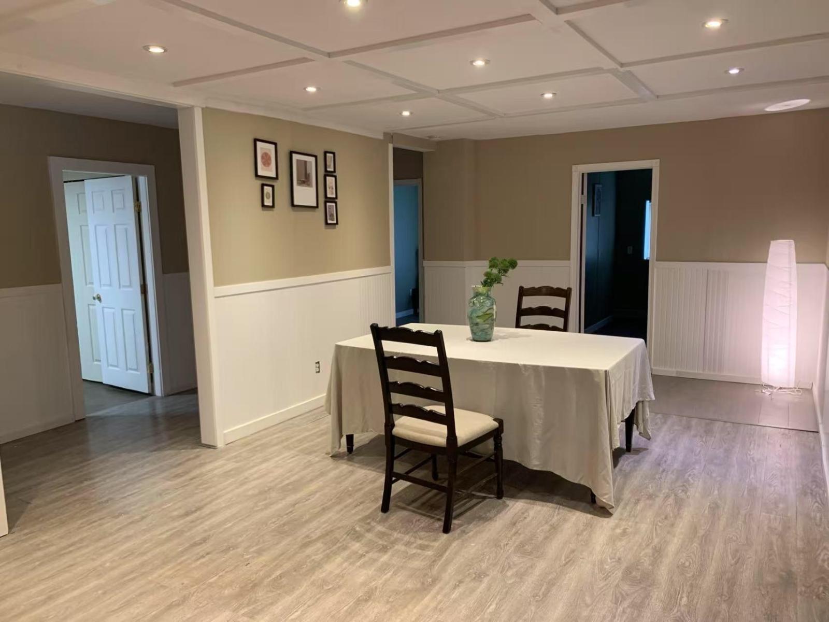
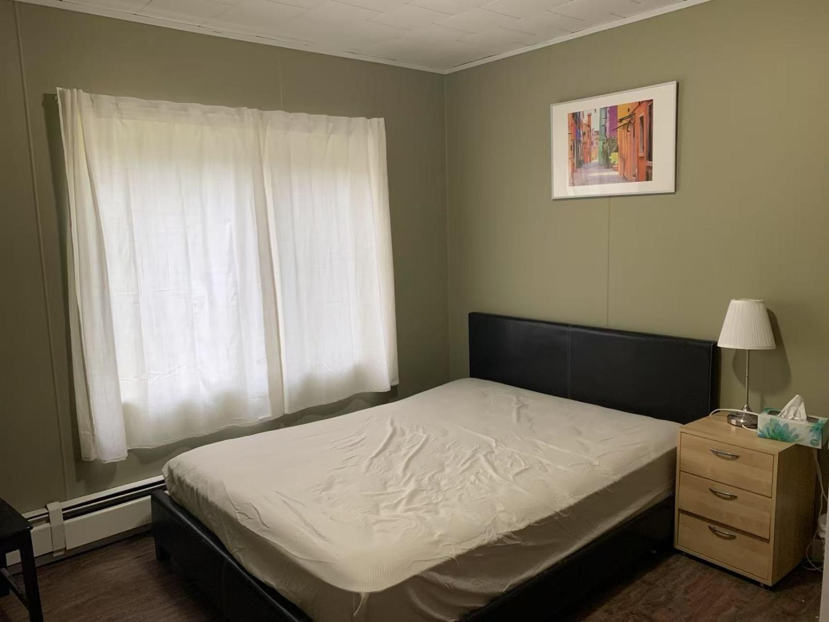
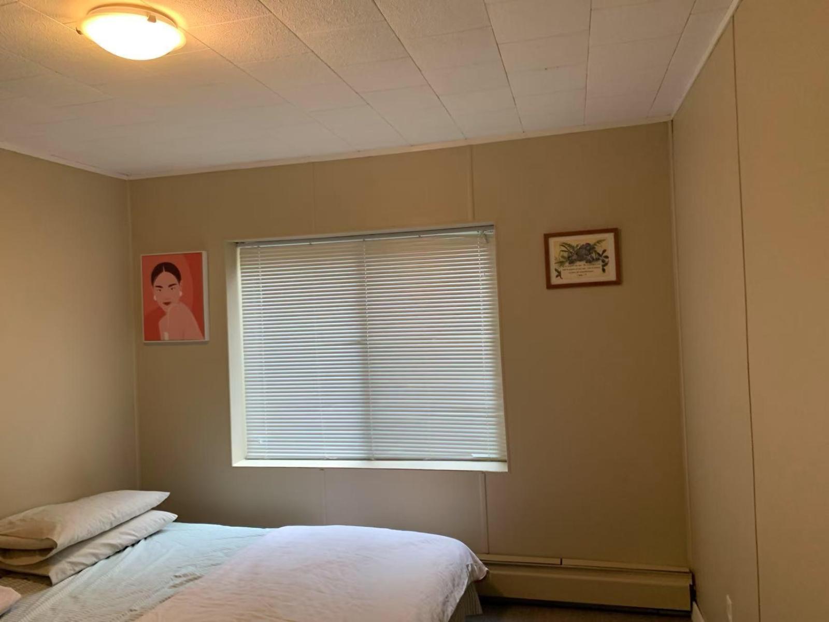
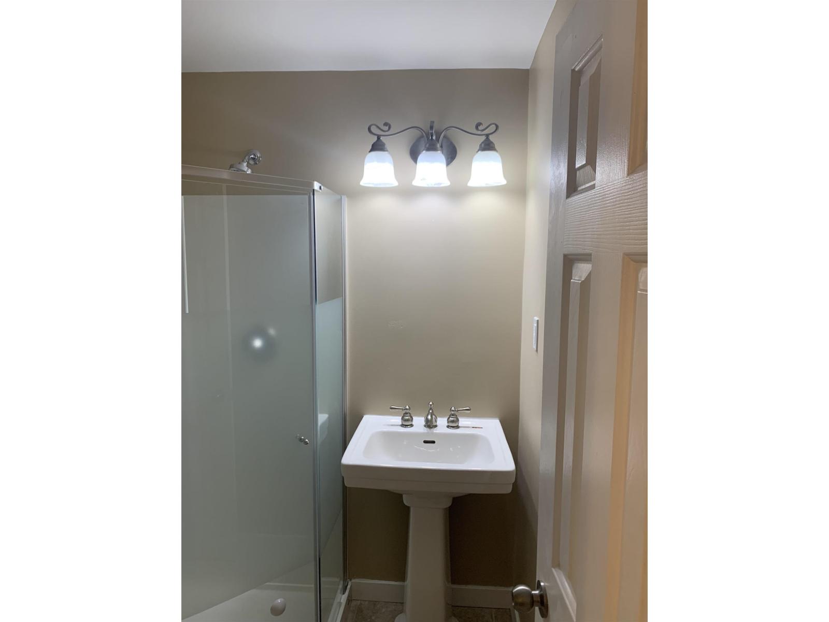
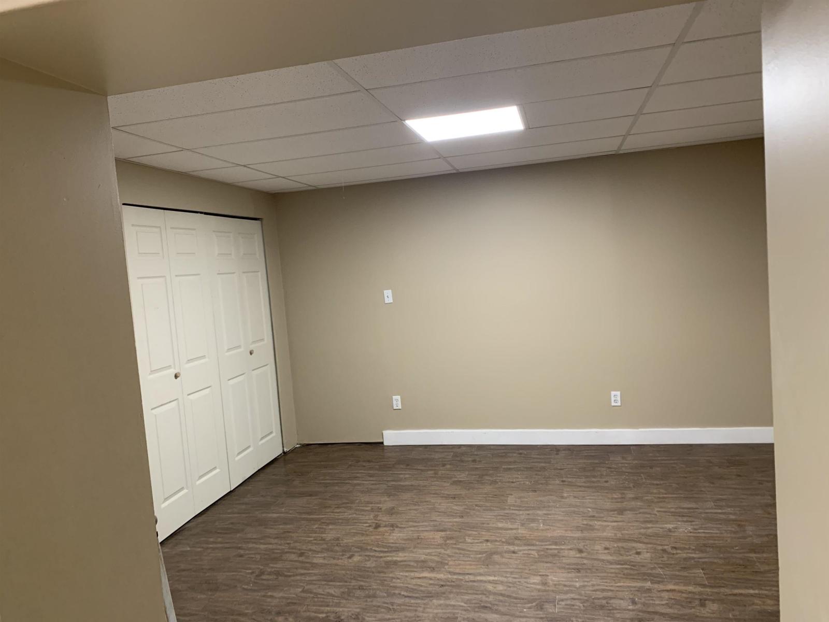
Nestled on a private 1-acre lot in a serene natural setting, this property offers the perfect escape in the Chilliwack River Valley. Enjoy a lifestyle surrounded by world-class fishing, hiking, and ATV trails just steps from your door. The land is flat and fully usable, making it ideal for a custom dream home with a shop, conveniently located only 6 minutes up Chilliwack Lake Road. The fully fenced yard features a small barn and pump house. The charming 6-bedroom, 3-bath residence has been tastefully updated with new siding, vinyl windows, fresh paint, and select flooring upgrades. Natural gas services the home, and the septic field has been upgraded to PVC and is routinely maintained. A tranquil stream runs along the property boundary, creating a peaceful backdrop audible from the rear pa (id:48970) Show More
Details
- Constructed Date: 1972
- Property Type: Single Family
- Type: House
Ammenities + Nearby
- Laundry - In Suite
Features
- Washer
- Dryer
- Refrigerator
- Stove
- Dishwasher
- Hot Water
Rooms Details For 48301 CHILLIWACK LAKE ROAD|Chilliwack River Valley
| Type | Level | Dimension |
|---|---|---|
| Office | Above | 12 ft ,6 in x 17 ft ,3 in |
| Great room | Above | 31 ft ,7 in x 20 ft ,1 in |
| Bedroom 5 | Above | 15 ft ,6 in x 16 ft ,1 in |
| Bedroom 6 | Above | 31 ft ,7 in x 14 ft ,1 in |
| Storage | Above | 6 ft ,10 in x 6 ft ,9 in |
| Mud room | Basement | 13 ft ,10 in x 14 ft ,7 in |
| Family room | Main level | 12 ft ,3 in x 18 ft ,7 in |
| Living room | Main level | 17 ft ,2 in x 16 ft ,4 in |
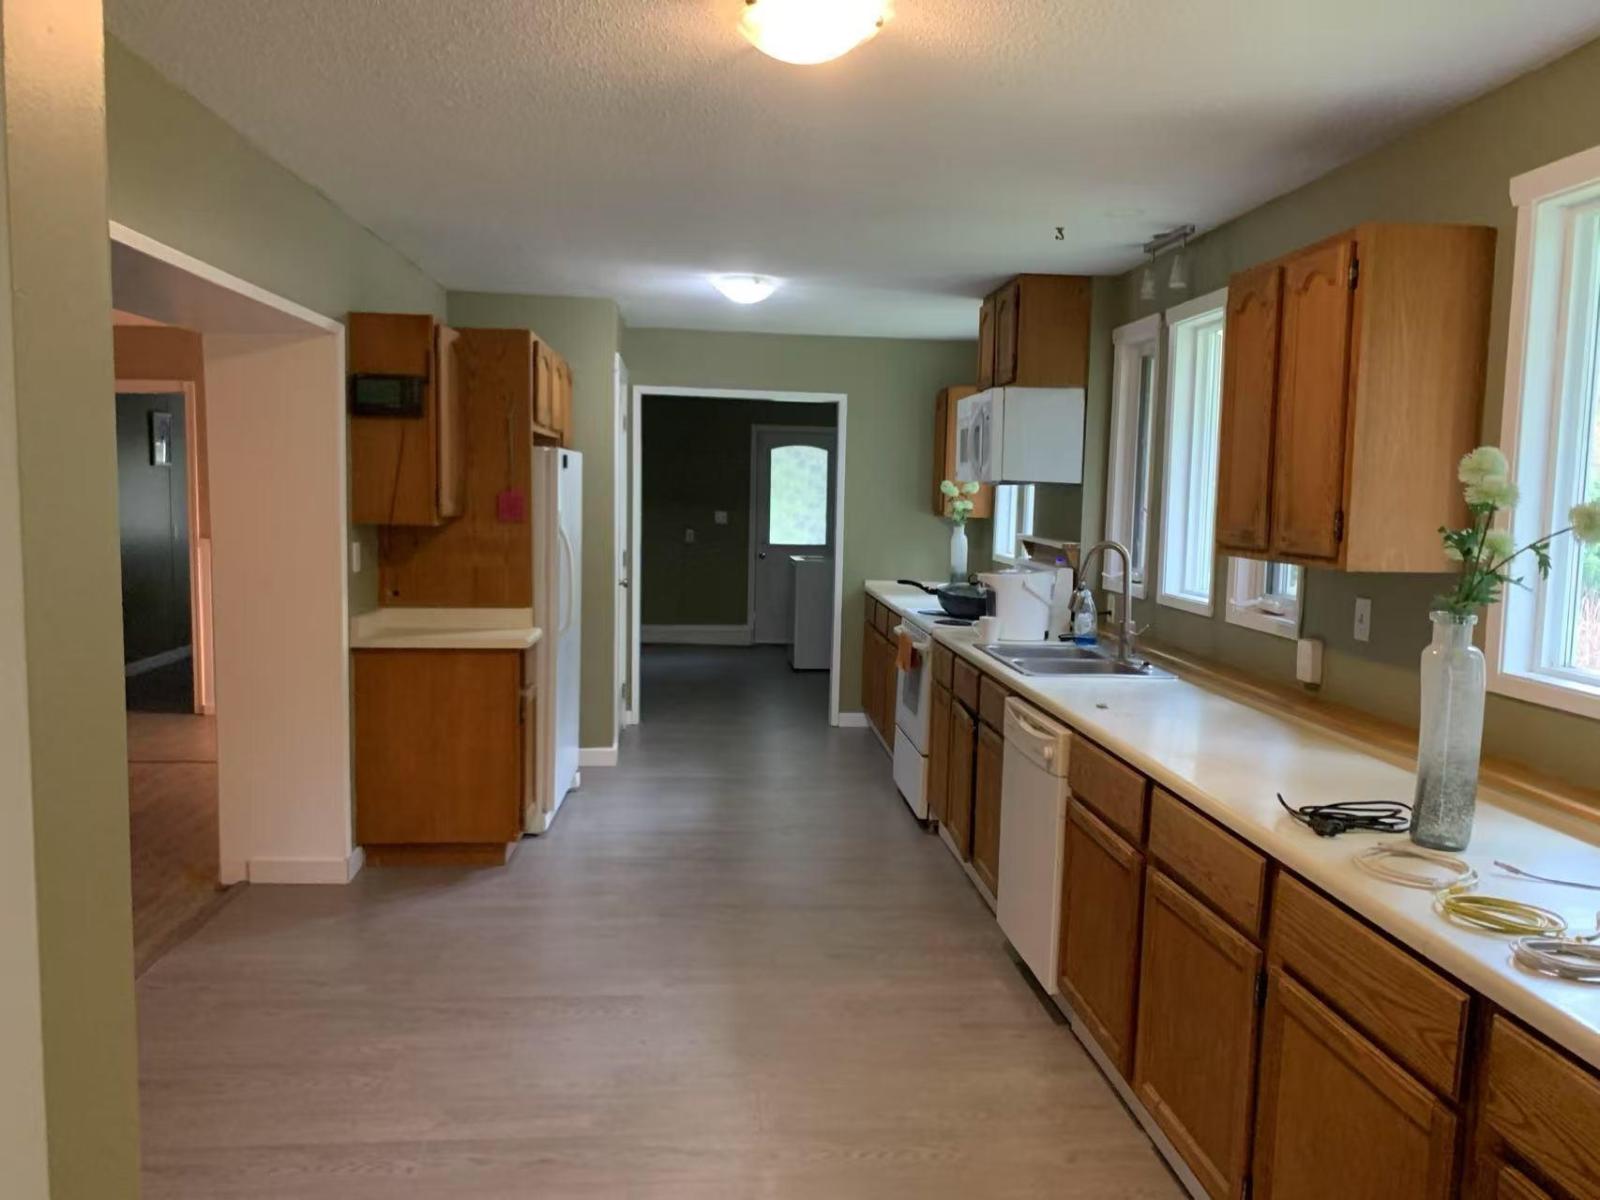
| Kitchen | Main level | 10 ft x 22 ft ,3 in |
| Dining room | Main level | 13 ft ,7 in x 16 ft ,7 in |
| Recreational, Games room | Main level | 11 ft ,3 in x 18 ft ,5 in |
| Primary Bedroom | Main level | 17 ft ,2 in x 16 ft ,4 in |
| Flex Space | Main level | 7 ft ,1 in x 10 ft ,5 in |
| Bedroom 2 | Main level | 10 ft ,6 in x 9 ft ,2 in |
| Bedroom 3 | Main level | 10 ft ,8 in x 11 ft ,7 in |
| Bedroom 4 | Main level | 8 ft ,10 in x 11 ft ,7 in |
| Laundry room | Main level | 9 ft ,11 in x 13 ft ,5 in |
| Storage | Main level | 5 ft ,11 in x 4 ft ,11 in |

Location
This REALTOR.ca listing content is owned and licensed by REALTOR® members of The Canadian Real Estate Association
Data provided by: Chilliwack & District Real Estate Board


