

- ©MLS R3154632
- Area 3864 sq ft
- Bedrooms 6
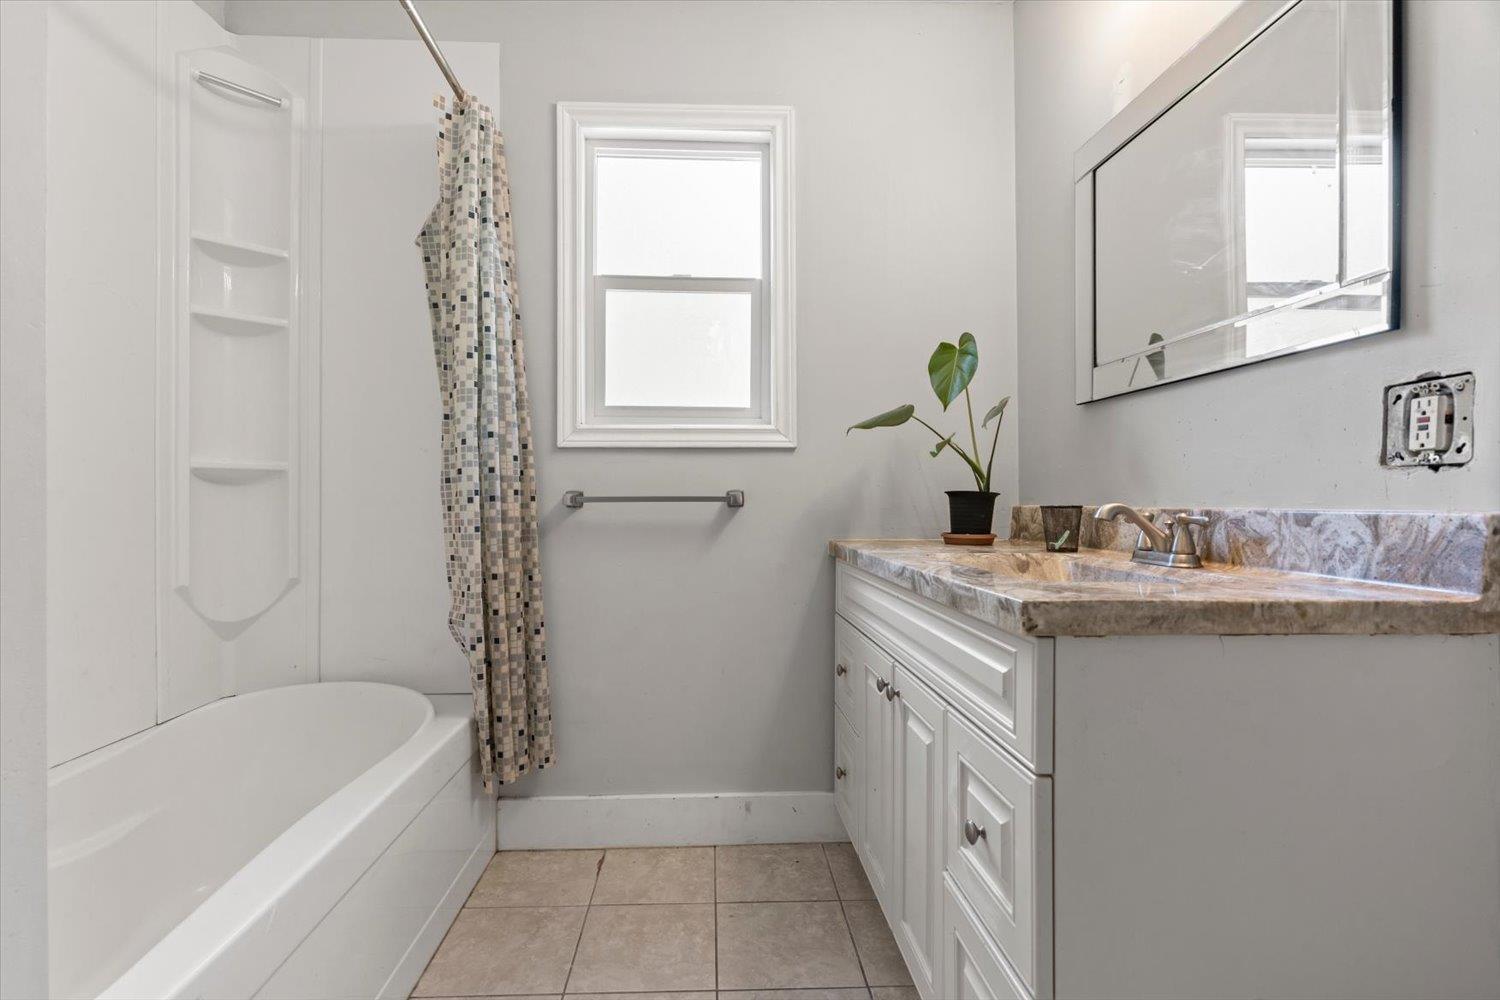
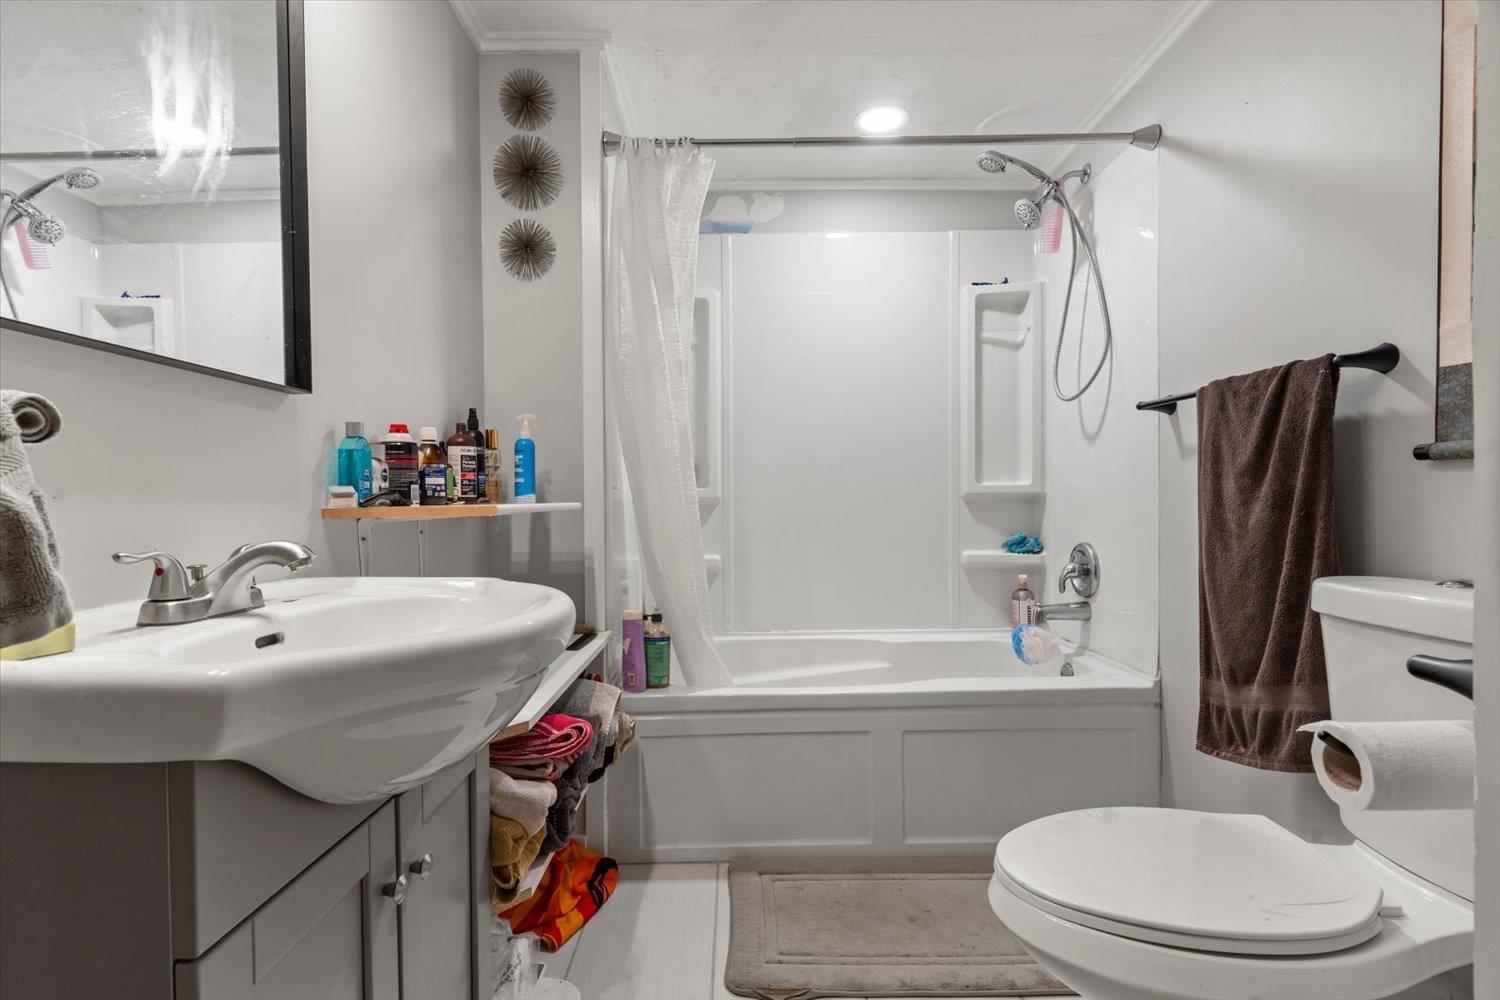
- Bathrooms 4
Description
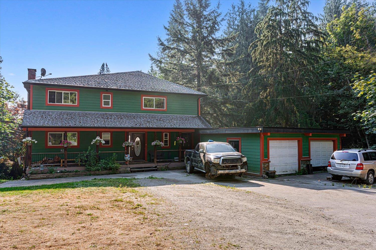
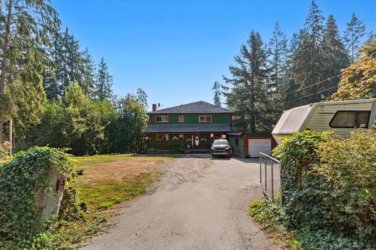
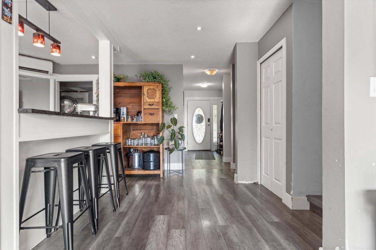
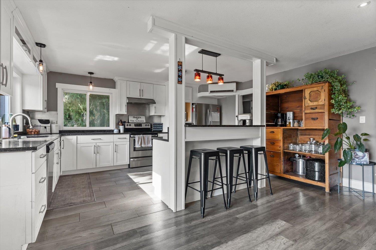
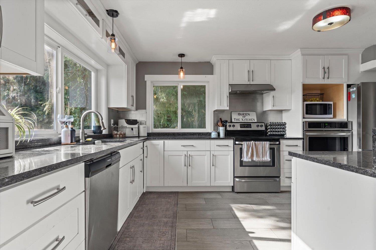
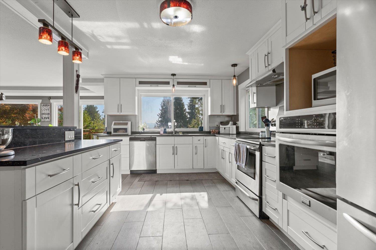
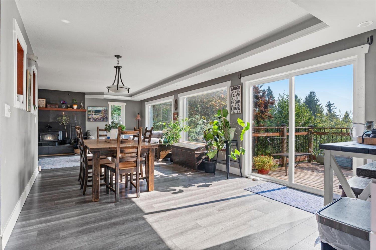
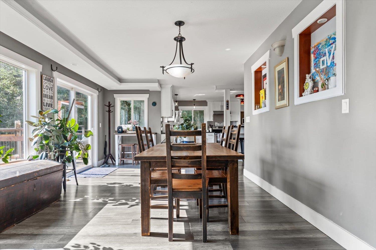
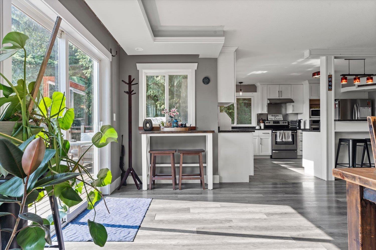
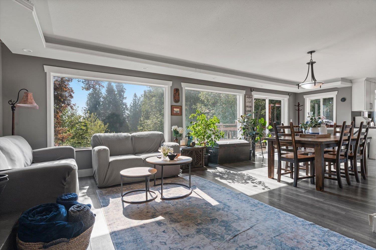
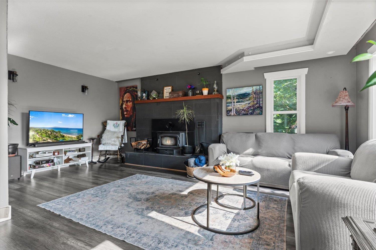
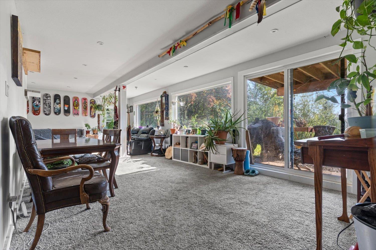
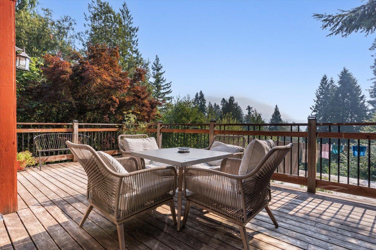
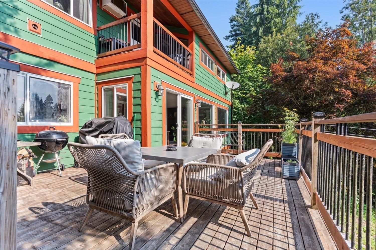
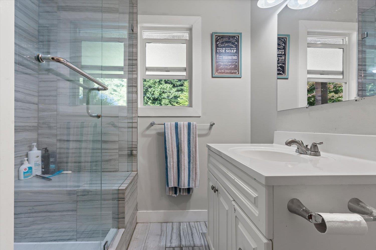
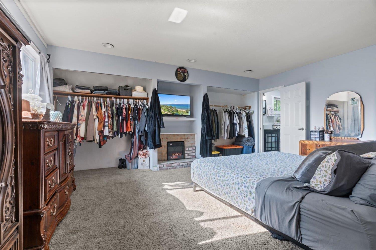
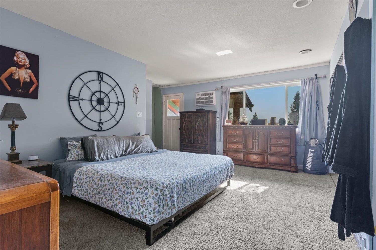
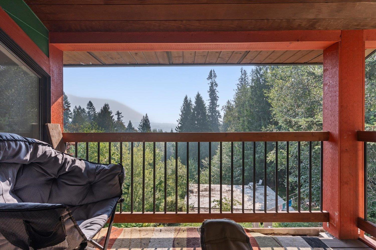
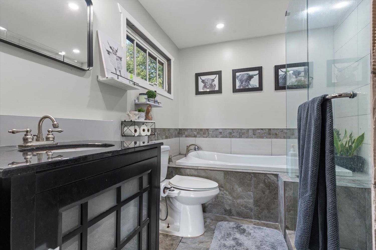
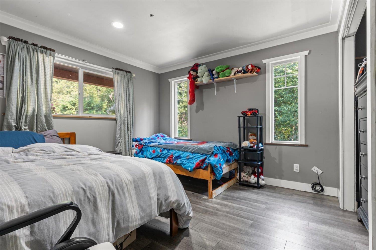
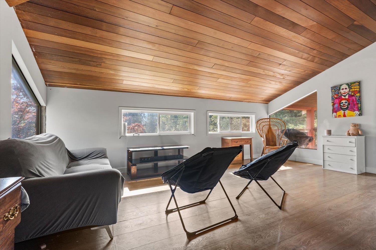
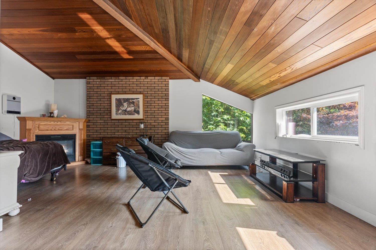
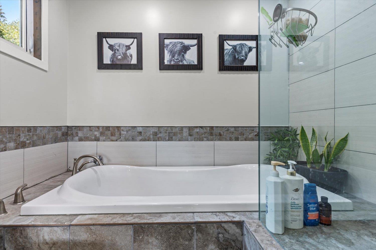
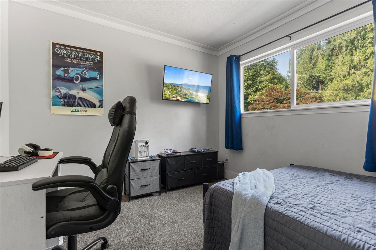
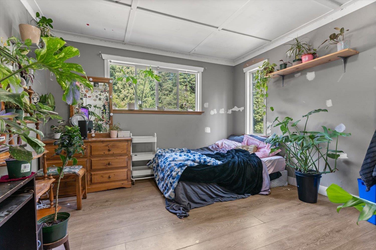
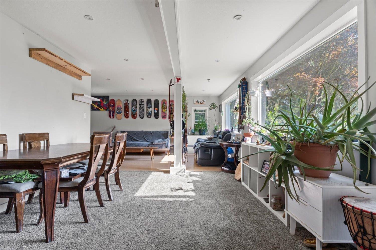
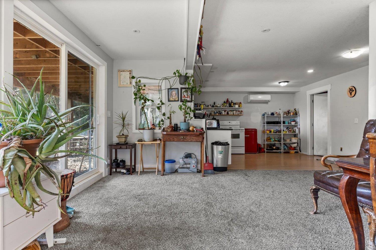
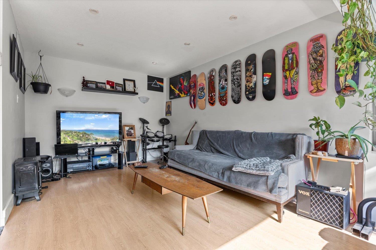
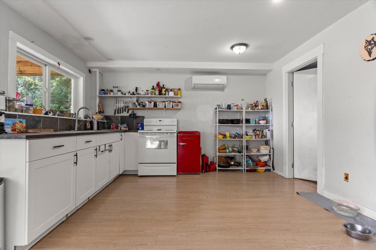
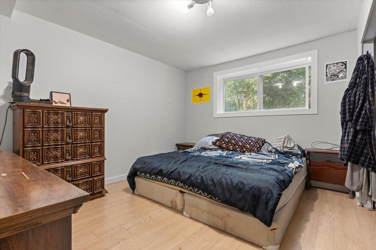
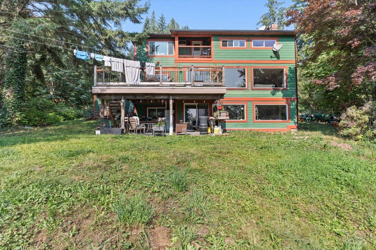
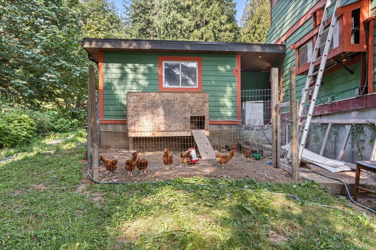
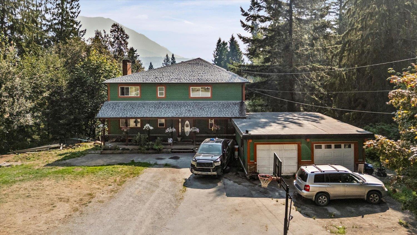
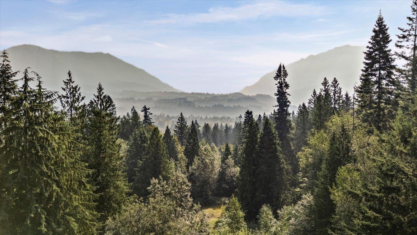
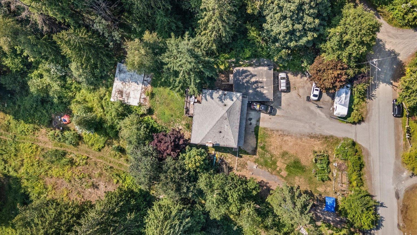
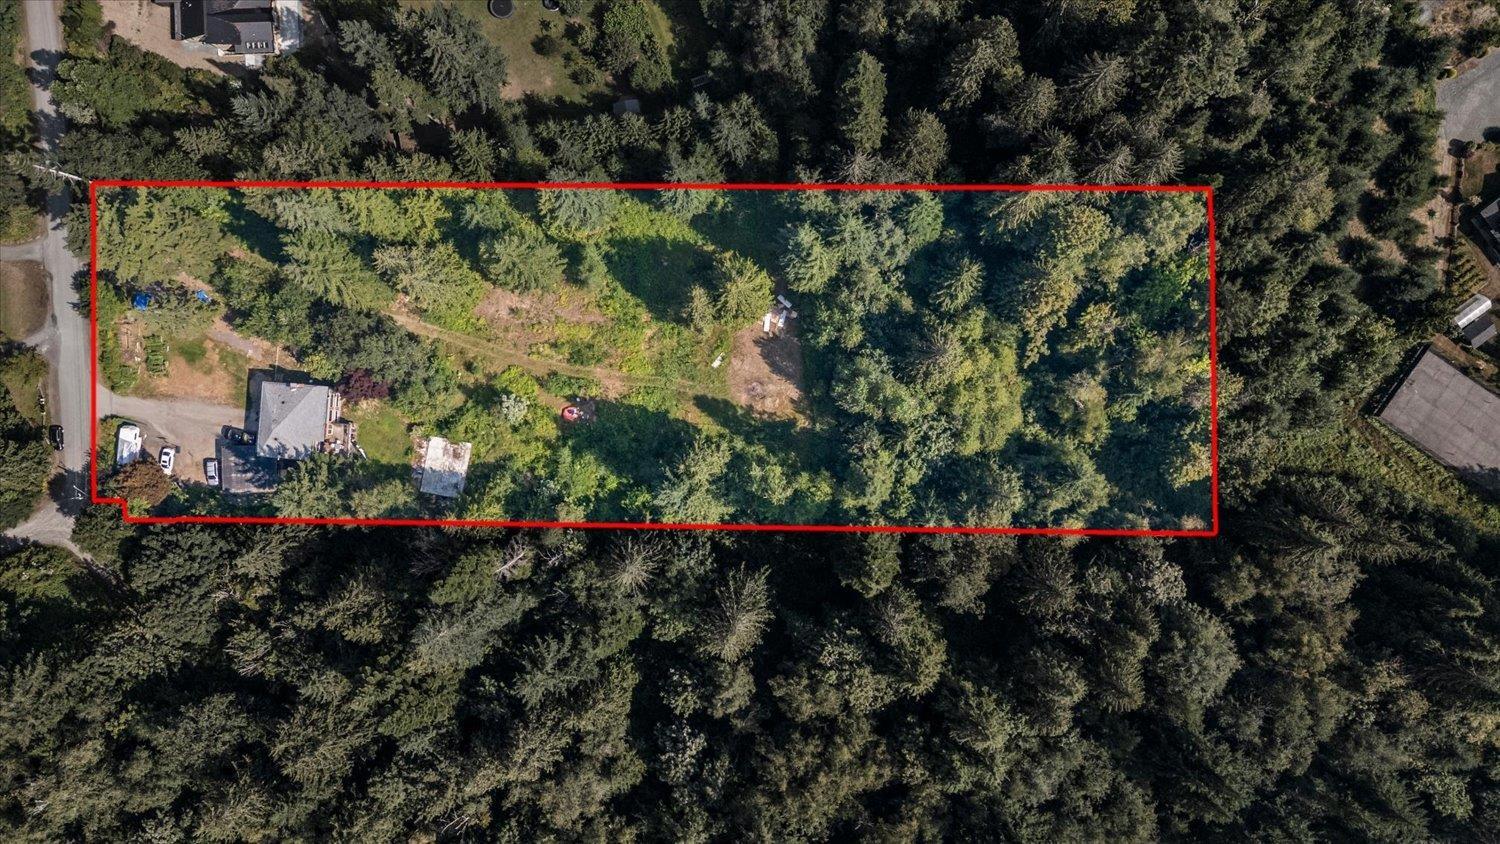
EXCELLENT VALUE! Private & quiet 3.28-acre property in the desirable Ryder Lake community! This spacious 3,862 sq.ft. family home offers 5 bedrooms, 4 bathrooms, and a fully finished walk-out basement over 3 levels. Bright open floor plan with cherry Japanese maple flooring, a large kitchen featuring custom cabinetry and prep island, and a spacious primary suite with ensuite and sundeck overlooking stunning mountain views. Upstairs offers 4 bedrooms and a large family room, while the lower level provides excellent space for extended family or guests. Newer hot water tank, thermal windows, double garage, and a cleared property ready for your ideas. Peaceful country living just minutes to shopping, schools, and transit. Heat pump, 2AC and wood burning stove. (id:48970) Show More
Details
- Constructed Date: 1971
- Property Type: Single Family
- Type: House
Features
- Mountain view
- Valley view
- Washer/Dryer Combo
- Washer
- Dryer
- Refrigerator
- Stove
- Dishwasher
- Central air conditioning
- Forced air
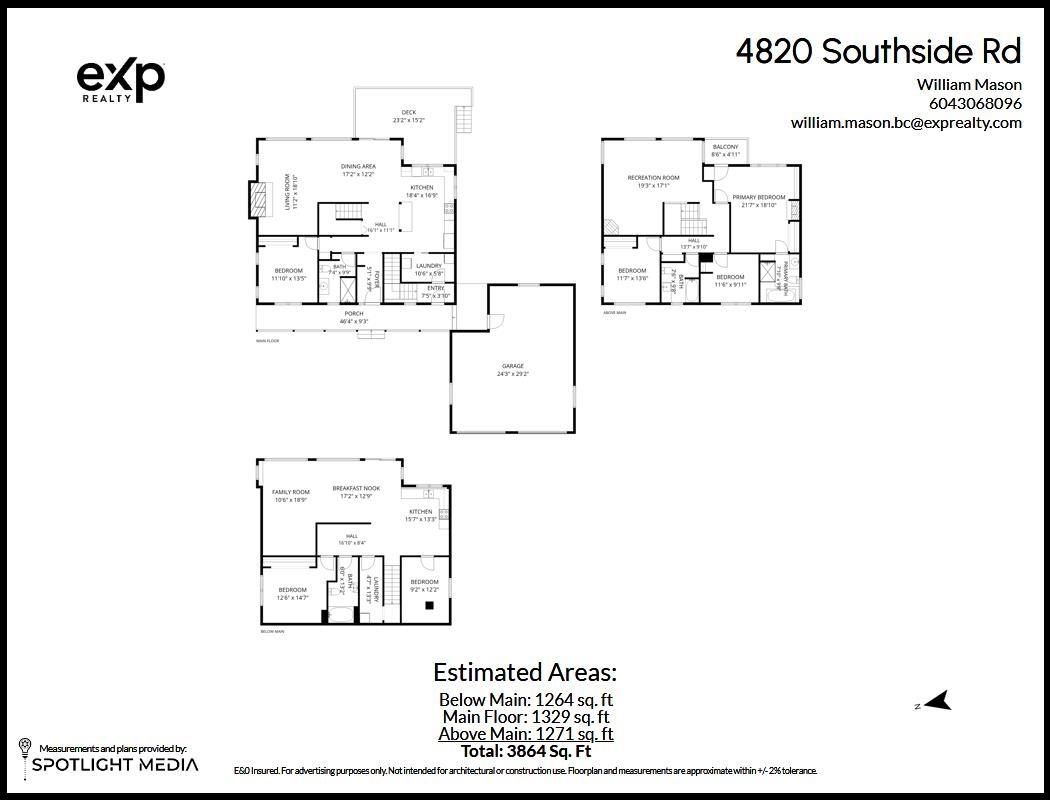
Rooms Details For 4820 SOUTHSIDE ROAD|Ryder Lake
| Type | Level | Dimension |
|---|---|---|
| Primary Bedroom | Above | 21 ft ,7 in x 18 ft ,10 in |
| Bedroom 5 | Above | 11 ft ,6 in x 9 ft ,11 in |
| Bedroom 6 | Above | 11 ft ,7 in x 13 ft ,6 in |
| Recreational, Games room | Above | 19 ft ,3 in x 17 ft ,1 in |
| Kitchen | Lower level | 15 ft ,7 in x 13 ft ,3 in |
| Bedroom 2 | Lower level | 12 ft ,6 in x 14 ft ,7 in |
| Bedroom 3 | Lower level | 9 ft ,2 in x 12 ft ,2 in |
| Family room | Lower level | 10 ft ,6 in x 18 ft ,9 in |
| Dining nook | Lower level | 17 ft ,2 in x 12 ft ,9 in |
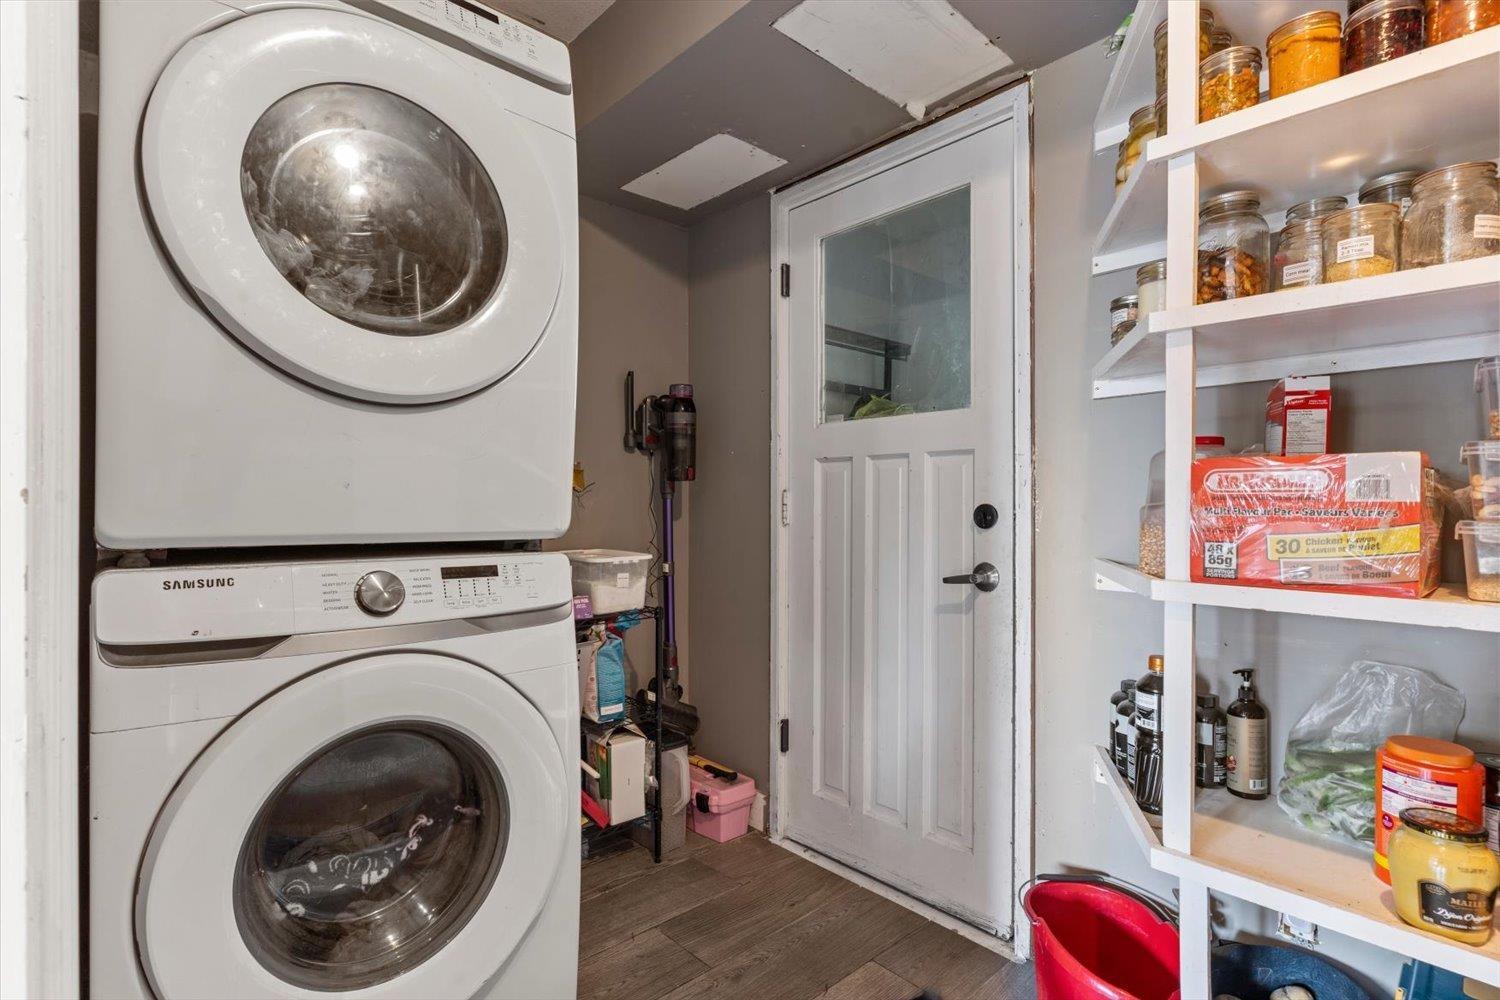
| Laundry room | Lower level | 4 ft ,7 in x 13 ft ,3 in |
| Living room | Main level | 11 ft ,2 in x 18 ft ,10 in |
| Kitchen | Main level | 18 ft ,4 in x 16 ft ,9 in |
| Dining room | Main level | 17 ft ,2 in x 12 ft ,2 in |
| Bedroom 4 | Main level | 11 ft ,10 in x 13 ft ,5 in |
| Laundry room | Main level | 10 ft ,6 in x 5 ft ,8 in |
| Enclosed porch | Main level | 46 ft ,4 in x 9 ft ,3 in |
| Foyer | Main level | 5 ft ,1 in x 9 ft ,9 in |

Location
This REALTOR.ca listing content is owned and licensed by REALTOR® members of The Canadian Real Estate Association
Data provided by: Chilliwack & District Real Estate Board


