- ©MLS R3112789
- Area 1850 sq ft
- Bedrooms 3
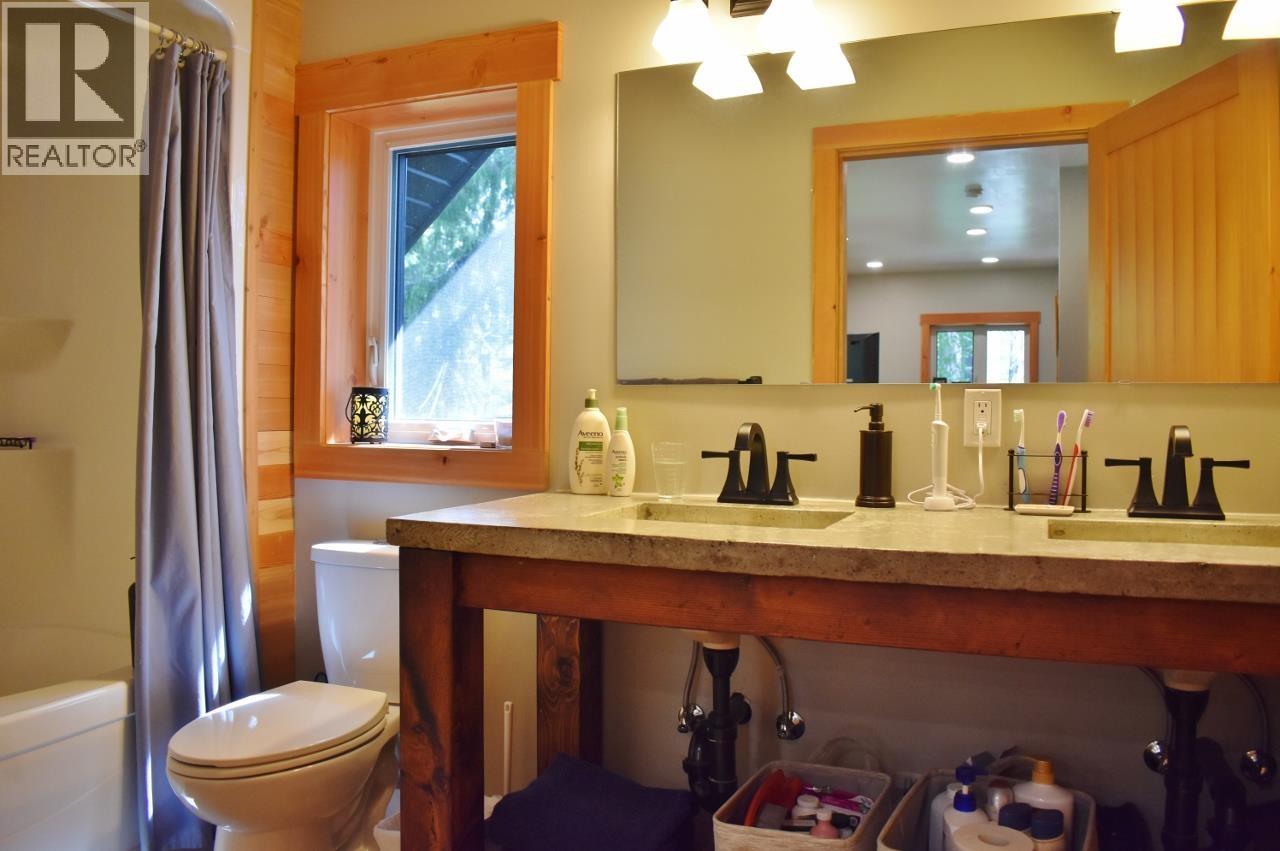
- Bathrooms 2
Description
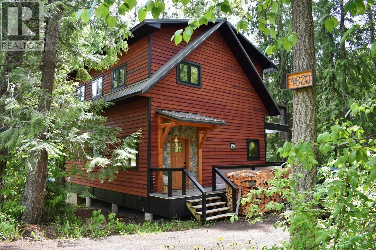
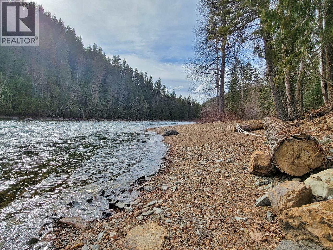
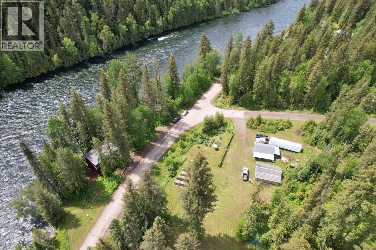
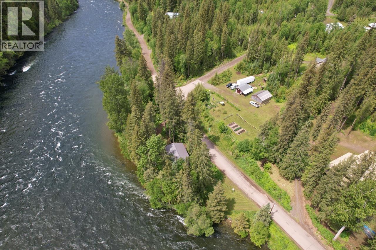
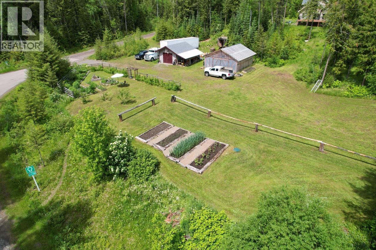
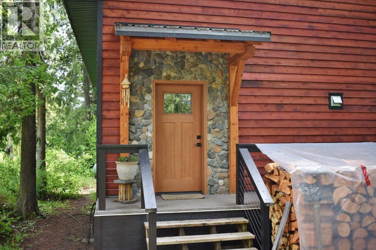
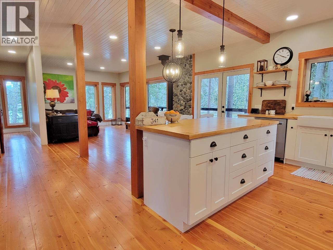
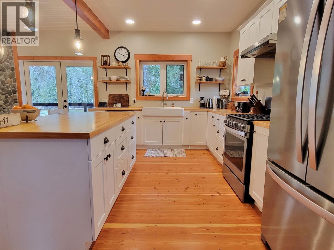
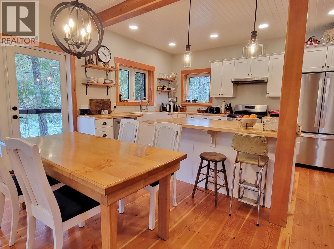
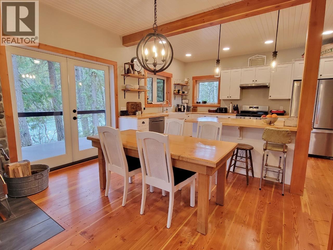
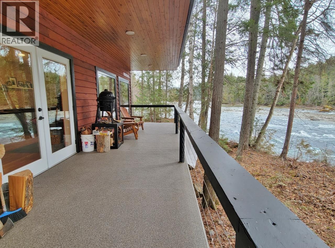
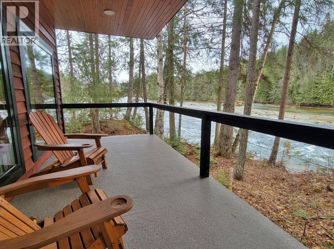
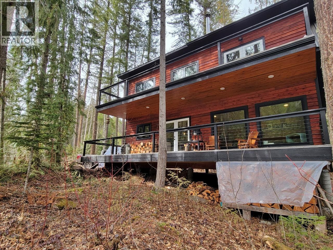

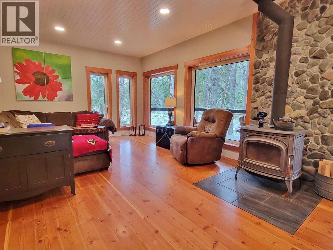
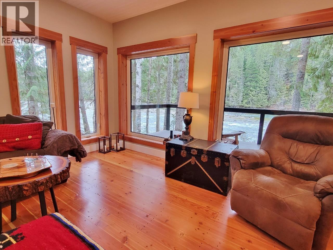
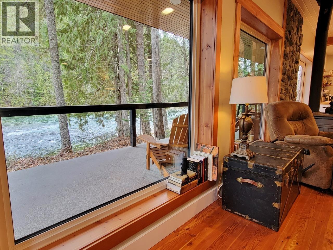
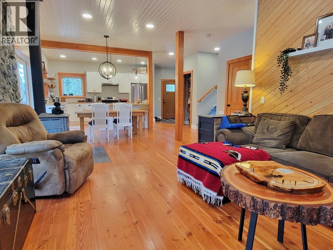
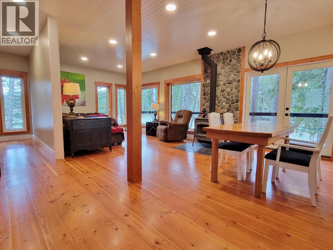
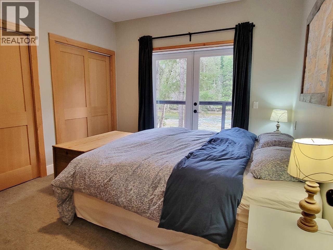
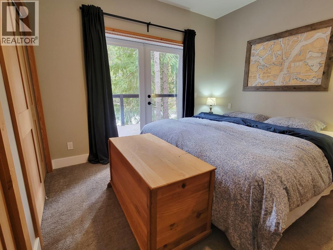
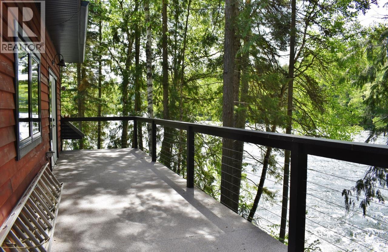
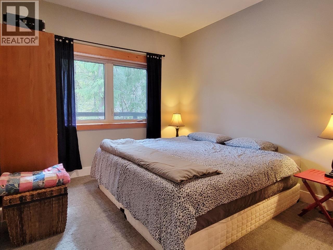
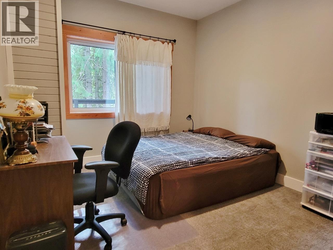
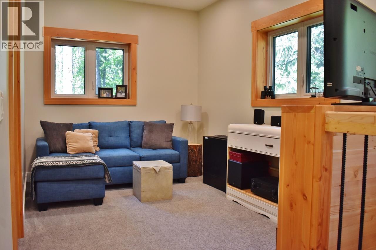
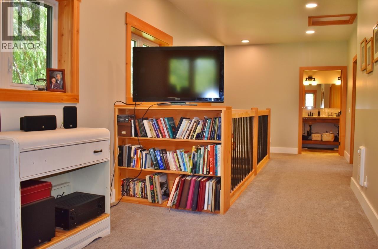
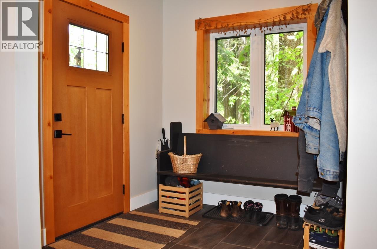
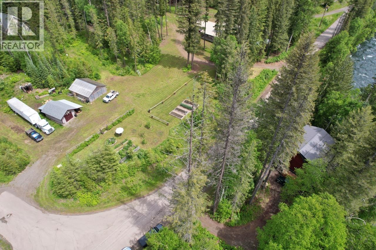
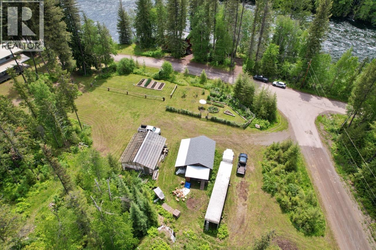
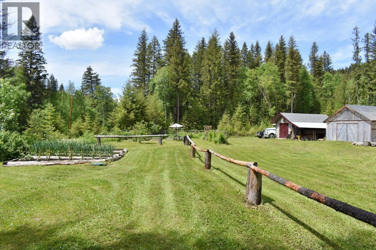
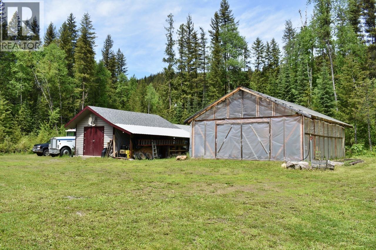
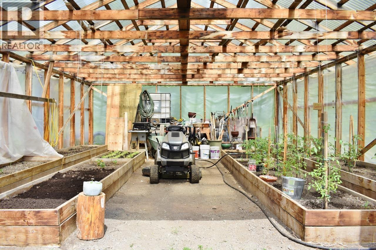
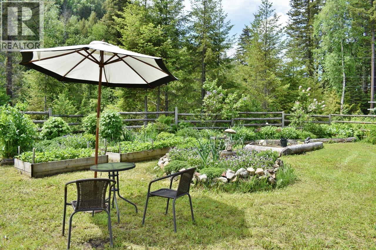
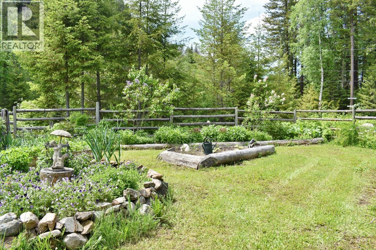
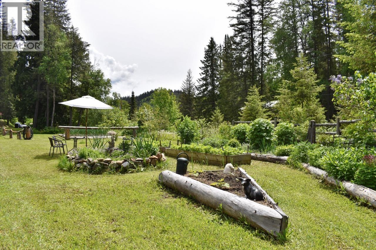
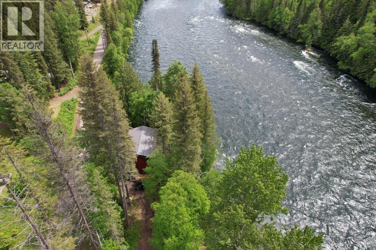
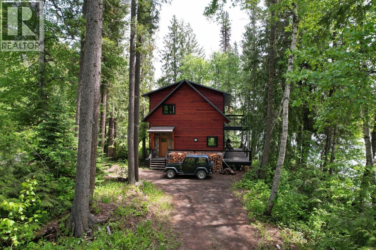
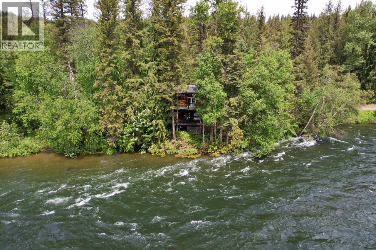
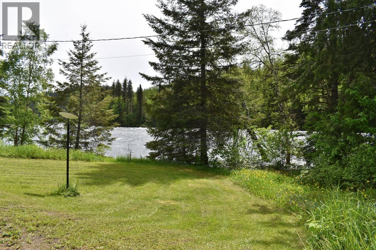
Waterfront Dream! A show home set in nature - This stunning, custom built 3 bedroom home was designed in everyway to fully take in nature's beauty. Masterful craftsmanship is evident thought-out, with on-site sourced fir flooring & accents, river rock fireplace, triple-glazed windows, cedar siding and so much more. The abundance of windows and 2 giant, cantilevered decks provide views of the 300+ feet of private waterfront. Main floor features open design - kitchen with birch counters, dining & casual family room with a beautiful fireplace centerpiece. Second level offers 3 spacious bedrooms with private deck access and a flex space great for library or play area. The 1.3 acre property offers a shop, large greenhouse and beautiful gardens with fruit, vegetable and herbs galore! (id:48970) Show More
Details
- Constructed Date: 2019
- Property Type: Single Family
- Type: House
- Total Finished Area: 1850 sqft
Features
- Workshop
- River view
- View of water
- Washer
- Dryer
- Refrigerator
- Stove
- Dishwasher
- Storage
- Waterfront
Rooms Details For 4820 QUESNEL FORKS ROAD
| Type | Level | Dimension |
|---|---|---|
| Primary Bedroom | Above | 12 ft ,7 in x 11 ft |
| Bedroom 2 | Above | 13 ft ,2 in x 10 ft ,4 in |
| Bedroom 3 | Above | 12 ft ,6 in x 10 ft ,4 in |
| Flex Space | Above | 11 ft ,1 in x 8 ft ,1 in |
| Living room | Main level | 17 ft ,2 in x 12 ft ,3 in |
| Kitchen | Main level | 16 ft ,2 in x 10 ft ,5 in |
| Pantry | Main level | 6 ft ,3 in x 4 ft ,4 in |
| Dining room | Main level | 16 ft ,2 in x 8 ft ,1 in |
| Foyer | Main level | 7 ft ,9 in x 7 ft ,3 in |
| Laundry room | Main level | 6 ft ,1 in x 6 ft ,1 in |
Location
This REALTOR.ca listing content is owned and licensed by REALTOR® members of The Canadian Real Estate Association
Data provided by: BC Northern Real Estate Board