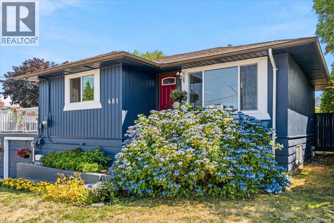
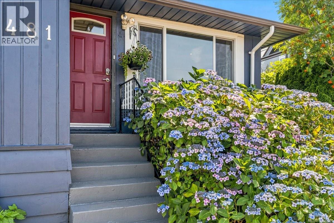
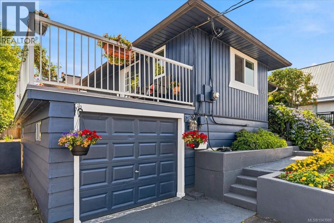
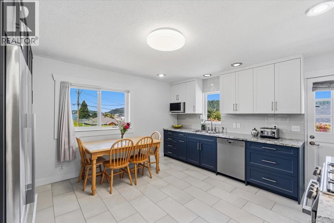
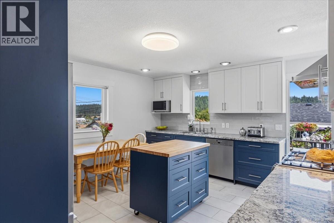
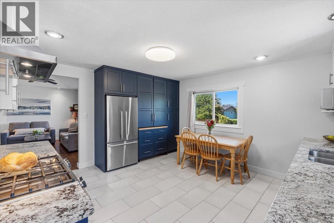
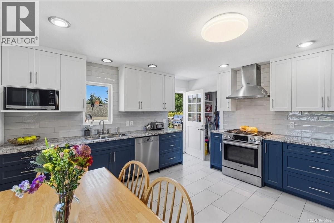
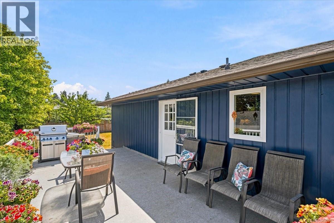
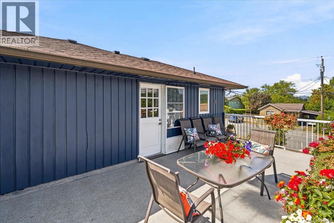
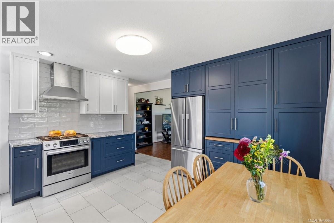
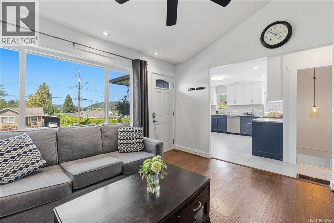
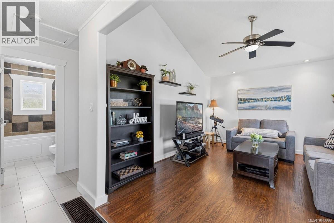
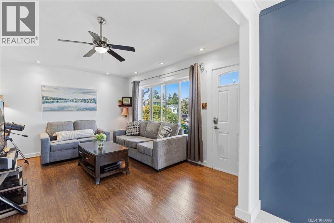
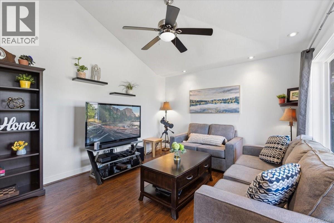
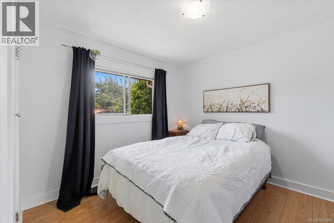
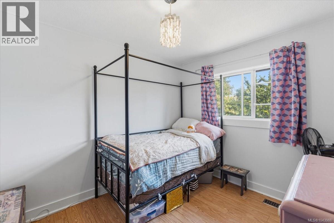
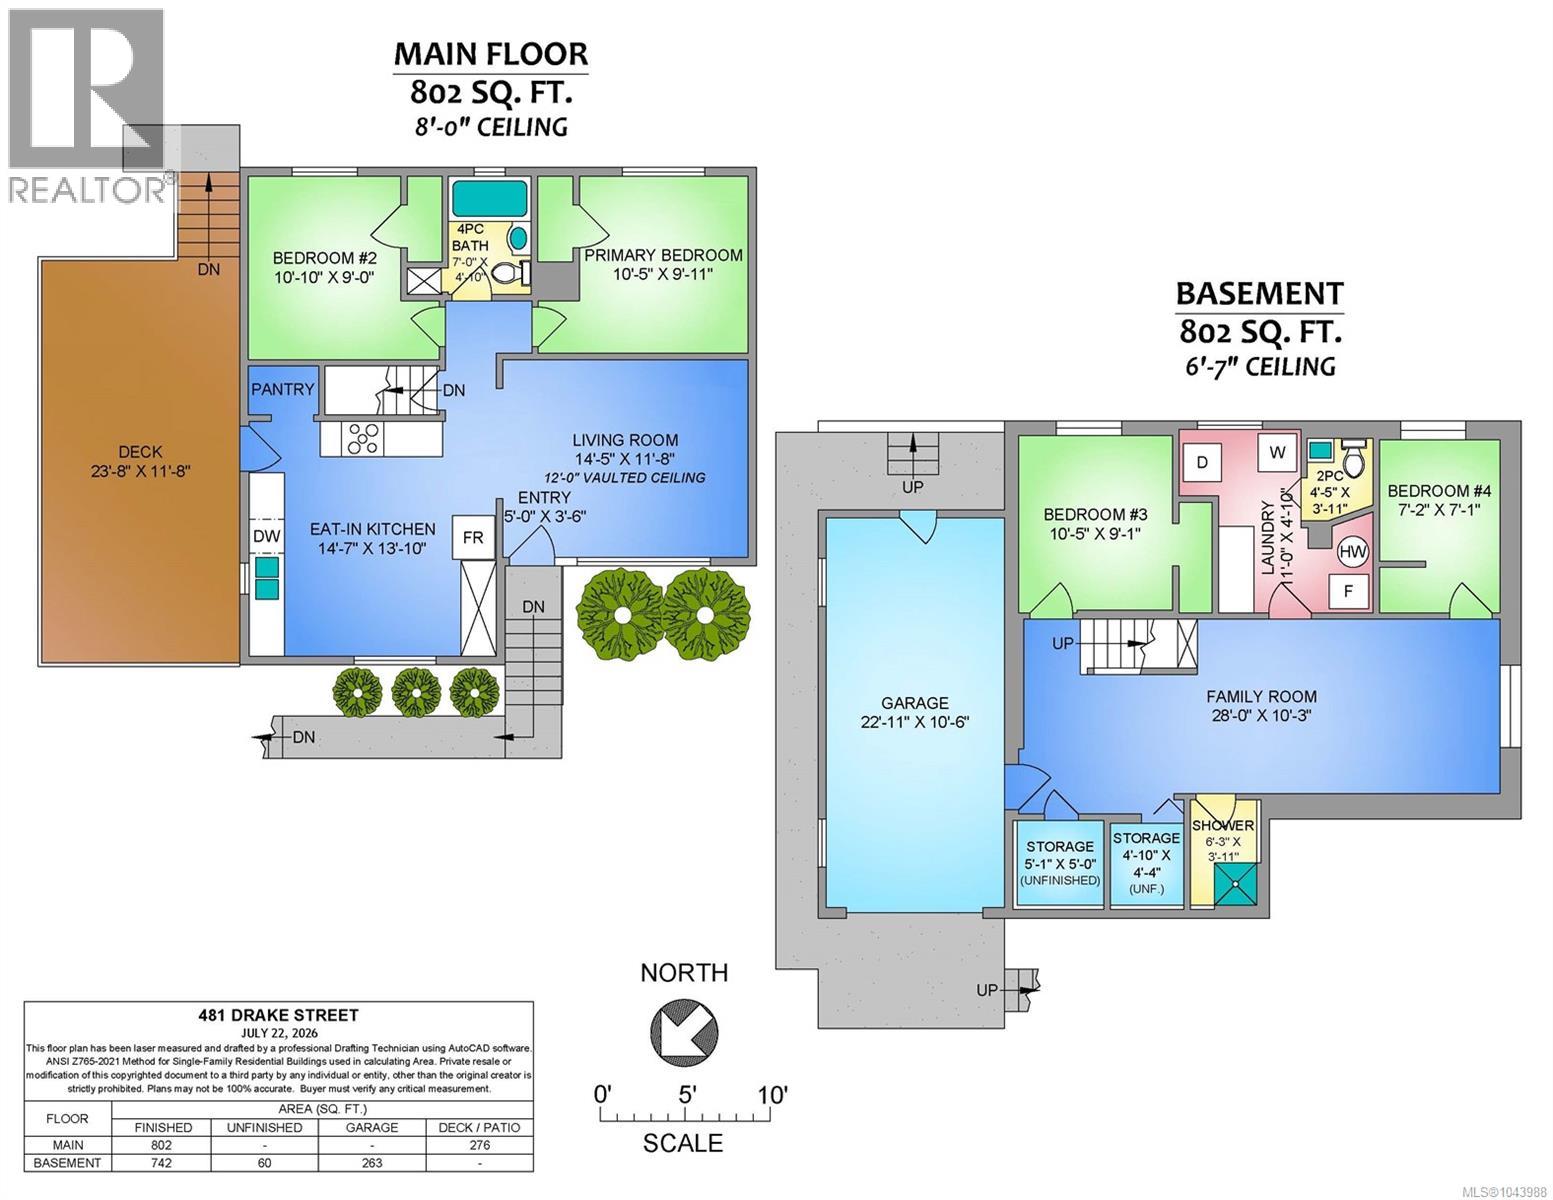
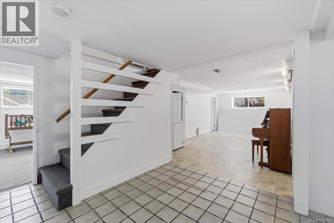
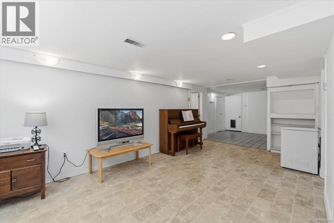
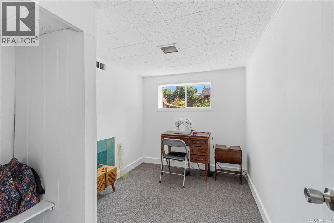
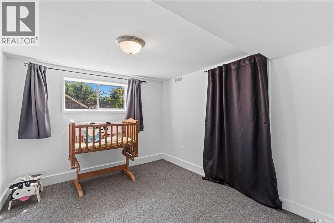
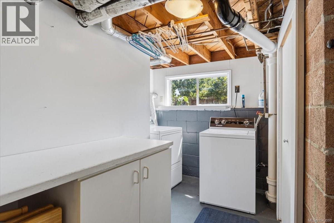
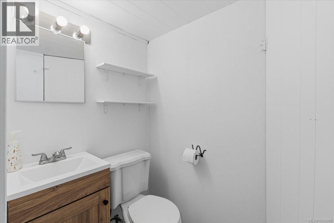
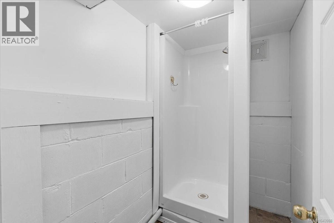
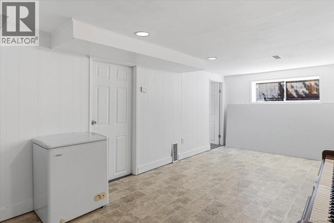
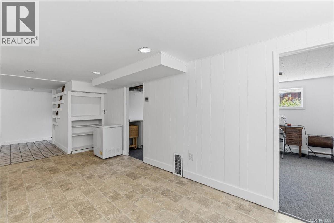
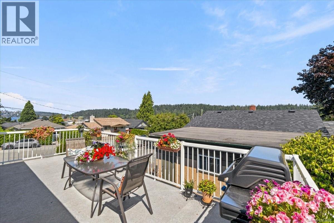
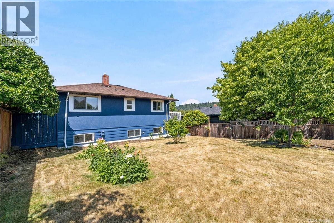
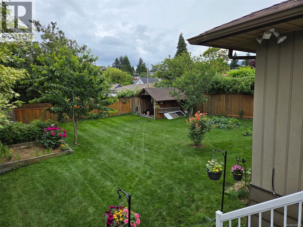
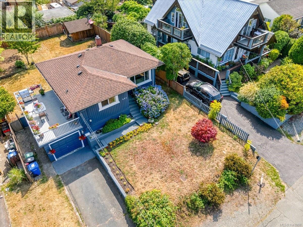
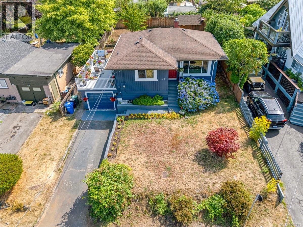
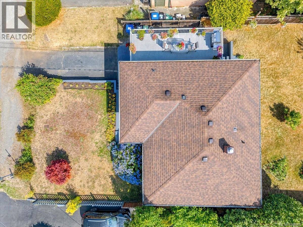
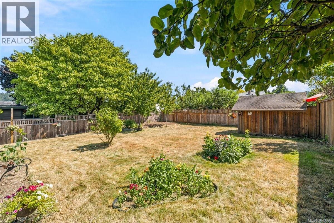
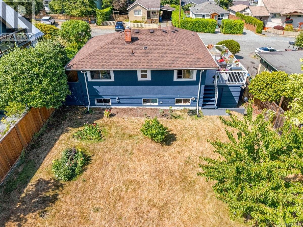
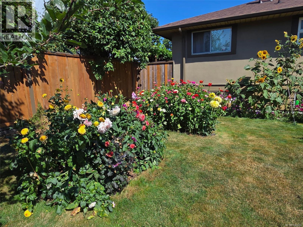
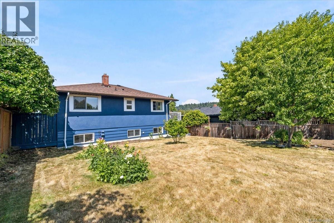
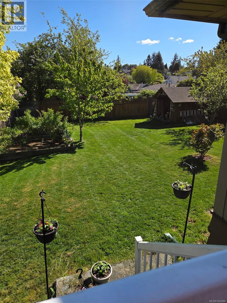
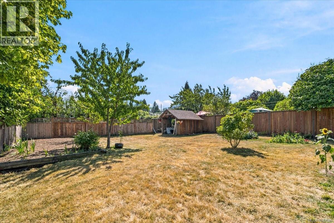
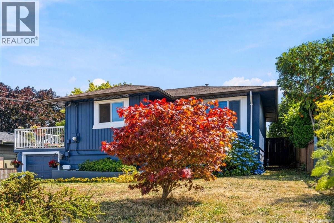
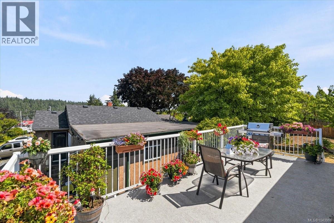
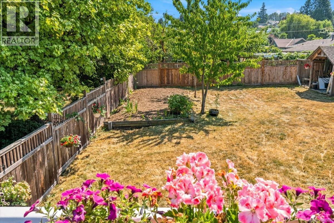
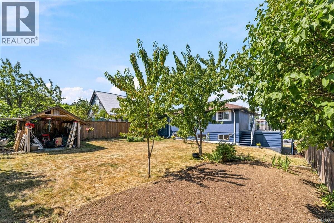
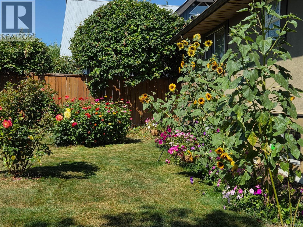
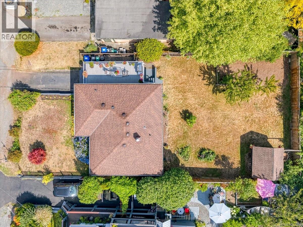
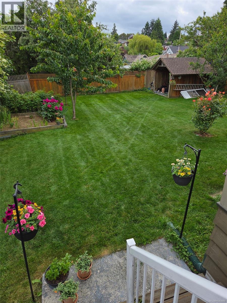
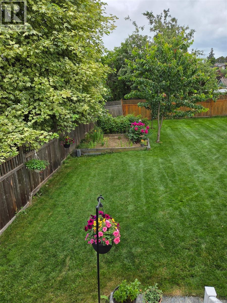
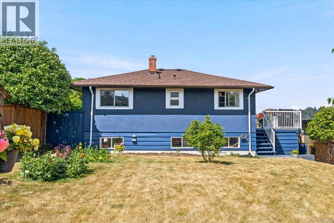
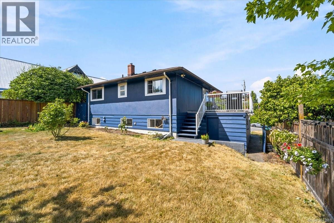
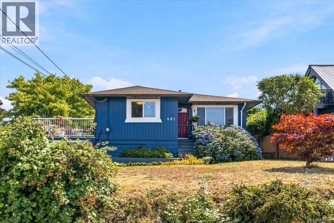
Ocean views & a huge flat back yard for activities. Beautifully updated 4 bed & 2 bath home blends timeless craftsmanship with modern style. Tucked away in a quiet central neighbourhood with great neighbours. Quality renovations in recent years: custom chefs kitchen with all high-end stainless appliances including a gas range, granite counters, kitchen Island rolls & tucks away (great for baking) new floor-to-ceiling cabinetry & modern tile flooring. Designed to entertain with spacious deck off the kitchen for BBQ. Soak in the sunshine & view or walk a few min to the Departure Bay Ferry. Bright living room with vaulted ceiling, fan, quality laminate floors & huge picture window overlooking the lace hydrangea. Freshly painted exterior. Newly refinished 2 bedrooms down. Primary bedroom with view over fenced, spacious yard with garden, fruit trees, shed & room for kids & pets to run & play. Large family room down. Single garage. Cozy forced air gas furnace. All measurements approximate. (id:48970)
Show More