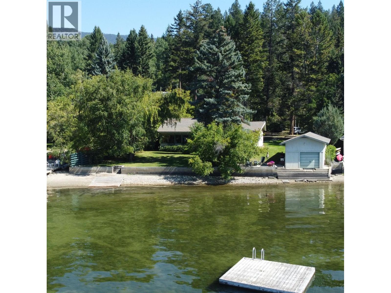
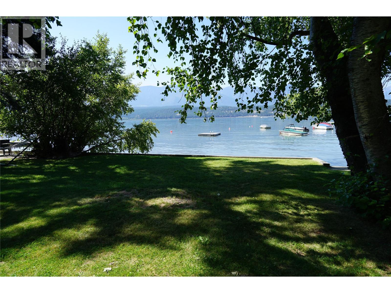
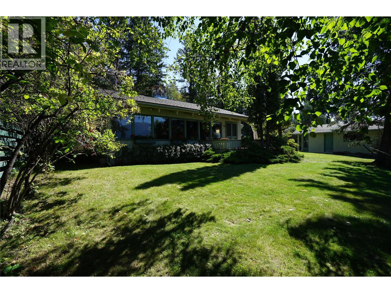
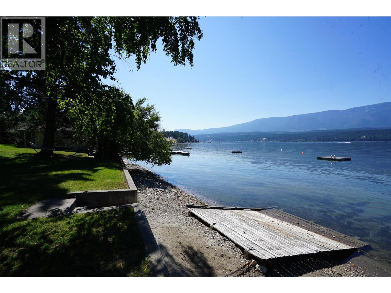
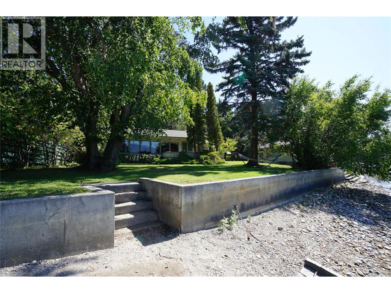
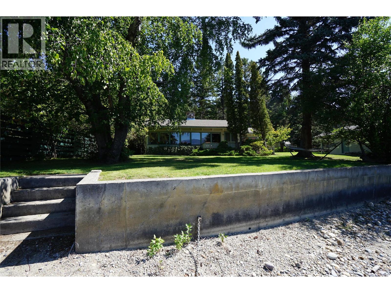
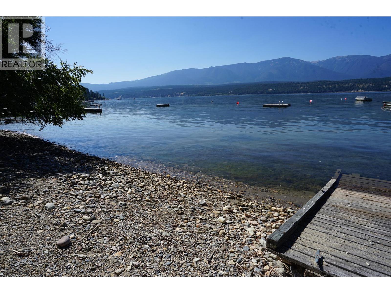
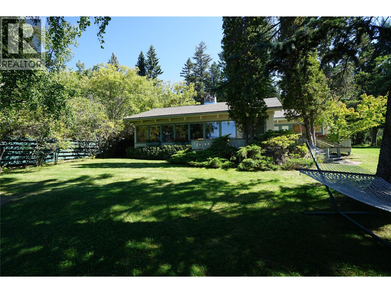
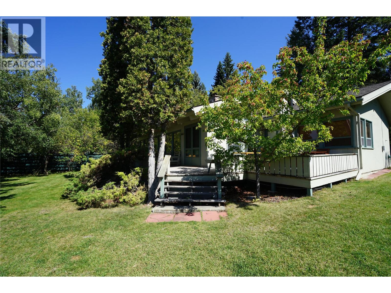
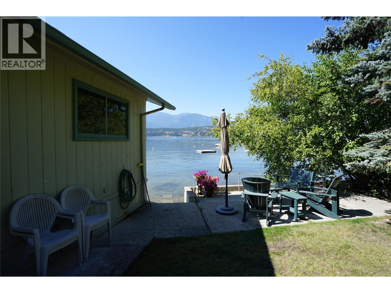
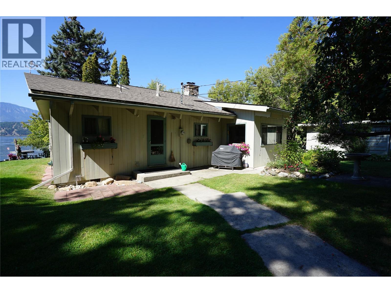
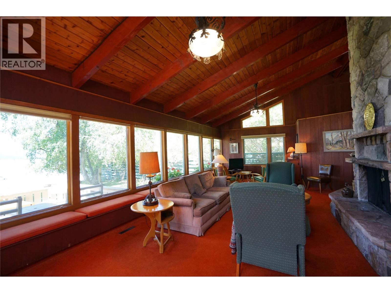
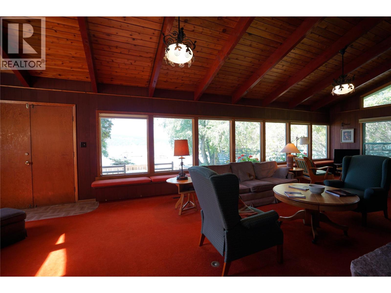
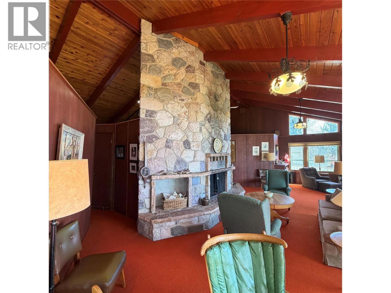
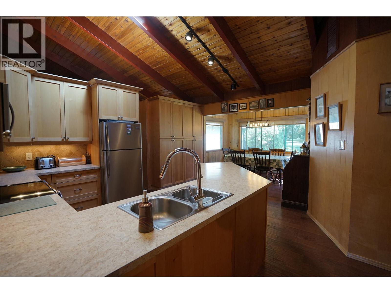
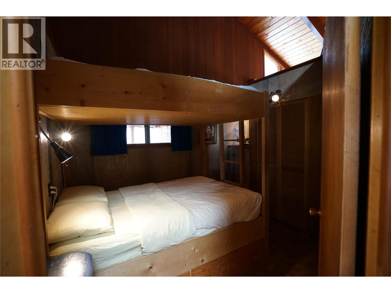
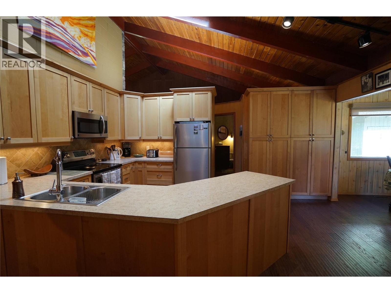
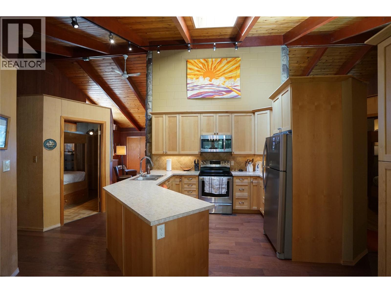
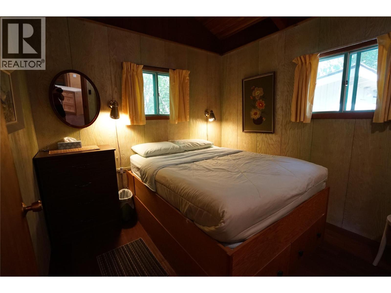
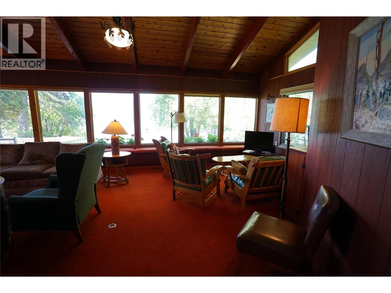
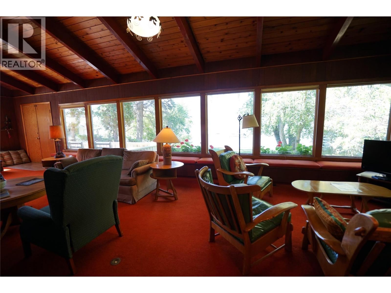
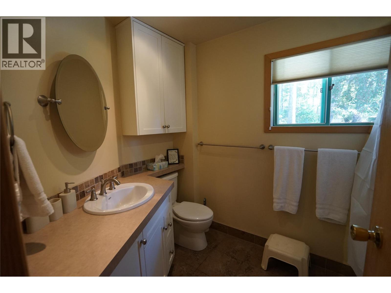
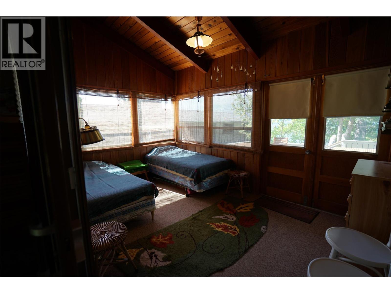
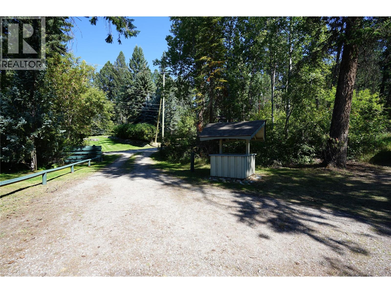
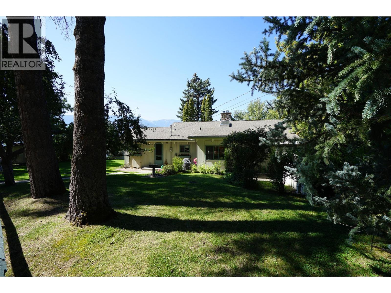
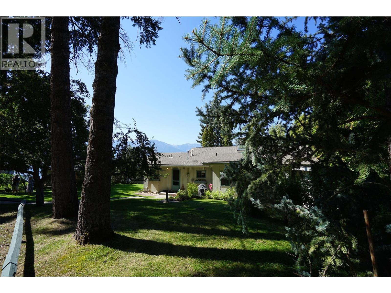
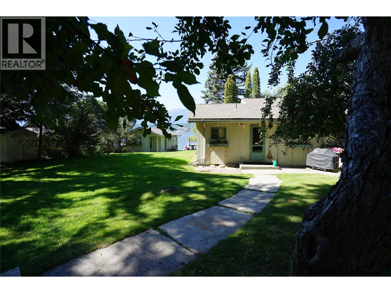
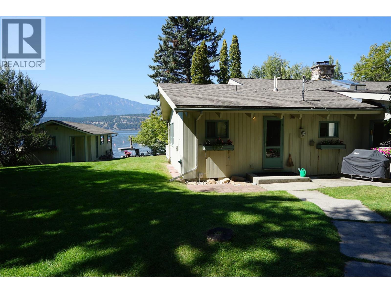
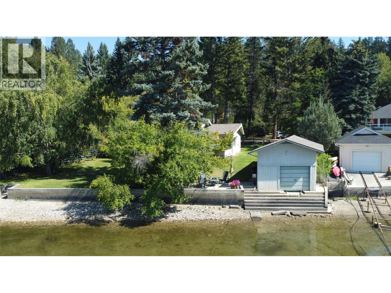
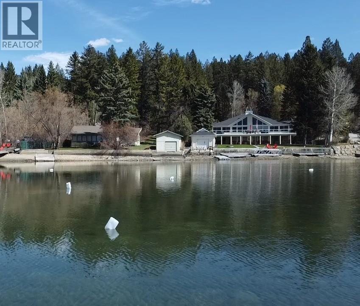
This classic cabin exudes charm and comfort. The high windows in the broad living room, under a towering stone fireplace wall, offer immediate views of the lake just metres away with the Purcell Mountains the backdrop. A boathouse with sleeping quarters sits on the corner of the lot. Registered buoy and Short-Term Rental License included. The cabin has three bedrooms and a sunroom. The kitchen and bathroom have been remodeled. A side deck hosts large family gatherings, and a lake-side deck is perfect to sit back and watch the sunset over the mountains. The property is lake level for 200’ then slopes gradually 150’ up to Lake Drive at the rear. The cabin is situated about 35’ from the lake with ample parking and access from Andreen Road. The distance from the road above and the mature forest provides privacy and tranquility. From the broad lawns four steps lead you to the water. The lot dimensions are 100 ‘X 358 ‘(avg). Lake frontage 108 feet. Lot Size 38,545 sq.ft 9/10ths of an acre. There are 45 homes on this bay but fewer than a dozen are low bank properties granting easy access to the lake. Unparalleled lake and mountain views; boating, kayaking, sailing, golf and mountain biking. A handful of epic golf courses are within a thirty minute drive. In winter, glide onto the world-famous Whiteway for skating or cross-country skiing, or hit the slopes at Panorama Mountain Resort in just 30 minutes. This vibrant gem delivers year-round adventure. See it now! (id:48970)
Show More