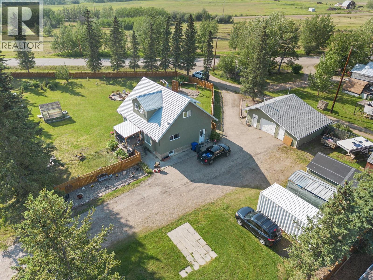
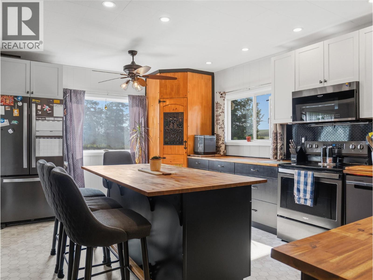
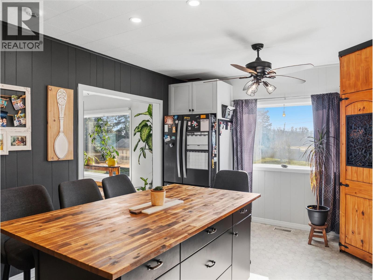
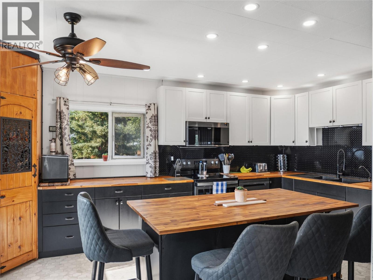
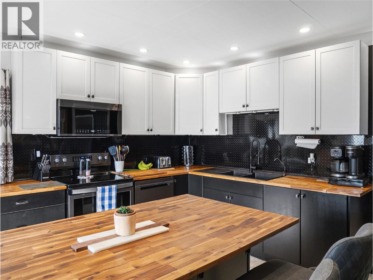
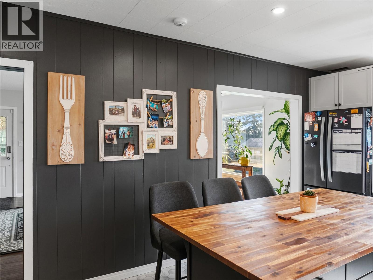
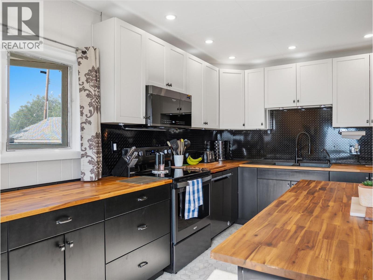
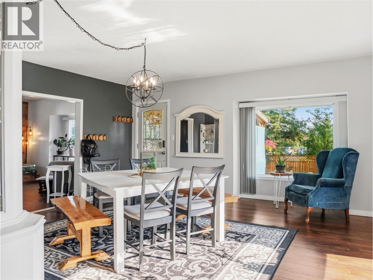
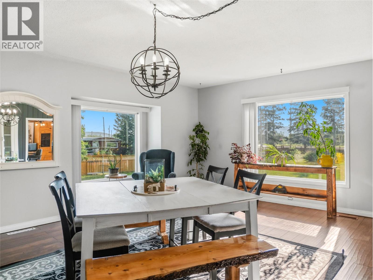
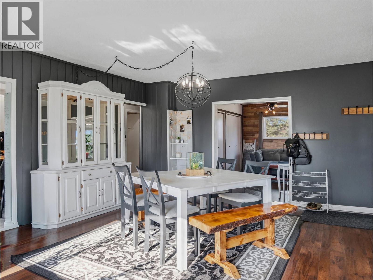
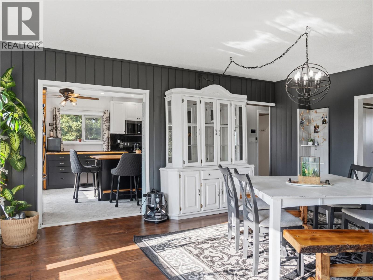
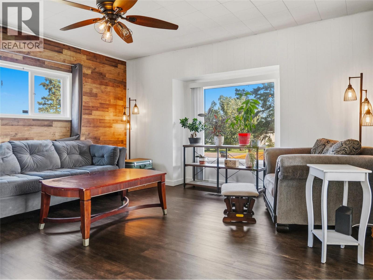
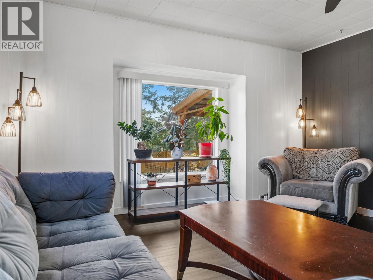
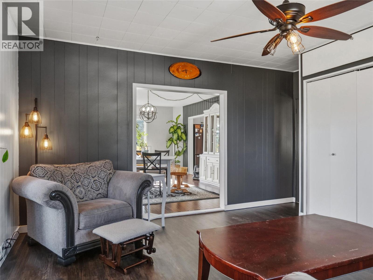
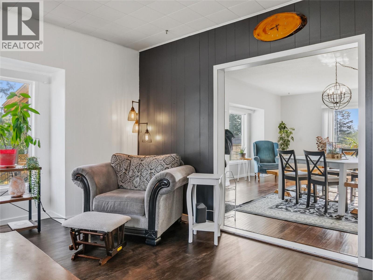
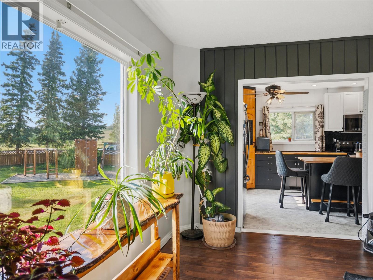
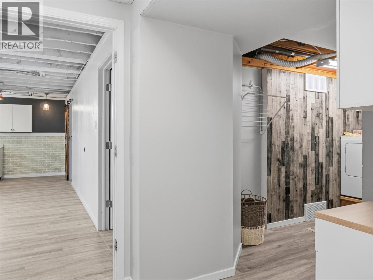
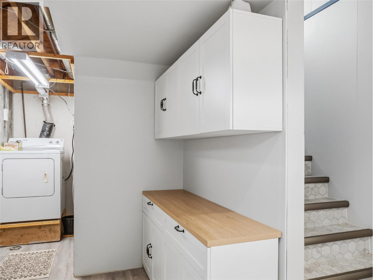
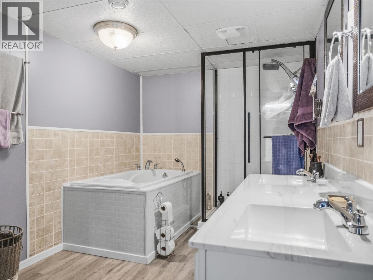
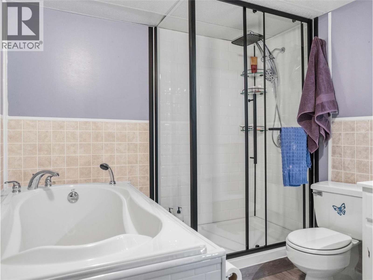
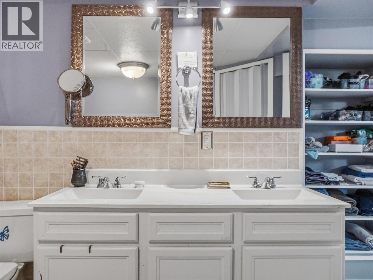
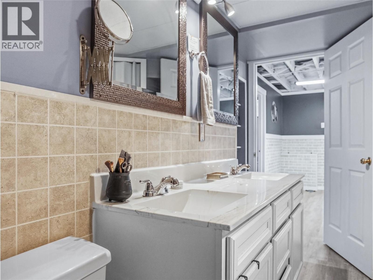
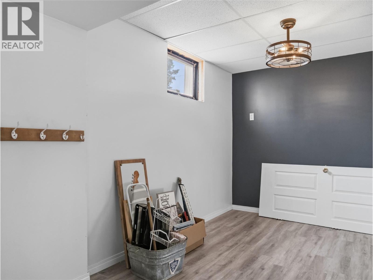
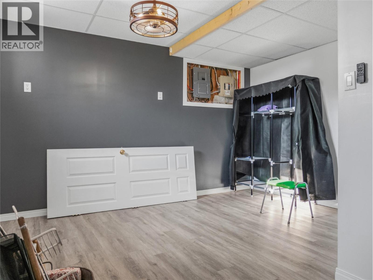
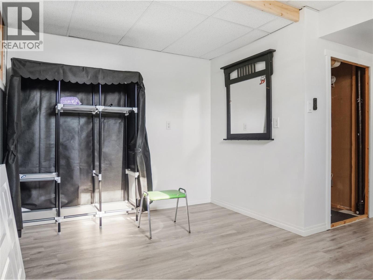
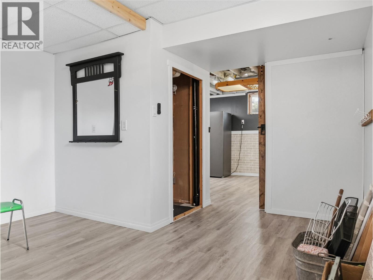
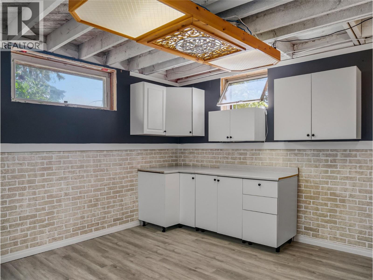
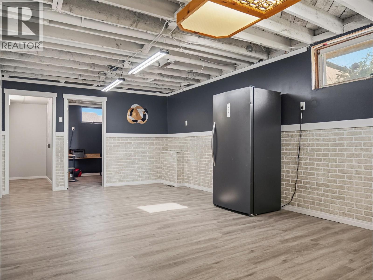
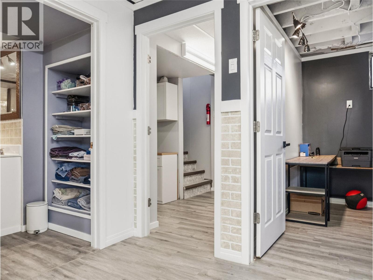
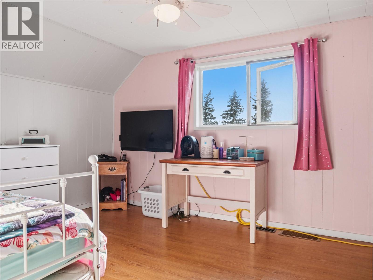
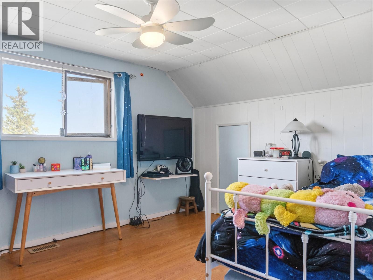
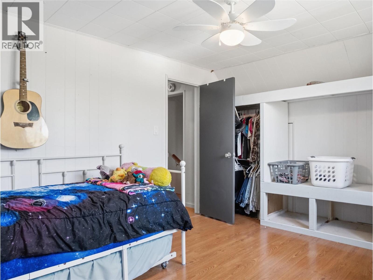
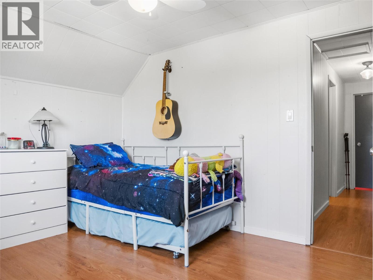
Room to roam, both inside and out! Situated on four consolidated lots in Pouce Coupe, this BEAUTIFULLY maintained character home has been tastefully updated while preserving all of its timeless charm. The spacious kitchen is truly the heart of the home, featuring butcher block countertops, a large island, black cabinetry, corner pantry, modern lighting and black stainless steel appliances. The GRAND dining room is filled with natural light and showcases updated flooring and fresh paint, creating the perfect space for family gatherings and entertaining. Both bathrooms have been beautifully renovated, with the lower level featuring a luxurious soaker tub, separate walk-in shower, and double vanity. From the moment you step inside, this home offers warmth, character, and a true WOW factor that simply has to be experienced in person! The incredible outdoor space is just as impressive. Mature trees create a private park-like setting with endless room to enjoy. You’ll find a 24’ x 30’ detached garage, a 12’ x 20’ enclosed storage shed, with additional storage sheds, a beautiful gravel area with a huge park-like playground, and a drive-through driveway with abundant parking for vehicles, RVs, trailers and all your toys! Offering the peaceful feel of country living while still being right in Pouce Coupe, this one-of-a-kind property is truly something special. If you’ve been searching for character, space, and modern updates all in one package, this is a home you won’t want to miss. Call today to book your private showing! (id:48970)
Show More