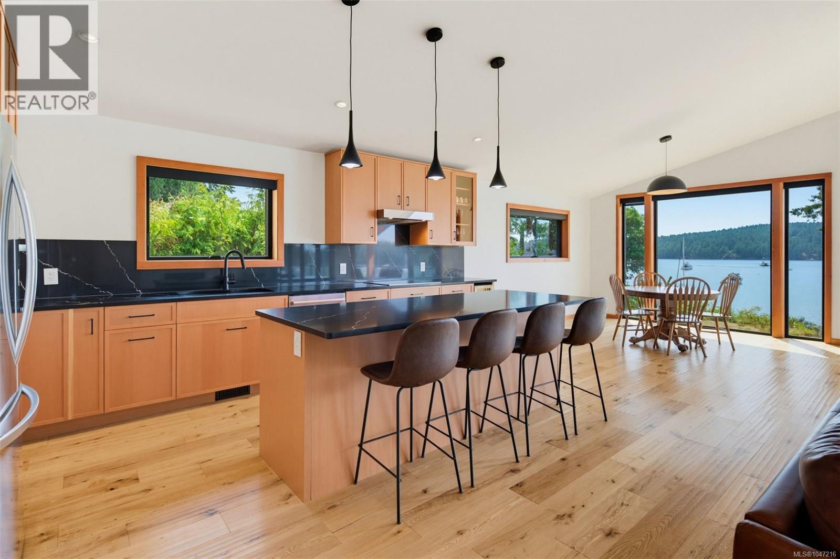
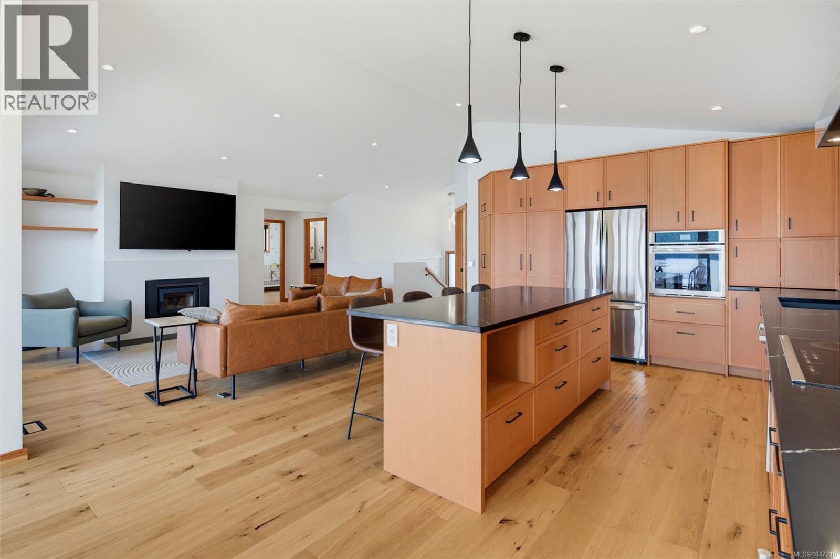
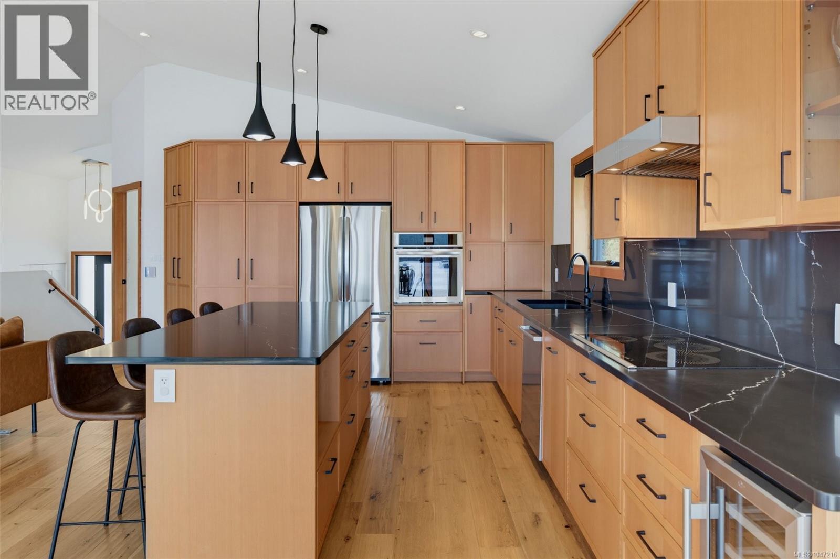
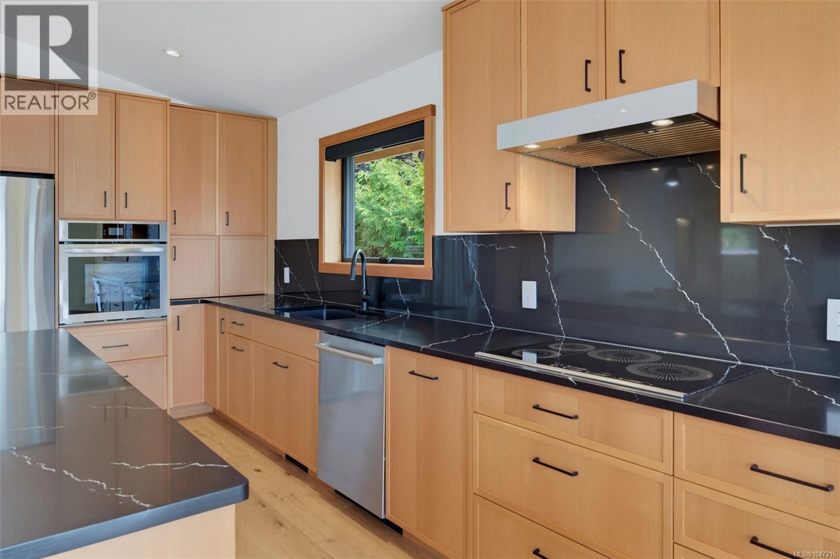
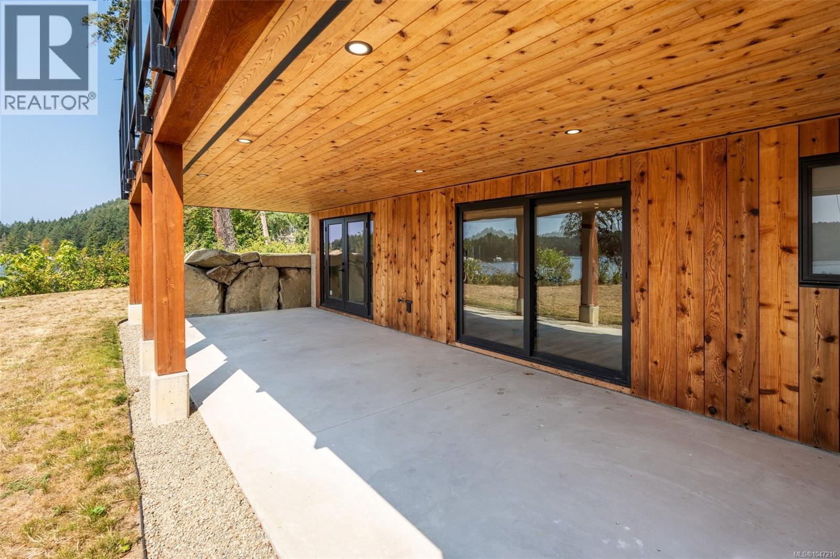
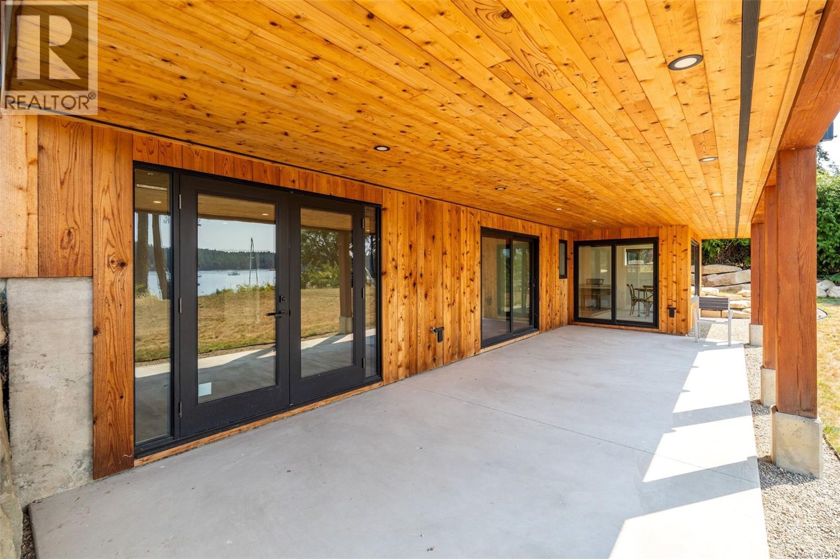
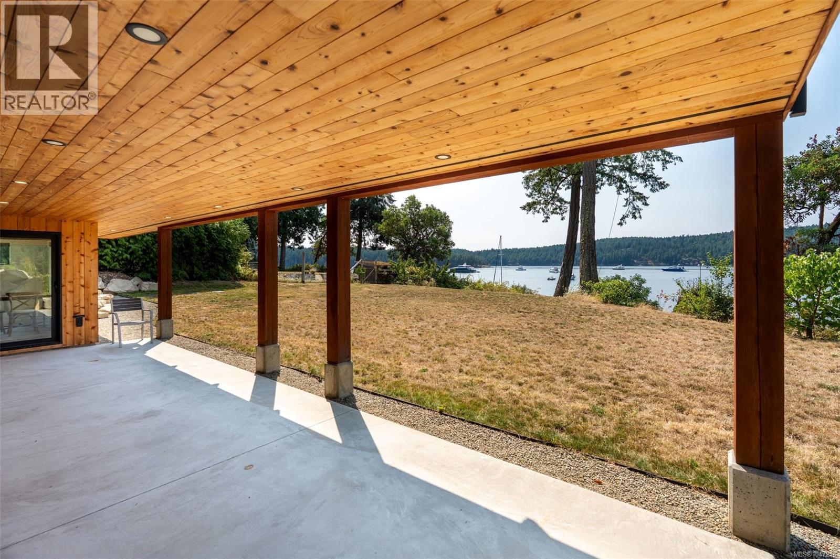
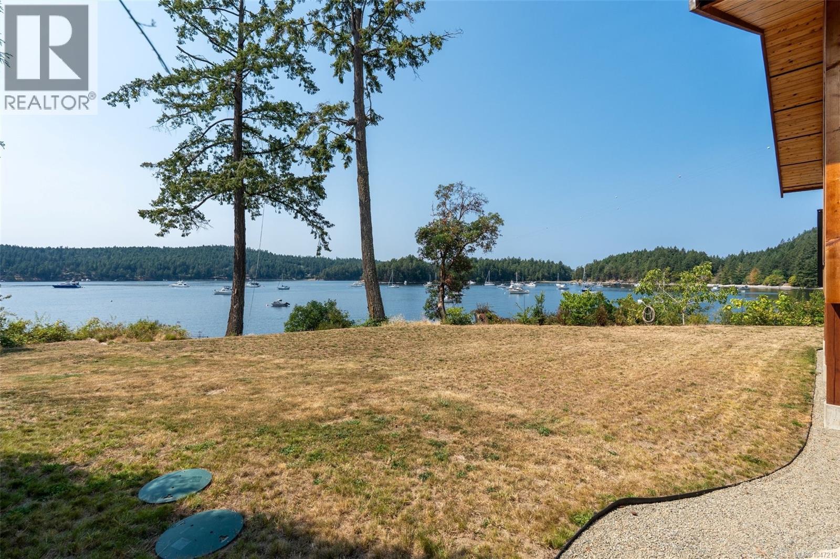
- ©MLS 1047216
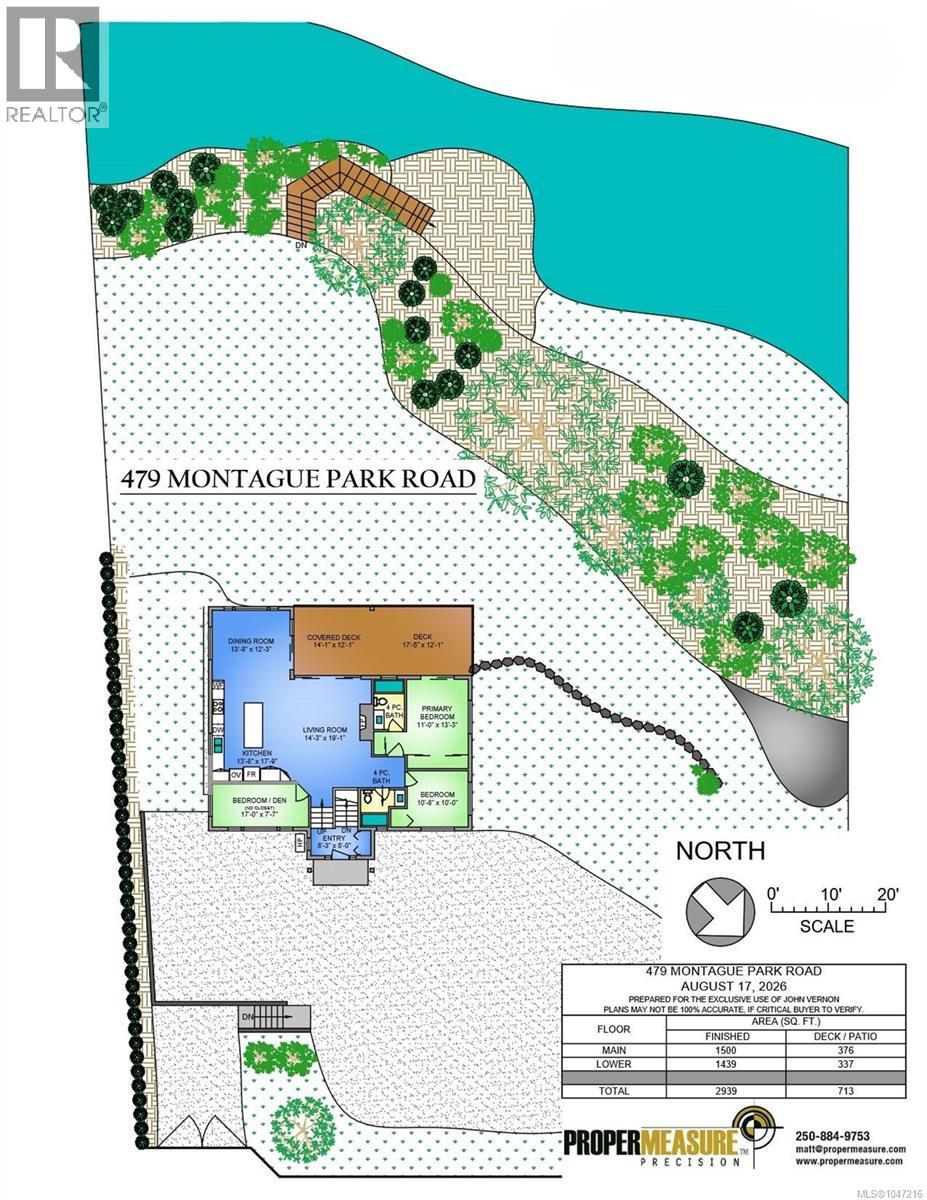
- Area 2939 sq ft
- Bedrooms 4
- Bathrooms 3
- Parkings 8
Description
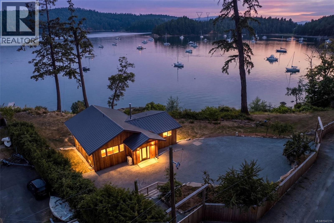
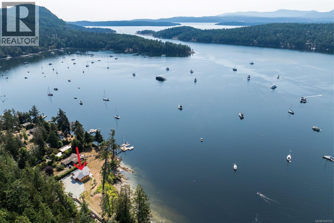
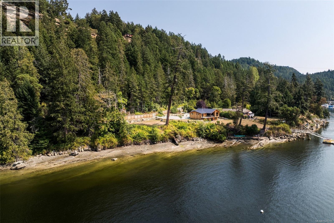
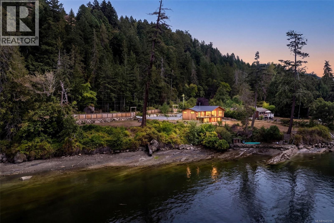
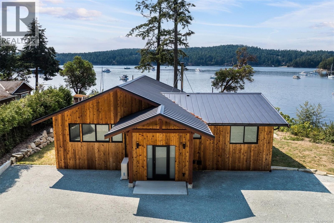
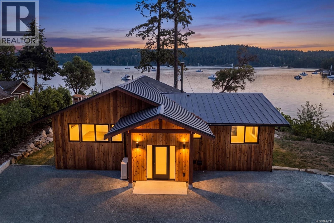
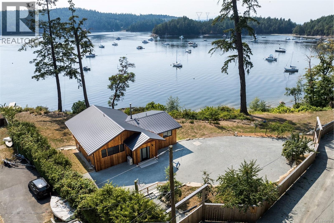
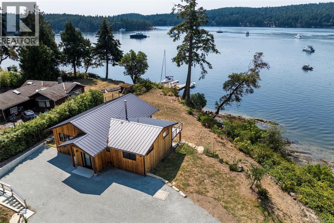
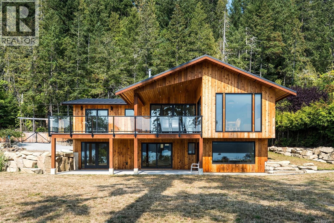
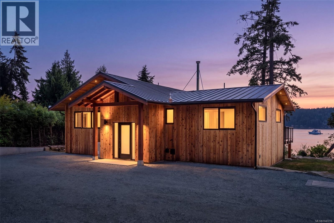
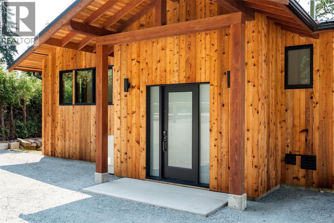
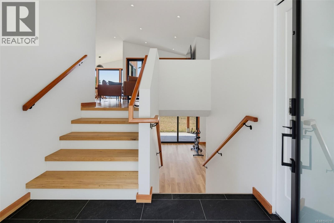
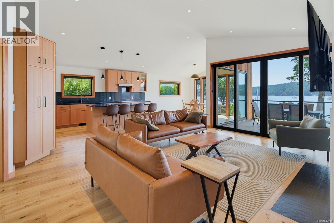
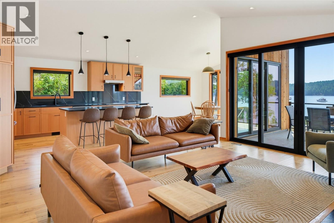
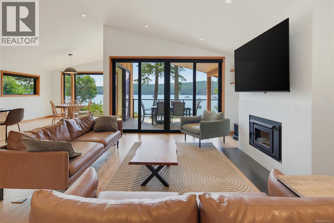
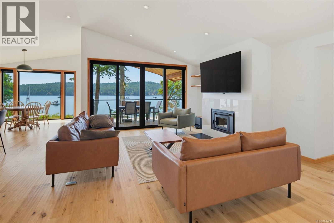
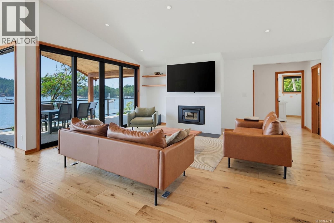
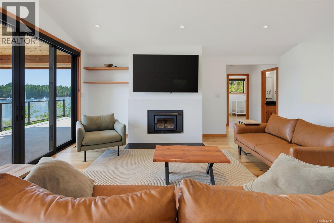
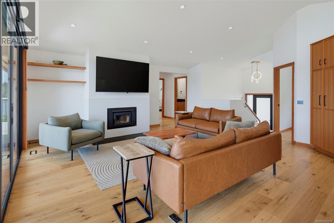
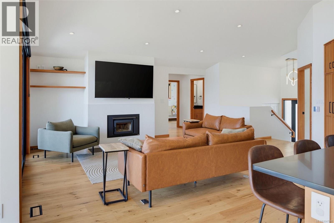
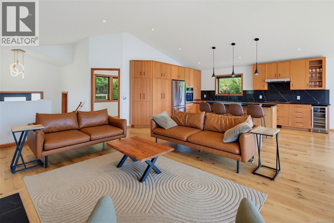
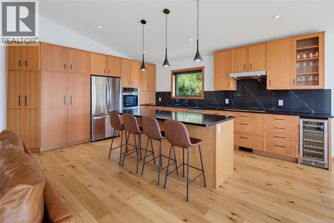
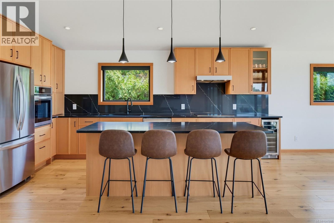
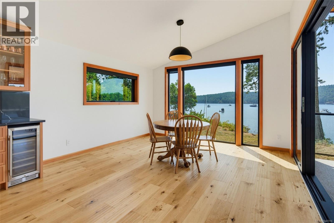
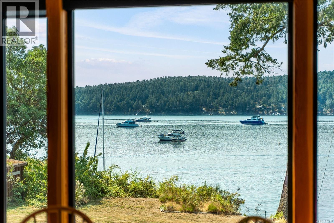
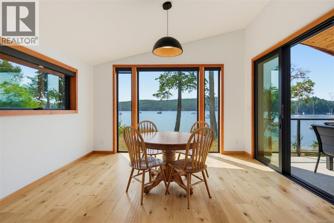
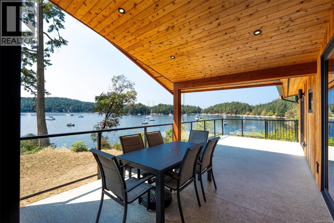
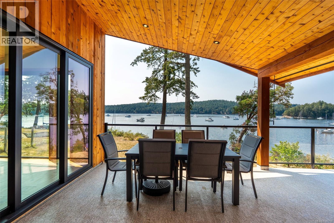
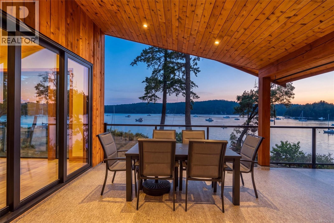
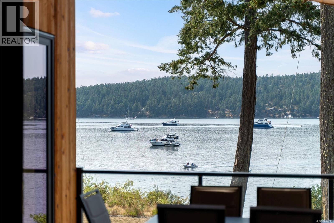
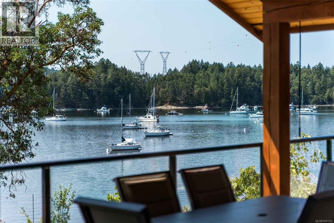
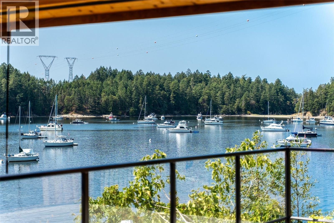
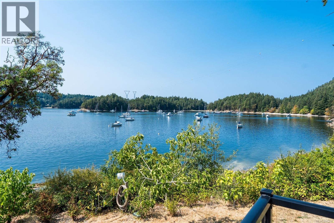
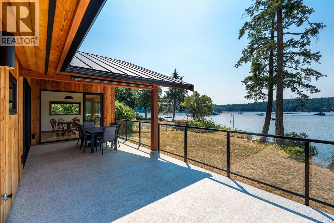
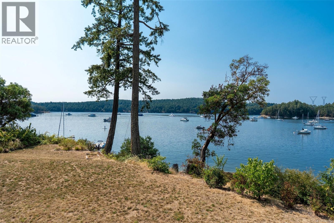
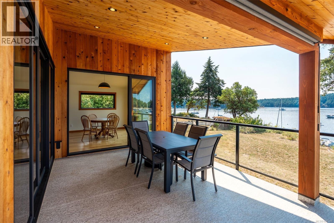
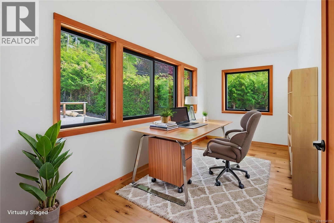
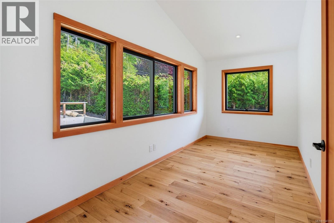
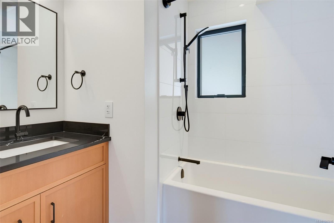
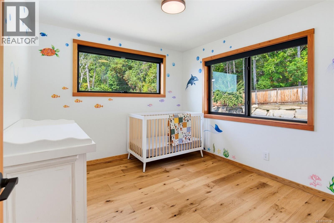
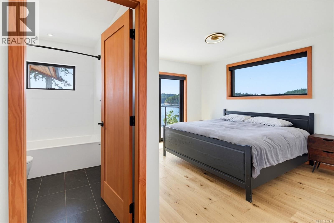
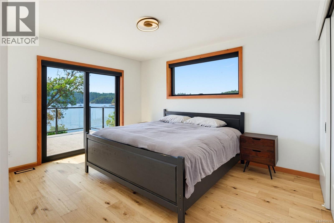
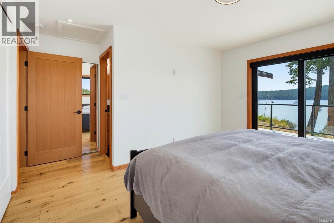
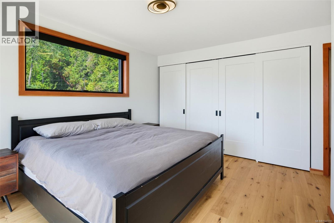
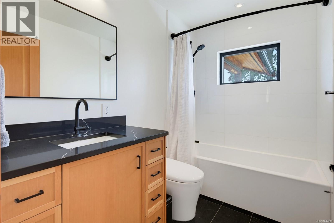
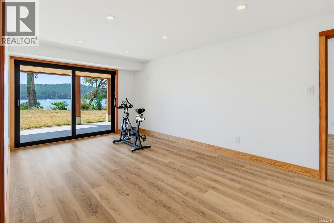
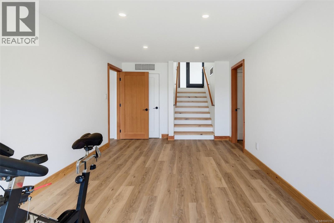
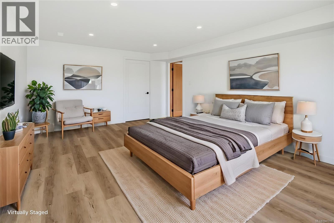
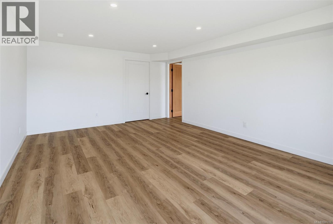
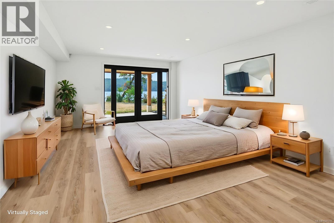
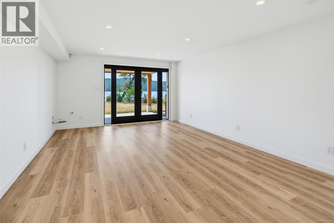
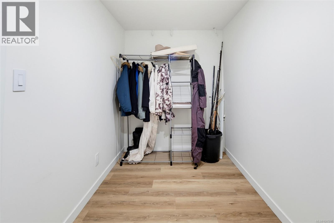
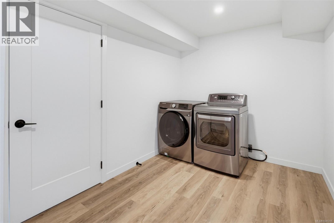
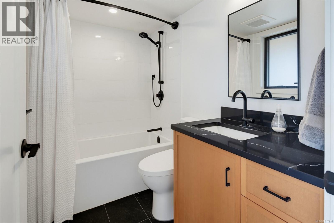
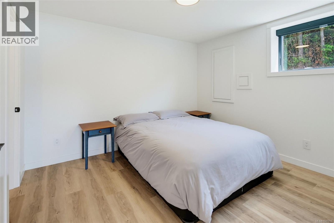
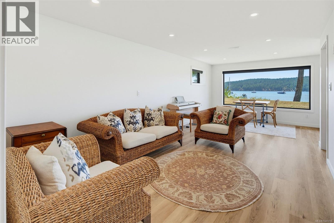
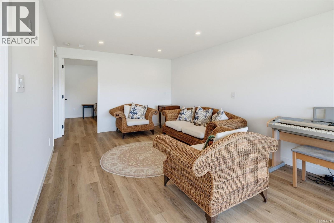
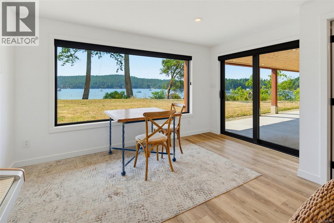
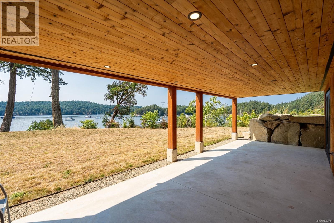
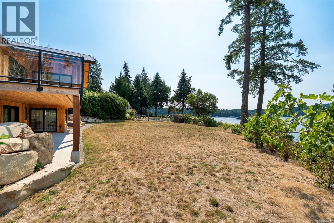
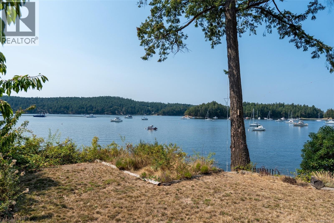
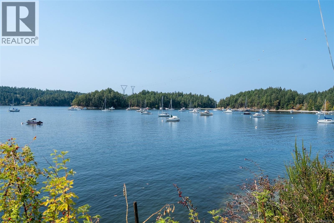
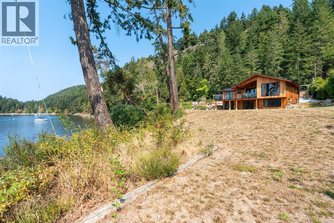
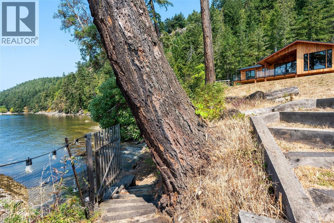
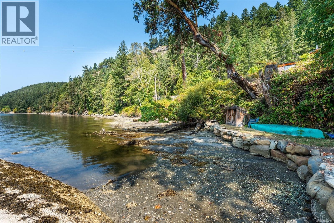
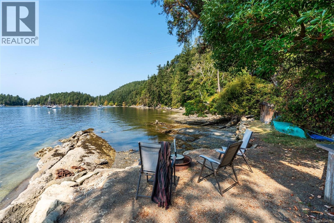
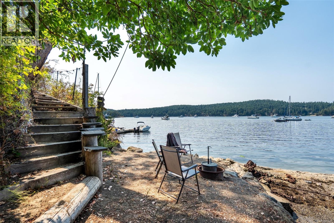
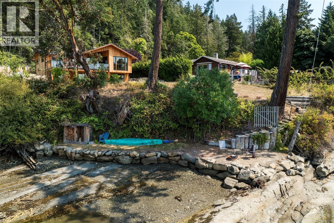
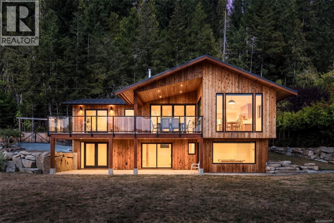
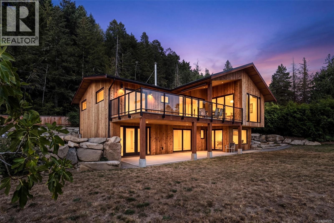
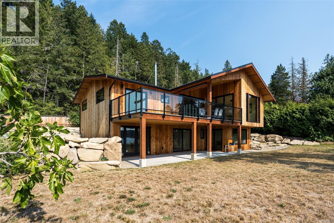
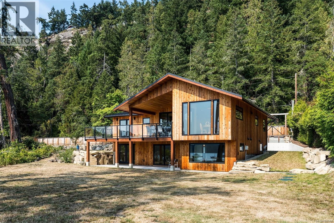
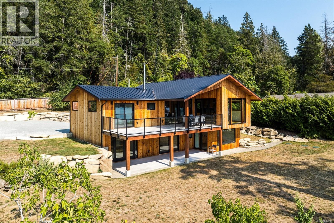
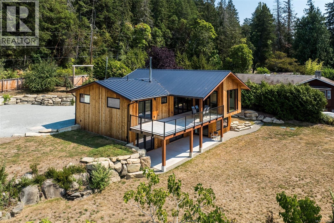
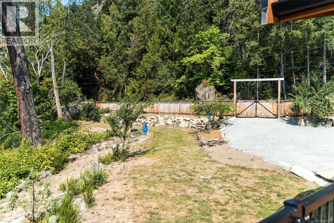
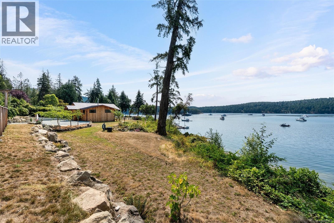
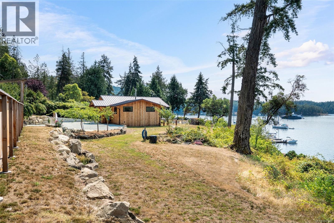
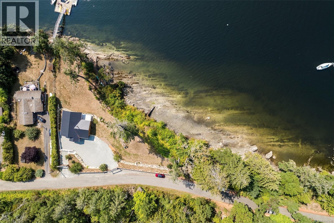
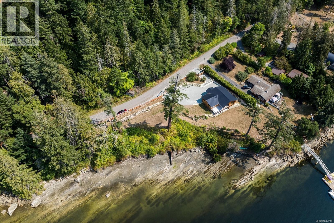
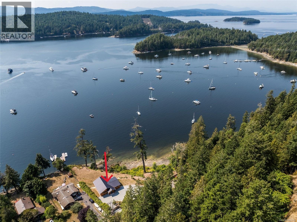
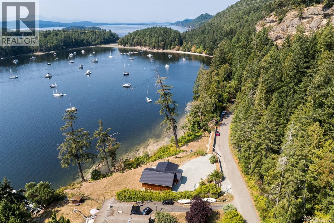
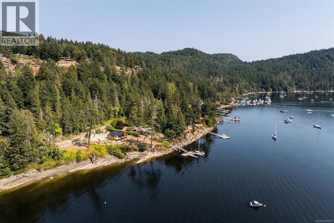
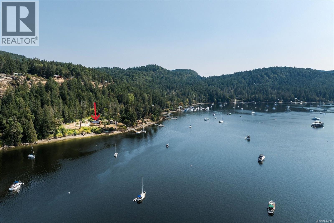
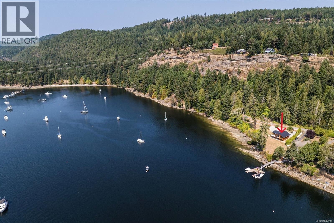
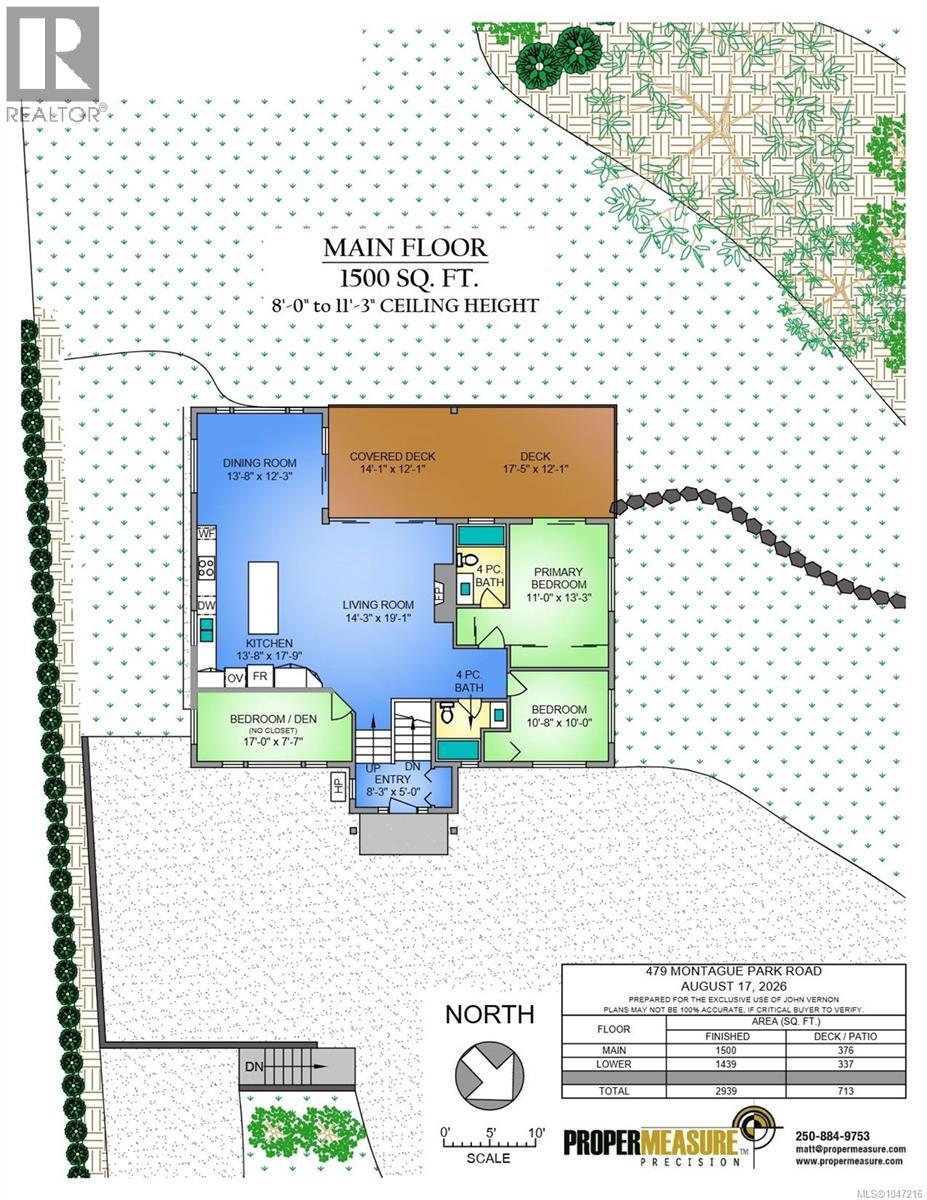
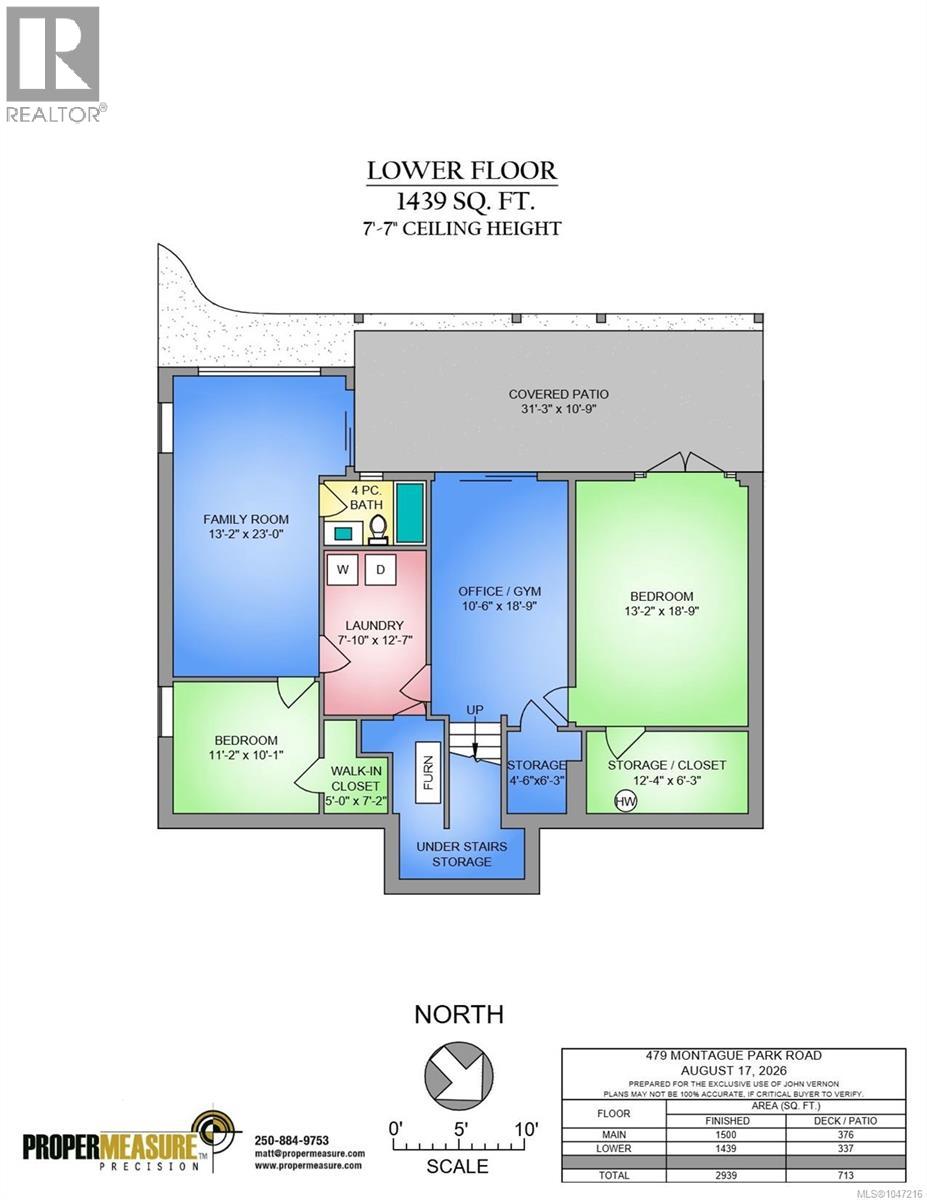
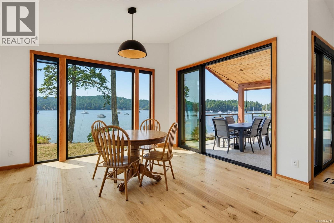
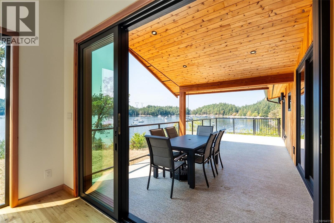
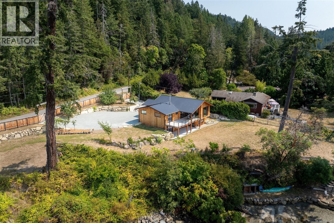
Unparalleled Oceanfront, this architecturally inspired, west coast estate is nestled along the pristine shores of Montague Harbour, adjacent to spectacular Montague Provincial Park, offering one of the most popular mooring destinations in the southern Gulf Islands. Inspired by the landscape & coastal elements, this completely re-imagined (2022-23) 4 bed + den, 3 bath, 2939sf home offers walk-on waterfront & boasts almost 450ft of shoreline, creating a breathtaking backdrop for every moment. Thoughtfully designed incorporating an abundance of natural materials including locally harvested cedar & fir. Gourmet kitchen w/quartz counters/island. Dining rm & living rm /cozy wood burning insert open to oceanview deck, seamlessly blending indoor & outdoor living. 4pc main bath & 2 beds + den on main lvl including primary suite w/opulent 4pc ensuite. Down: 2 more beds, rec rm/gym, family rm, laundry & storage. Heat pump, metal roof, newer septic, community water, mooring buoy & lots of parking! (id:48970) Show More
Details
- Constructed Date: 1965
- Property Type: Single Family
- Type: House
- Access Type: Road access
- Architectural Style: Westcoast
- Neighbourhood: Galiano
Features
- Southern exposure
- Irregular lot size
- Marine Oriented
- Patio(s)
- Ocean view
- Range
- Dishwasher
- Dryer
- Oven - Built-In
- Refrigerator
- Washer
- Air Conditioned
- Heat Pump
- Waterfront on ocean
Rooms Details For 479 Montague Park Rd
| Type | Level | Dimension |
|---|---|---|
| Patio | Lower level | 31'3 x 10'9 |
| Laundry room | Lower level | 7'10 x 12'7 |
| Bedroom | Lower level | 11'2 x 10'1 |
| Bathroom | Lower level | 4-Piece |
| Family room | Lower level | 13'2 x 23'0 |
| Bedroom | Lower level | 13'2 x 18'9 |
| Storage | Lower level | 4'6 x 6'3 |
| Recreation room | Lower level | 10'6 x 18'9 |
| Bathroom | Main level | 4-Piece |
| Bedroom | Main level | 10'8 x 10'0 |
| Ensuite | Main level | 4-Piece |
| Primary Bedroom | Main level | 11'0 x 13'3 |
| Dining room | Main level | 13'8 x 12'3 |
| Kitchen | Main level | 13'8 x 17'9 |
| Living room | Main level | 14'3 x 19'1 |
| Den | Main level | 17'0 x 7'7 |
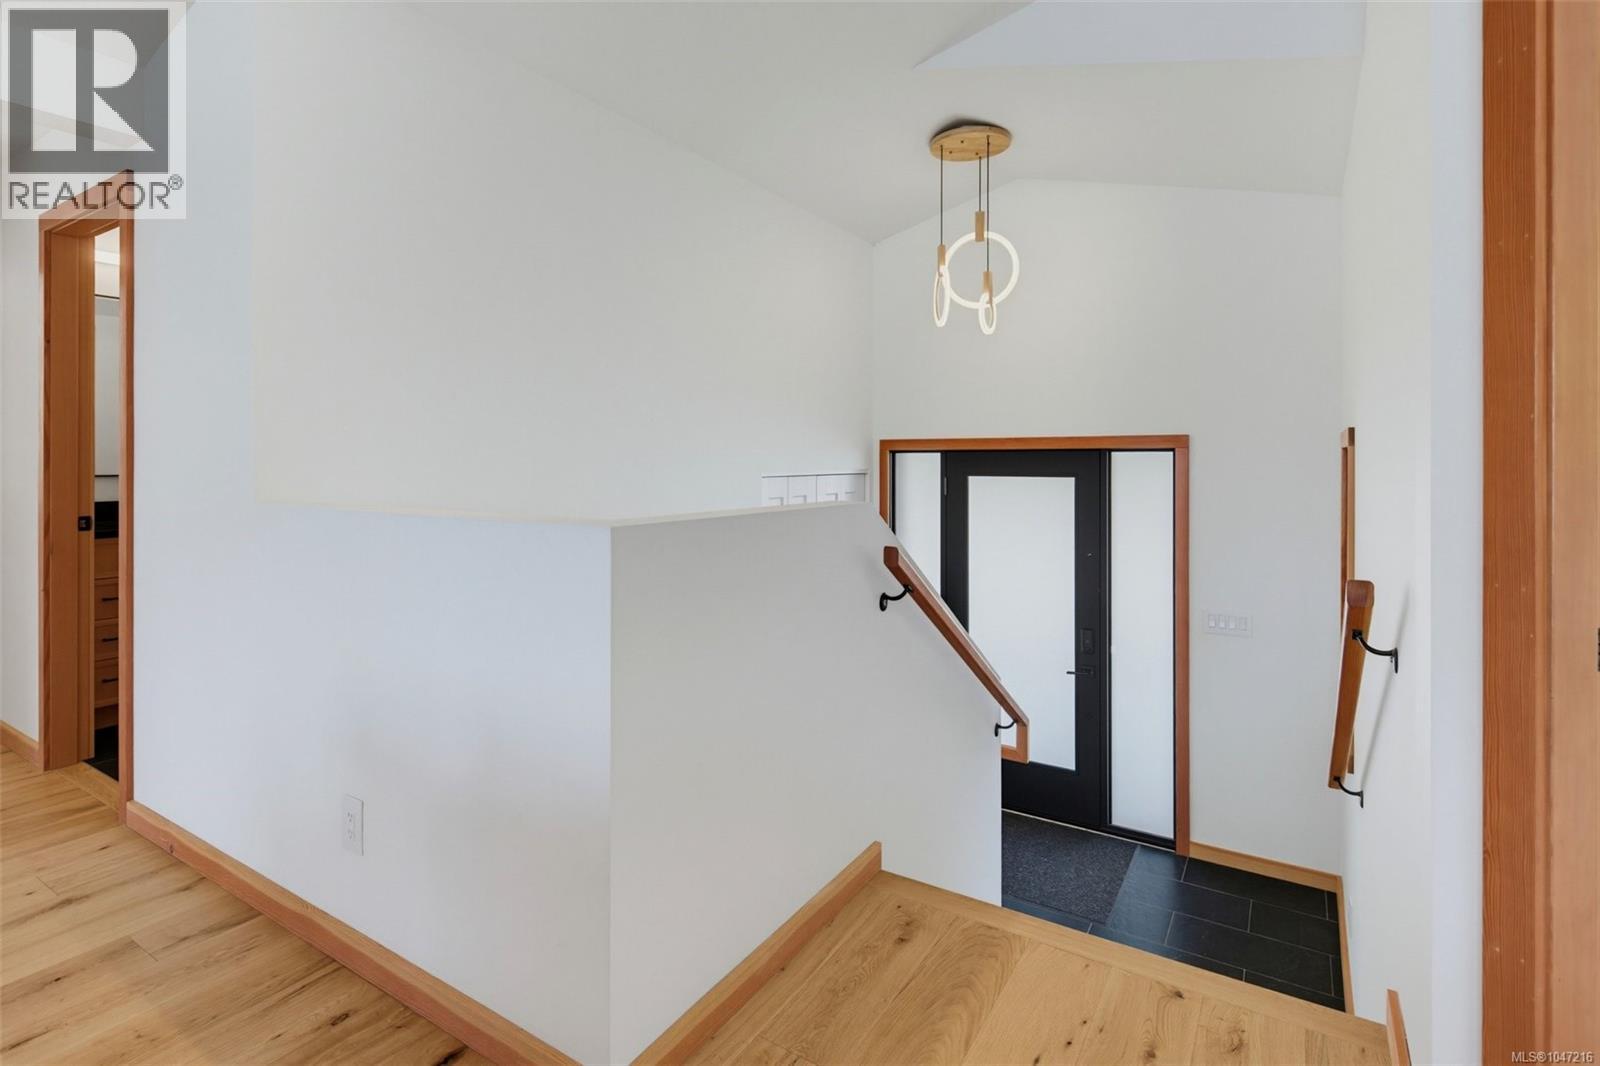
| Entrance | Main level | 8'3 x 5'0 |
Location
This REALTOR.ca listing content is owned and licensed by REALTOR® members of The Canadian Real Estate Association
Data provided by: Victoria Real Estate Board