- ©MLS 10378019
- Area 4900 sq ft
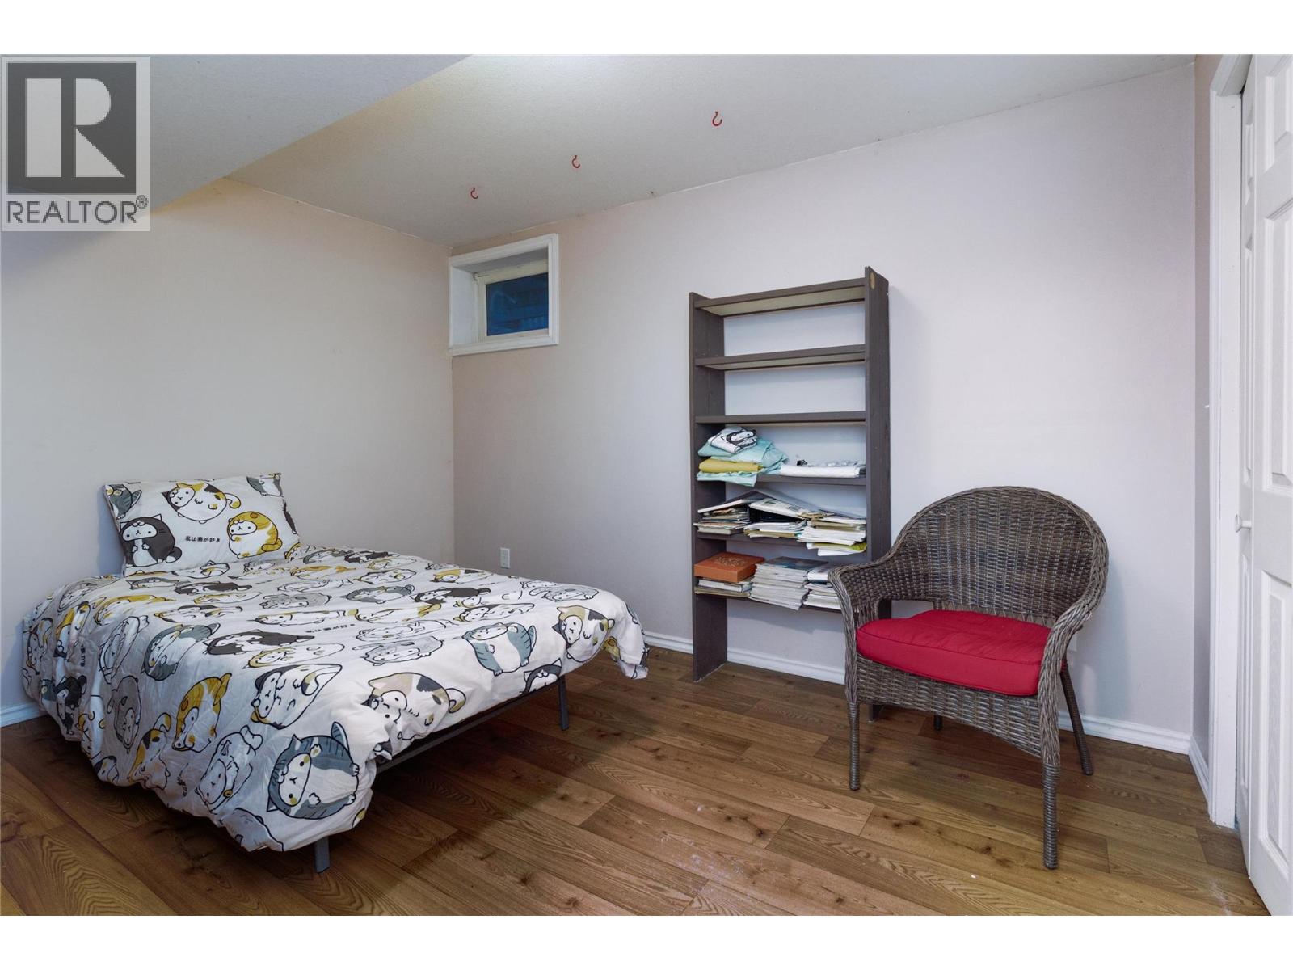
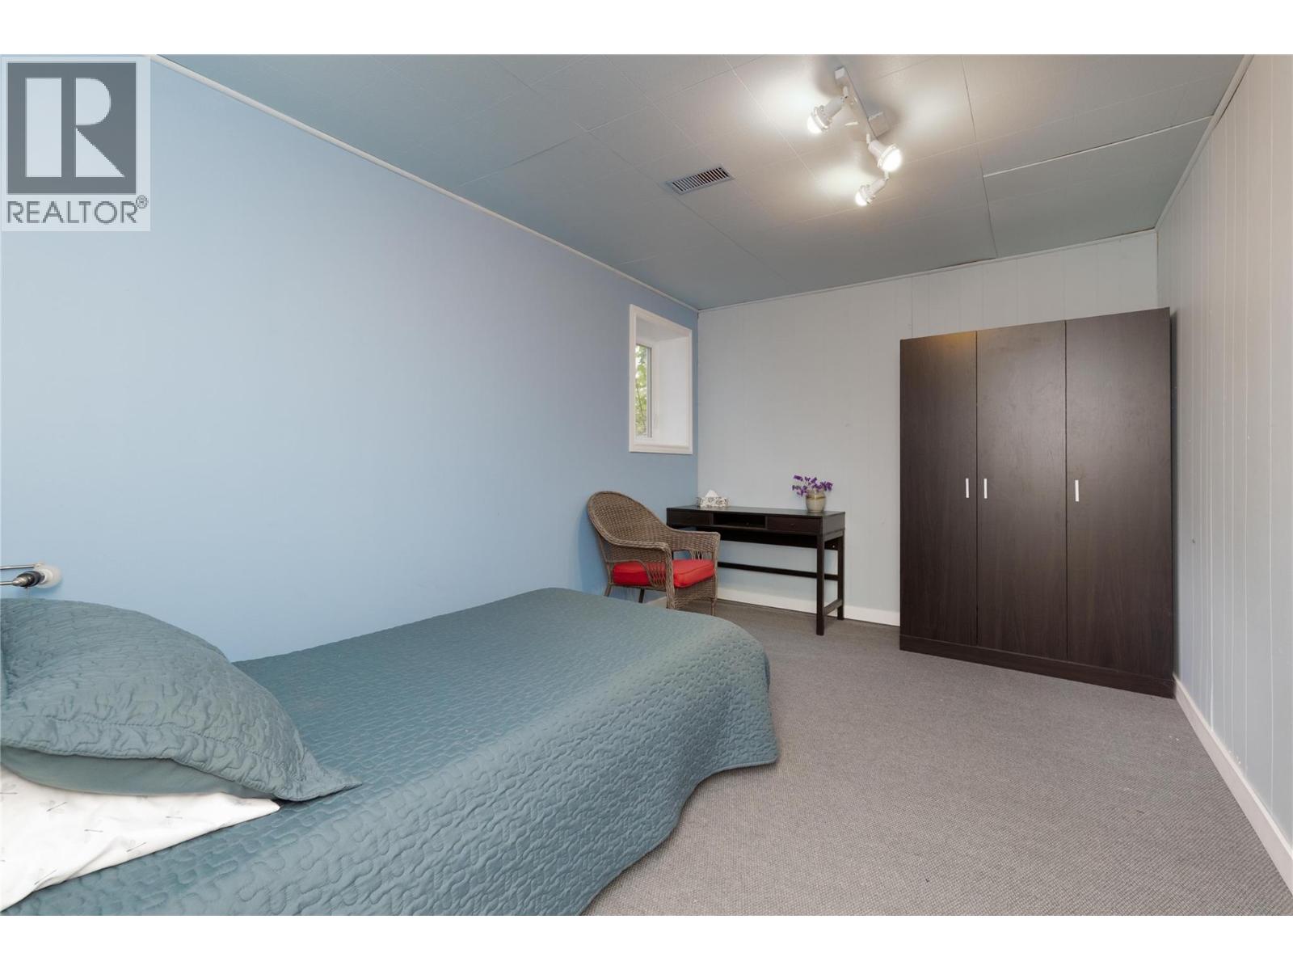
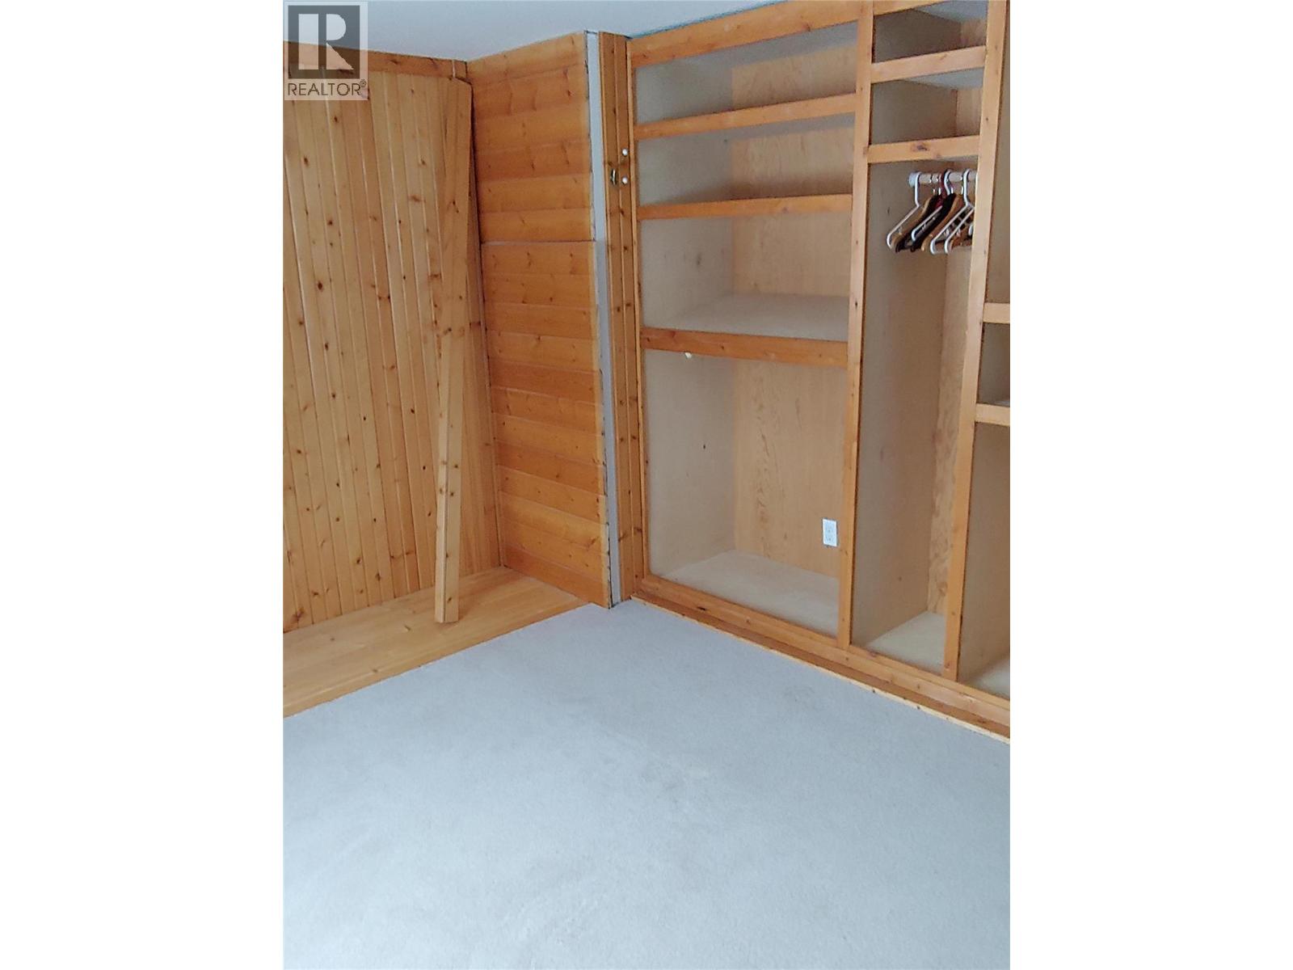
- Bedrooms 6
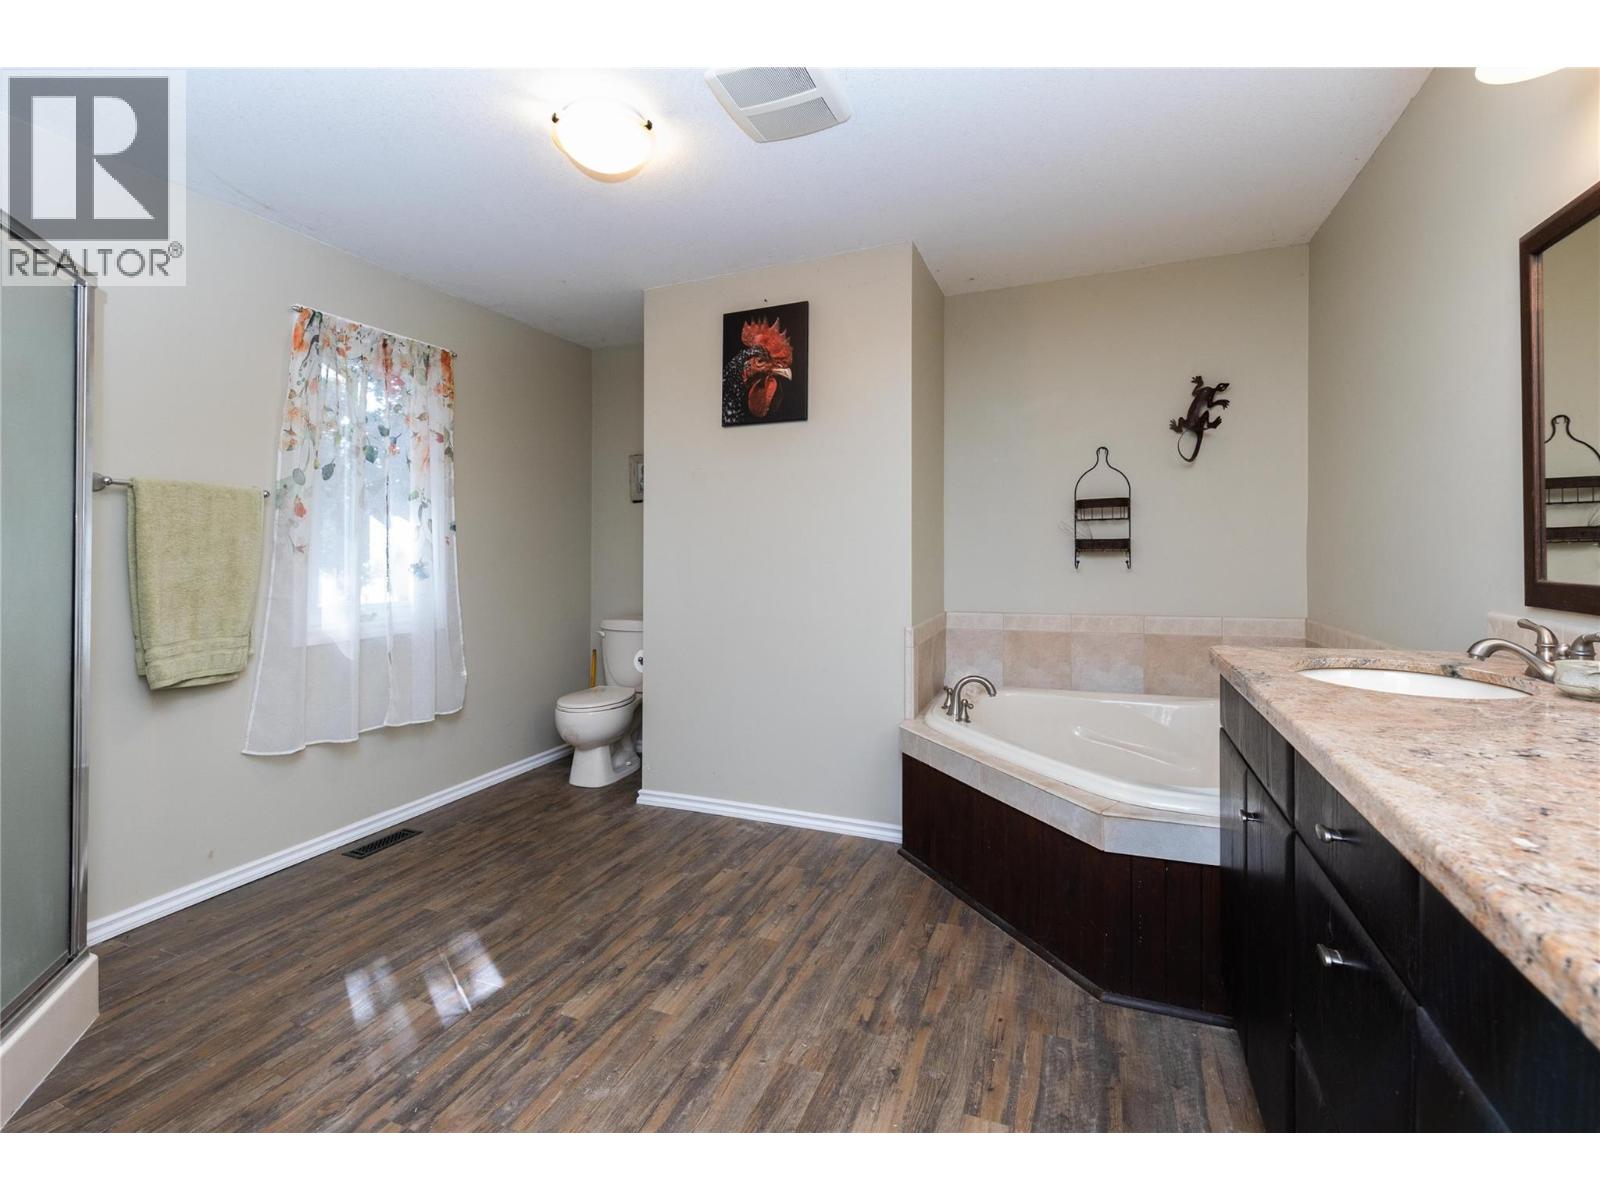
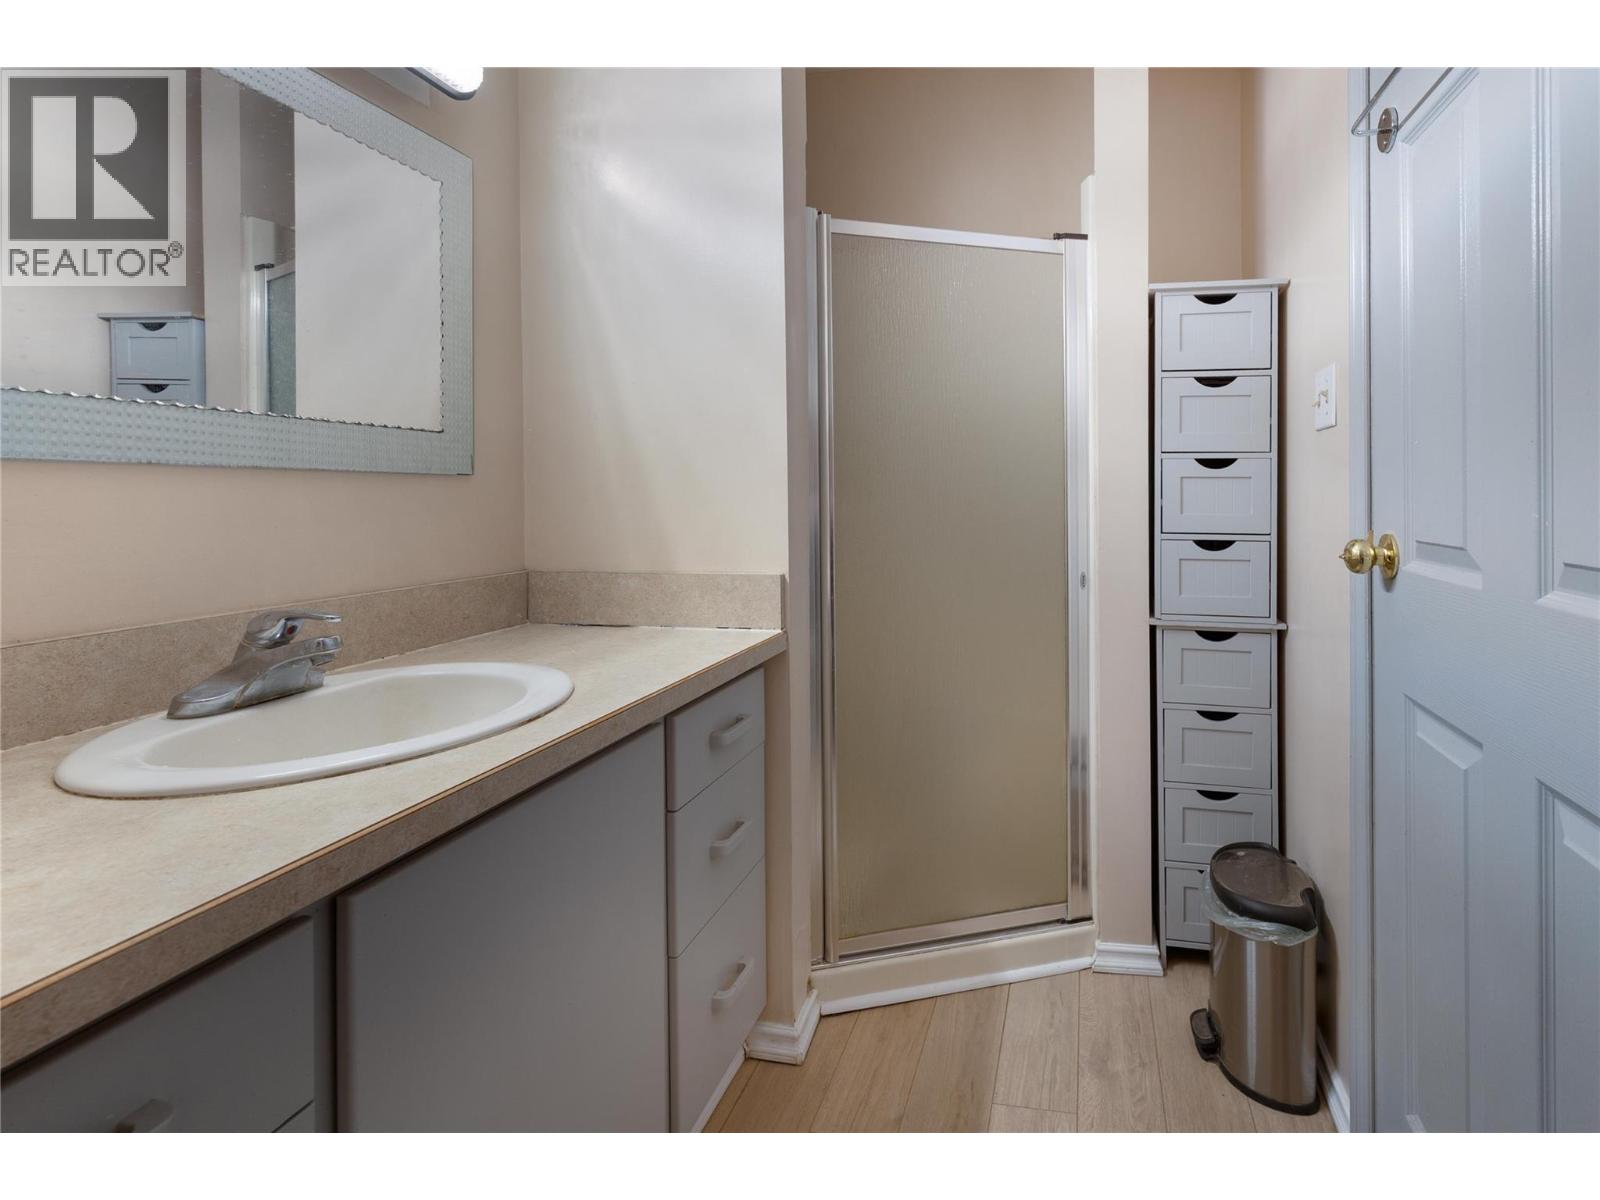
- Bathrooms 3
Description
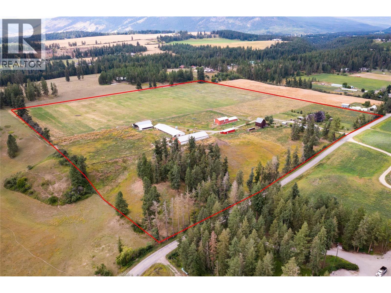
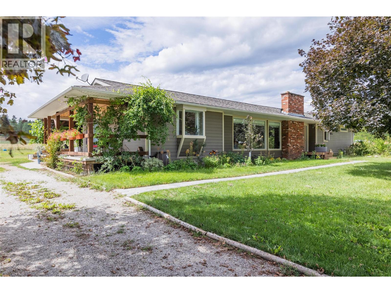
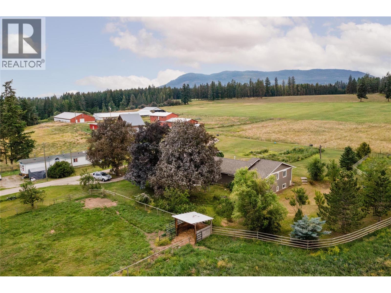
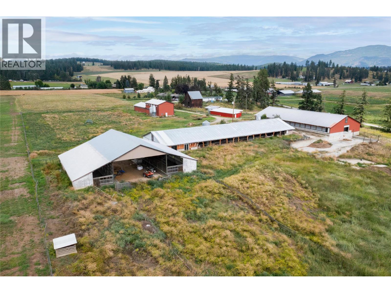
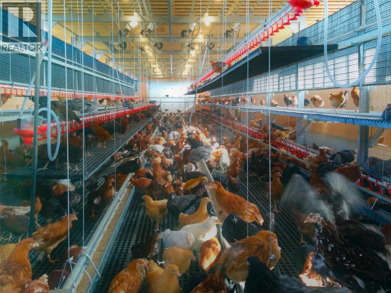
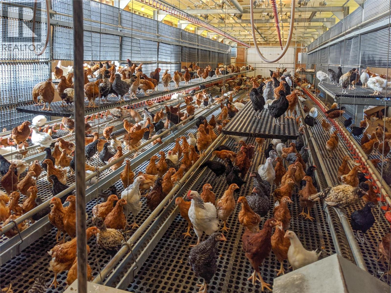
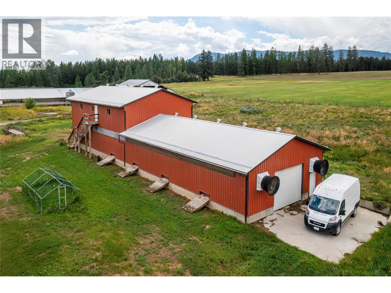
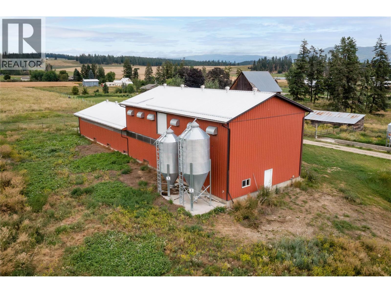
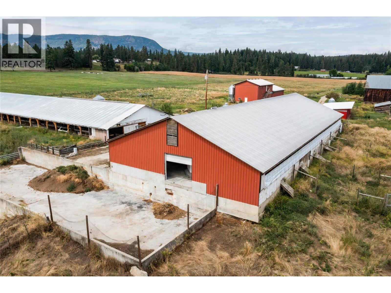
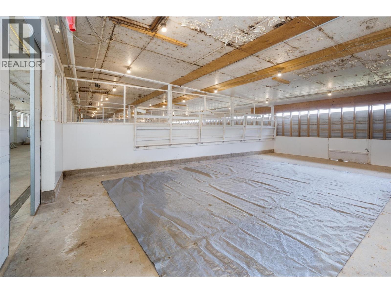

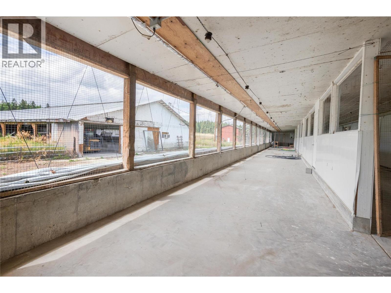
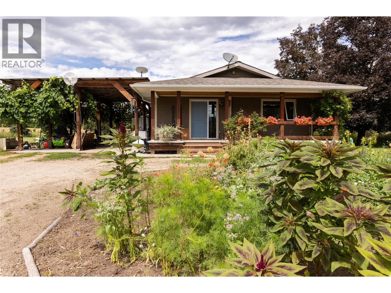
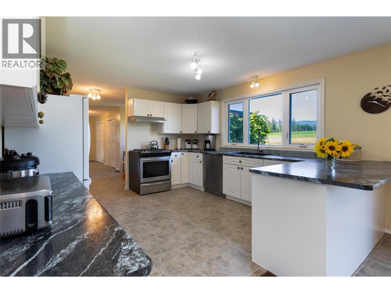

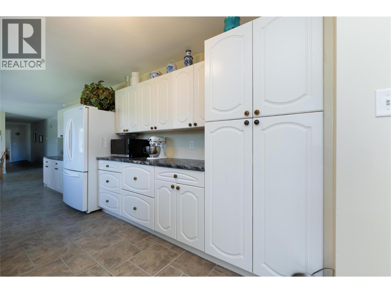
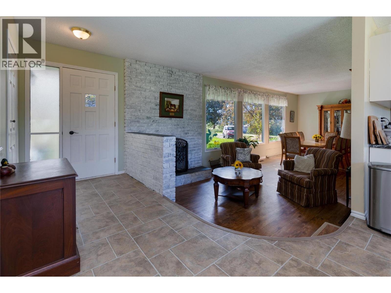
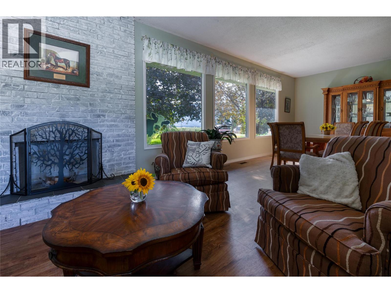
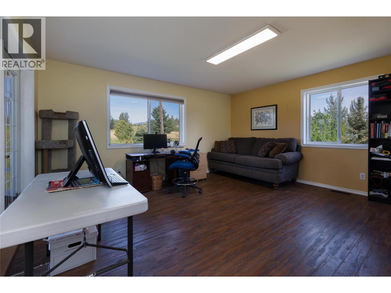
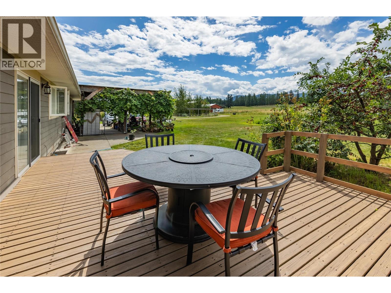
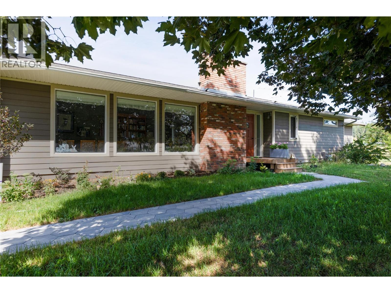
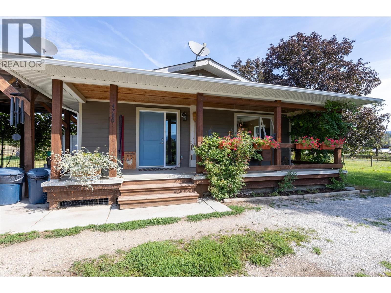
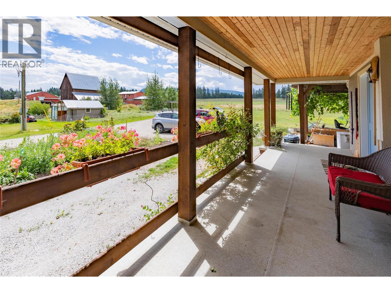
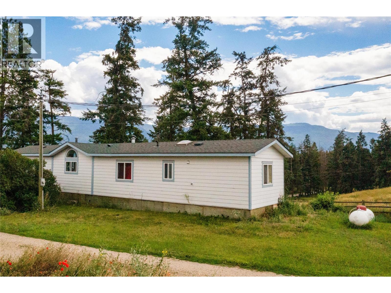
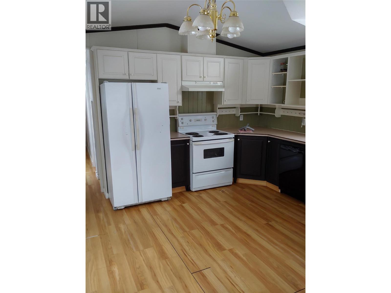
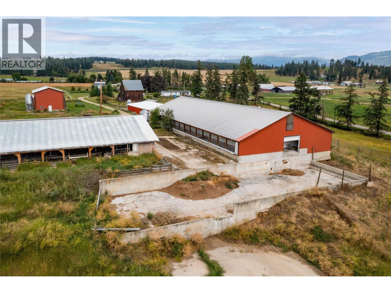
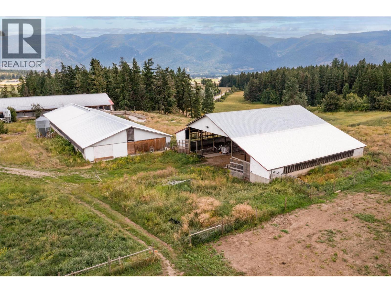
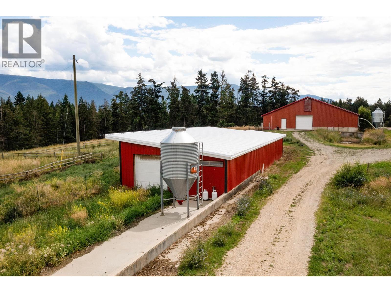
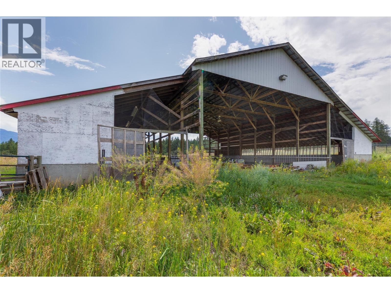
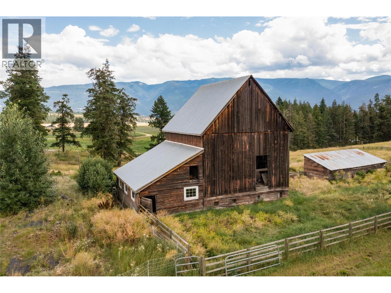
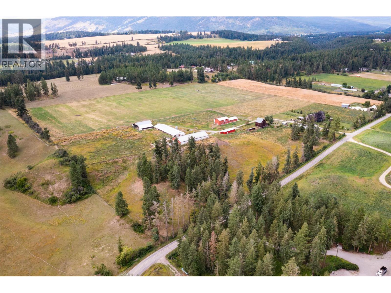
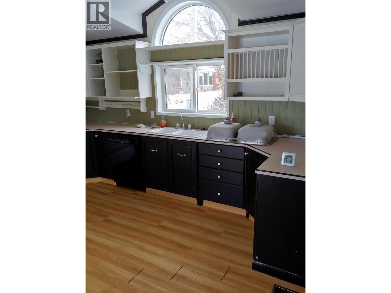
39 acres with many possible income streams. Nicely updated 6 bedroom home, large farm kitchen. 66 x 14 Mobile home. Pullet Barn 108 x 30/ 2 feed bins, gas, 3500 pullet capacity, excellent market. Multiuse barn 150x56/ 1 feed bin, 5 rooms, gas, PVC panel walls. Livestock Barn 160x54/1 feed bin. Multiuse Barn 68x24/1 feed bin. Hay shed 62x34 with two 20x64 lean-to on each side. 20 acres under irrigation for hay or pasture, the rest cross fenced for pasture. The main pasture has K-Pod irrigation and Tumble wheel fencing system for easy grazing management. The hay field just produced 132 800 lb round bales that's 52 tons. As you can see many opportunities for income, please ask for info sheet. GST applicable. (id:48970) Show More
Details
- Constructed Date: 1972
- Property Type: Agriculture
- Type: Other
- Architectural Style: Ranch
- Neighbourhood: Armstrong/ Spall.
Features
- Irregular lot size
- Forced air
- See remarks
- Feed Storage
Rooms Details For 4780 Sleepy Hollow Road
| Type | Level | Dimension |
|---|---|---|

| Family room | Basement | 24'0'' x 18'0'' |

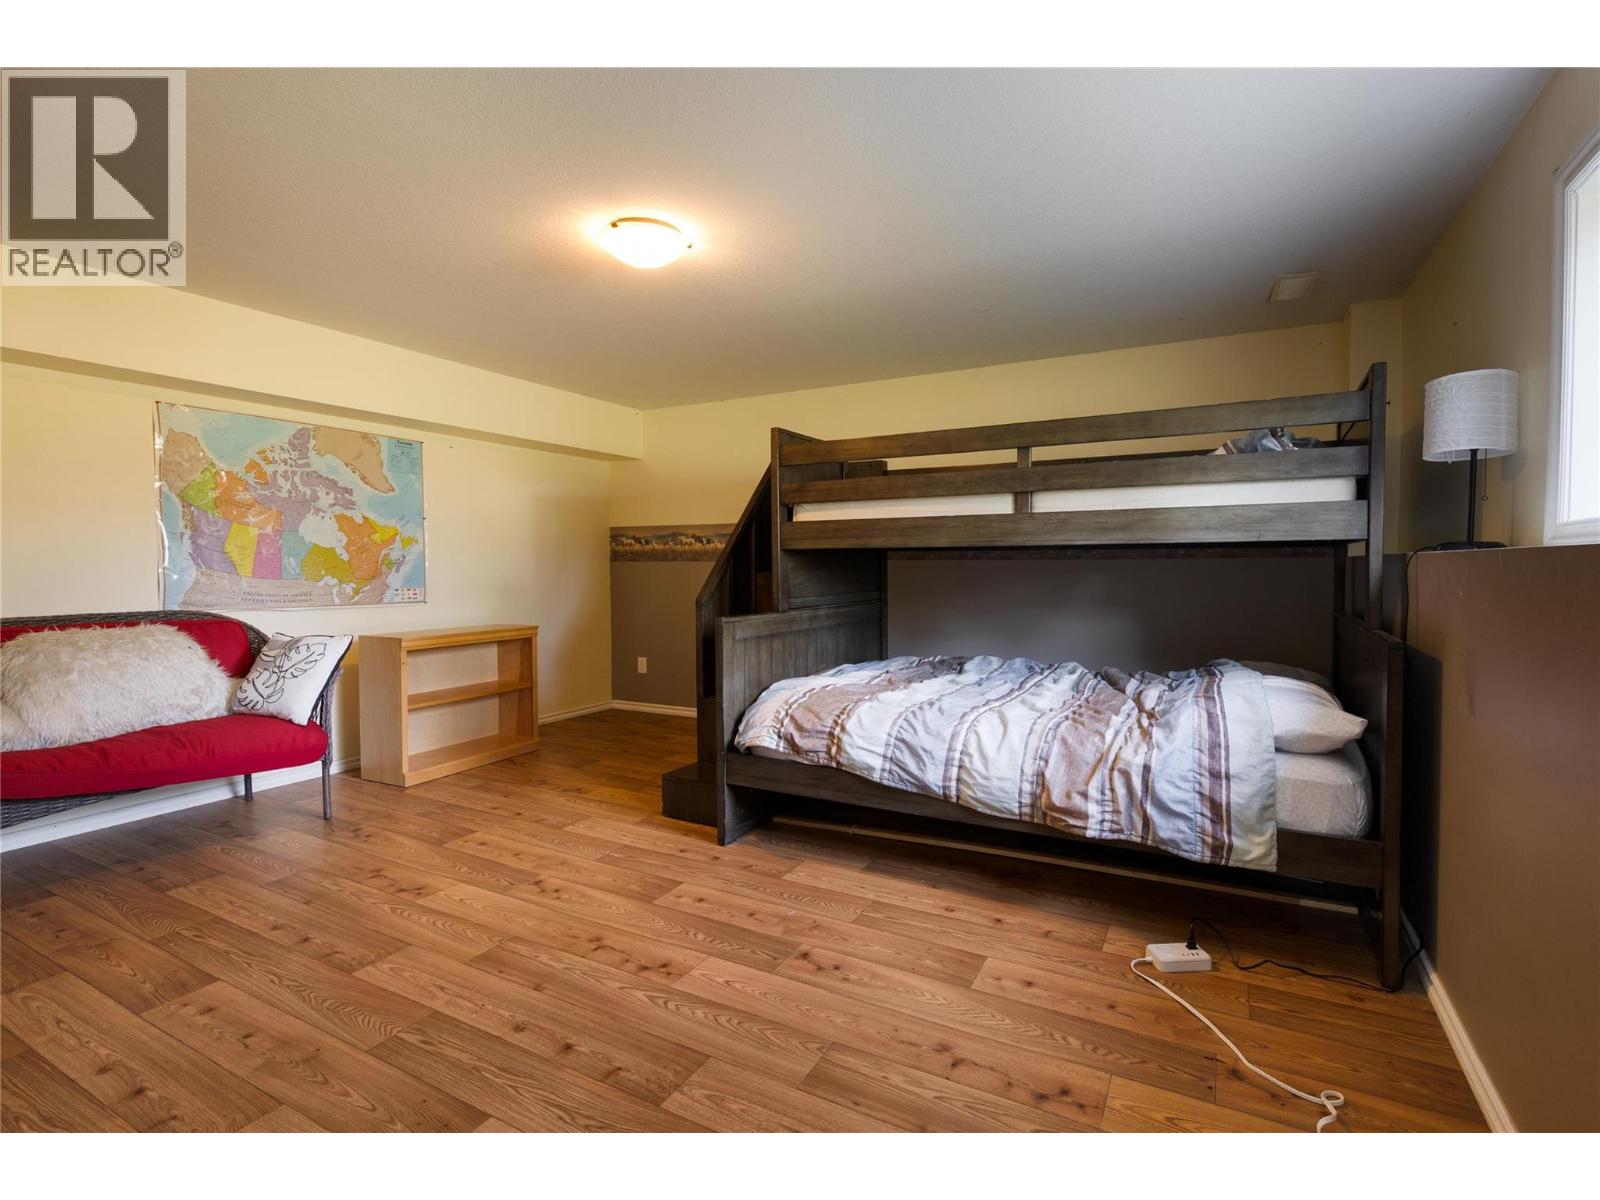
| Bedroom | Basement | 14'0'' x 16'0'' |
| Bedroom | Basement | 13'0'' x 9'0'' |
| Bedroom | Basement | 9'0'' x 12'0'' |
| Bedroom | Basement | 13'0'' x 15'0'' |
| Other | Main level | 55'0'' x 124'0'' |
| Other | Main level | 50'0'' x 160'0'' |
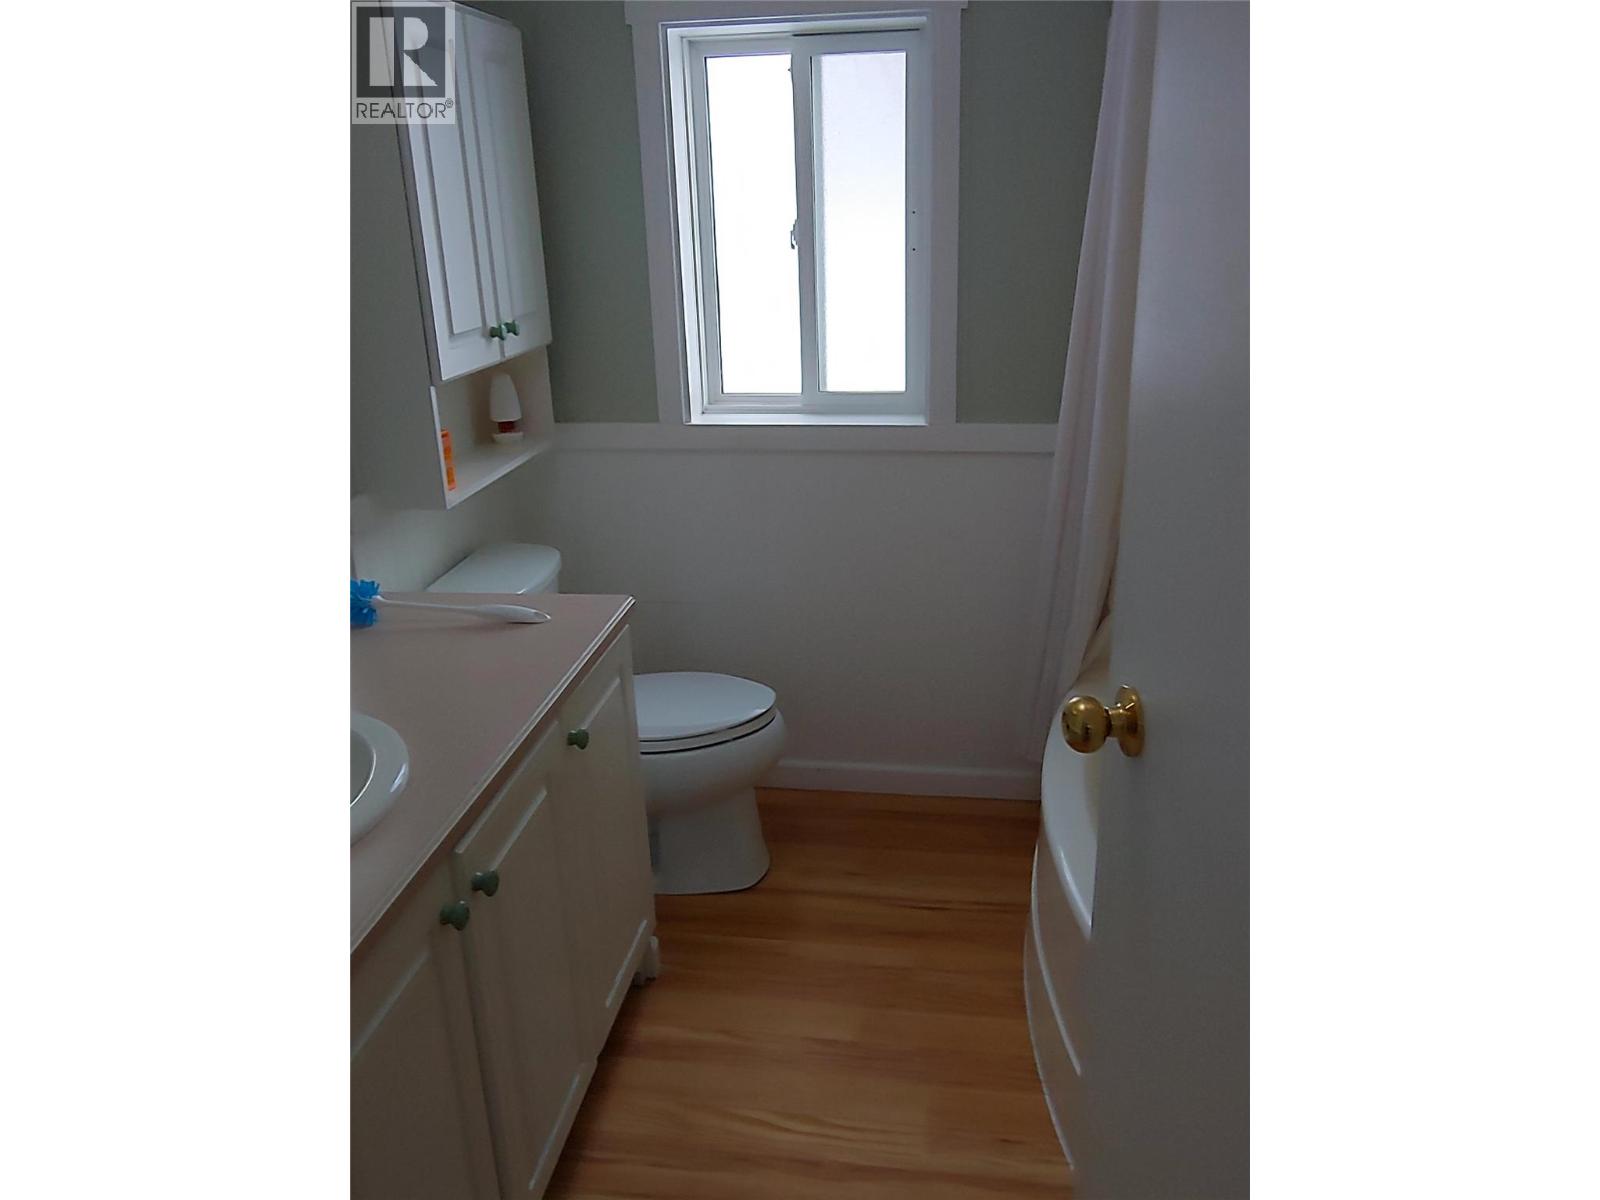
| 4pc Bathroom | Main level | 10'0'' x 13'0'' |
| Bedroom | Main level | 15'0'' x 16'0'' |
| 4pc Ensuite bath | Main level | 14'0'' x 15'0'' |
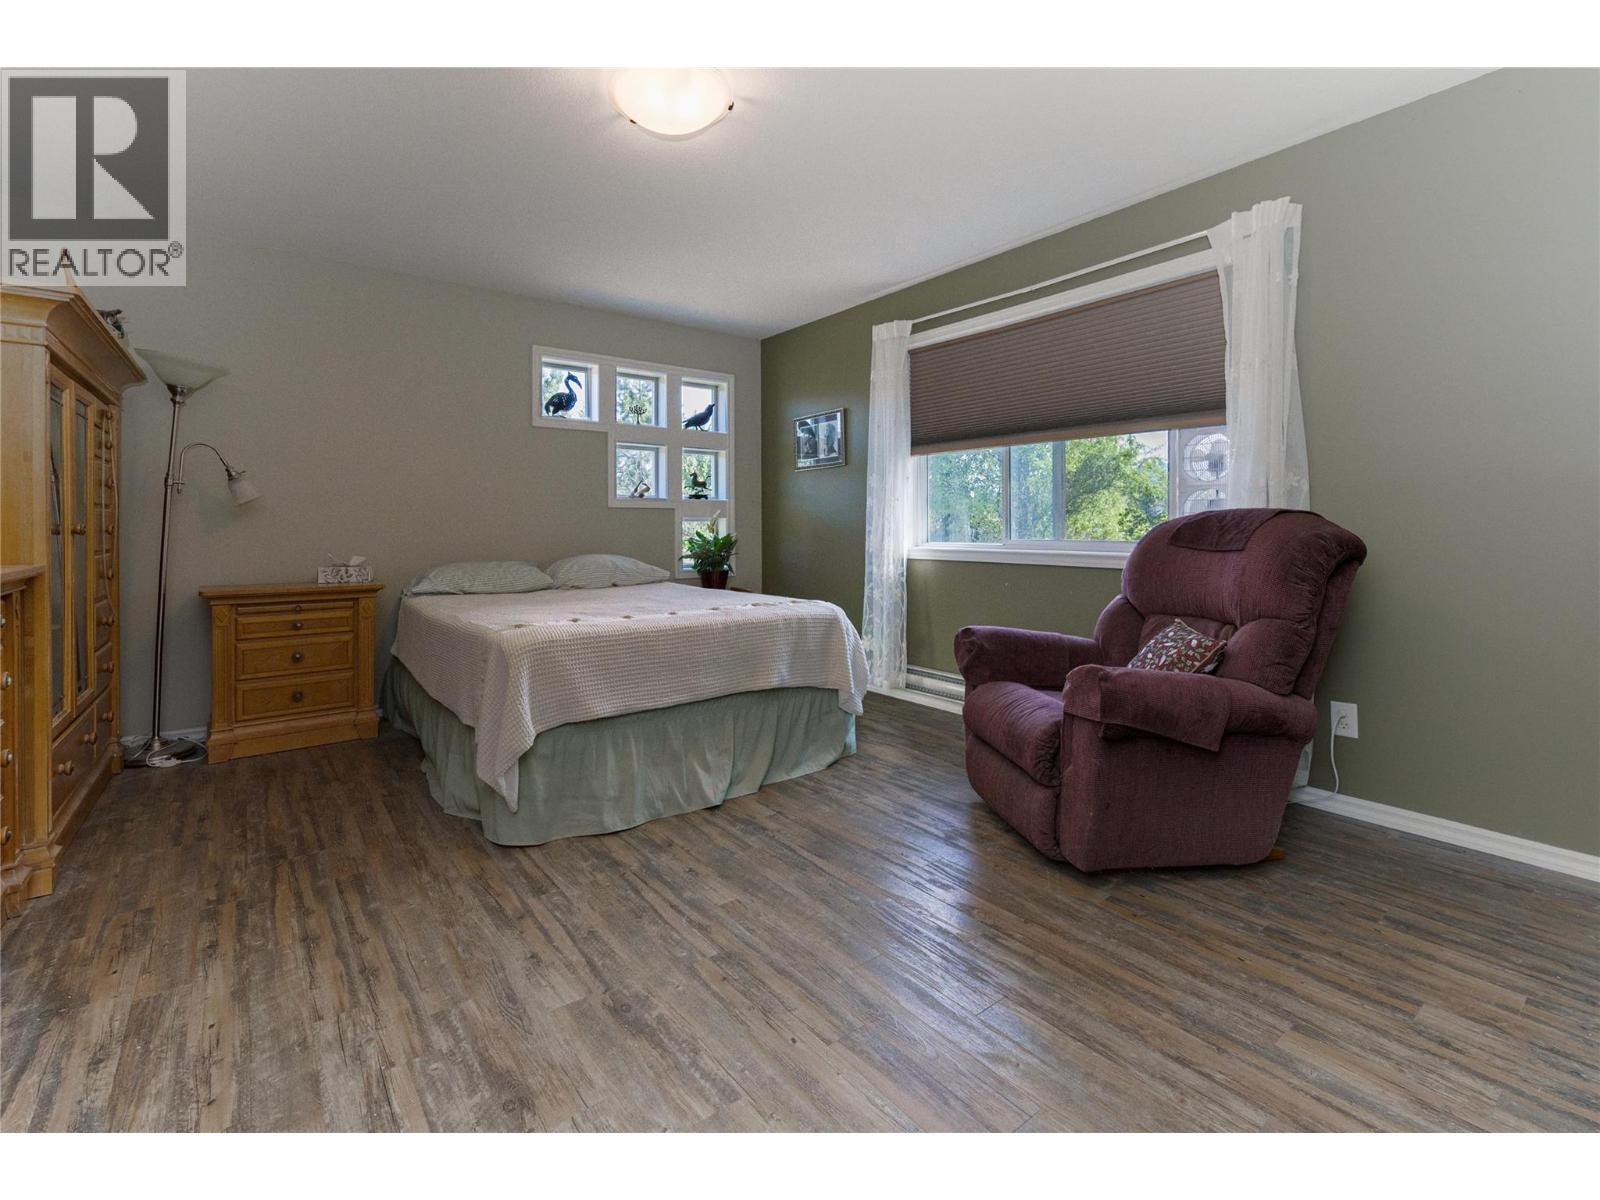
| Primary Bedroom | Main level | 23'0'' x 12'0'' |
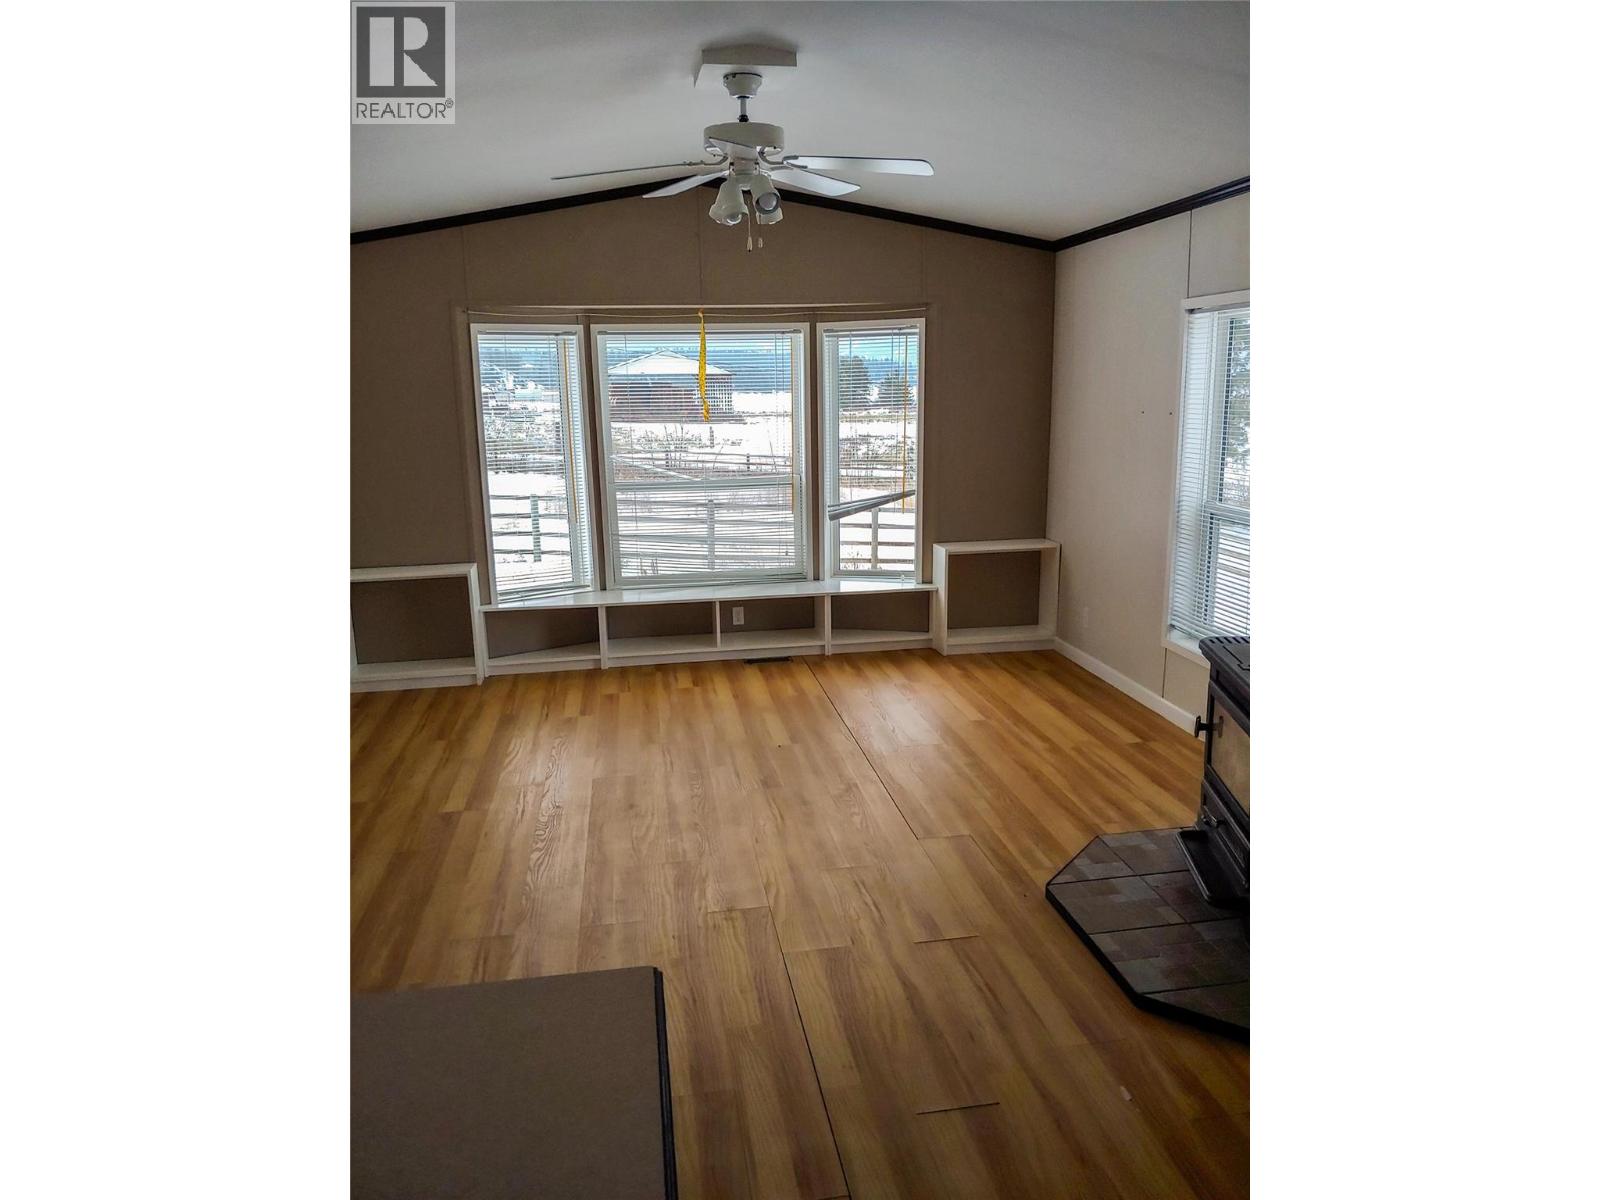
| Living room | Main level | 12'0'' x 26'0'' |
| Dining room | Main level | 13'0'' x 14'0'' |
| Kitchen | Main level | 13'0'' x 20'0'' |
| 2pc Bathroom | Main level | Measurements not available |
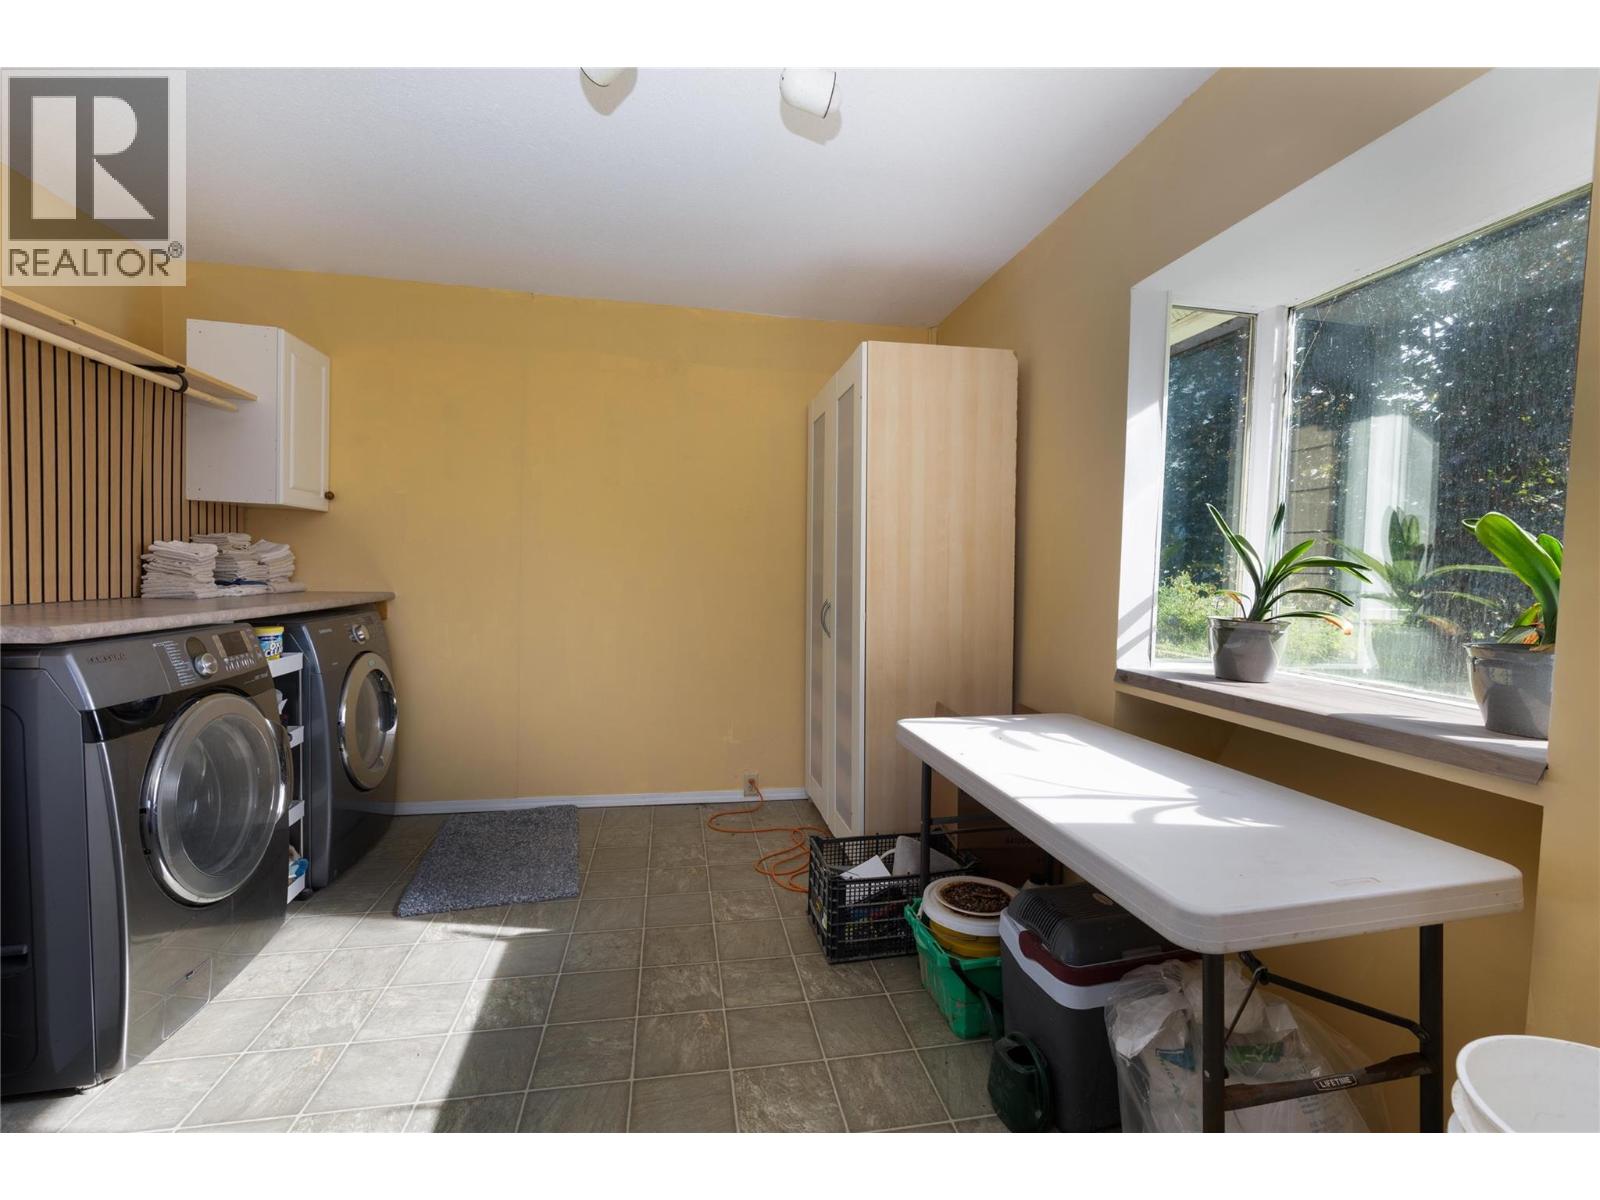
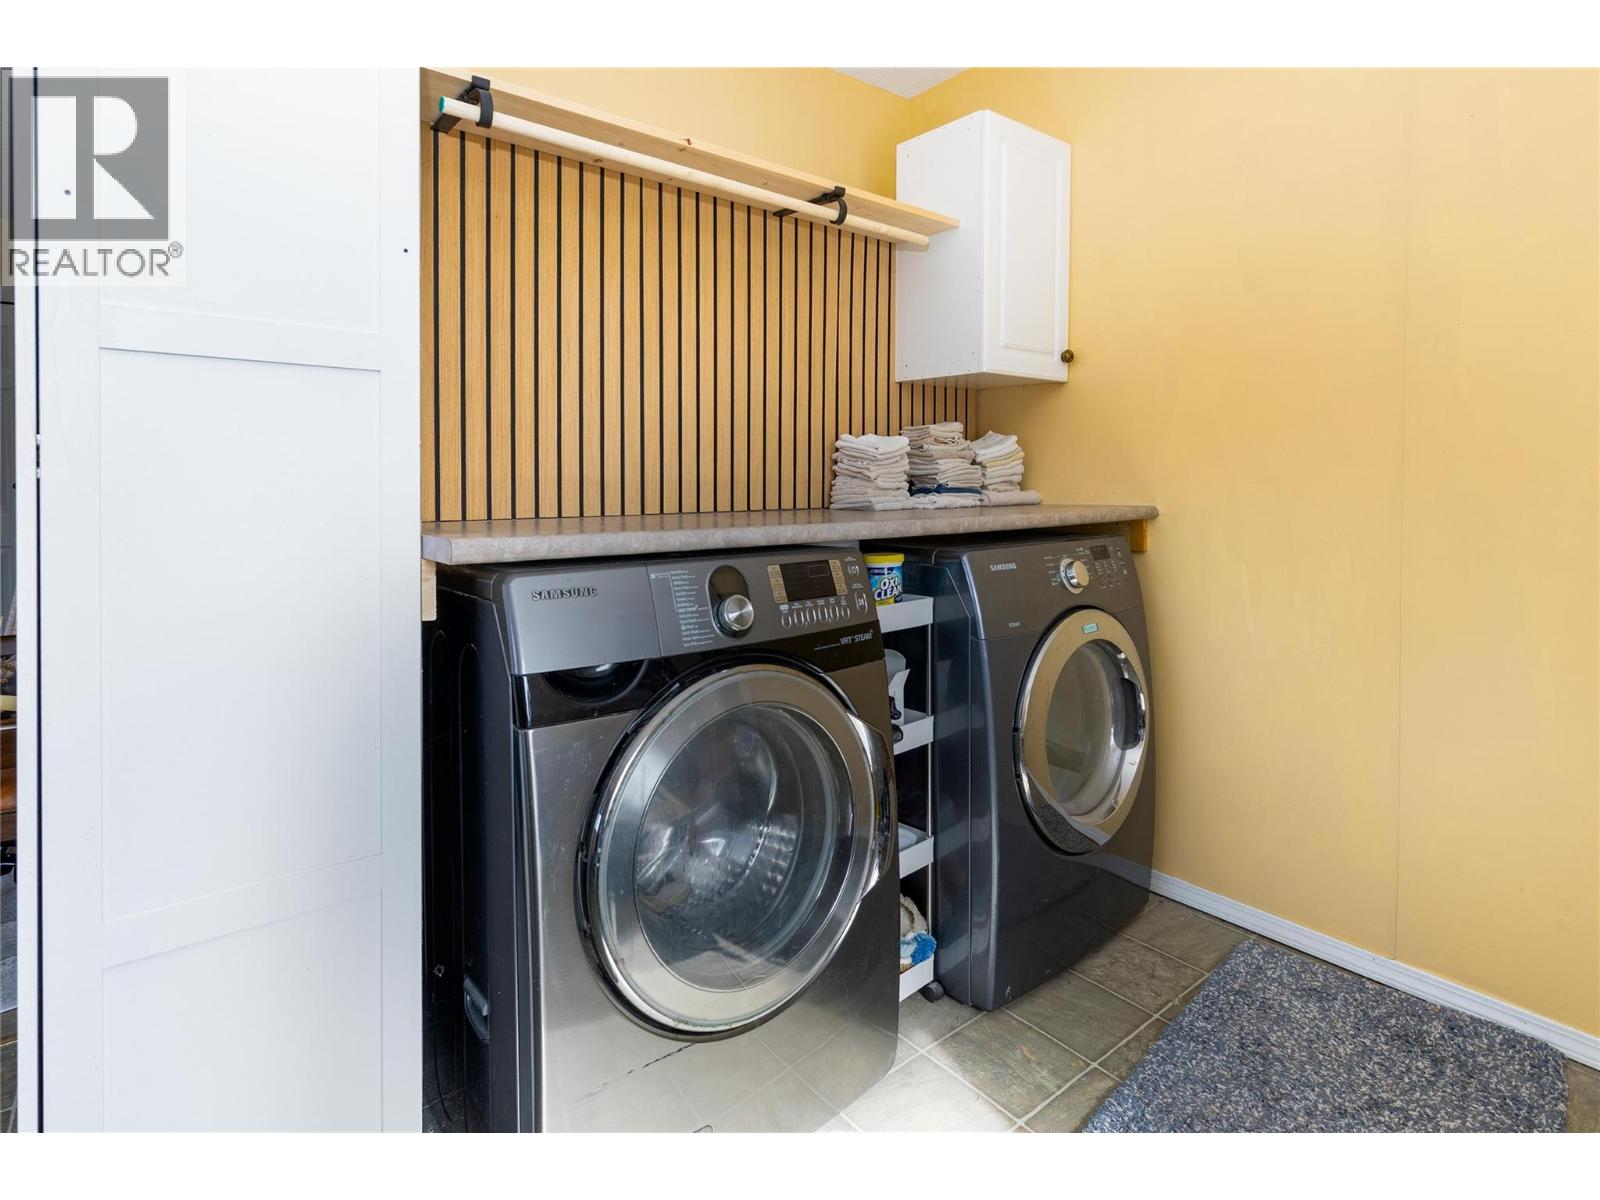
| Laundry room | Main level | 12' x 8' |
Location
This REALTOR.ca listing content is owned and licensed by REALTOR® members of The Canadian Real Estate Association
Data provided by: Okanagan-Mainline Real Estate Board