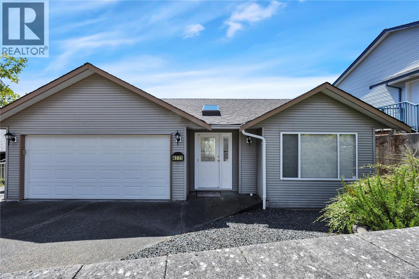
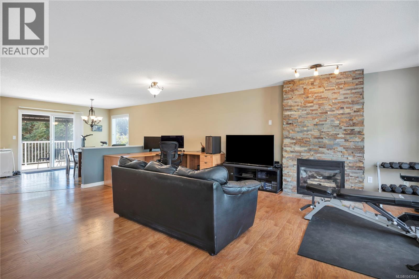
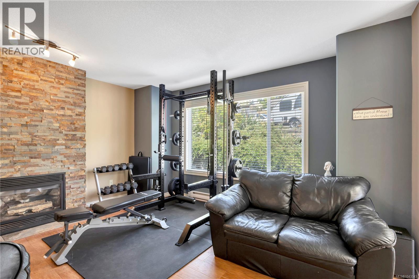
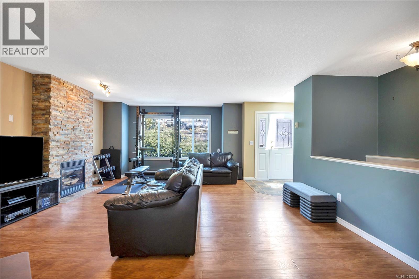
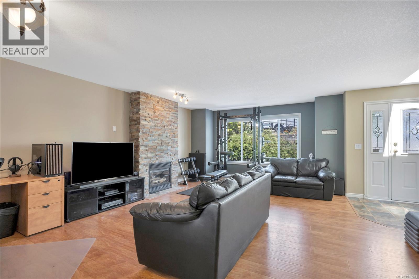
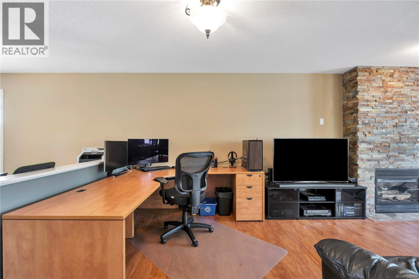
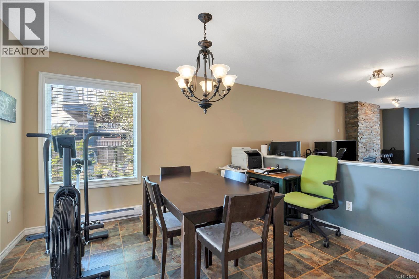
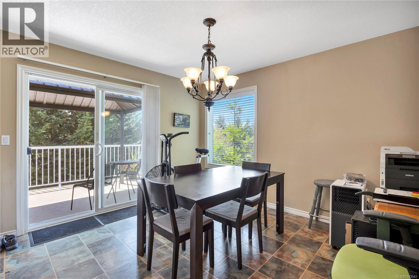
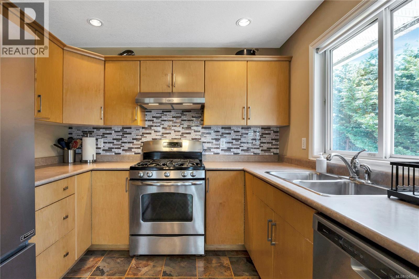
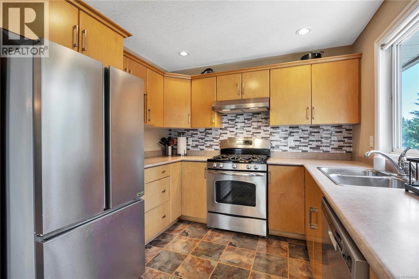
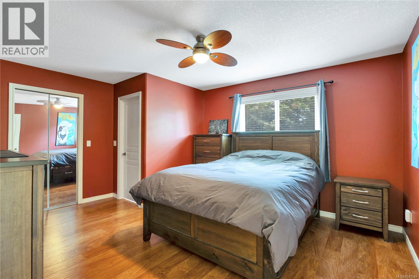
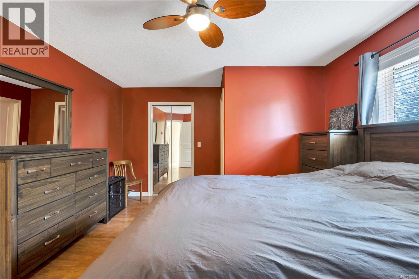
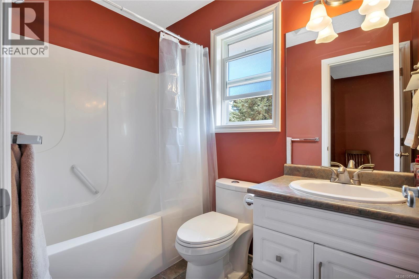
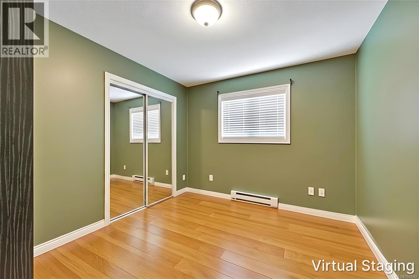
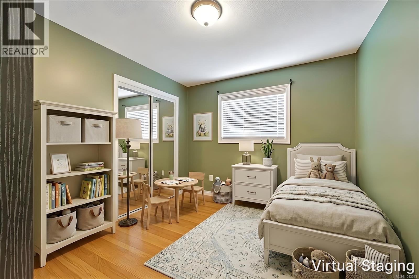
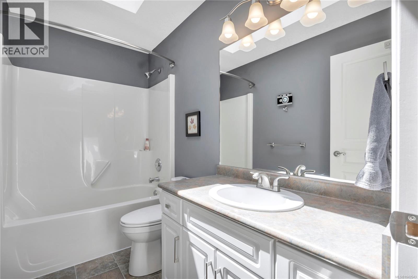
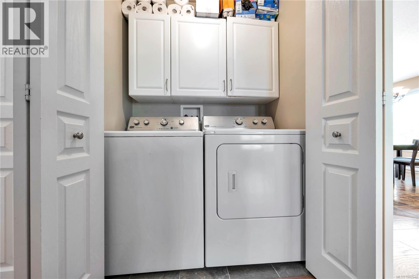
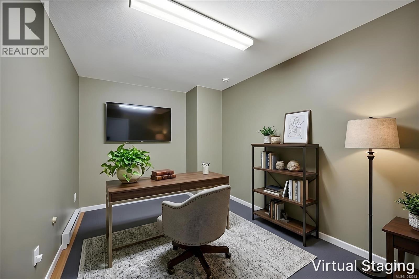
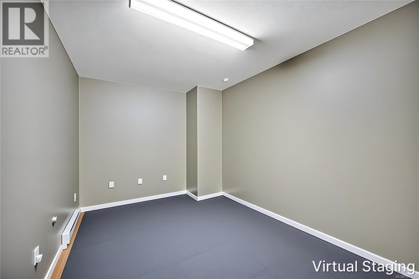
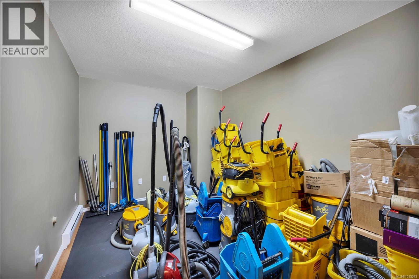
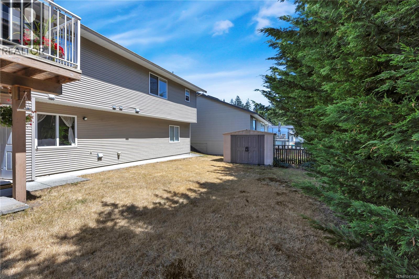
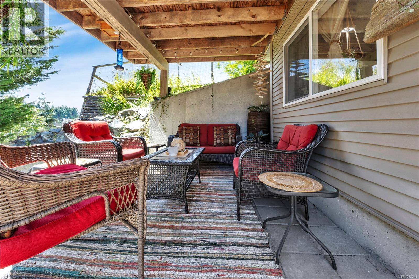
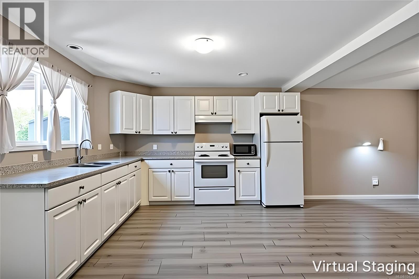
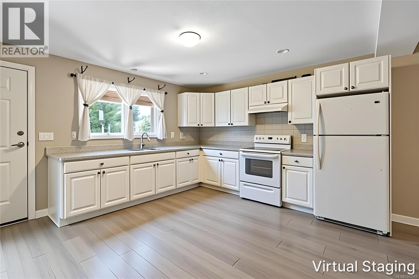
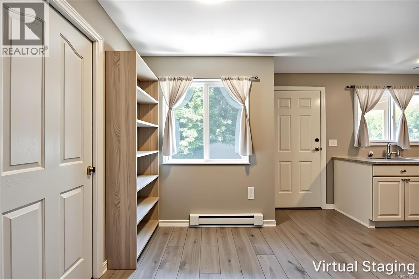
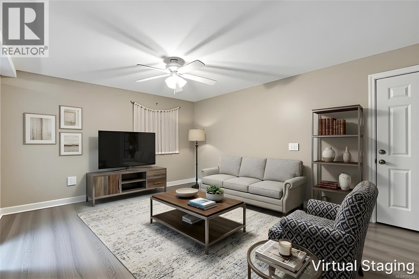
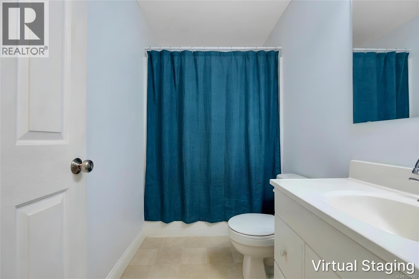
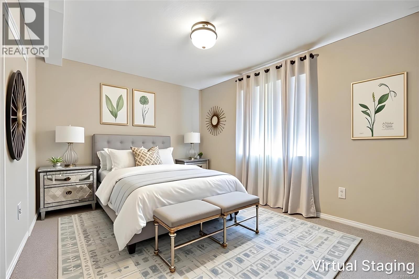
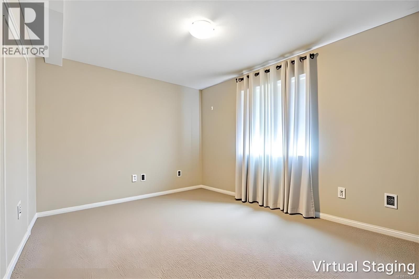
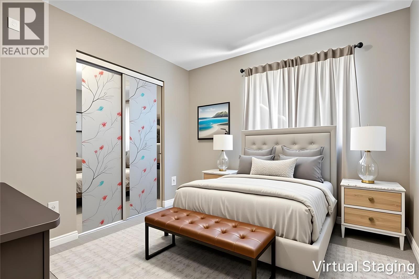
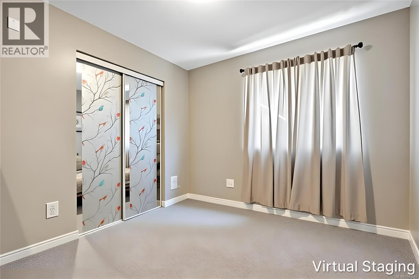
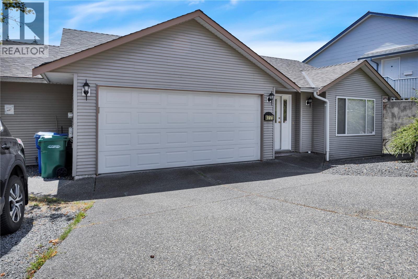
Welcome to Sunshine Ridge, one of the Uplands' most sought-after north-end neighbourhoods. This well maintained level-entry home offers a rare combination of comfortable family living and built-in rental income. At its heart is a self-contained legal two-bedroom, one-bathroom suite with its own separate hydro meter and an excellent tenant already in place, delivering immediate, reliable income to help offset your mortgage or boost your investment returns from day one. The bright upper level features a spacious open-concept living and dining area that flows into a functional kitchen equipped with a gas range and new refrigerator. You'll find two generous bedrooms and two full bathrooms on this level, ideal for families or those who love to entertain. The rear of the home enjoys sunny southern exposure, filling the space with natural light and framing gorgeous mountain views. The lower level adds even more flexibility with a versatile den or storage room alongside the suite, which is finished with updated flooring and presented in excellent condition throughout. Major updates are already handled, including a new roof and a new gas hot water tank, so you can move in with peace of mind. The entire property has been lovingly cared for and shows in great condition from top to bottom. Additional highlights include a double garage with coveted RV parking and a sought-after level-entry design prized for its ease and accessibility by downsizers and growing families alike. Perfectly positioned in a friendly, established community, the home is within easy walking distance of elementary schools, parks, playgrounds and a wide range of desirable north-end amenities. Whether you're looking to live up and rent down, house-hack your way into ownership, or add a turnkey income property to your portfolio, opportunities like this in Sunshine Ridge are rare. Don't miss your chance to own this exceptional home in an unbeatable location. Measurements approximate. (id:48970)
Show More