- ©MLS R3028825
- Area 4690 sq ft
- Bedrooms 4
- Bathrooms 4
Description
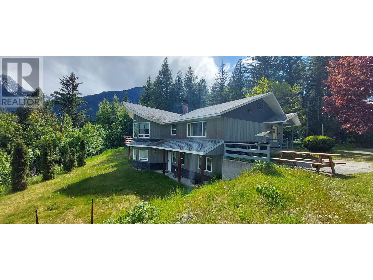
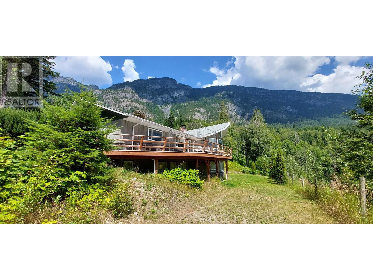
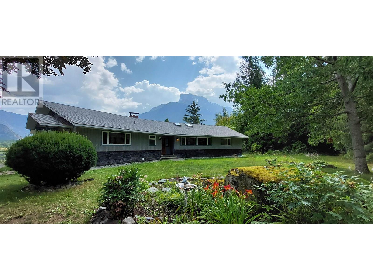
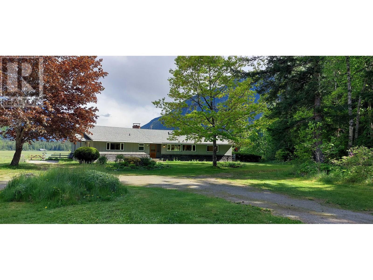
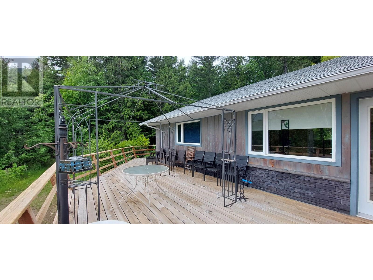
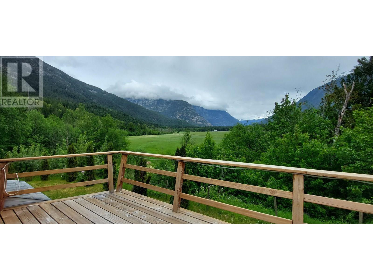
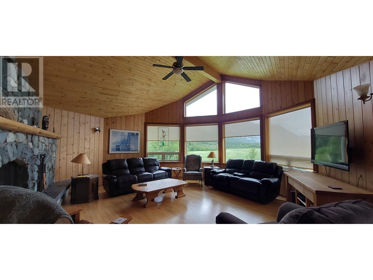
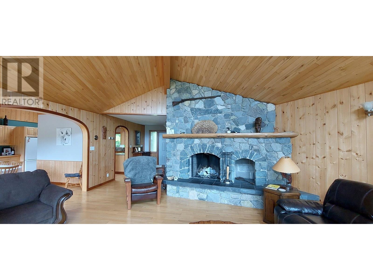
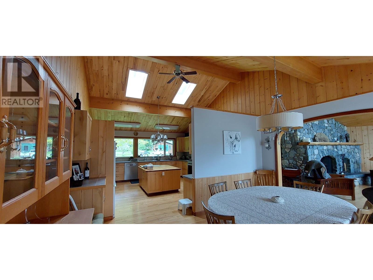
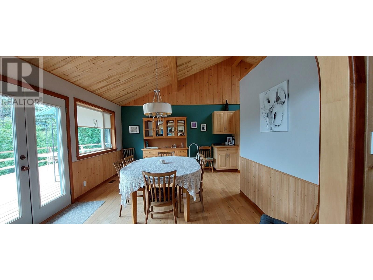
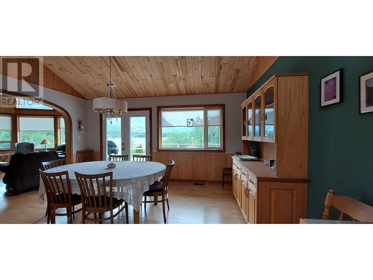
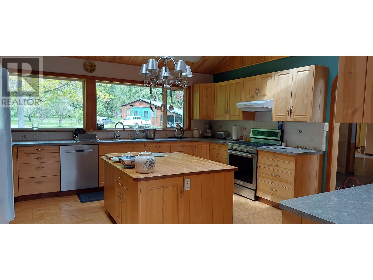
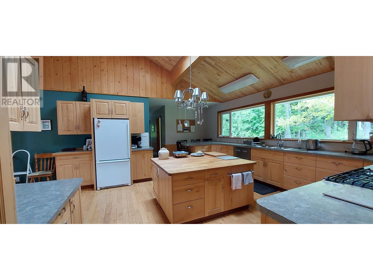
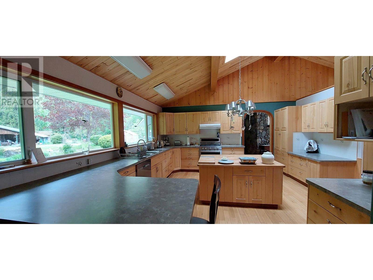
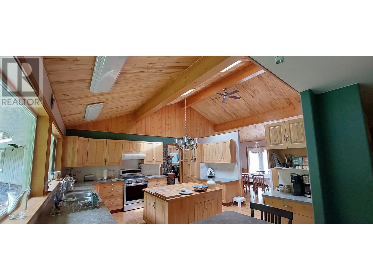
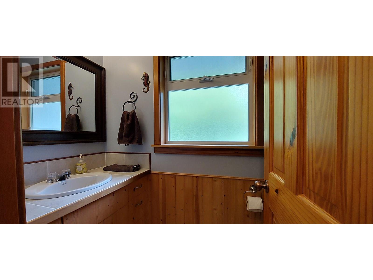
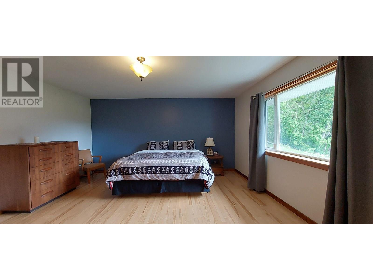
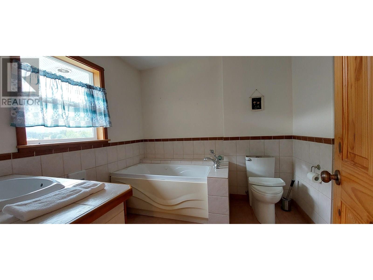
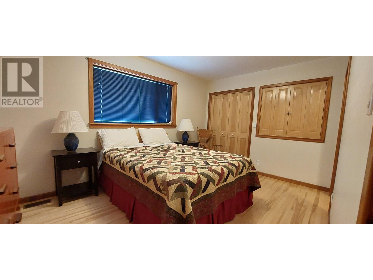
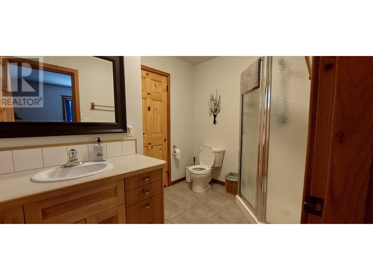
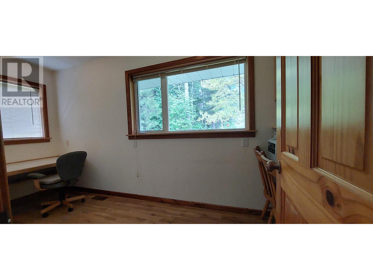
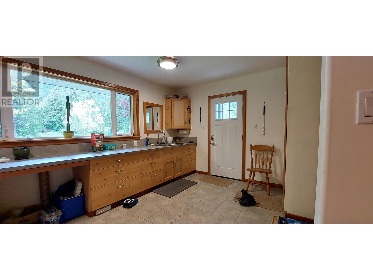
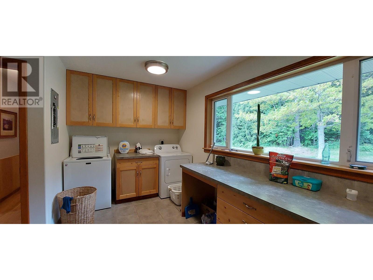
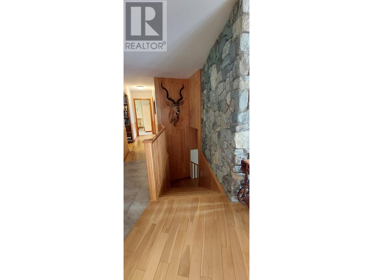
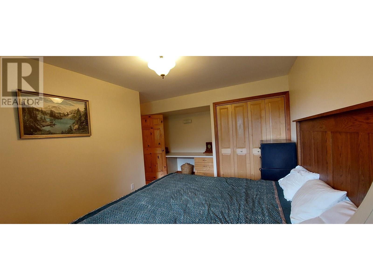
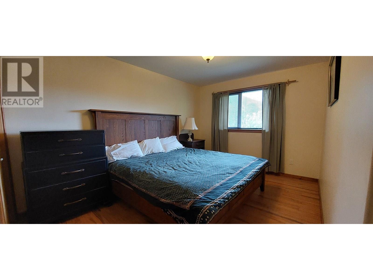
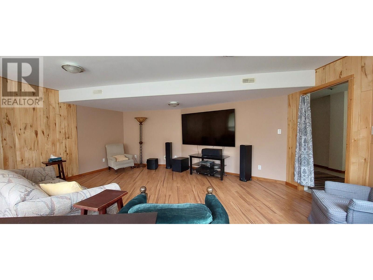
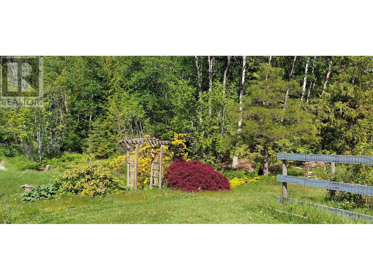

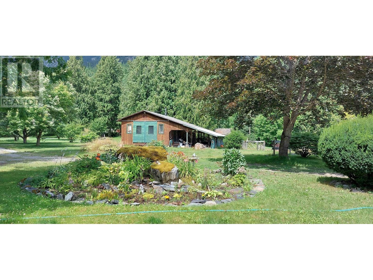
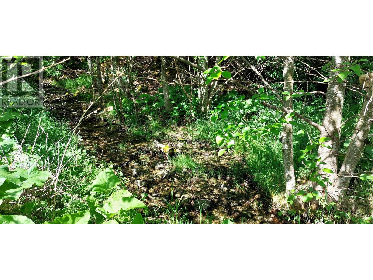
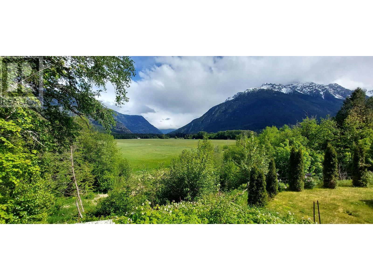
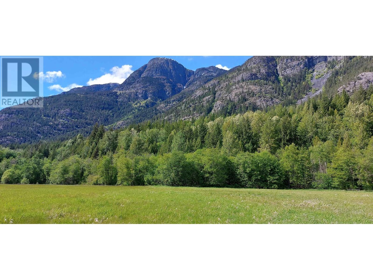
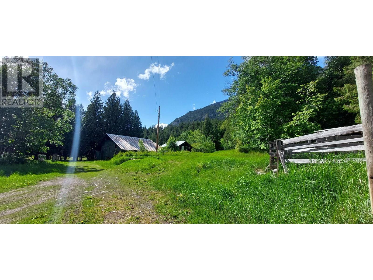
Nestled in the Bella Coola Valley, this 80 acre estate offers an unparalleled combination of luxurious living and country charm. Located on an elevated bench, this thoughtfully designed, custom built home, boasts expansive, breathtaking views of majestic mountains, waterfalls, fields, and forests. Built with meticulous attention to detail, this home features a sophisticated design with vaulted ceilings and oversized windows that flood the space with natural light, enhancing the sense of space and showcasing the impressive views. The living room, with the focal stone fireplace is stunning and provides great ambiance and warmth. The spacious layout includes four bedrooms and four bathrooms. The kitchen is a chef's dream including a pantry and cold storage. There is a 220 wired and wood heated workshop, 220 wired shop with attached barn, both a hay and machine shed, and a cellar with insulated space above. There are fruit trees and a small spring-fed brook that meanders through the yard, adding to its charm. (id:48970) Show More

Details
- Constructed Date: 2006
- Property Type: Single Family
- Type: House
- Total Finished Area: 4690 sqft
Features
- Workshop
- Mountain view
- View (panoramic)
- Washer
- Dryer
- Refrigerator
- Stove
- Dishwasher
- Storage
Rooms Details For 4770 MACKENZIE HIGHWAY
| Type | Level | Dimension |
|---|---|---|
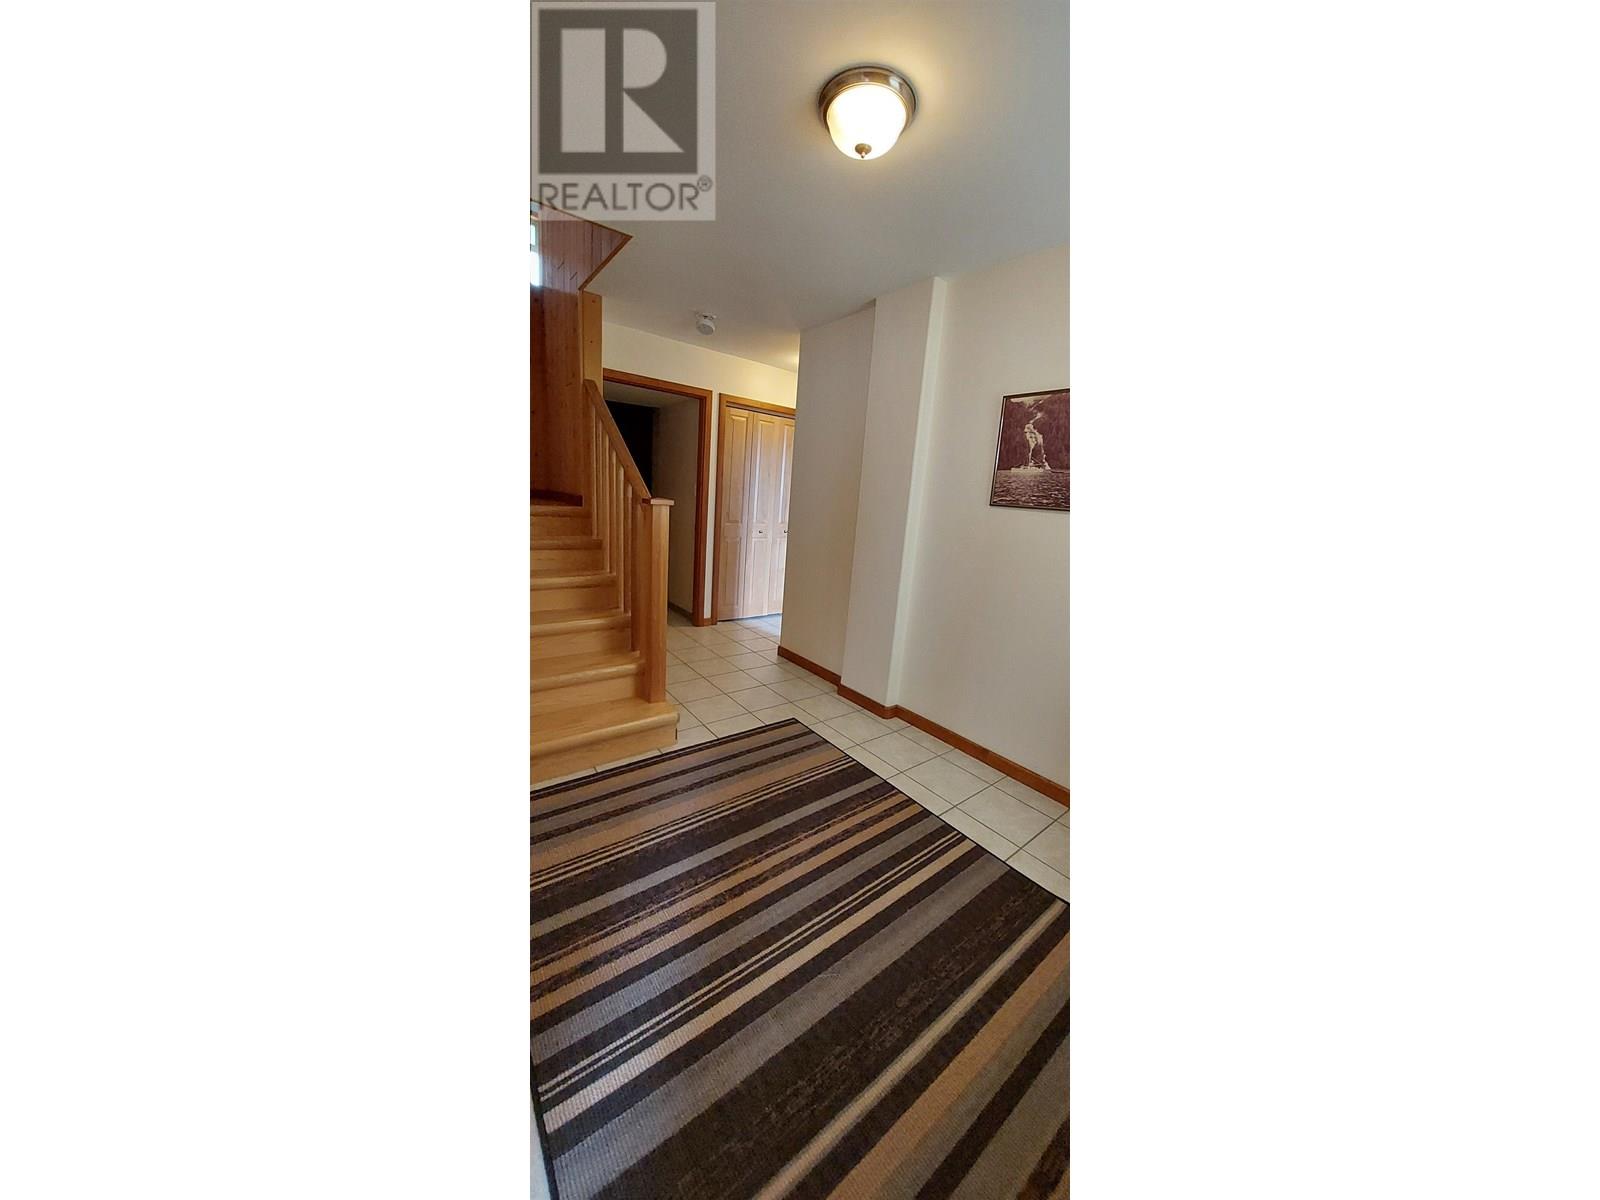
| Foyer | Basement | 7 ft x 13 ft |
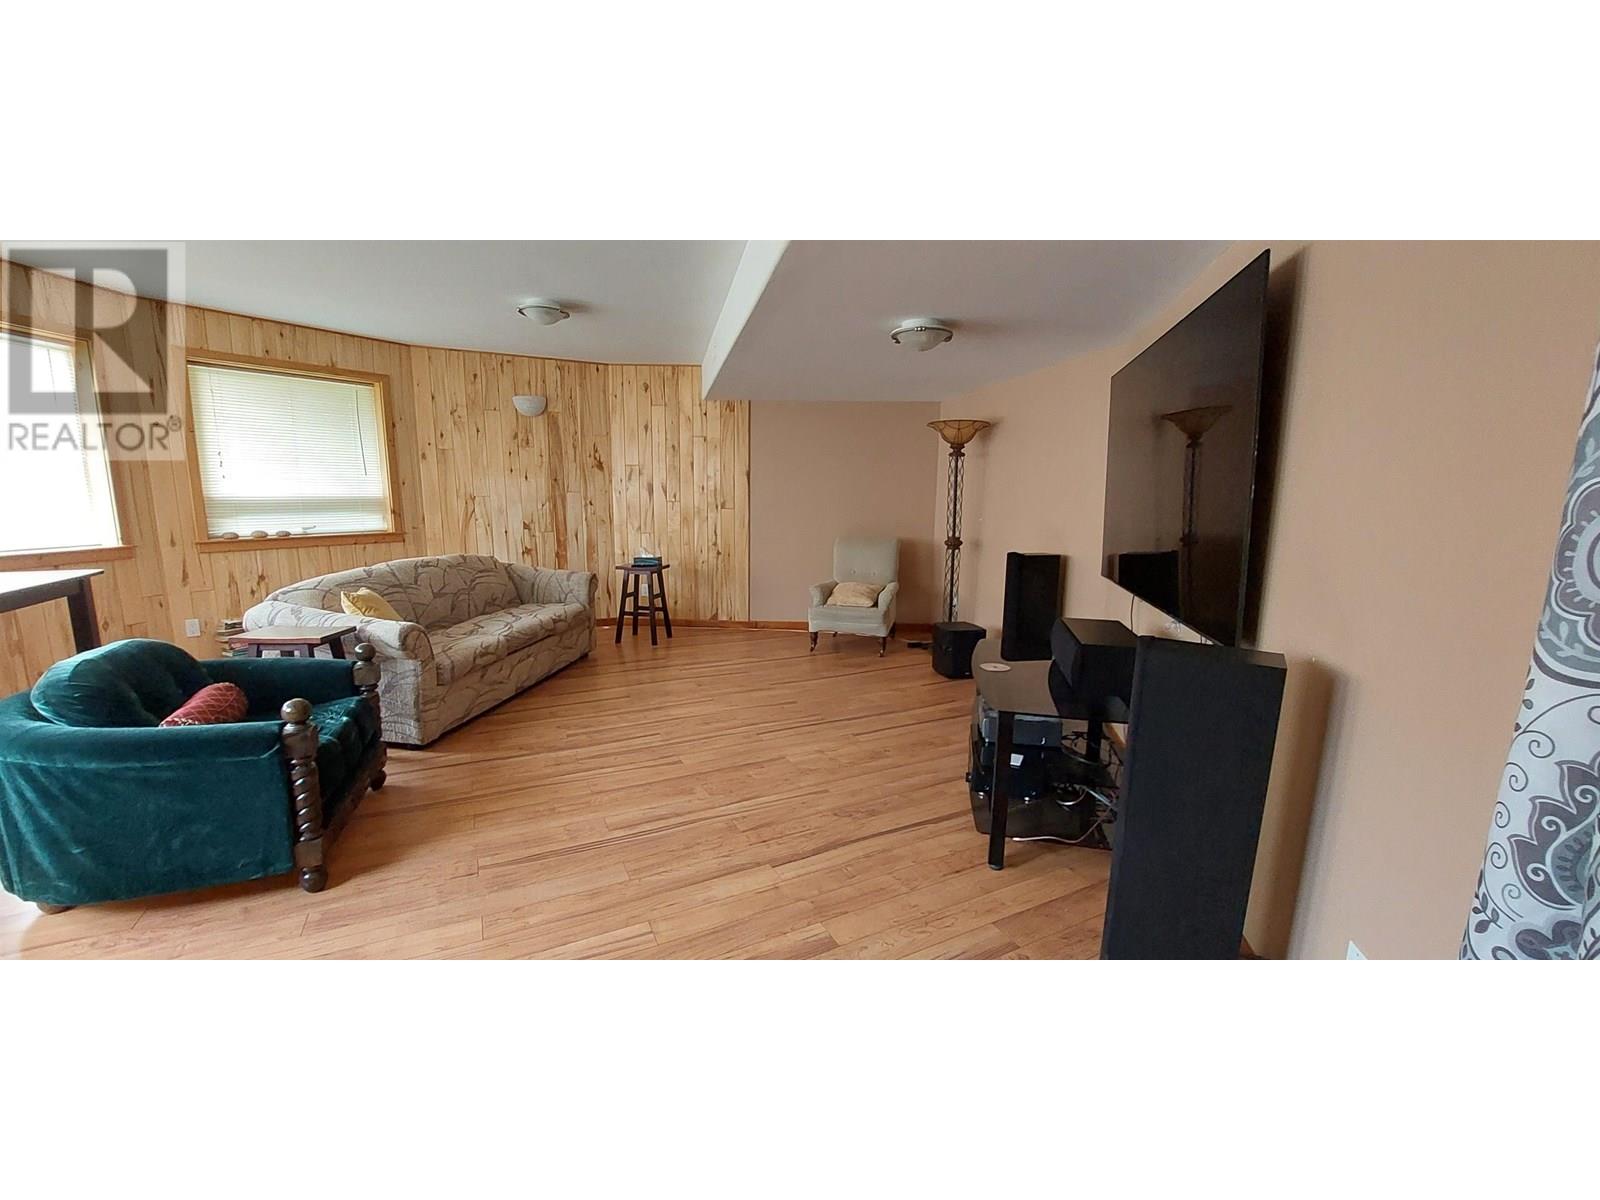
| Recreational, Games room | Basement | 20 ft x 19 ft |
| Bedroom 3 | Basement | 16 ft x 12 ft |
| Pantry | Basement | 10 ft x 11 ft |
| Cold room | Basement | 12 ft x 10 ft |
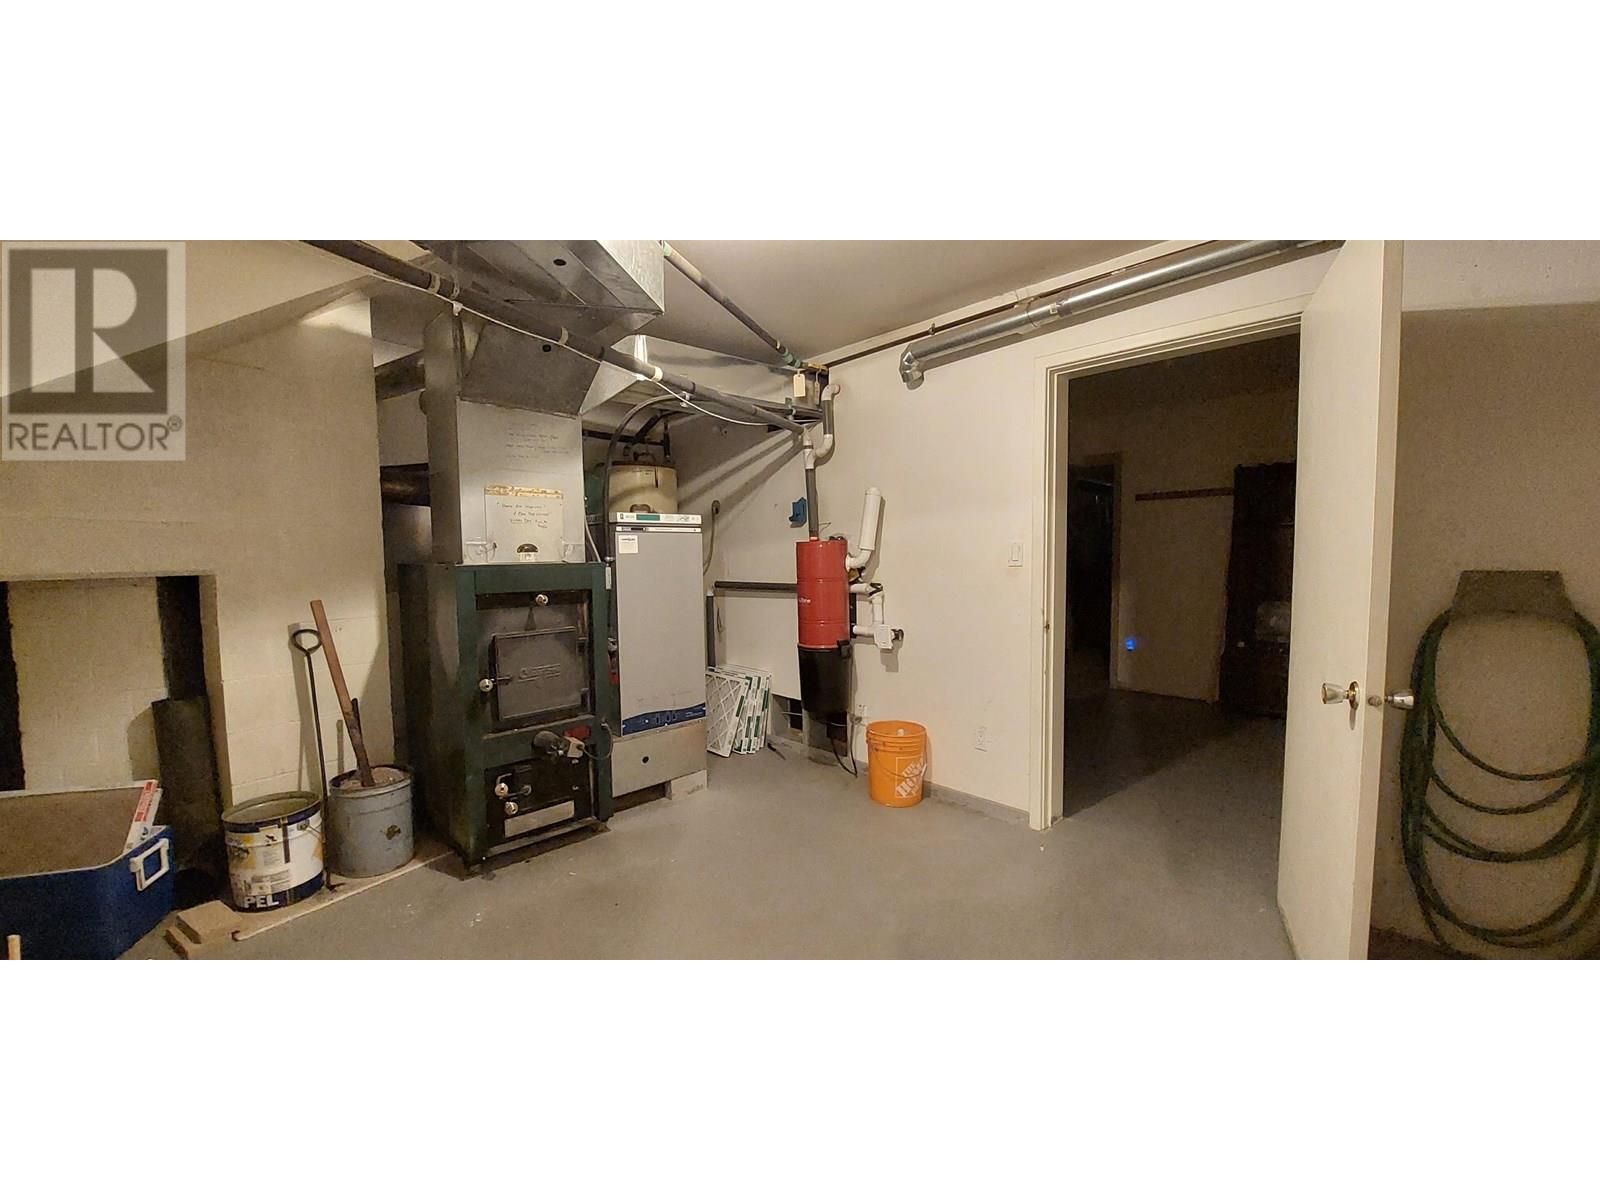
| Utility room | Basement | 10 ft x 14 ft |
| Bedroom 4 | Basement | 10 ft x 13 ft |
| Workshop | Basement | 30 ft x 13 ft |
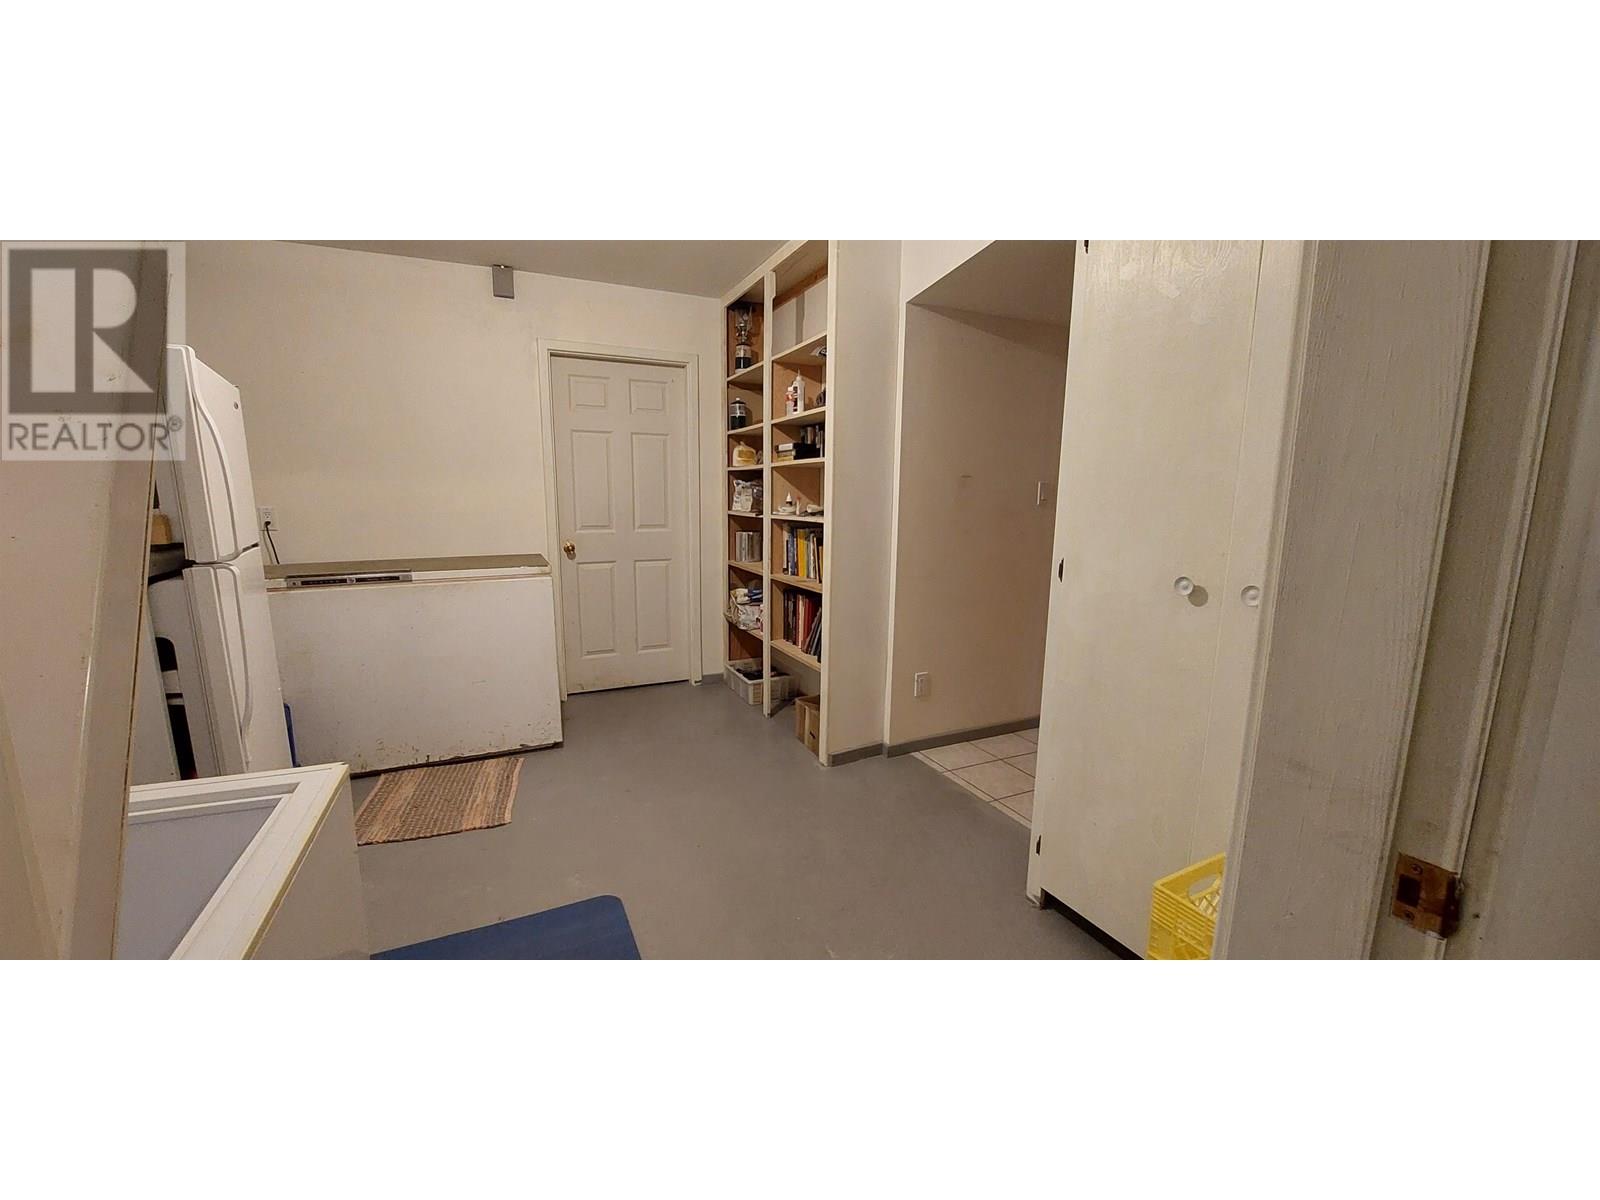
| Storage | Basement | 14 ft x 12 ft |
| Kitchen | Main level | 19 ft x 15 ft |
| Dining room | Main level | 11 ft x 15 ft |
| Living room | Main level | 20 ft x 20 ft |
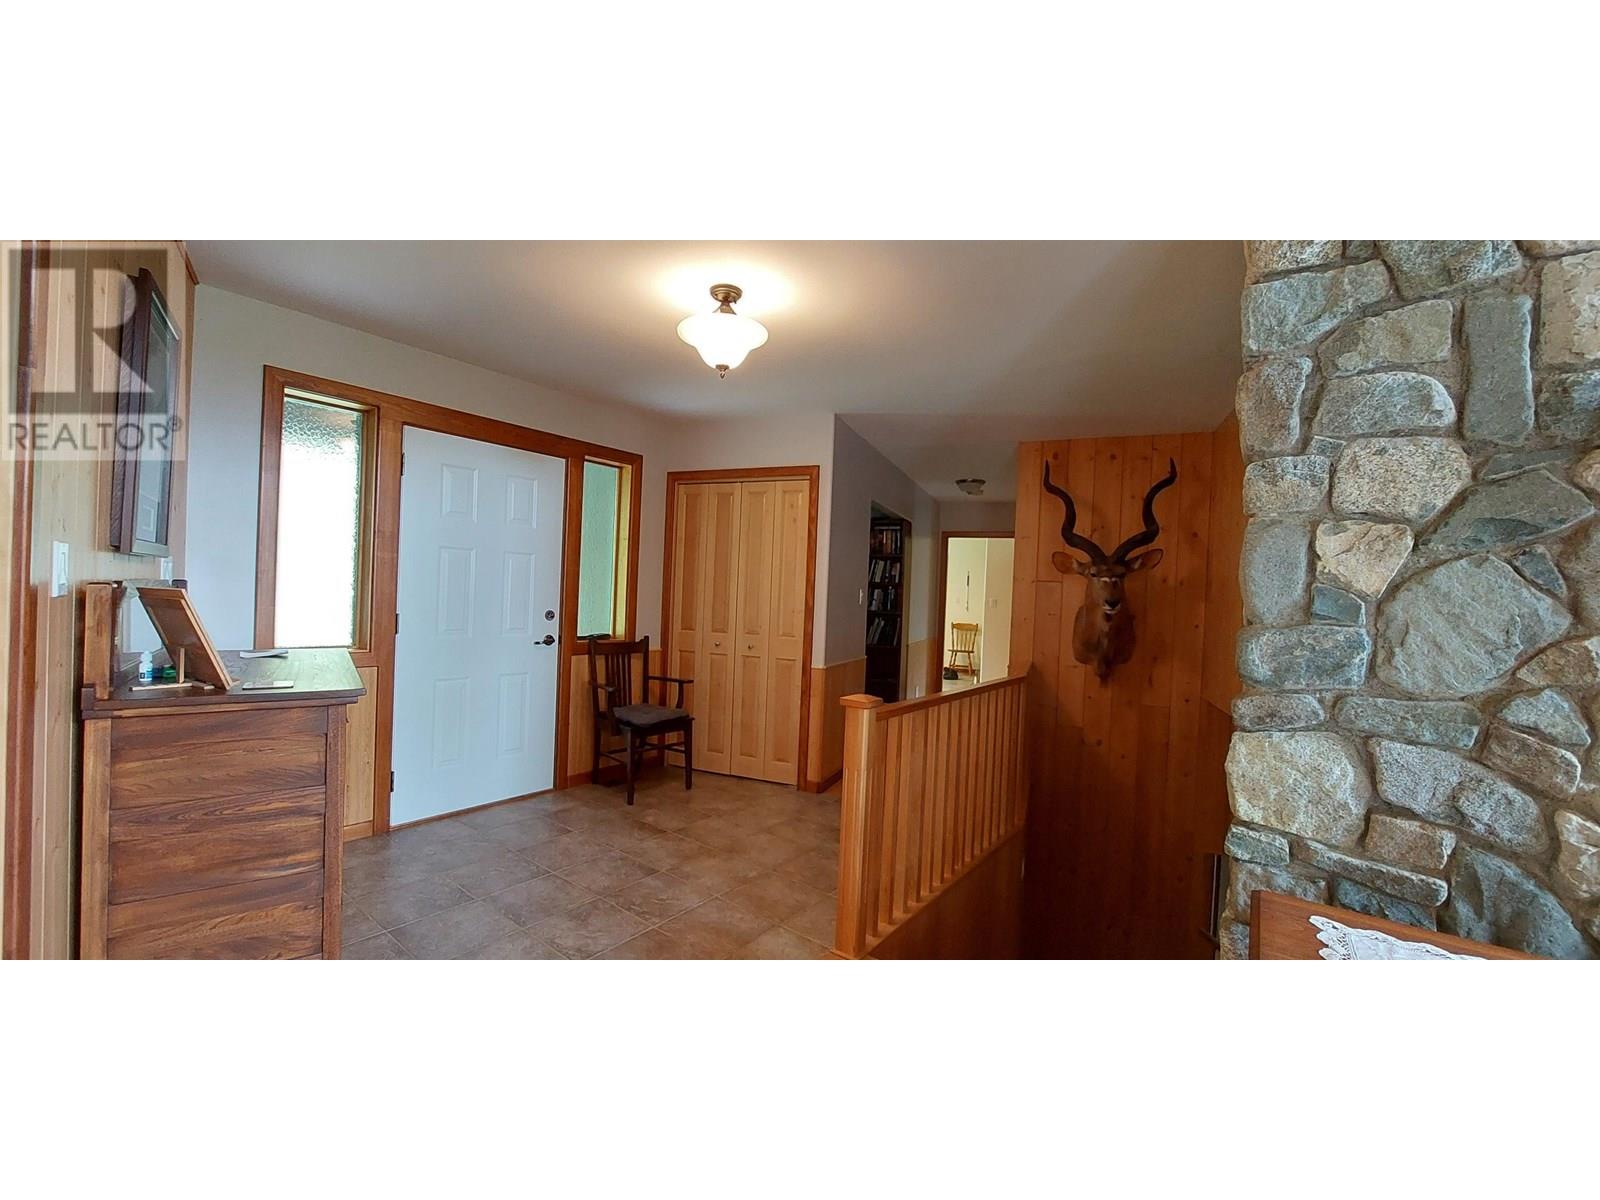
| Foyer | Main level | 11 ft x 11 ft |
| Bedroom 2 | Main level | 9 ft x 14 ft |
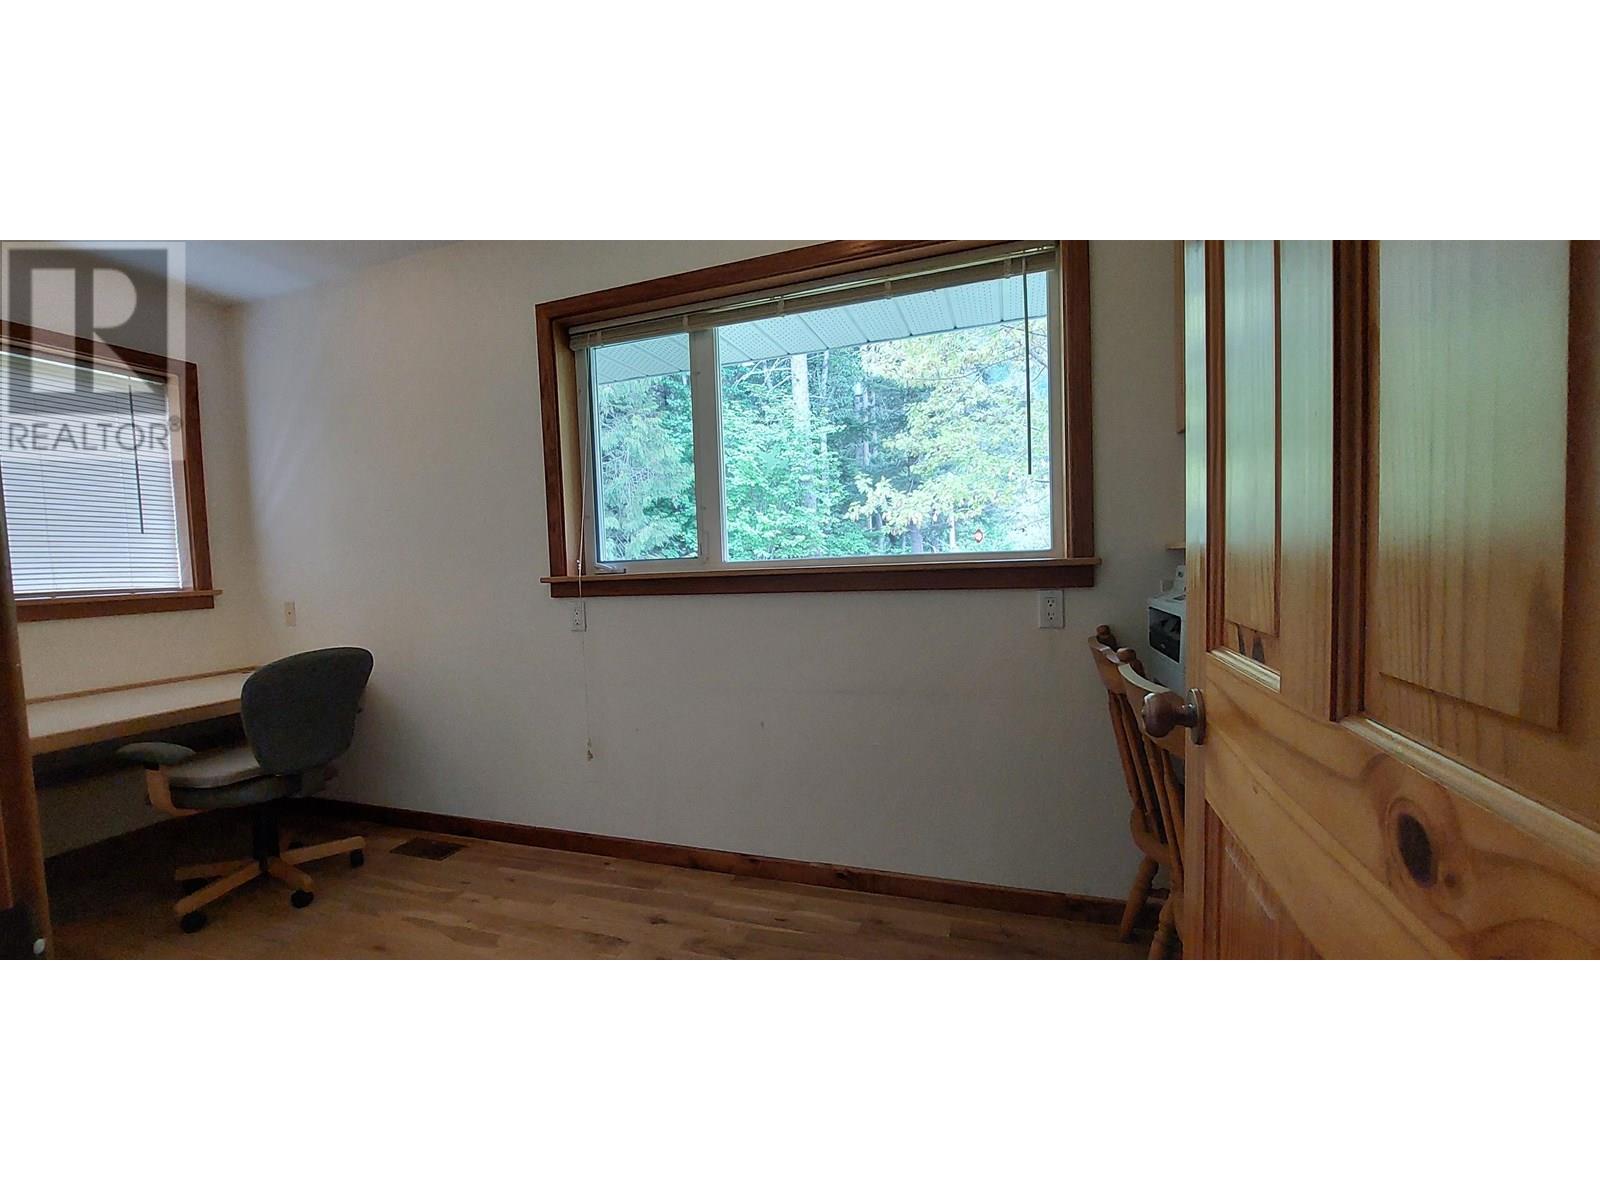
| Office | Main level | 14 ft x 6 ft |
| Utility room | Main level | 16 ft x 10 ft |
| Primary Bedroom | Main level | 15 ft x 16 ft |
Location
This REALTOR.ca listing content is owned and licensed by REALTOR® members of The Canadian Real Estate Association
Data provided by: BC Northern Real Estate Board