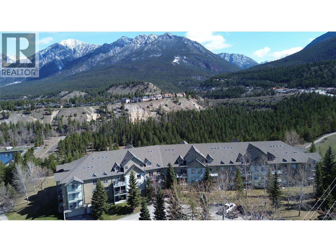
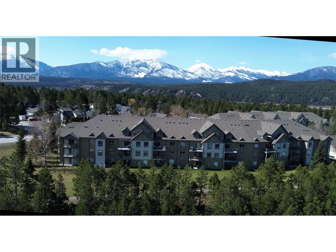
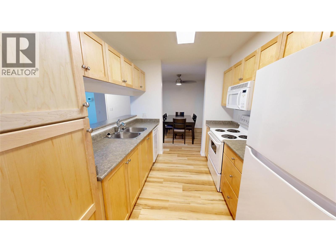
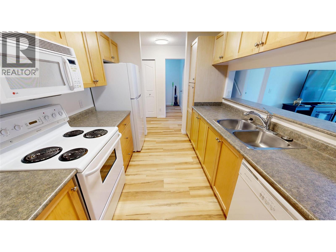
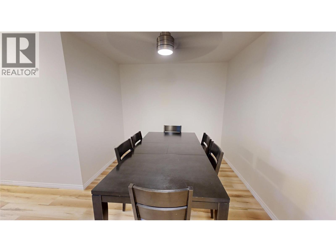
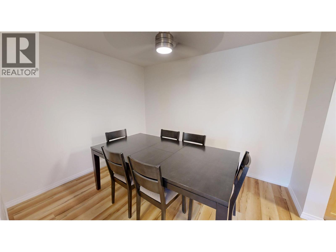
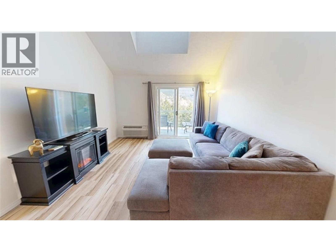
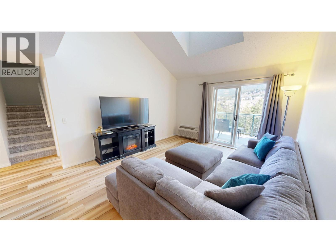
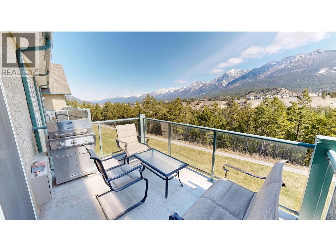
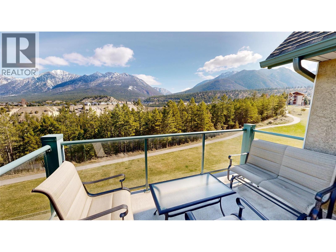
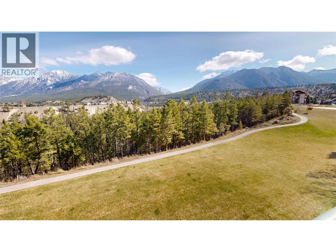
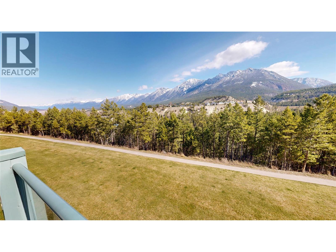
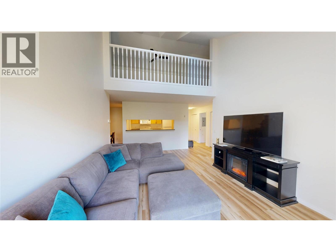
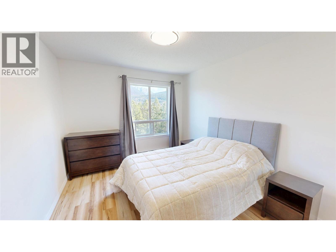
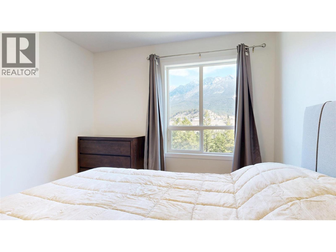
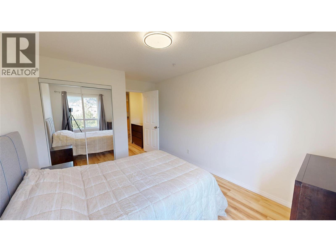
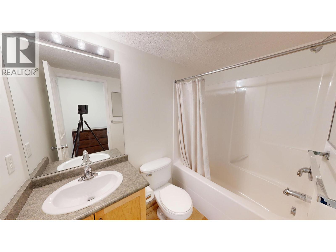
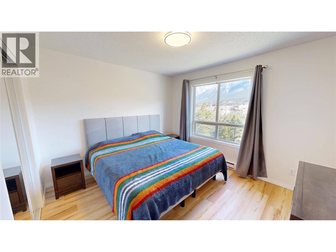
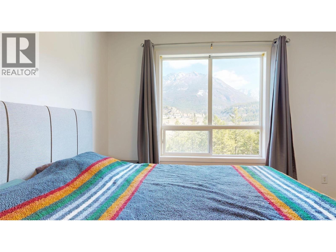
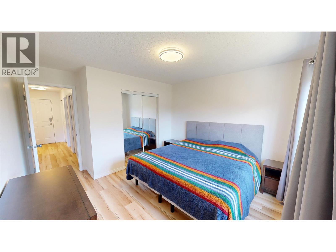
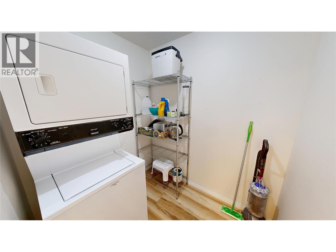
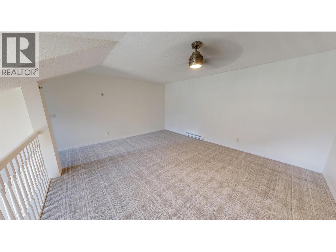
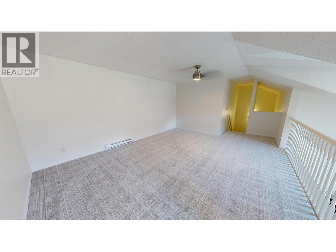
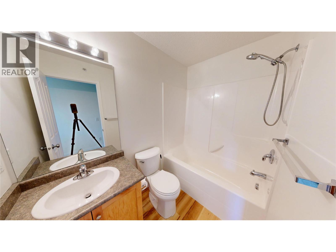
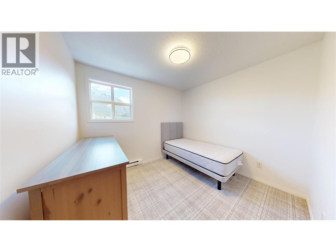
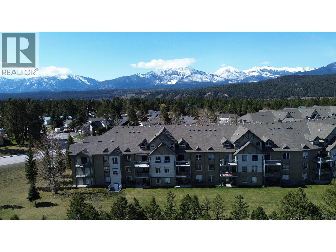
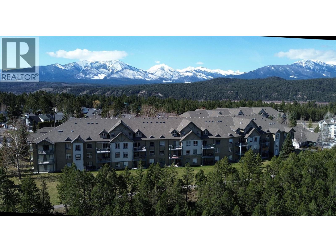
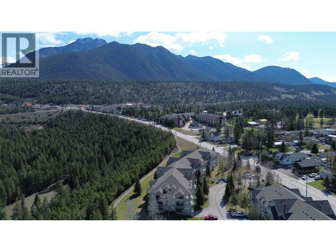
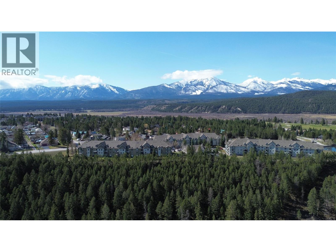
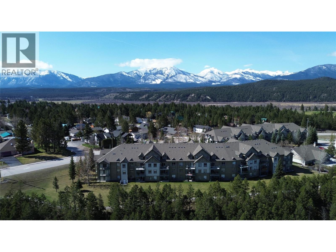
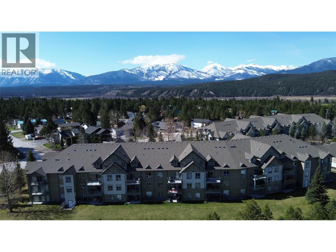
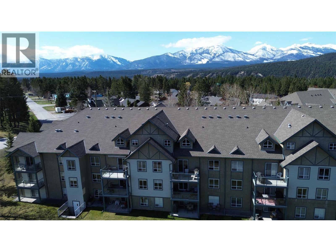
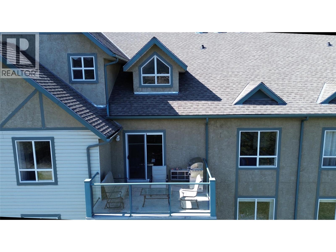
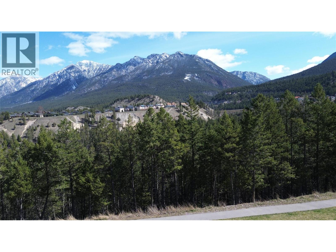
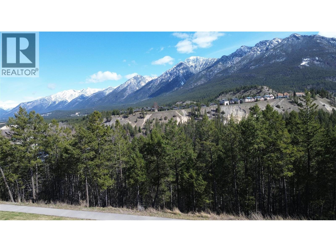
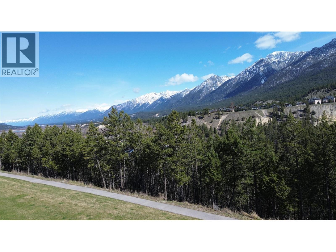
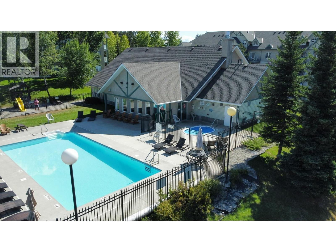
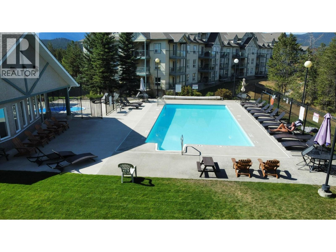
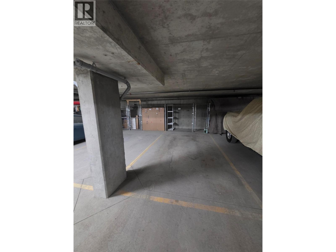
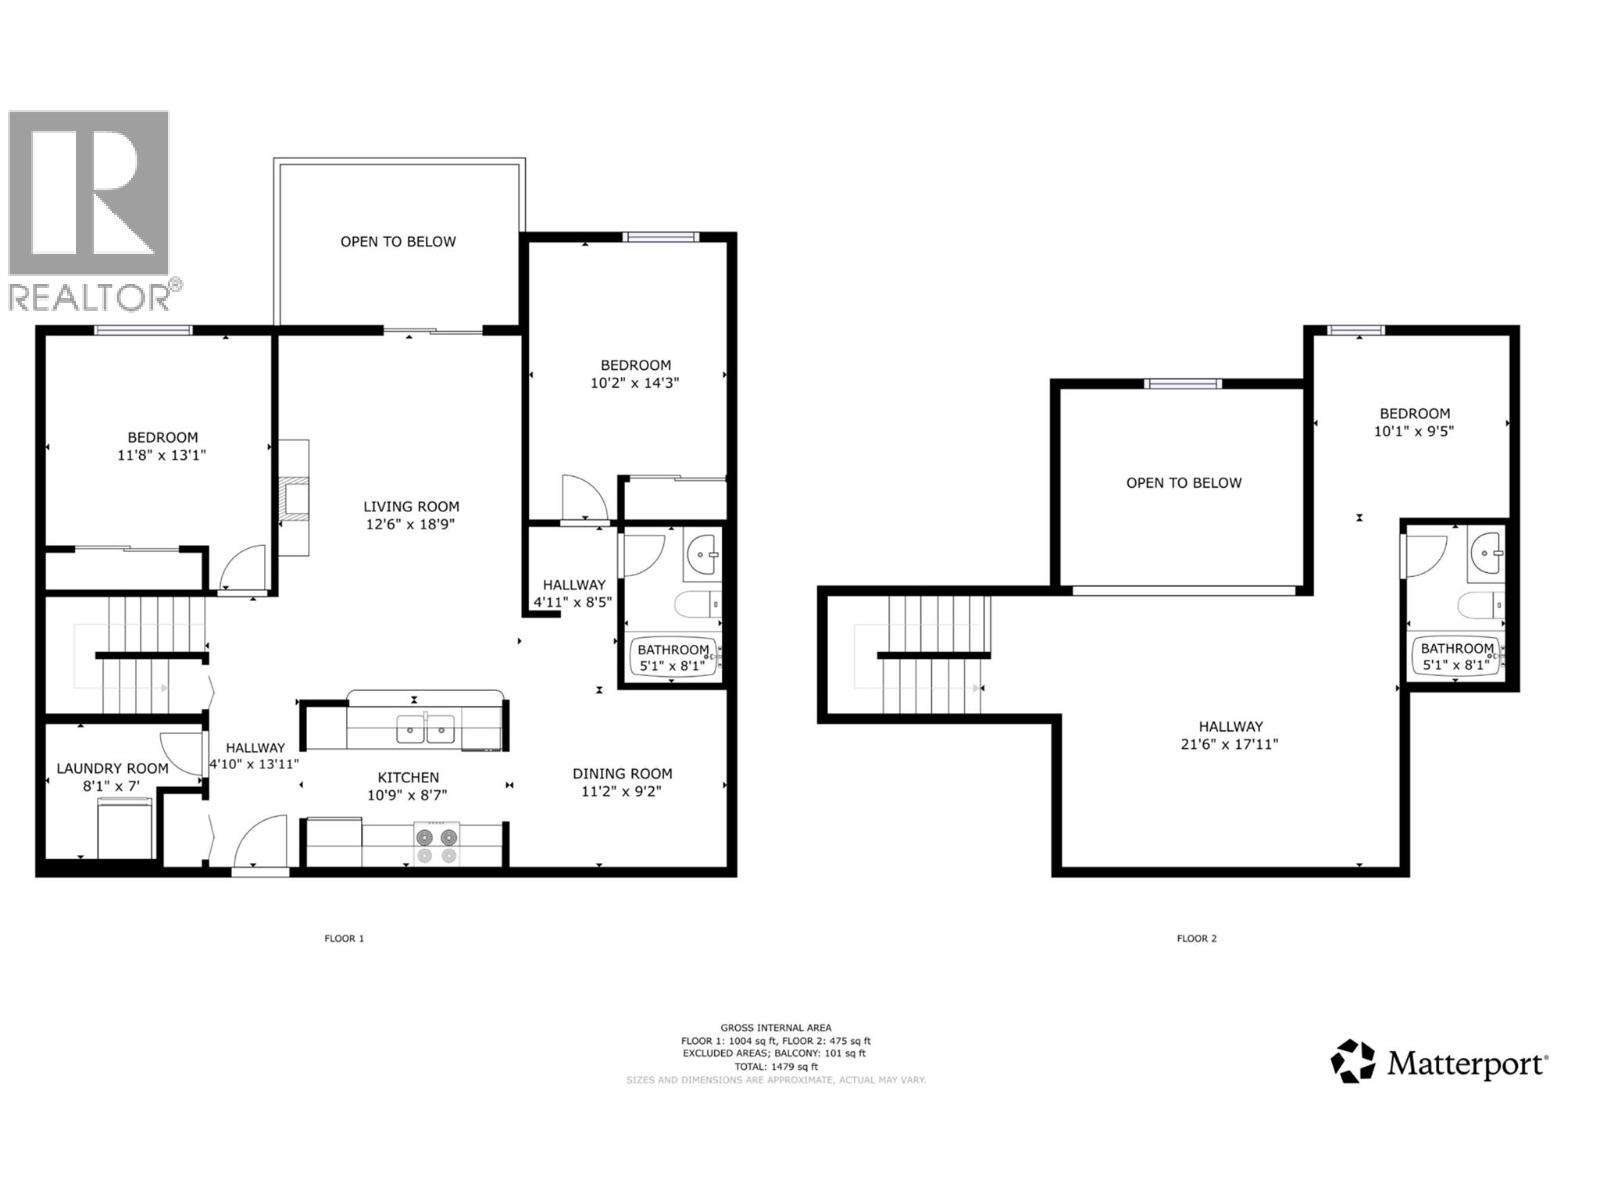
This beautiful two-story residence at 306 4769 Forsters Landing Road offers 3 bedrooms, 2 bathrooms and a loft area across two well-defined floors. The main floor opens into a galley-style kitchen featuring light maple cabinetry, a double stainless steel sink, and white appliances including a range, microwave, dishwasher, and brand new refrigerator. Brand new light LVT flooring runs throughout, connecting the kitchen to a dedicated dining area with a ceiling fan. The main-floor living room impresses with dramatic vaulted ceilings and a sliding glass door leading to an outdoor balcony with panoramic mountain views. The upper floor houses the loft area which could be used as a bedroom and living area. The primary bedroom features a mirrored sliding-door closet and natural light and the additional bedroom offers mountain views through large windows. A dedicated laundry room and two full bathrooms complete the layout. Consistent new LVT flooring on the main level and brand new plush carpet upstairs lend warmth throughout this thoughtfully designed multi-level home. This is all finished off with a full new paint job, a brand new PTAC AC unit, one parking stall and storage cage in the underground parkade. Enjoy the outdoor pool and the outdoor hot tub or go for a stroll/bike ride on one of the many trails surrounding the complex and the Village. The Peaks is walking distance to all that Radium has to offer including golf courses, hot pools, restaurants, and shopping. (id:48970)
Show More