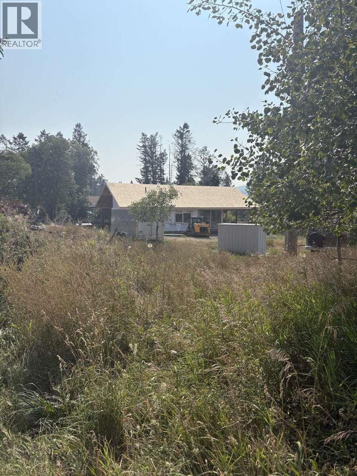
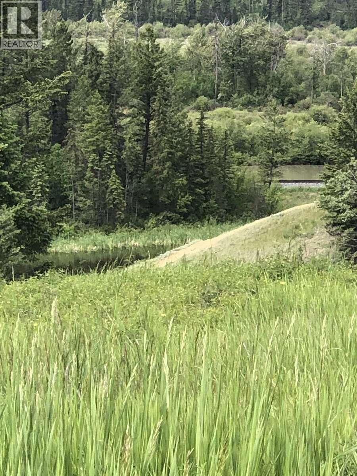
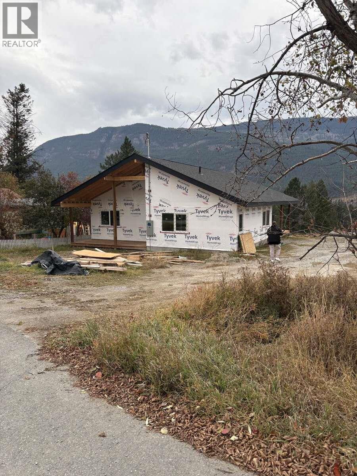
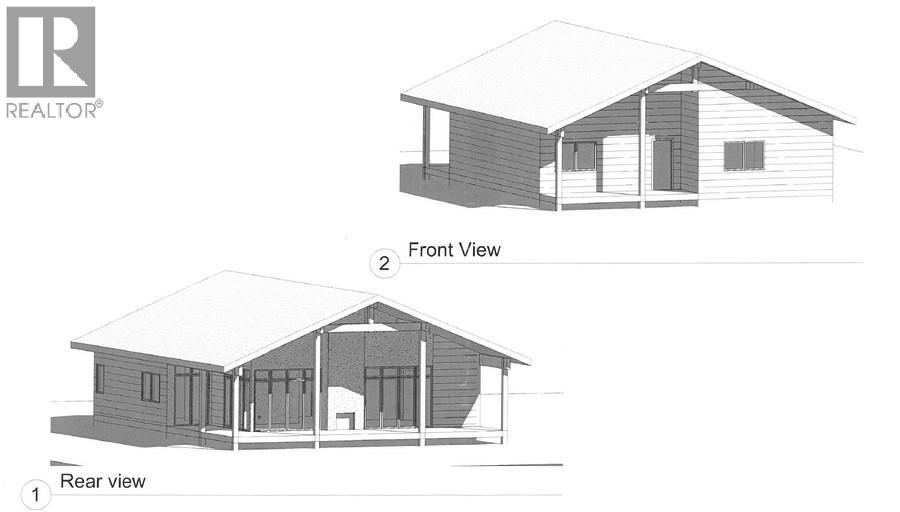
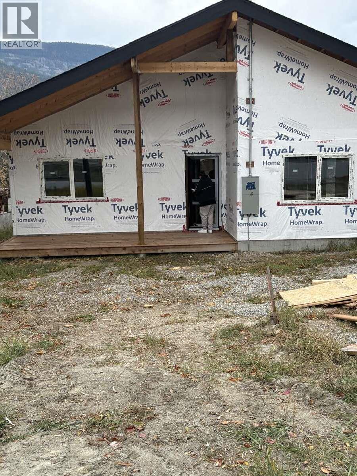
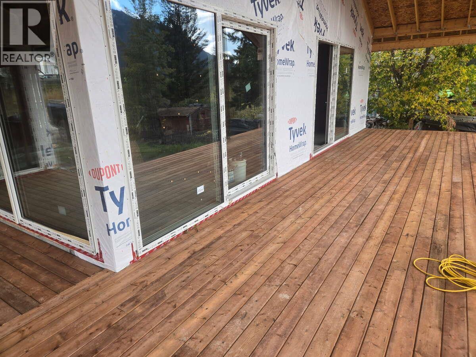
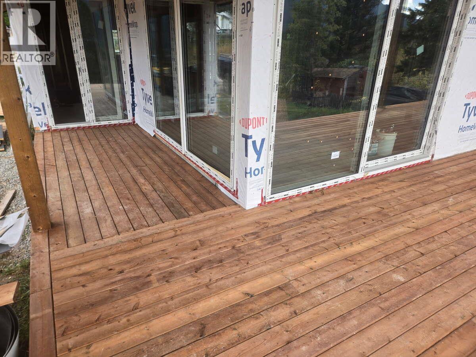
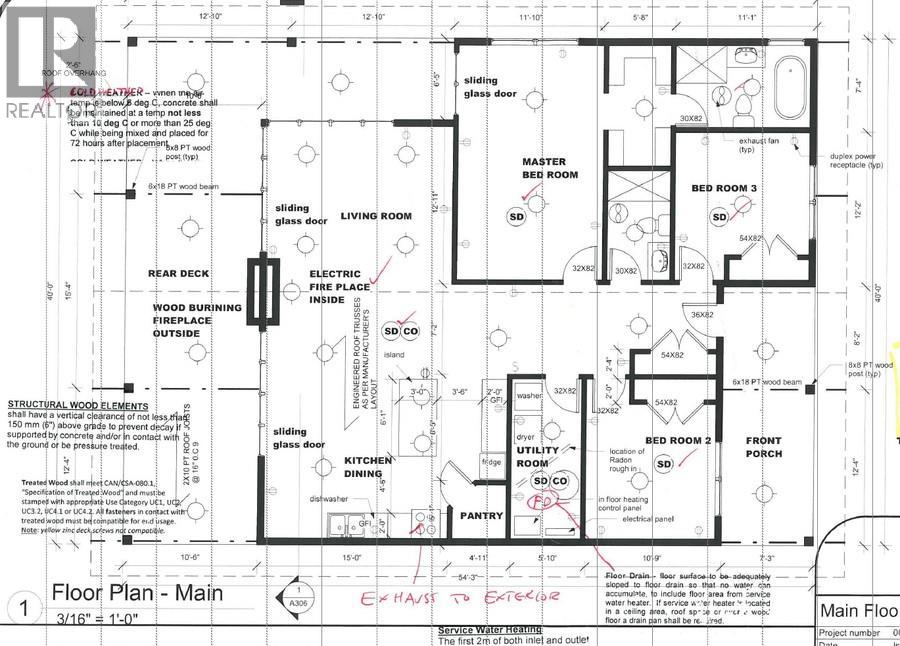
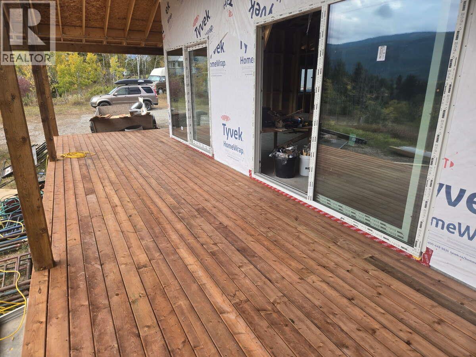
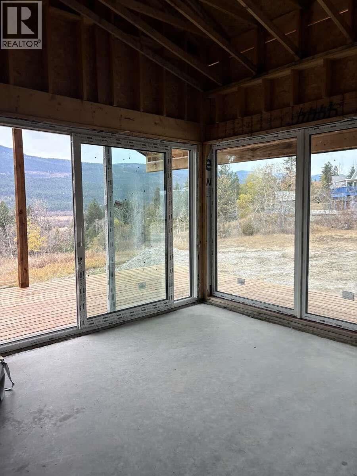
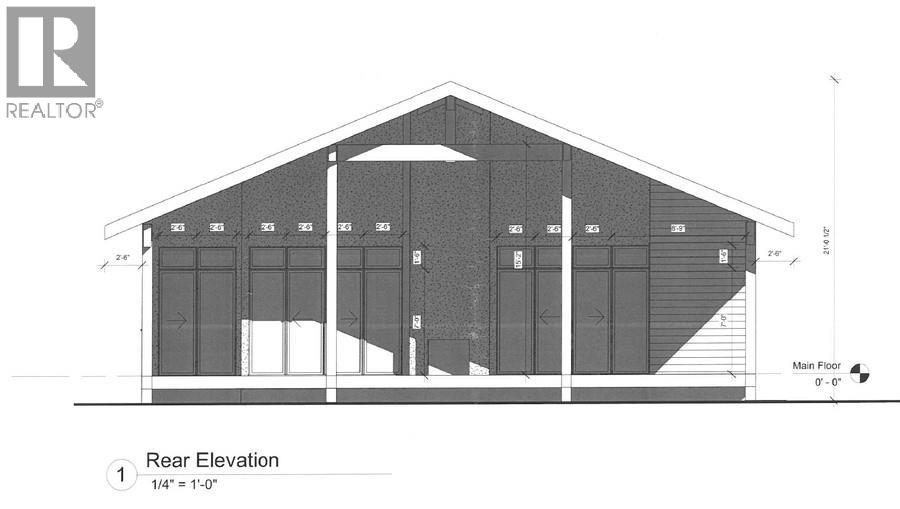
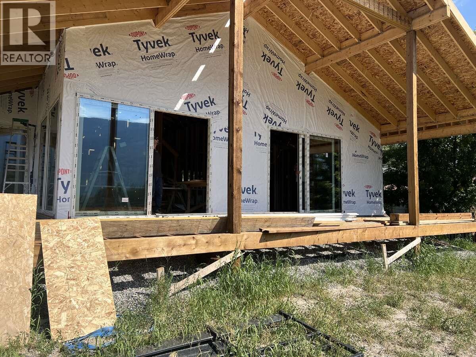
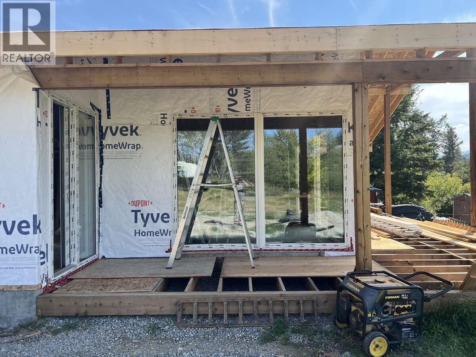
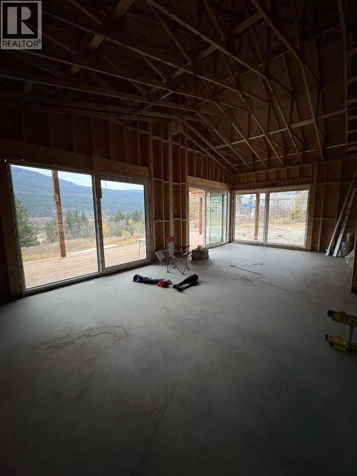
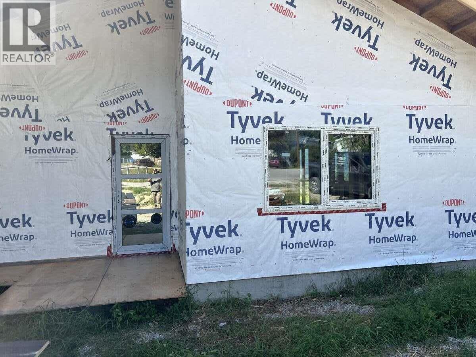
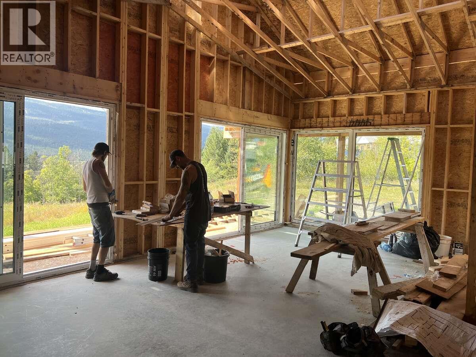
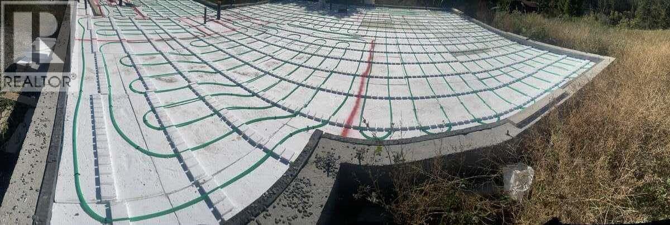
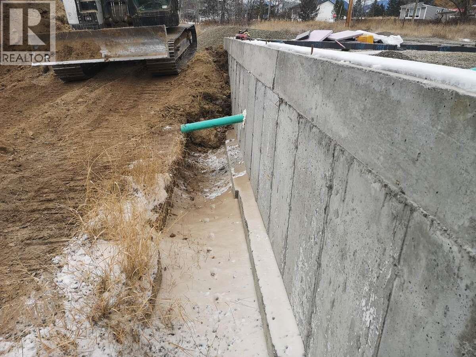
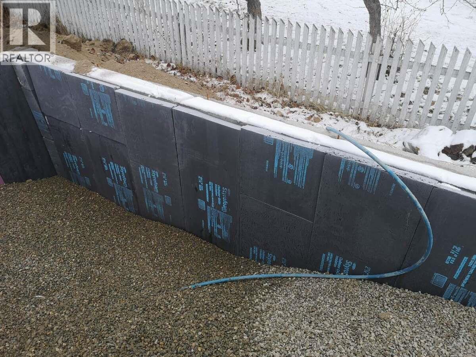
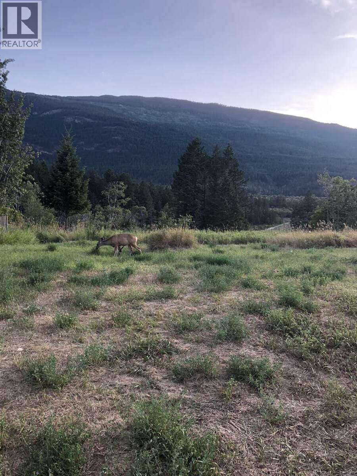
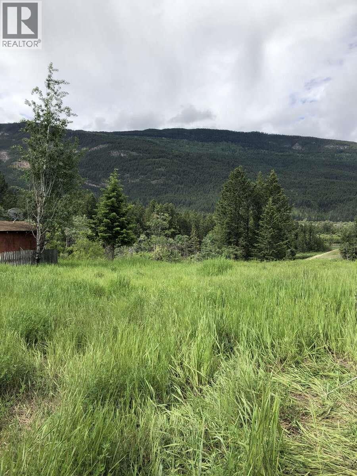
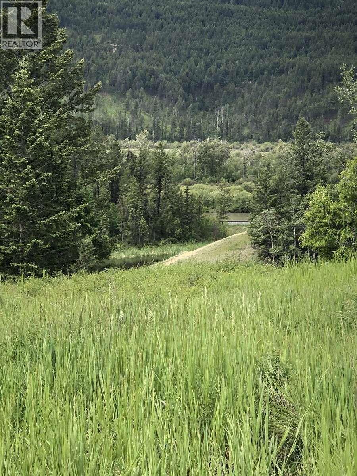
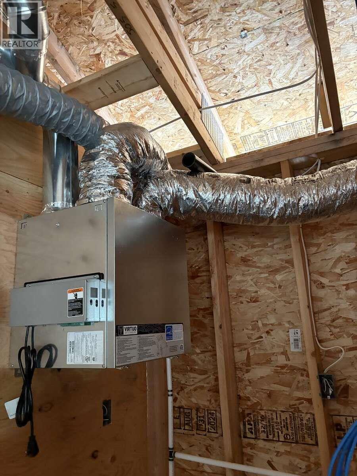
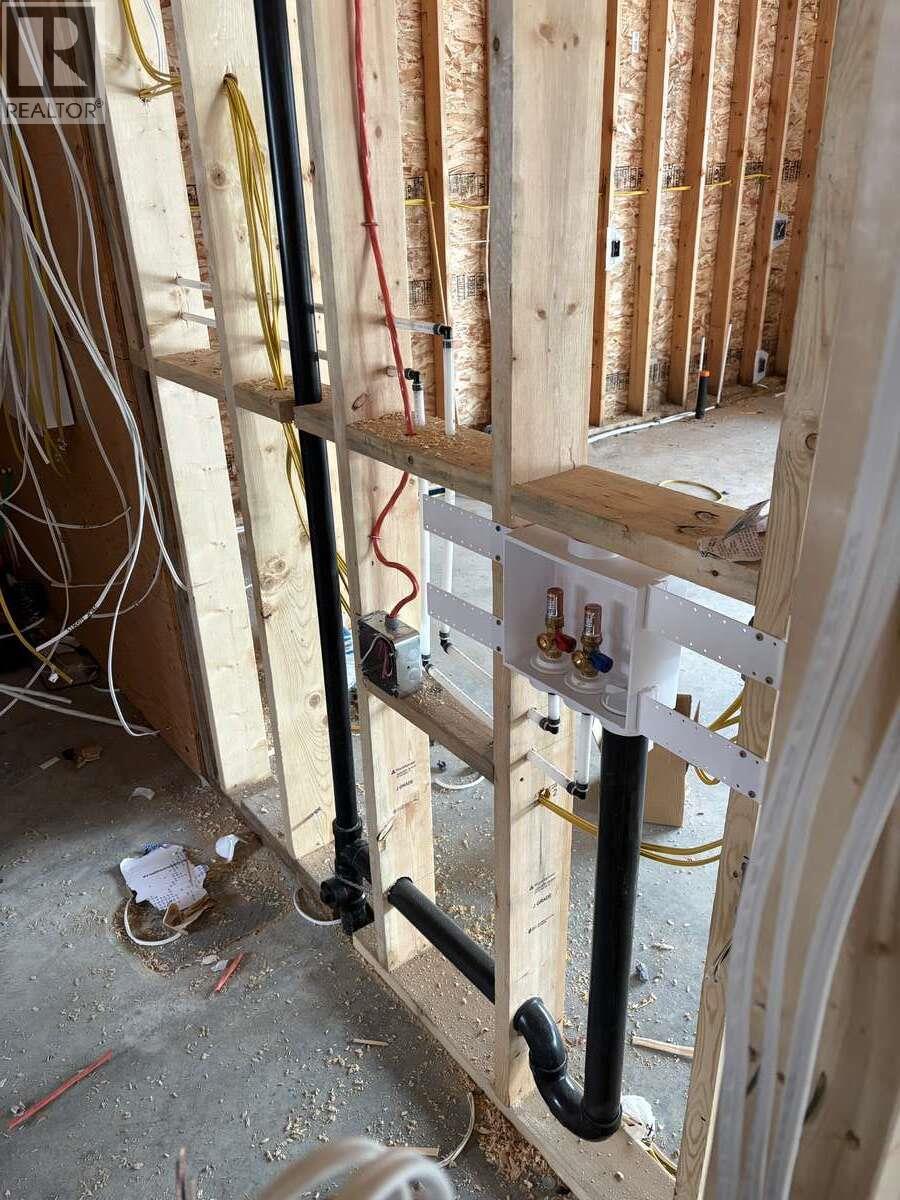
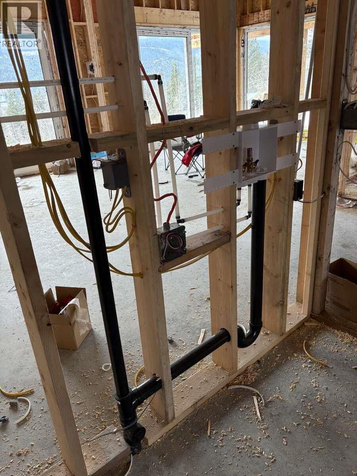
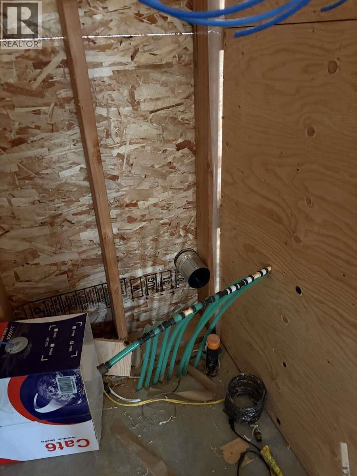
For more info, please click Brochure button. Imagine your dream home in Edgewater just minutes from Radium Hot Springs, with this luxury custom rancher with an unregistered suite, currently in drywall stage completion. Nestled on a quiet, private lot with unobstructed river and mountain views, backing onto Crown land, the property offers serene privacy, wildlife sightings, and year-round enjoyment. Designed for seamless indoor–outdoor living, it features 3 bedrooms, 2 bathrooms, a primary suite with walk-through closet and ensuite, cathedral ceilings, and expansive panoramic windows that flood open-concept spaces with natural light. Built on a solid slab foundation with radiant in-floor heating, all permits and inspections are complete, including water, sewer, and electrical rough-ins. Buyer assumes responsibility for completing finishes and remaining construction. All documents and permits are on hand to guide the new owner—truly a rare chance to create a fully personalized luxury retreat in the heart of the Kootenay Valley. NOTE: Per BC Housing permit, the buyer must be either a Licensed Residential Builder willing to enroll the Home in a policy of home warranty insurance or an individual who will either qualify as an owner-builder or hire a Licensed Residential Builder to complete the Home and enroll it in home warranty insurance. BC Housing (HPO) permission to sell typically takes 2–3 weeks and can be added as a condition prior to closing. (id:48970)
Show More