- ©MLS R3105251
- Area 4964 sq ft
- Bedrooms 3
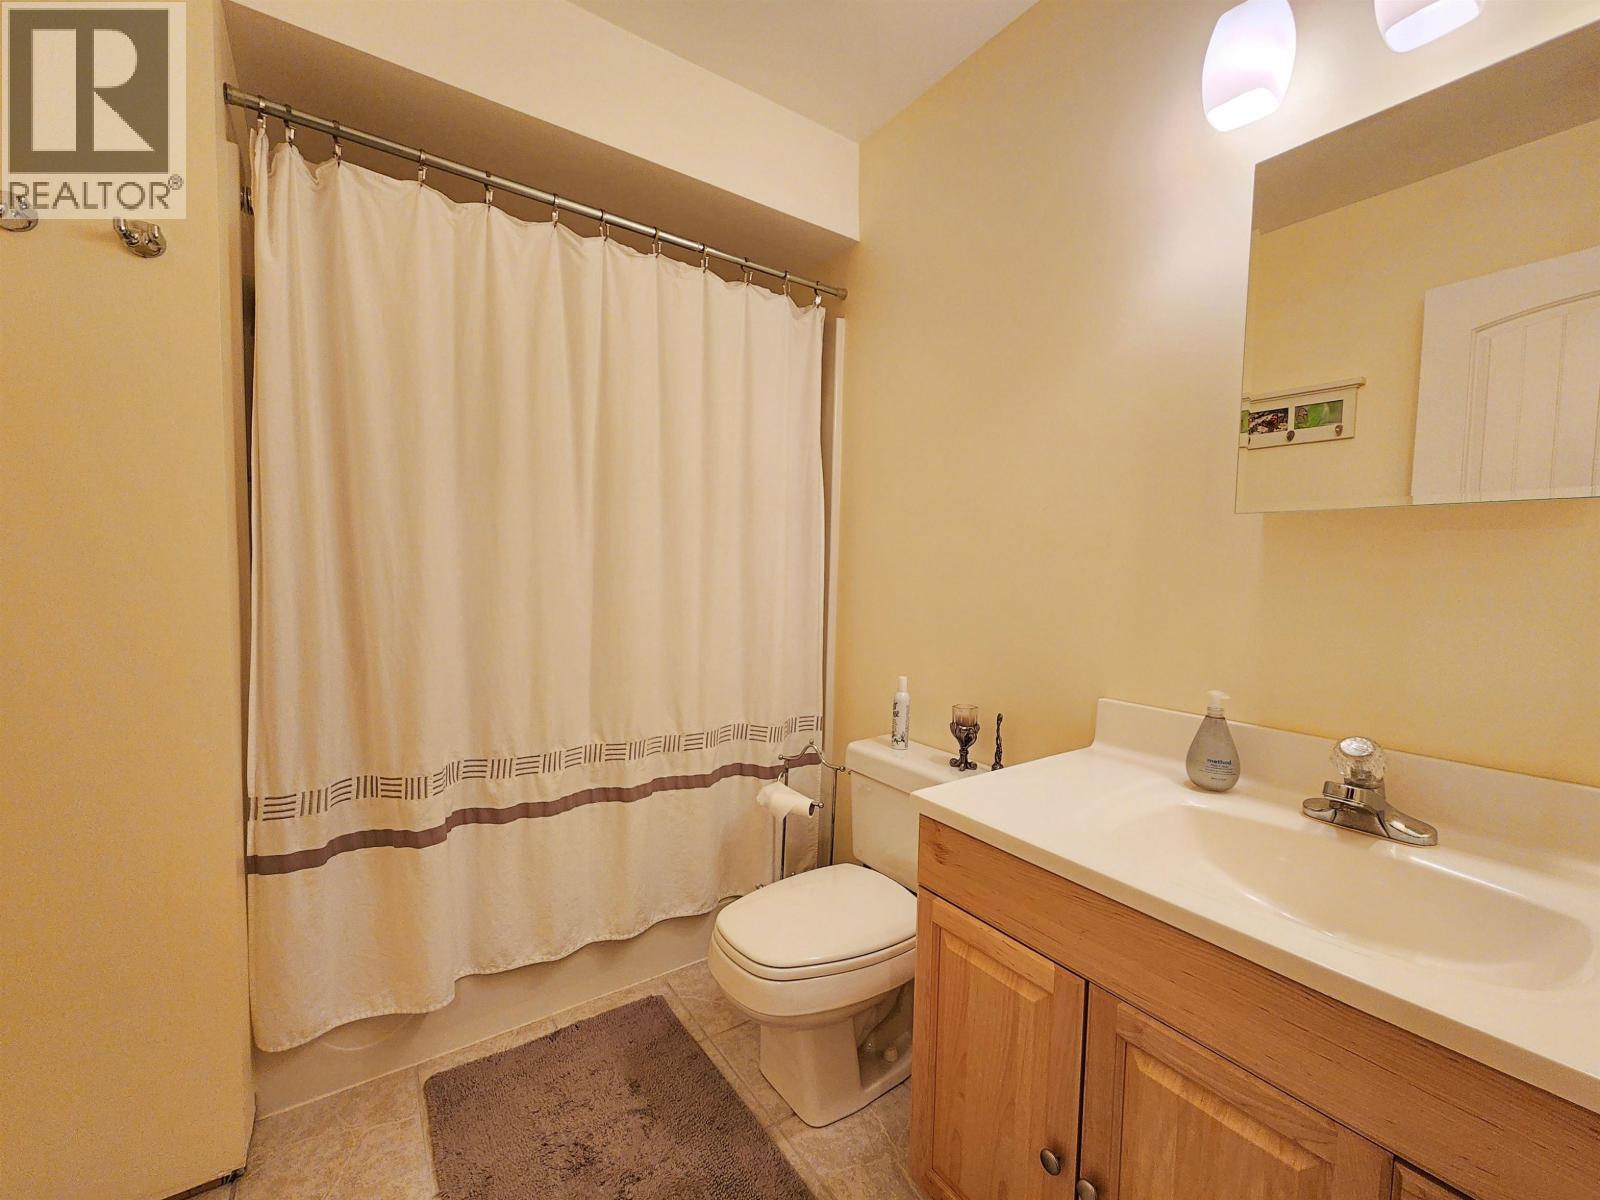
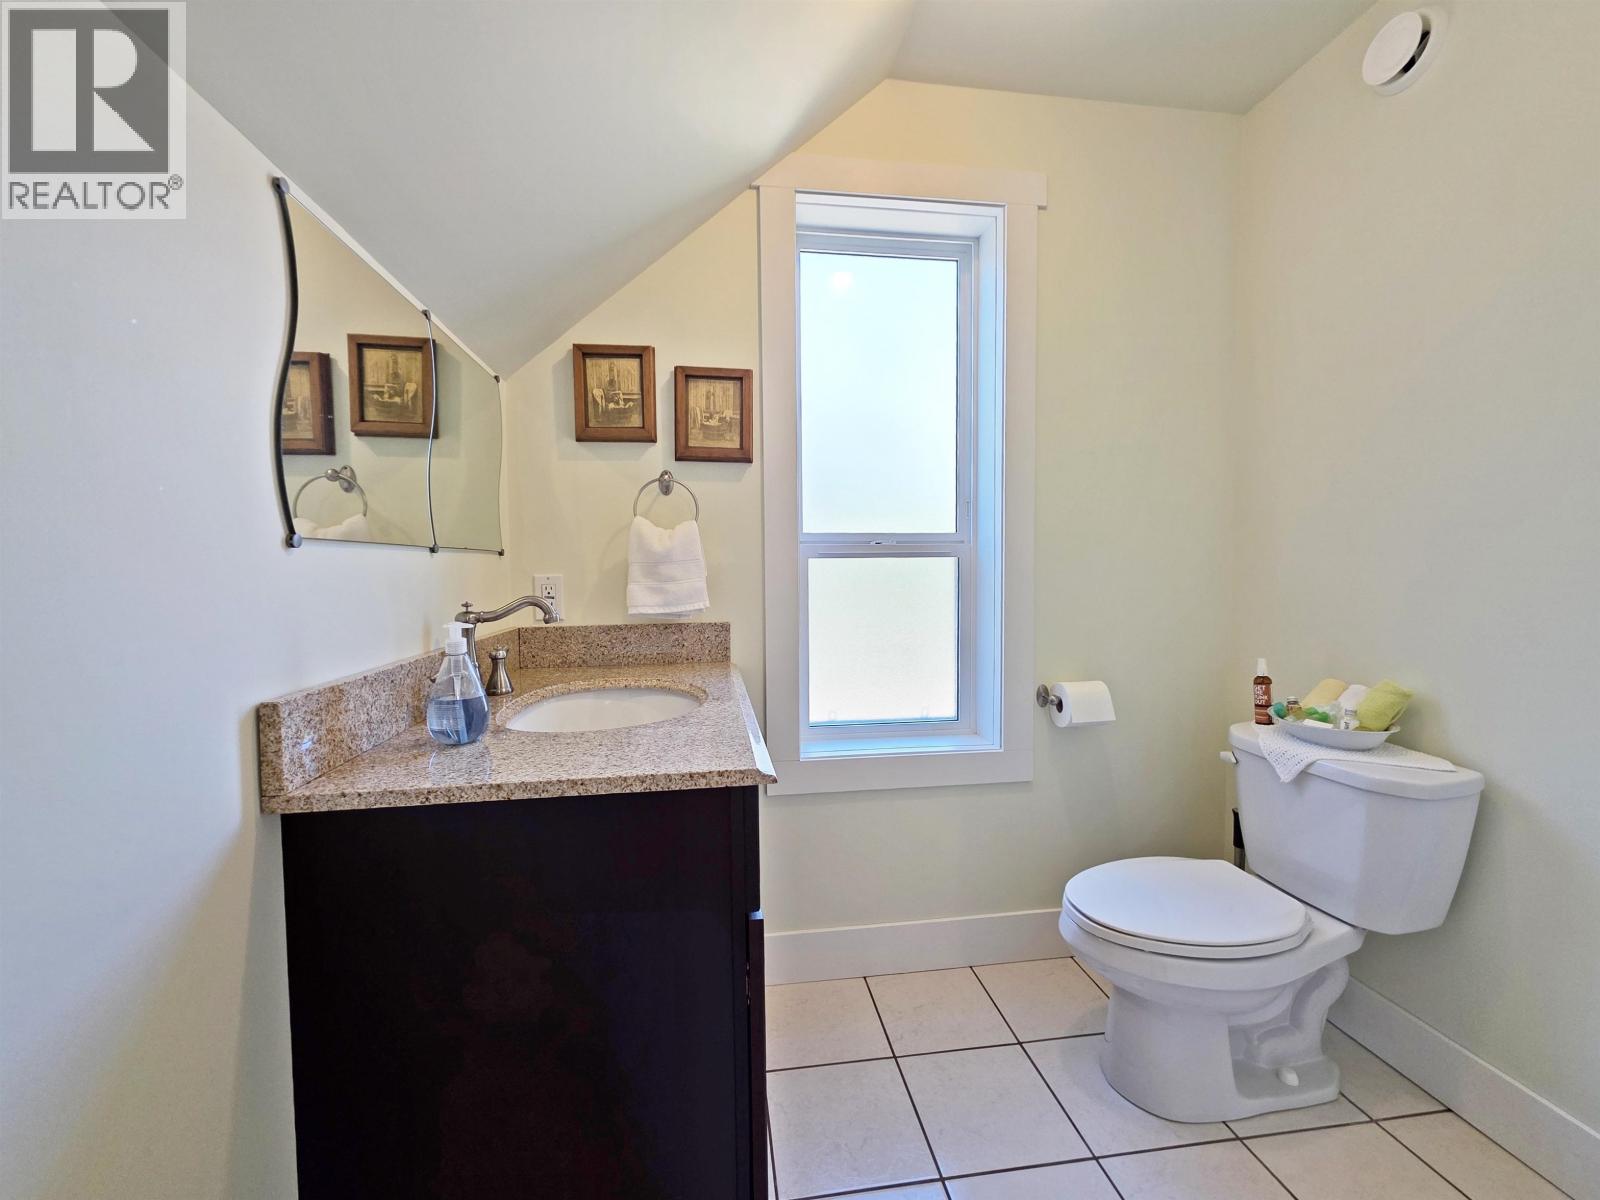
- Bathrooms 4
Description
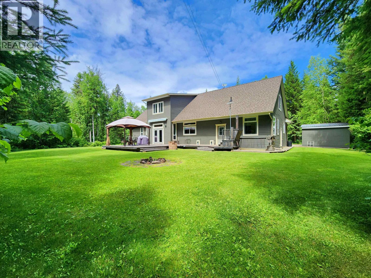
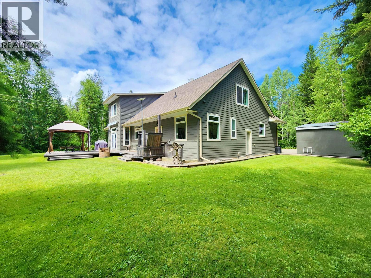
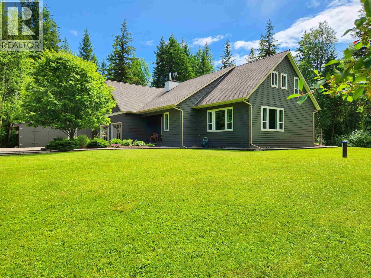
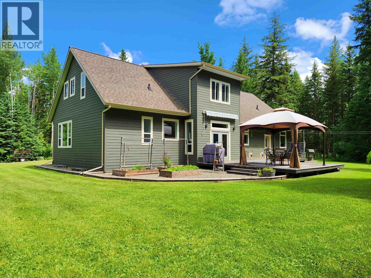
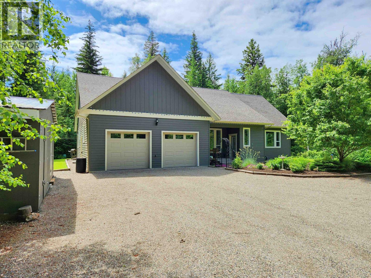
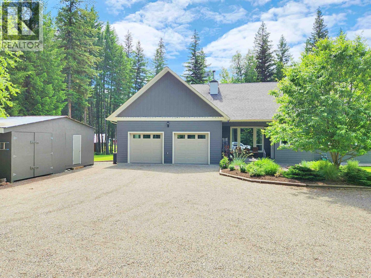
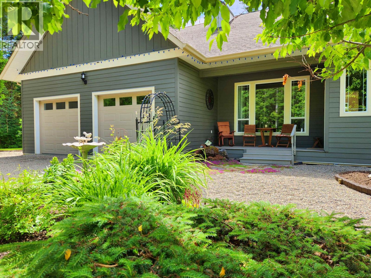
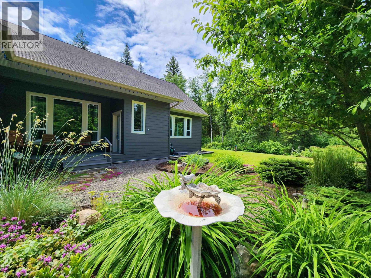
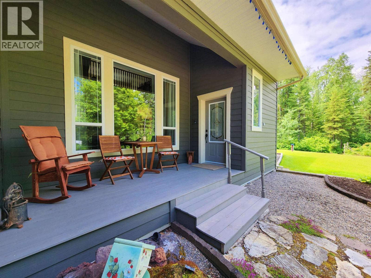
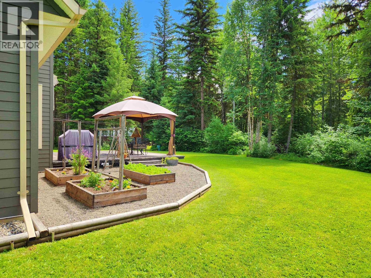
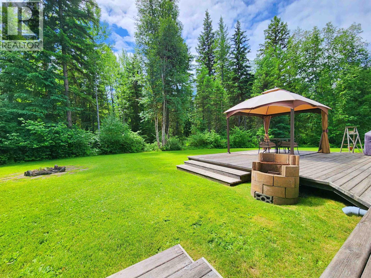
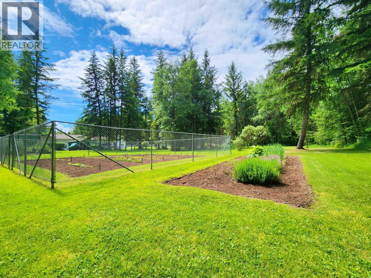
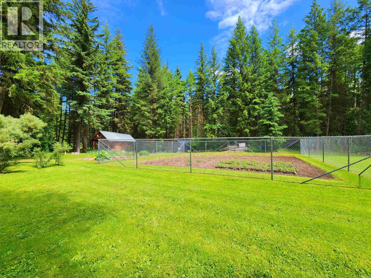
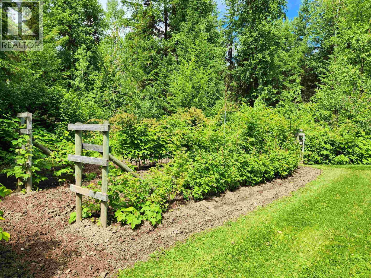
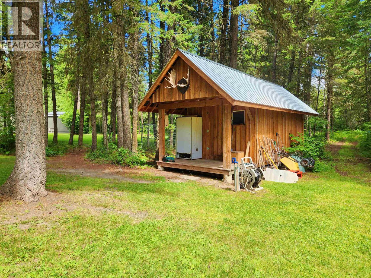
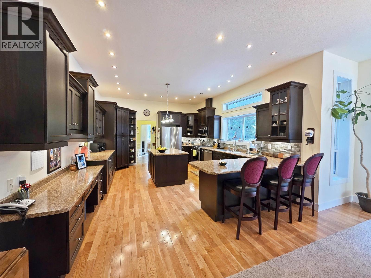
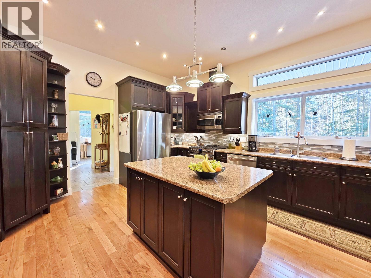
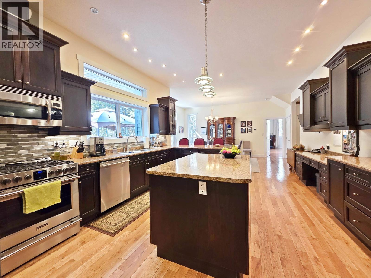
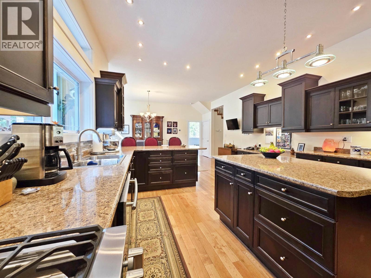
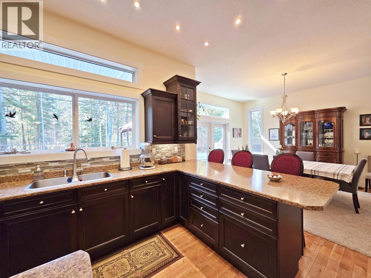
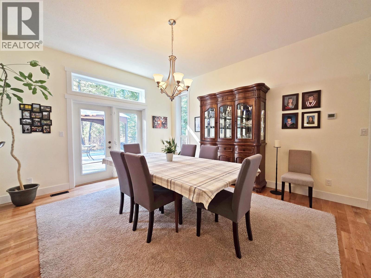
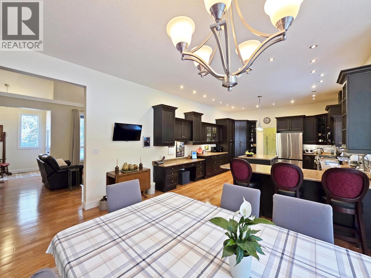
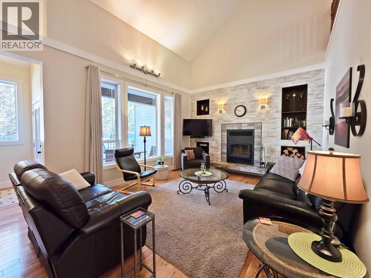
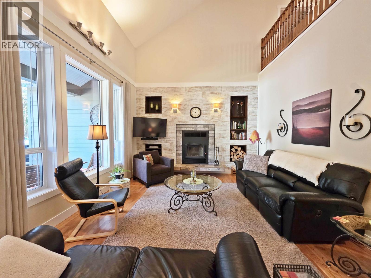
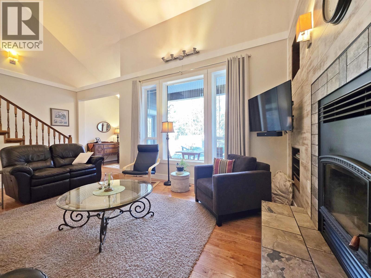
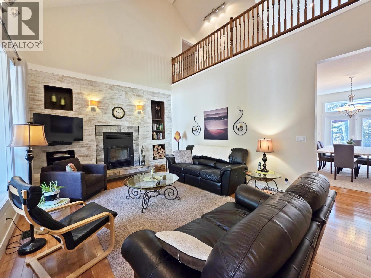
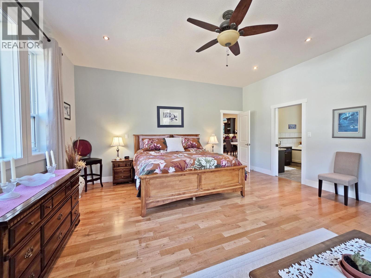
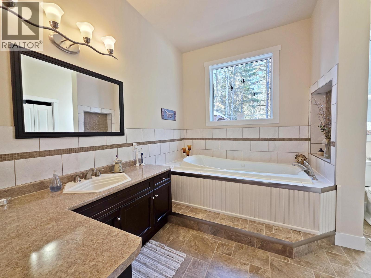
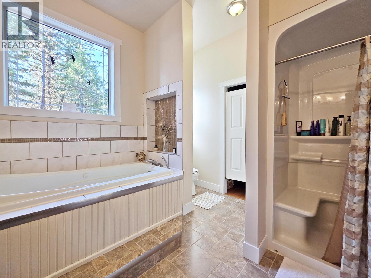
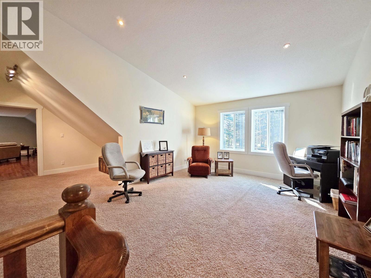
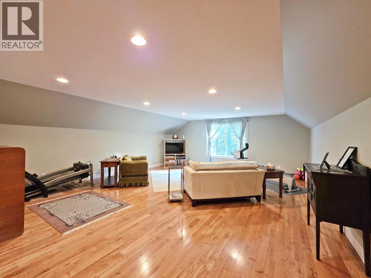
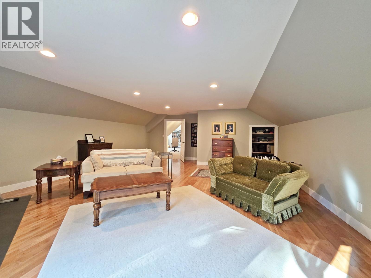
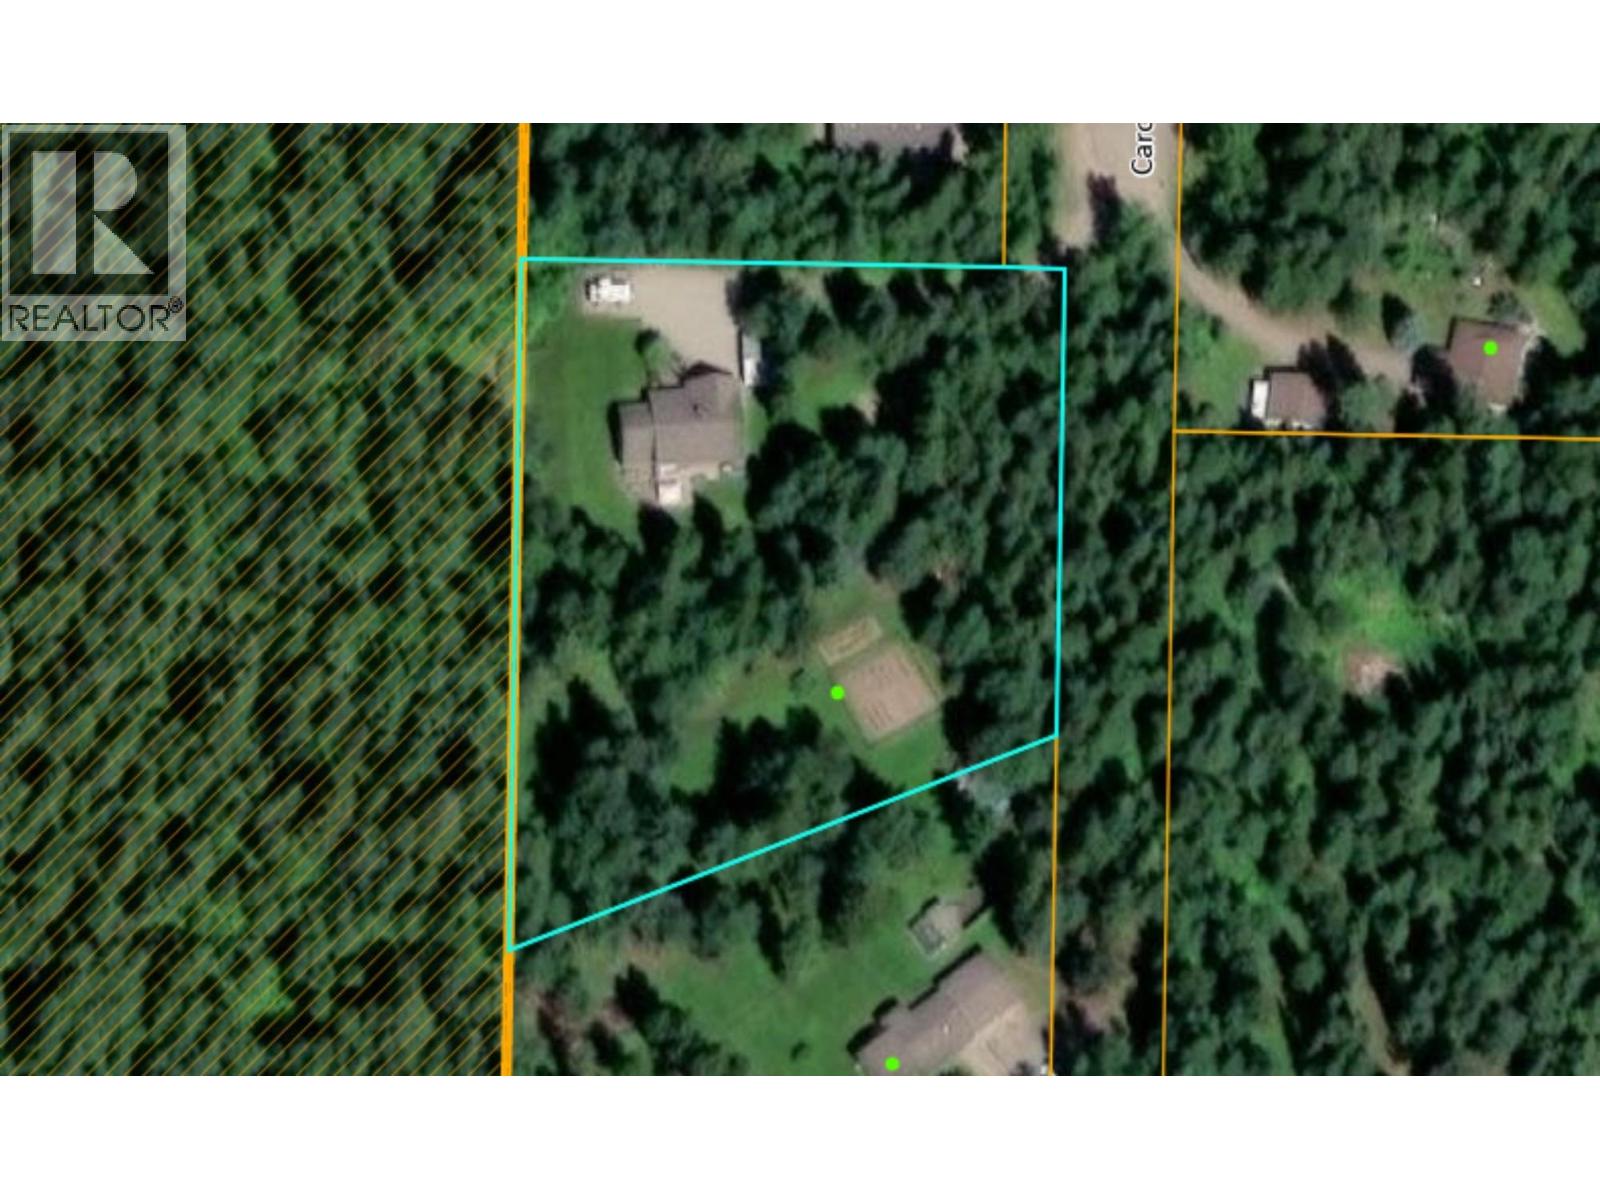
The Crown Jewel of Kersley is ready for new ownership! Head to the end of the quiet cul-de-sac on Carolyn Road and down the short private driveway to this modem masterpiece on 2.5 luscious, park-like acres, bordering Sister's Creek Rec Site. The yard is perfectly landscaped with raised beds & berries and convenient 51'x48' chain-link fenced vegetable gardens out near the 10'6x20'6 storage shed. Top quality finishings inside include real hardwood & tile flooring, vaulted ceilings with pot lights, wood fireplace, custom kitchen with walk-in pantry, gas range and central island. Semi finished basement has separate entry for future in-law suite, with ample living space. The community of Kersley is highly sought after, with its own hockey rink, elementary school and convenience store. (id:48970) Show More

Details
- Constructed Date: 2008
- Property Type: Single Family
- Type: House
- Total Finished Area: 4964 sqft
Features
- Workshop
- Washer
- Dryer
- Refrigerator
- Stove
- Dishwasher
- Forced air
- Storage
Rooms Details For 4762 CAROLYN ROAD
| Type | Level | Dimension |
|---|---|---|
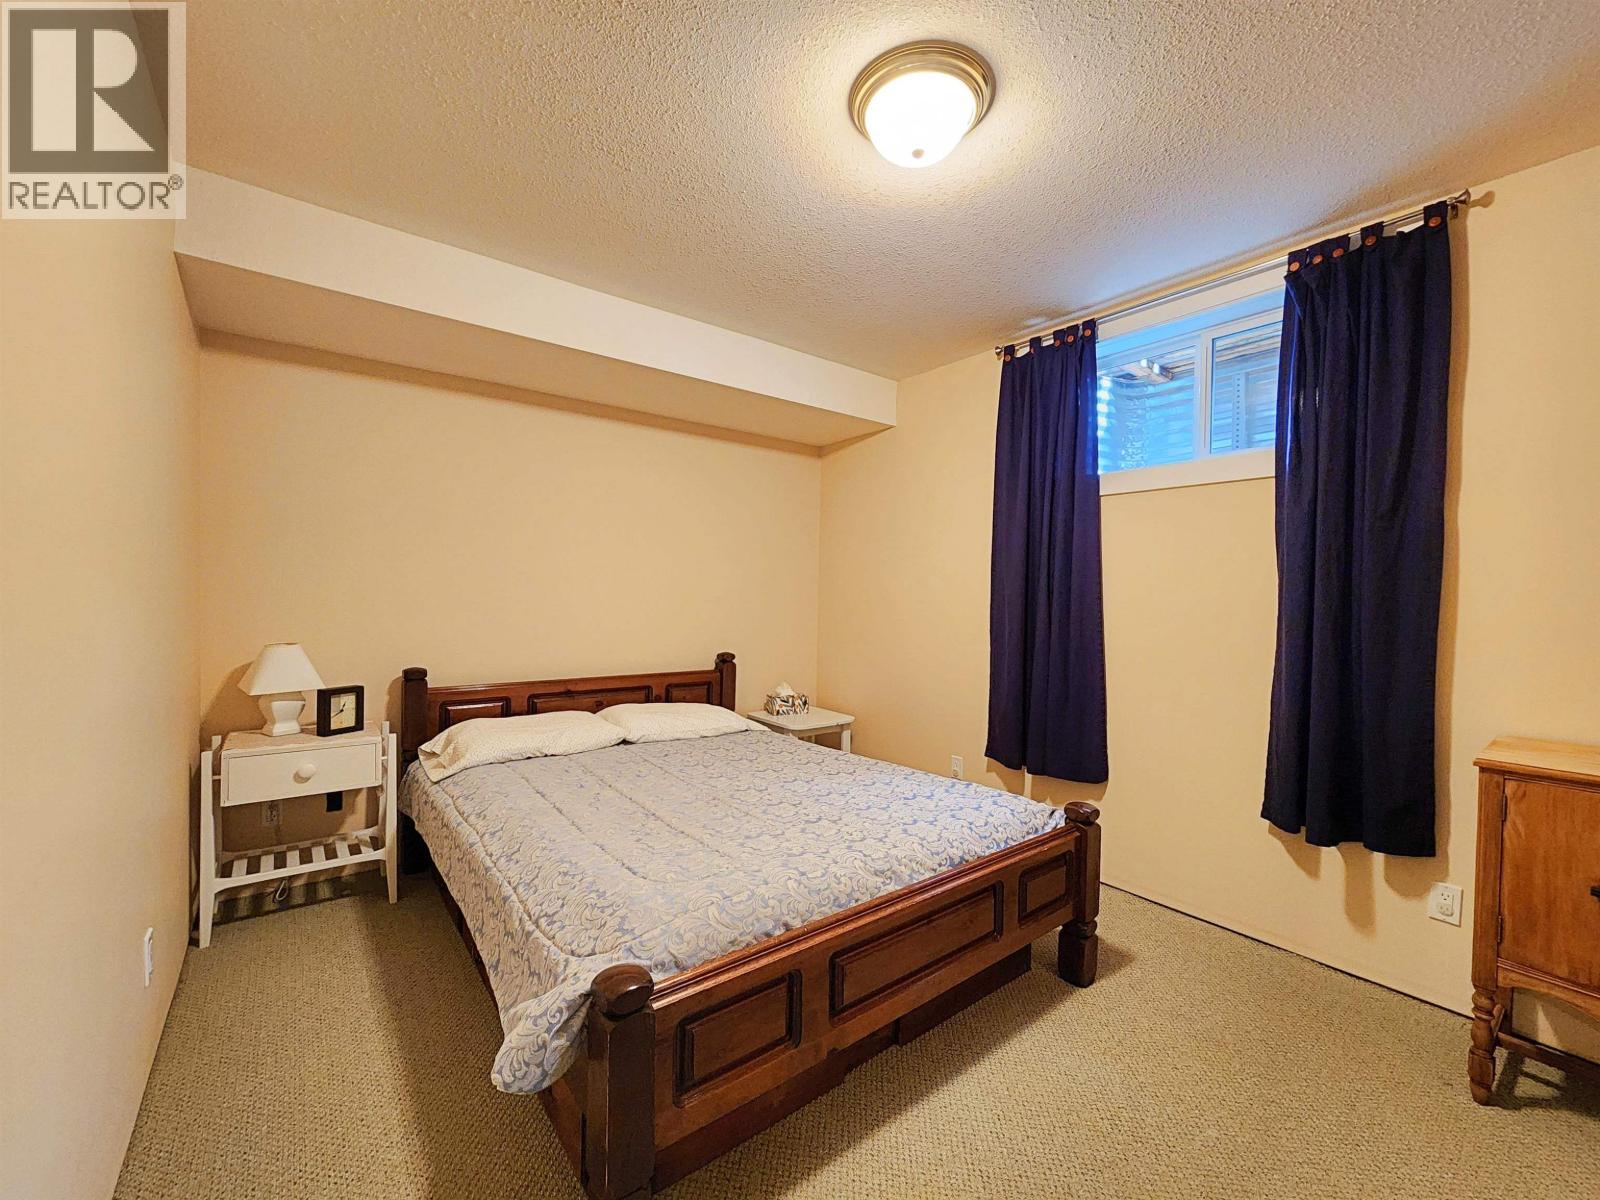
| Family room | Above | 22 ft ,8 in x 19 ft |
| Recreational, Games room | Above | 26 ft x 20 ft ,2 in |
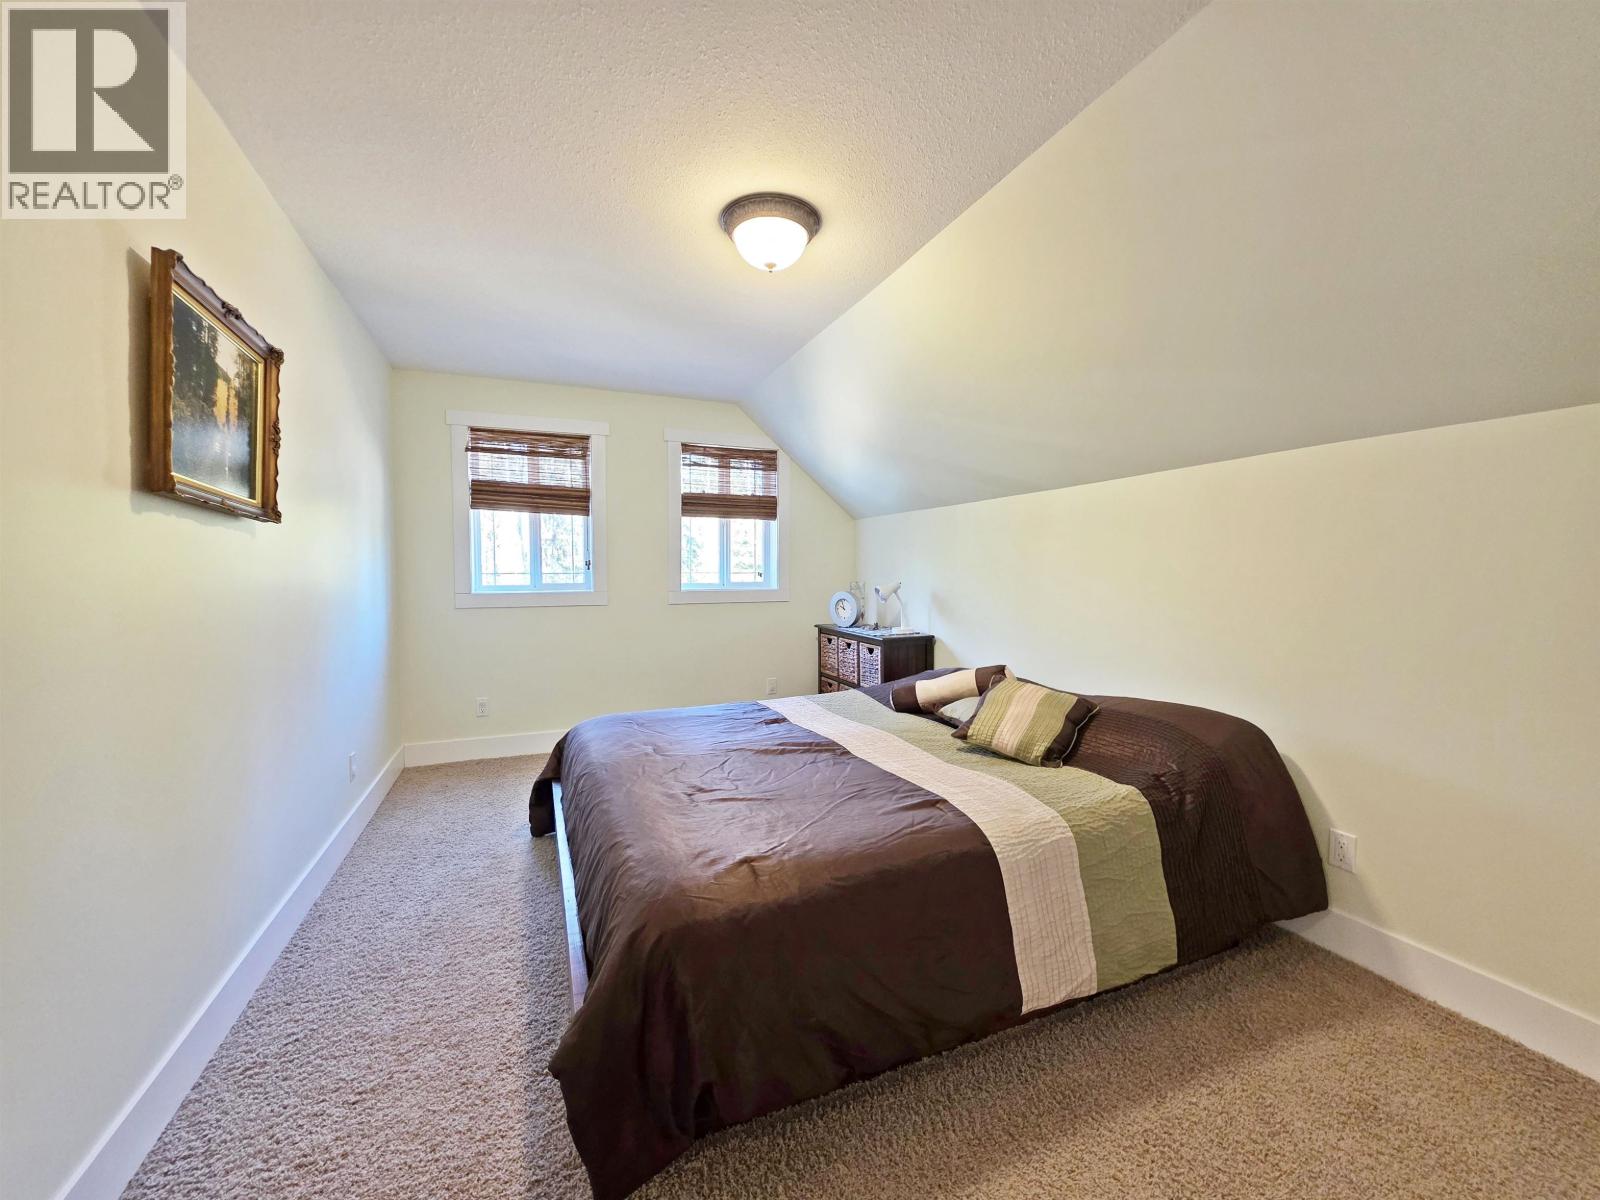
| Bedroom 2 | Above | 10 ft x 17 ft ,6 in |
| Workshop | Basement | 19 ft x 13 ft ,5 in |
| Kitchen | Basement | 18 ft ,9 in x 13 ft ,6 in |
| Recreational, Games room | Basement | 17 ft ,7 in x 20 ft ,7 in |
| Bedroom 3 | Basement | 9 ft ,9 in x 14 ft ,5 in |
| Kitchen | Main level | 18 ft ,6 in x 14 ft ,7 in |
| Dining room | Main level | 18 ft ,9 in x 13 ft ,7 in |
| Living room | Main level | 19 ft x 13 ft ,8 in |
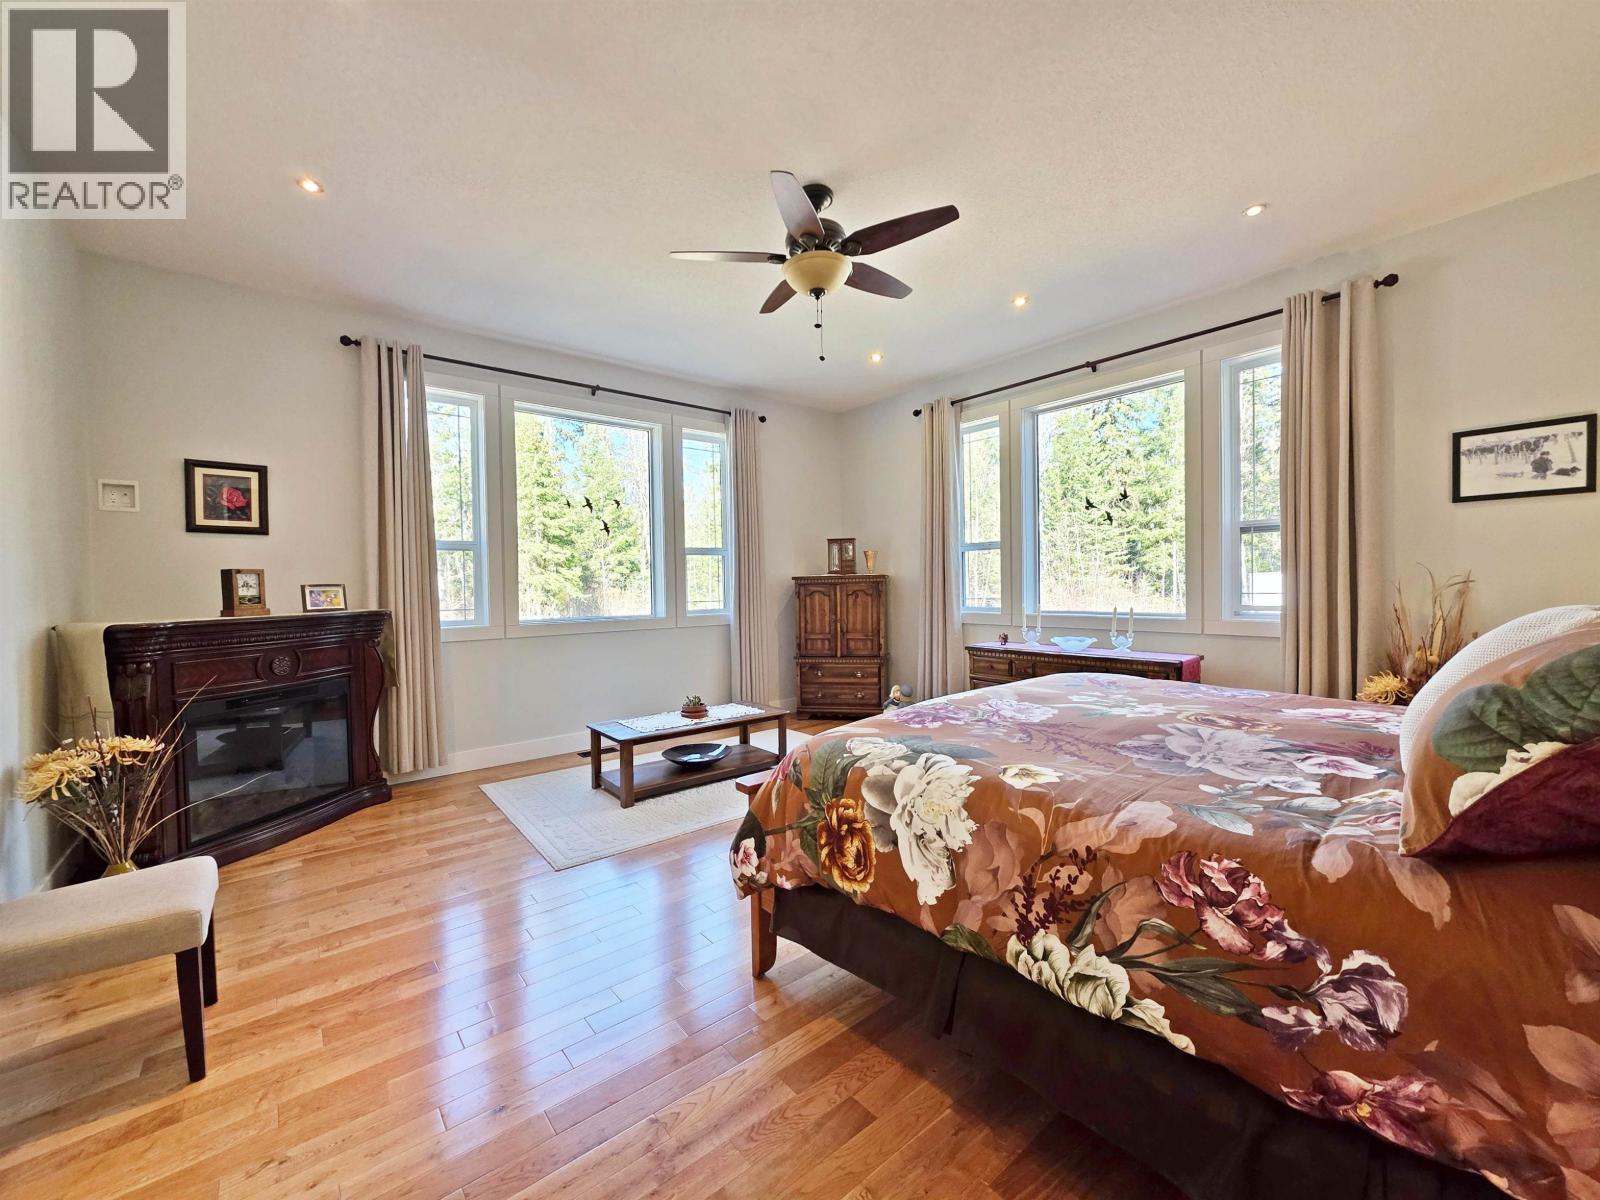
| Primary Bedroom | Main level | 17 ft ,8 in x 17 ft ,6 in |
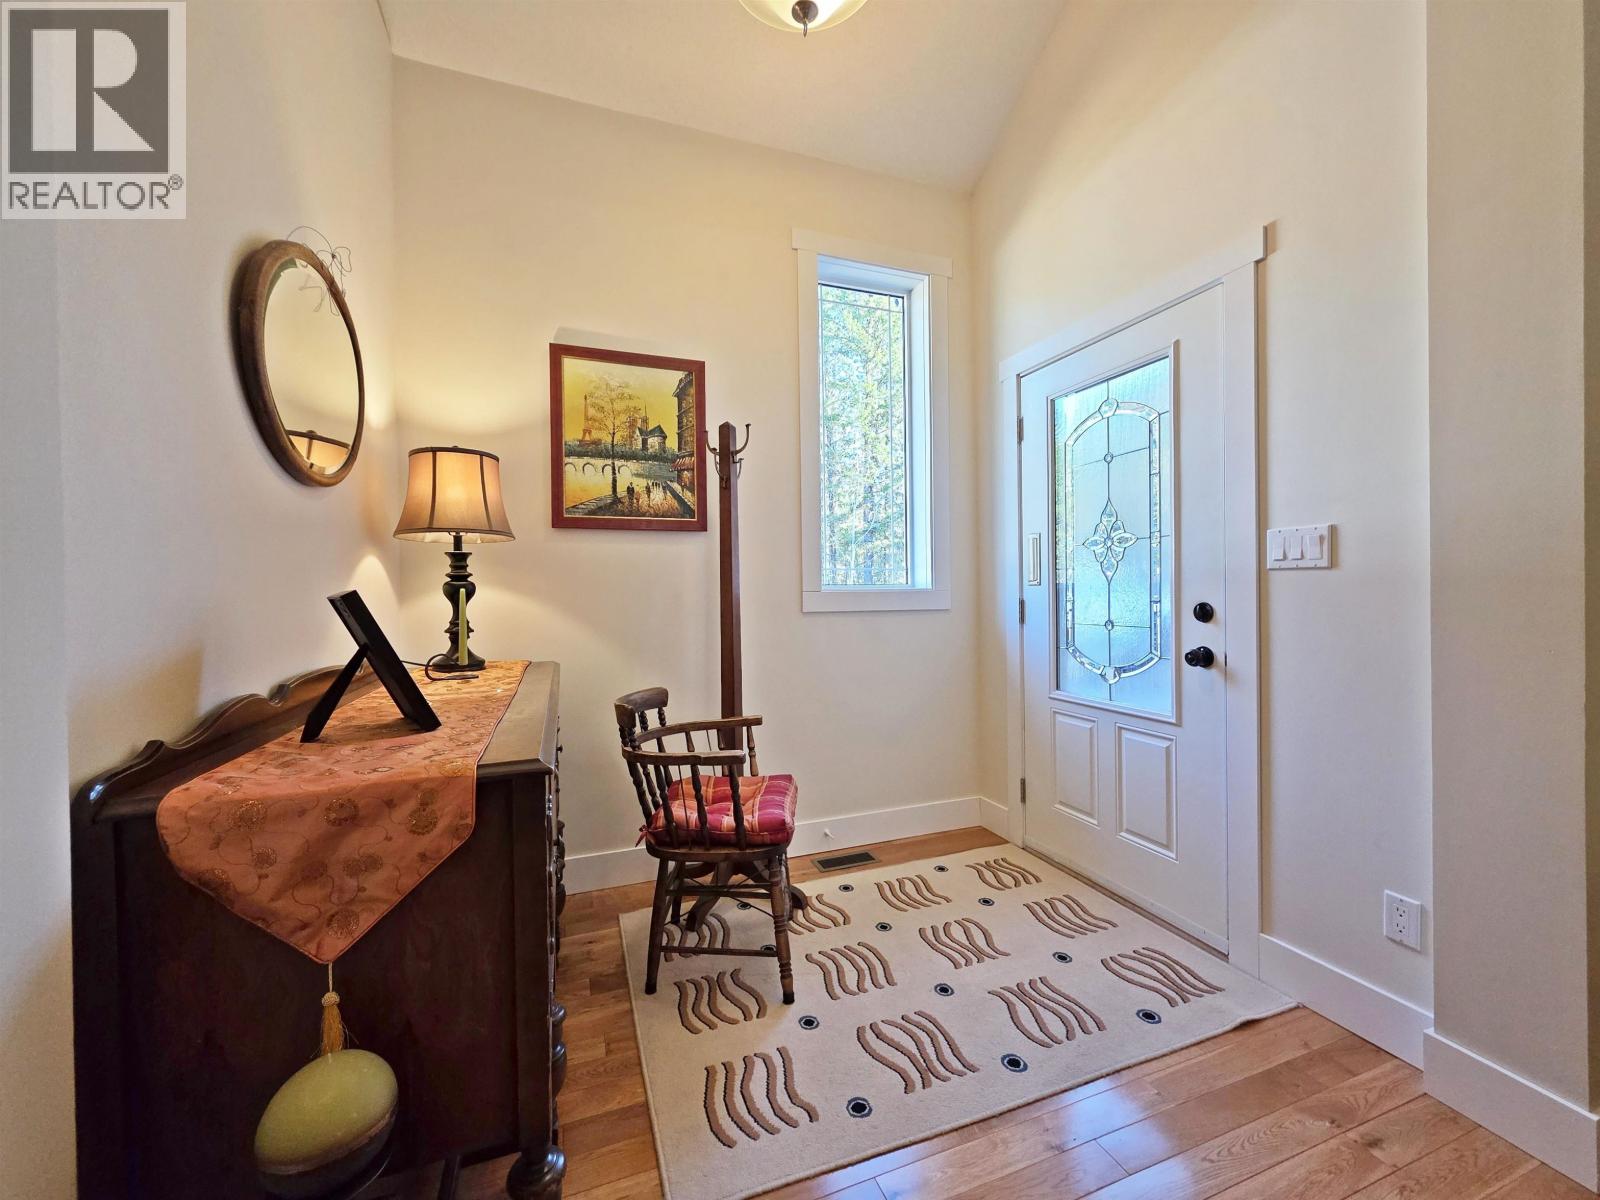
| Foyer | Main level | 6 ft x 8 ft |
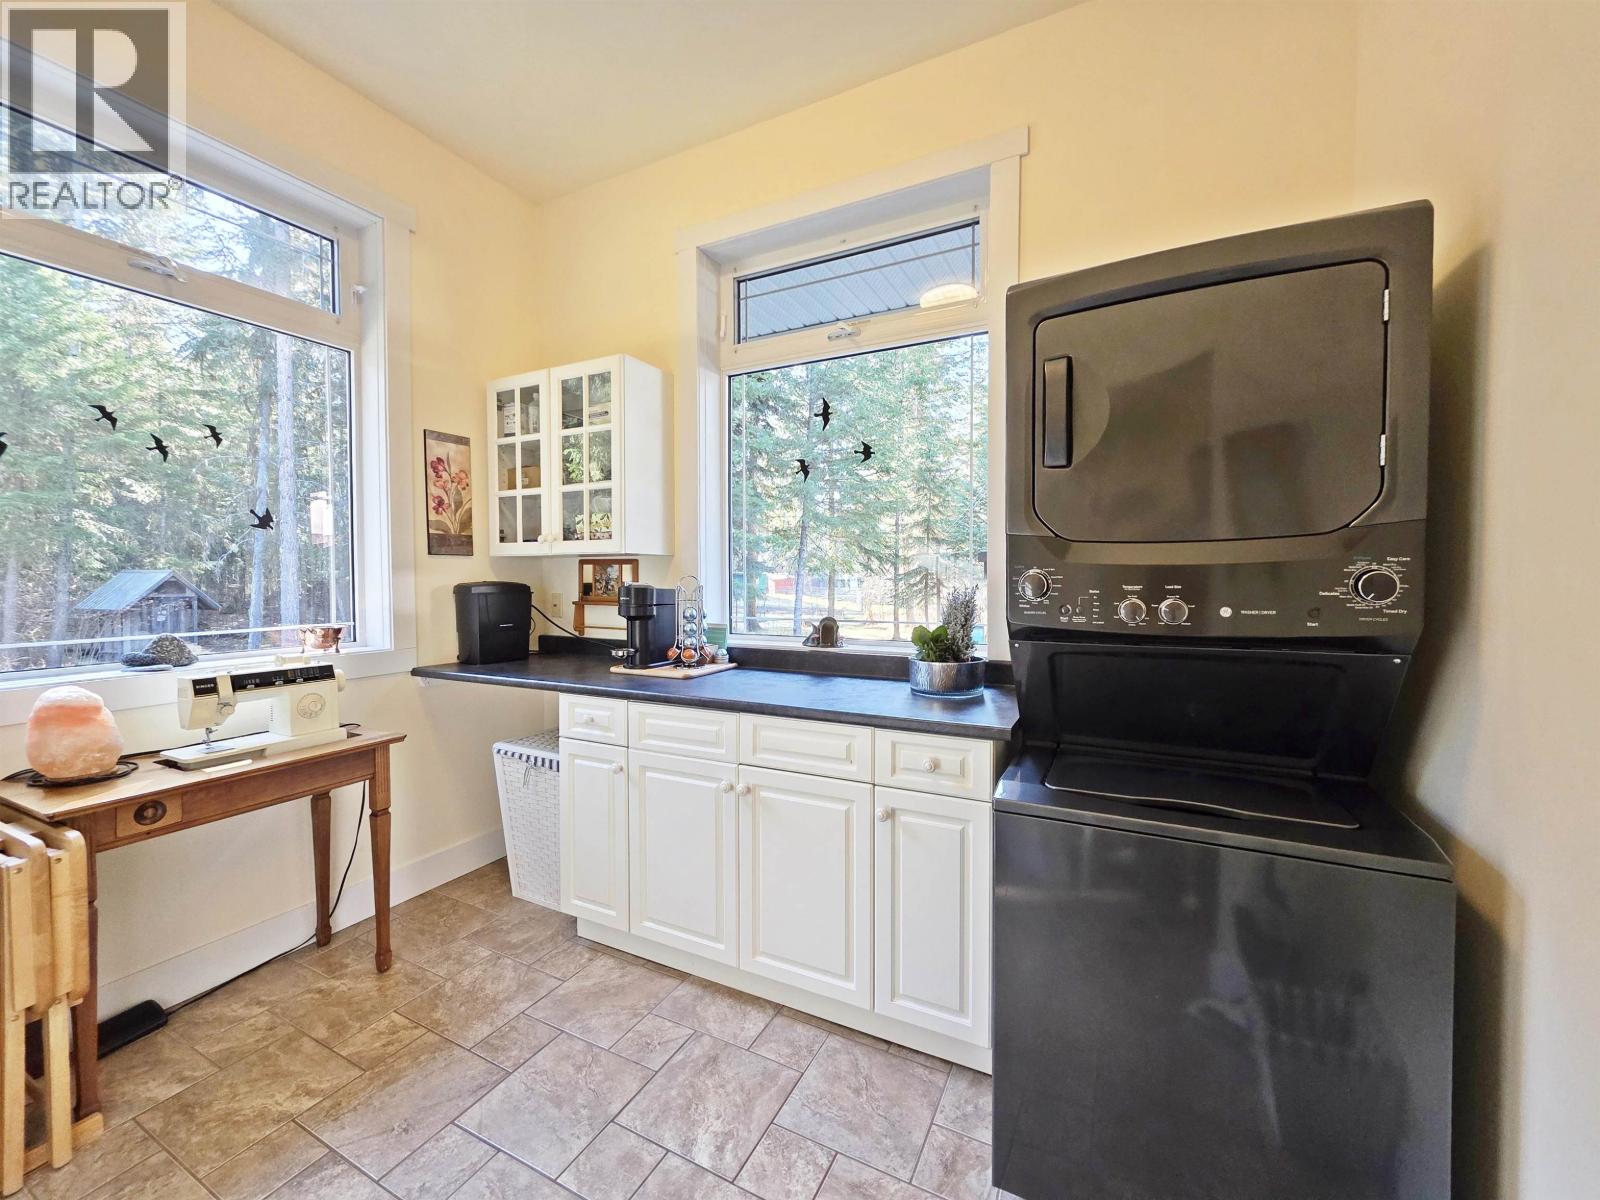
| Laundry room | Main level | 10 ft ,2 in x 9 ft ,7 in |
Location
This REALTOR.ca listing content is owned and licensed by REALTOR® members of The Canadian Real Estate Association
Data provided by: BC Northern Real Estate Board