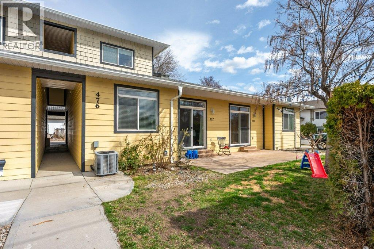
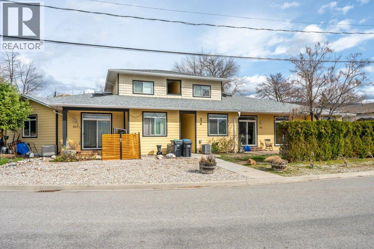
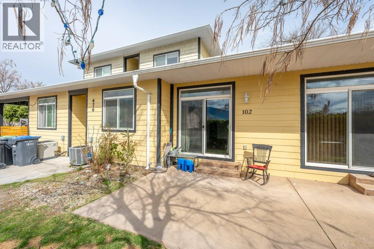
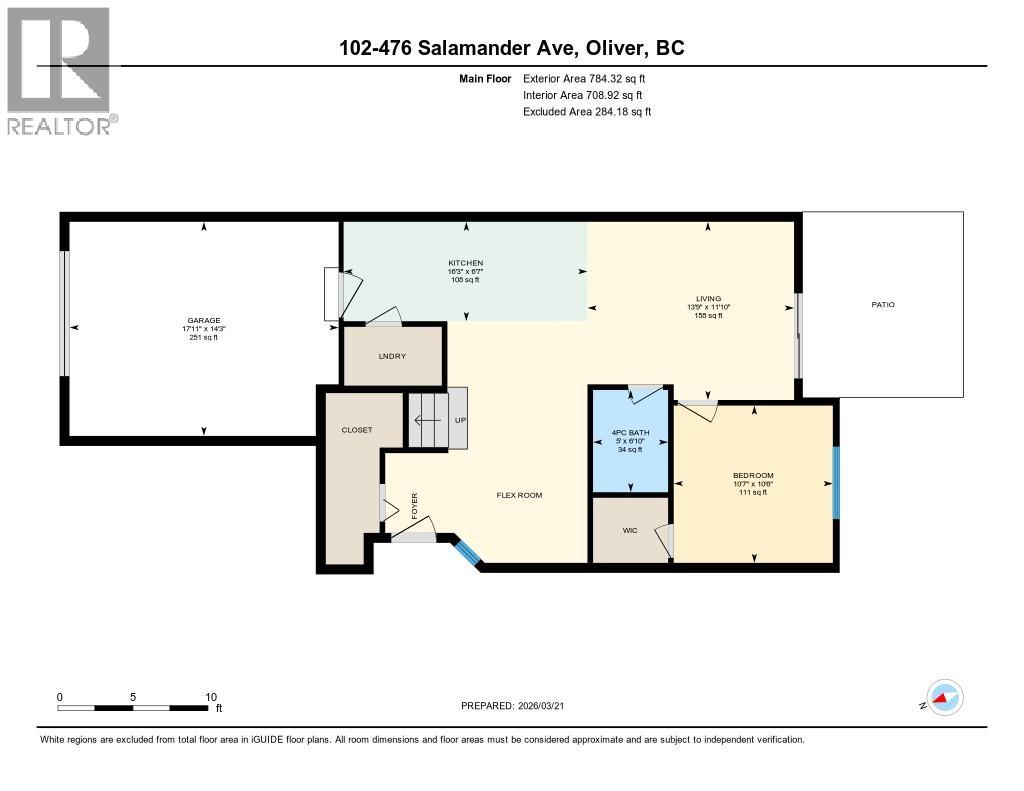
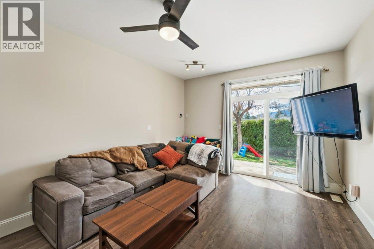
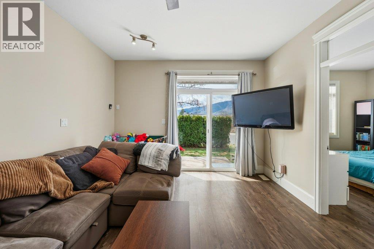
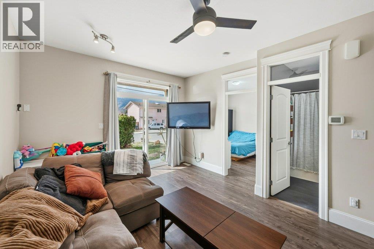
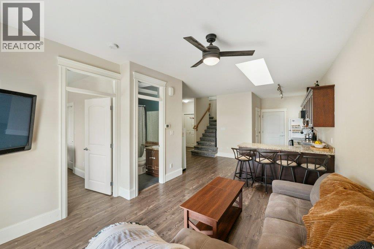
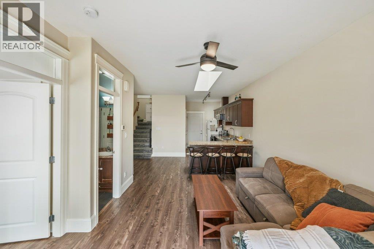
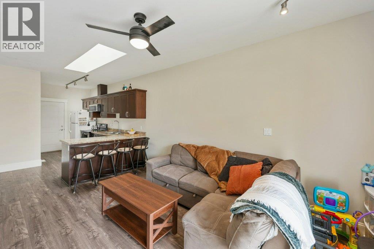
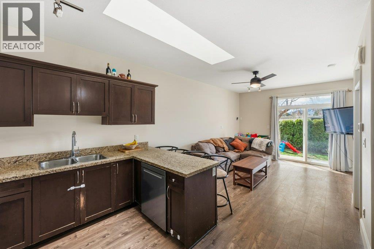
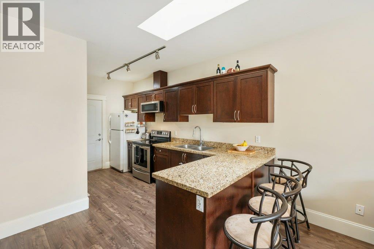
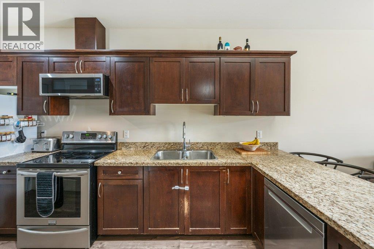
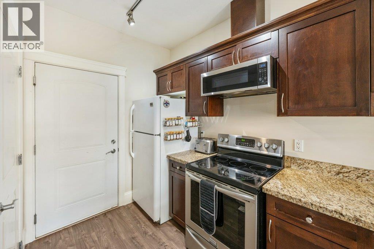
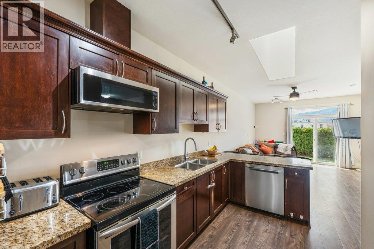
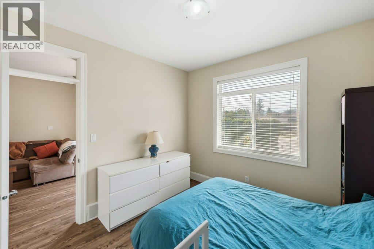
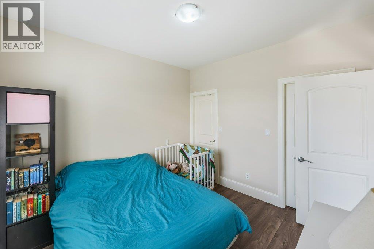

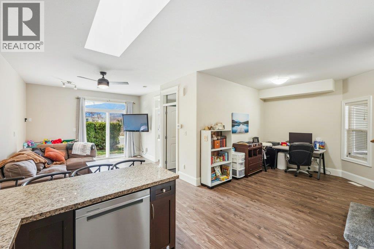
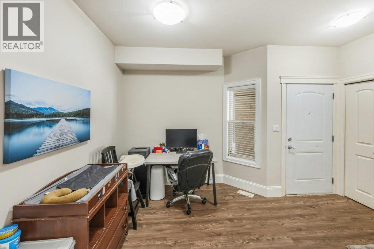
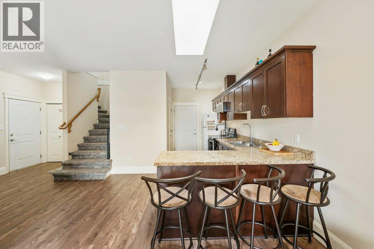
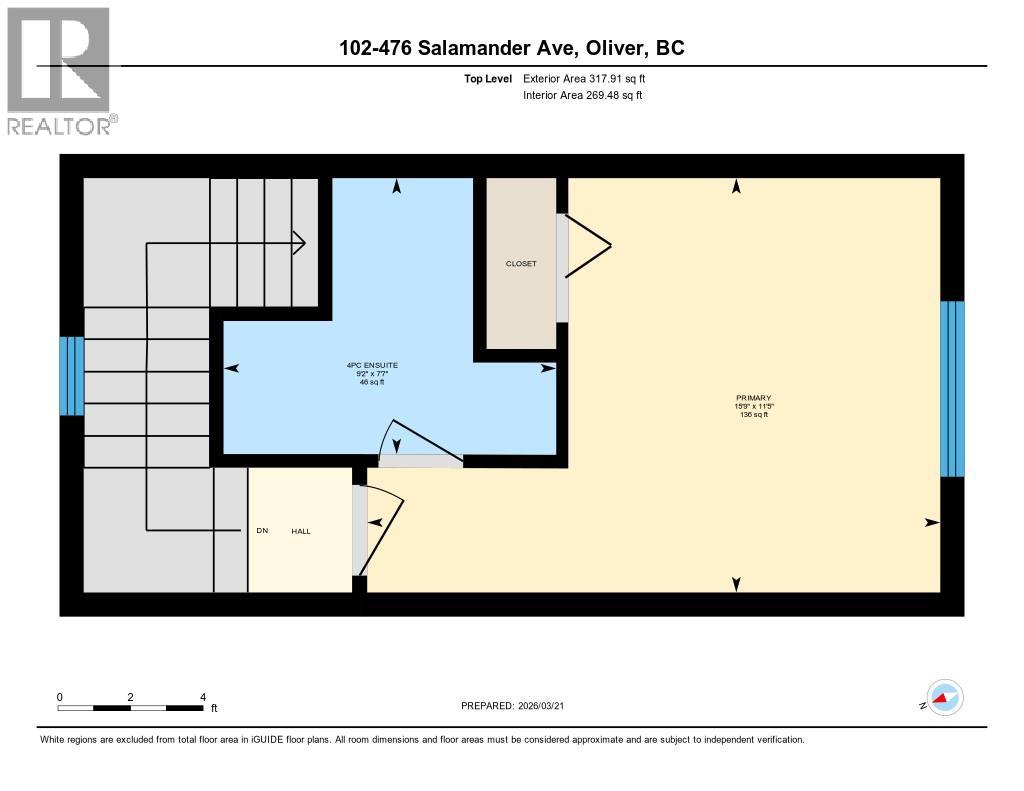
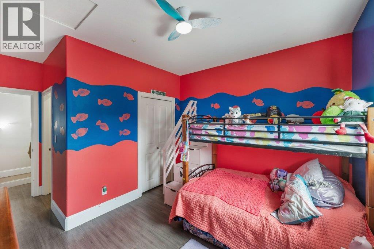
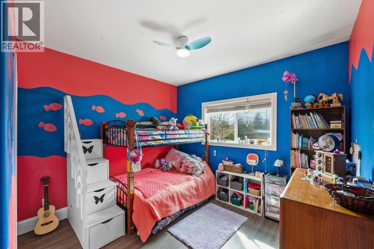
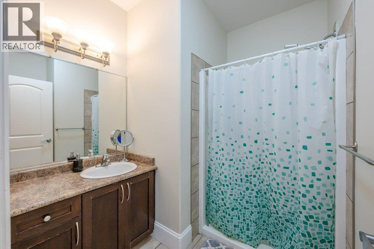
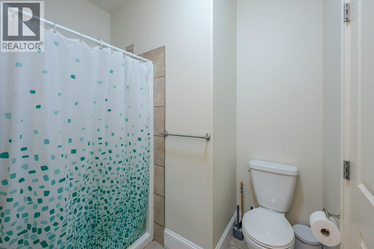
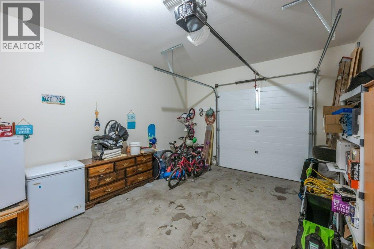
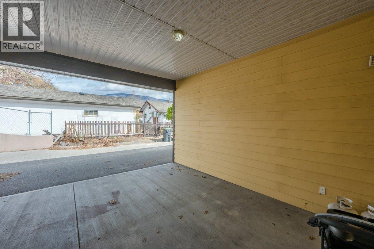
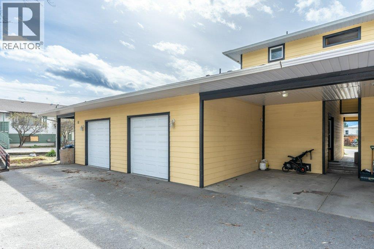

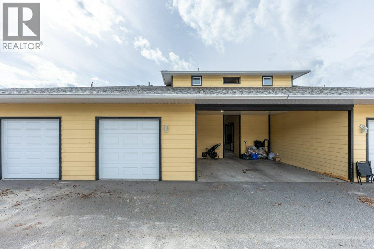
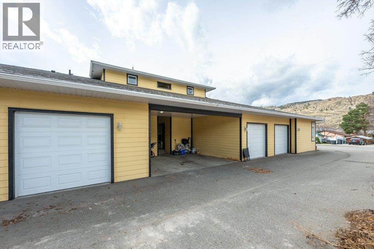
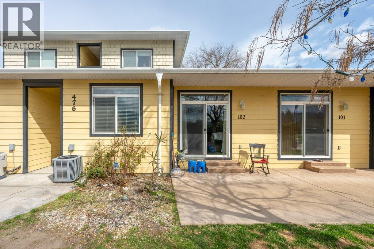

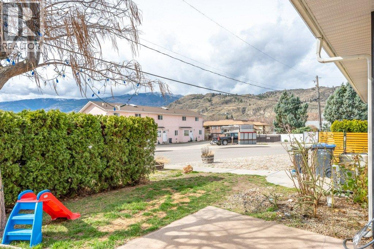
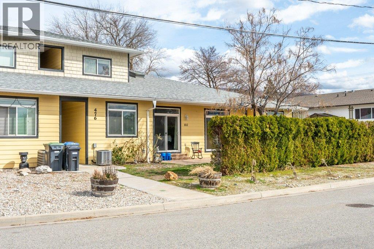
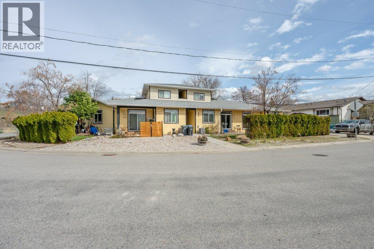
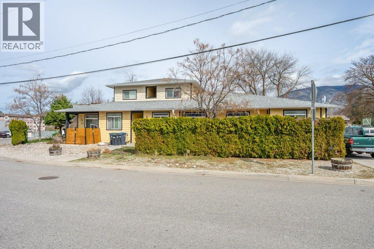
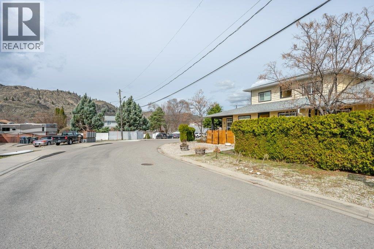
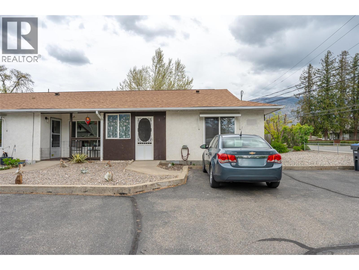
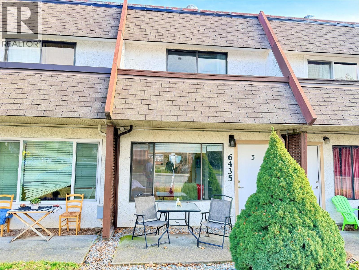
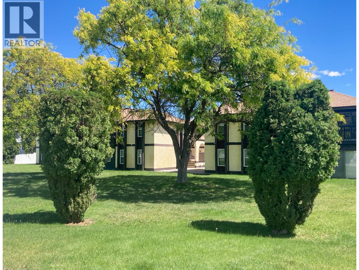
Modern, well-maintained & NO STRATA FEES! This bright and stylish 2-bedroom, 2-bathroom townhouse offers easy-care living in a convenient location close to schools, downtown, shopping and recreation. Ideal for first-time buyers, young professionals, small families or investors, this well-kept home is part of a 4-unit complex with no age restrictions and a pet-friendly setting. Offering 1,048 sq ft over two levels, the functional floor plan is filled with natural light and features updated flooring throughout the main level, fresh paint and new carpet on the stairs, creating a clean, modern feel. The kitchen offers granite countertops, a skylight, newer appliances & flows seamlessly into the dining and living areas. The main floor also includes a bedroom, full bathroom and laundry for added convenience. Upstairs, you'll find a spacious second bedroom & full bathroom, providing excellent flexibility for guests, family or a home office. Additional highlights include newer interior doors & washing machine, forced-air heating with central A/C for year-round comfort, and a large front entry closet with full crawl space providing excellent storage. Enjoy your own private outdoor space with a concrete patio, front yard and mature cedar hedges that provide added privacy. A single garage plus covered carport offer two parking spaces. Affordable, stylish & well maintained, this is a fantastic opportunity to own a low-maintenance home in a great location. Book your private showing today! (id:48970)
Show More