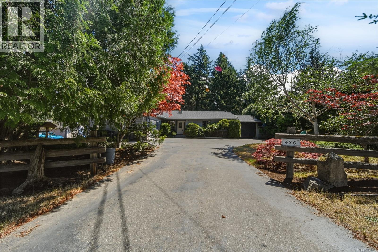
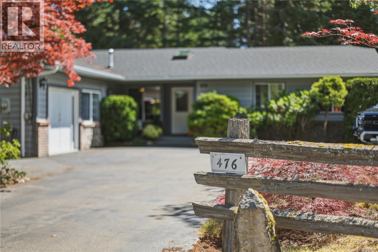
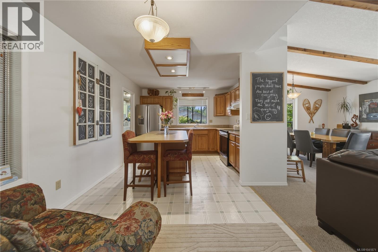
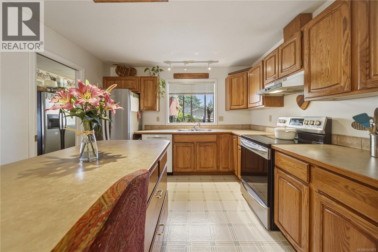
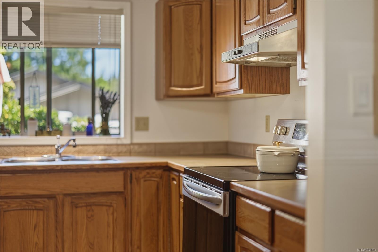
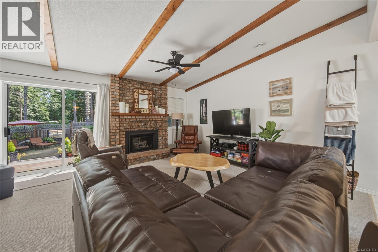
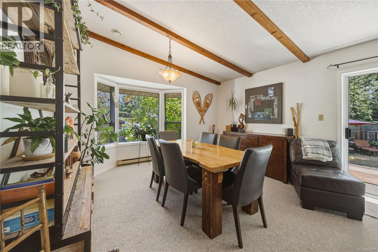
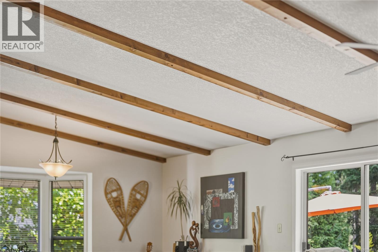
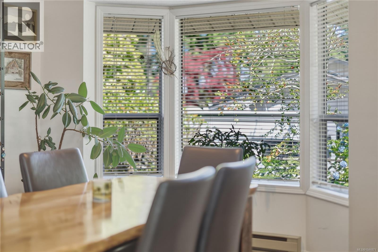
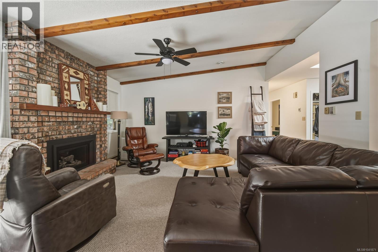
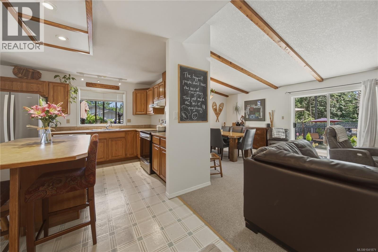
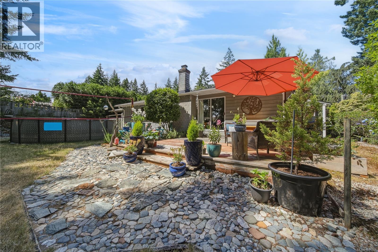
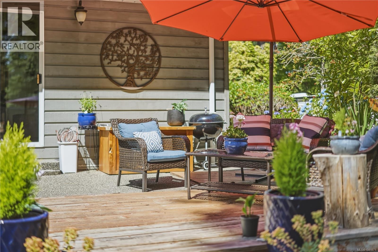
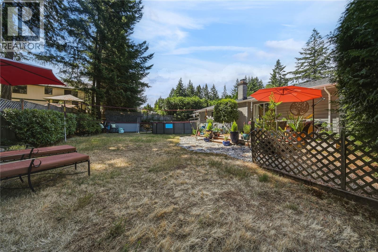
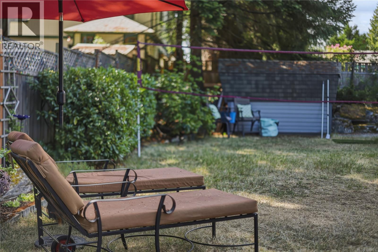
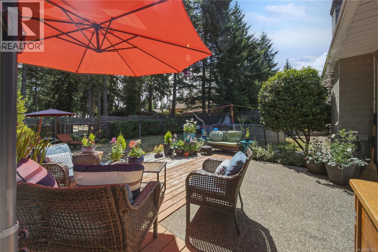
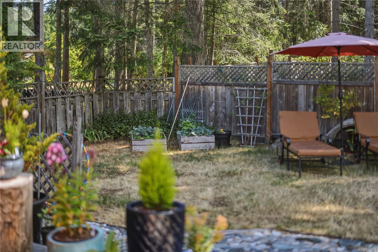
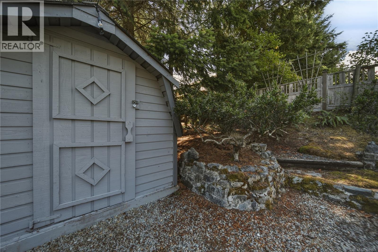
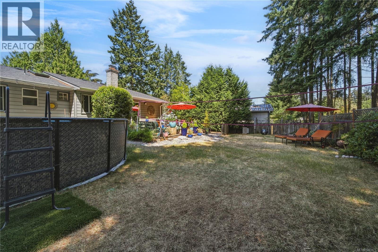
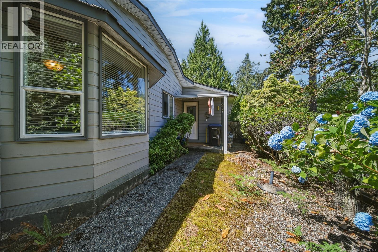
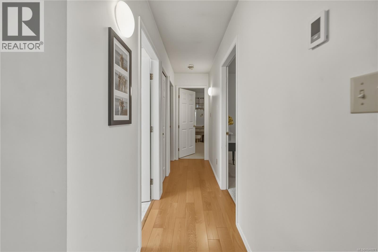
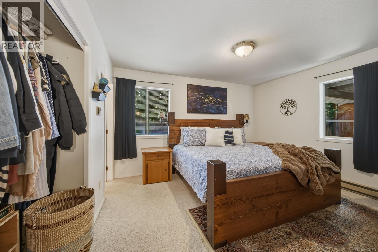
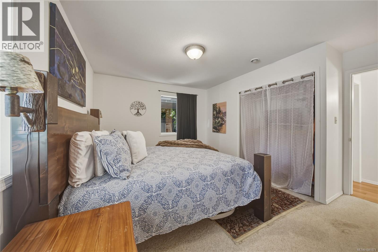
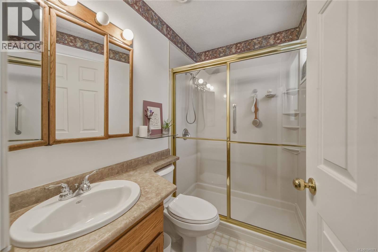
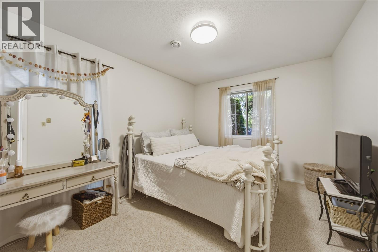
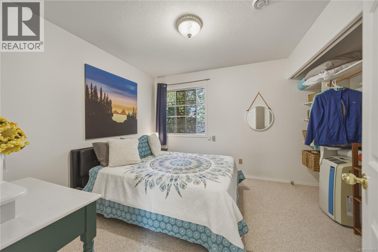
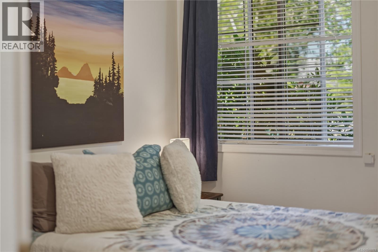
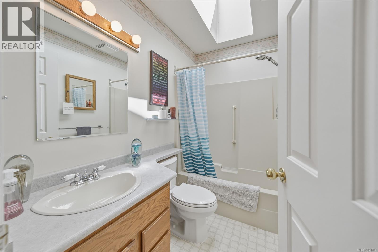
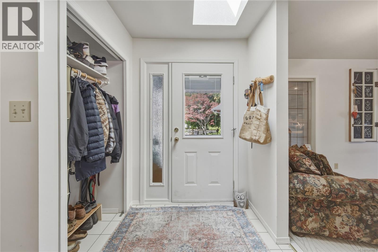
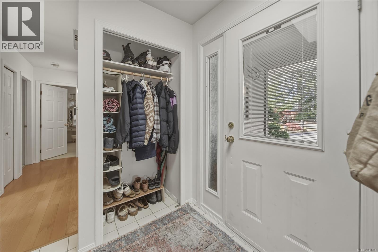
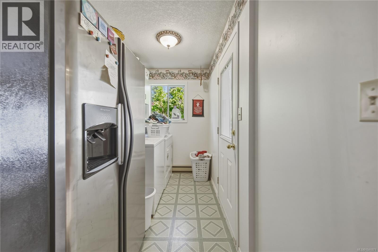
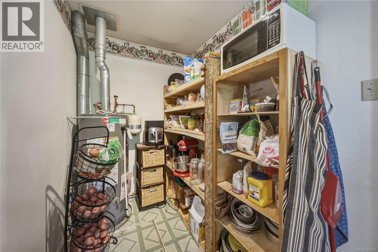
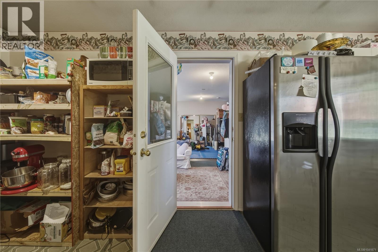
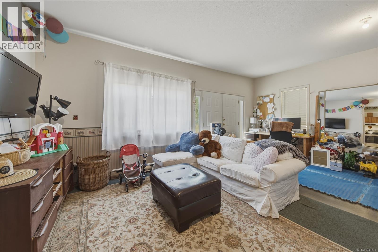
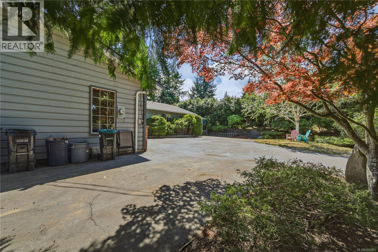
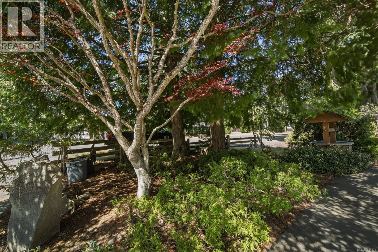
Peaceful 3 bedroom & den, 2 bathroom rancher in the sought after neighborhood of Qualicum Woods, tucked between Milner Gardens, Qualicum Beach & Downtown. The home is perfectly situated on a 0.26 acre lot, with the backyard facing the neighbors forested area - perfect for someone looking for privacy, and space to relax, garden or entertain. The open living area features exposed wood beams & a gas fireplace to keep you cozy through the winter. The spacious kitchen offers a an island & connects directly to the mudroom / laundry area. The primary bedroom has its own en-suite bathroom & overlooks the peaceful backyard. Updates include a new roof in 2020, new hot water tank in 2023, a new HRV unit and a new dishwasher in 2025. An attached carport offers additional covered parking. The garage has been converted into additional living space (the den), and could easily be converted back to a garage. If you've been looking for a spacious rancher in a desirable neighborhood, this one is for you! (id:48970)
Show More