- ©MLS 10386521
- Area 1670 sq ft
- Bedrooms 4
- Bathrooms 1
Description
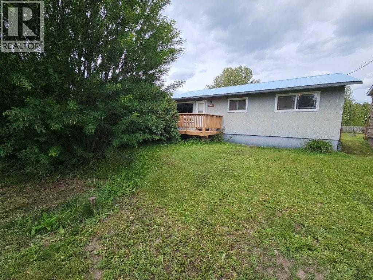
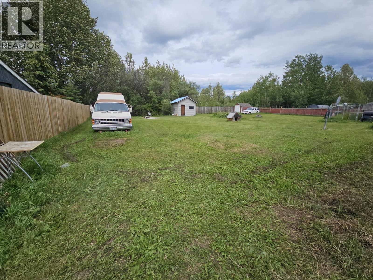
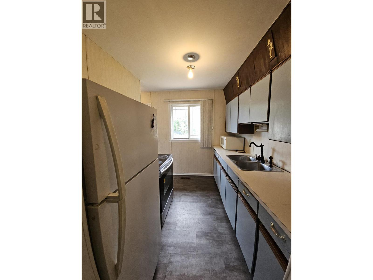
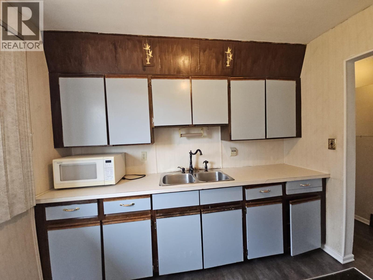
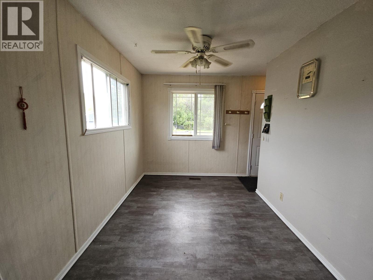
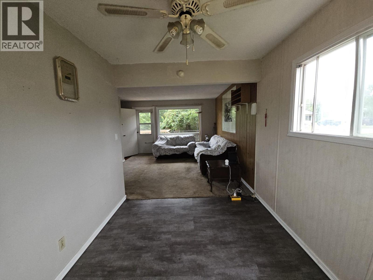
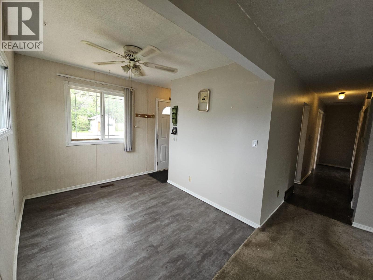
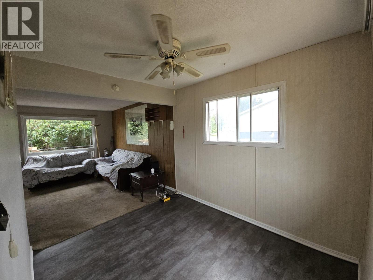
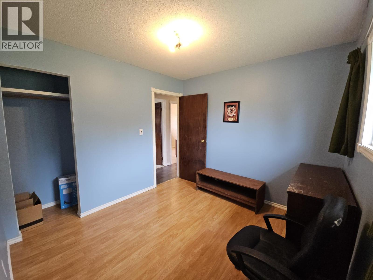
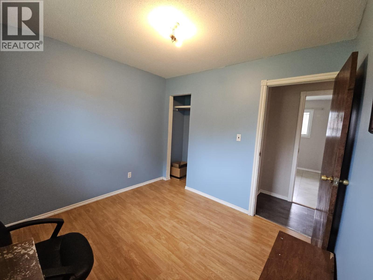
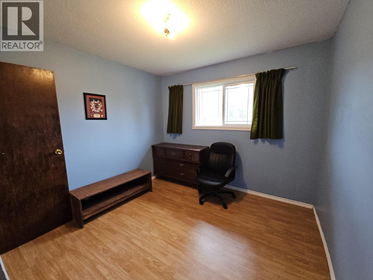
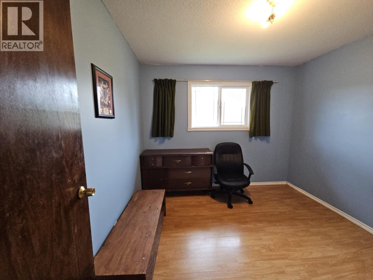
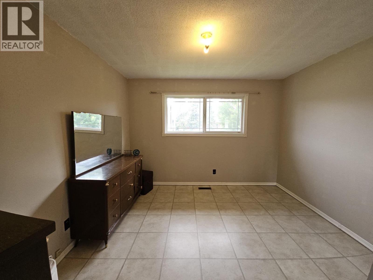
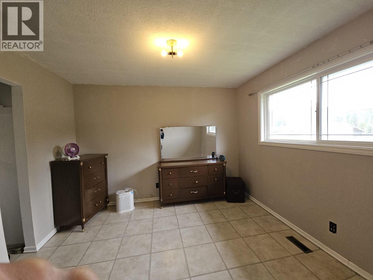
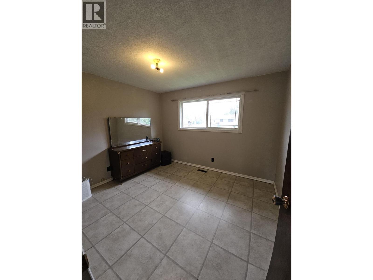
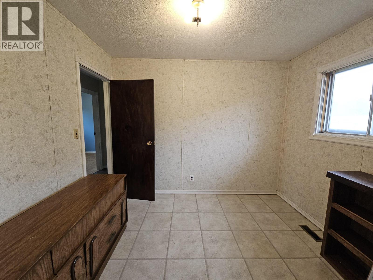
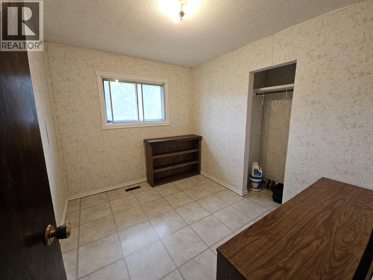
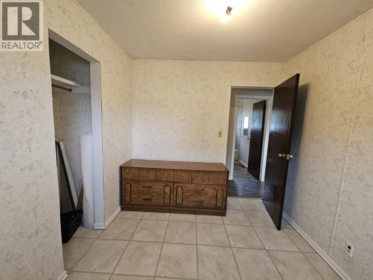
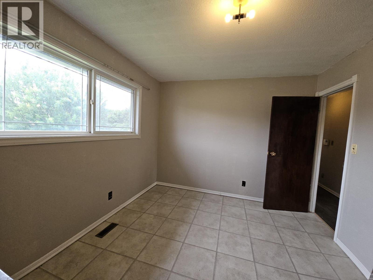
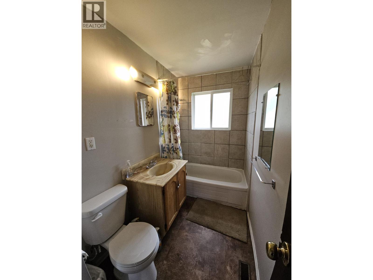
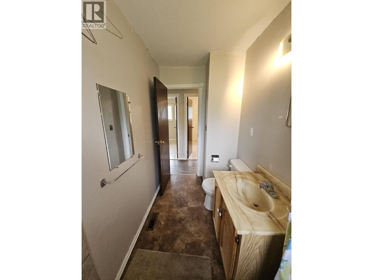
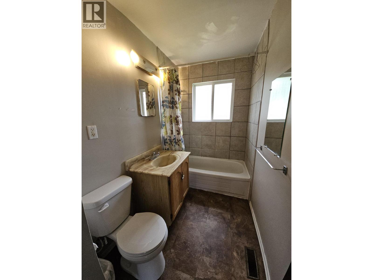
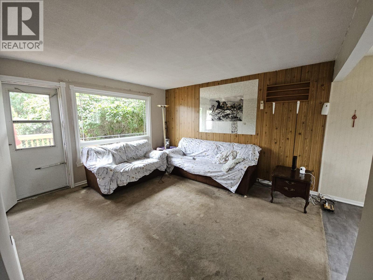
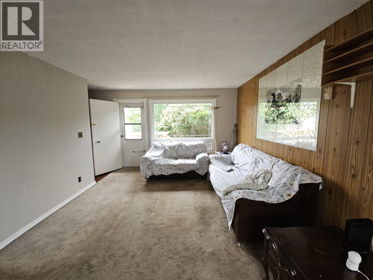
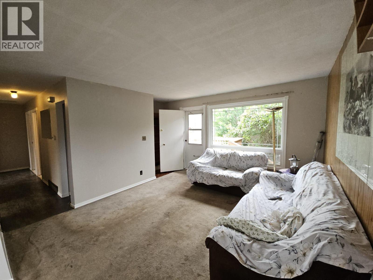
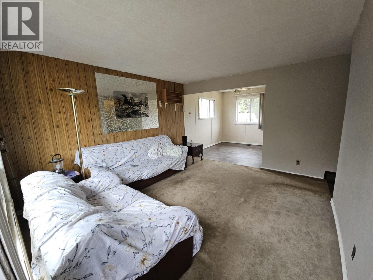
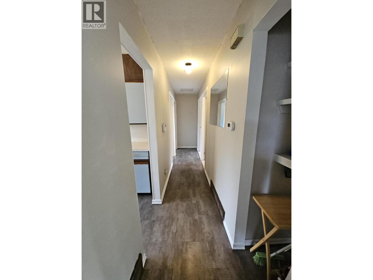
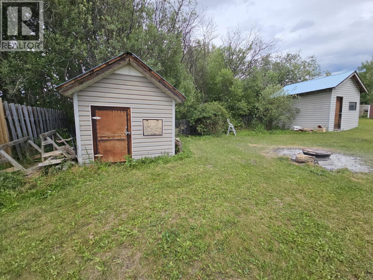
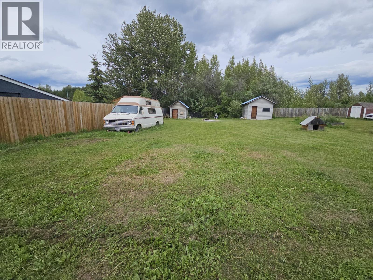
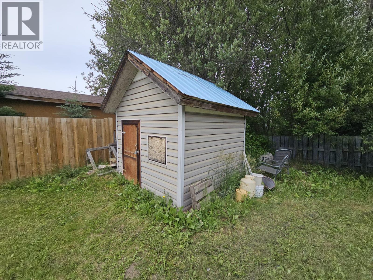
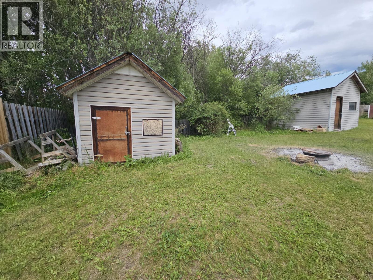
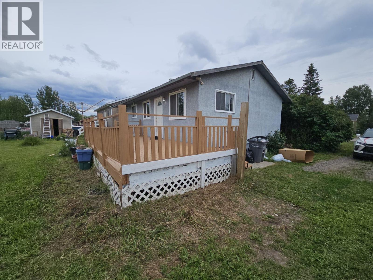
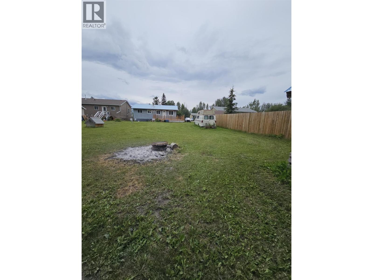
NEW AFFORDABLE PRICE! $20,000 PRICE IMPOVEMENT! Great opportunity to grab on to this RANCHER with FULL BASEMENT. Are you in the market and ready to purchase your own property? Come check out this solid 4 bedroom, 4 piece bath rancher with full basement located on a large lot. 3 bedrooms located on the main level another on the lower level, newer hot water tank just installed, tin roof, front and back deck, 2 storage sheds and beautiful lilac bushes. Quick possession is available. MAKE AN OFFER and LET'S MAKE IT HAPPEN. If you are interested, call us. (id:48970) Show More
Details
- Constructed Date: 1972
- Property Type: Single Family
- Type: House
- Architectural Style: Ranch
- Neighbourhood: Chetwynd
Ammenities + Nearby
- Airport
- Recreation
- Schools
- Shopping
- Airport
- Recreation
- Schools
- Shopping
Features
- Pets Allowed
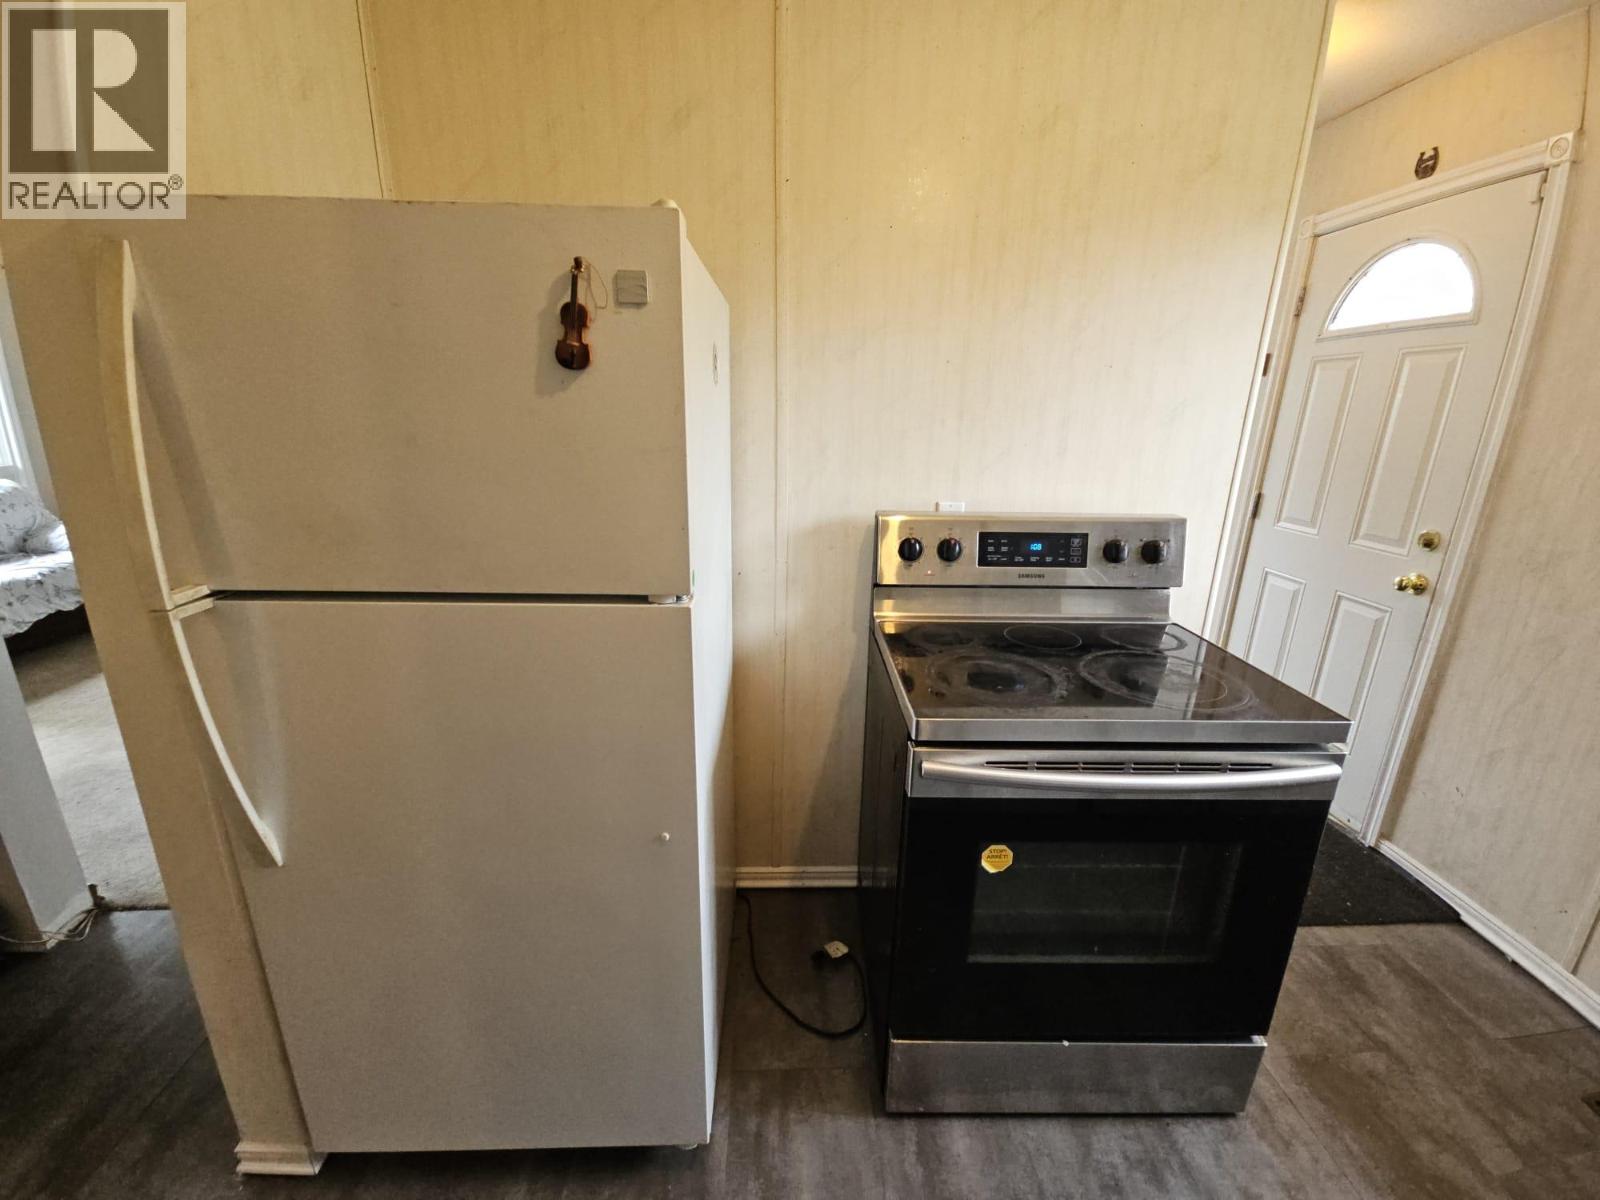
- Range
- Refrigerator
- Washer & Dryer
- Smoke Detector Only
- Forced air
- See remarks
Rooms Details For 4756 Wabi Crescent
| Type | Level | Dimension |
|---|---|---|
| Workshop | Basement | 10'10'' x 12'2'' |
| Recreation room | Basement | 11' x 23'1'' |
| Laundry room | Basement | 11'4'' x 21'9'' |
| Bedroom | Basement | 11' x 10'9'' |
| Primary Bedroom | Main level | 11'2'' x 11'3'' |
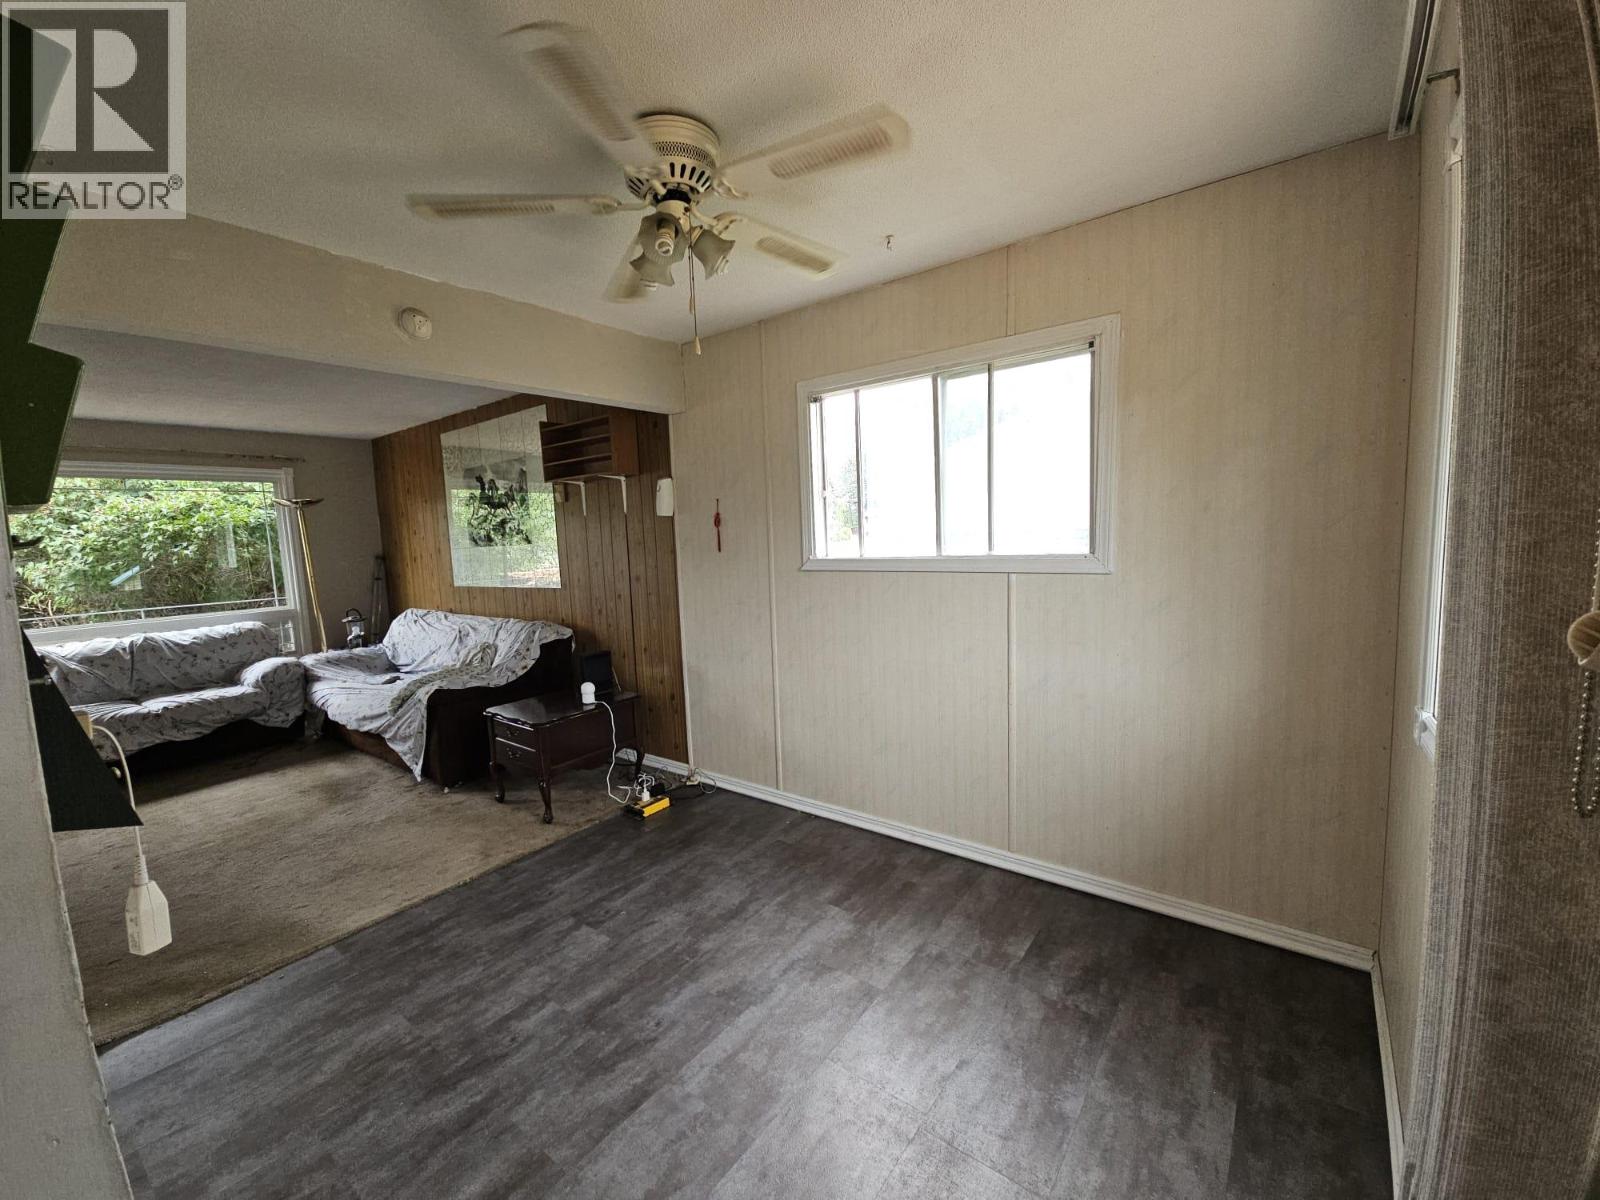
| Living room | Main level | 13'7'' x 14'11'' |
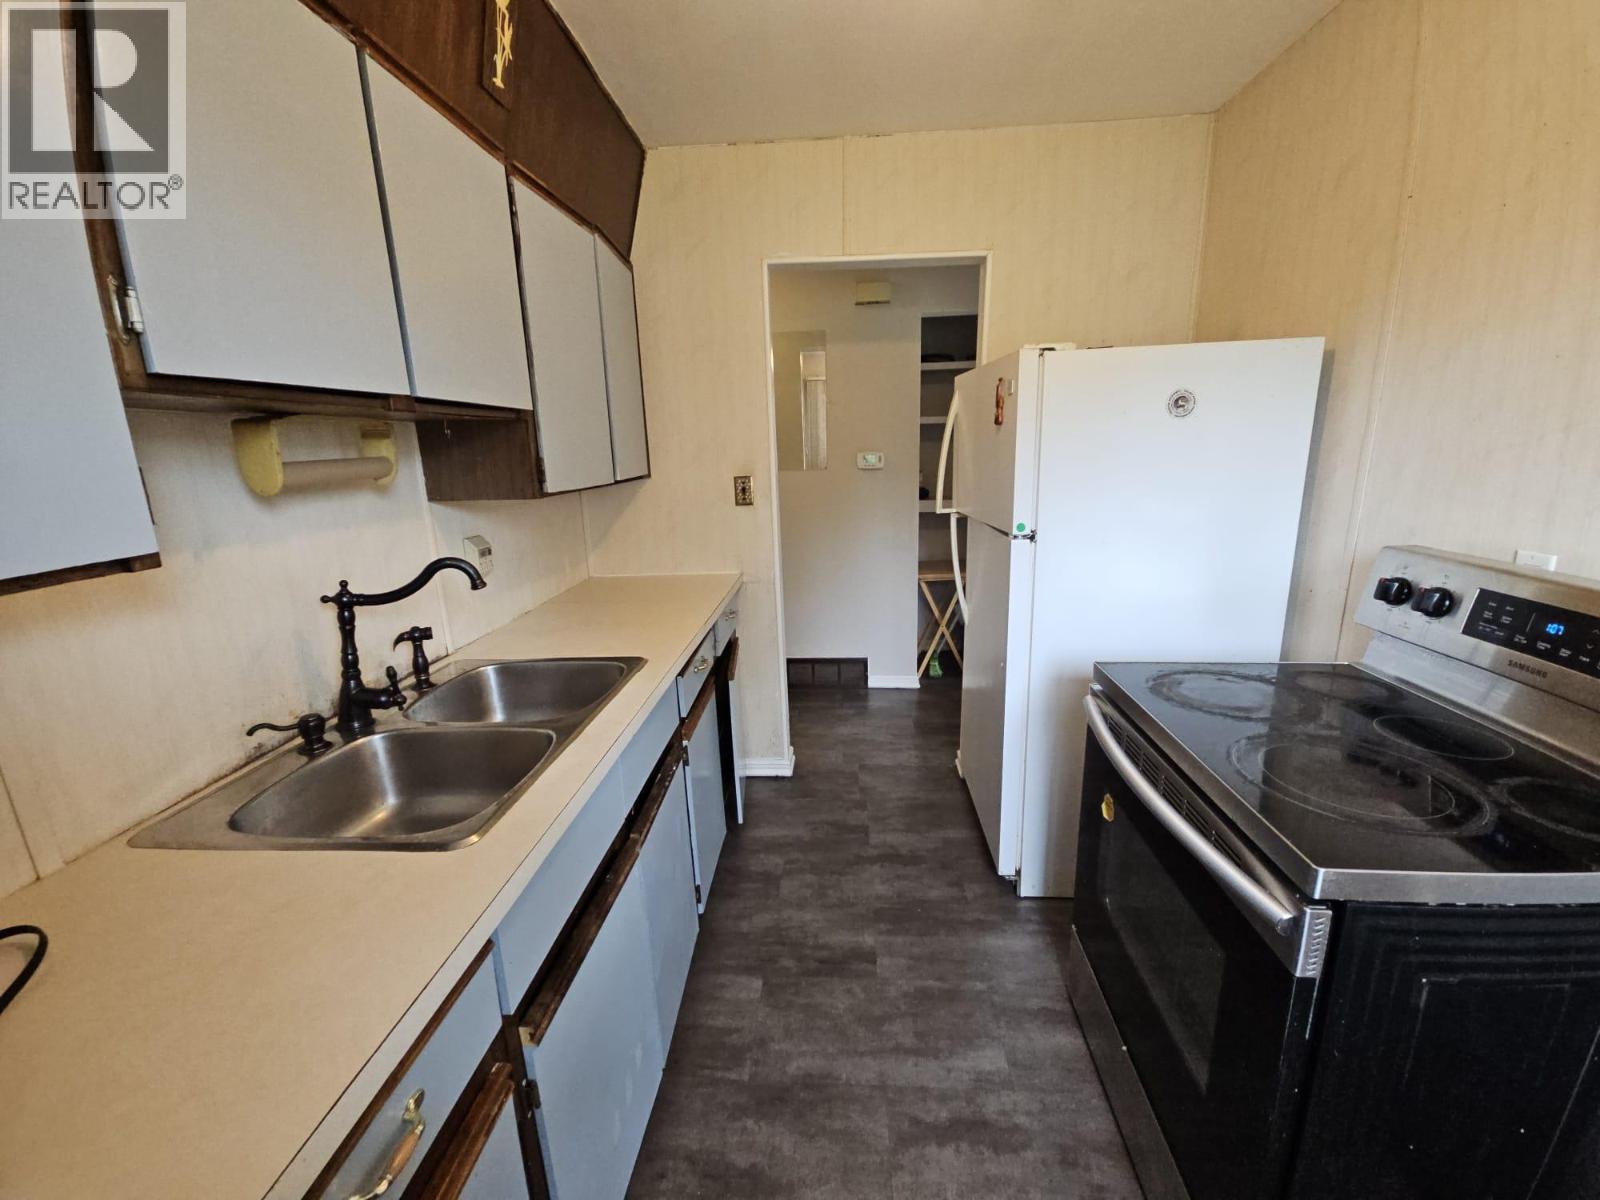
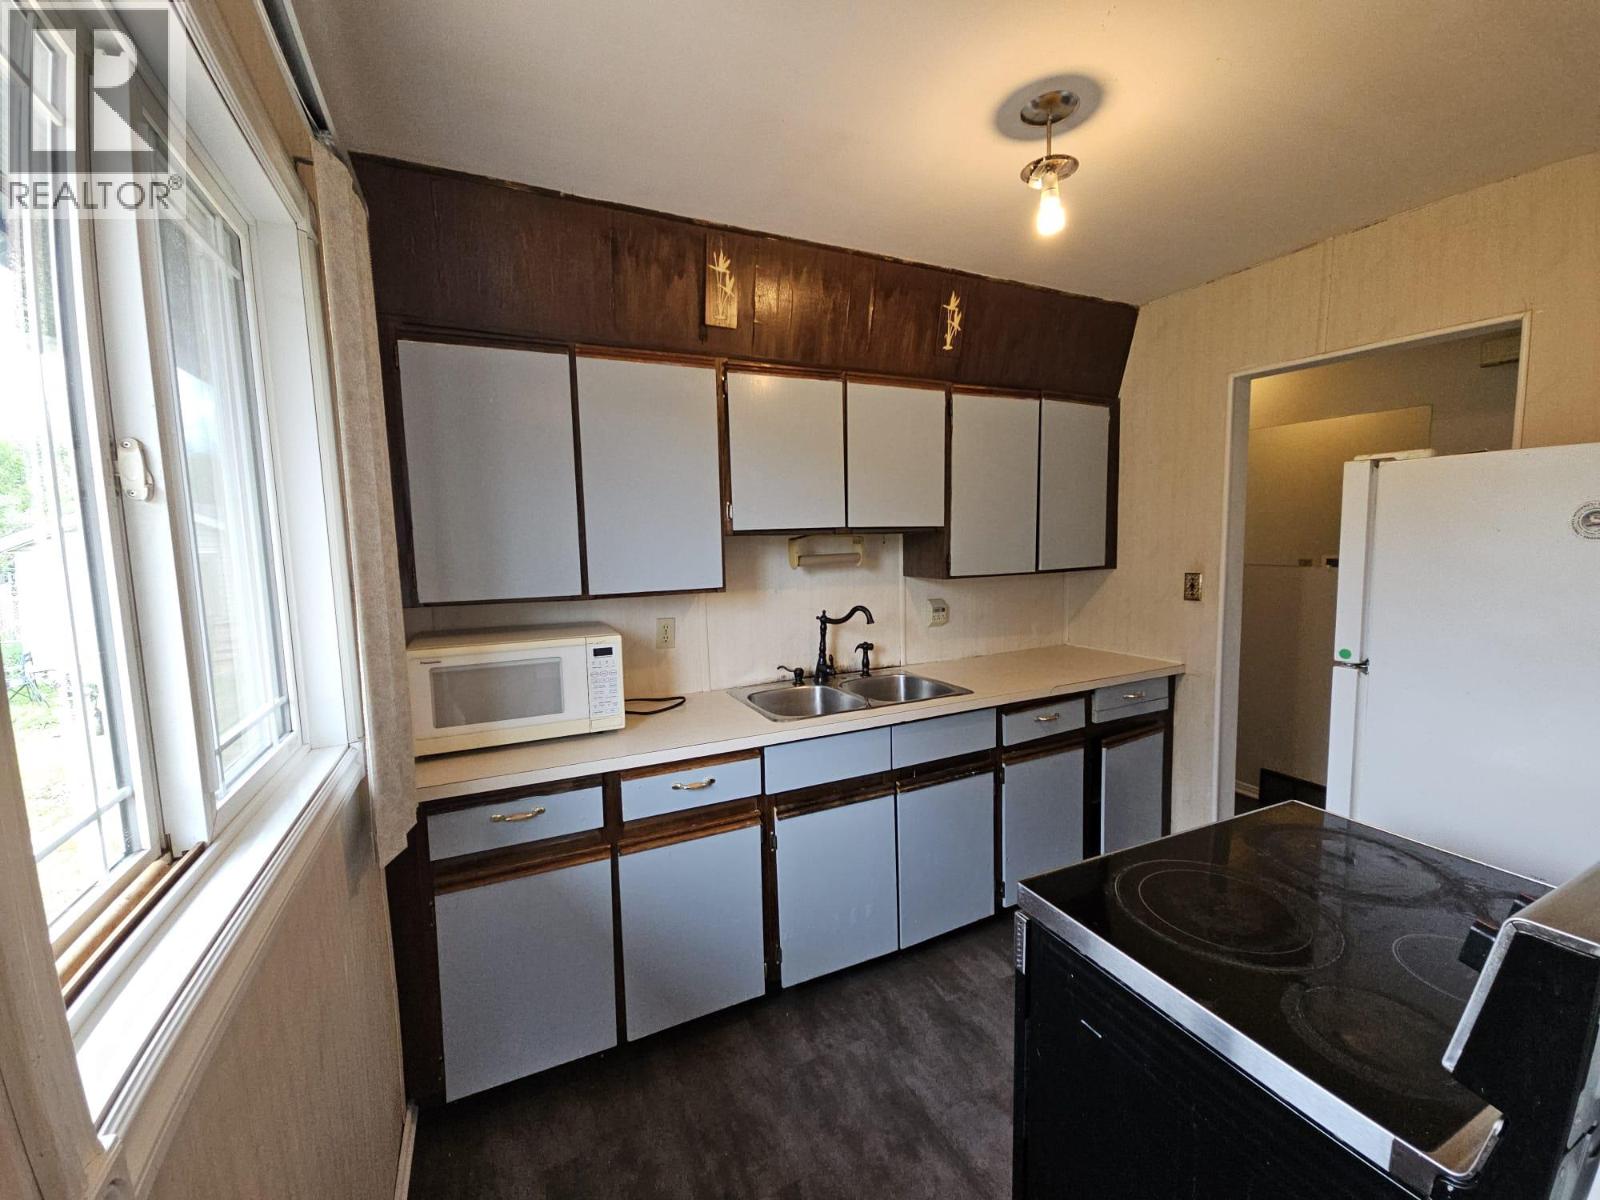
| Kitchen | Main level | 9'6'' x 7'7'' |
| Dining room | Main level | 9'11'' x 8'3'' |
| Bedroom | Main level | 10'1'' x 8'5'' |
| Bedroom | Main level | 9'6'' x 10' |
| 4pc Bathroom | Main level | 9'5'' x 4'11'' |
Location
This REALTOR.ca listing content is owned and licensed by REALTOR® members of The Canadian Real Estate Association
Data provided by: Okanagan-Mainline Real Estate Board