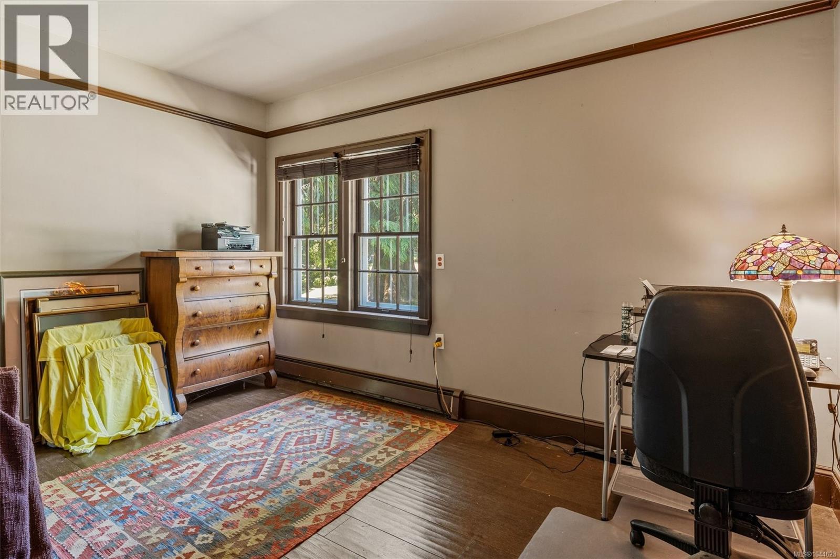
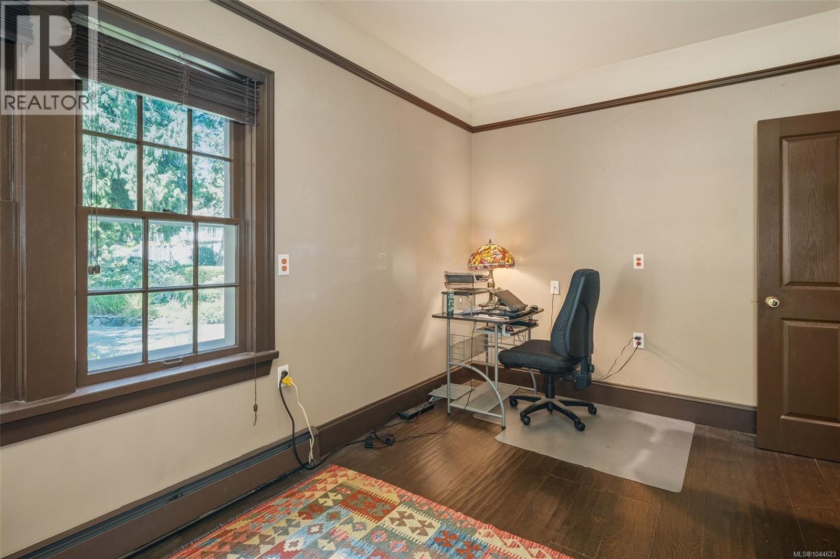
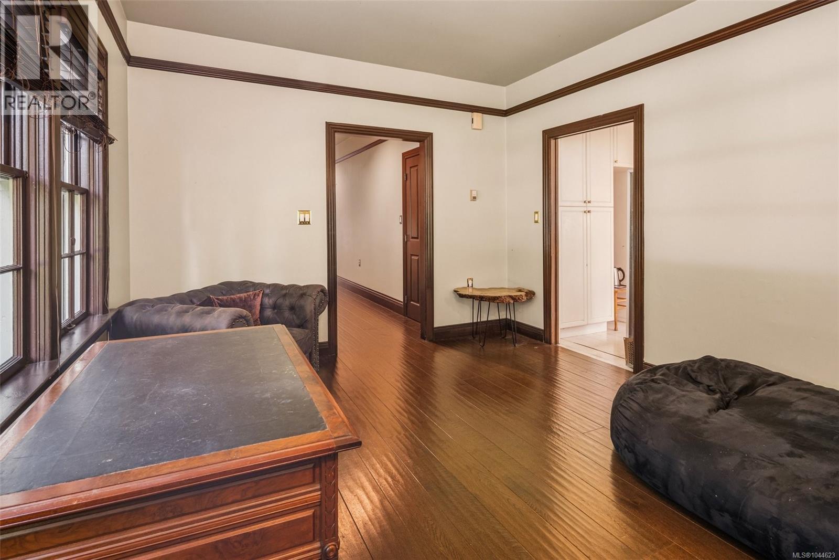
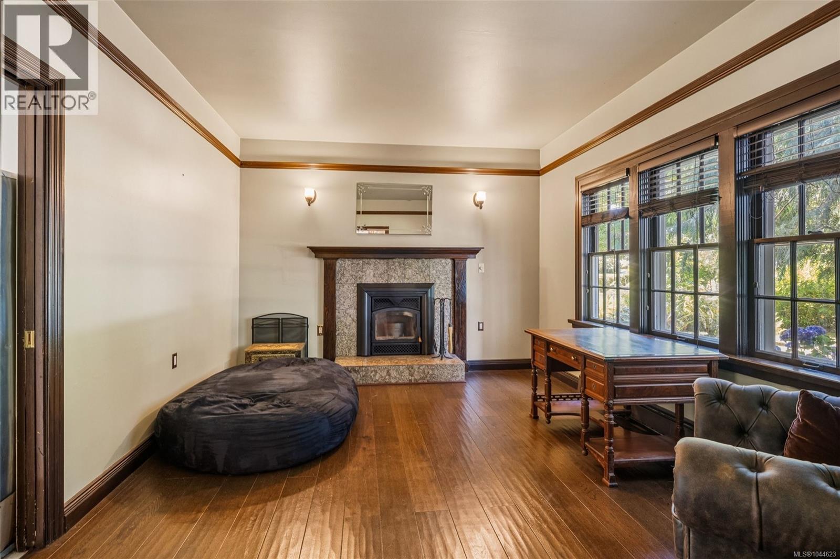
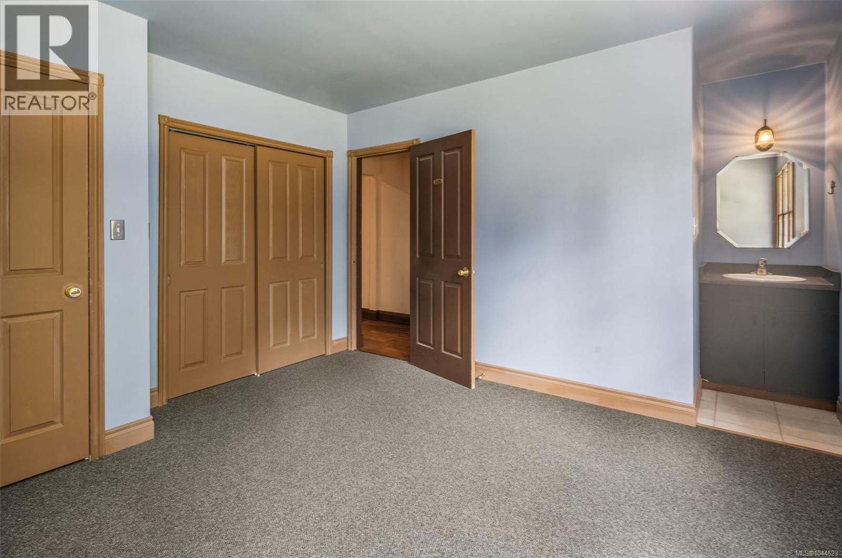
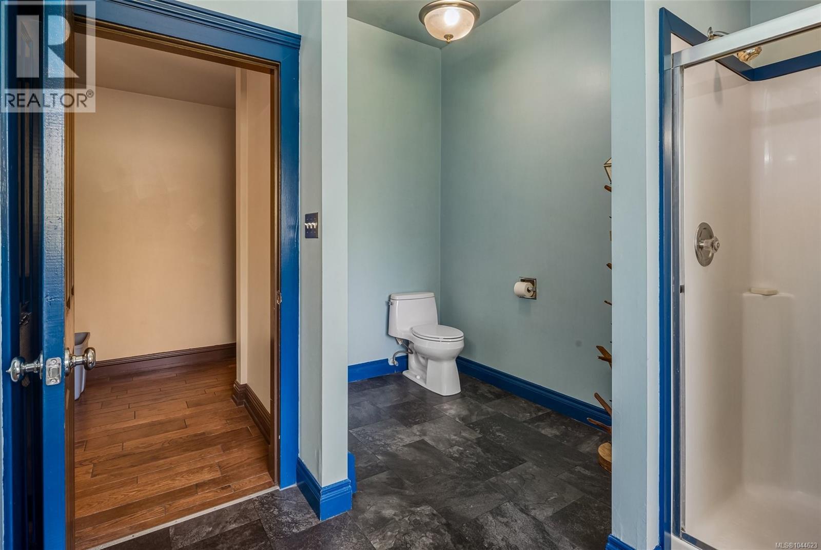
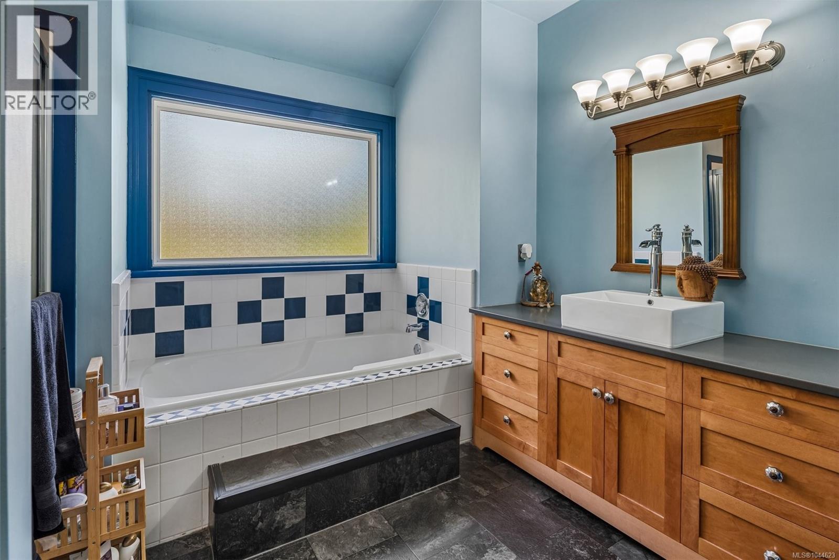
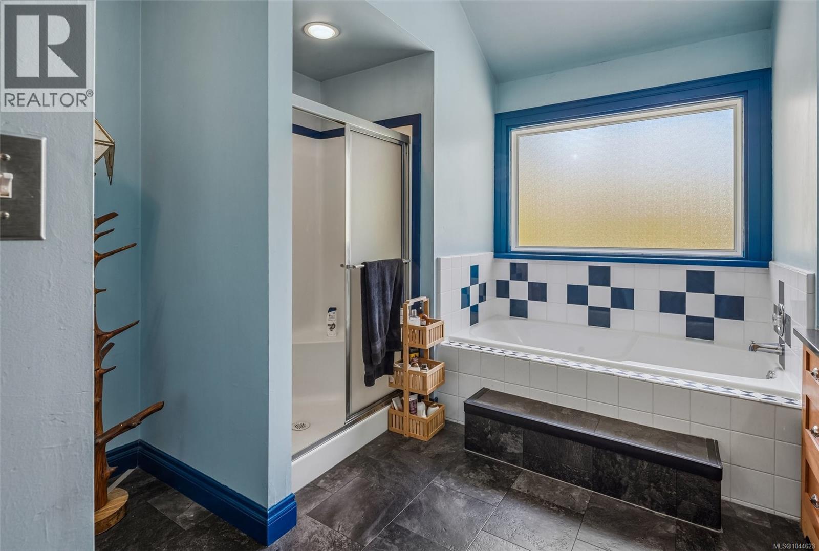
- ©MLS 1044623
- Area 5473 sq ft
- Bedrooms 9
- Bathrooms 6
- Parkings 6
Description
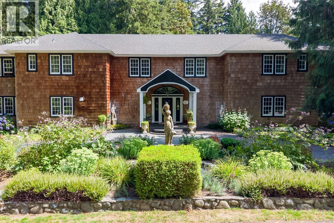
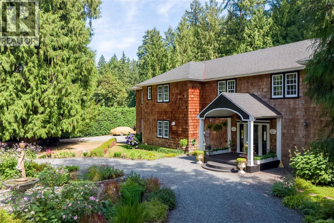
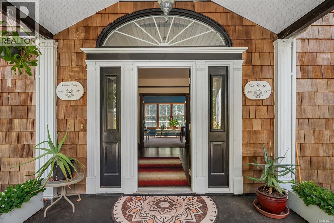
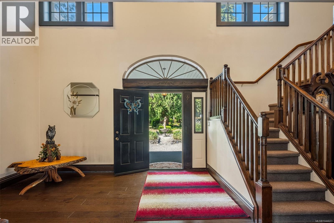
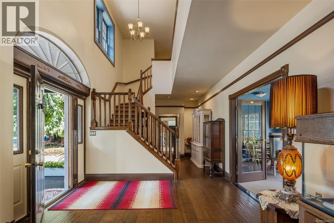
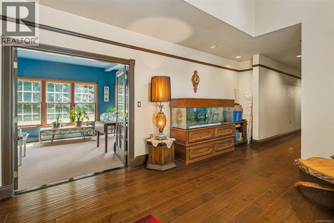
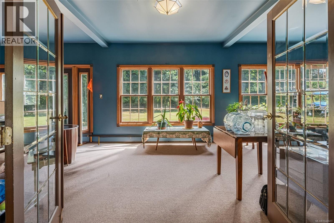
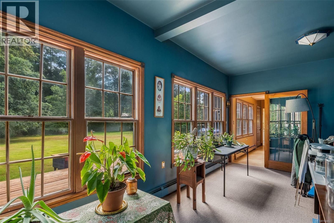
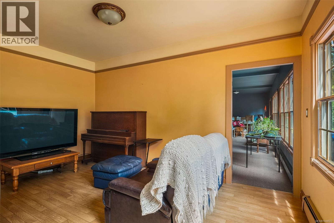
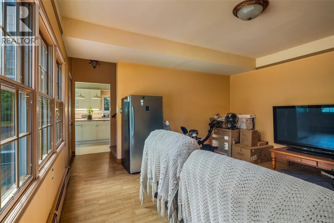
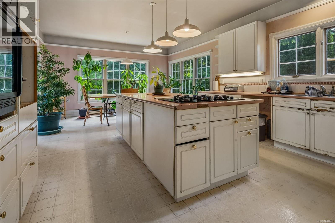
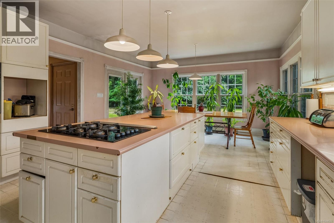
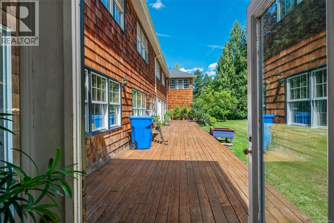
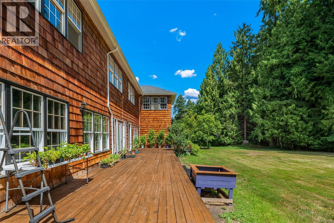
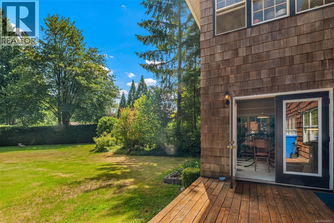
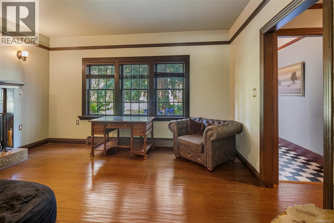
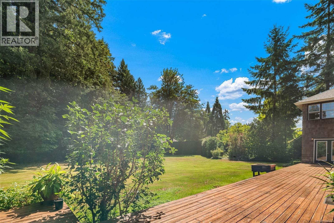
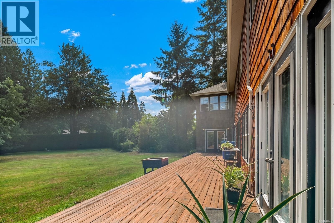
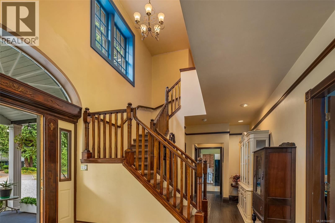
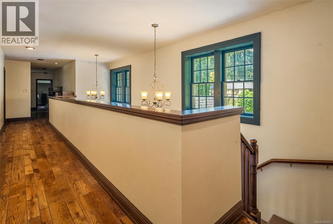
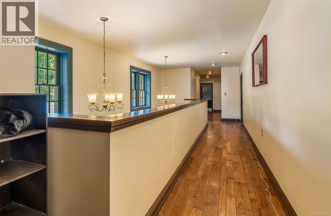
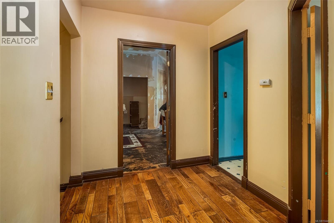
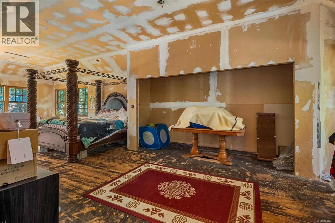
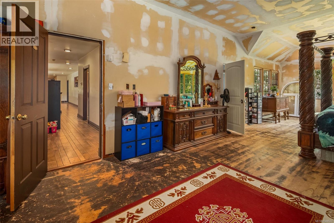
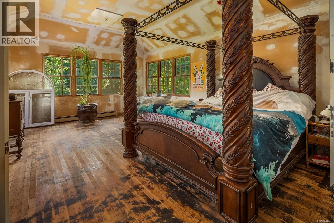
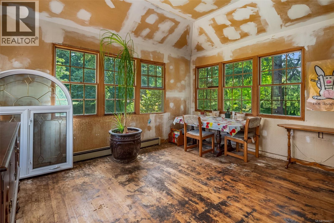
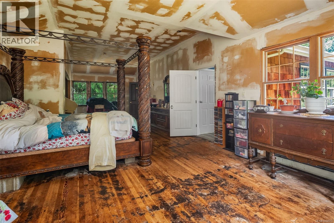
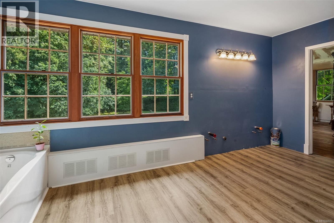
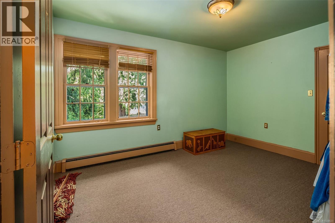
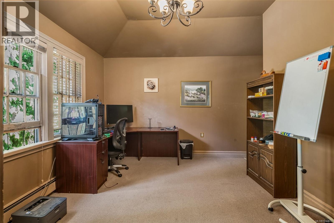
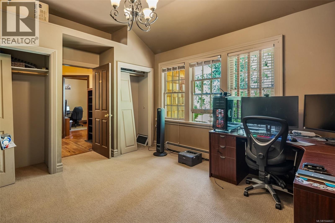
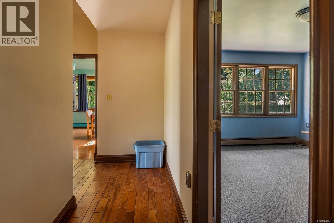
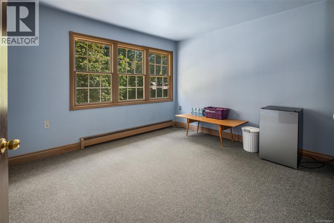
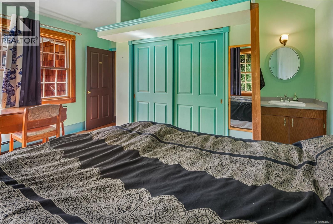
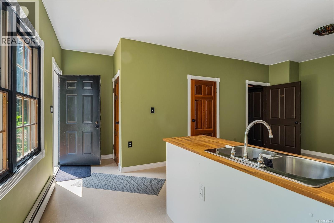
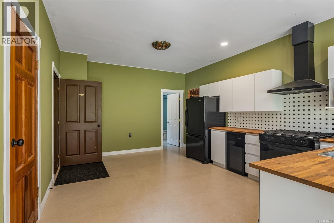
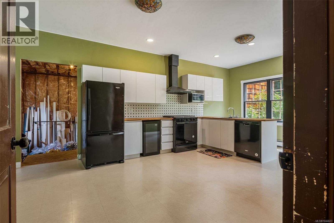
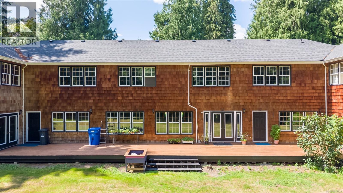
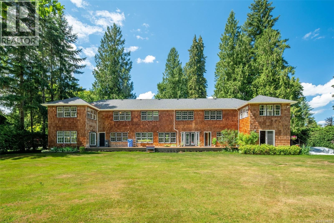
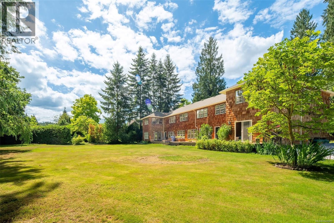
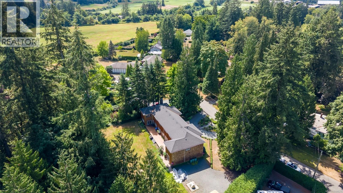
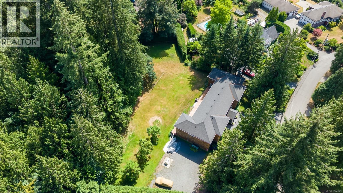
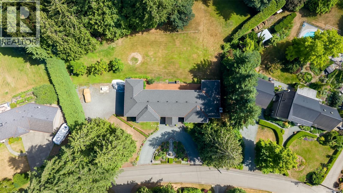
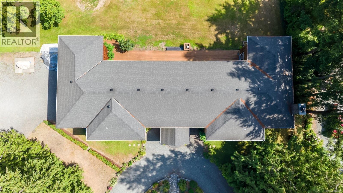
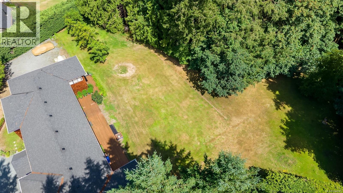
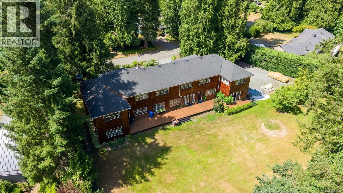
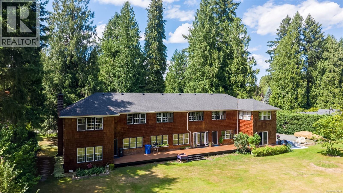
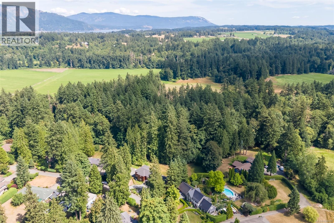
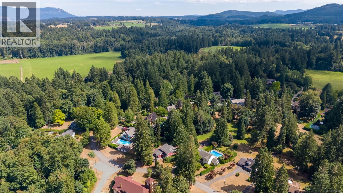
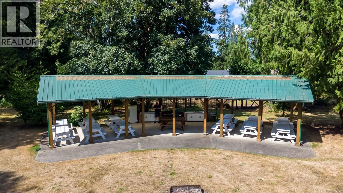
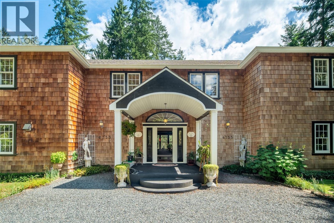
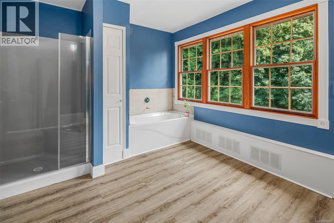
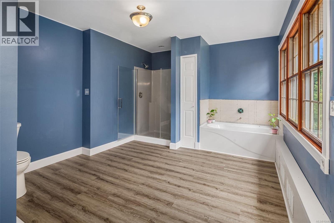
Welcome to your chance to own a rare piece of Vancouver Island history. Built in 1935 as part of the original Prince of Wales Fairbridge Farm School project, this 6,989 sq ft character home offers 9 beds & 6 baths on 1.87 park-like acres located in the heart of the historic Fairbridge community. Wind your way through history as you enter this magical enclave of period homes, manicured gardens, acres of common fields to enjoy and a slice of history and tranquillity. 4755 Fairbridge is one of the largest original structures on the storied 75-acre home site, steps from the iconic 1939 Fairbridge Chapel & clock tower. This beautifully cared-for home cannot be reduced to one paragraph and must be seen in person to be fully appreciated. This parcel is 1.87 acres of park-like land with a very large, flat backyard, perfect for families looking to slow down and raise the next generation away from cities and among the rolling hills and farmers' fields of the Cowichan Valley. Strata managed Water and Sewer! Call your Realtor Today! (id:48970) Show More
Details
- Constructed Date: 1935
- Property Type: Single Family
- Type: House
- Access Type: Road access
- Architectural Style: Other
- Neighbourhood: Cowichan Station/Glenora
- Management Company: Self Managed
- Maintenance Fee: 250.00/Monthly
Features
- Acreage
- Central location
- Level lot
- Park setting
- Wooded area
- Pets Allowed
- Family Oriented
- Dishwasher
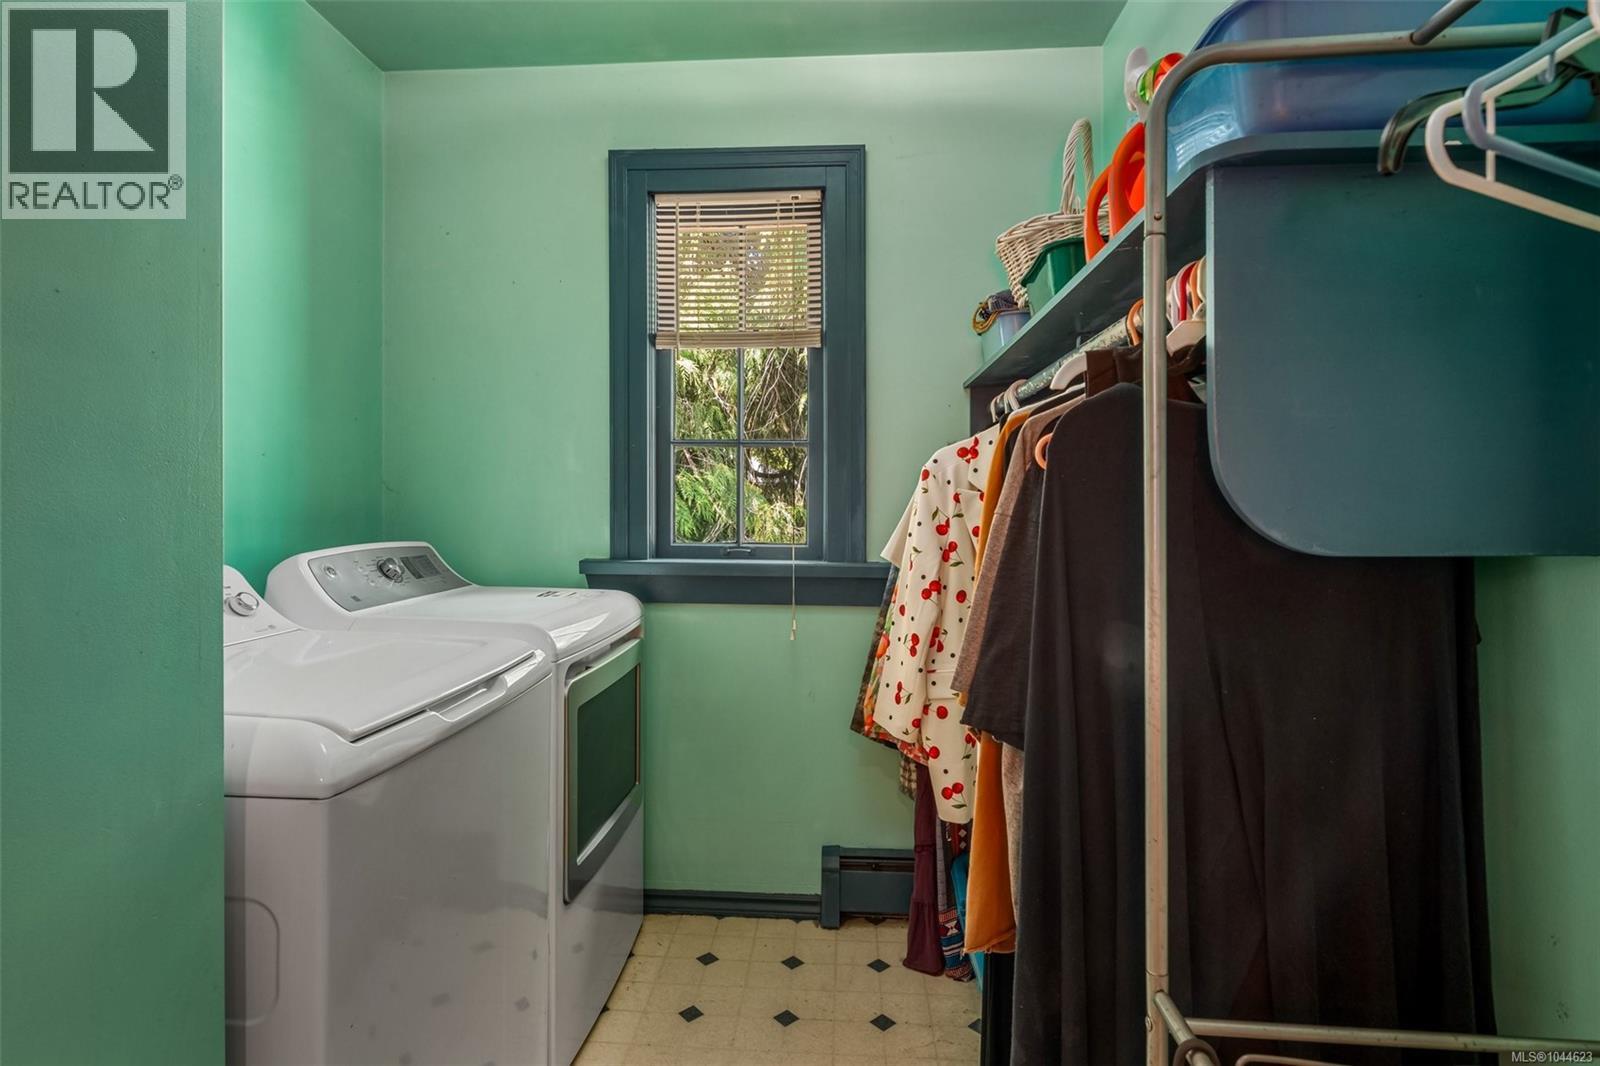
- Dryer
- Microwave
- Range - Gas
- Refrigerator
- Washer
- Fire alarm system
- Baseboard heaters
- Hot Water
Rooms Details For 4755 Fairbridge Dr
| Type | Level | Dimension |
|---|---|---|
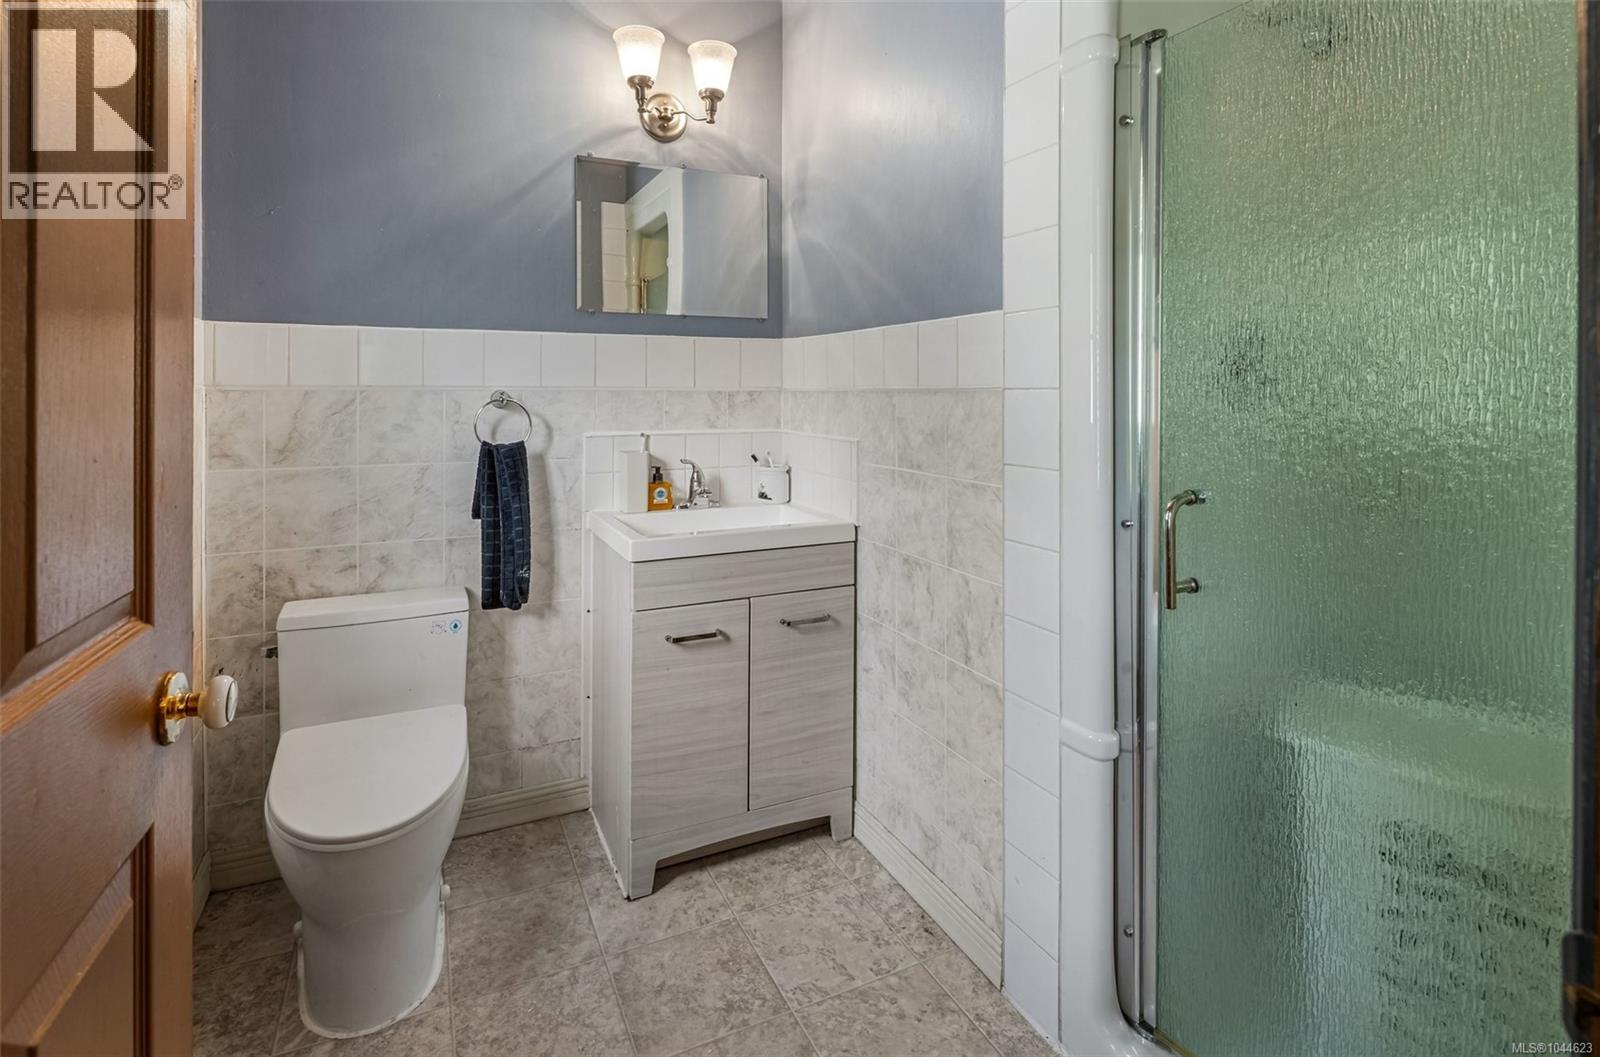
| Bathroom | Second level | 3-Piece |
| Bathroom | Second level | 3-Piece |
| Bathroom | Second level | 4-Piece |
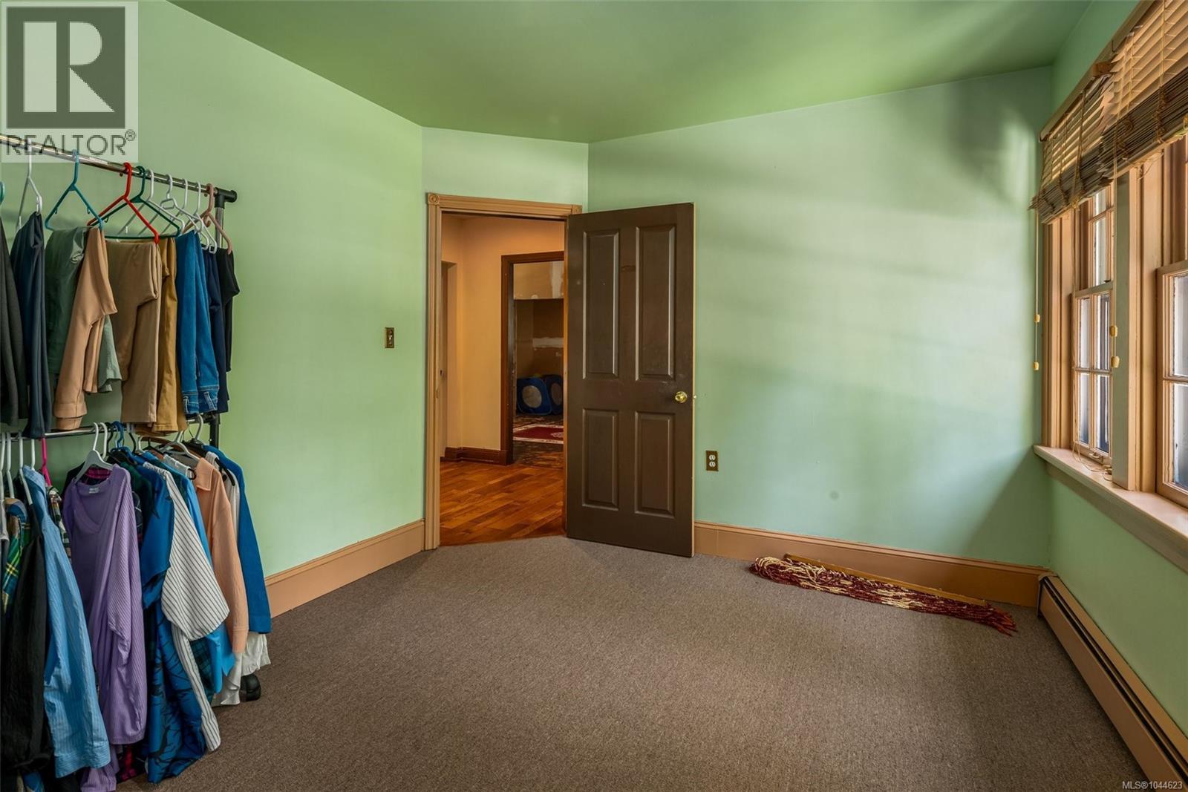
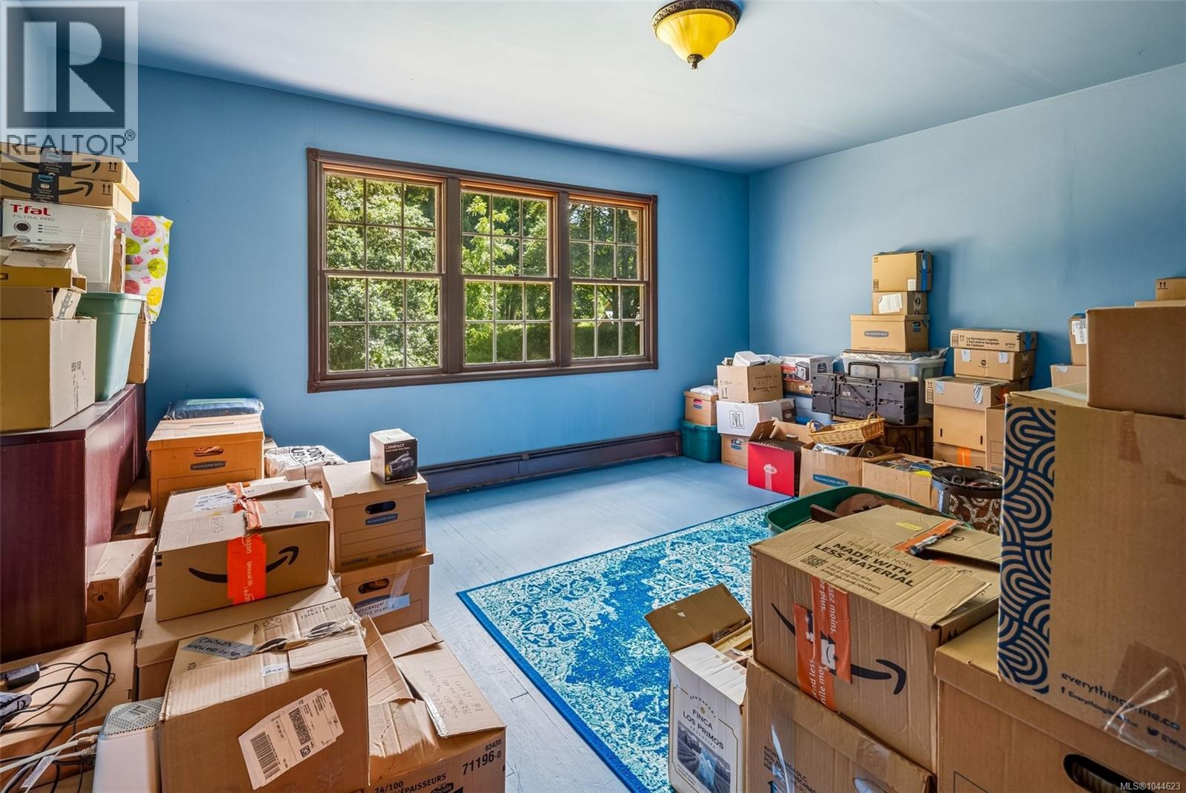
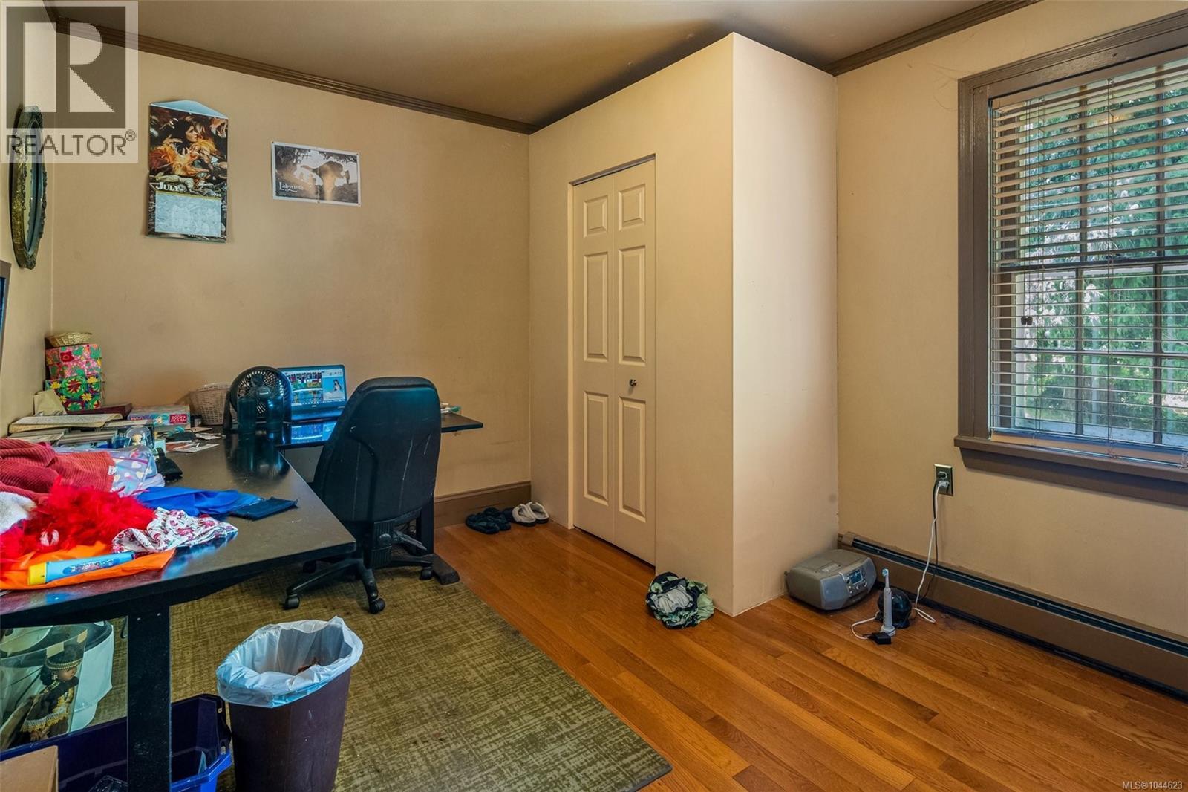
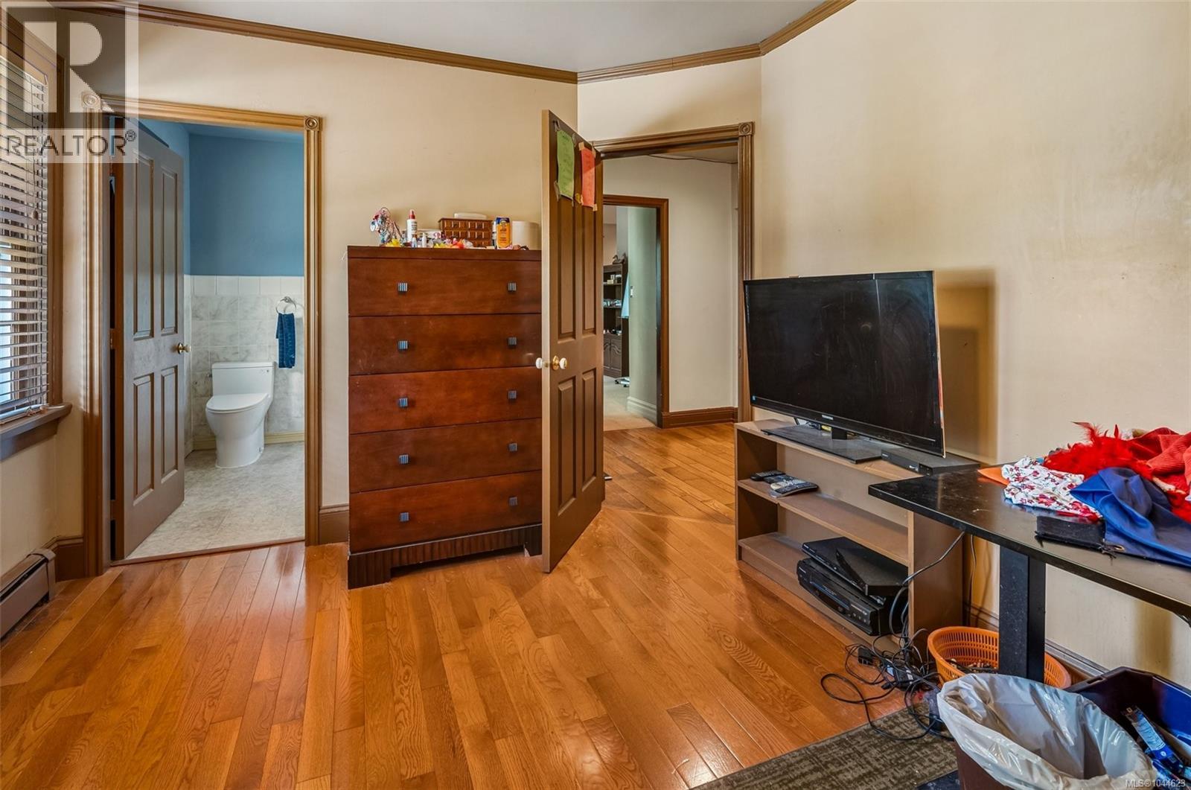
| Bedroom | Second level | 12 ft x 16 ft |
| Bedroom | Second level | 12 ft x 16 ft |
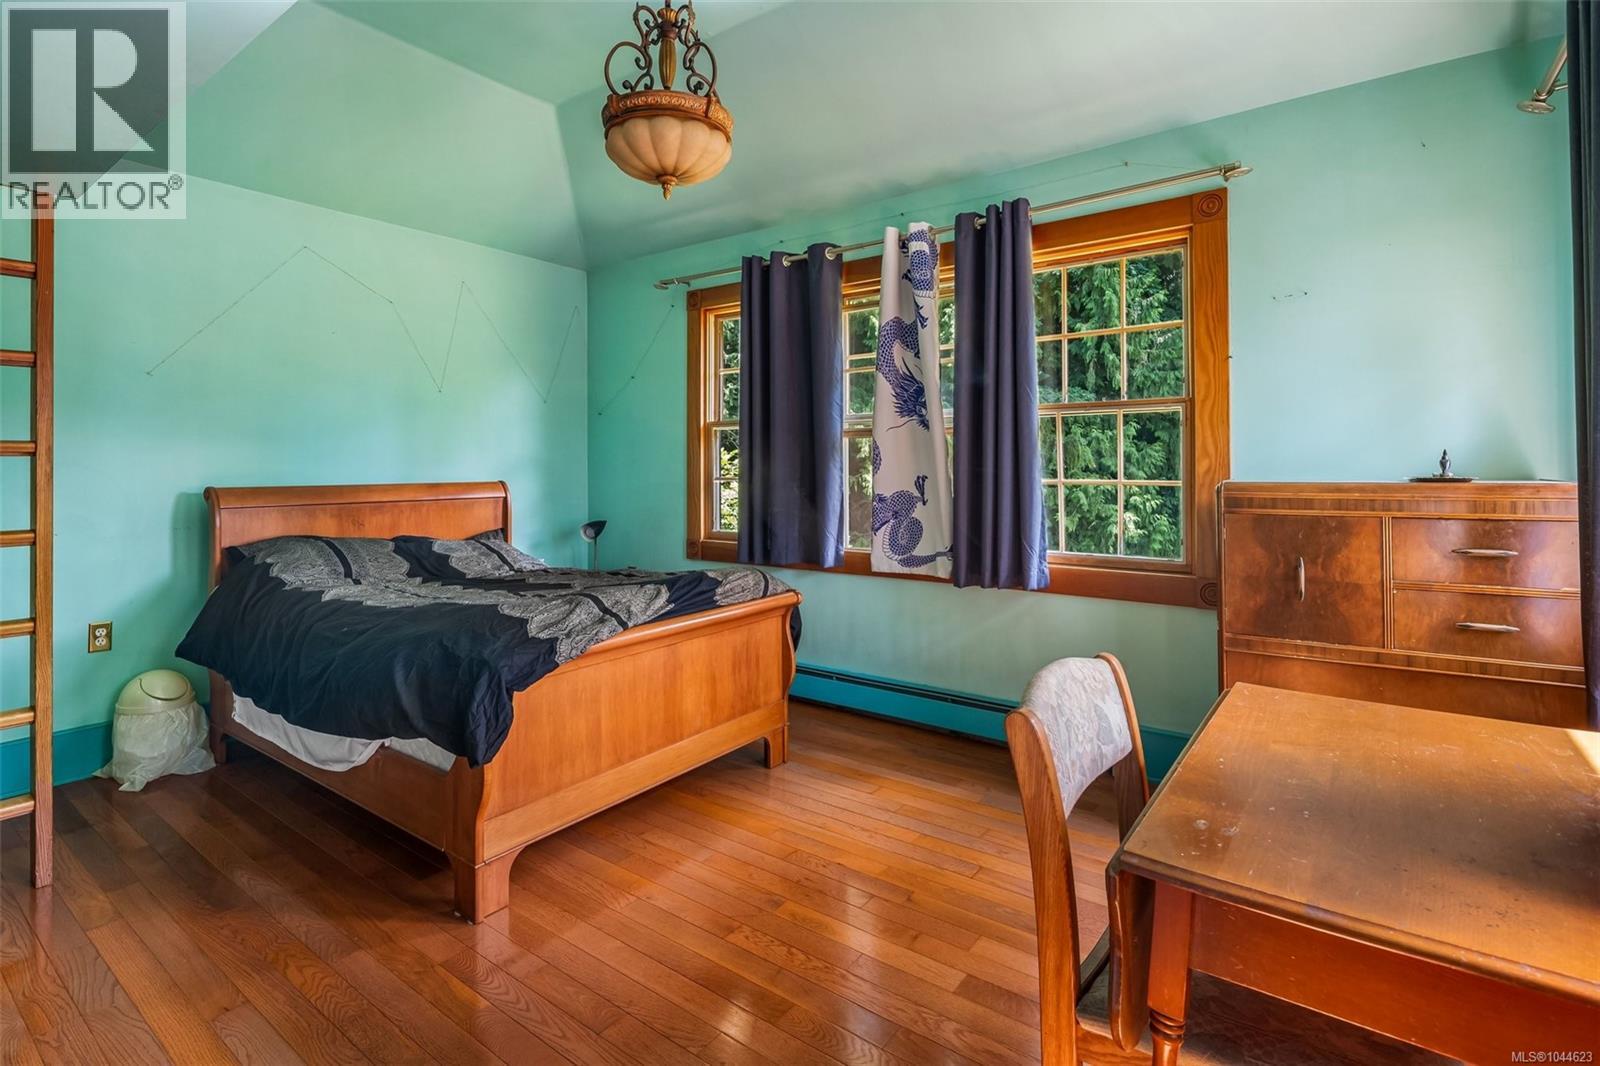
| Bedroom | Second level | 13 ft x 14 ft |
| Bedroom | Second level | 14 ft x 12 ft |
| Bedroom | Second level | 13 ft x 12 ft |
| Bedroom | Second level | 14 ft x 10 ft |
| Ensuite | Second level | 5-Piece |
| Primary Bedroom | Second level | 14 ft x 36 ft |
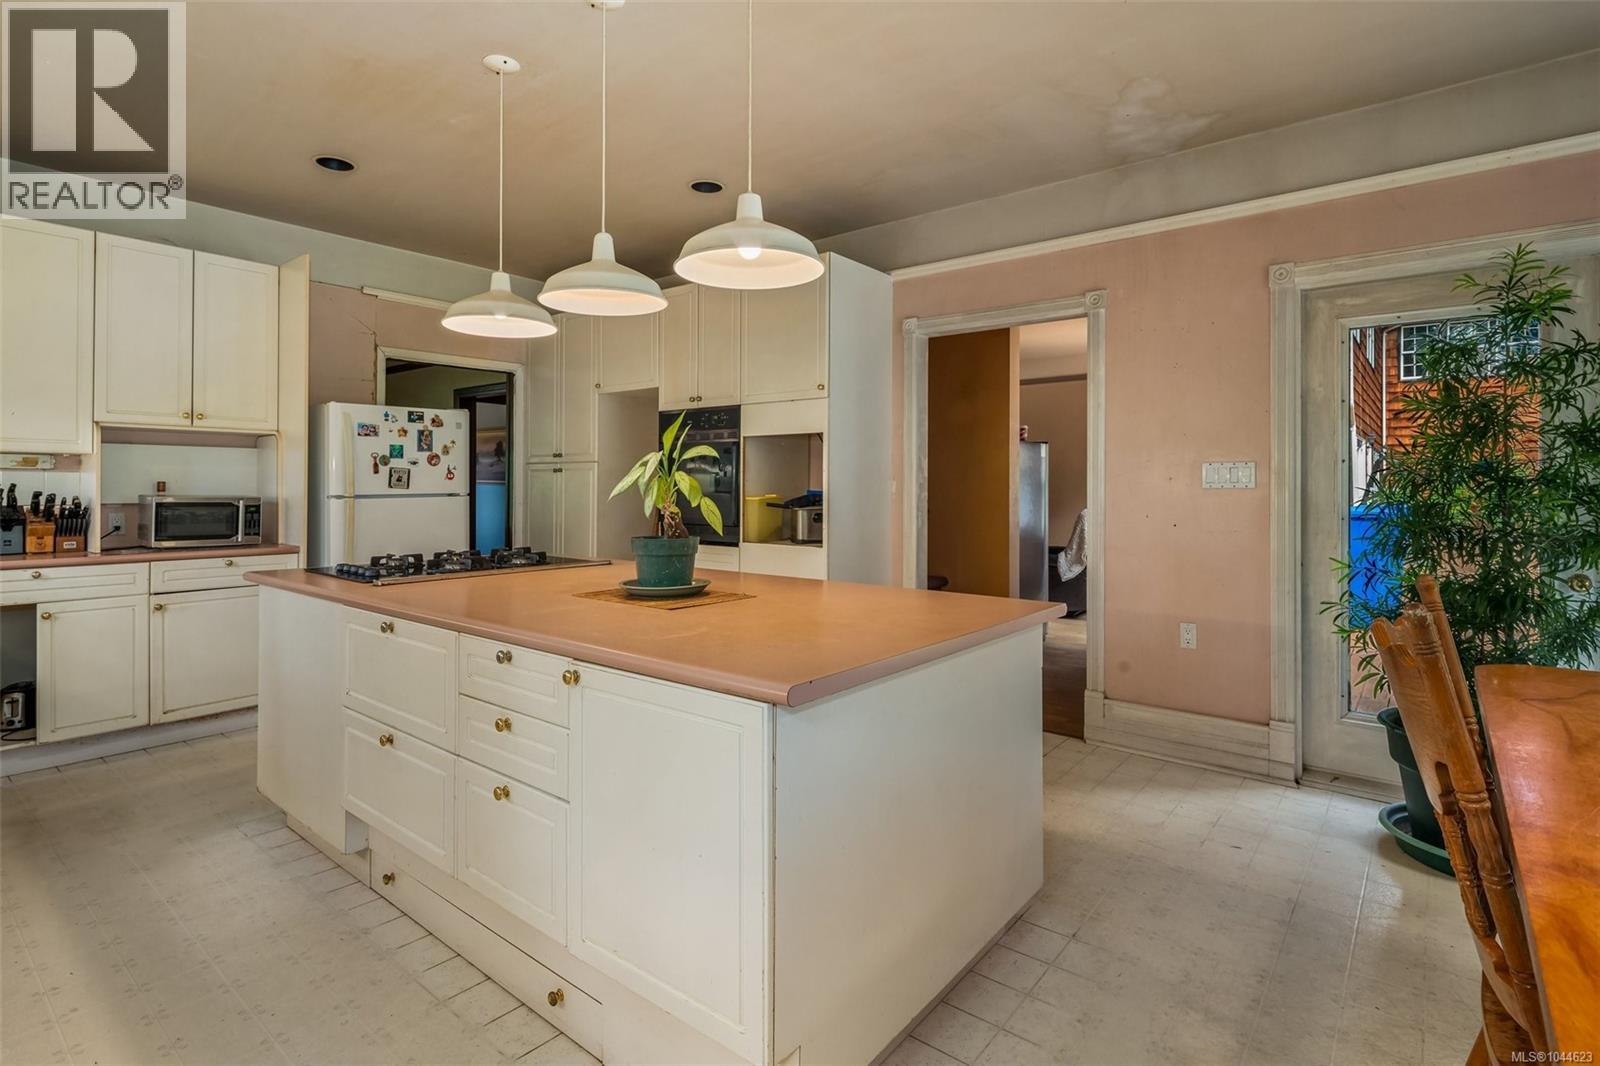
| Kitchen | Main level | 18 ft x 21 ft |
| Bedroom | Main level | 14 ft x 10 ft |
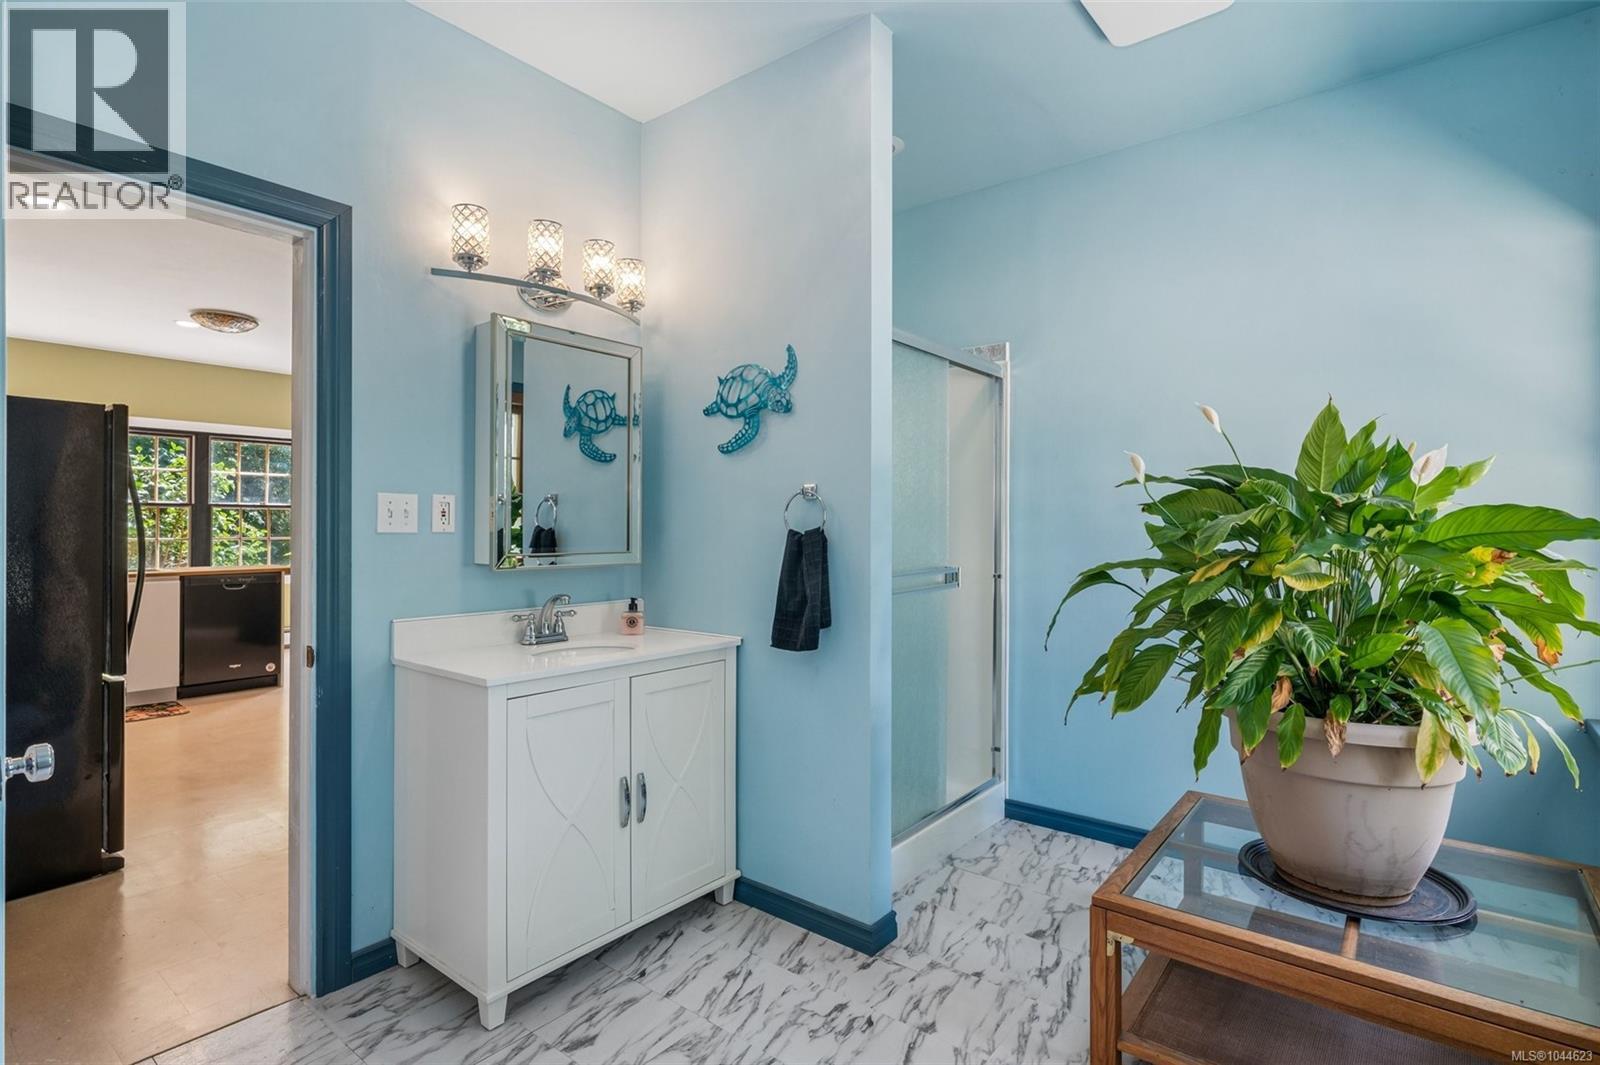
| Bathroom | Main level | 4-Piece |
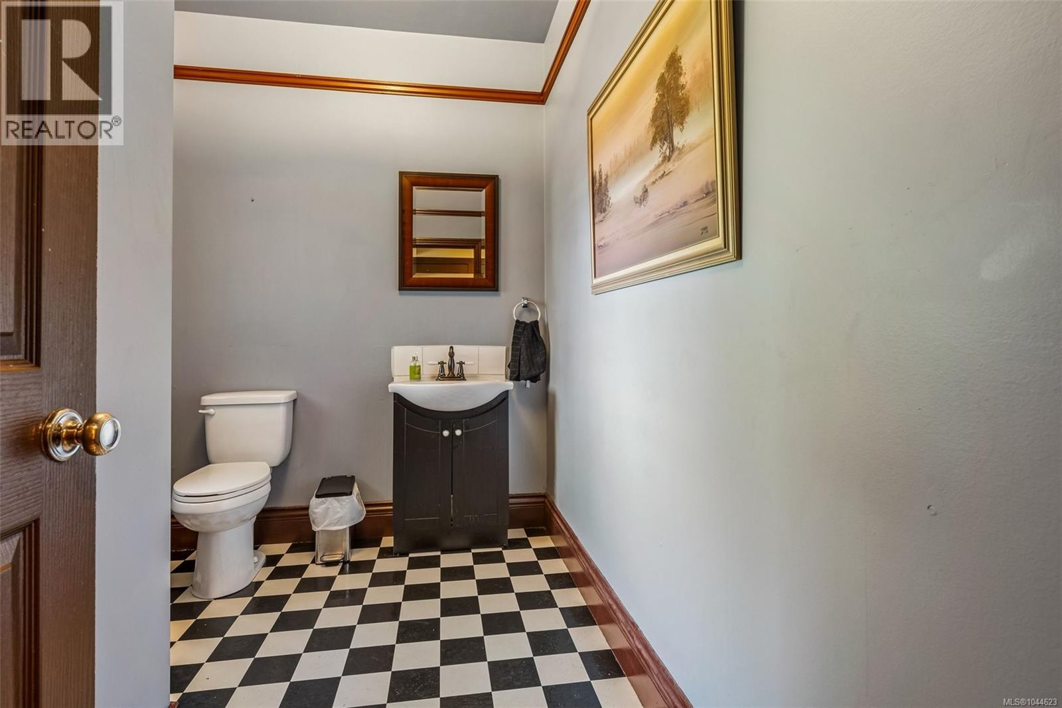
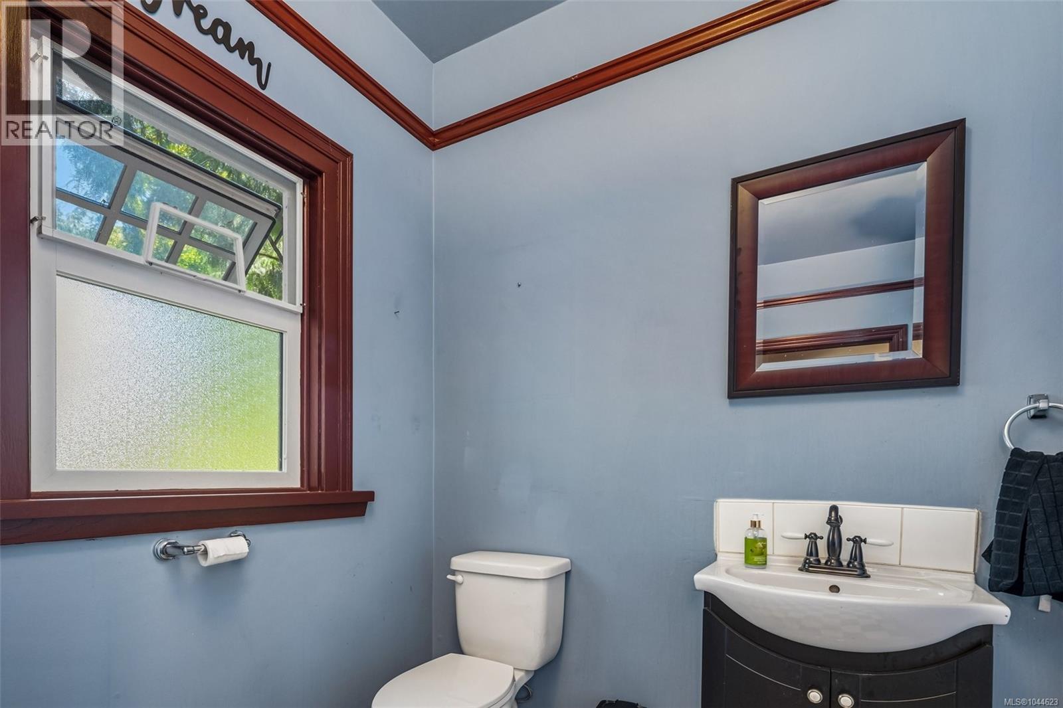
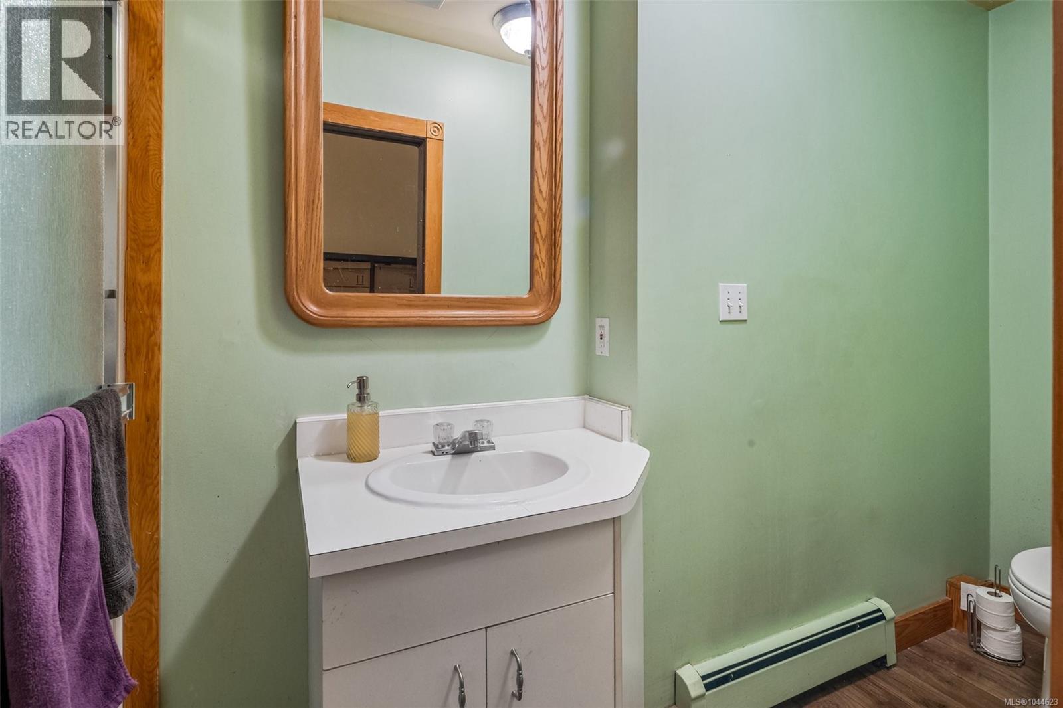
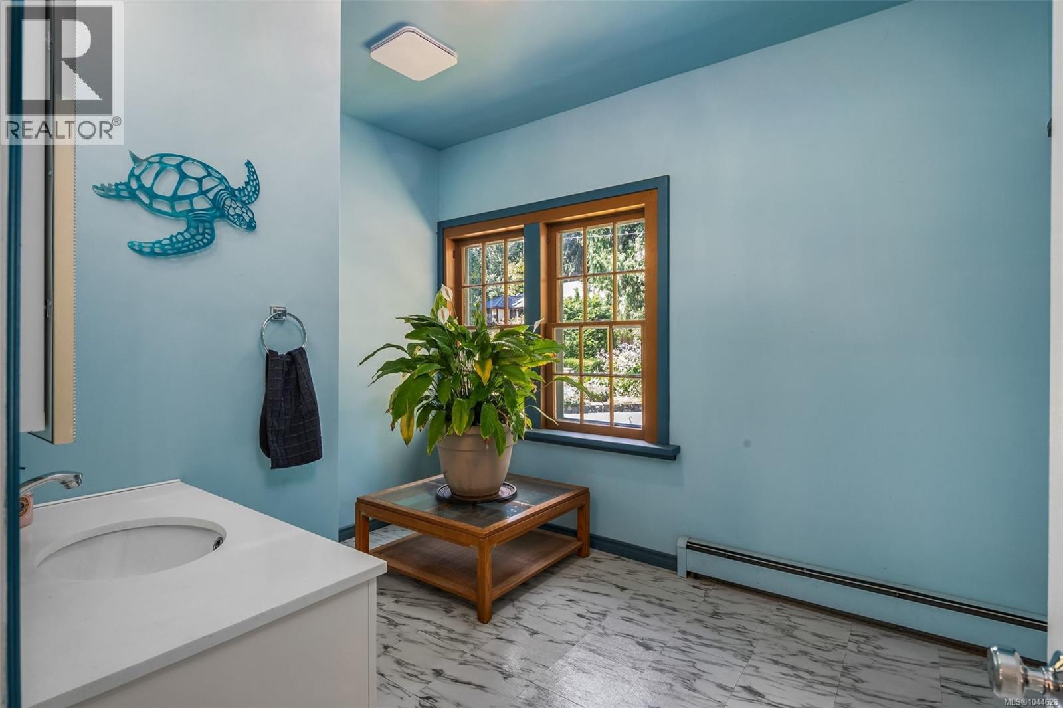
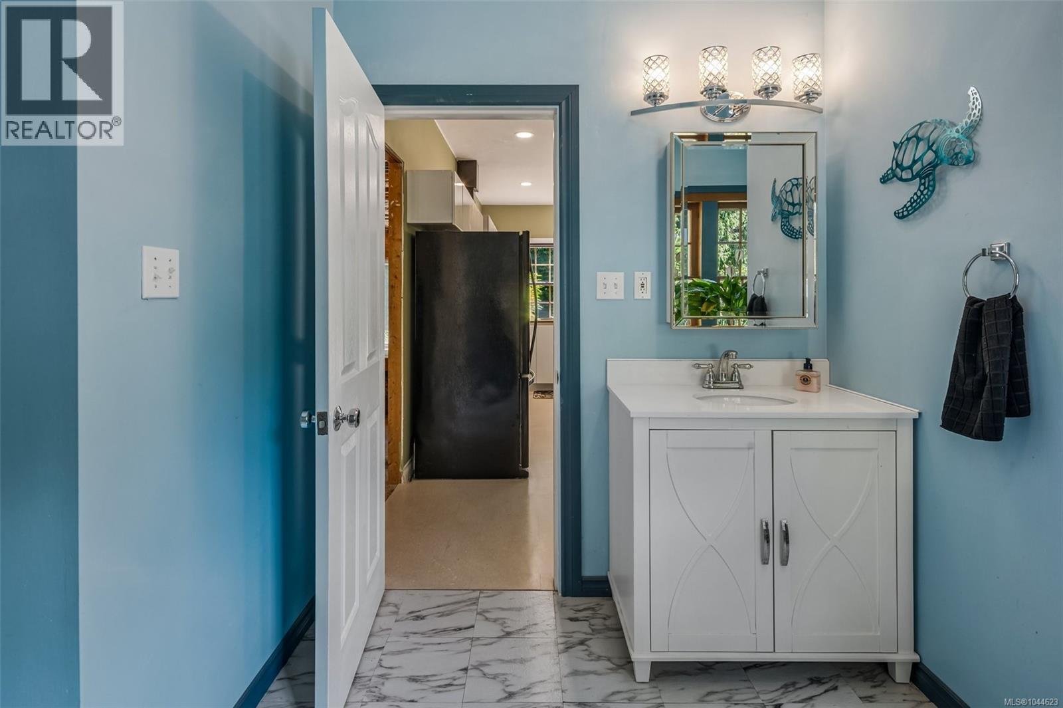
| Bathroom | Main level | 2-Piece |
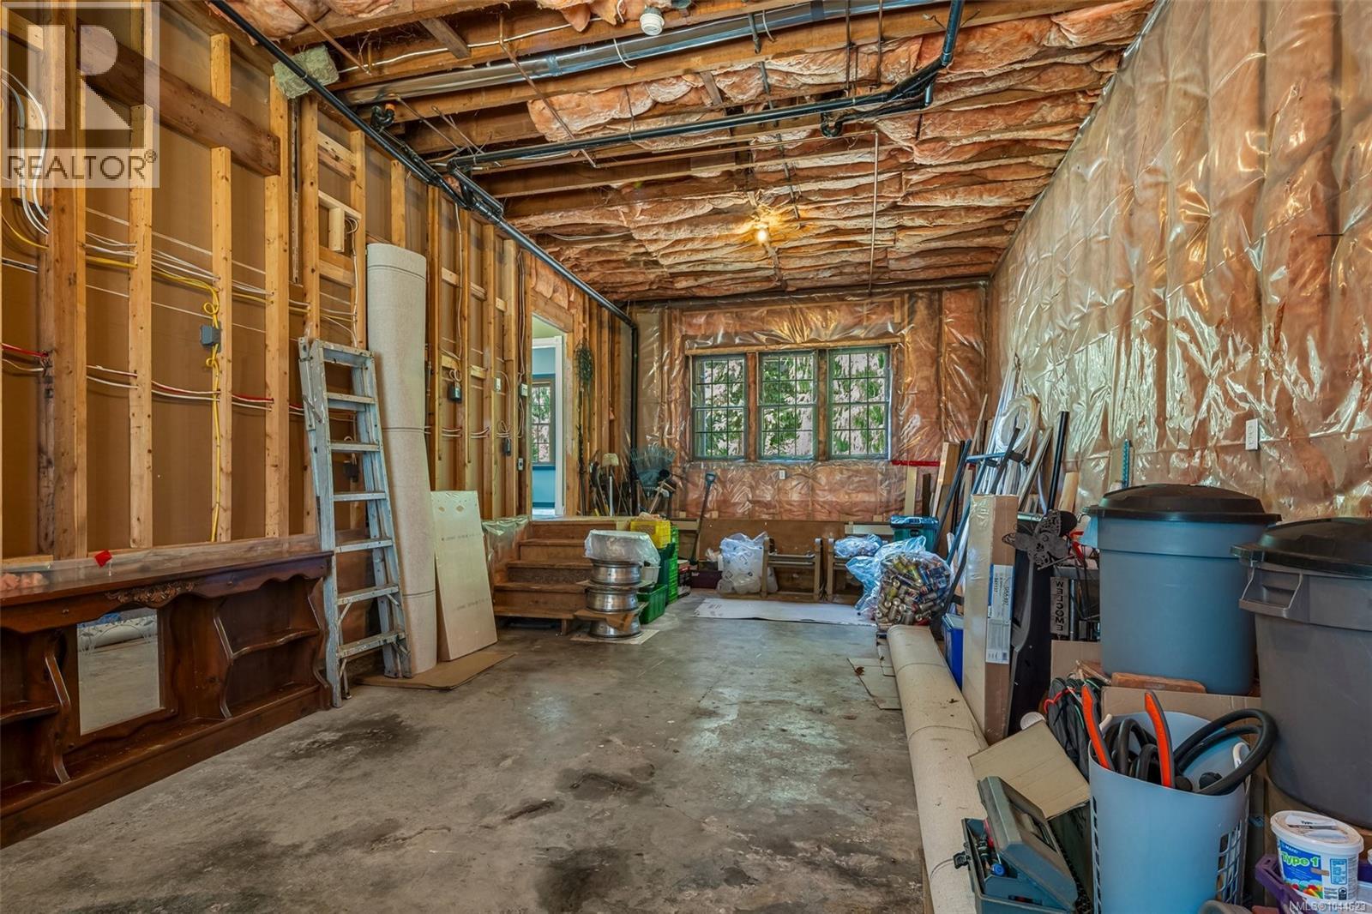
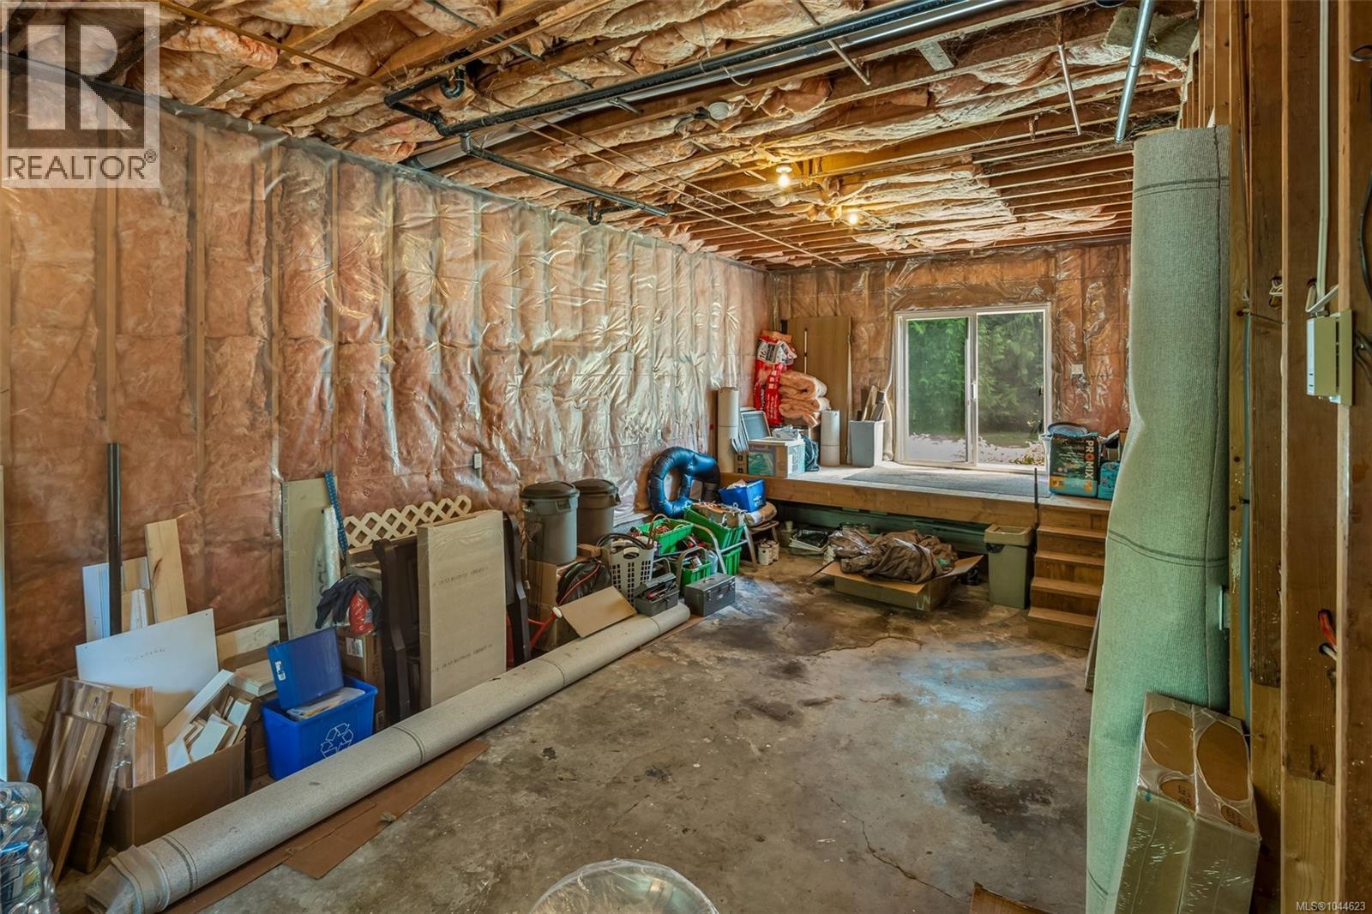
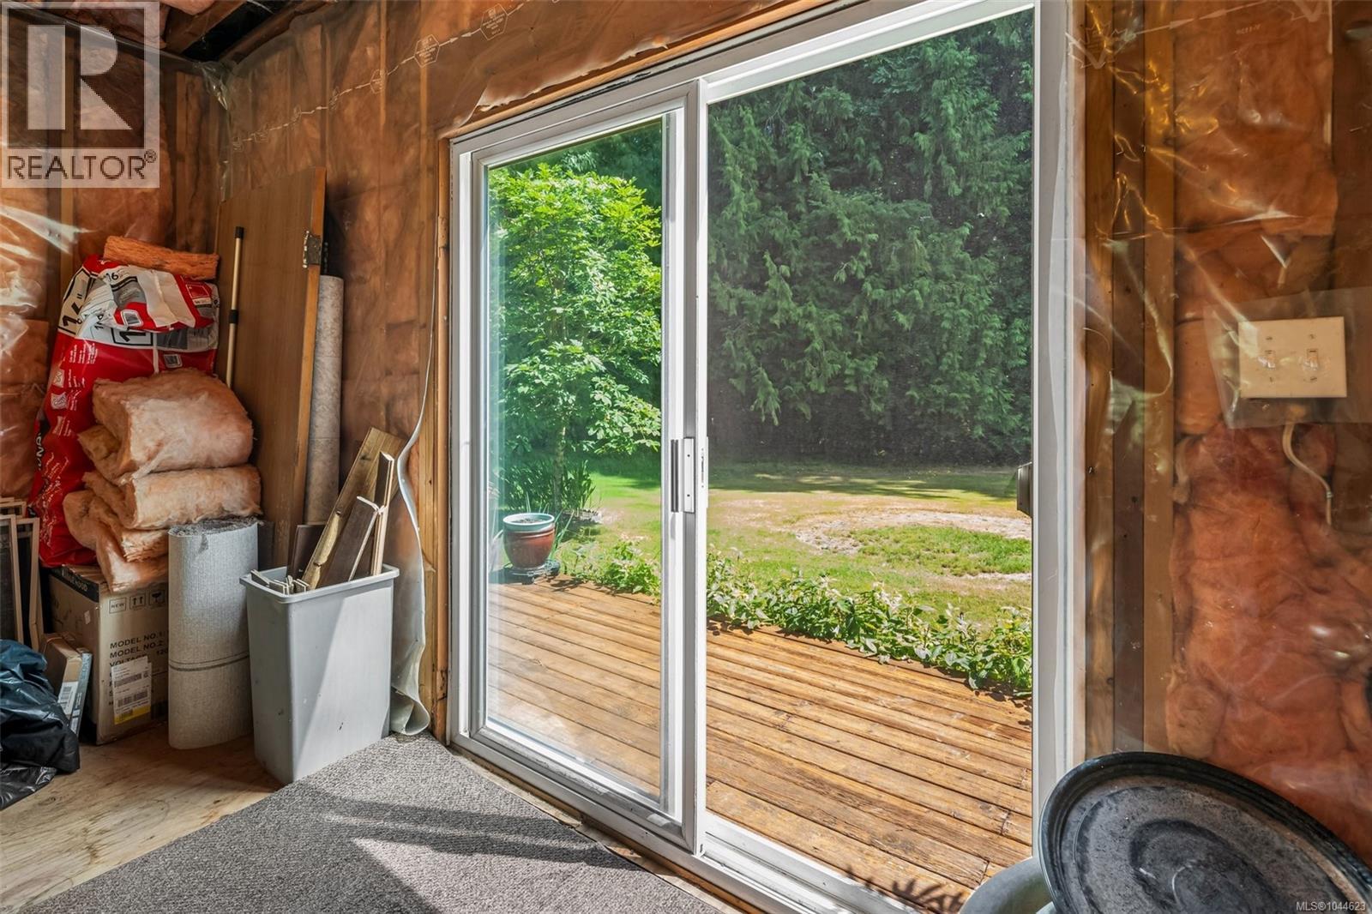
| Unfinished Room | Main level | 14 ft x 30 ft |
| Unfinished Room | Main level | 13 ft x 21 ft |
| Bedroom | Main level | 12 ft x 16 ft |
| Family room | Main level | 14 ft x 12 ft |
| Kitchen | Main level | 14 ft x 24 ft |
| Living room | Main level | 12 ft x 33 ft |
Location
This REALTOR.ca listing content is owned and licensed by REALTOR® members of The Canadian Real Estate Association
Data provided by: Victoria Real Estate Board