- ©MLS 10381279
- Area 3831 sq ft
- Bedrooms 6
- Bathrooms 4
- Parkings 3
Description
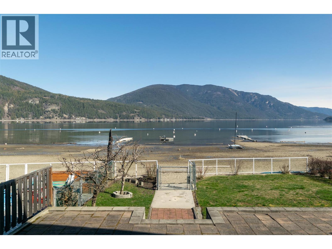
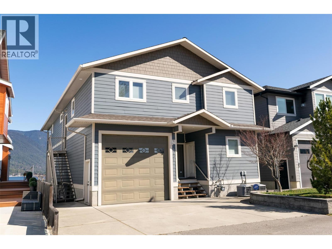
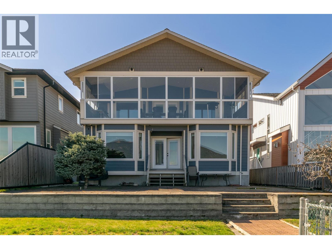
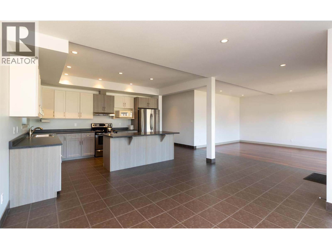
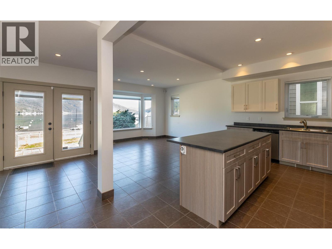
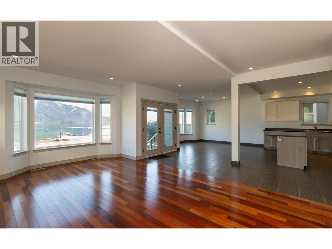
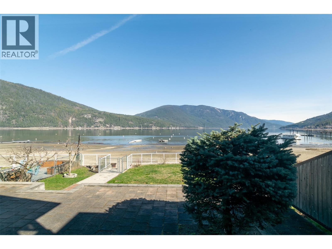
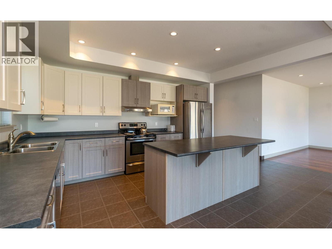
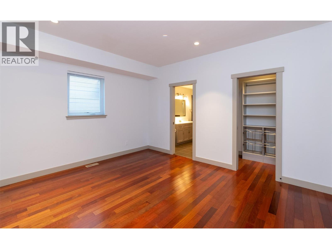
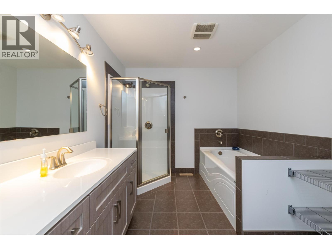
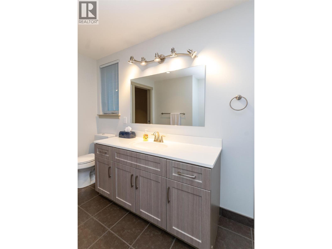
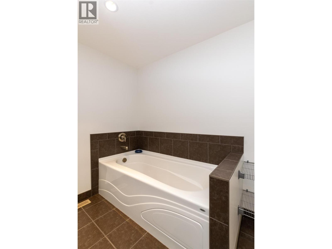
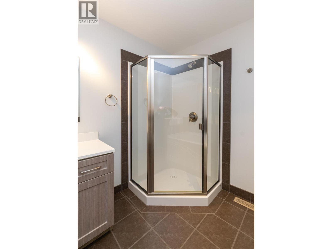
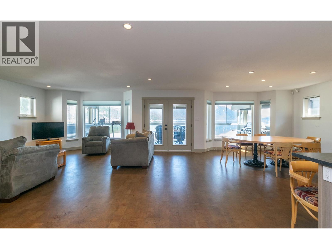
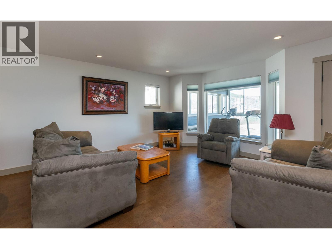
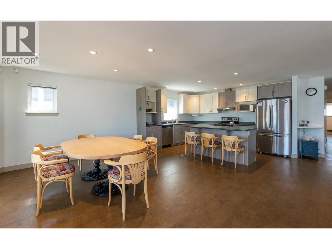
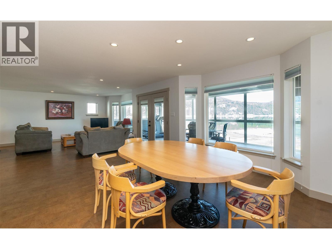
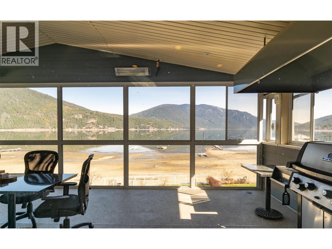
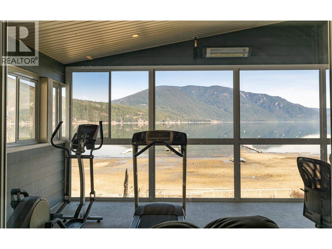
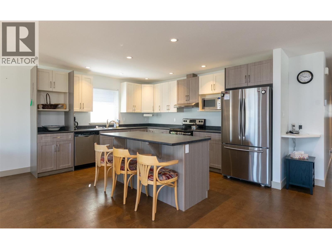
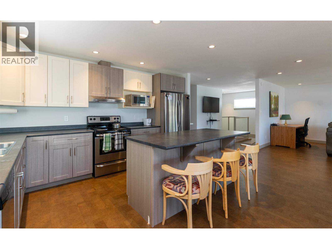
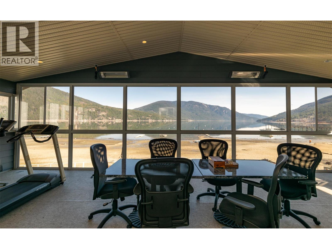
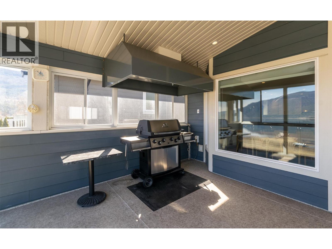
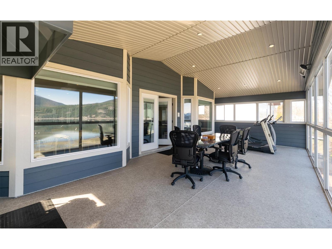
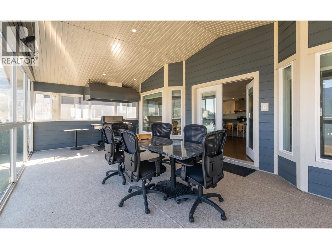
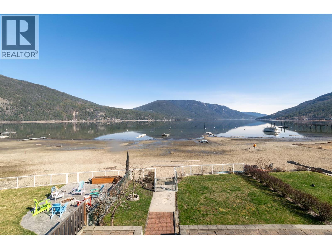
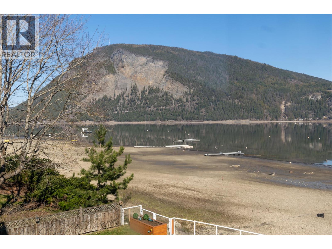
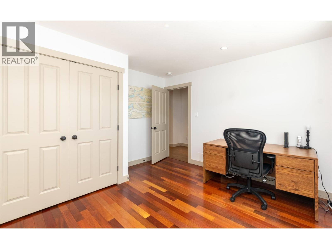
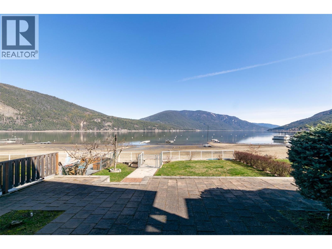
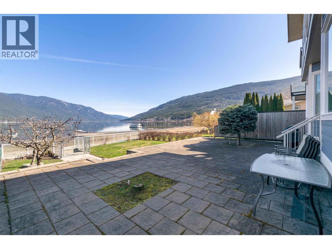
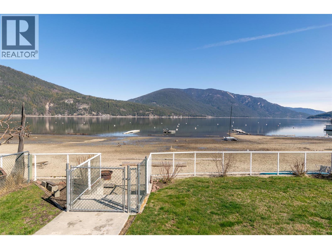
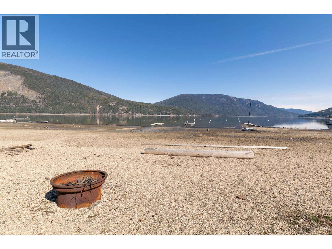
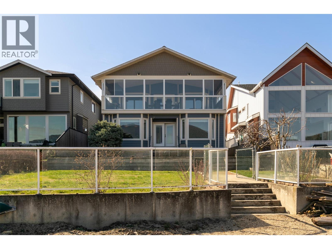
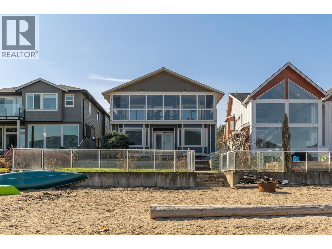
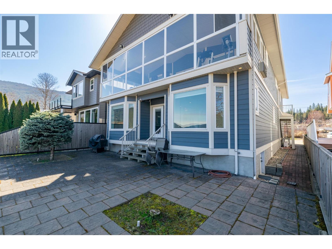
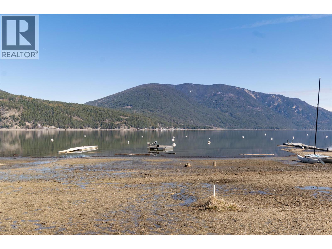
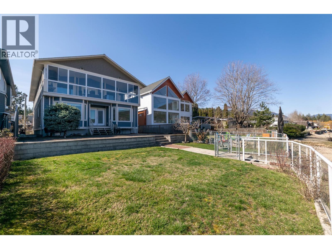
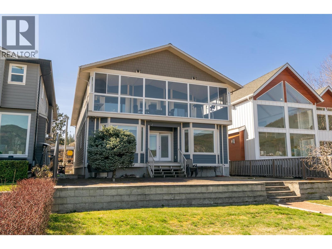
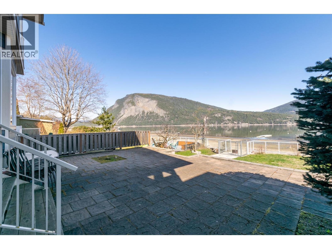
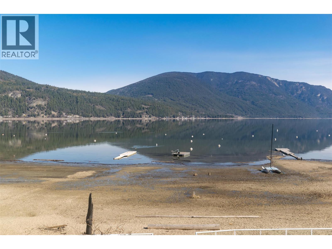
HEY, LOOK A BIT CLOSER! Check and compare. WATERFRONT: check, CLOSE TO TOWN: check, EASY ACCESS: check, ROOM FOR THE ENTIRE FAMILY: check, WALK TO CORNER STORE and PUB: check. Nothing else like it. Shuswap Lake frontage, custom built quality home with each unit with 3 bedrooms and 2 bathrooms, separate entrances and separate meters. Claim one for yourself and welcome extended family and friends for the other. On the City of Salmon Arm sewer and water with natural gas and air conditioning. This home shows like new. For year round living or your seasonal recreation destination. Near golf, go-carts, park, hiking trails, a public beach, boat launch, kayaking, canoeing, boating, centrally located between several ski hills, cross country skiing, snowmobiling, Hospital, shopping and more. (id:48970) Show More
Details
- Constructed Date: 2013
- Property Type: Single Family
- Type: House
- Neighbourhood: NE Salmon Arm
Ammenities + Nearby
- Golf Nearby
- Public Transit
- Recreation
- Schools
- Golf Nearby
- Public Transit
- Recreation
- Schools
Features
- Level lot
- Pets Allowed
- Lake view
- Mountain view
- View (panoramic)
- Central air conditioning
- Forced air
- See remarks
- Waterfront on lake
Rooms Details For 4751 75 Avenue NE Lot# 2
| Type | Level | Dimension |
|---|---|---|
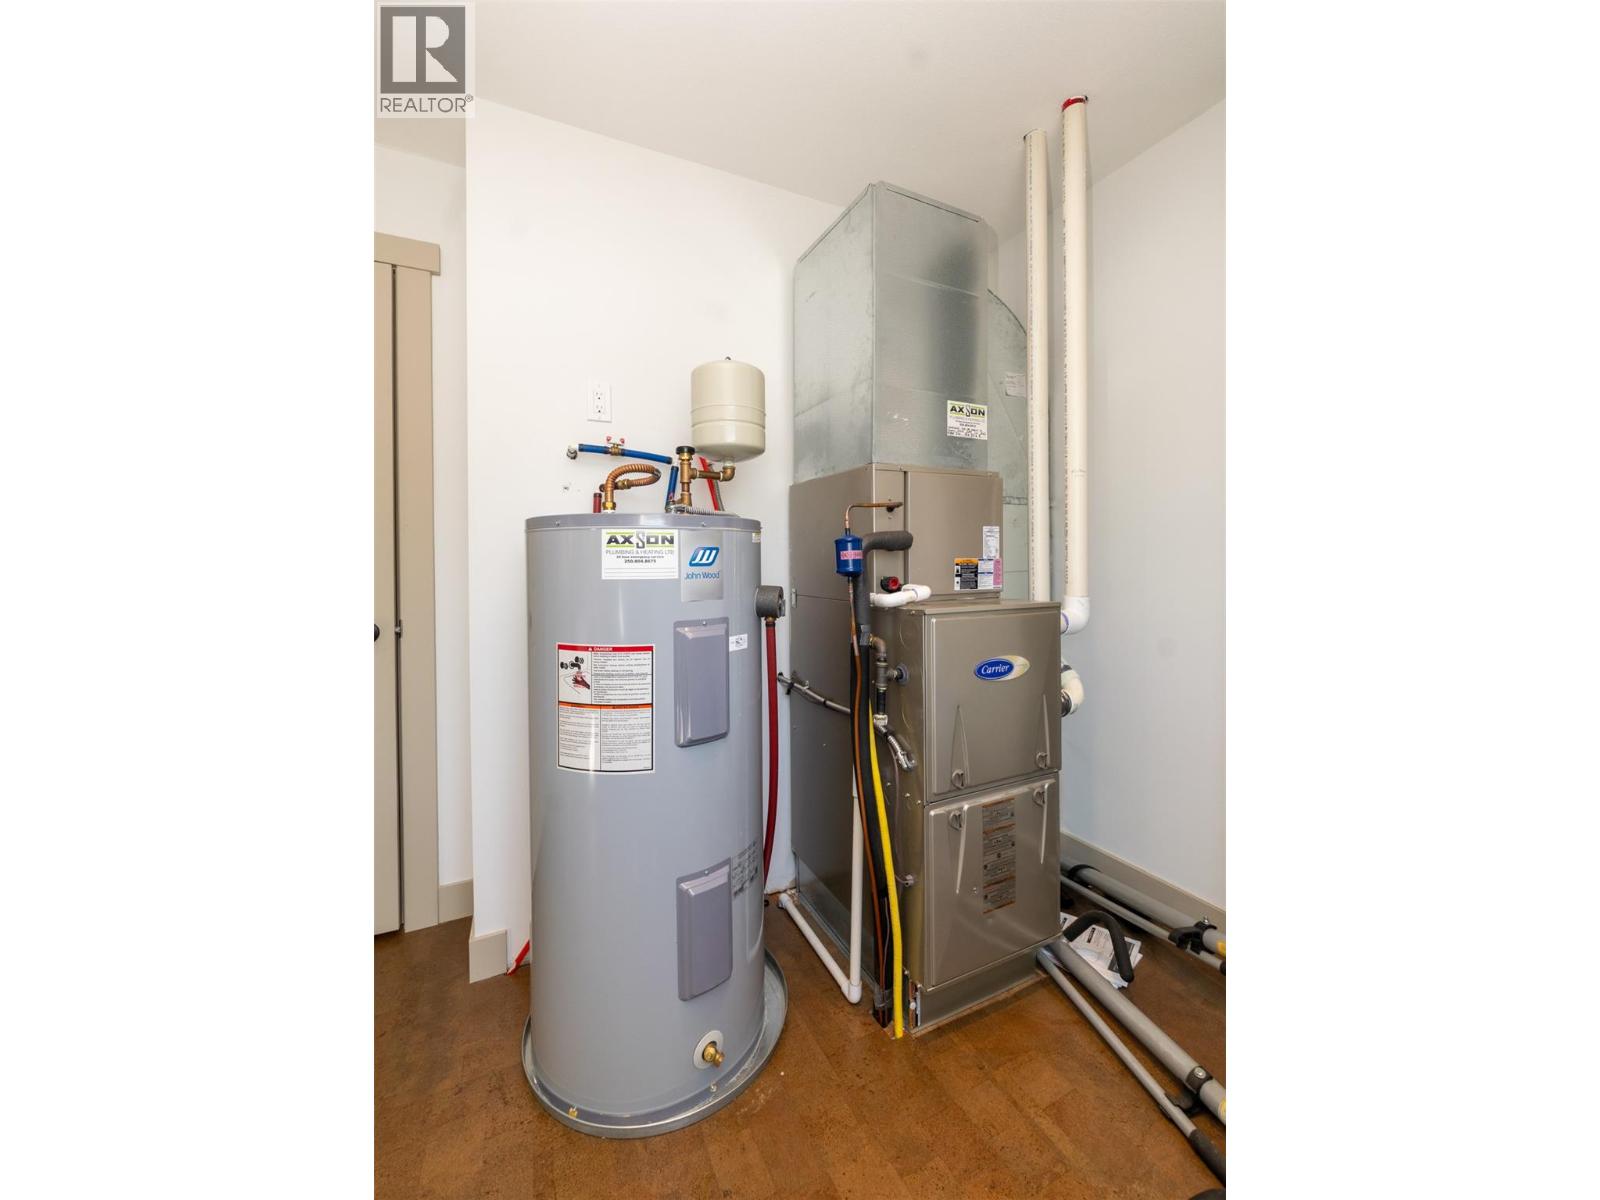
| Utility room | Second level | 11'0'' x 8'7'' |
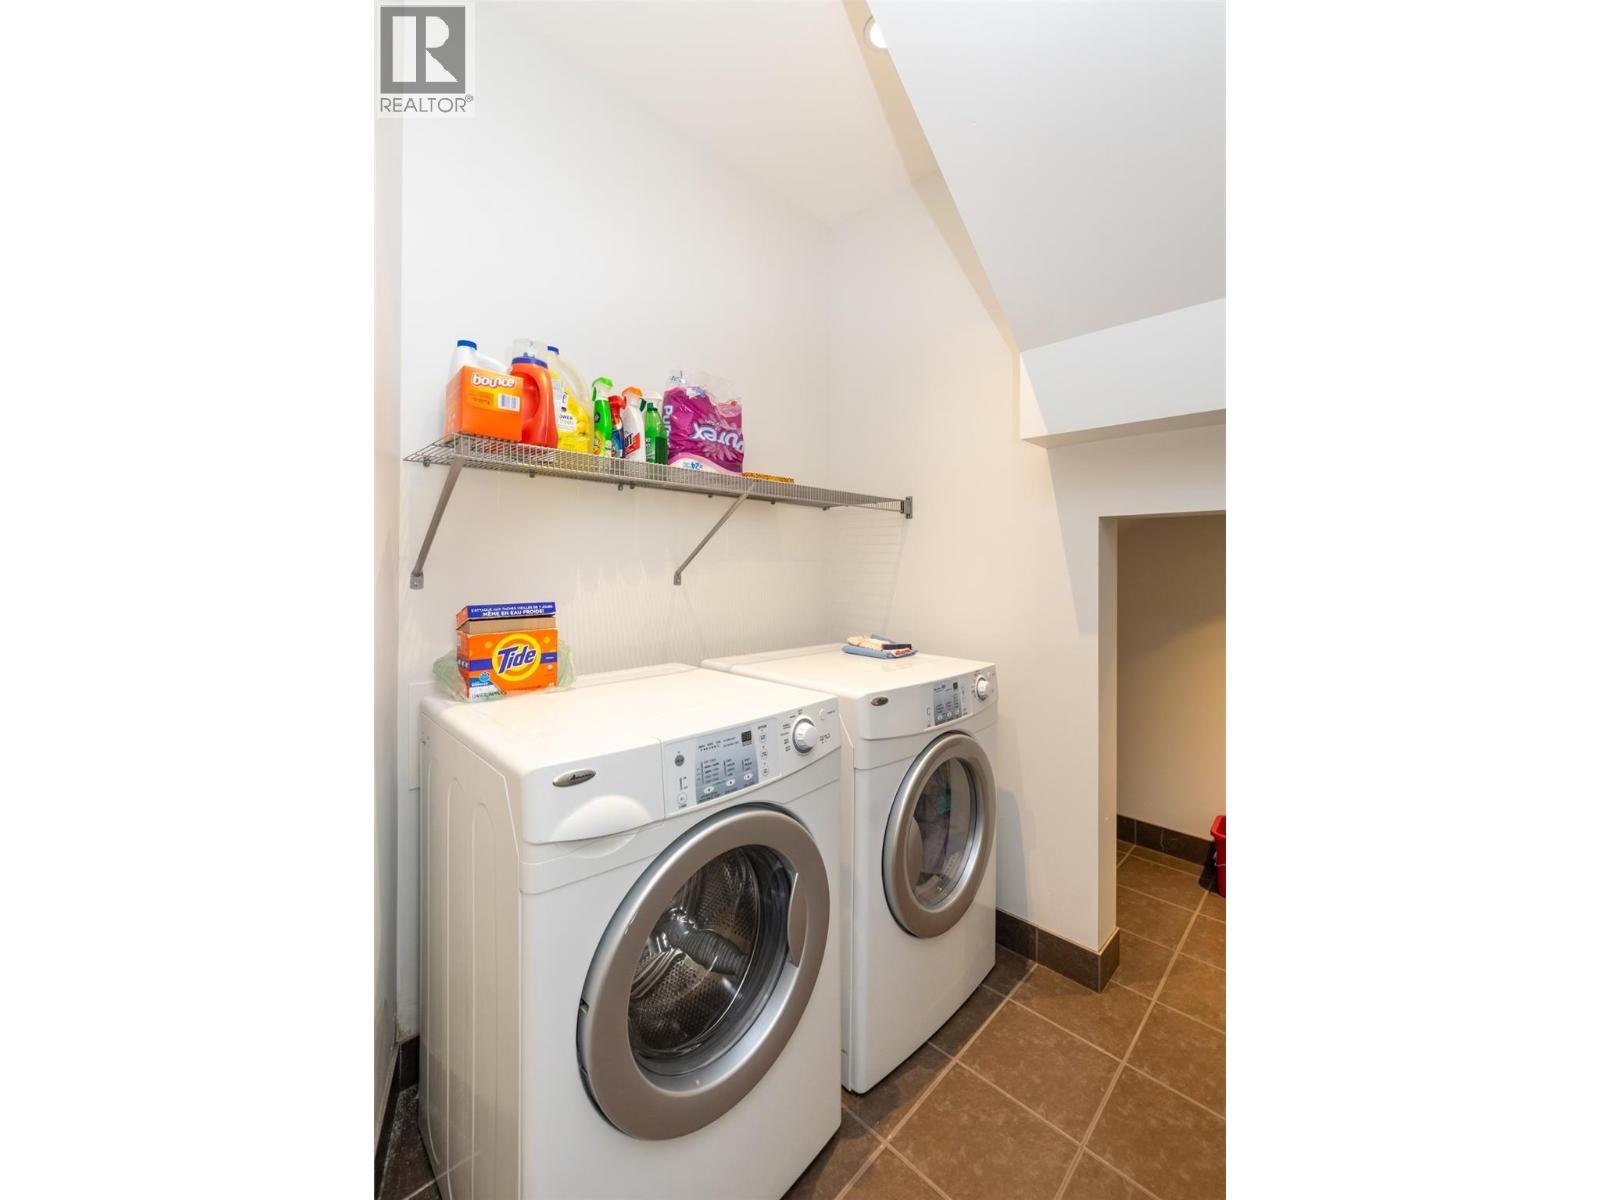
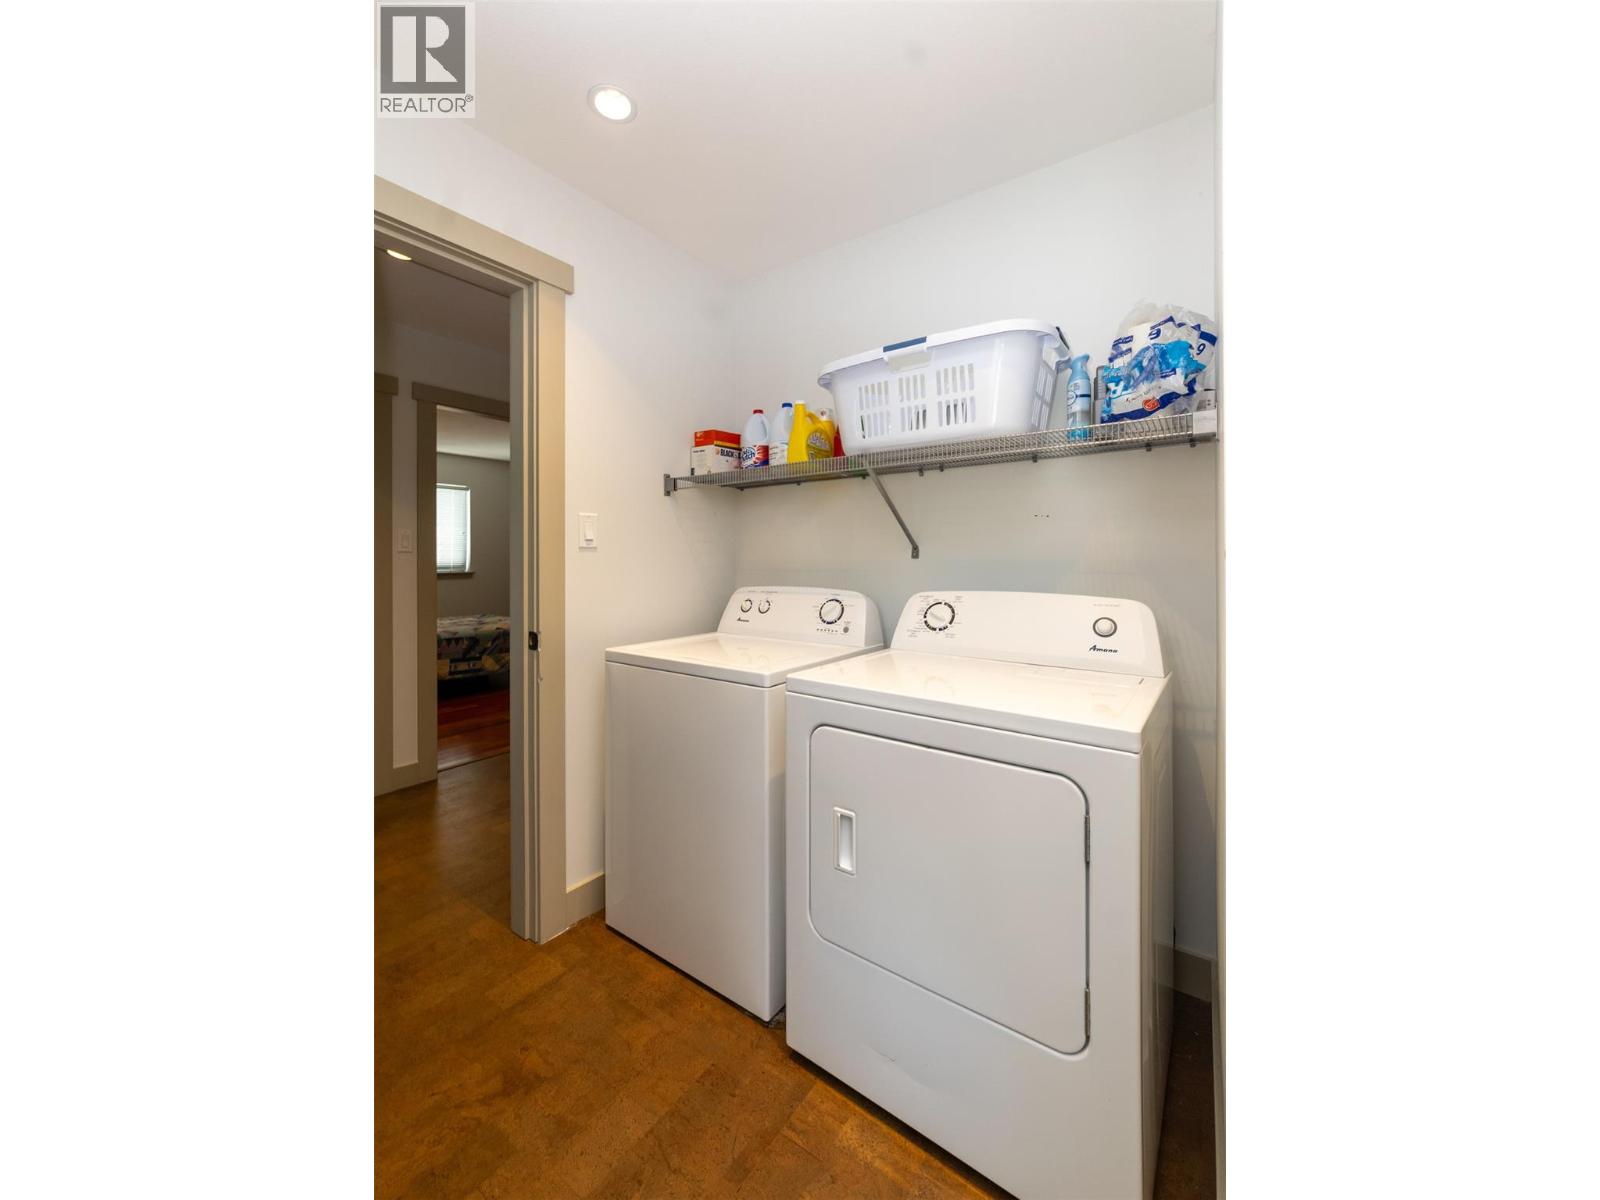
| Laundry room | Second level | 7'8'' x 6'5'' |
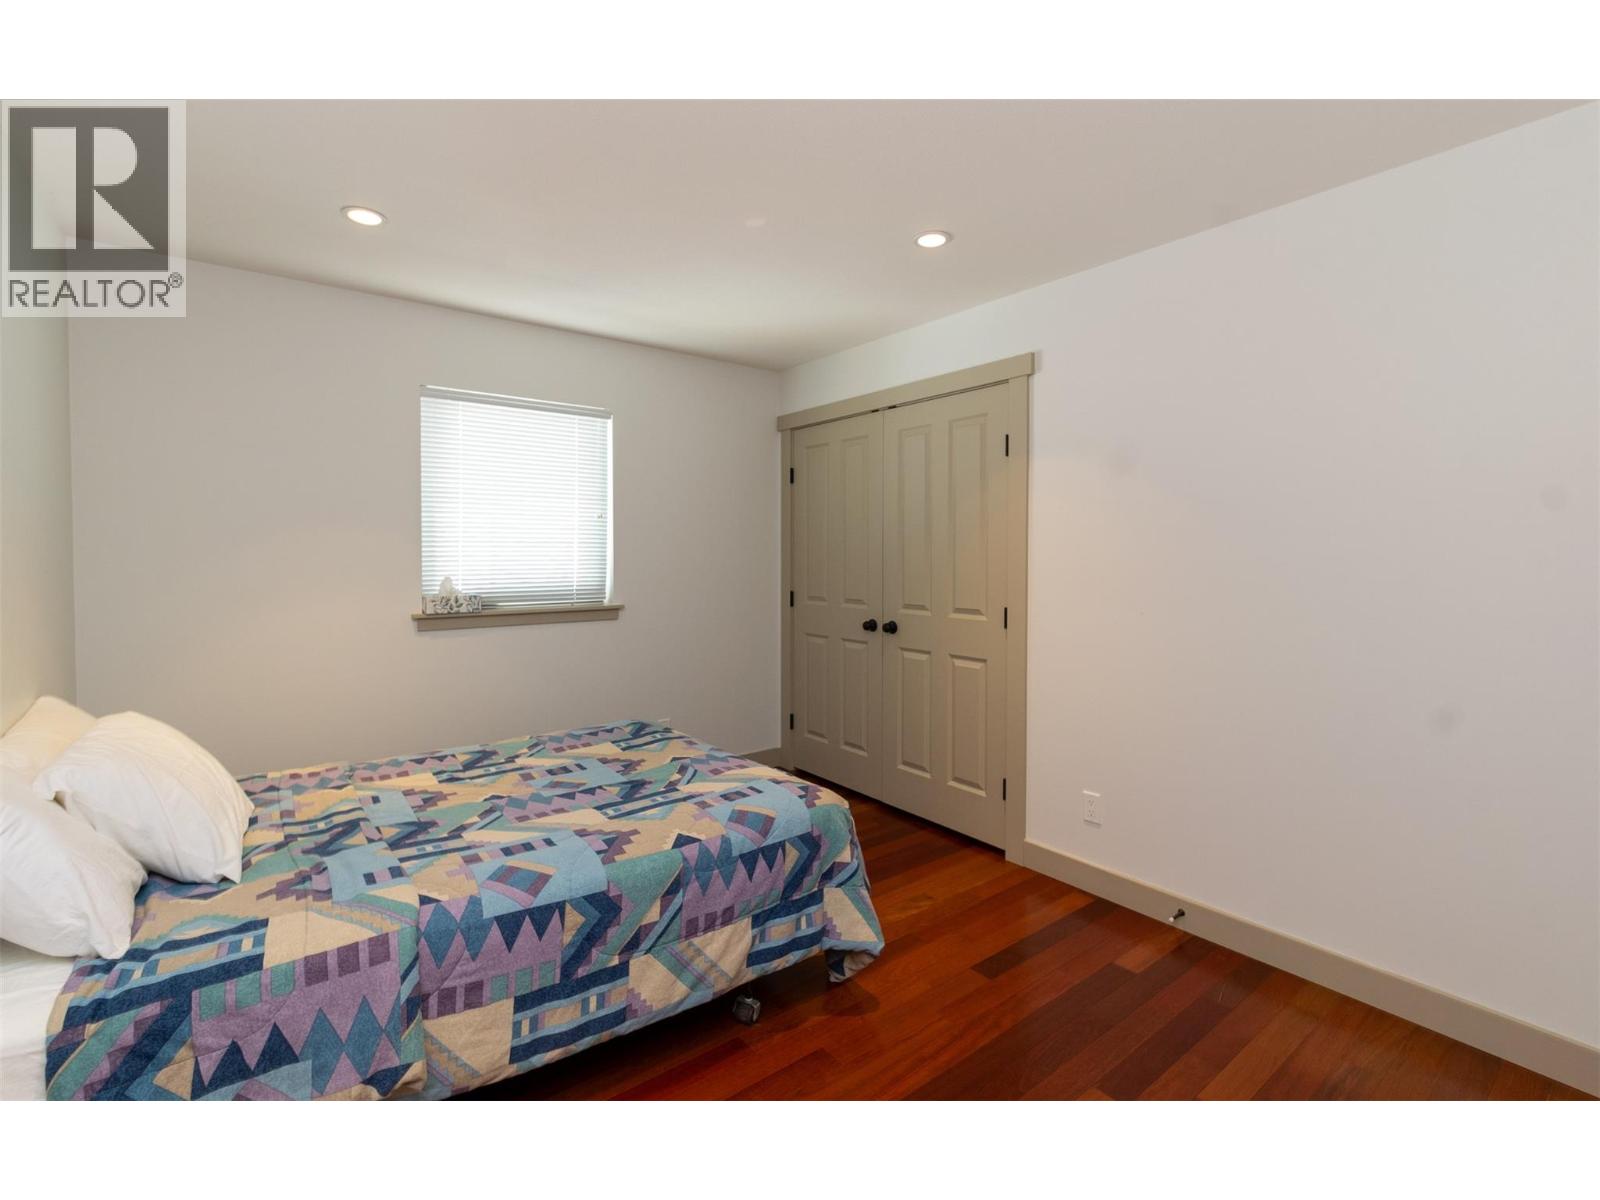
| Bedroom | Second level | 12'0'' x 11'11'' |
| Bedroom | Second level | 12'0'' x 10'0'' |
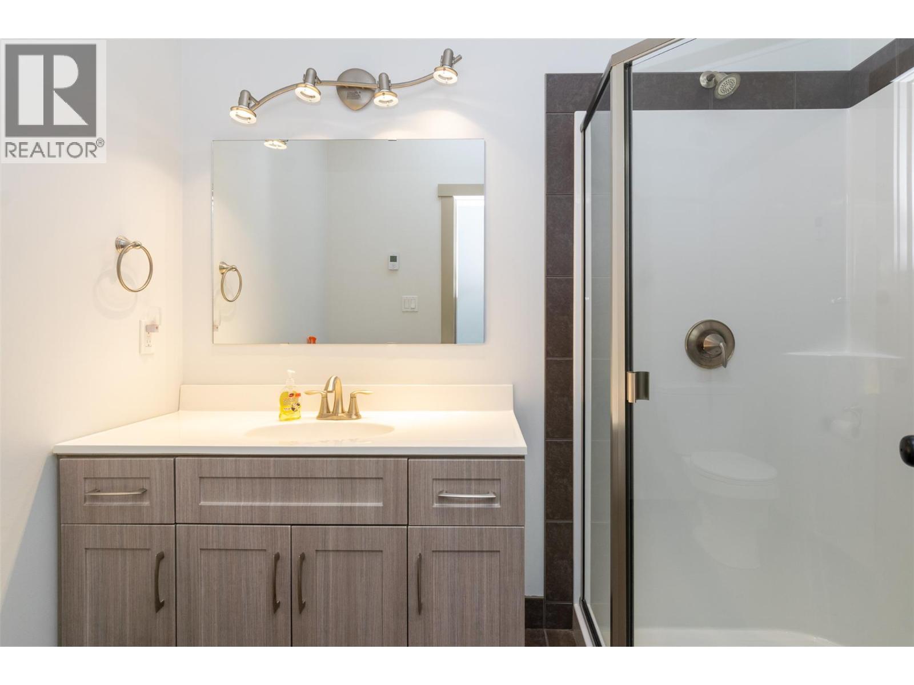
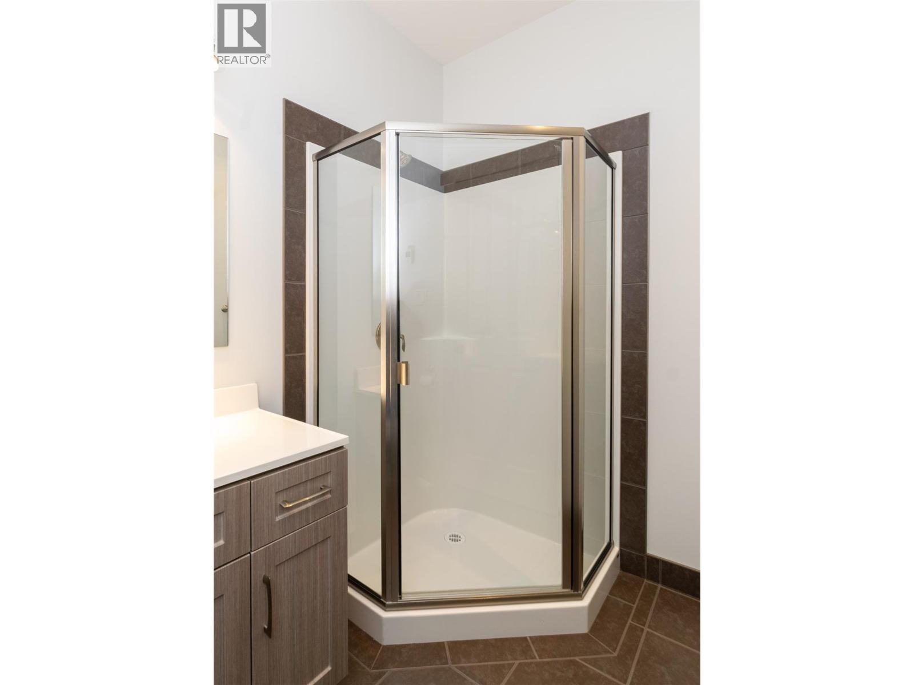
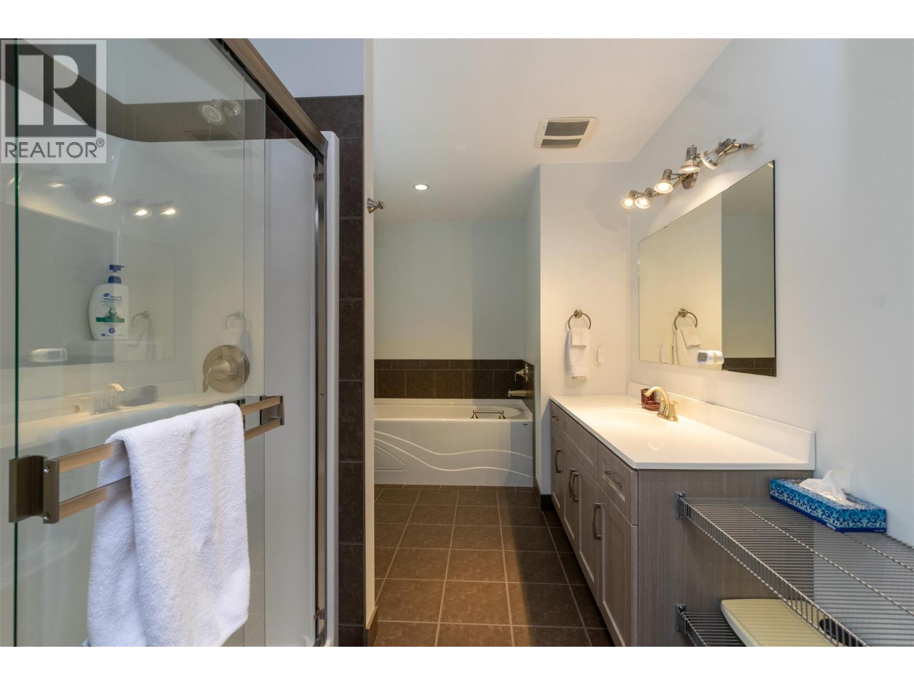
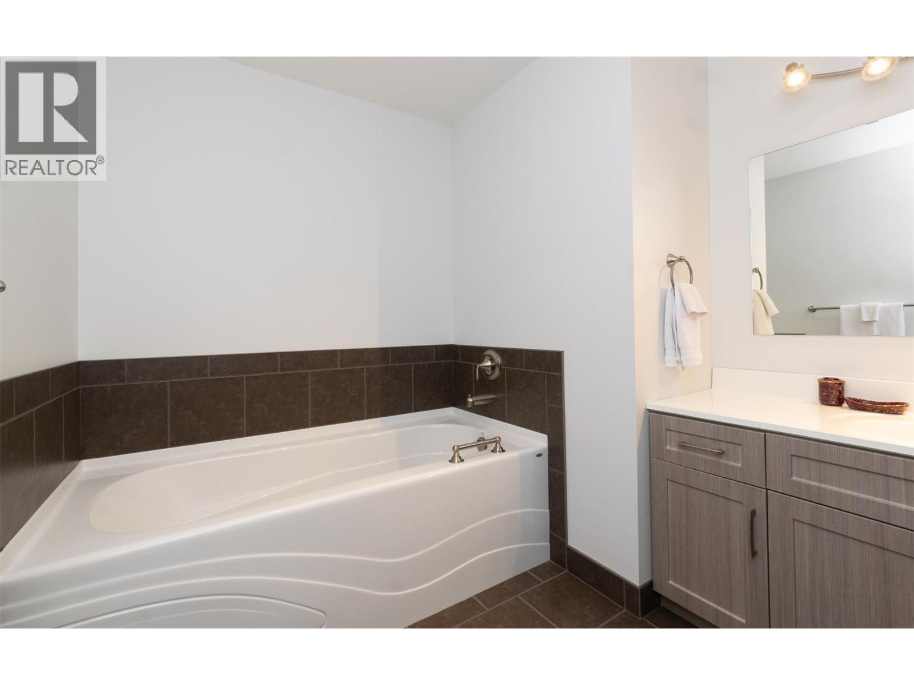
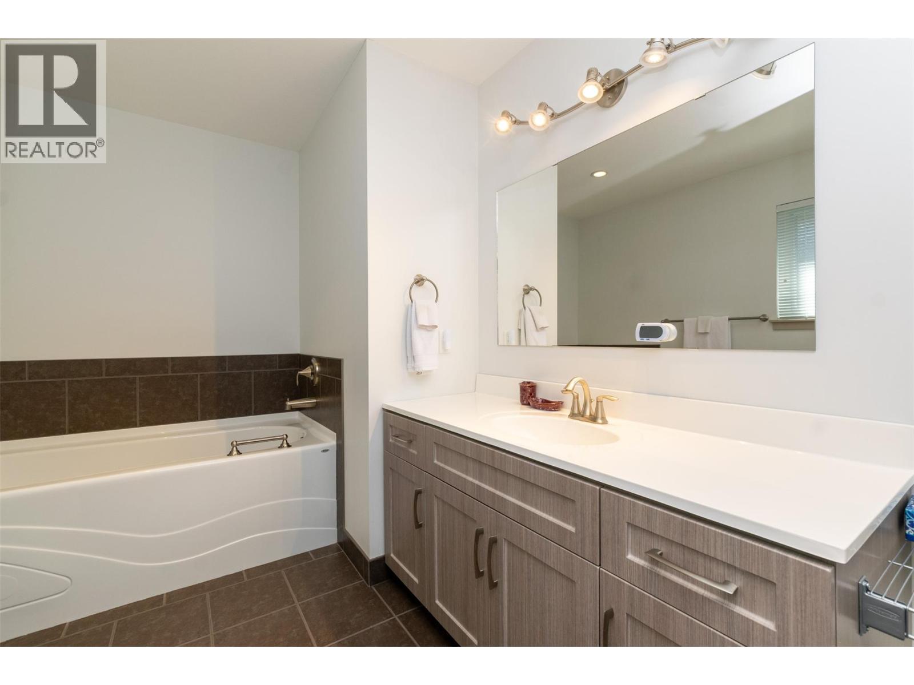
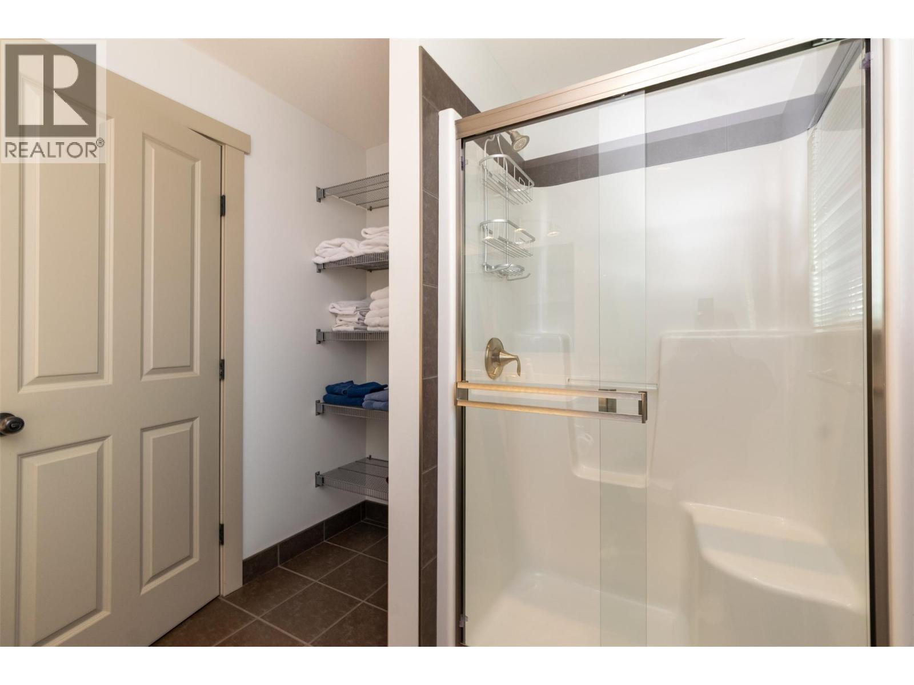
| 4pc Ensuite bath | Second level | 12'9'' x 8'0'' |
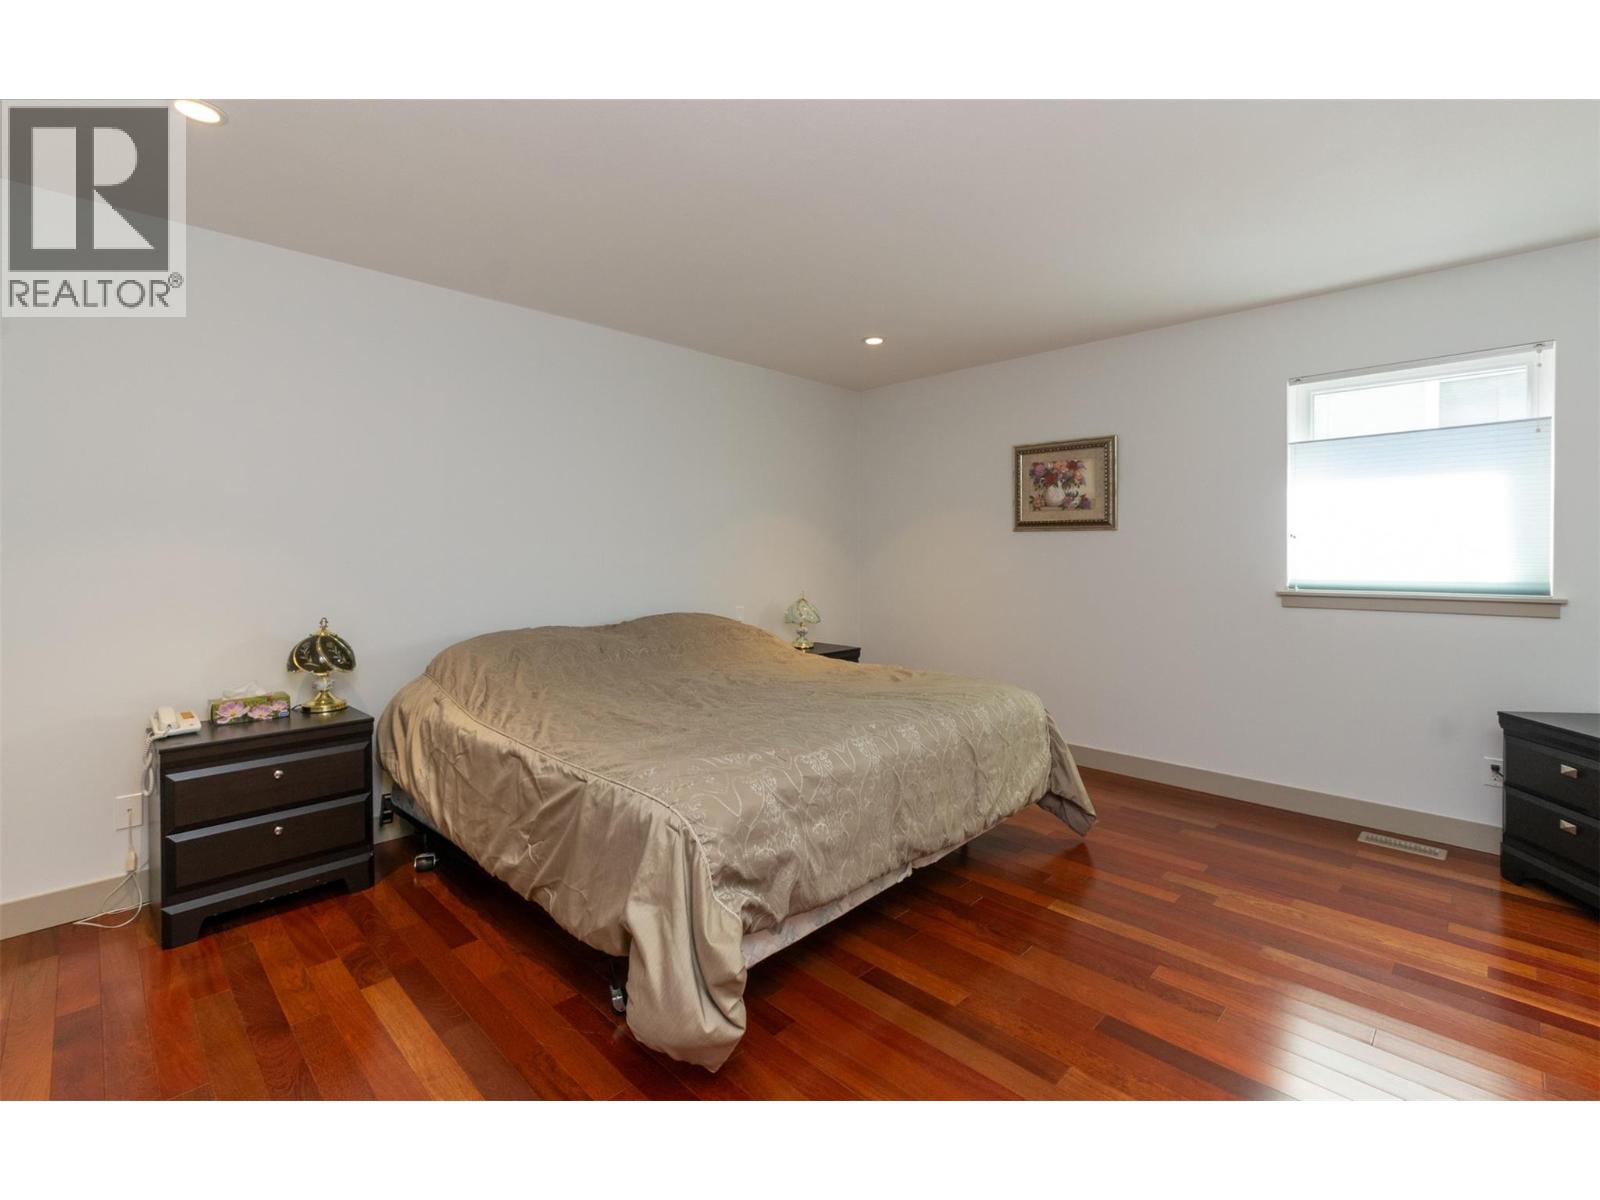
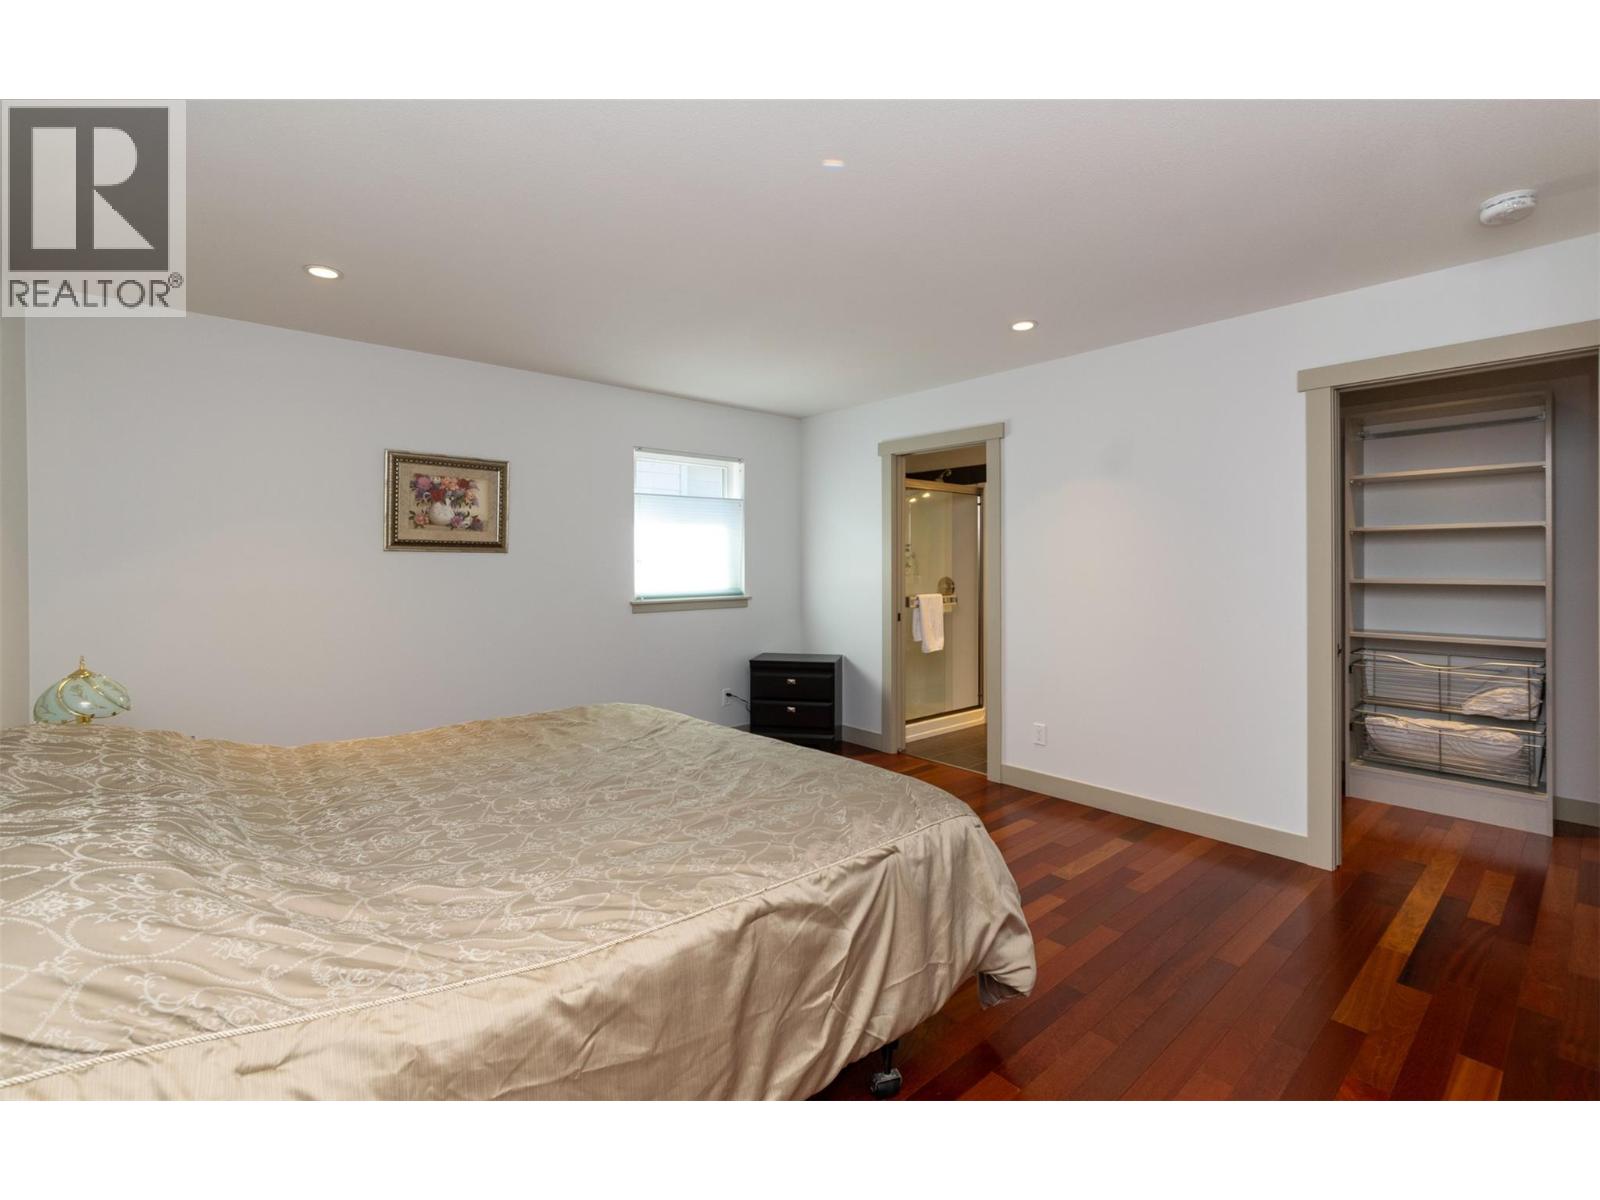
| Primary Bedroom | Second level | 15'6'' x 13'6'' |
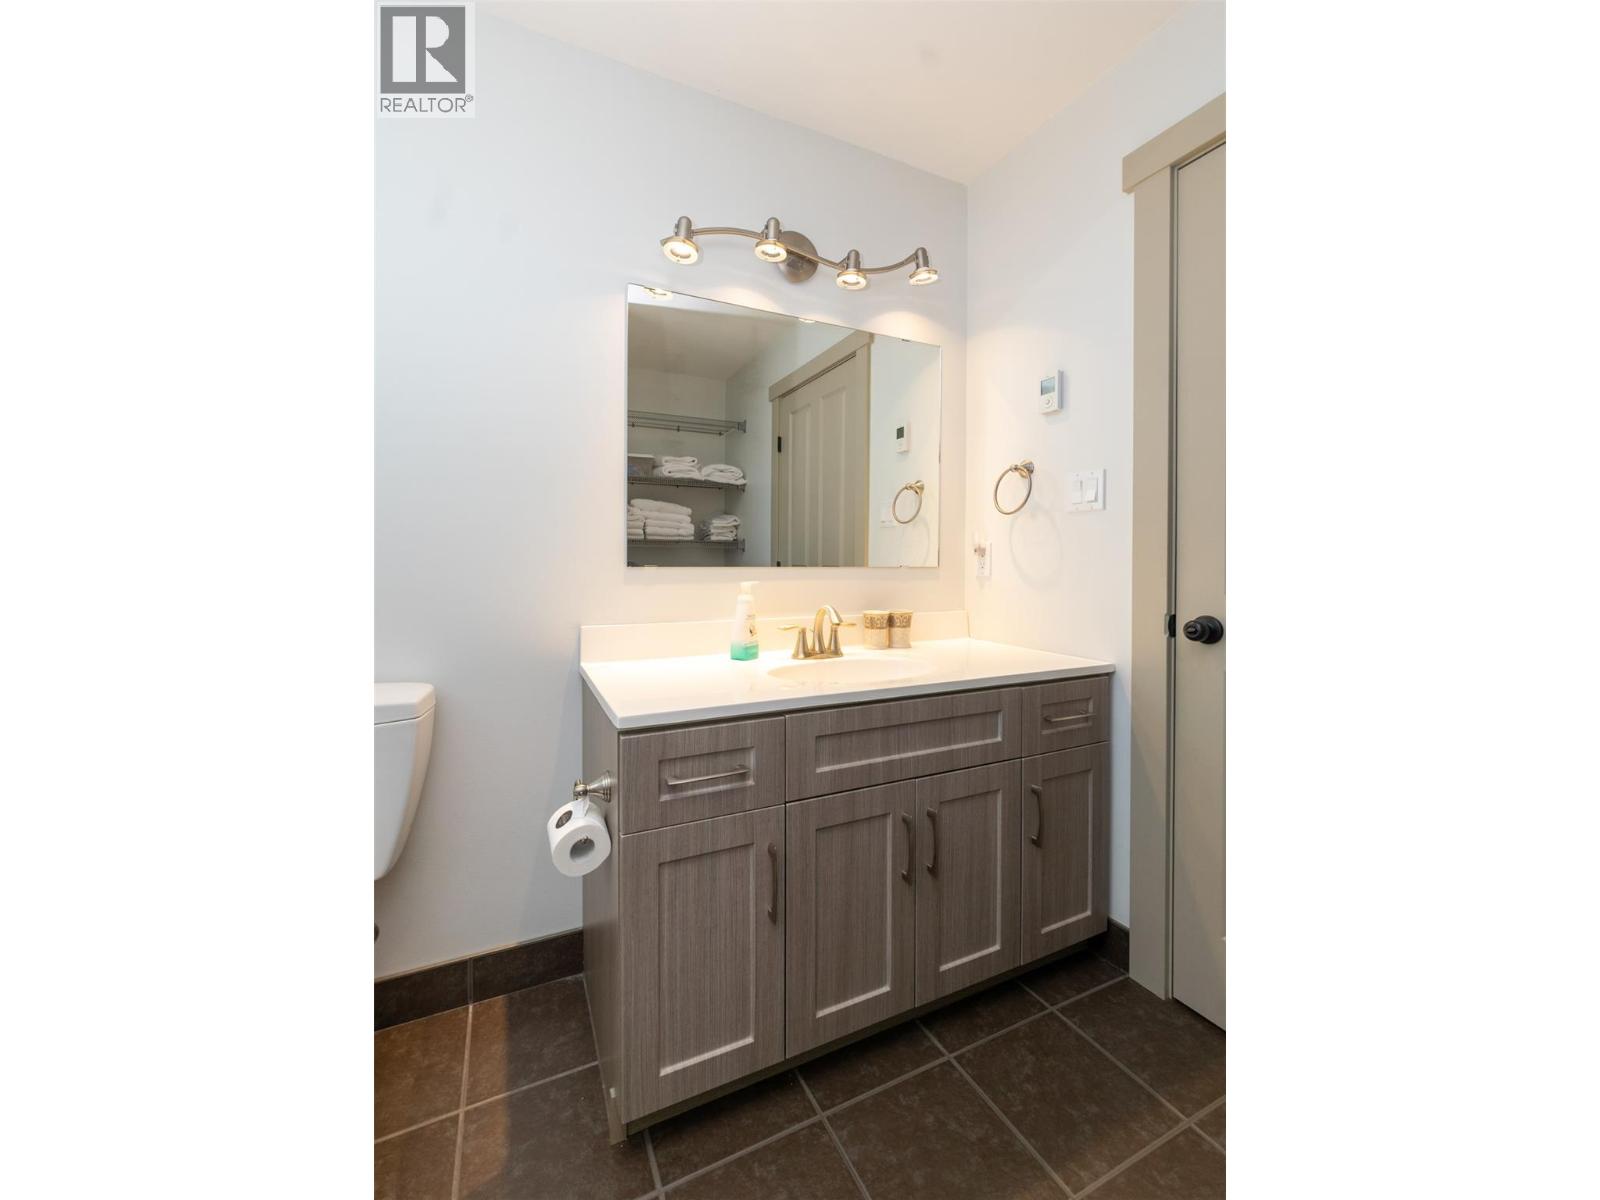
| 3pc Bathroom | Second level | 8'1'' x 7'7'' |
| Living room | Second level | 19'8'' x 18'11'' |
| Dining room | Second level | 12'5'' x 12'3'' |
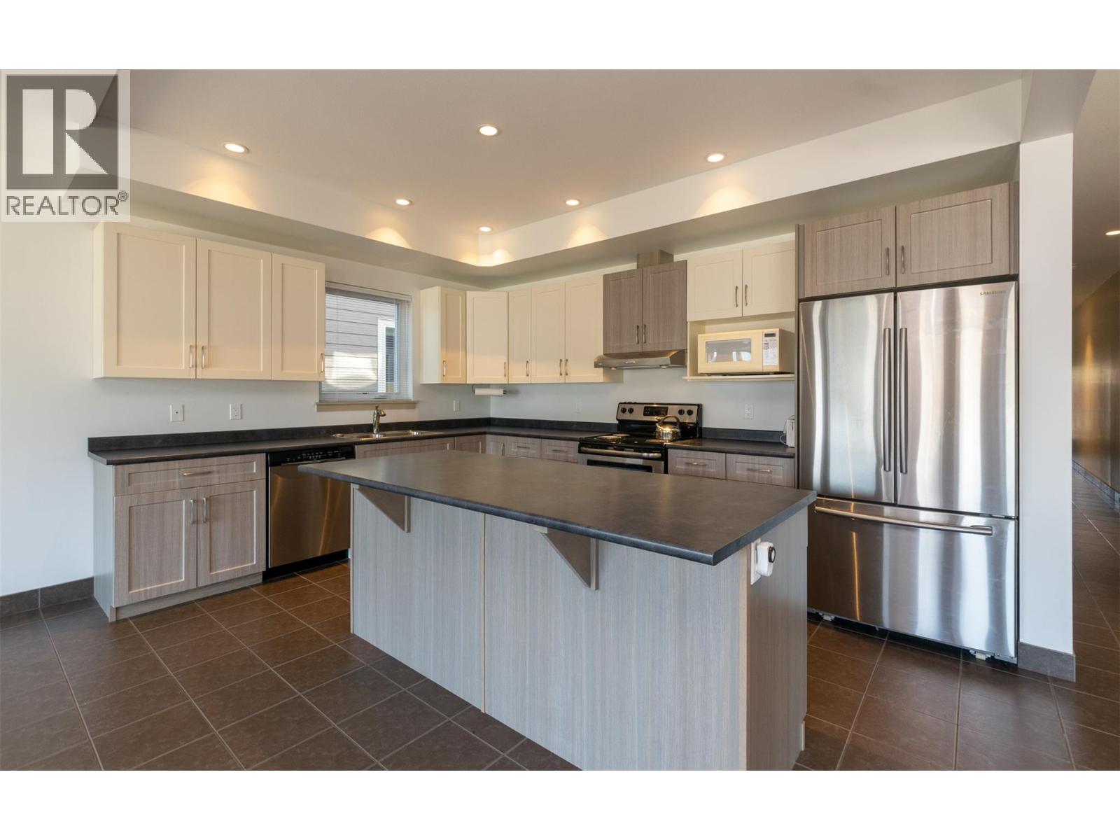
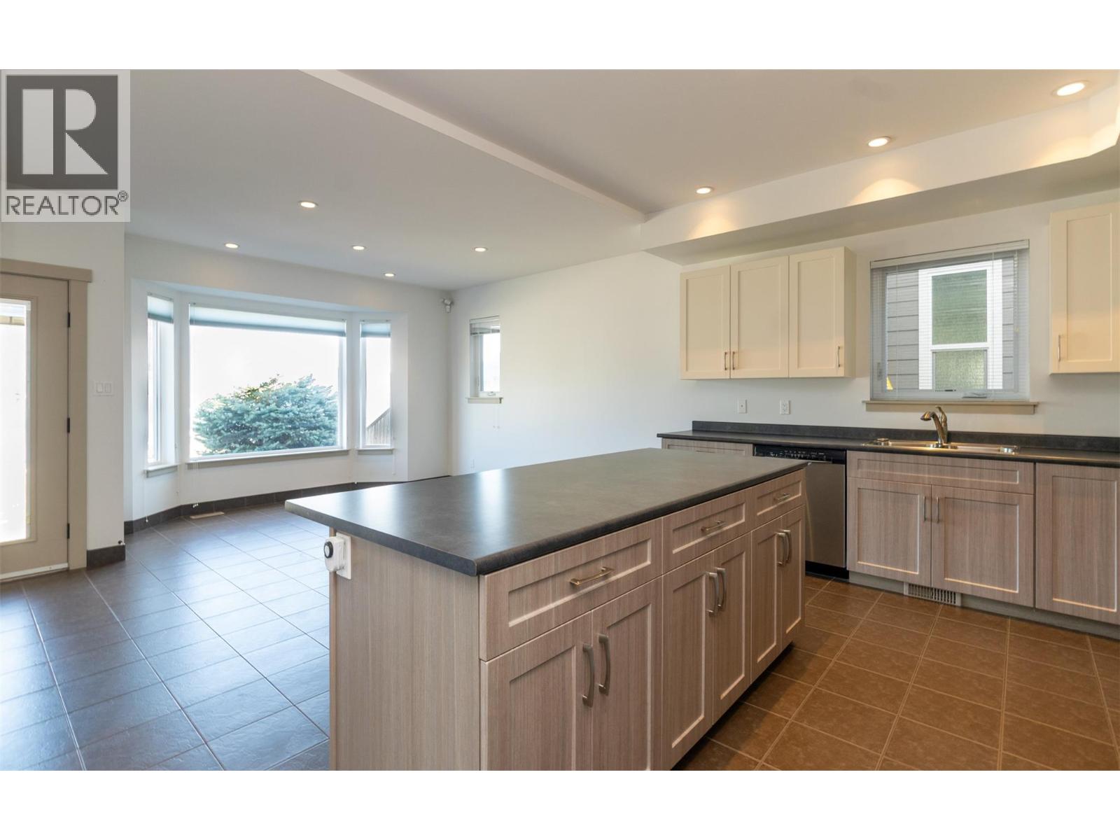
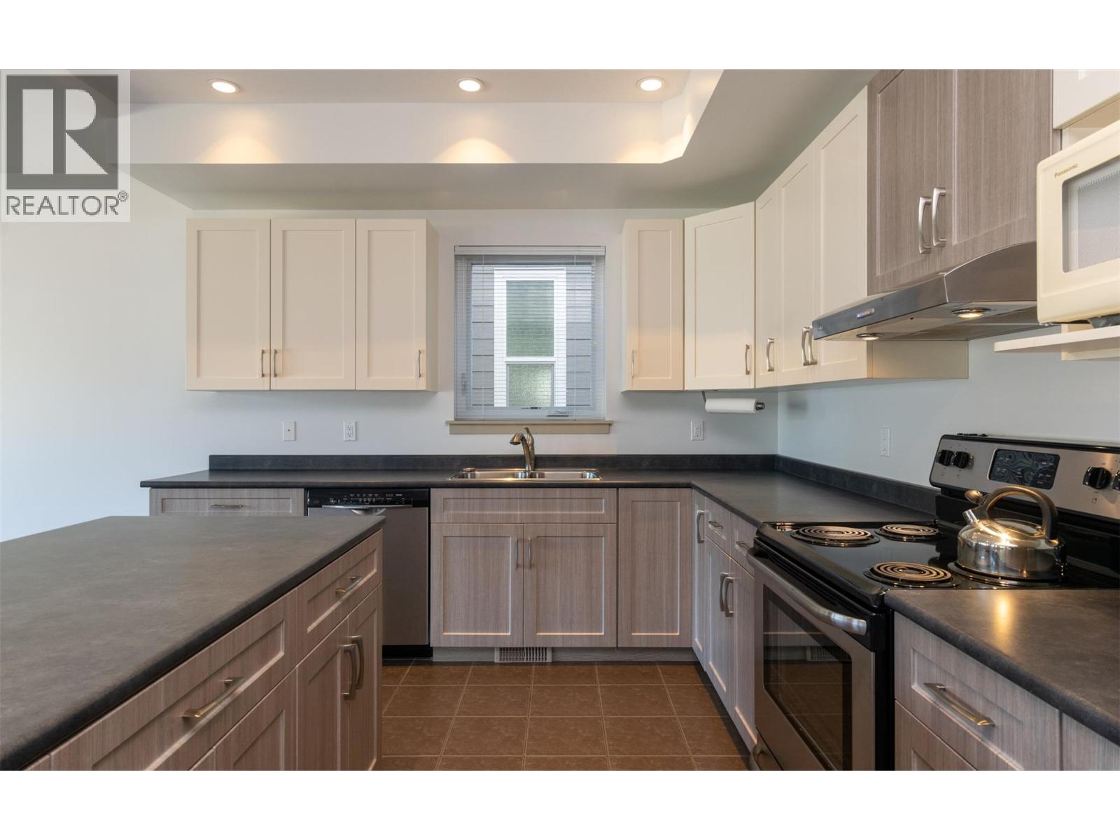
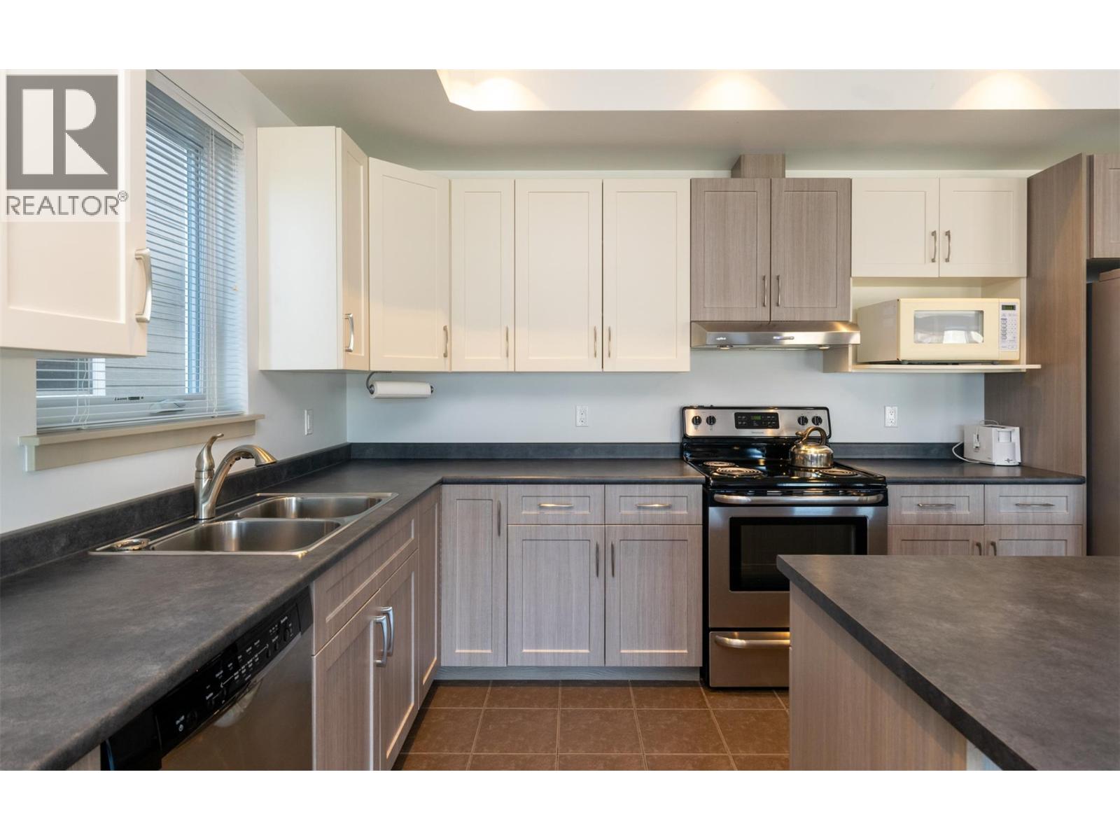
| Kitchen | Second level | 15'11'' x 12'2'' |
| Other | Main level | 29'6'' x 13'6'' |
| Utility room | Main level | 10'10'' x 7'6'' |
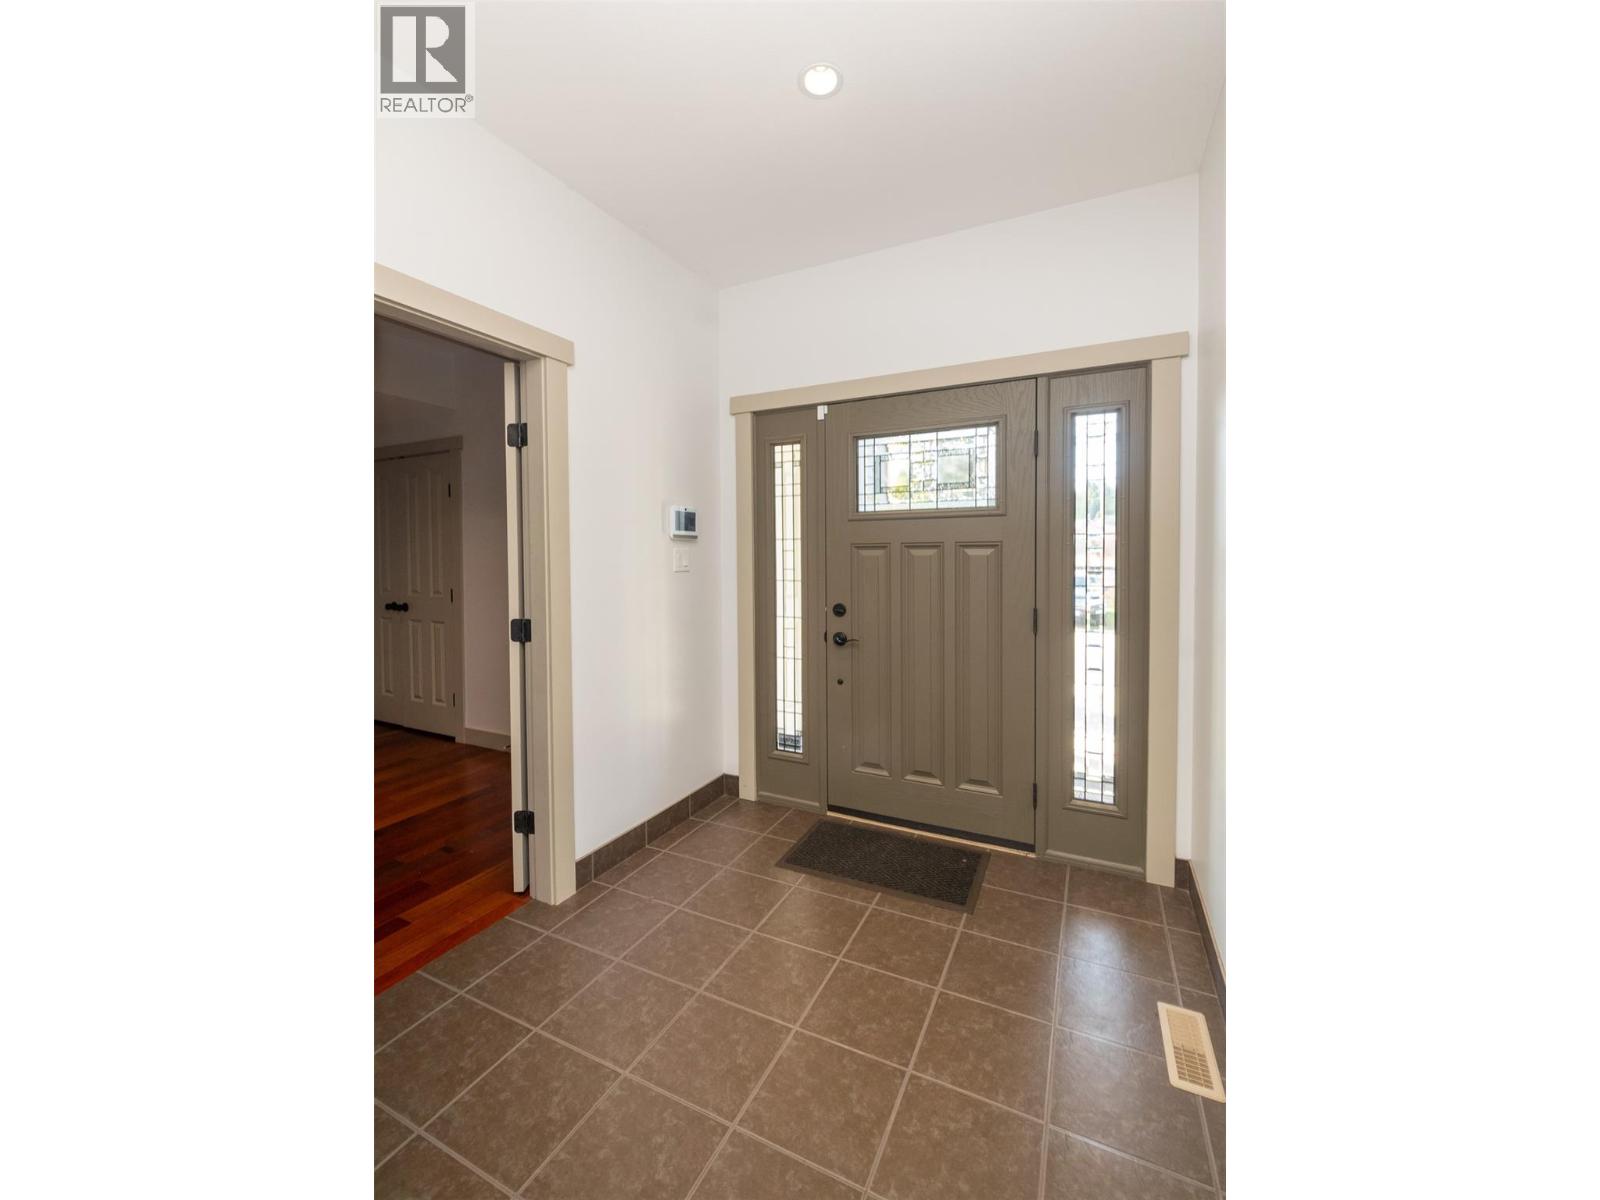
| Foyer | Main level | 12'5'' x 6'8'' |
| Laundry room | Main level | 6'6'' x 6'1'' |
| Bedroom | Main level | 12'5'' x 11'0'' |
| Bedroom | Main level | 12'7'' x 10'10'' |
| 4pc Ensuite bath | Main level | 12'7'' x 8'5'' |
| Primary Bedroom | Main level | 14'6'' x 12'10'' |
| 3pc Bathroom | Main level | 8'2'' x 5'7'' |
| Living room | Main level | 19'7'' x 12'8'' |
| Dining room | Main level | 19'10'' x 13'3'' |
| Kitchen | Main level | 19'4'' x 11'4'' |
Location
This REALTOR.ca listing content is owned and licensed by REALTOR® members of The Canadian Real Estate Association
Data provided by: Okanagan-Mainline Real Estate Board