- ©MLS 1032024
- Area 2519 sq ft
- Bedrooms 4
- Bathrooms 2
- Parkings 2
Description
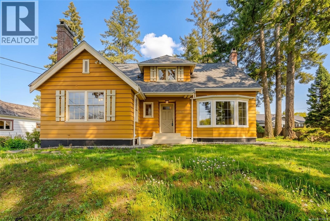
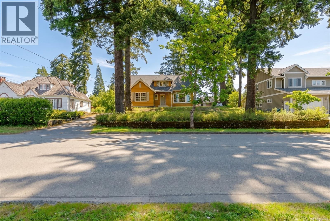
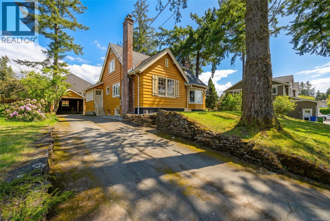
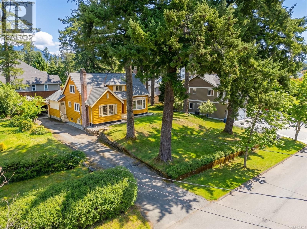
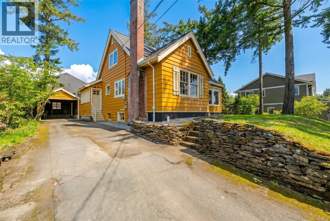
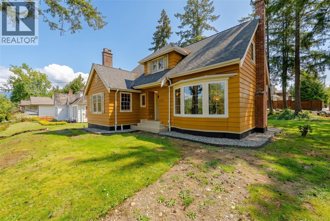
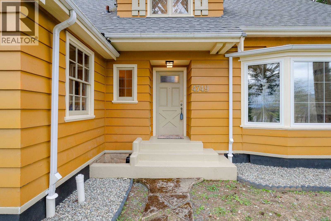
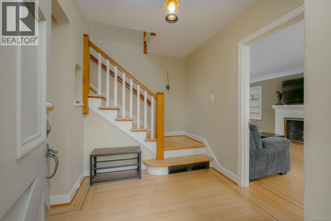
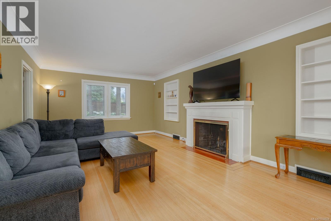
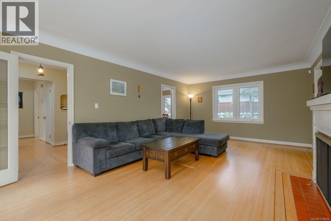
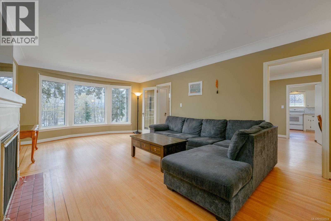
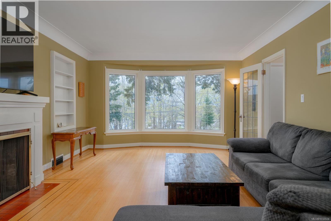
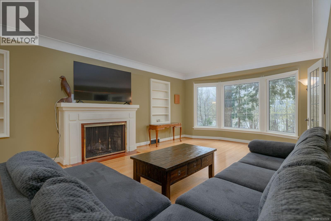
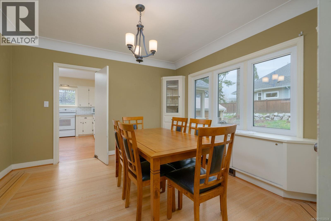
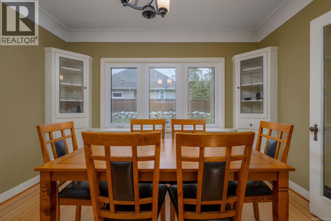
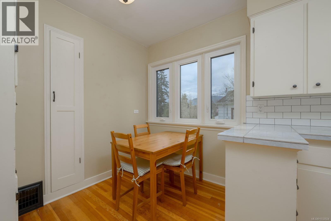
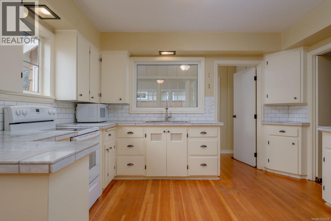
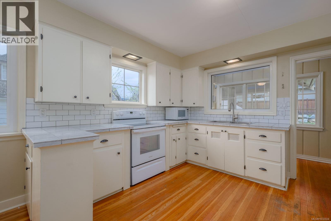
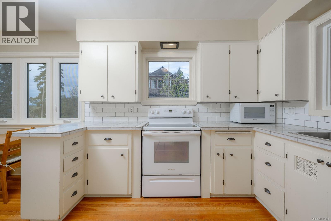
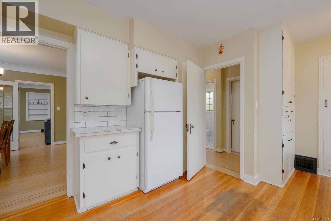
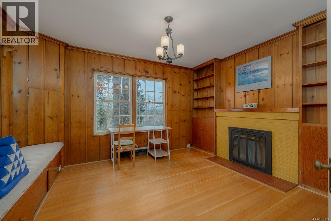
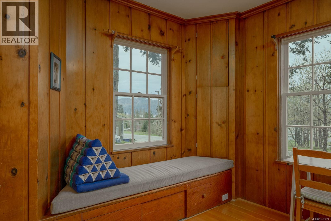
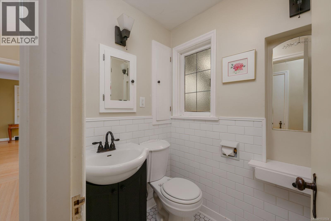
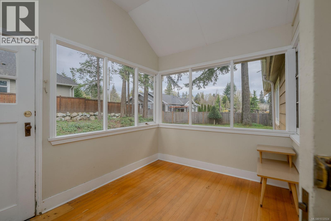
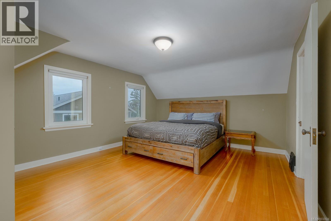
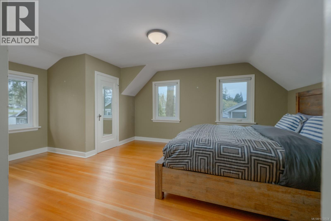
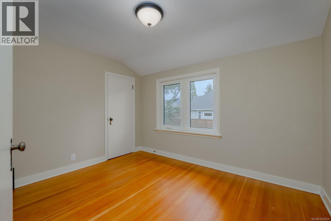
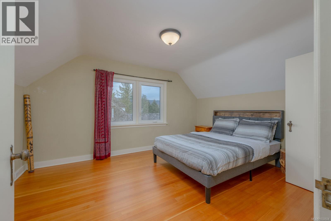
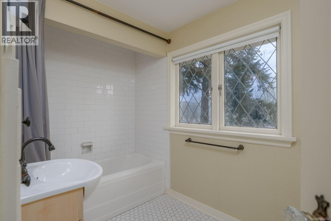
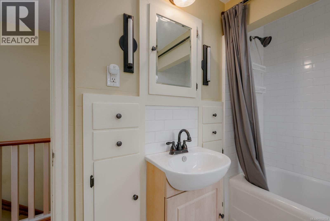
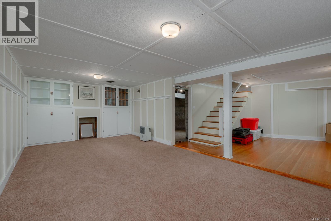
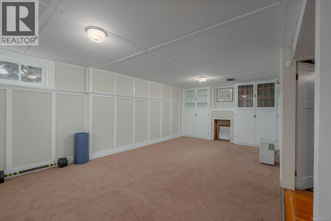
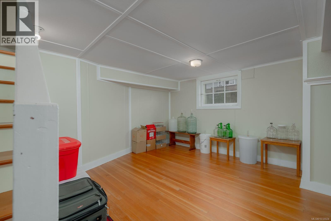
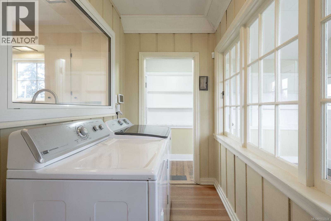
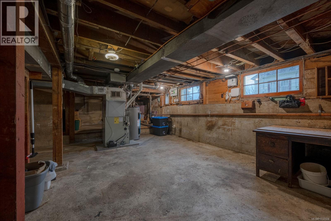
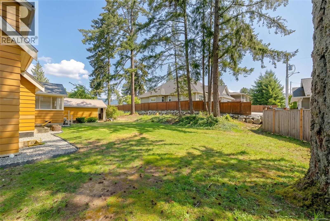
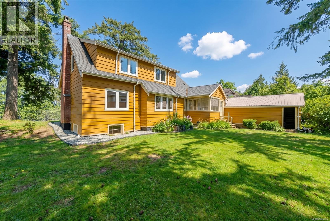
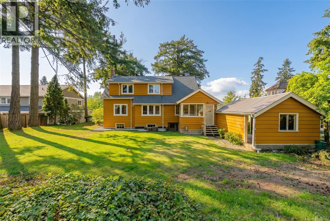
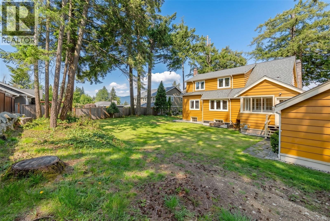
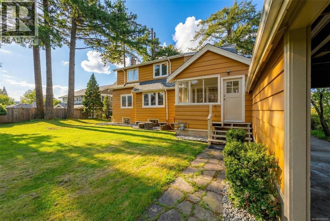
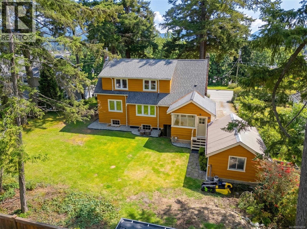
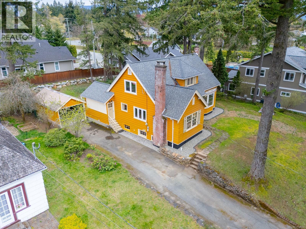
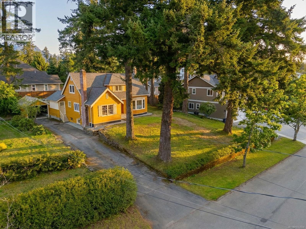
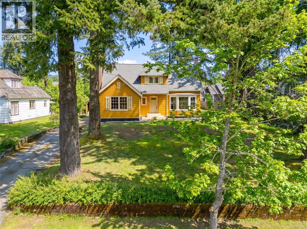
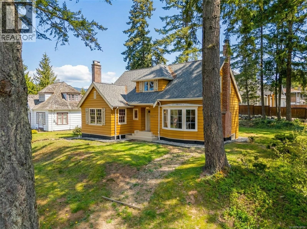
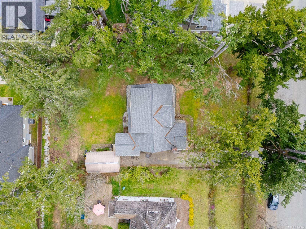
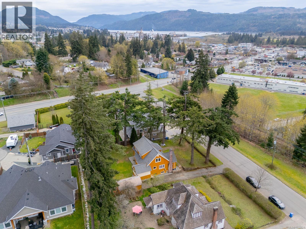
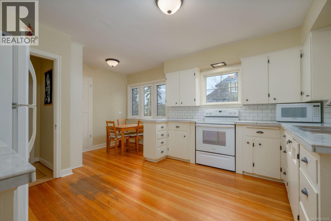
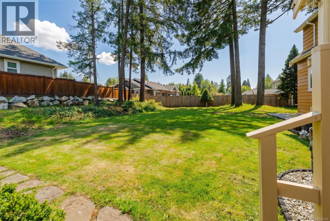
Spacious and full of charm, this 3 bedroom, 2 bathroom character home sits on a 0.28-acre lot in Upper North Port, blending timeless details with thoughtful updates on a quiet street just minutes to everything.Inside, hardwood floors, leaded glass windows, French doors, and multiple fireplaces bring warmth and character throughout. The main floor features bright, inviting living spaces including a formal living and dining room, a spacious kitchen with breakfast nook, a cozy study, sunroom, and laundry. Upstairs offers three good sized bedrooms, while the lower level adds a family room and storage. Recent upgrades include a new roof, gas furnace, newer windows, and perimeter drains. Outside, the yard offers space to relax and enjoy the setting. A rare opportunity to own a truly spectacular home. (id:48970) Show More
Details
- Constructed Date: 1940
- Property Type: Single Family
- Type: House
- Neighbourhood: Port Alberni
Features
- Forced air
Rooms Details For 4749 Leslie Ave
| Type | Level | Dimension |
|---|---|---|
| Bathroom | Second level | 9'8 x 5'4 |
| Bedroom | Second level | 11'0 x 14'3 |
| Primary Bedroom | Second level | 11'5 x 9'4 |
| Primary Bedroom | Second level | 13'6 x 18'9 |
| Primary Bedroom | Lower level | Measurements not available x 2210 ft |
| Recreation room | Main level | 23'3 x 13'7 |
| Sunroom | Main level | 13'5 x 11'3 |
| Laundry room | Main level | 4'8 x 9'11 |
| Bathroom | Main level | 4'3 x 5'2 |
| Den | Main level | 11'9 x 13'9 |
| Dining nook | Main level | 4'3 x 7'10 |
| Kitchen | Main level | 12'4 x 13'2 |
| Dining room | Main level | 12'0 x 12'0 |
| Living room | Main level | 24'8 x 13'5 |
Location
This REALTOR.ca listing content is owned and licensed by REALTOR® members of The Canadian Real Estate Association
Data provided by: Vancouver Island Real Estate Board