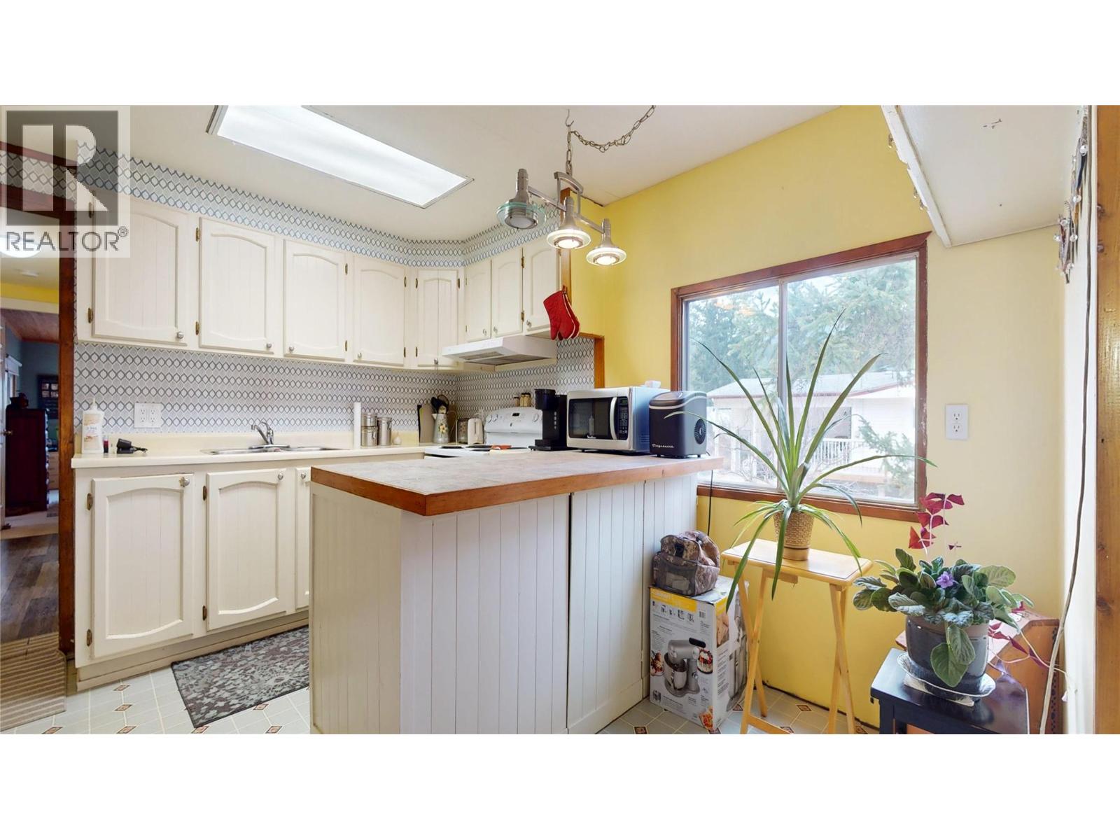
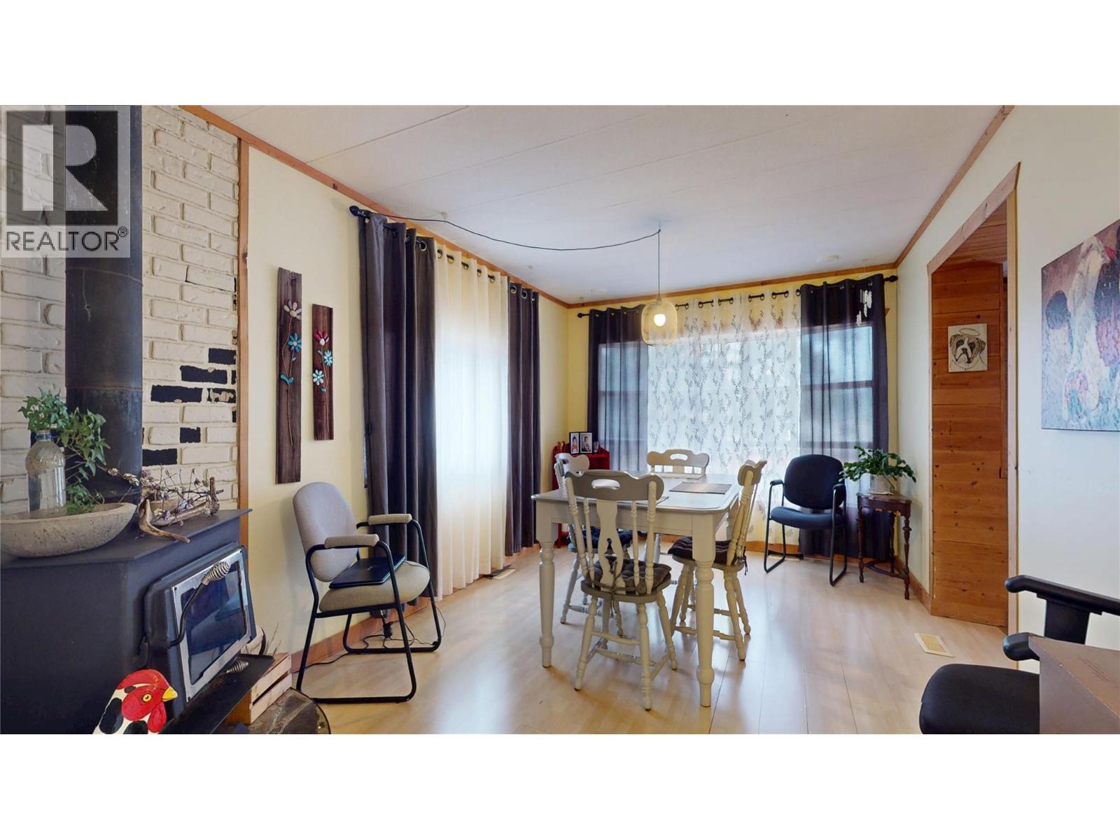
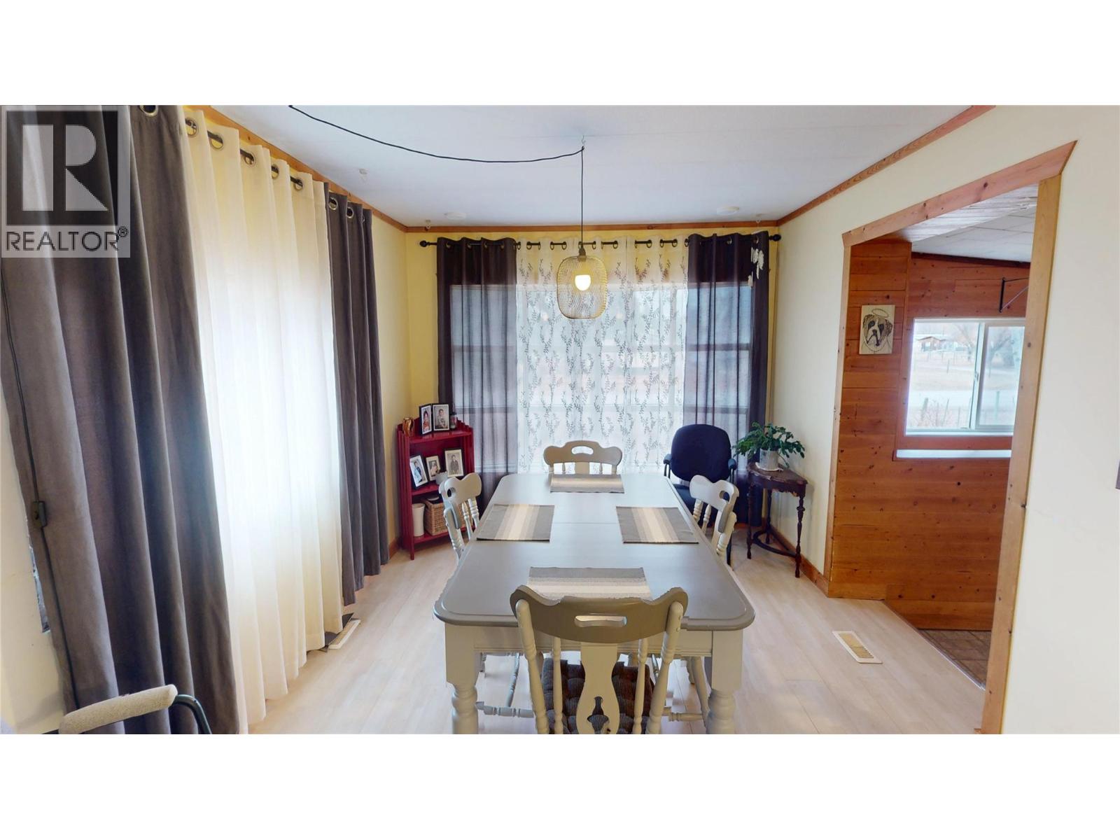
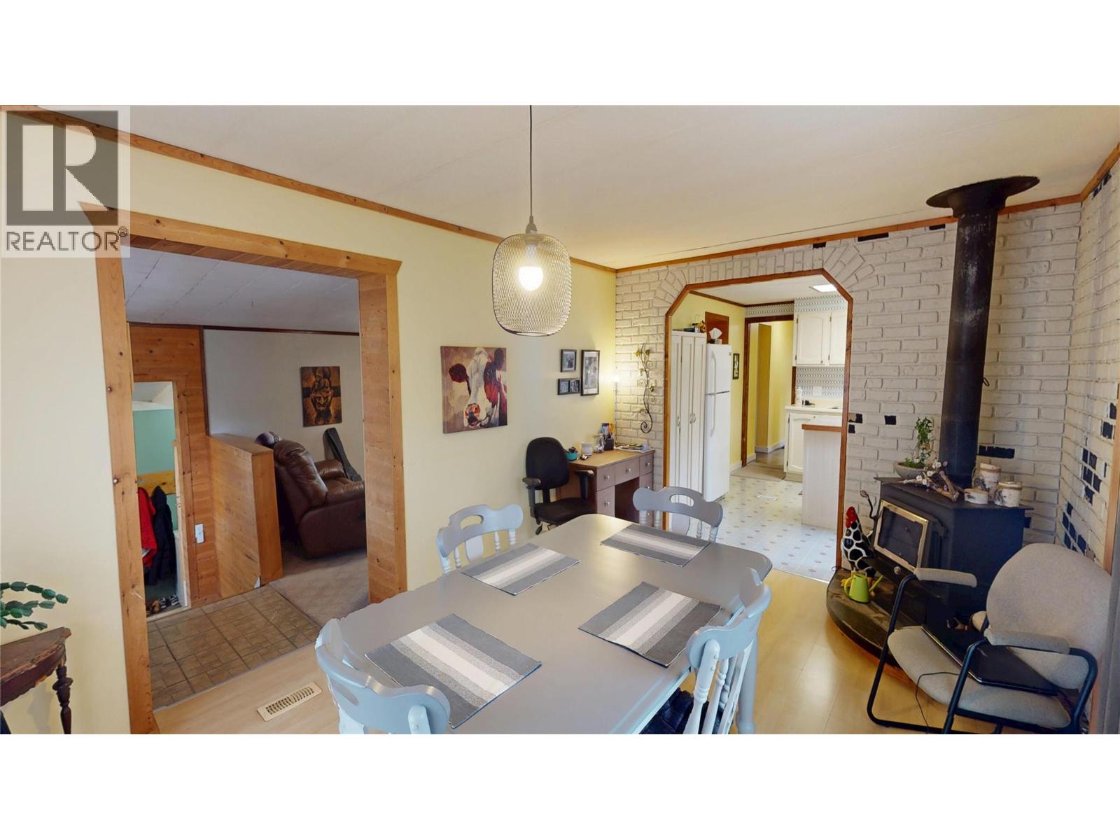
- ©MLS 10391510
- Area 1959 sq ft
- Bedrooms 3
- Bathrooms 2
Description
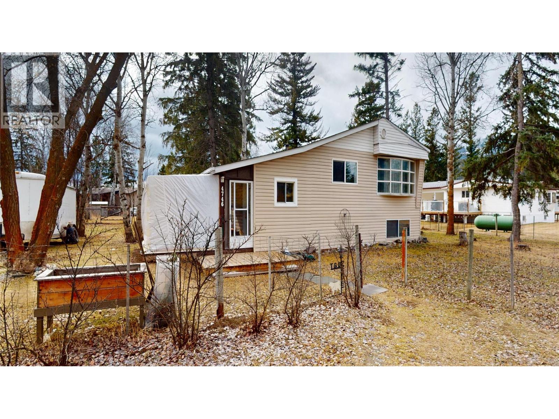
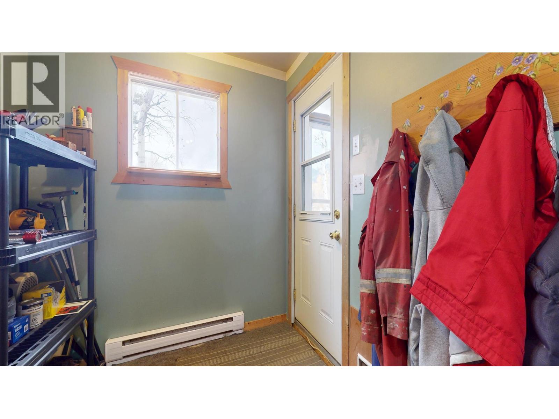
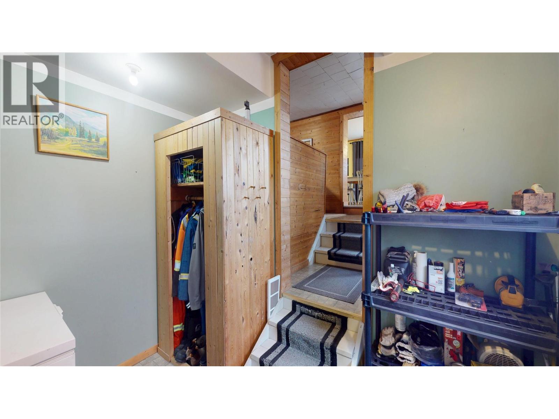
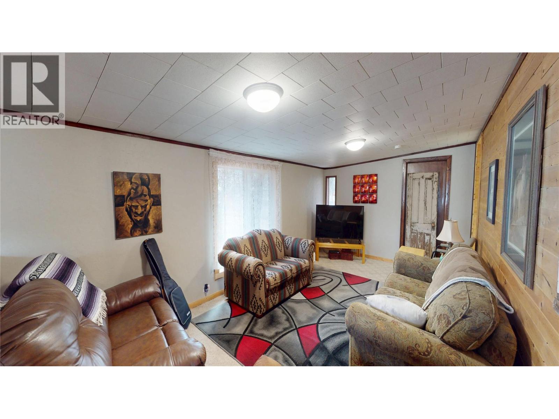
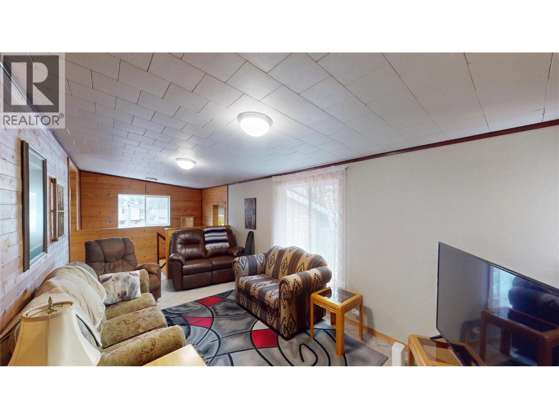
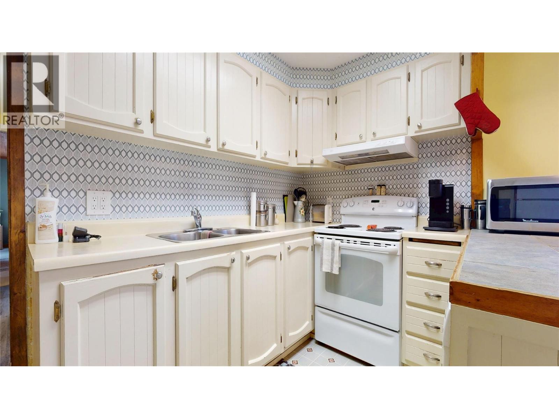
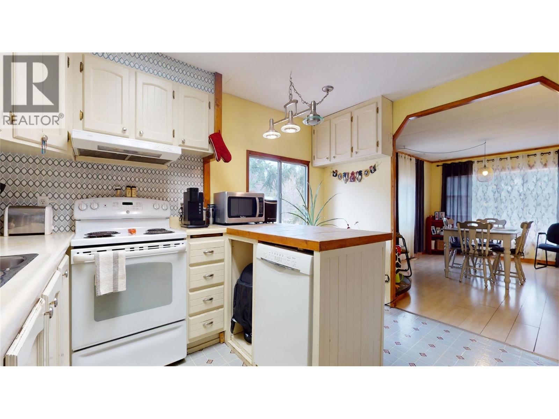
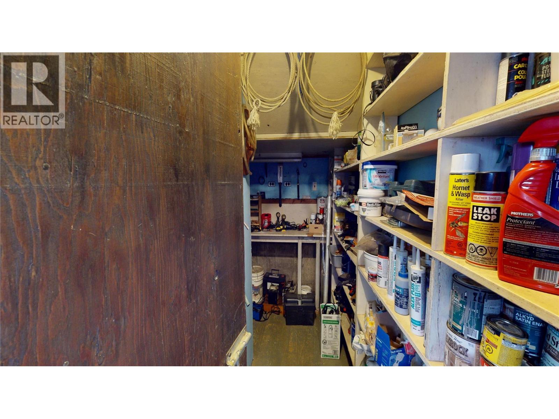
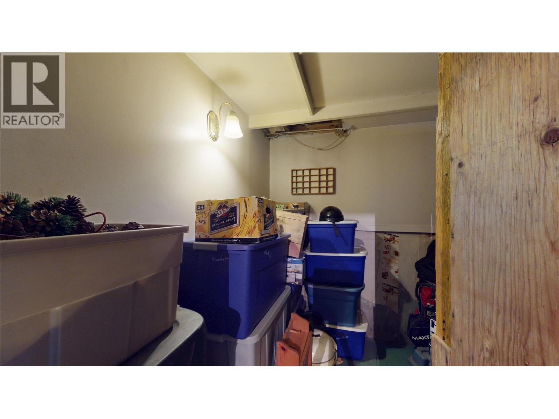
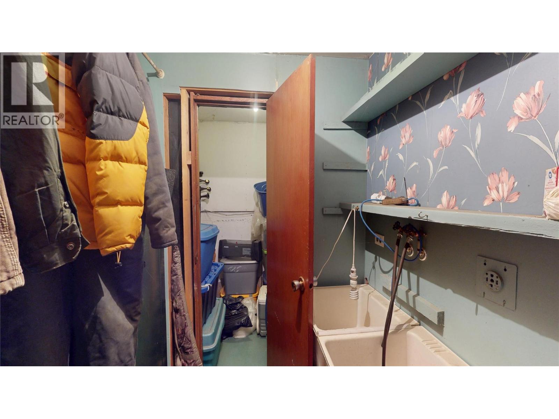
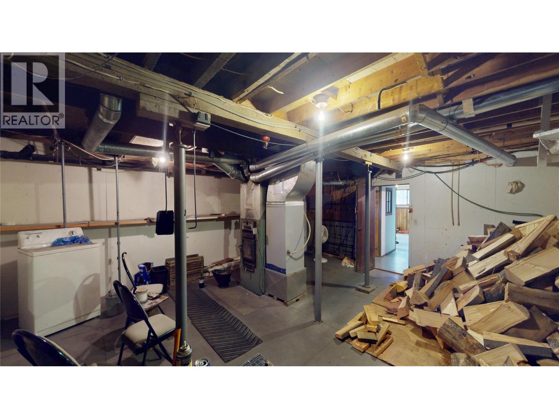
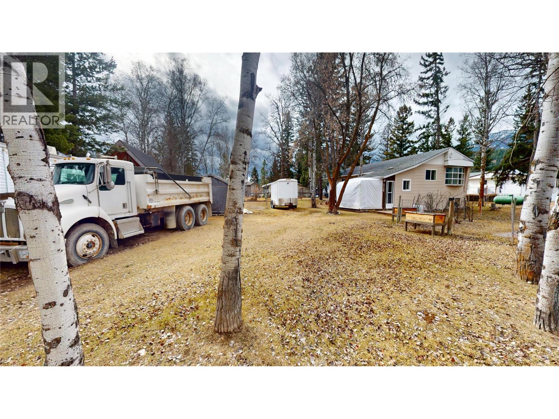
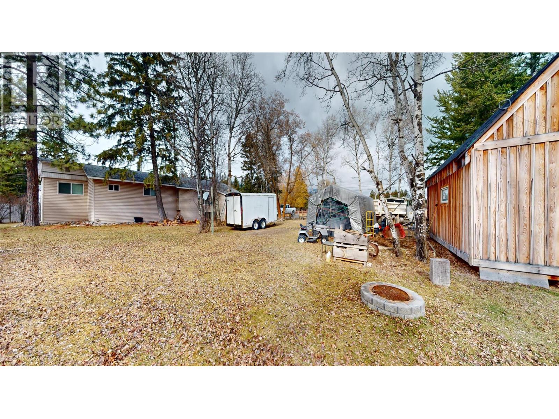
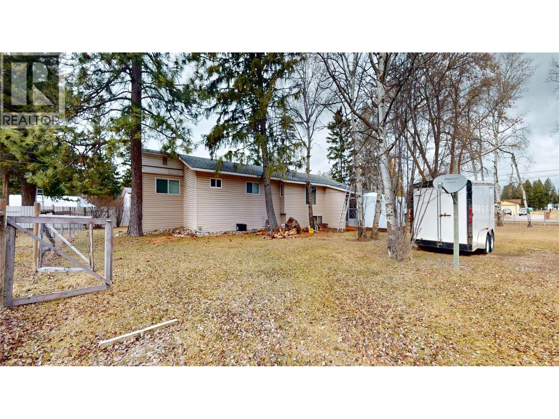
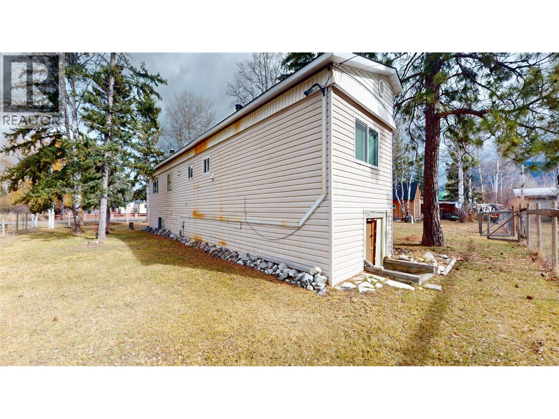
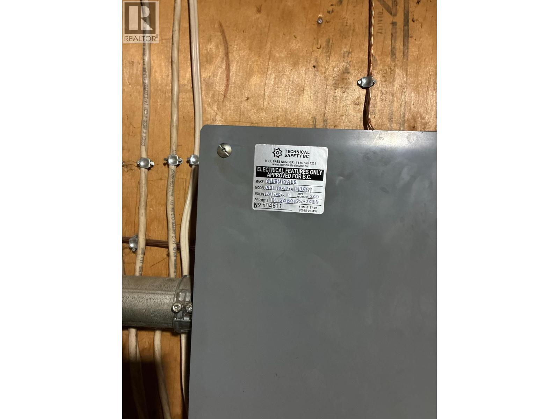
Welcome to 4746 Burns Avenue, a charming and peaceful property situated on a spacious 0.412-acre lot in the heart of Canal Flats. Surrounded by natural beauty, this inviting home offers privacy, tranquility, and plenty of room to enjoy the outdoors. Inside, you'll find a comfortable living space complemented by abundant storage options, making it easy to stay organized and maximize functionality. Recent improvements include updated electrical service completed in 2026, Hot water tank replaced 2025, providing added peace of mind for future owners. Whether you're looking for a full-time residence, a recreational getaway, or an investment opportunity, this property offers the perfect blend of comfort, convenience, and small-town charm. Enjoy easy access to local amenities, outdoor recreation, lakes, rivers, and mountain adventures, all while enjoying the serenity of this generous lot. A wonderful opportunity to own a slice of the Columbia Valley lifestyle. (id:48970) Show More
Details
- Constructed Date: 1971
- Property Type: Single Family
- Type: Manufactured Home
- Neighbourhood: Canal Flats
Features
- Stove
- See remarks
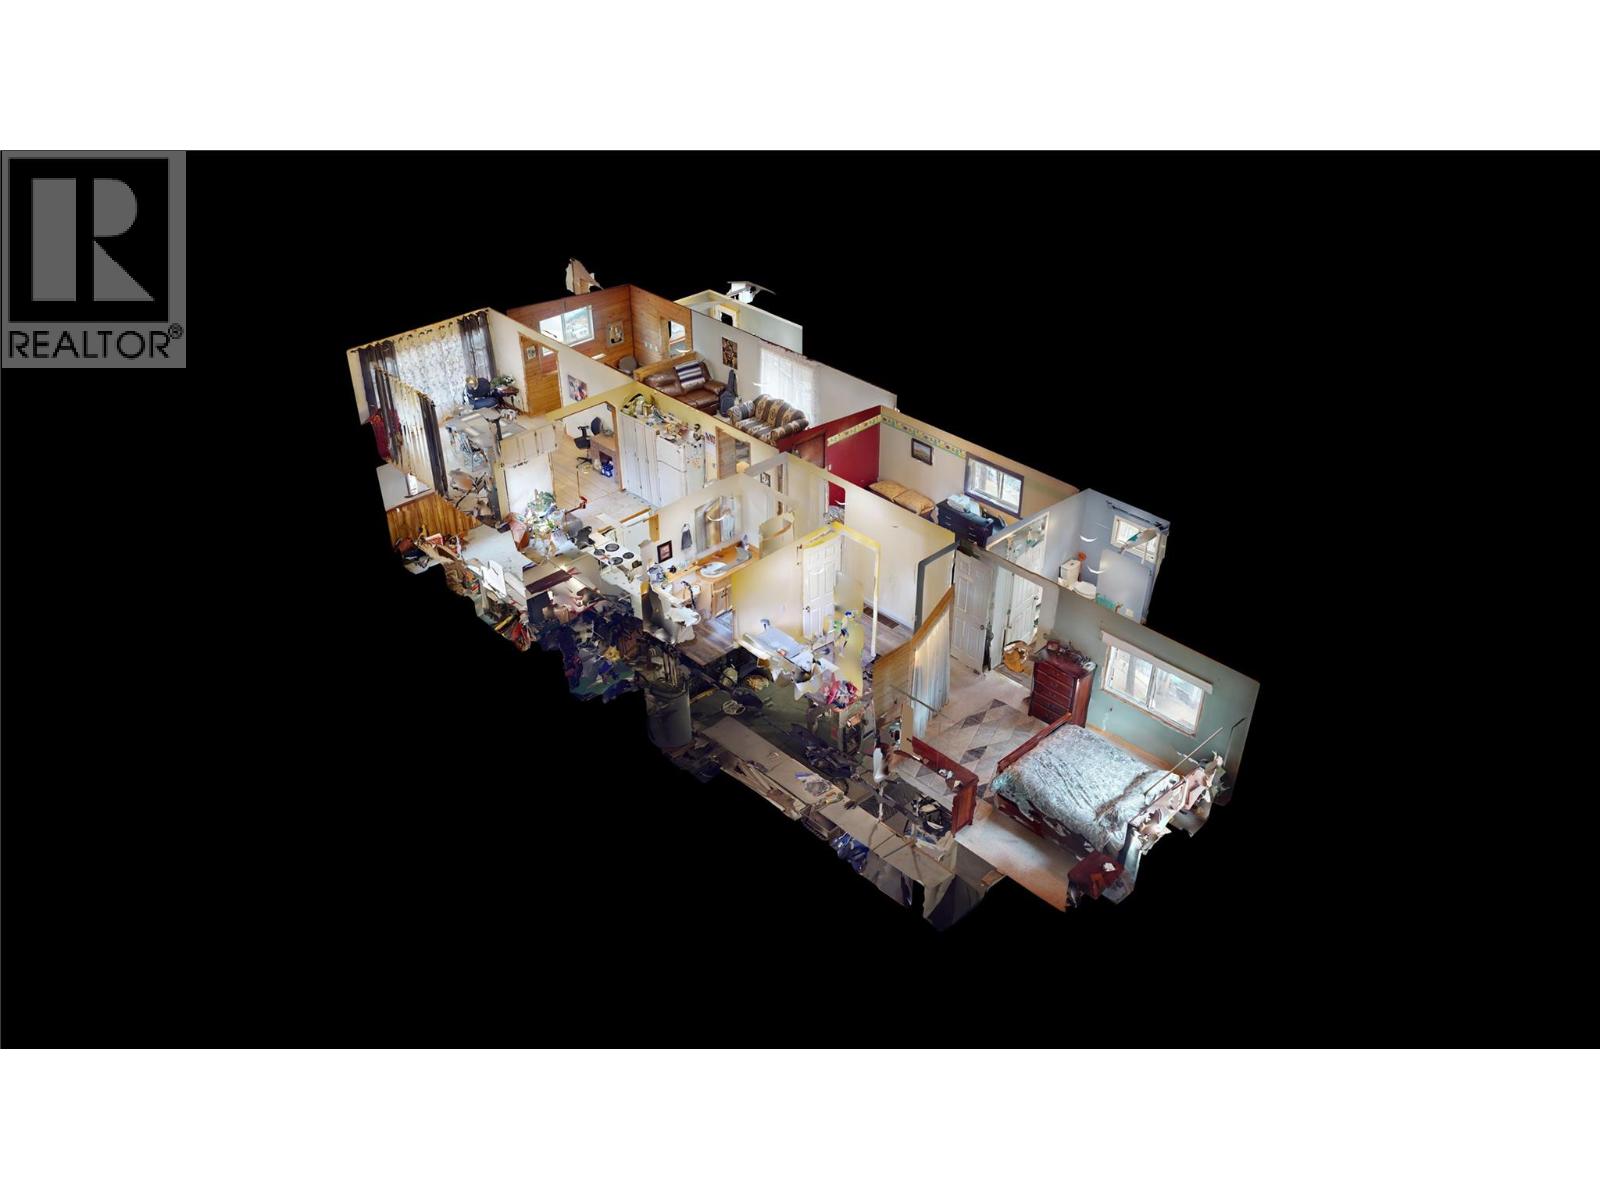
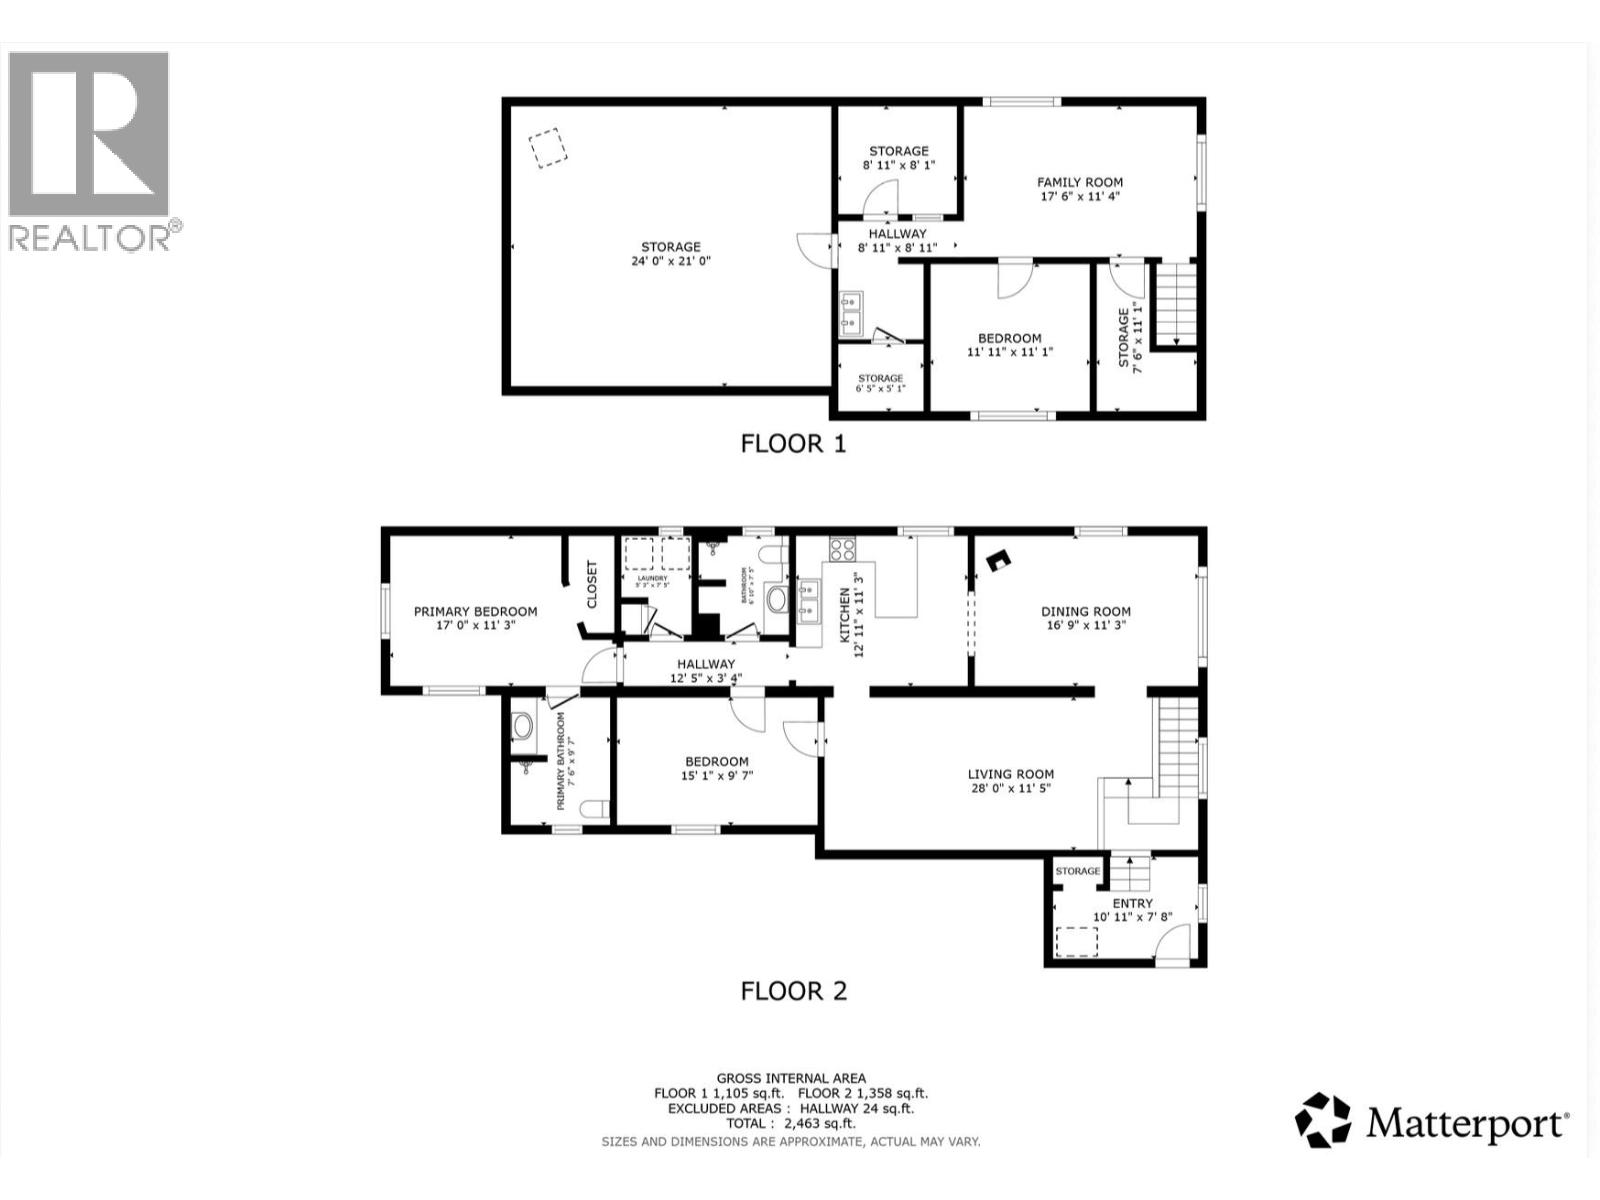
Rooms Details For 4746 Burns Avenue
| Type | Level | Dimension |
|---|---|---|
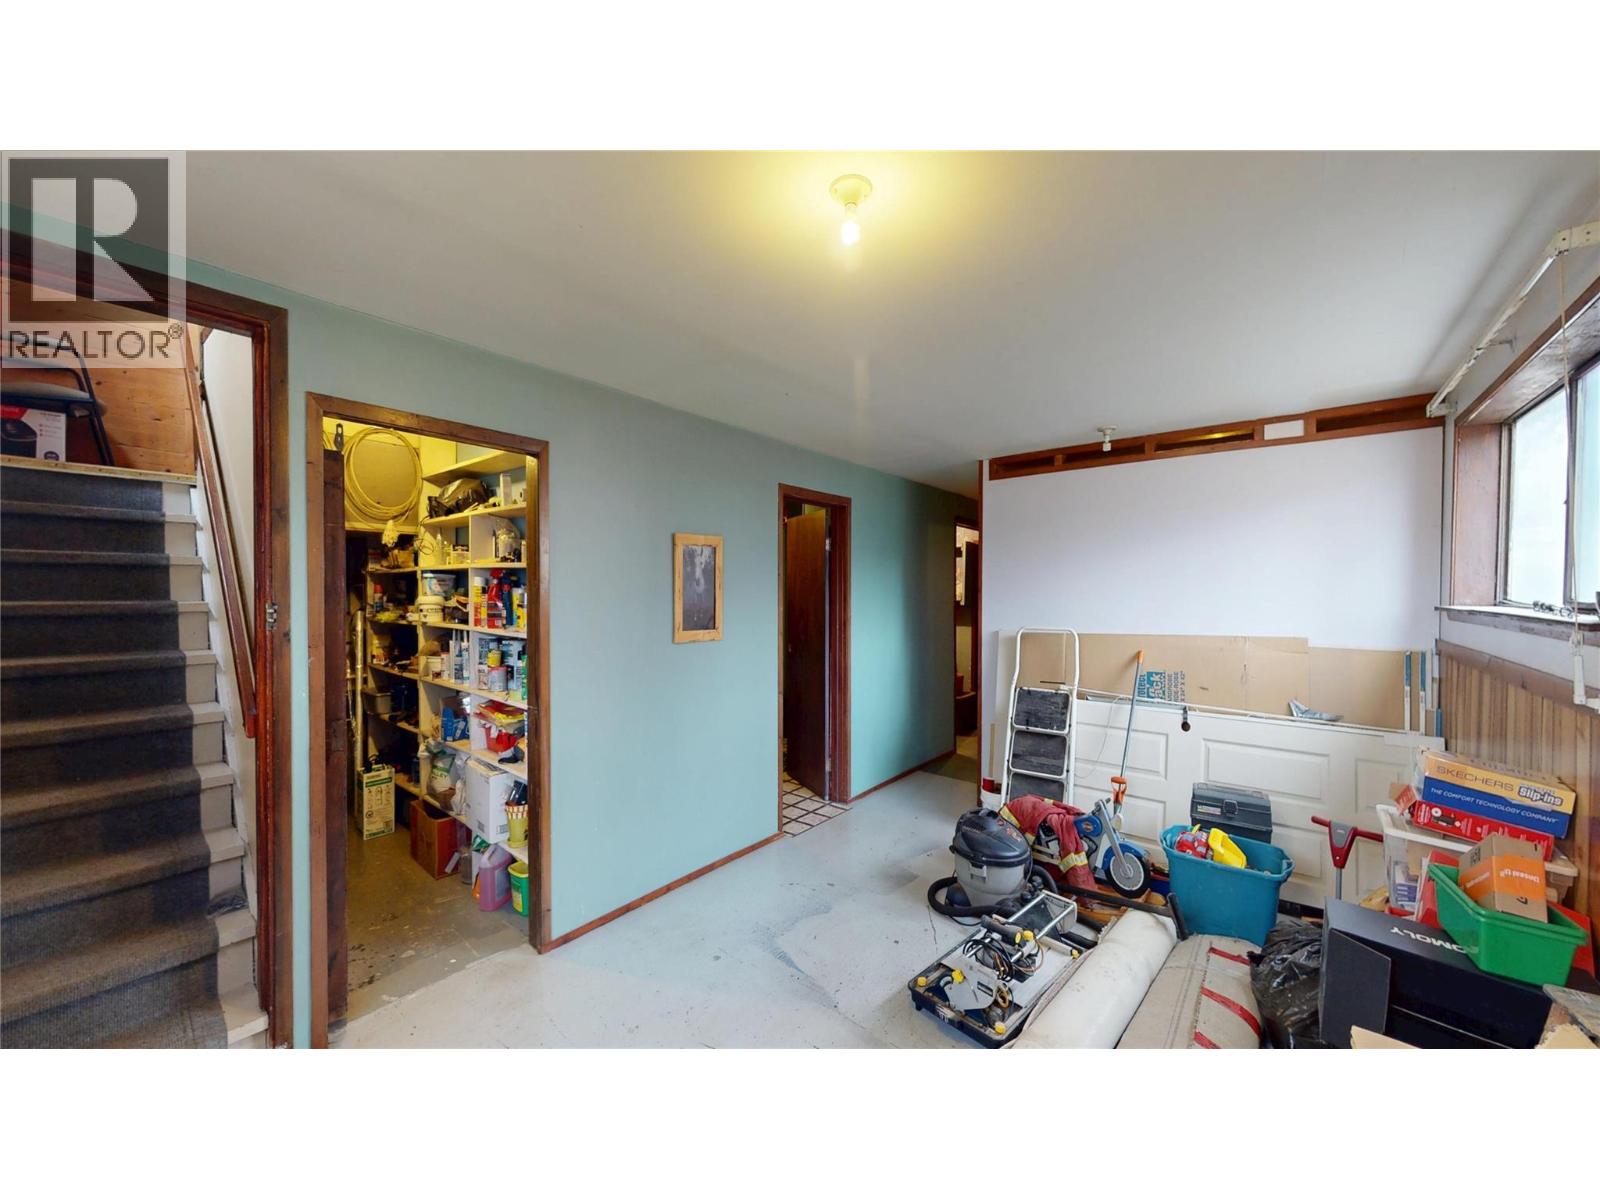
| Storage | Basement | 7'6'' x 11'1'' |
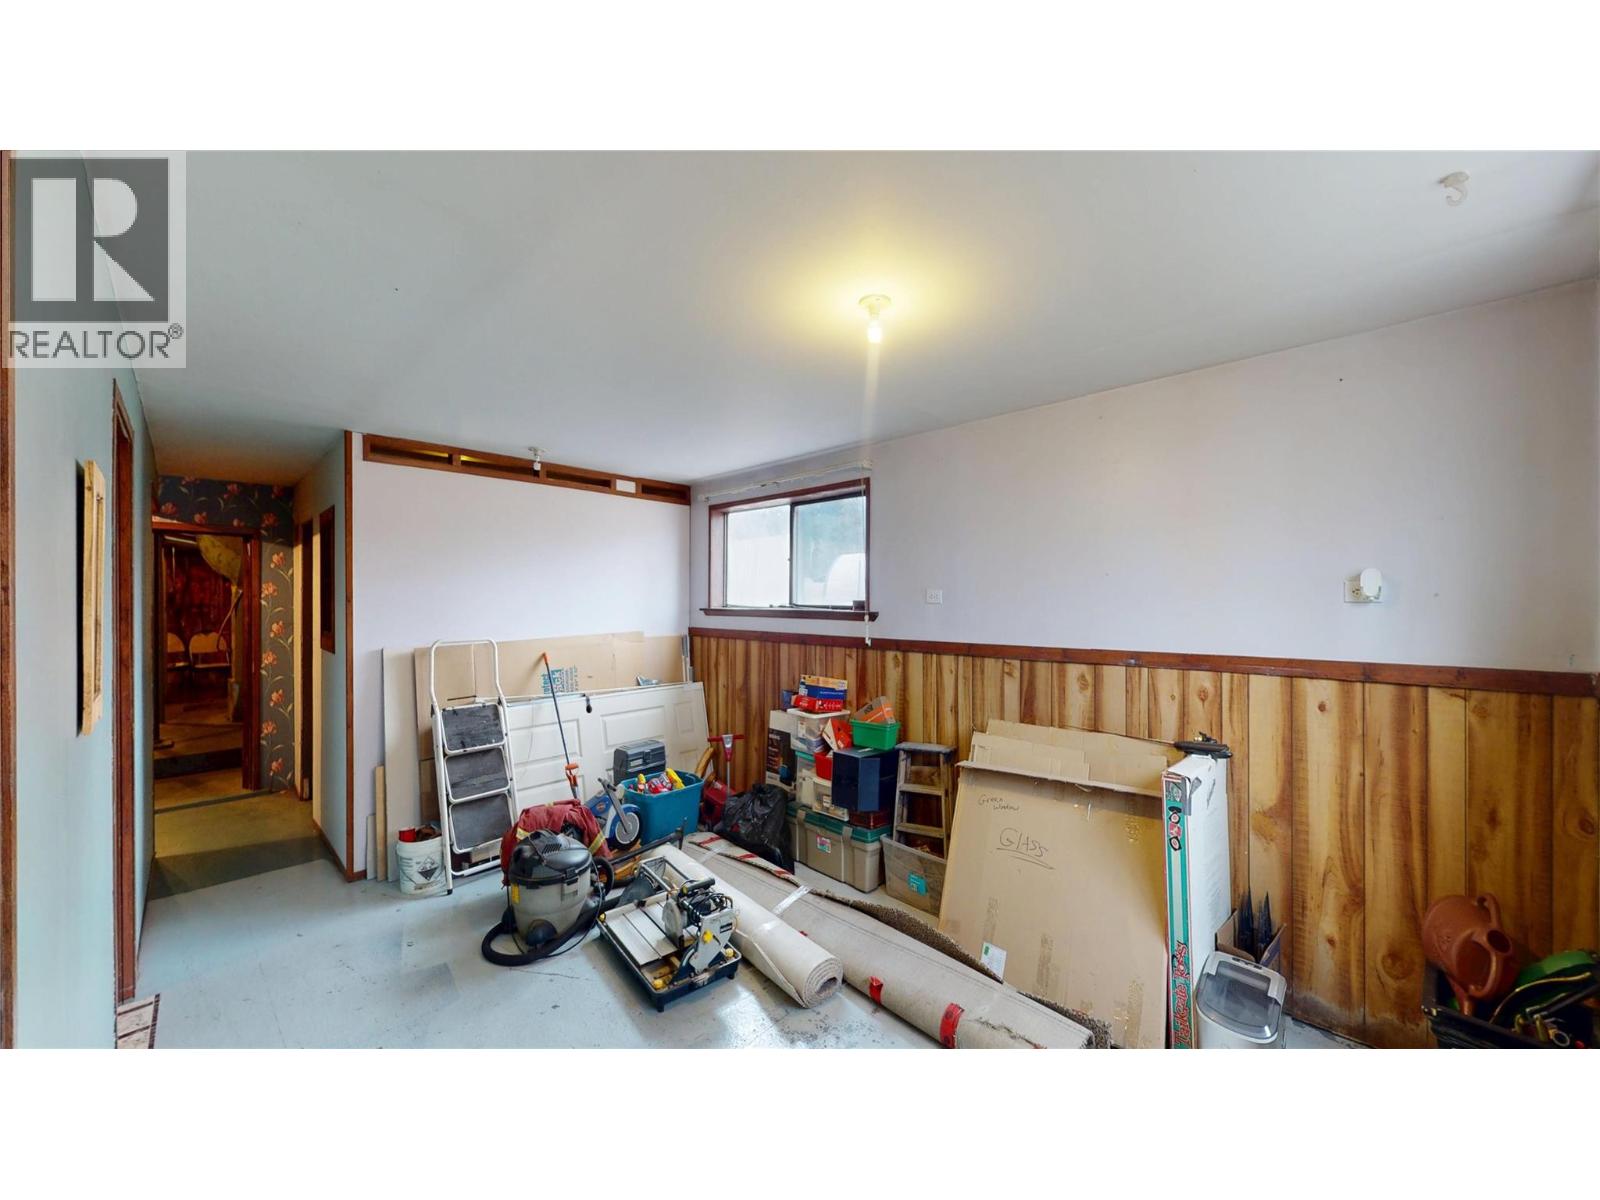
| Bedroom | Basement | 11'11'' x 11'1'' |
| Family room | Basement | 17'6'' x 11'4'' |
| Storage | Basement | 8'11'' x 8'1'' |
| Storage | Basement | 24' x 21' |
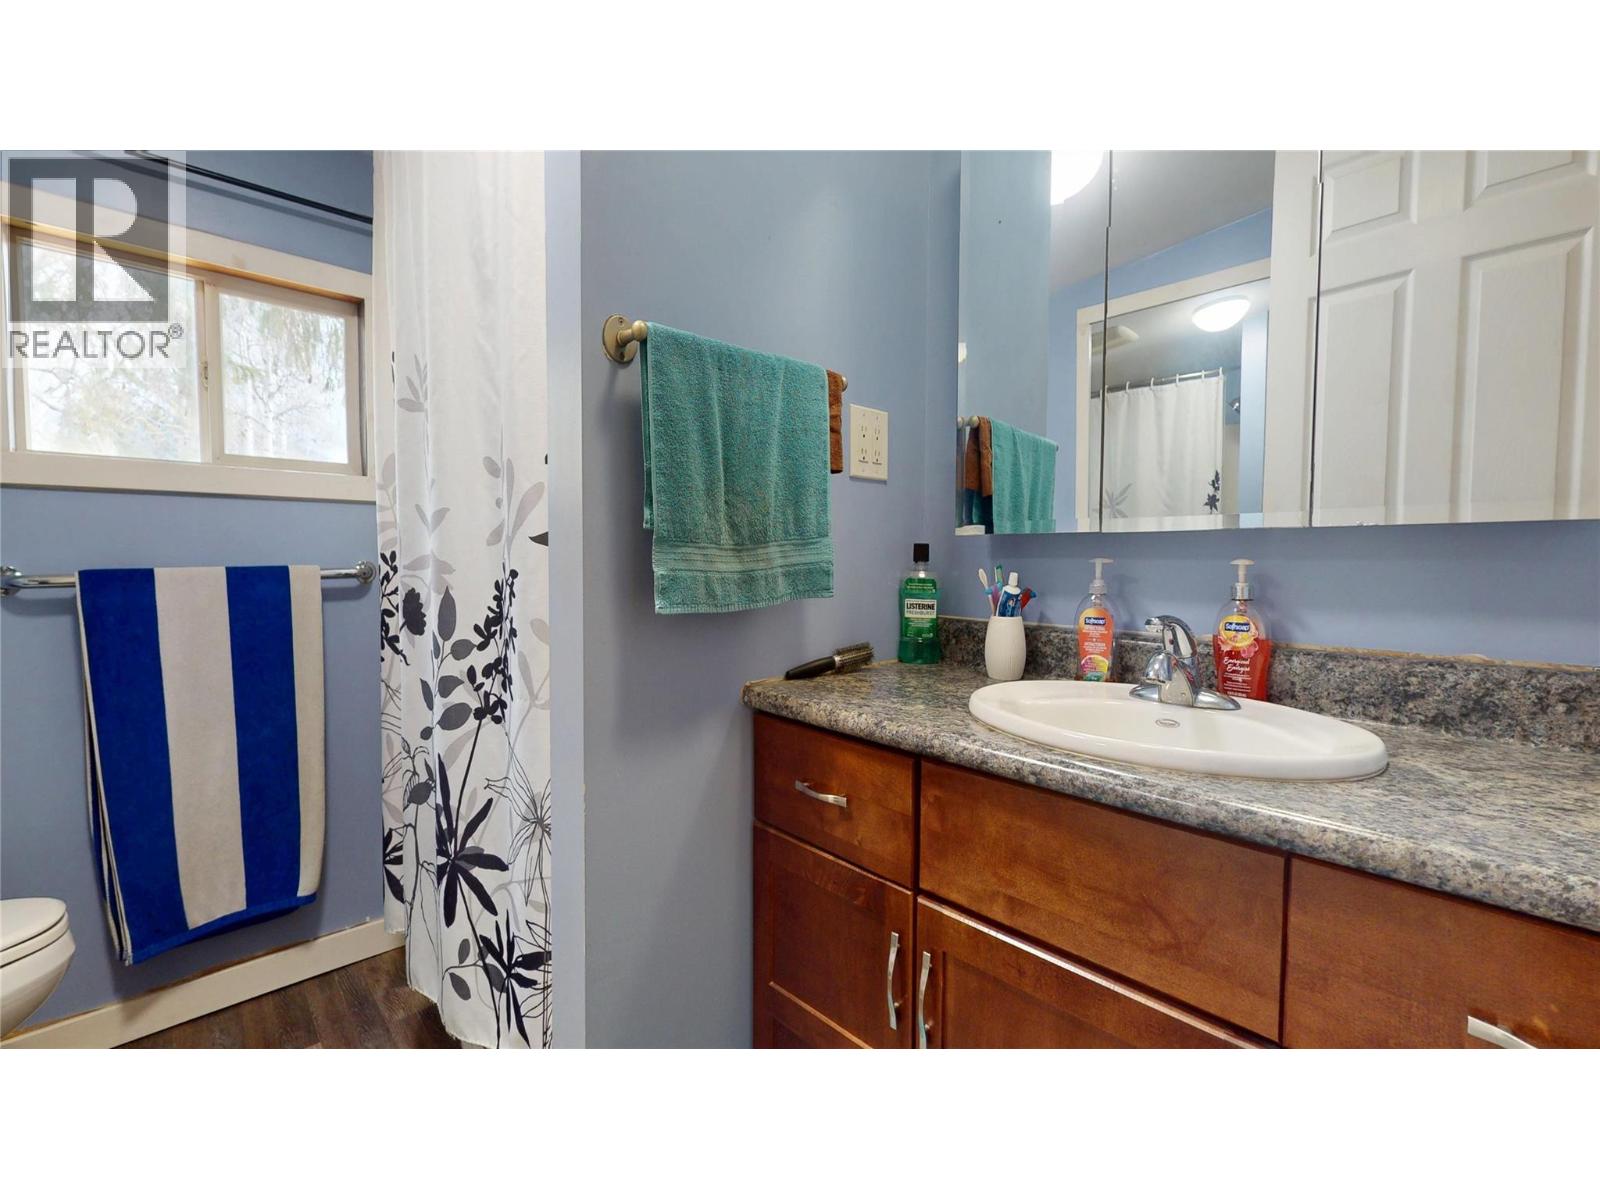
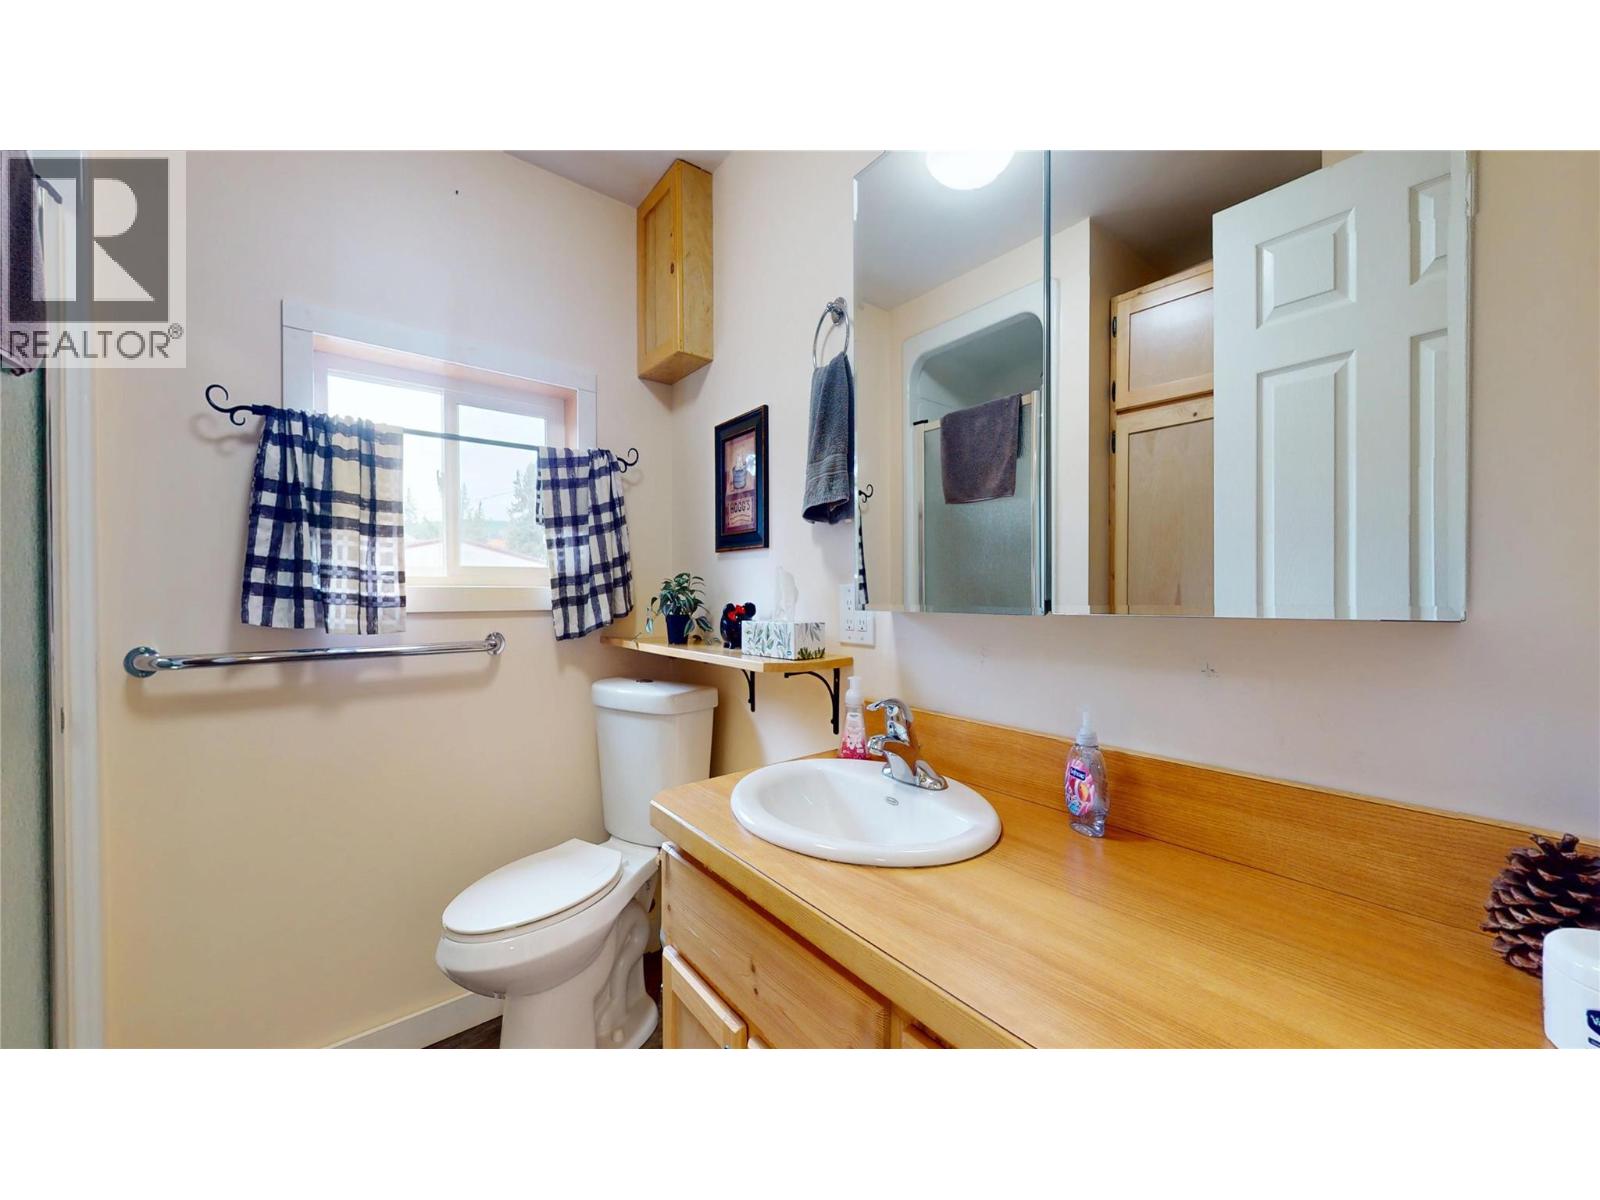
| Full bathroom | Main level | Measurements not available |
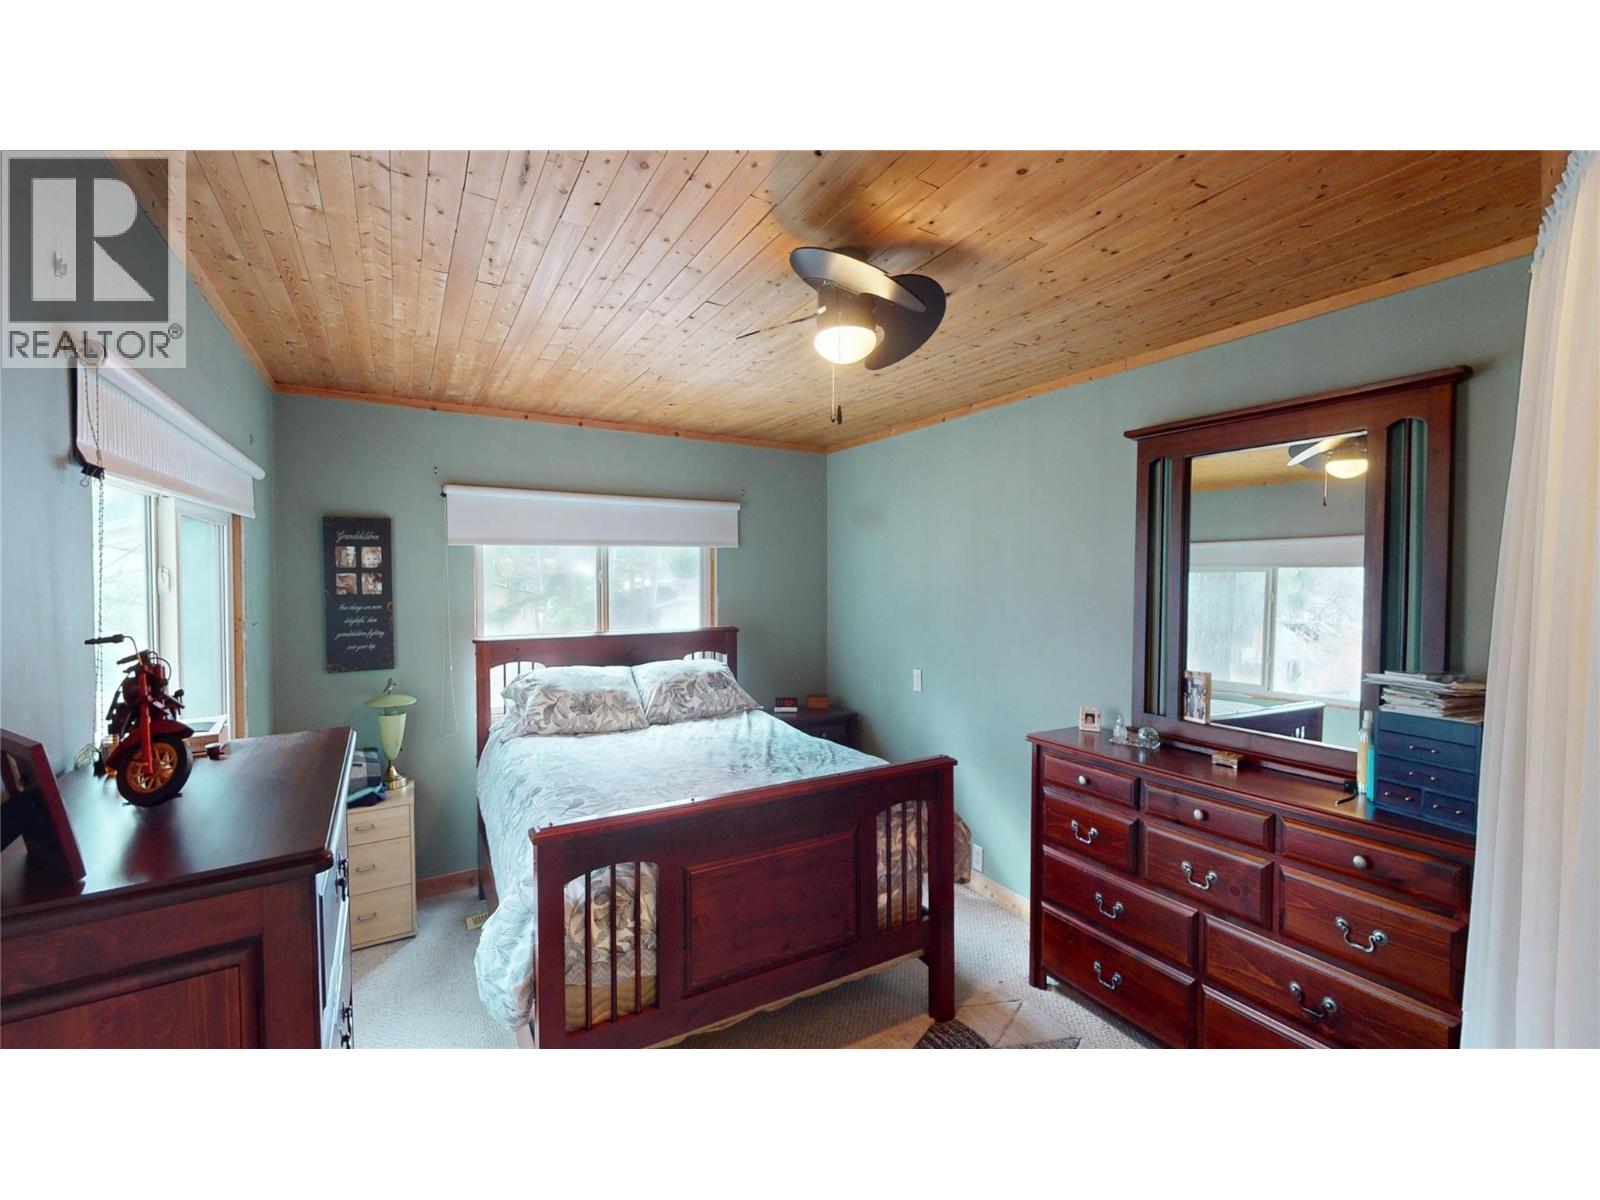
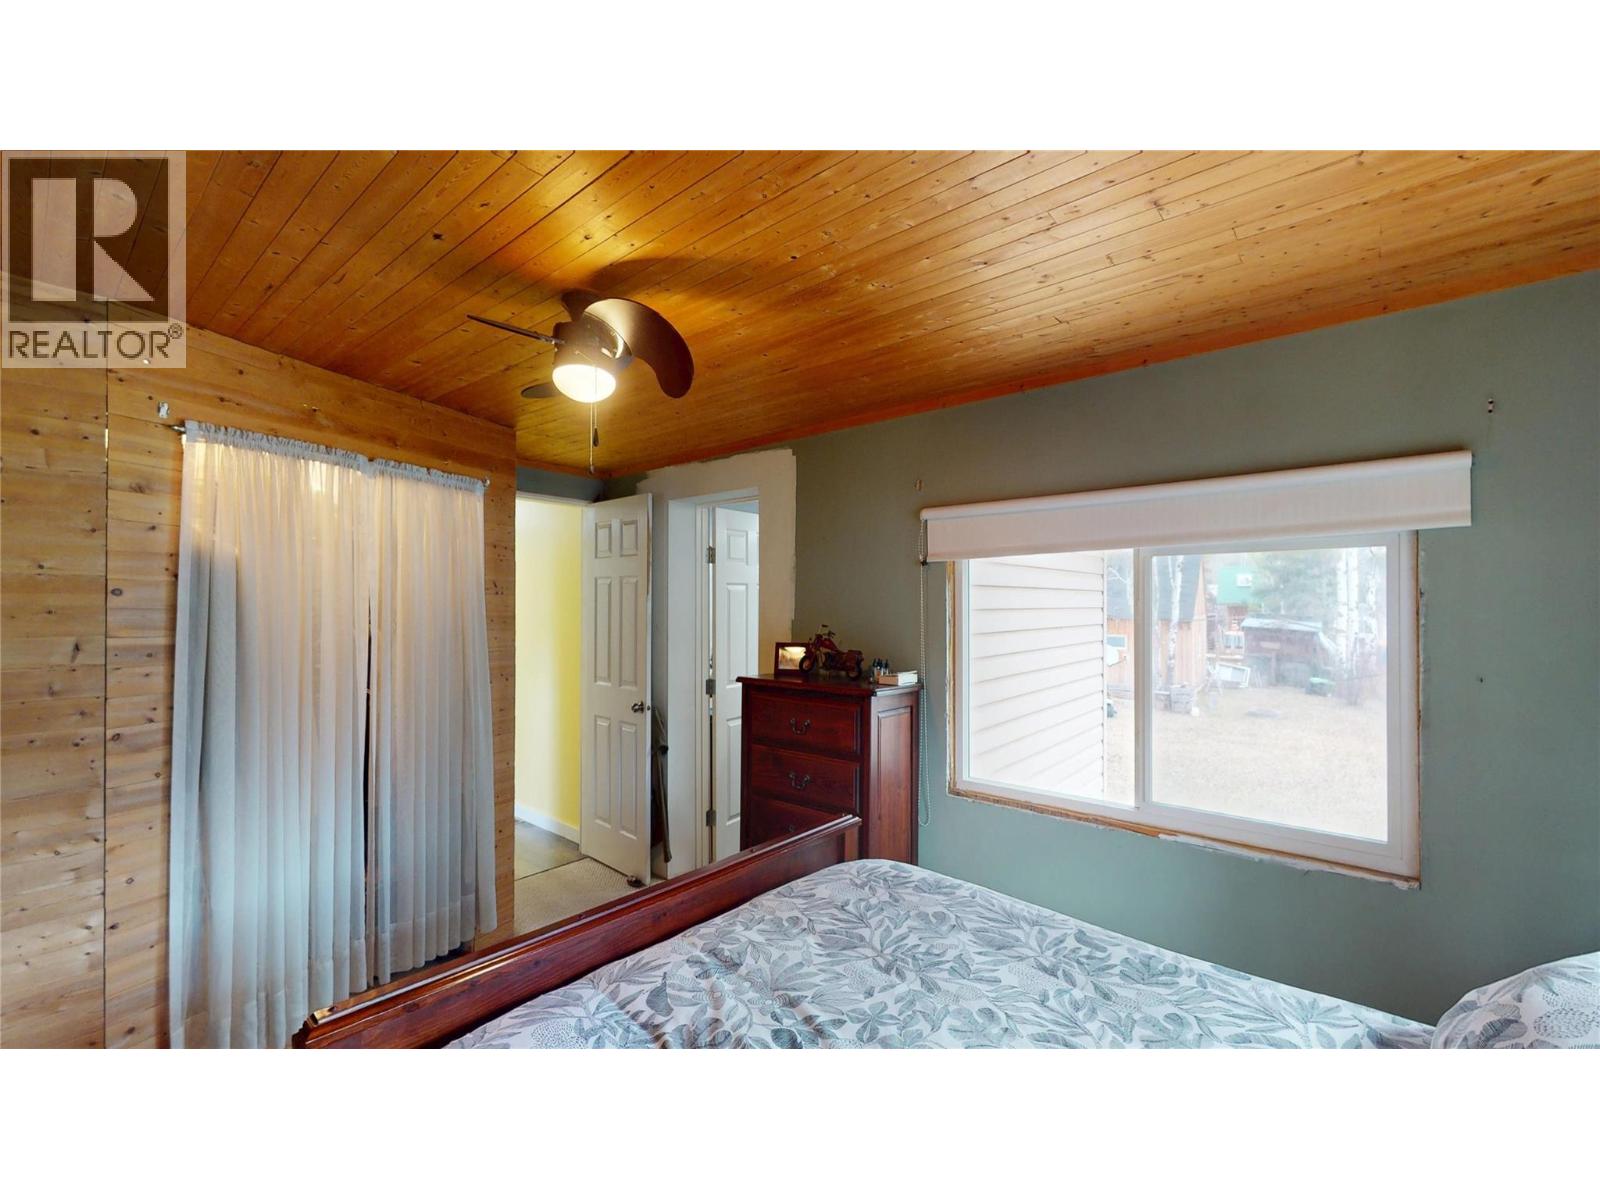
| Primary Bedroom | Main level | 17' x 11'3'' |
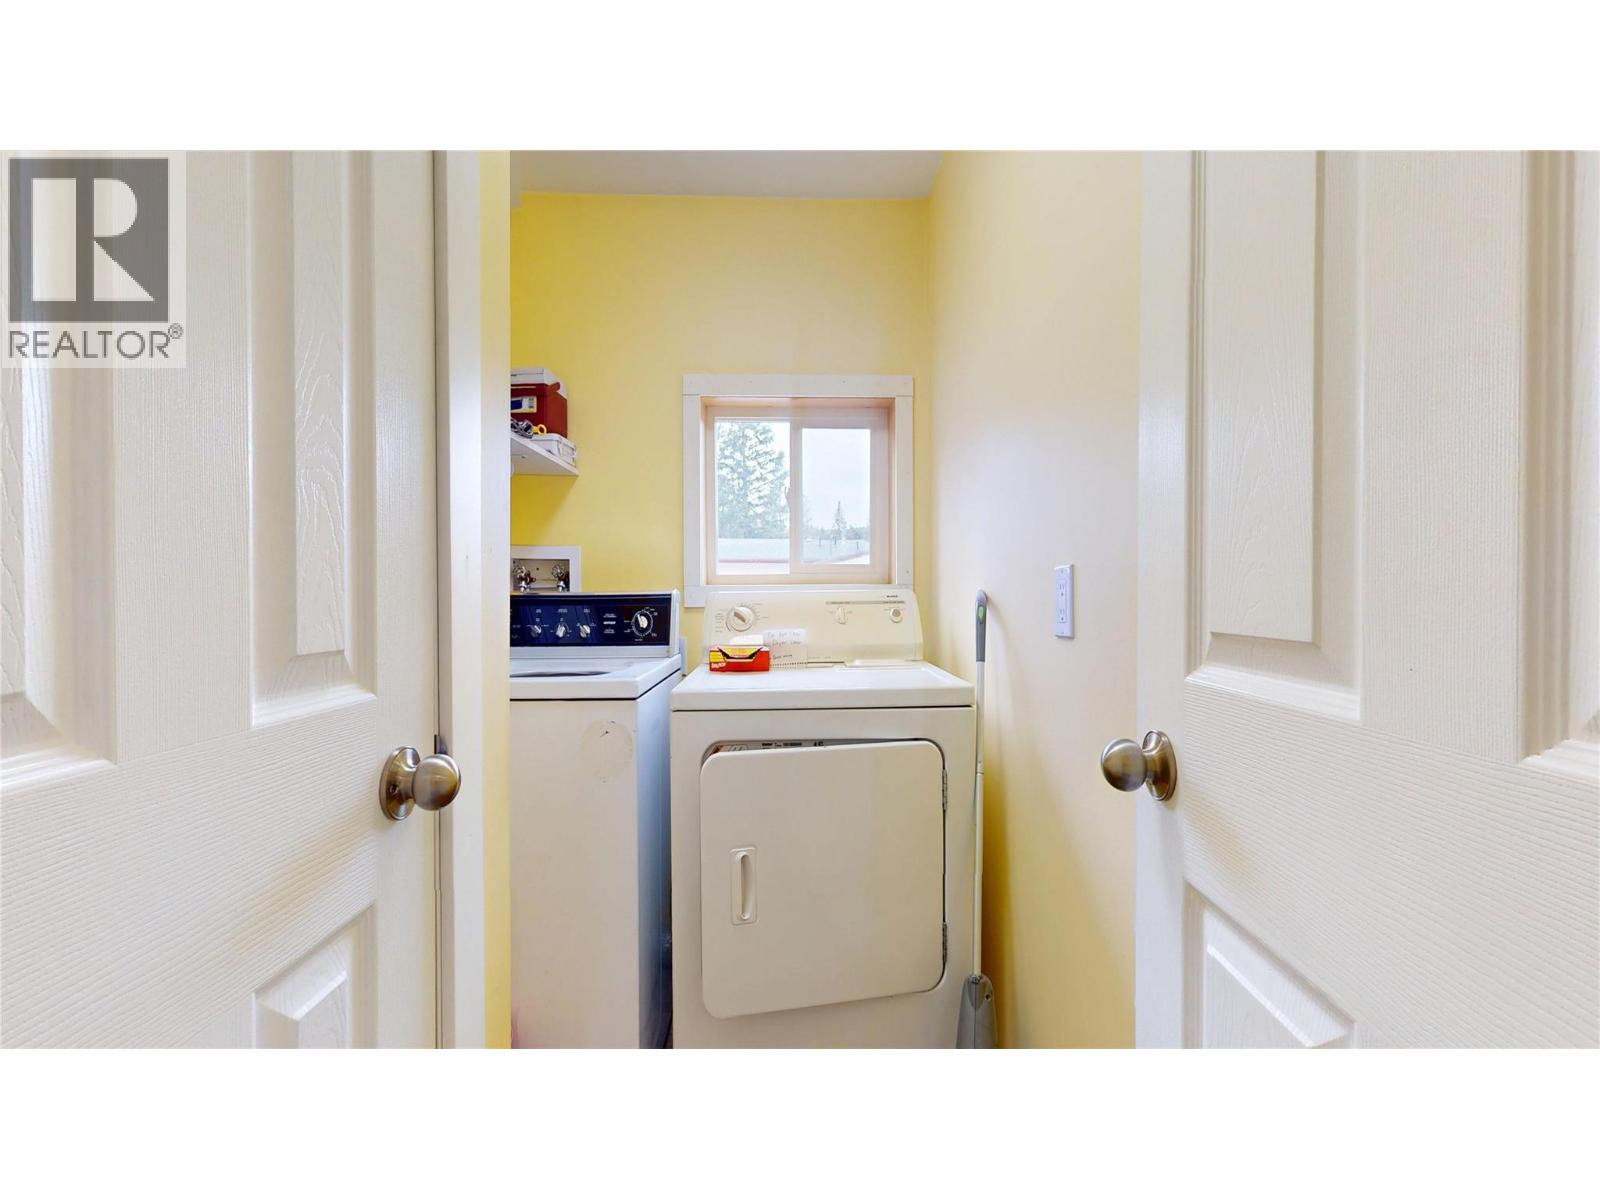
| Laundry room | Main level | 5'3'' x 7'5'' |
| Full bathroom | Main level | Measurements not available |
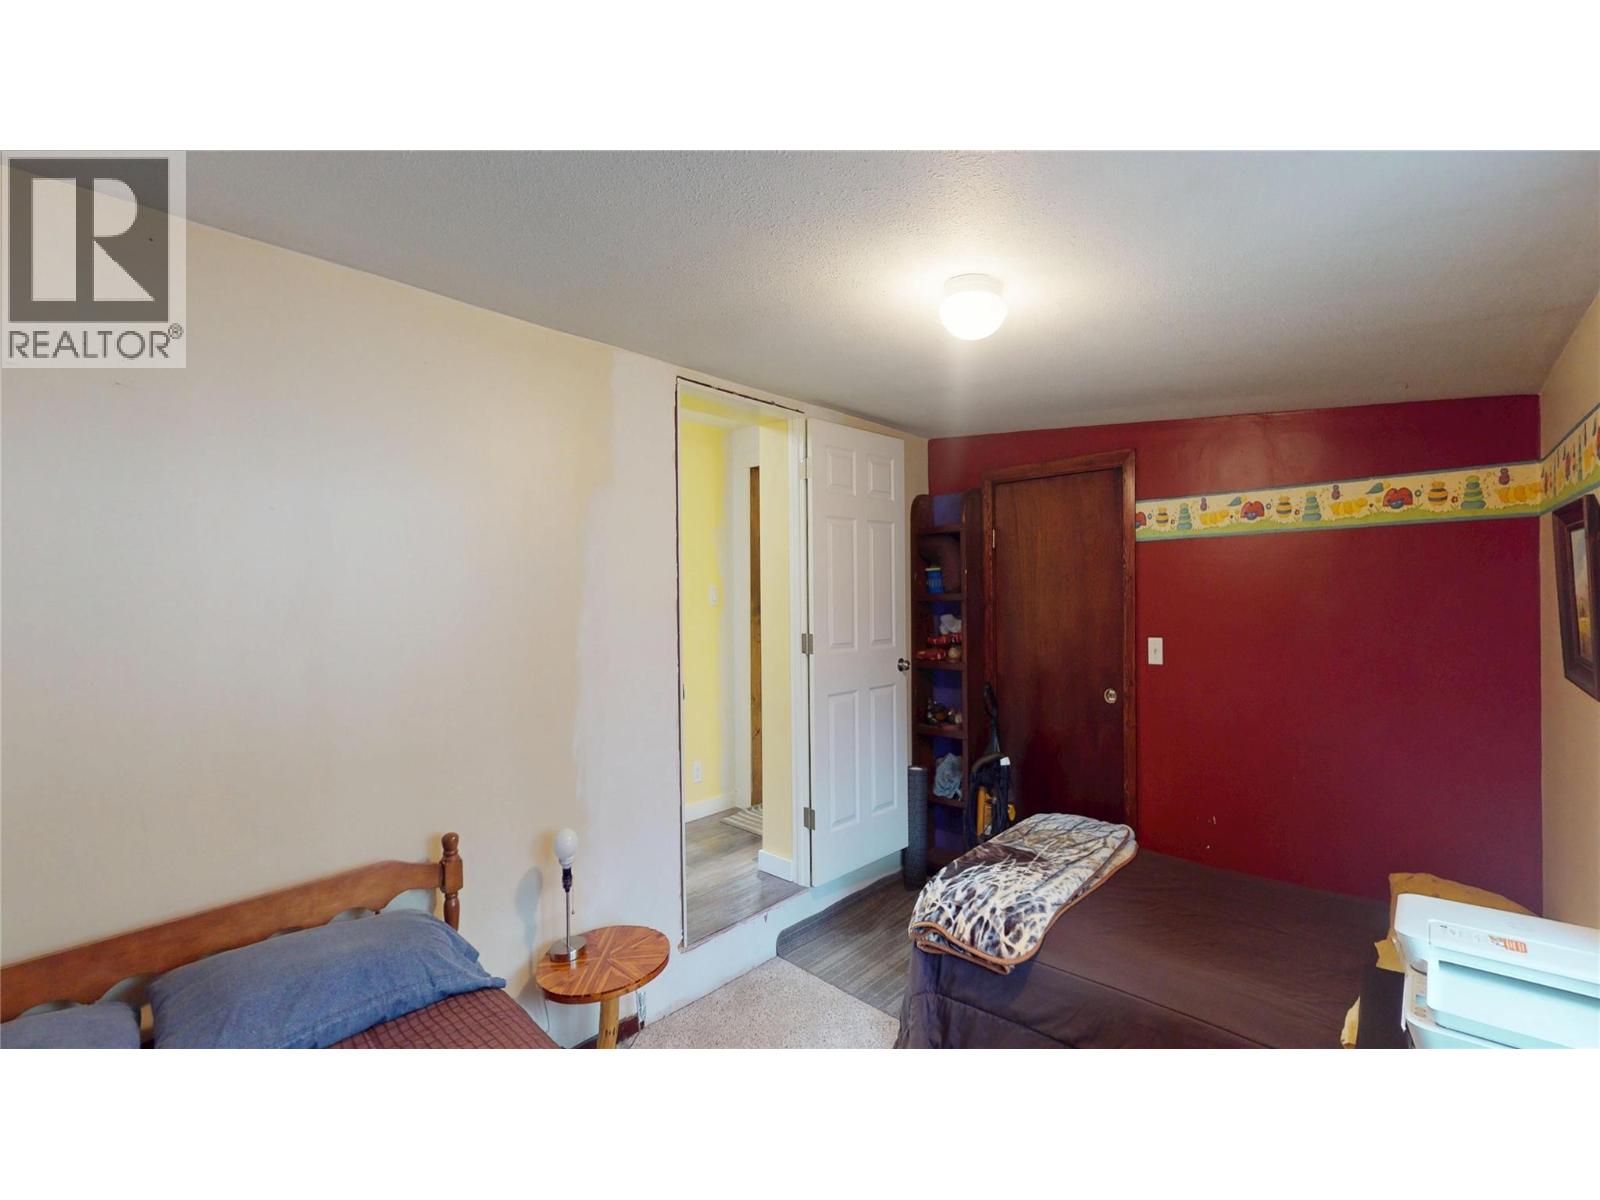
| Bedroom | Main level | 15'1'' x 9'7'' |
| Kitchen | Main level | 12'11'' x 11'3'' |
| Dining room | Main level | 16'9'' x 11'3'' |
| Living room | Main level | 28' x 11'5'' |
Location
This REALTOR.ca listing content is owned and licensed by REALTOR® members of The Canadian Real Estate Association
Data provided by: Okanagan-Mainline Real Estate Board