- ©MLS R3141817
- Area 2832 sq ft
- Bedrooms 5
- Bathrooms 4
Description
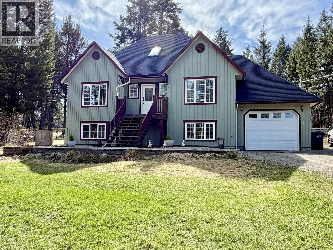
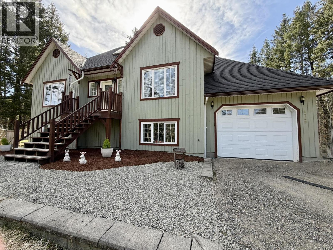
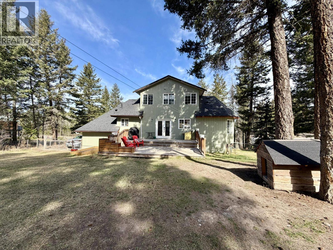
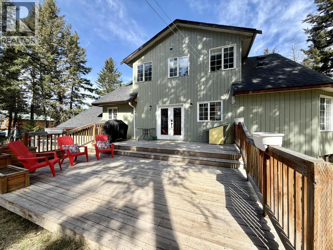
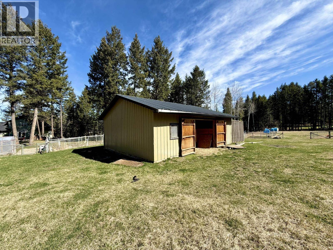
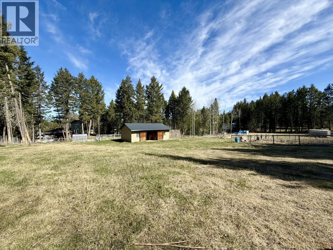
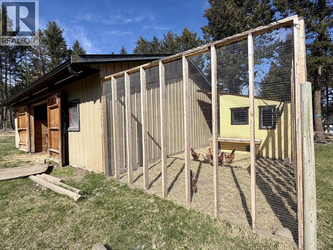
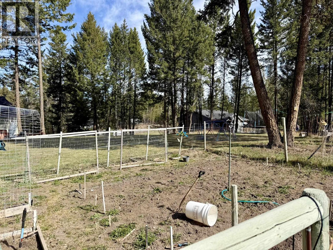
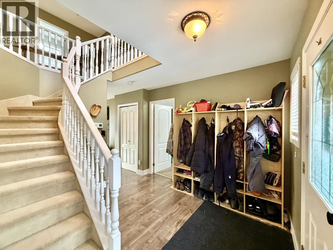
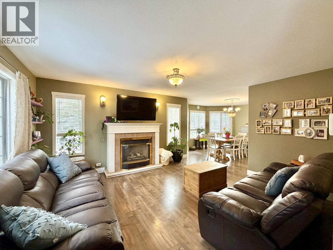
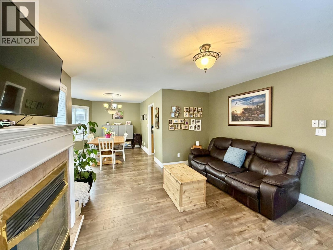
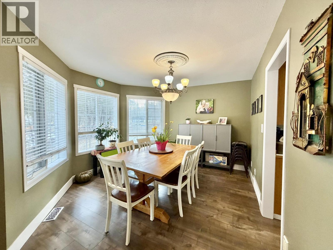
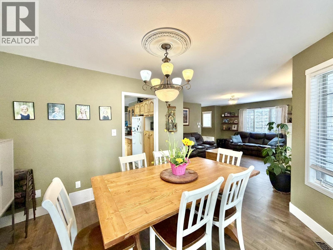
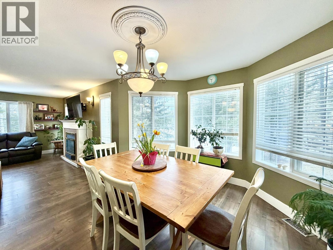
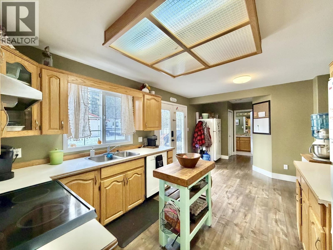
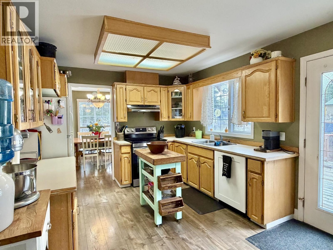
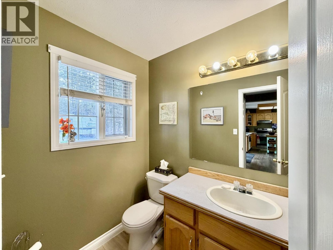
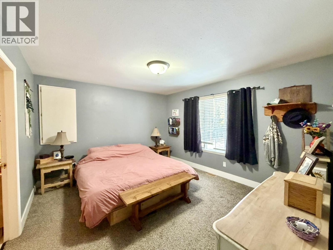
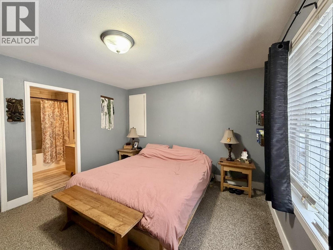
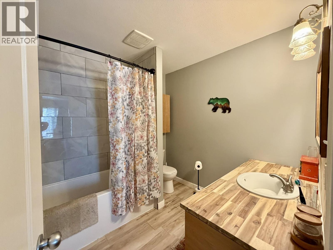
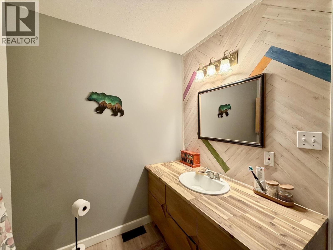
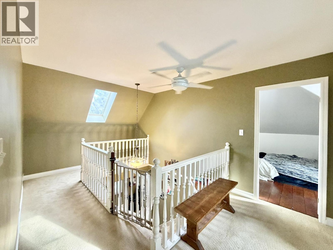
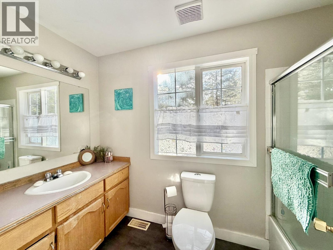
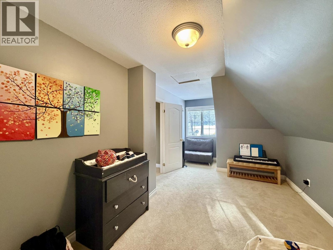
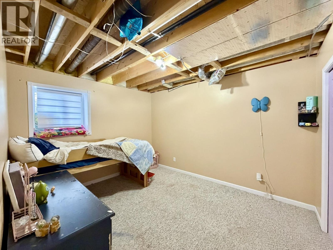
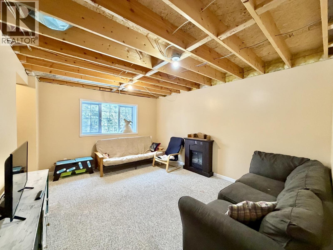
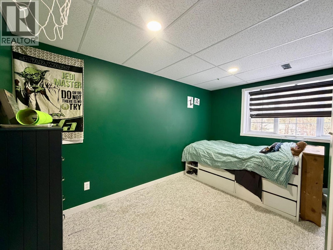
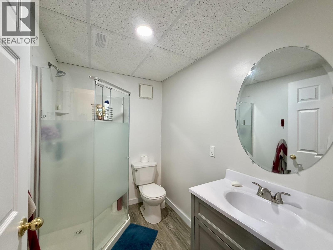
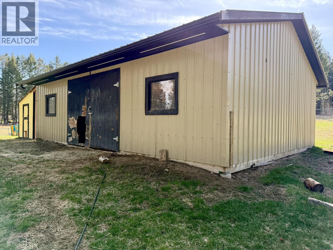
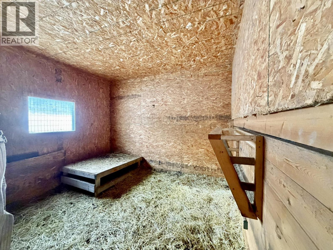
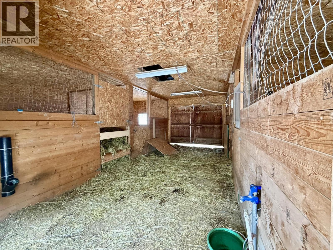
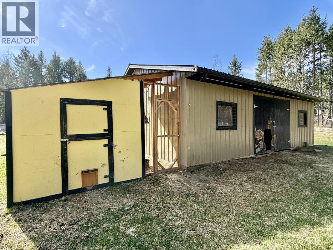
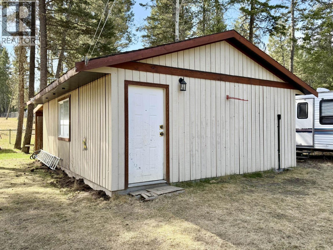
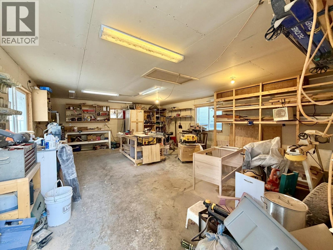
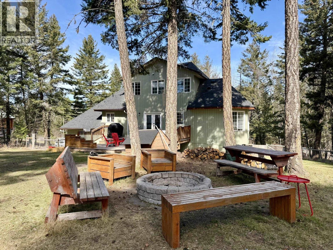
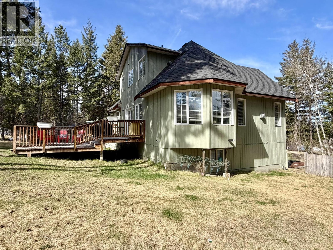
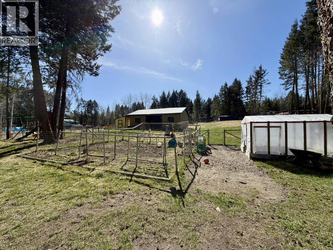
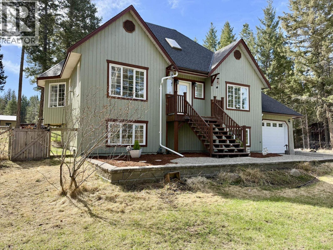
Unique offering in the 108 Mile Ranch! Three lots consolidated into one, offering you 2.23 acres of privacy and room to roam. This fantastic family home features 5 bedrooms, 3 full bathrooms plus a half bath, and an attached single garage. Fully fenced and cross-fenced for animals with 2 separate paddocks, a 24’ x 32’ barn with 4 stalls an attached chicken coop, and 2 frost-free yard hydrants. The 20’ x 26’ shop has heat and power making it perfect for projects. Roof on house is under 10 years old, natural gas forced-air furnace installed in 2020, new HWT in 2026, primary bathroom re-done in 2024 and a full bath added in the basement. Entire exterior was all freshly painted just last year. This one is ready for its new family to love it and call this home. (id:48970) Show More
Details
- Constructed Date: 1993
- Property Type: Single Family
- Type: House
- Total Finished Area: 2832 sqft
Ammenities + Nearby
- Fireplace(s)
Features
- Workshop
- Washer
- Dryer
- Refrigerator
- Stove
- Dishwasher
- Forced air
- Storage
Rooms Details For 4745 ANZEEON ROAD
| Type | Level | Dimension |
|---|---|---|
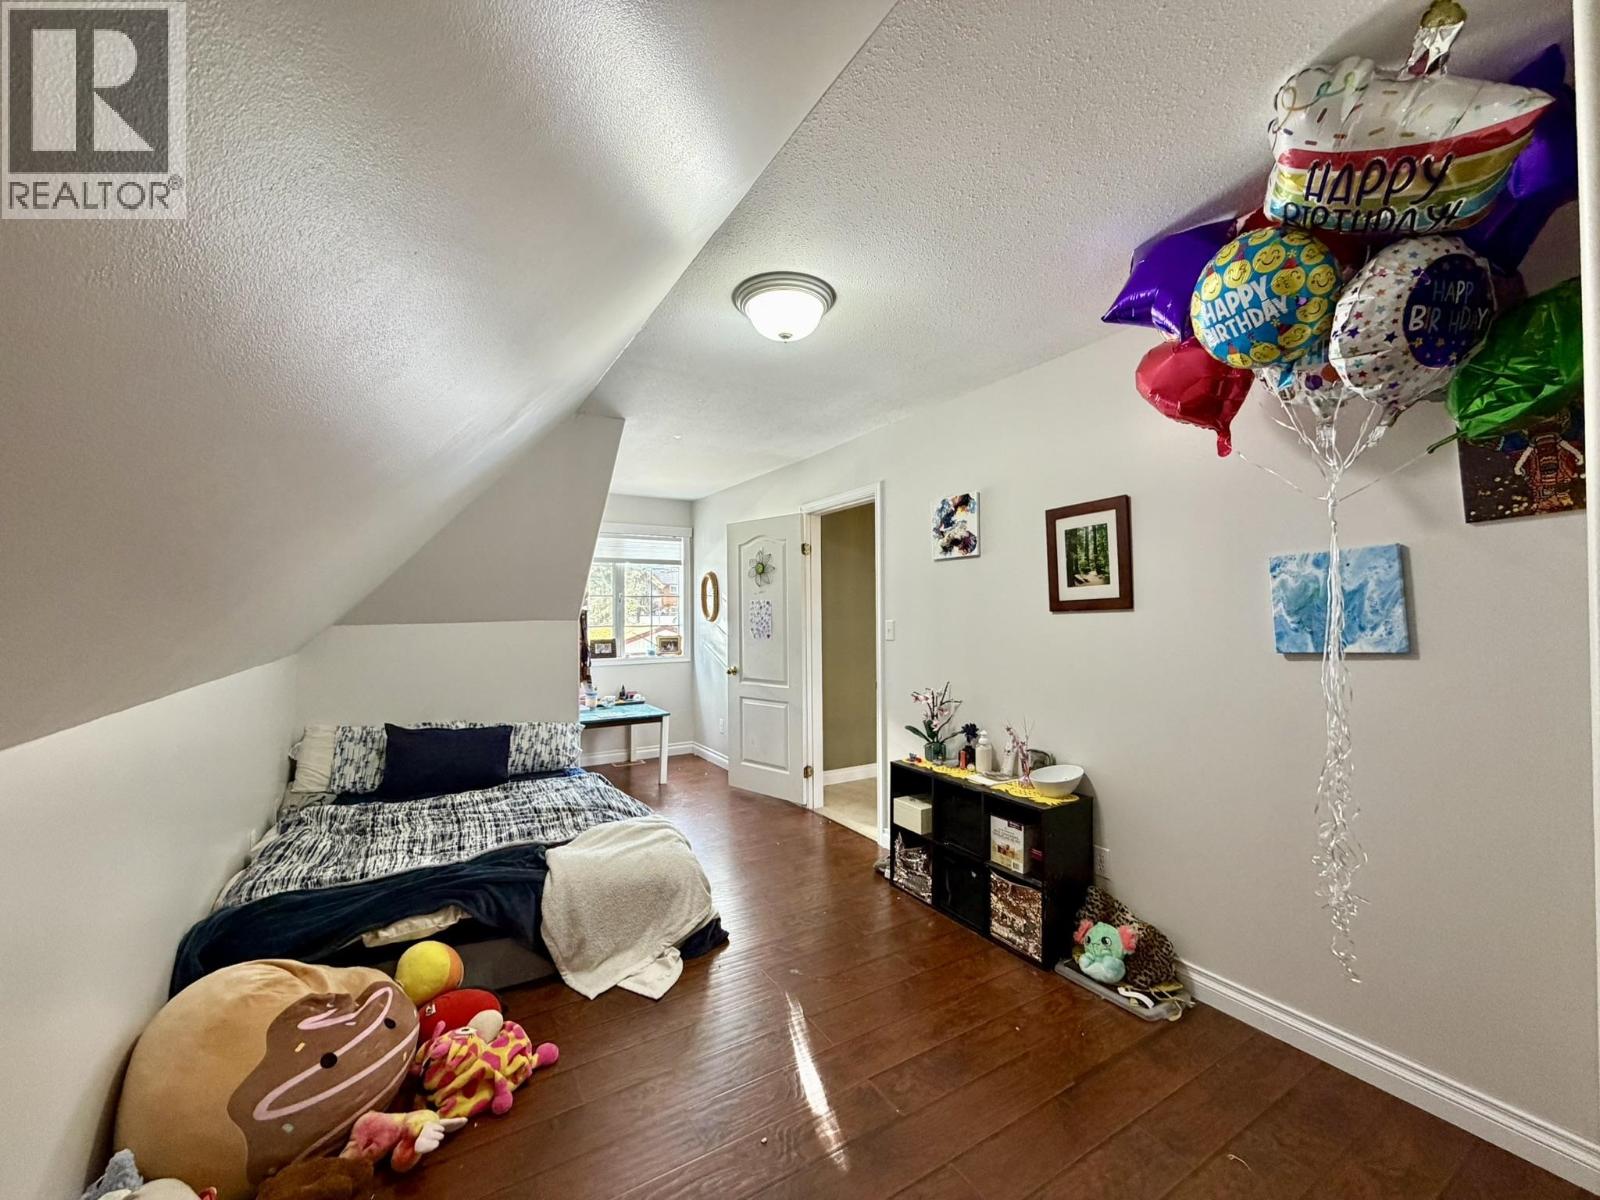
| Bedroom 2 | Above | 9 ft ,7 in x 17 ft |
| Bedroom 3 | Above | 8 ft ,5 in x 14 ft ,7 in |
| Recreational, Games room | Lower level | 12 ft ,3 in x 15 ft ,3 in |
| Bedroom 4 | Lower level | 10 ft ,3 in x 12 ft ,2 in |
| Bedroom 5 | Lower level | 7 ft ,2 in x 12 ft ,9 in |
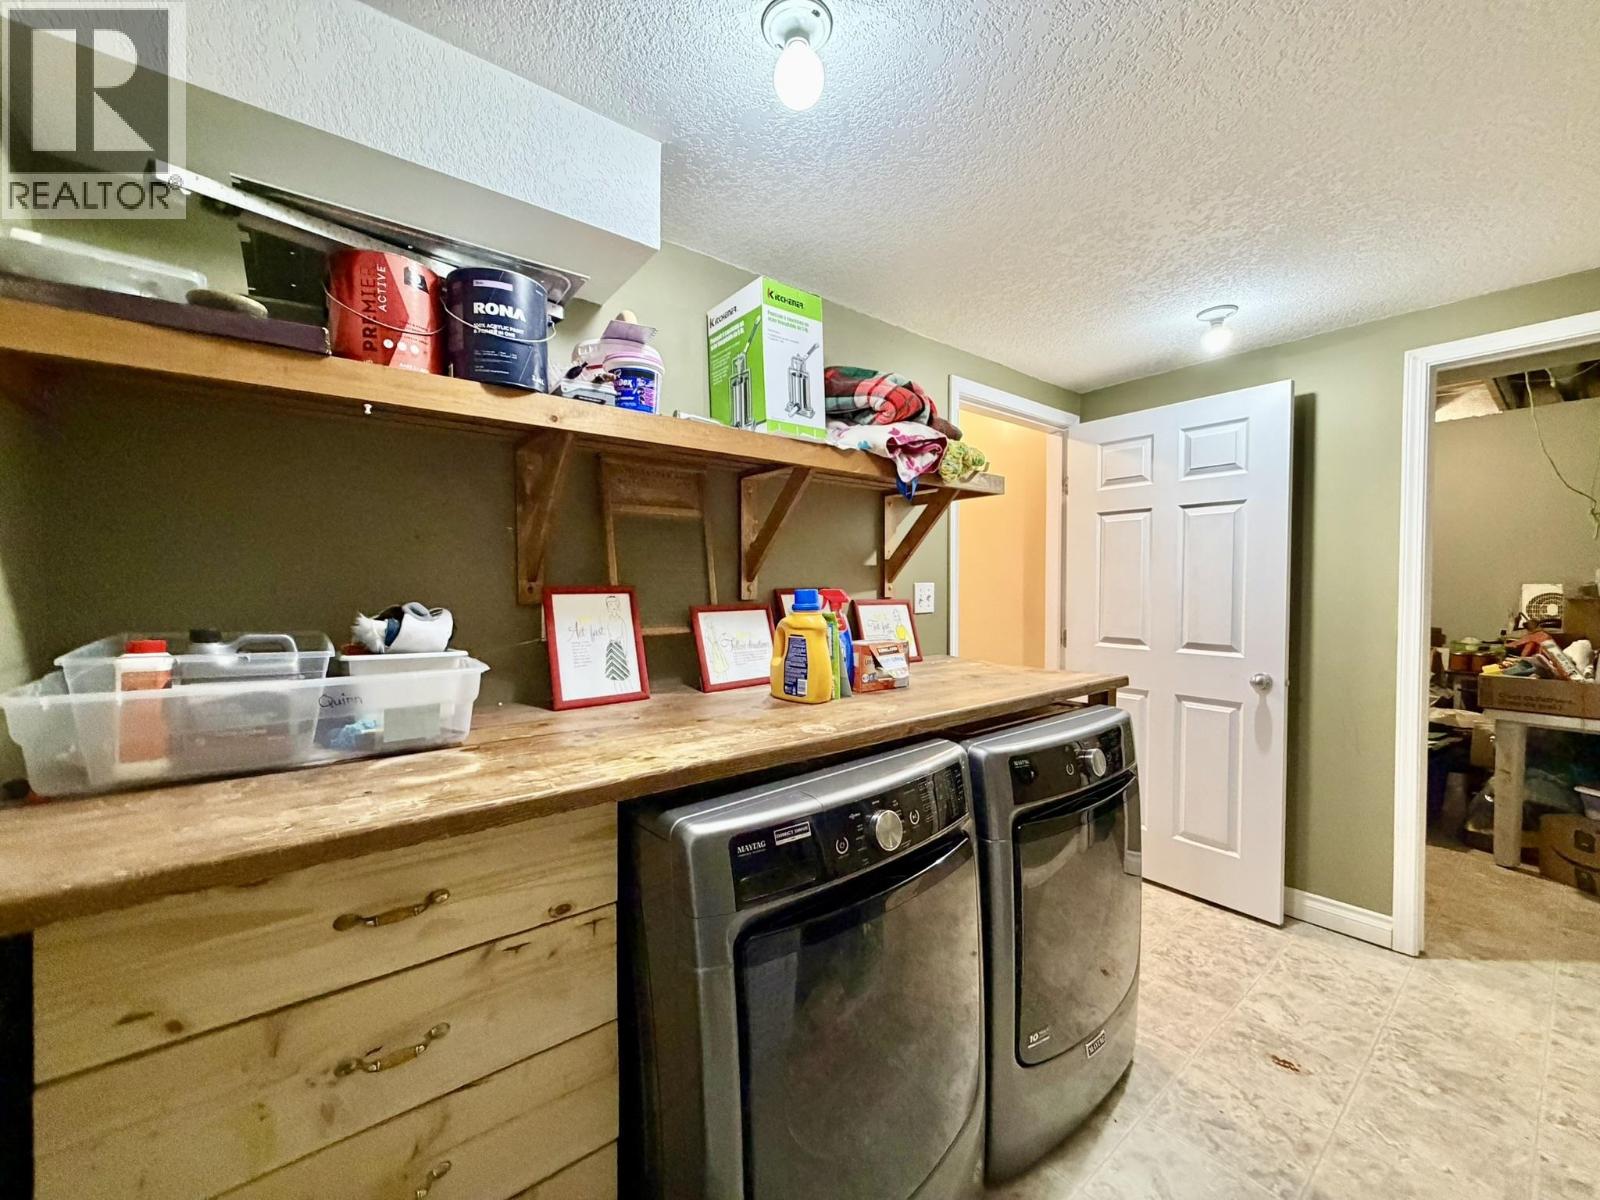
| Laundry room | Lower level | 7 ft x 11 ft |
| Utility room | Lower level | 10 ft x 10 ft |
| Foyer | Main level | 6 ft ,6 in x 10 ft ,4 in |
| Kitchen | Main level | 10 ft ,9 in x 15 ft |
| Dining room | Main level | 8 ft ,1 in x 11 ft ,9 in |
| Living room | Main level | 13 ft ,1 in x 15 ft ,4 in |
| Primary Bedroom | Main level | 12 ft x 13 ft ,1 in |
Location
This REALTOR.ca listing content is owned and licensed by REALTOR® members of The Canadian Real Estate Association
Data provided by: BC Northern Real Estate Board