- ©MLS 10373855
- Area 6623 sq ft
- Bedrooms 8
- Bathrooms 8
- Parkings 8
Description
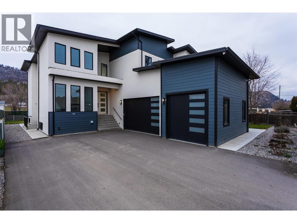
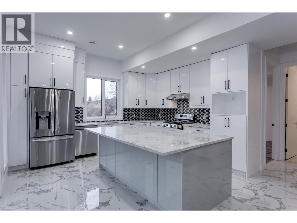
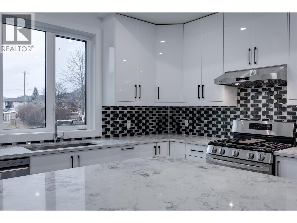
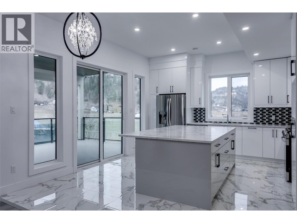
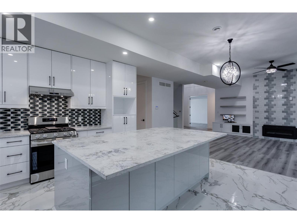
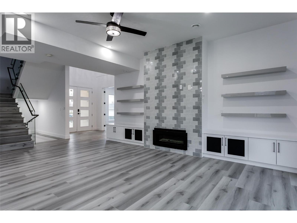
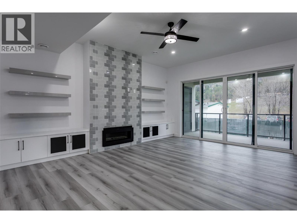
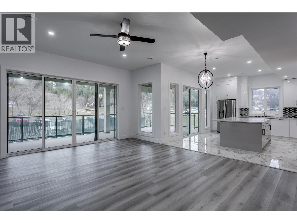
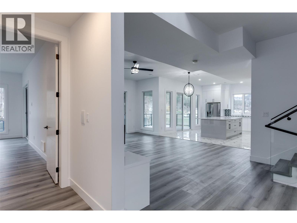
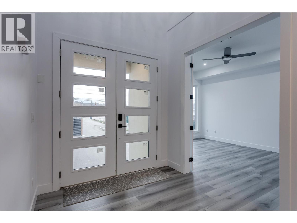
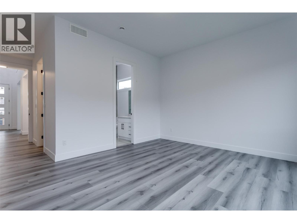
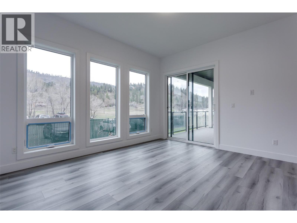
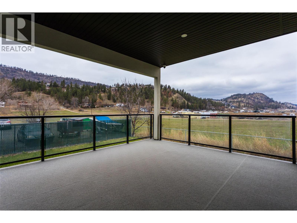
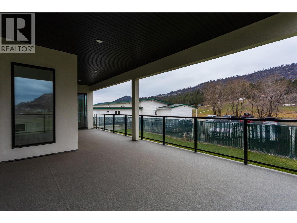
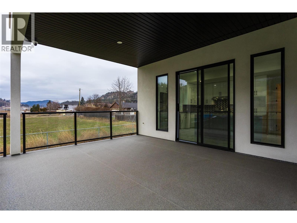
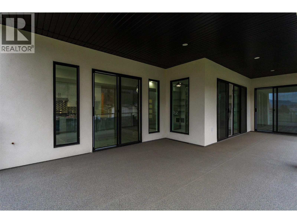
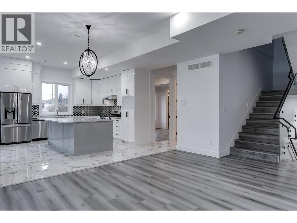
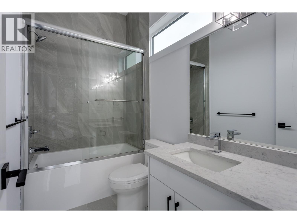
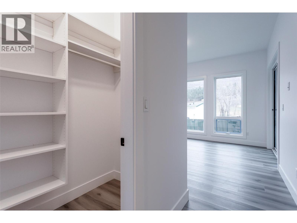
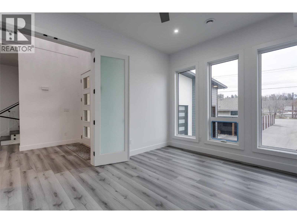

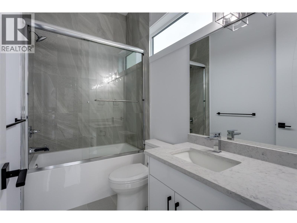
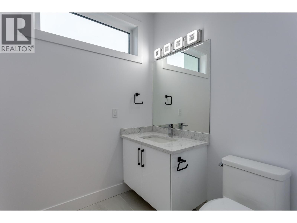
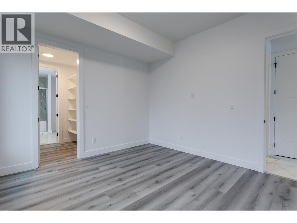
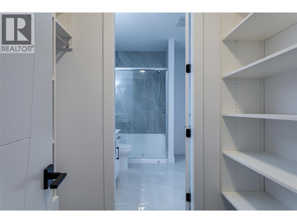
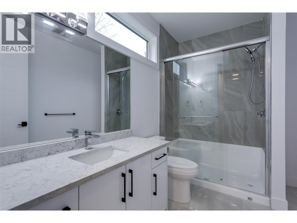
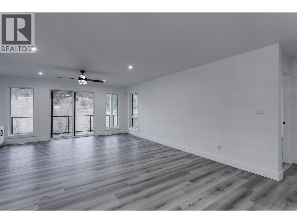
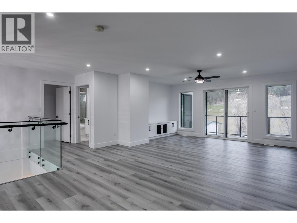
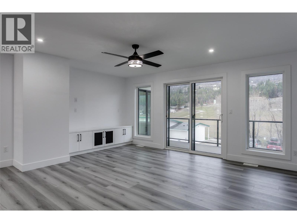
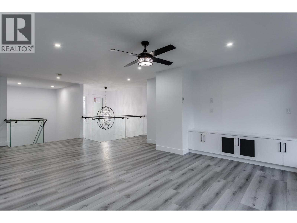
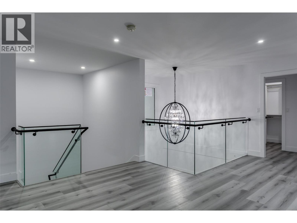
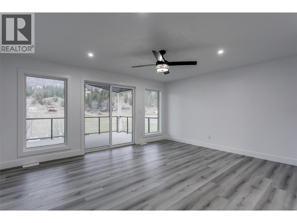


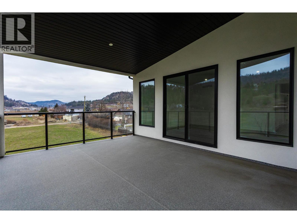
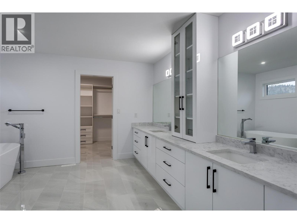
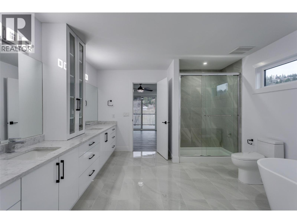
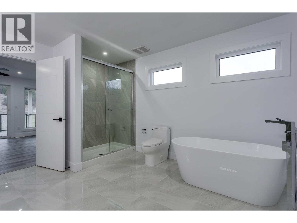
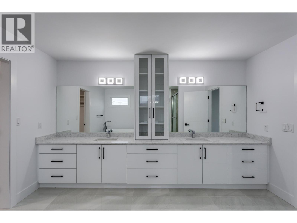
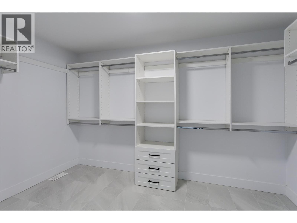
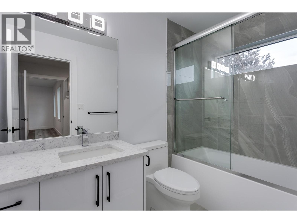
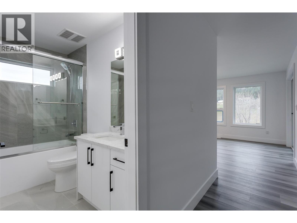
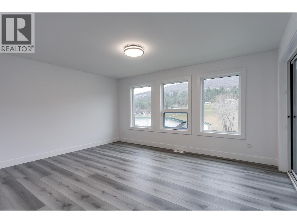
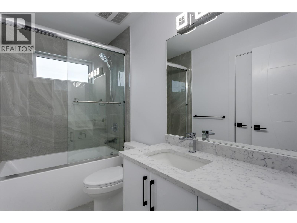
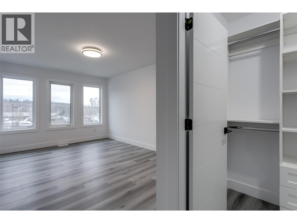
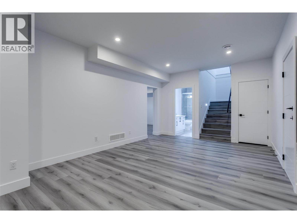
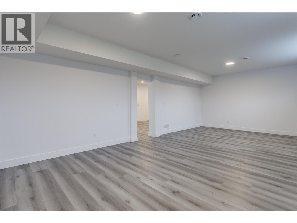
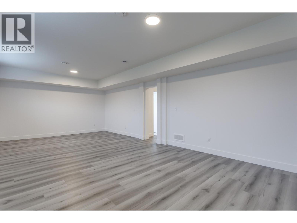
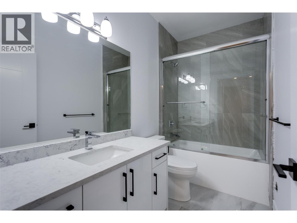
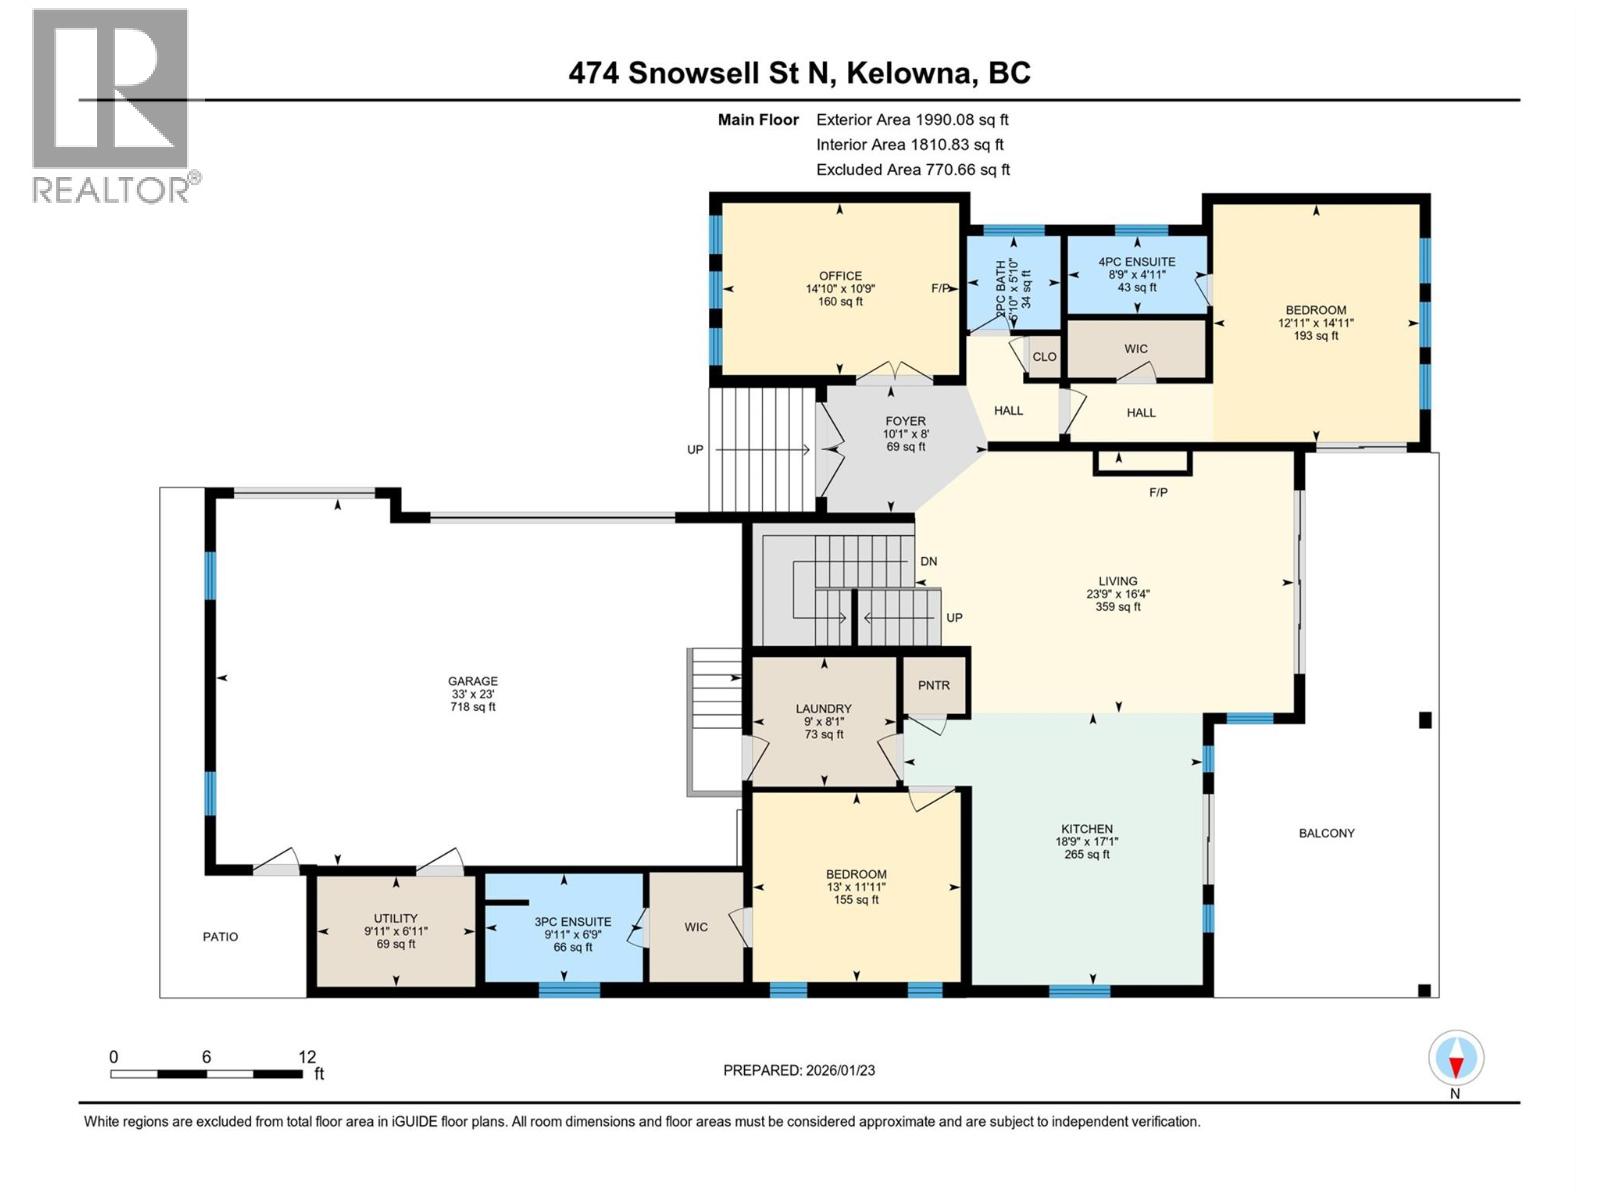
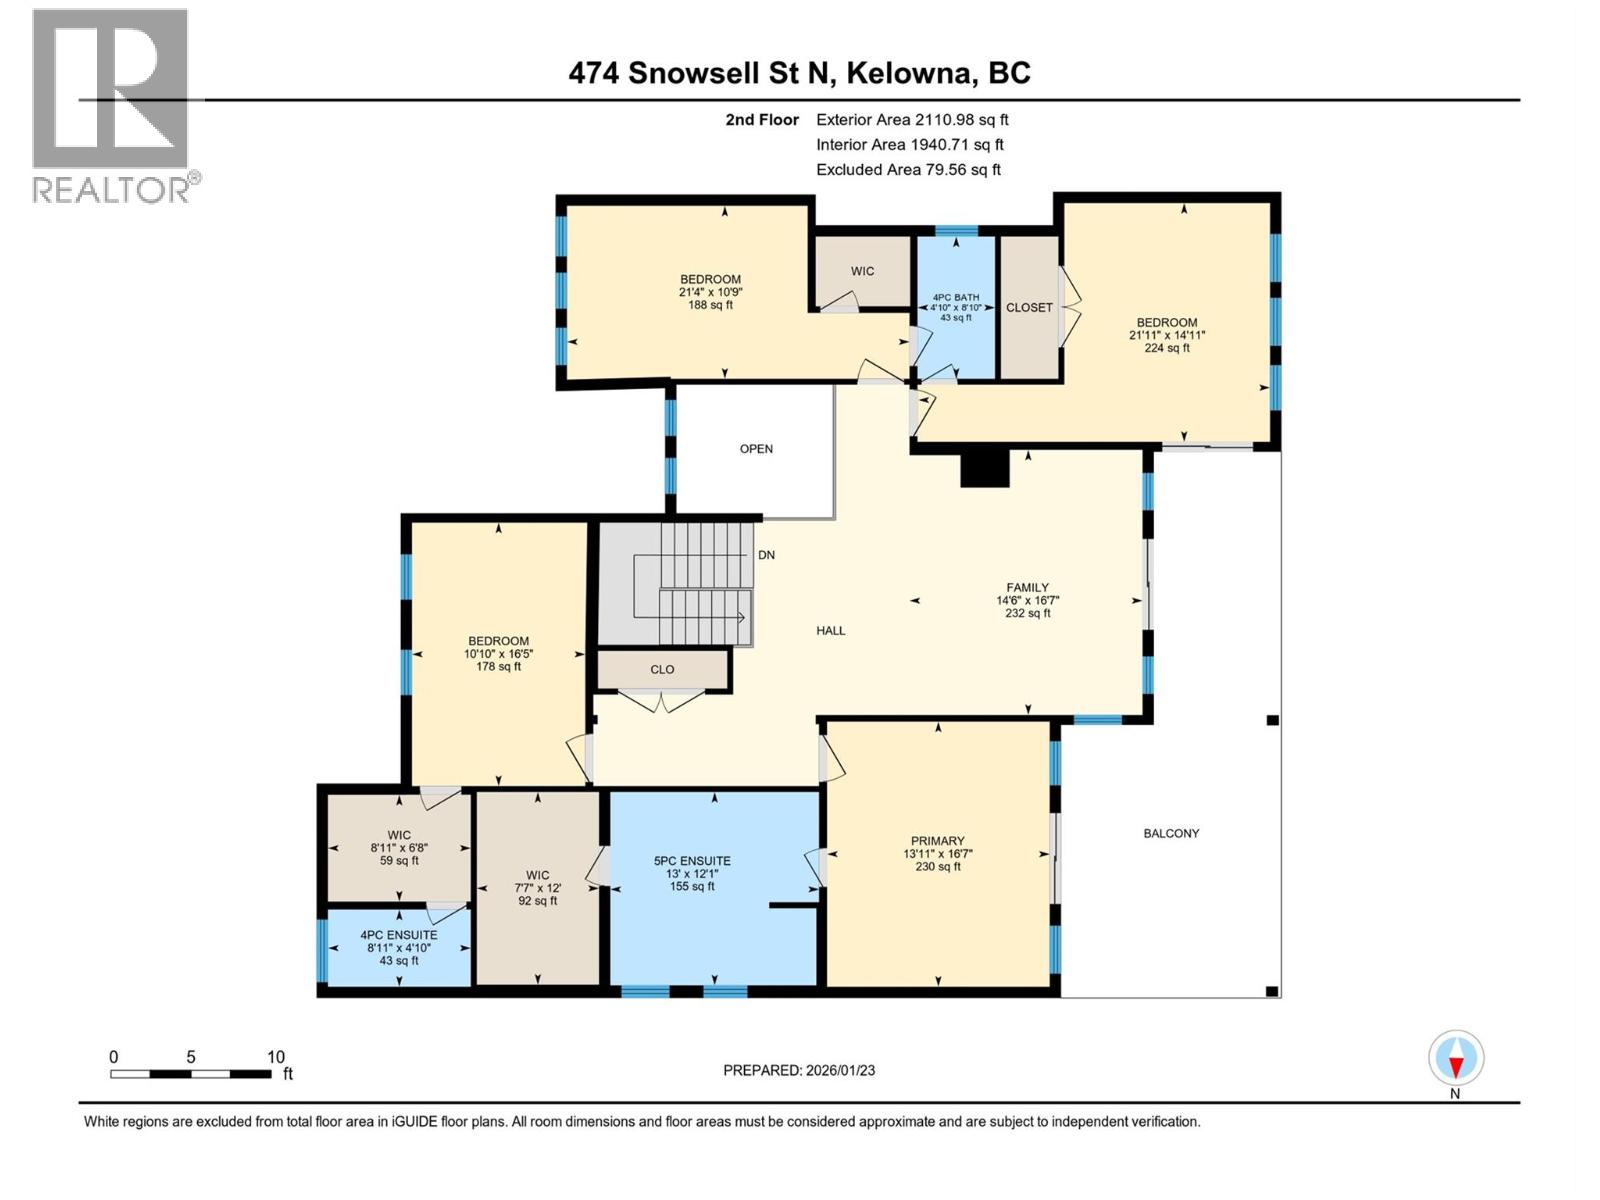
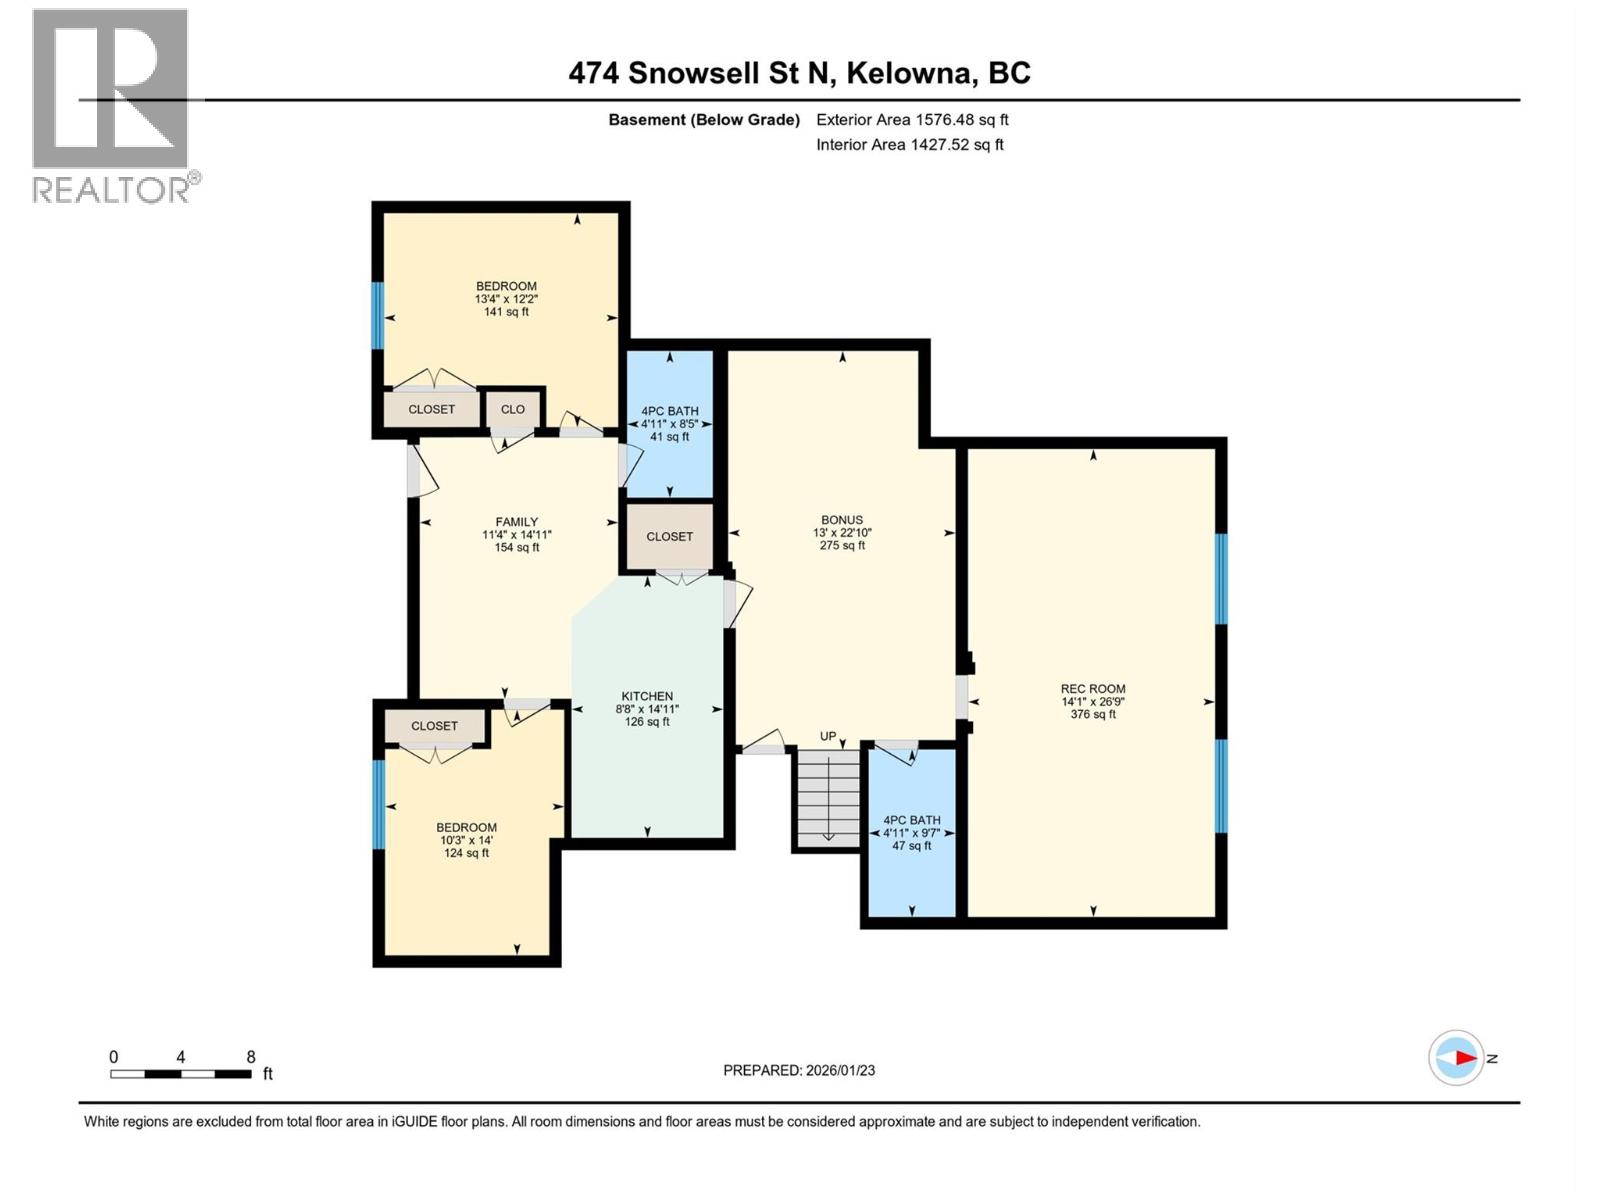
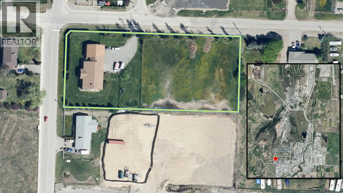
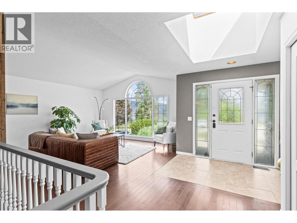
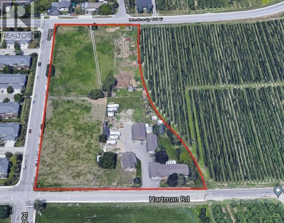

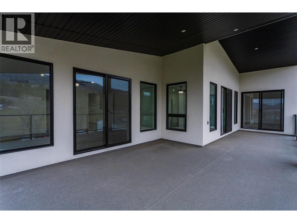
Welcome to 474 Snowsell Street, a quality-built new construction home with a legal suite in North Glenmore. This spacious residence offers 8 bedrooms and 8 bathrooms, including a 2-bedroom suite, ideal for large or multi-generational families. The main level features an open-concept layout with a chef-inspired kitchen, quartz countertops, large island, and stainless steel appliances, flowing into a bright living area with a gas fireplace. Two primary bedrooms with walk-in closets and full ensuites are located on the main floor. Upstairs includes four additional primary bedrooms with private ensuites, plus a large family room with access to a deck. Finished with modern design elements throughout. Additional features include a triple garage, ample parking, built-in vacuum, fully irrigated yard, security camera system, and 2-5-10 New Home Warranty. Conveniently located near schools, transit, shopping, Downtown Kelowna, UBCO, YLW and more! (id:48970) Show More
Details
- Constructed Date: 2023
- Property Type: Single Family
- Type: House
- Architectural Style: Contemporary
- Neighbourhood: North Glenmore
Ammenities + Nearby
- Public Transit
- Airport
- Park
- Schools
- Public Transit
- Airport
- Park
- Schools
Features
- Level lot
- Central island
- Mountain view
- Valley view
- Central air conditioning
- Forced air
Rooms Details For 474 Snowsell Street N
| Type | Level | Dimension |
|---|---|---|
| 4pc Bathroom | Second level | 8'5'' x 4'5'' |
| Bedroom | Second level | 12'5'' x 14'6'' |
| Bedroom | Second level | 14'7'' x 10'5'' |
| 4pc Bathroom | Second level | 8'5'' x 4'5'' |
| Bedroom | Second level | 16'2'' x 10'5'' |
| 6pc Bathroom | Second level | 12'7'' x 11'6'' |
| Primary Bedroom | Second level | 16'2'' x 13'5'' |
| Living room | Second level | 25'2'' x 15'9'' |
| 4pc Bathroom | Basement | 9'3'' x 4'5'' |
| Family room | Basement | 26'3'' x 13'8'' |
| Recreation room | Basement | 21'9'' x 12'7'' |
| Kitchen | Main level | 16' x 14'3'' |
| Living room | Main level | 19'9'' x 16'1'' |
| Family room | Main level | 14'6'' x 10'5'' |
| 4pc Bathroom | Main level | 8'4'' x 4'5'' |
| Bedroom | Main level | 14'6'' x 12'6'' |
| 2pc Bathroom | Main level | 5'6'' x 5'5'' |
| 4pc Bathroom | Main level | 9'5'' x 6'5'' |
| Bedroom | Main level | 12'7'' x 11'6'' |
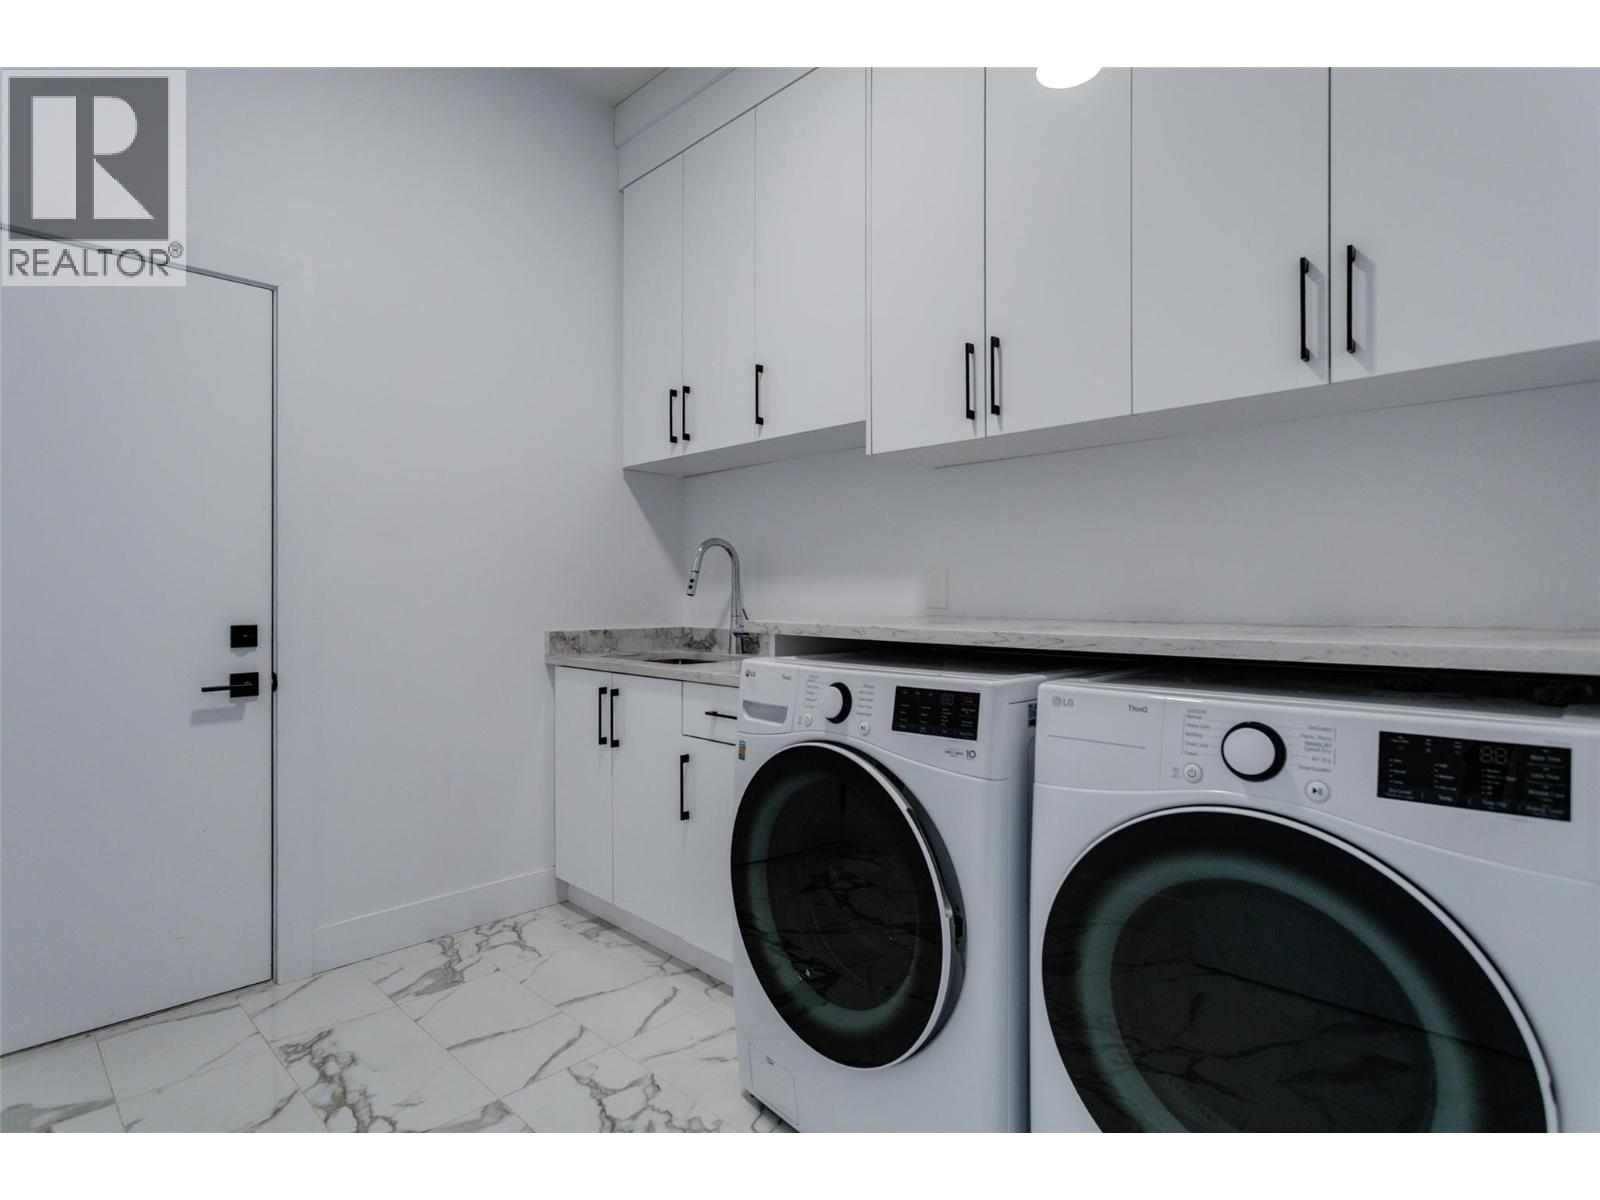
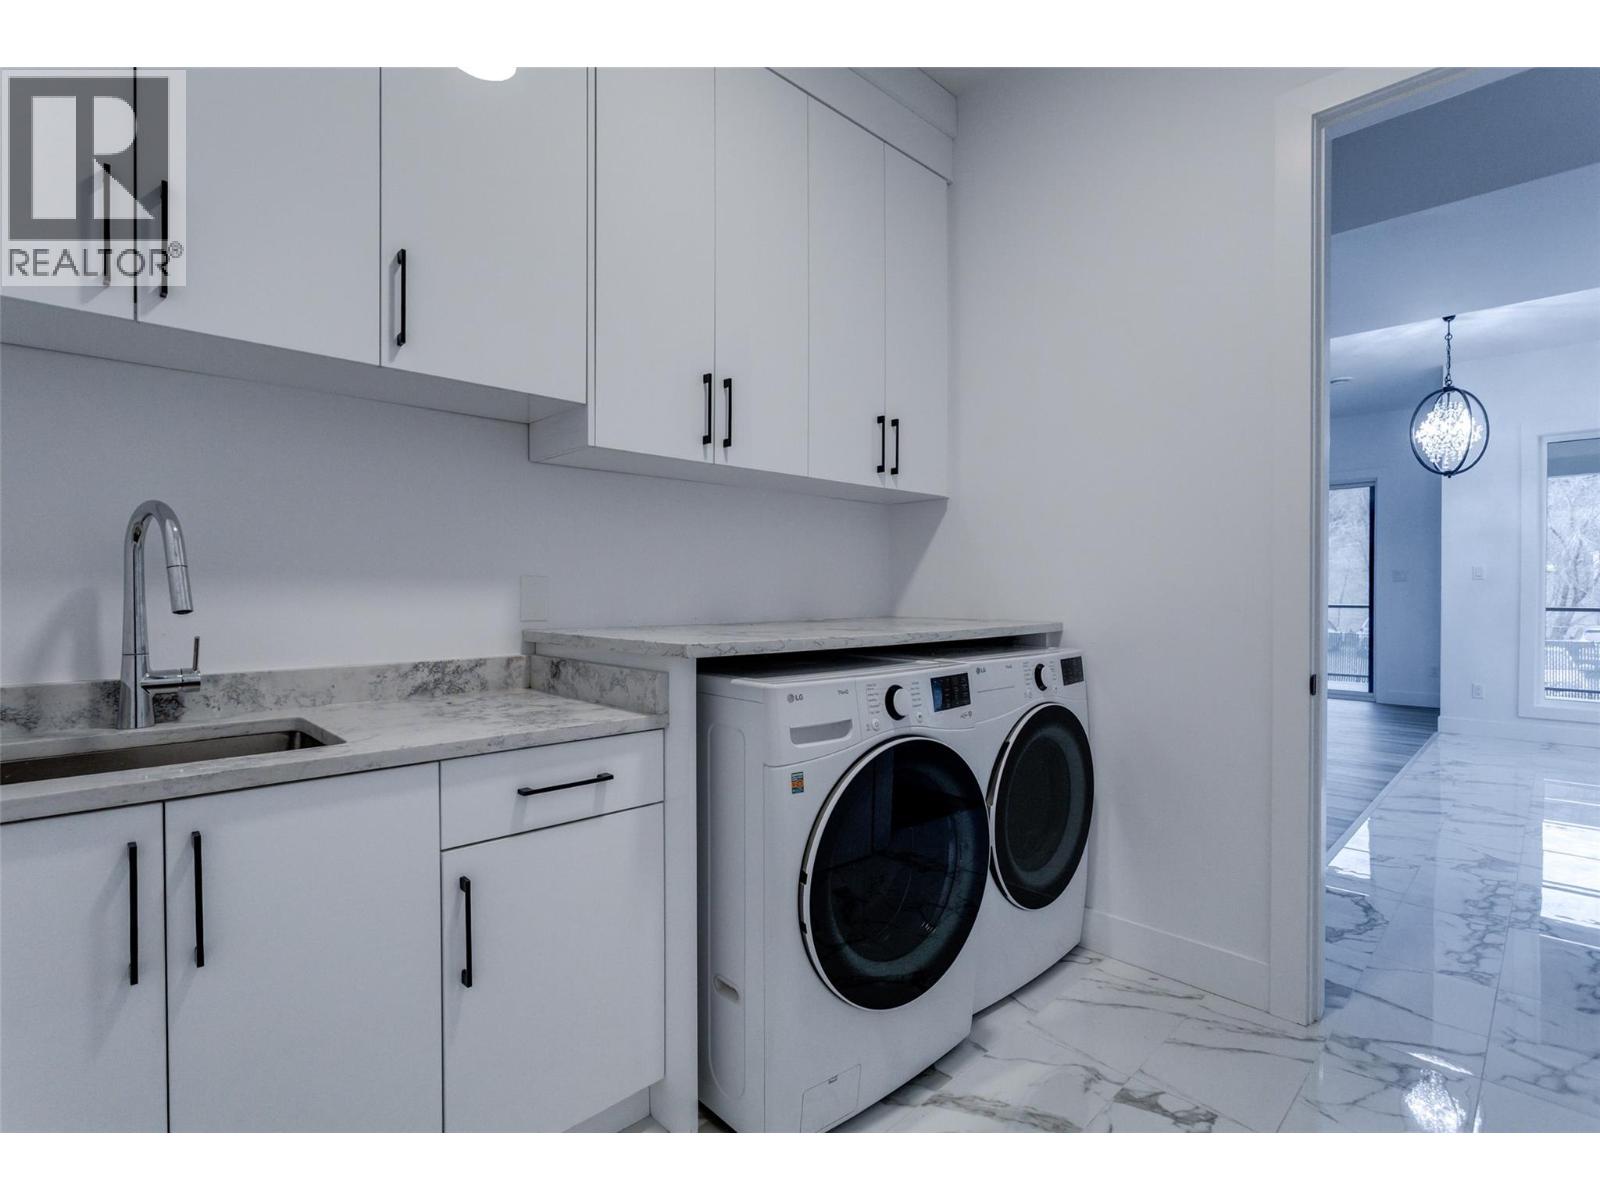
| Laundry room | Main level | 8'7'' x 7'8'' |
Location
Similar Properties
For Sale
$ 3,500,000 $ 597 / Sq. Ft.
- 10382249 ©MLS
- 8 Bedroom
- 6 Bathroom
For Sale
$ 1,298,000 $ 331 / Sq. Ft.
- 10390932 ©MLS
- 8 Bedroom
- 3 Bathroom
For Sale
$ 2,649,000 $ 501 / Sq. Ft.
- 10386701 ©MLS
- 8 Bedroom
- 4 Bathroom
This REALTOR.ca listing content is owned and licensed by REALTOR® members of The Canadian Real Estate Association
Data provided by: Okanagan-Mainline Real Estate Board