- ©MLS R3089634
- Area 1945 sq ft
- Bedrooms 4
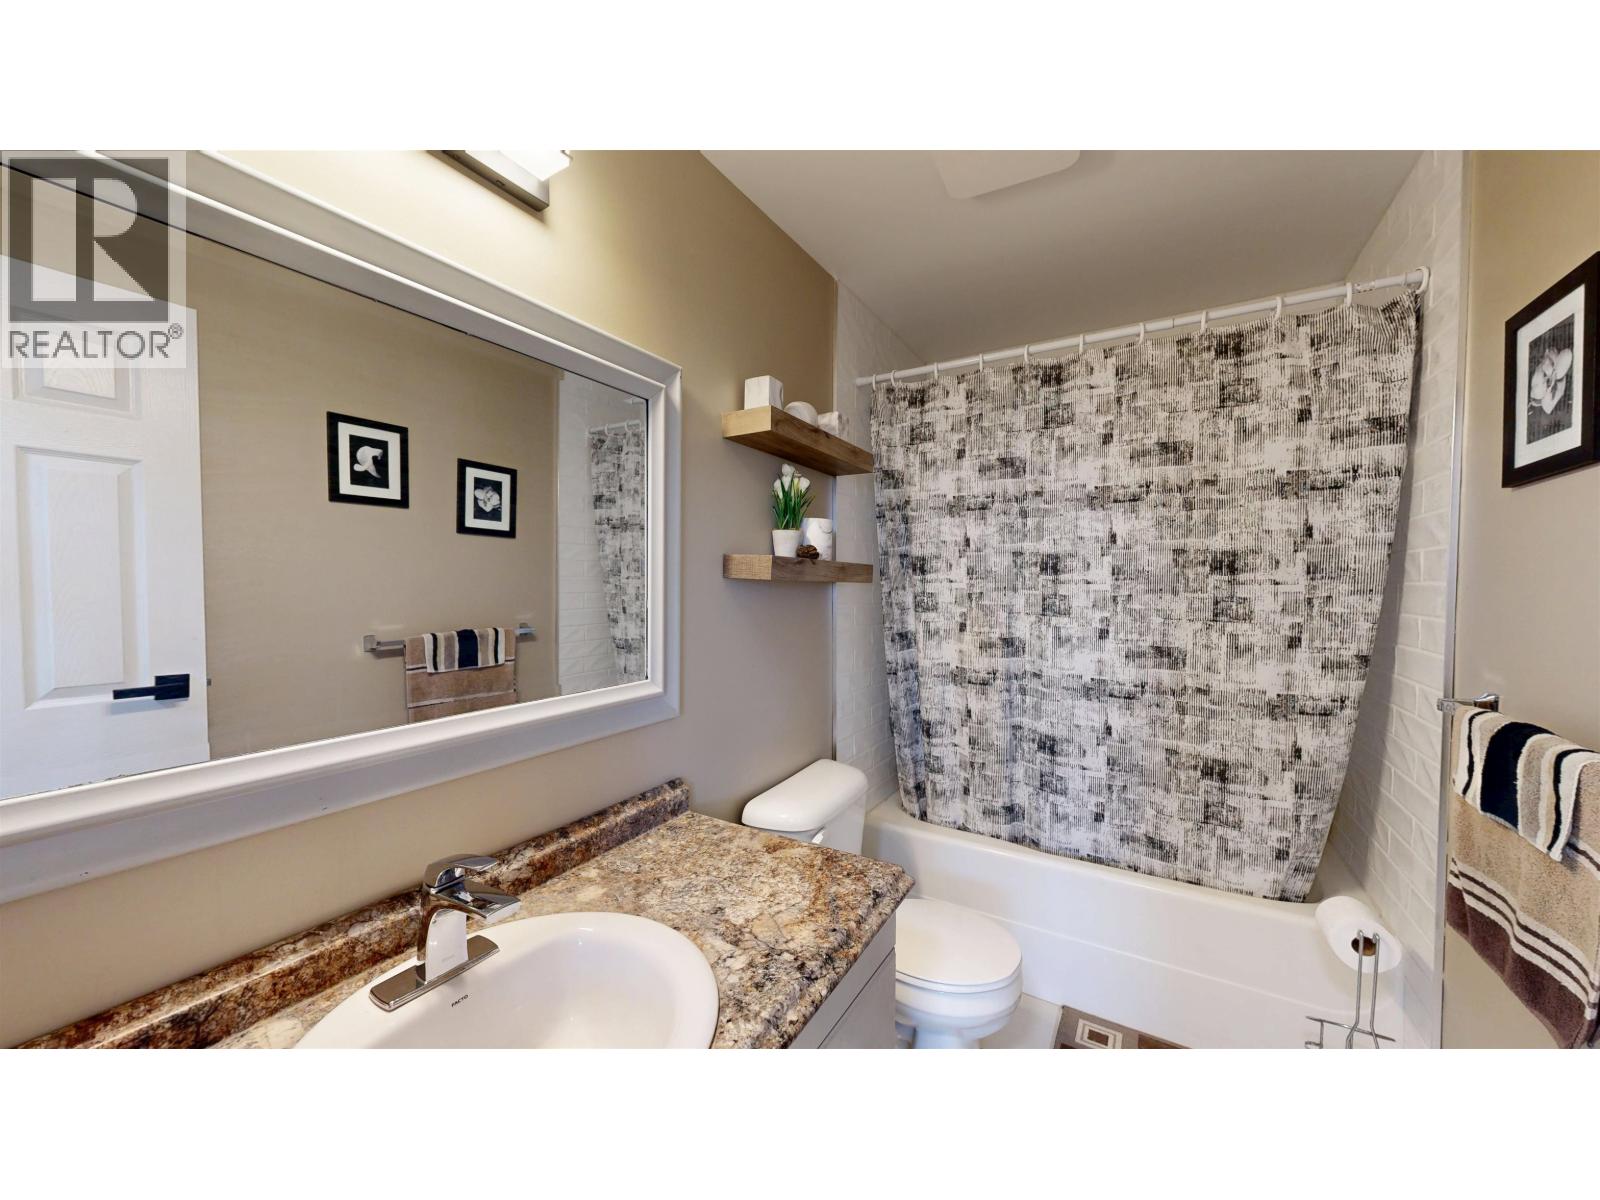
- Bathrooms 3
Description
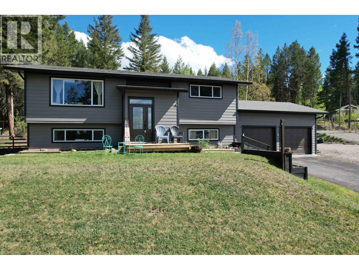
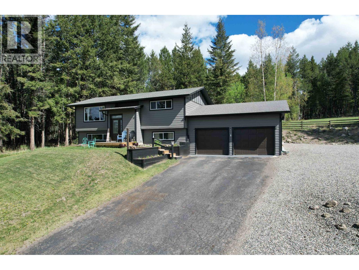
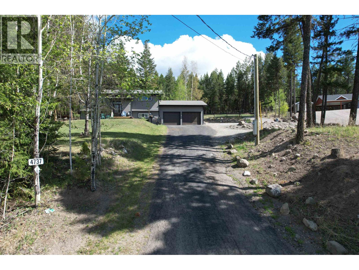
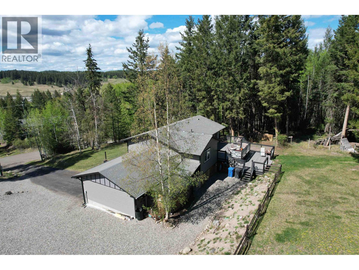
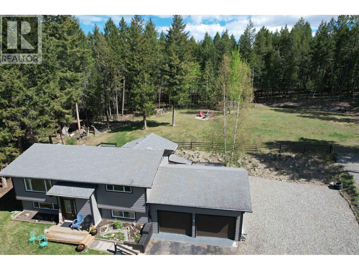
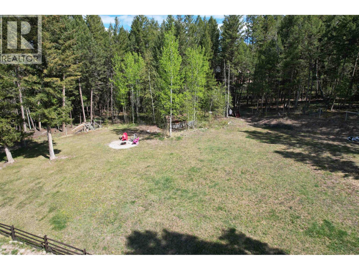
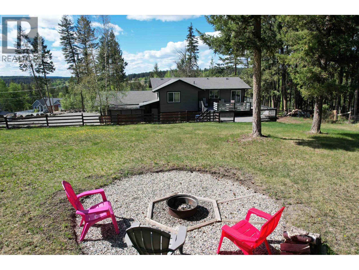
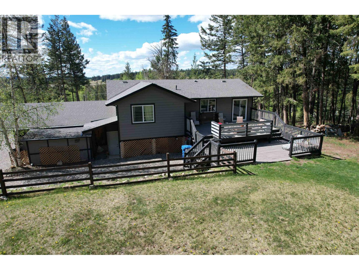
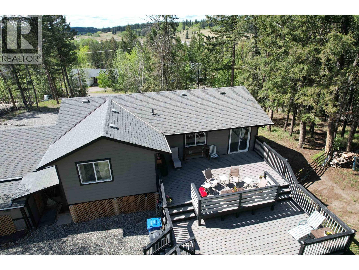
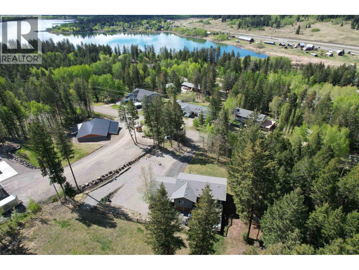
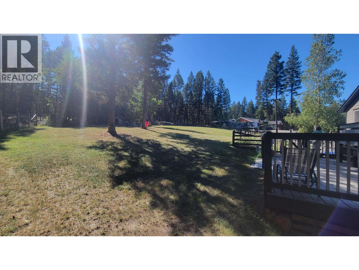
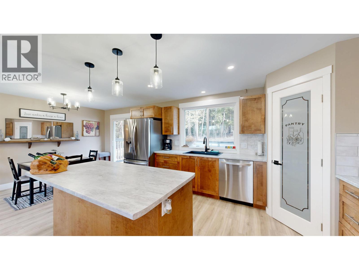
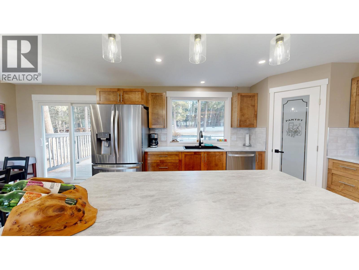
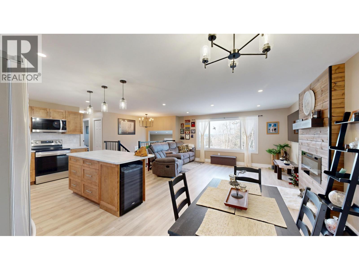
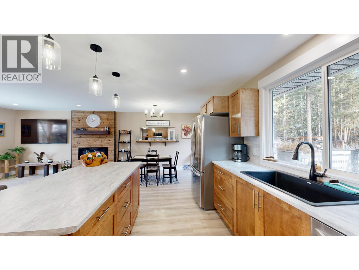
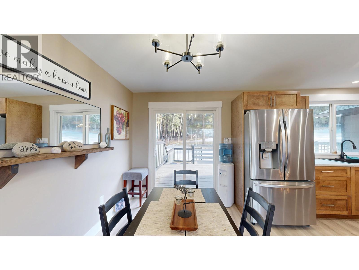
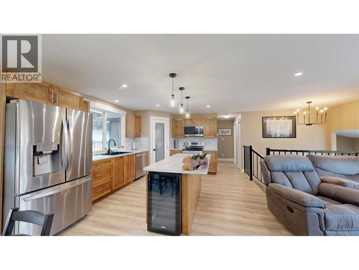
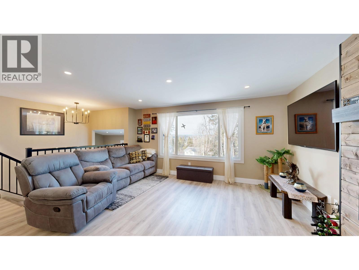
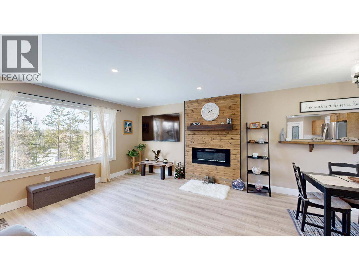
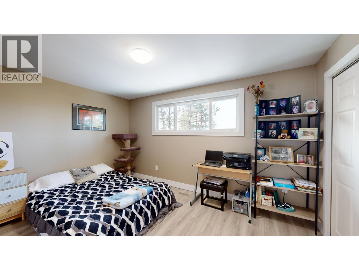
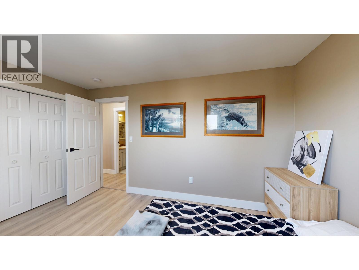
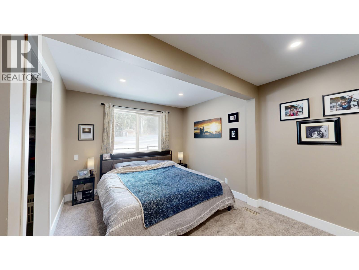
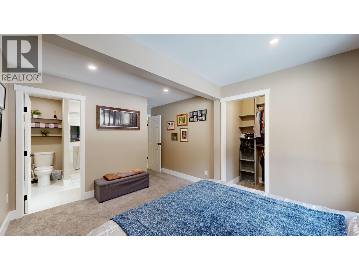
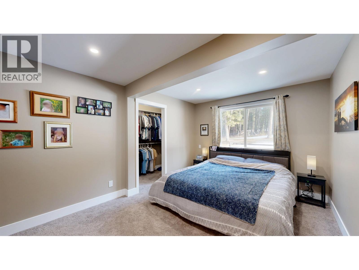
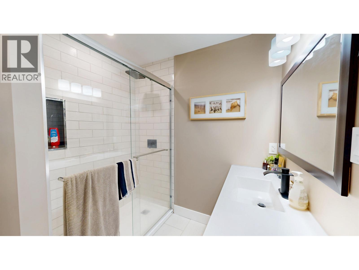
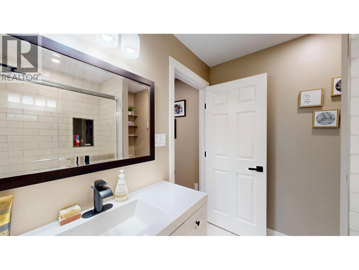
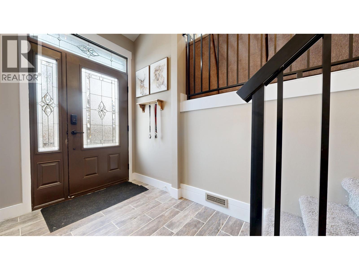
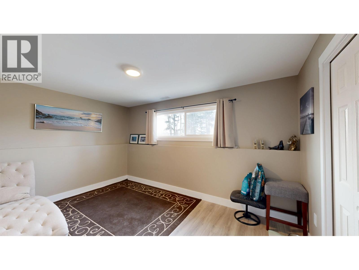
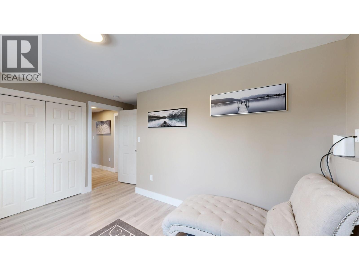
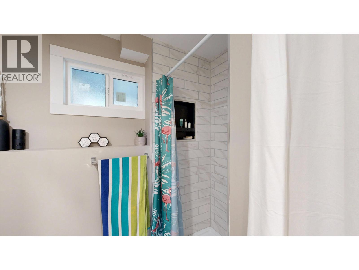
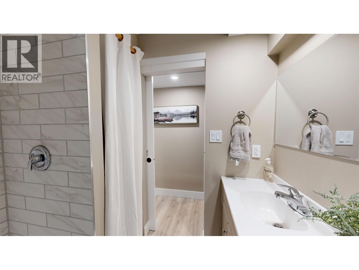
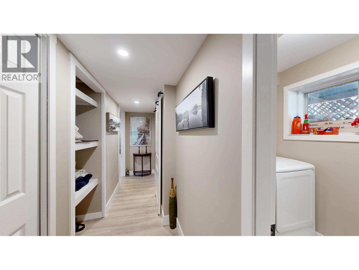
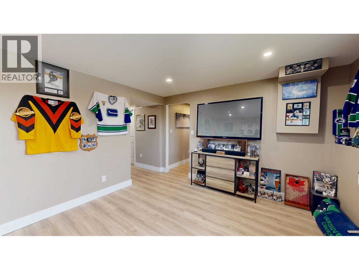
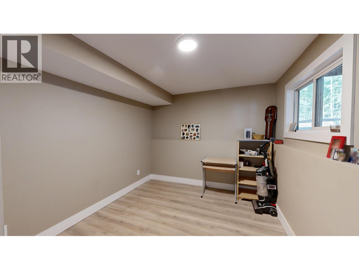
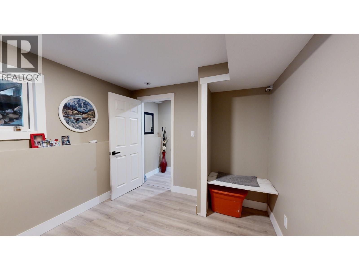
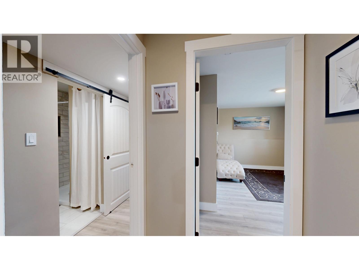
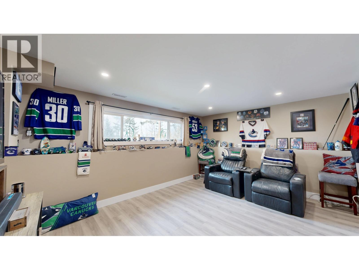
Welcome to this fully renovated 4-bedroom, 3-bath family home in the highly sought after subdivision of 108 Mile Ranch, with lake views, walking trails and a nearby café. Enjoy the bright open-concept main level with a brand-new kitchen, new floors throughout, and a large addition creating a private primary bedroom with walk-in closet and new ensuite. Updates include a new gas furnace, siding and fenced yard and a fully developed basement—perfect for kids and pets. An addition to the front creates a welcoming entrance. This is a must see! An ideal place to grow, play and call home. Close to Schools, Shopping, Golf, and endless recreation opportunities. (id:48970) Show More
Details
- Constructed Date: 1975
- Property Type: Single Family
- Type: House
- Total Finished Area: 1945 sqft
- Architectural Style: Split level entry
Features
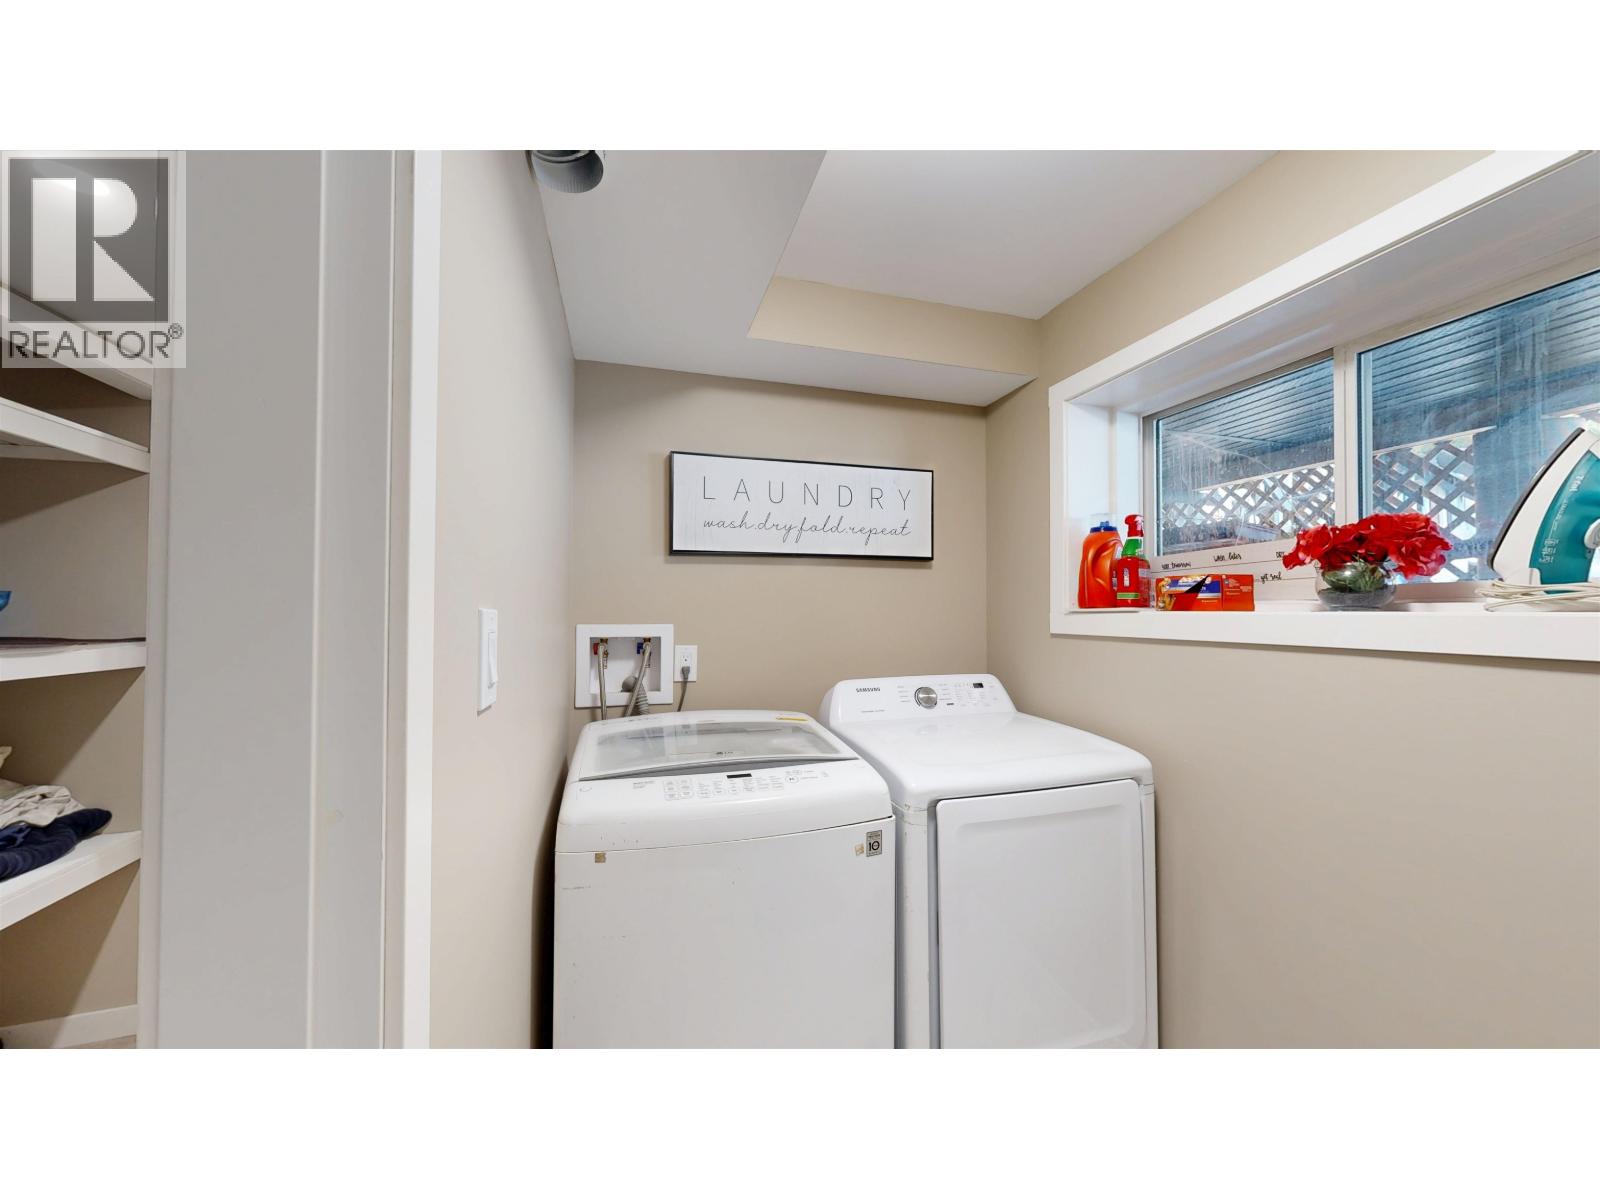
- Washer
- Dryer
- Refrigerator
- Stove
- Dishwasher
Rooms Details For 4737 SUSSNEE ROAD
| Type | Level | Dimension |
|---|---|---|
| Bedroom 3 | Basement | 11 ft ,1 in x 9 ft ,1 in |
| Bedroom 4 | Basement | 9 ft ,2 in x 13 ft ,5 in |
| Laundry room | Basement | 4 ft ,9 in x 8 ft |
| Recreational, Games room | Basement | 15 ft ,5 in x 11 ft ,8 in |
| Foyer | Main level | 6 ft ,6 in x 7 ft |
| Kitchen | Main level | 12 ft ,7 in x 14 ft ,9 in |
| Dining room | Main level | 11 ft ,4 in x 6 ft ,3 in |
| Living room | Main level | 11 ft ,8 in x 15 ft ,1 in |
| Primary Bedroom | Main level | 13 ft ,5 in x 10 ft ,1 in |
| Bedroom 2 | Main level | 9 ft ,1 in x 14 ft |
Location
This REALTOR.ca listing content is owned and licensed by REALTOR® members of The Canadian Real Estate Association
Data provided by: BC Northern Real Estate Board