- ©MLS 1033340
- Area 2076 sq ft
- Bedrooms 4
- Bathrooms 2
- Parkings 6
Description
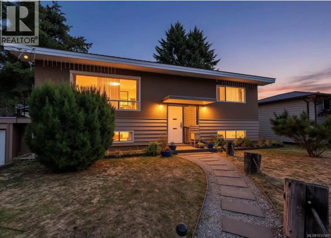
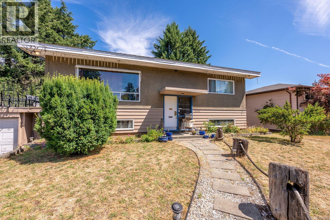
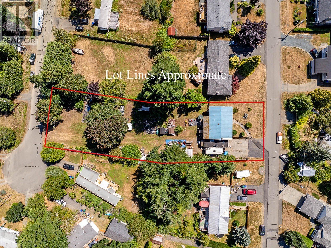
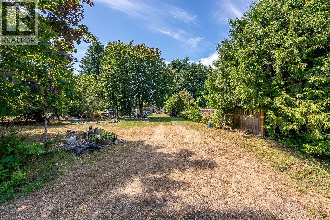
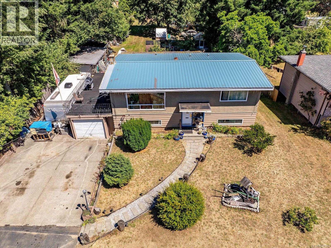
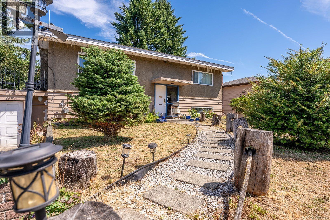
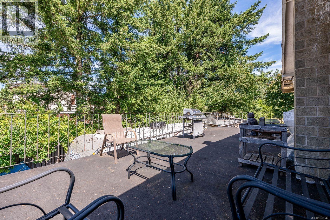
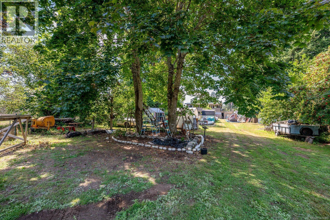
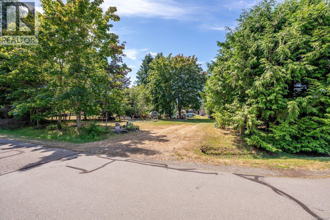
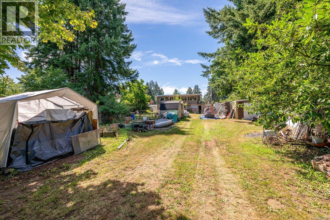
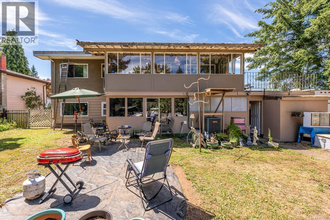
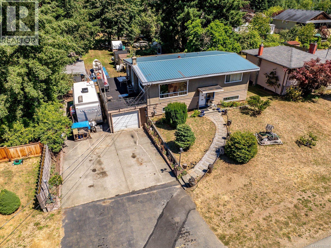
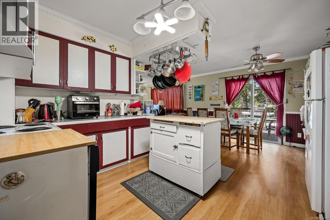
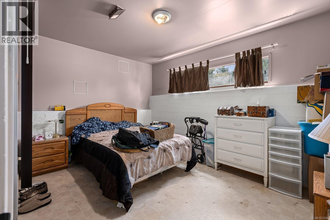
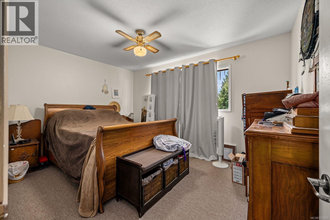
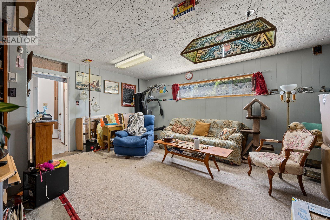
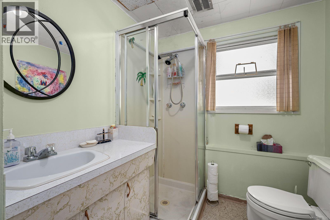
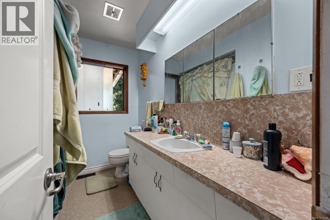
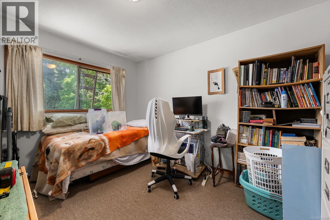
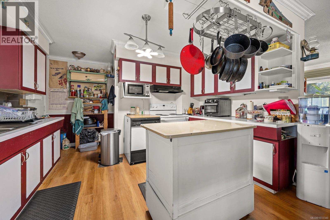
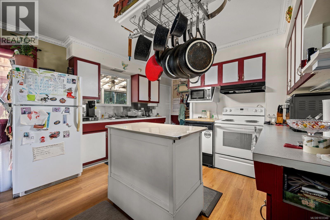
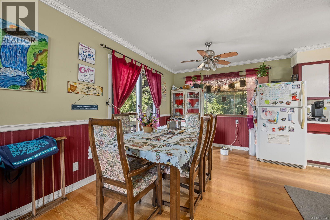
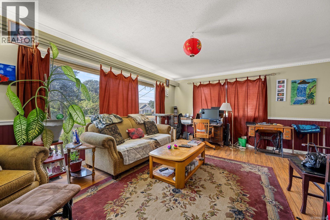
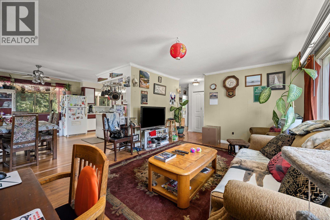
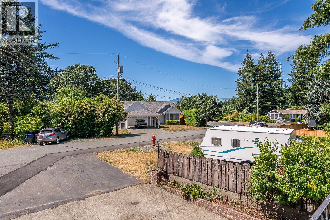
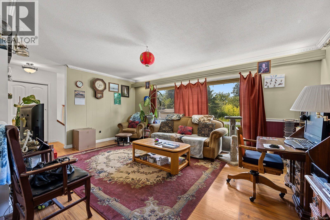
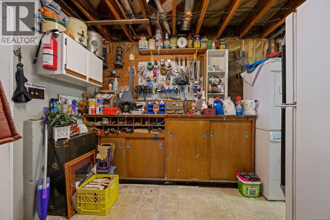
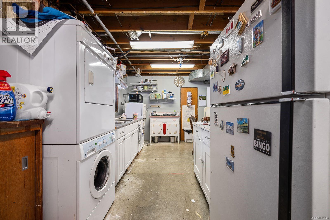
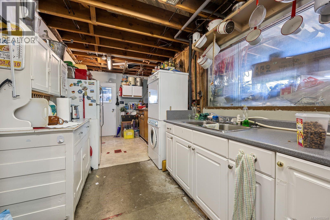
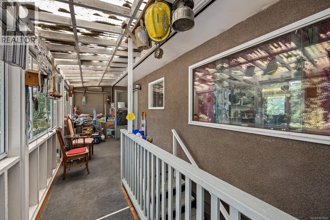
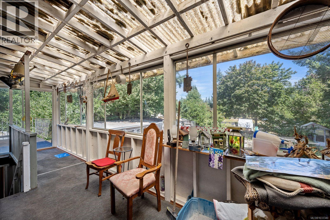
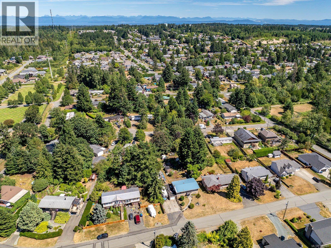
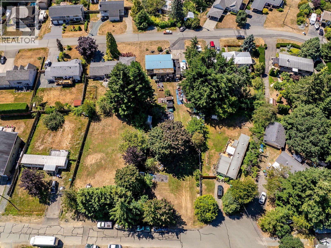
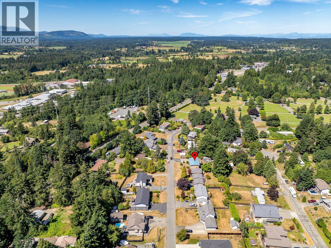
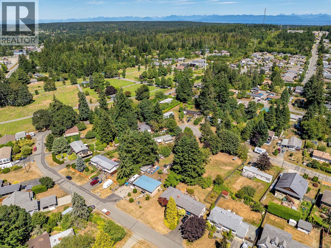
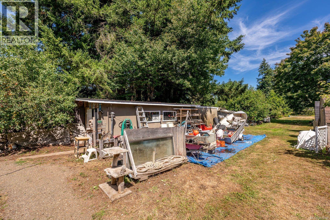
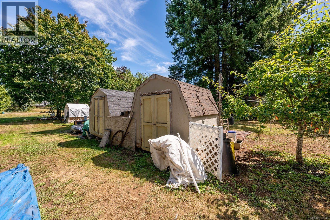
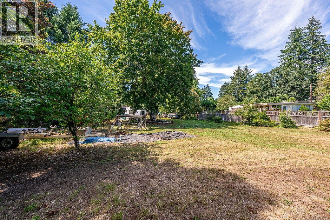
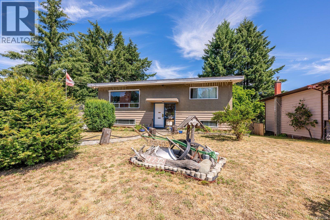
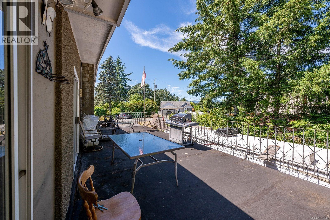
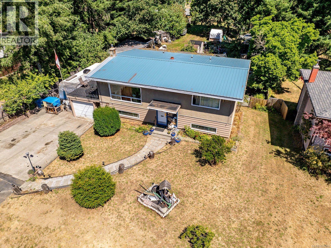
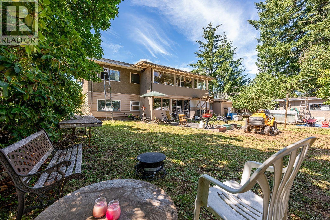
Exceptional investment or development prospect! Discover this rare opportunity, now zoned R-SSMUH with potential for up to four dwellings. This half acre level property offers dual frontage on Oakridge Dr and Cherryridge Dr, maximizing access and flexibility. The existing home features 4 bedrooms, 2 bathrooms, plus a bright sunroom off the kitchen. Metal roof installed just a few years ago, and central forced air heat pump provides heat and air conditioning. 419 sq ft garage plus an additional 750 sq ft of storage space for family or guests. Outdoors, enjoy abundant RV parking, and mature fruit trees - Asian pear, Italian plum, cherry, apple, and Bartlett pear! Located on a quiet, serviced, no through road, minutes to almost all amenities, this property has current living and future development potential! (id:48970) Show More
Details
- Constructed Date: 1967
- Property Type: Single Family
- Type: House
- Neighbourhood: Courtenay City
Features
- Central location
- Level lot
- Southern exposure
- Partially cleared
- Rectangular
- Marine Oriented
- Greenhouse
- Shed
- Workshop
- Air Conditioned
- Forced air
- Heat Pump
Rooms Details For 4732 Oakridge Dr
| Type | Level | Dimension |
|---|---|---|
| Bathroom | Lower level | 3-Piece |
| Storage | Lower level | 7'7 x 24'11 |
| Laundry room | Lower level | 8'4 x 4'5 |
| Bedroom | Lower level | 12'3 x 10'0 |
| Bedroom | Lower level | 9'11 x 13'5 |
| Family room | Lower level | 16'3 x 17'11 |
| Sunroom | Main level | 7'7 x 24'11 |
| Entrance | Main level | 3'5 x 7'1 |
| Primary Bedroom | Main level | 9'11 x 13'5 |
| Bedroom | Main level | 12'3 x 10'0 |
| Bathroom | Main level | 8'9 x 6'6 |
| Kitchen | Main level | 12'3 x 11'9 |
| Dining room | Main level | 12'4 x 10'1 |
| Living room | Main level | 12'5 x 17'11 |
Location
This REALTOR.ca listing content is owned and licensed by REALTOR® members of The Canadian Real Estate Association
Data provided by: Vancouver Island Real Estate Board