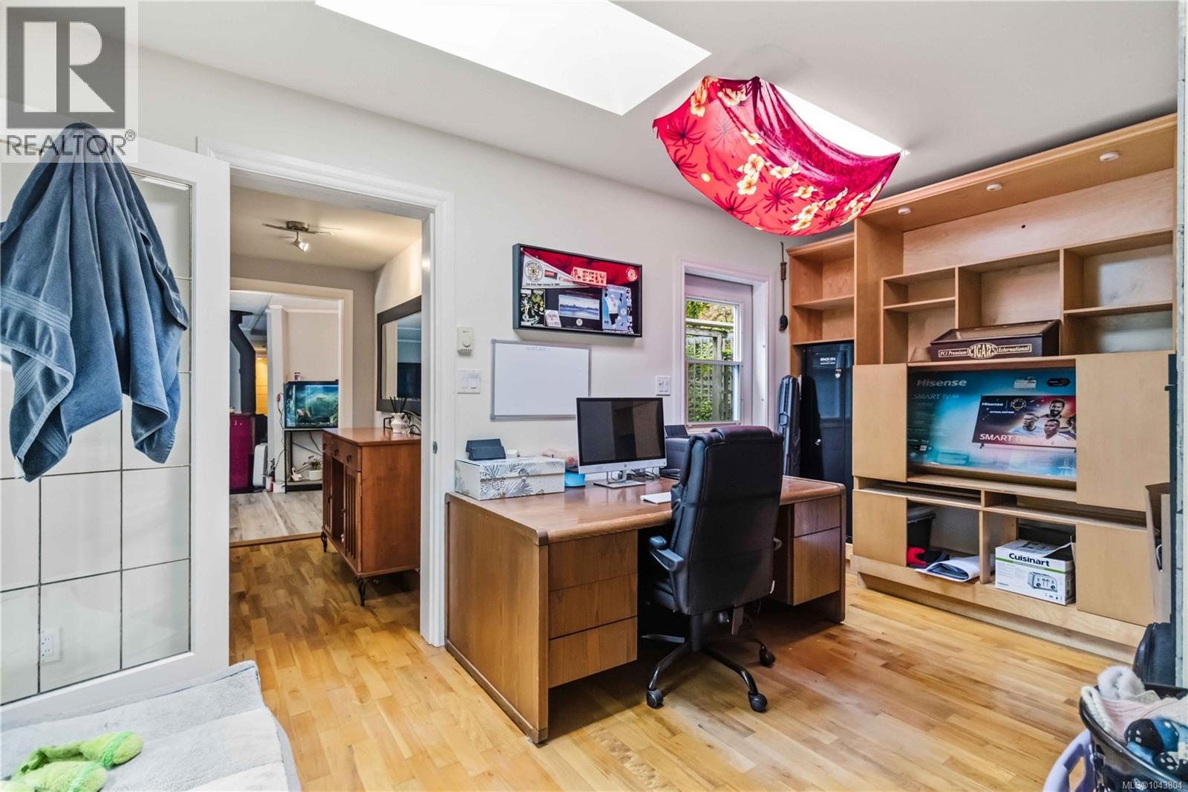
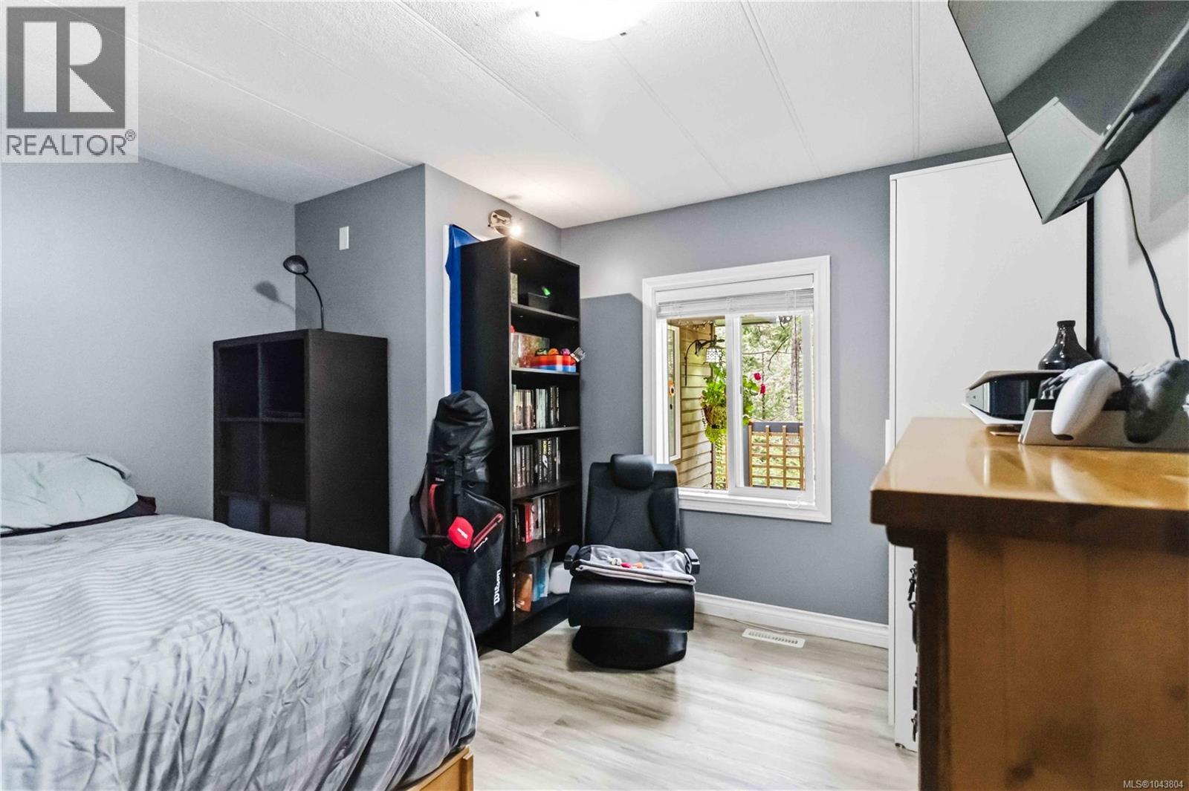
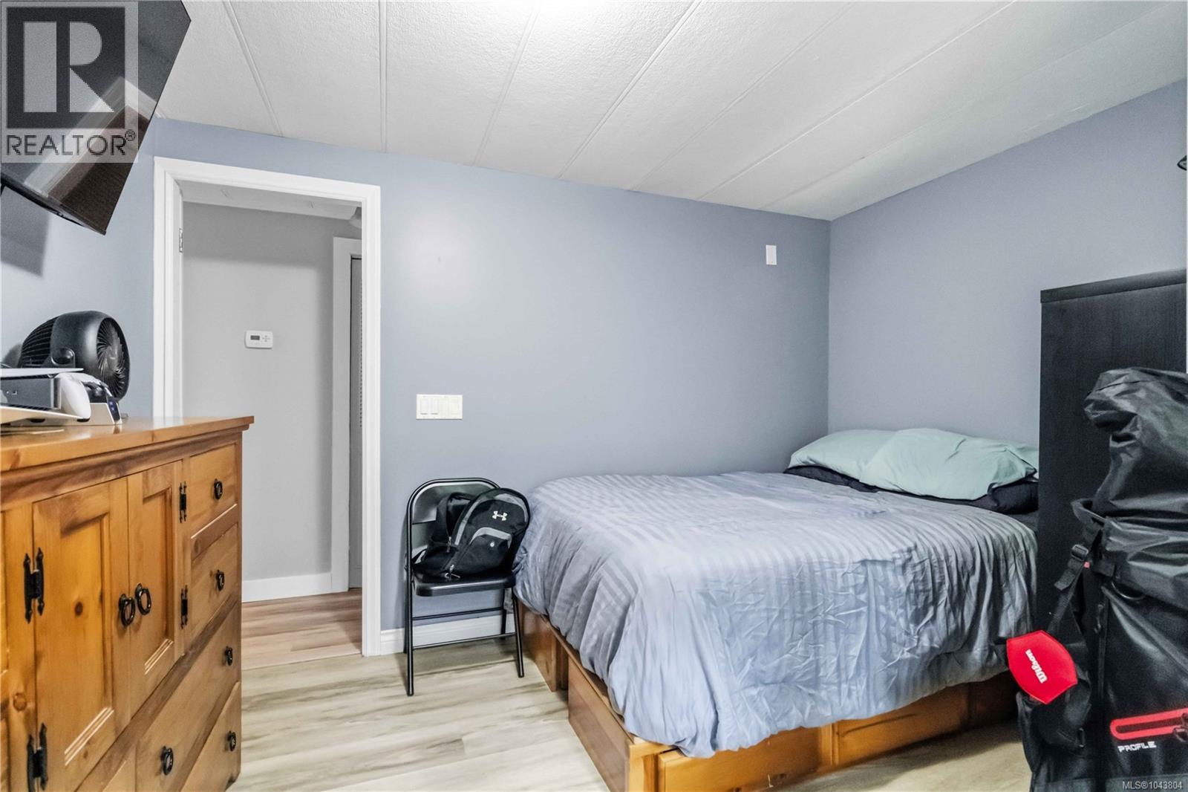
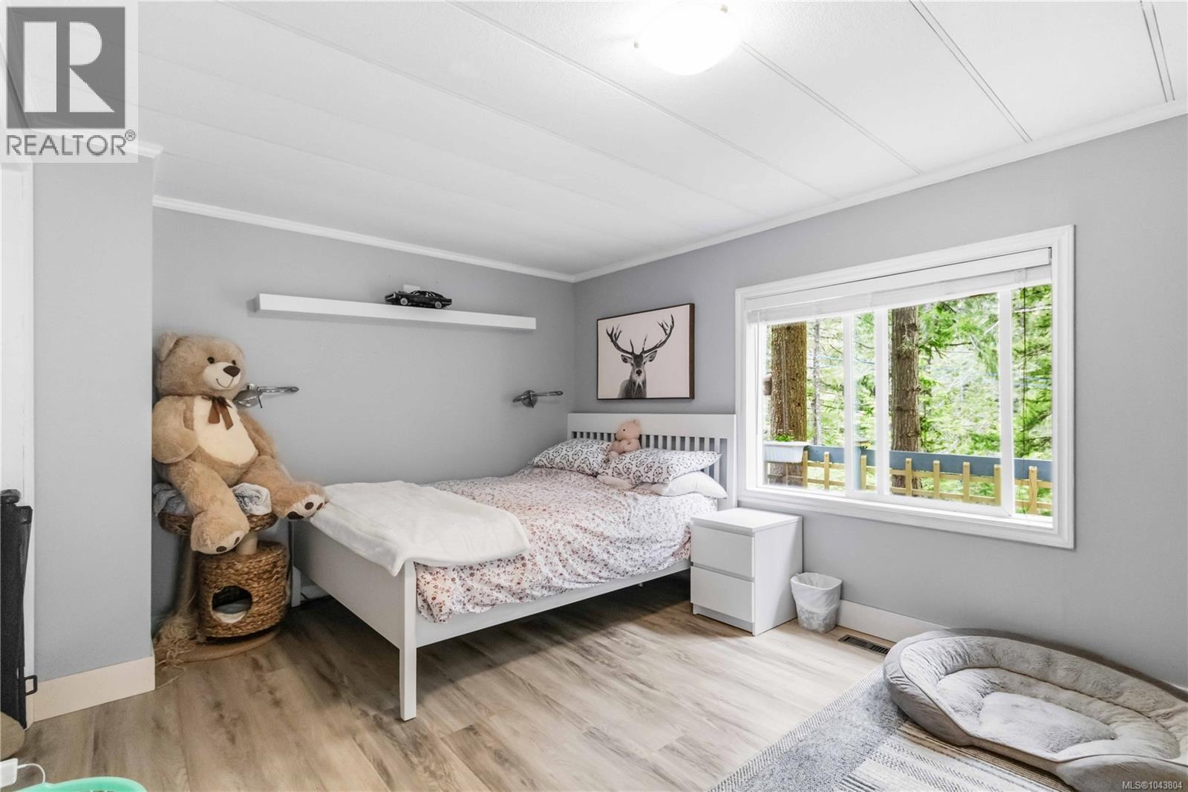
- ©MLS 1043804
- Area 1737 sq ft
- Bedrooms 3
- Bathrooms 2
- Parkings 6
Description
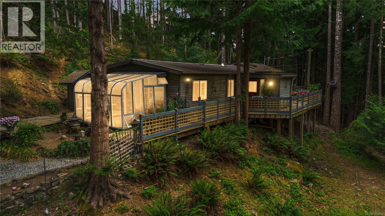
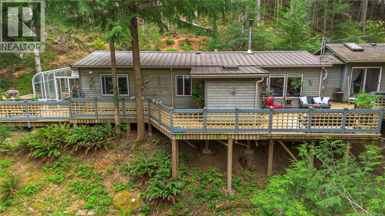
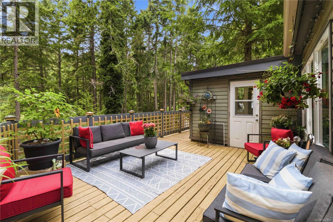
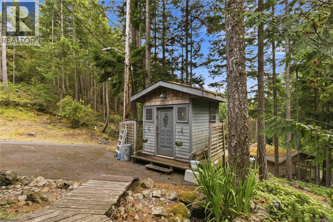
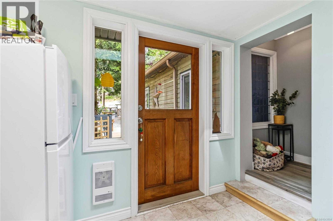
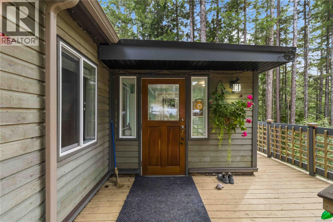
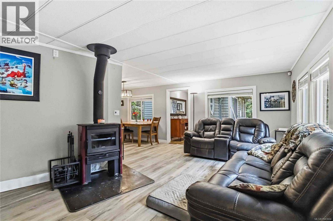
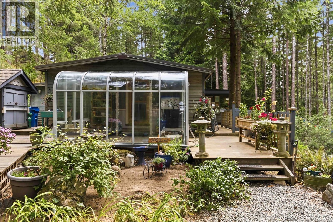
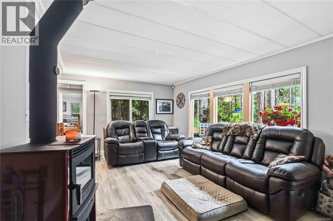
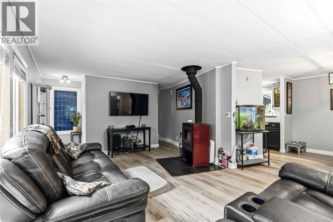
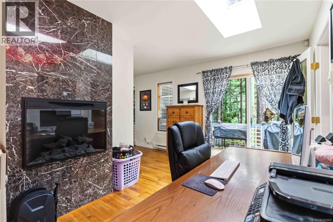
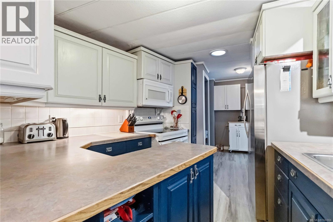
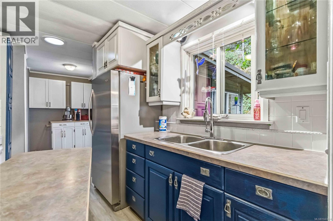
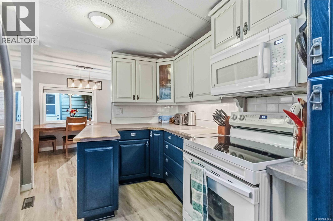
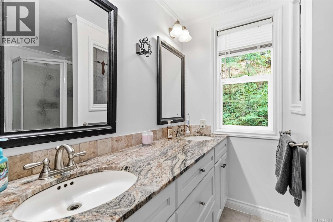
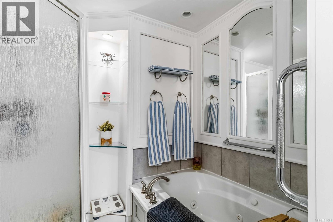
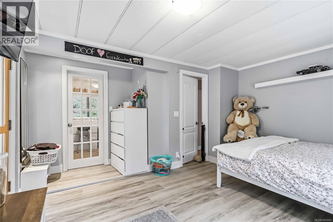
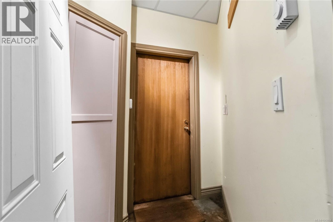
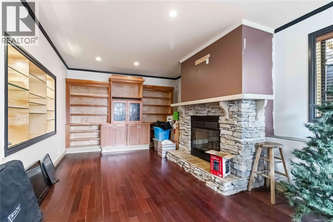
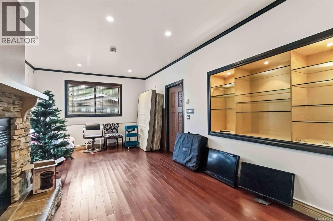
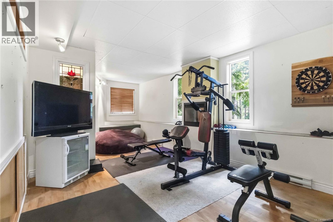
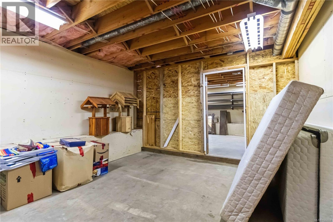
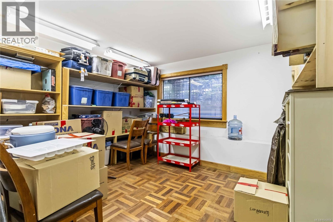
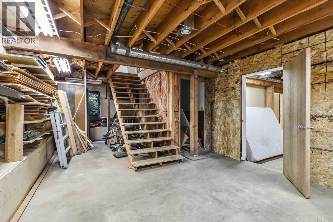
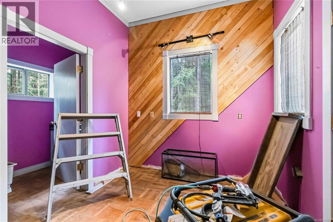
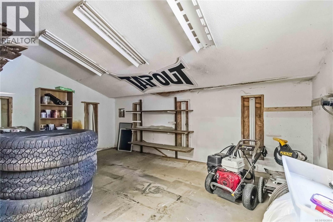
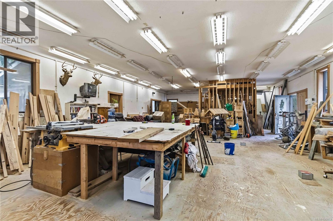
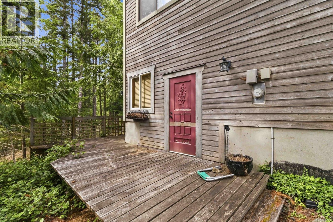
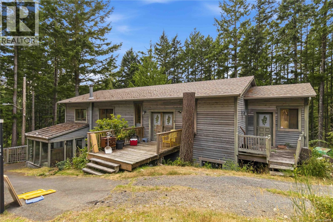
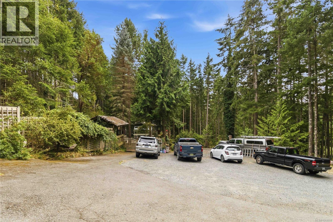
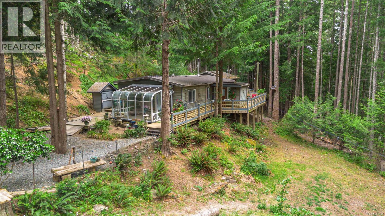
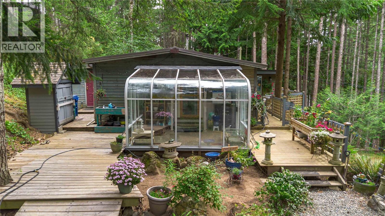
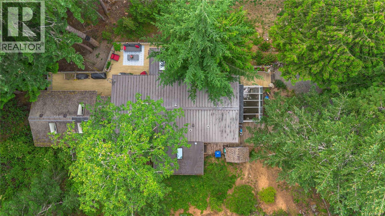
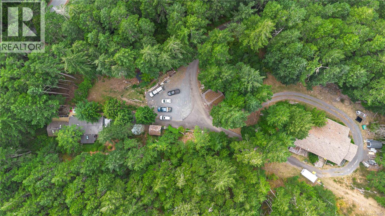
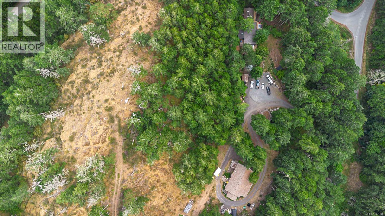
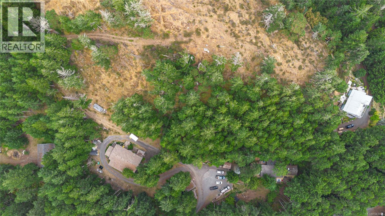
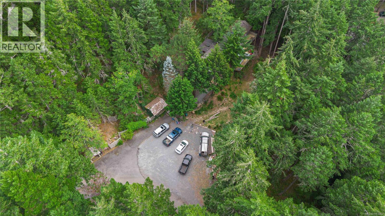
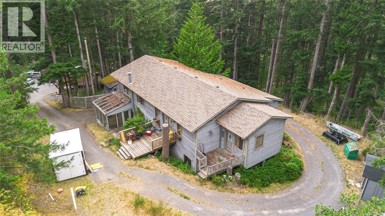
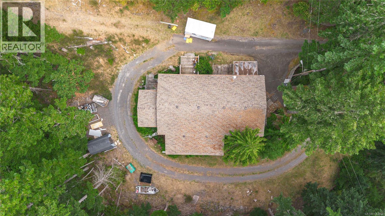
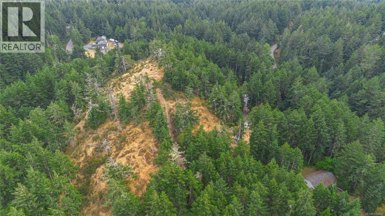
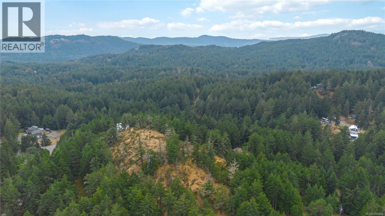
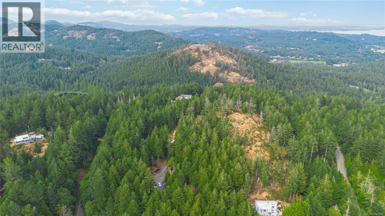
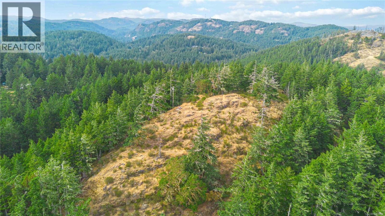
Beautiful ocean, city and mountain views from the highest point of this terrific 5 acre Metchosin property providing tremendous opportunity to build your for-ever home while still being able to live in the existing 1,700 + one level 3 bedroom 1980's character (lots of updates: completely rewired 2012, windows, doors, some teak floors, jetted tub, wood stove, metal roof, decks and fully fenced around the house) offering a completely different perspective on this beautiful multi level property. BONUS: Fabulous 3684 sq ft 2 level commercial woodwork shop, lower level partially finished with cozy ''dens'' complete with fireplaces, hardwood floors and built-in shelving units, could very easily be converted to a fabulous home by bringing in water and septic. Driveway paved to house and shop then gravel to top of hill to the potential building site (power already there), overlooking spectacular views of Ocean, City and mountains and just 15 minutes to Westshore Centre, this is a must see! (id:48970) Show More
Details
- Property Type: Single Family
- Type: House
- Access Type: Road access
- Architectural Style: Character
- Neighbourhood: Metchosin
Features
- Acreage
- Private setting
- Wooded area
- Irregular lot size
- Sloping
- Workshop
- Mountain view
- Ocean view
- Window air conditioner
- Forced air
Rooms Details For 4731 McVicker Rd
| Type | Level | Dimension |
|---|---|---|
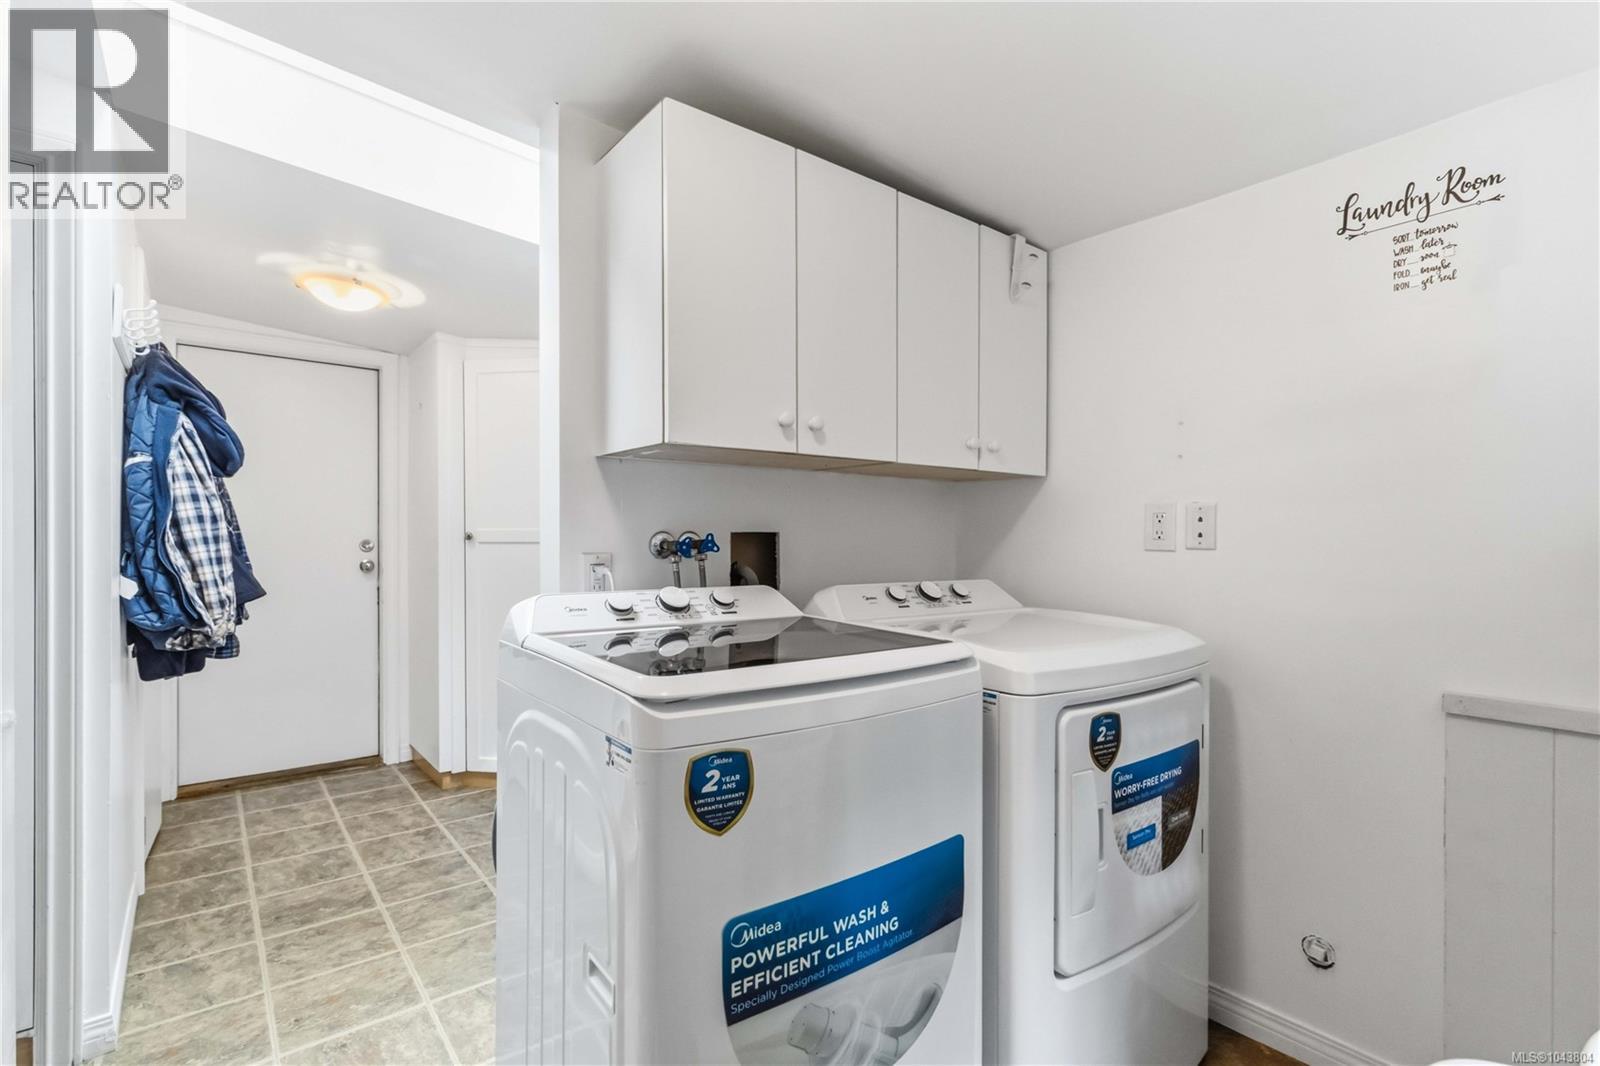
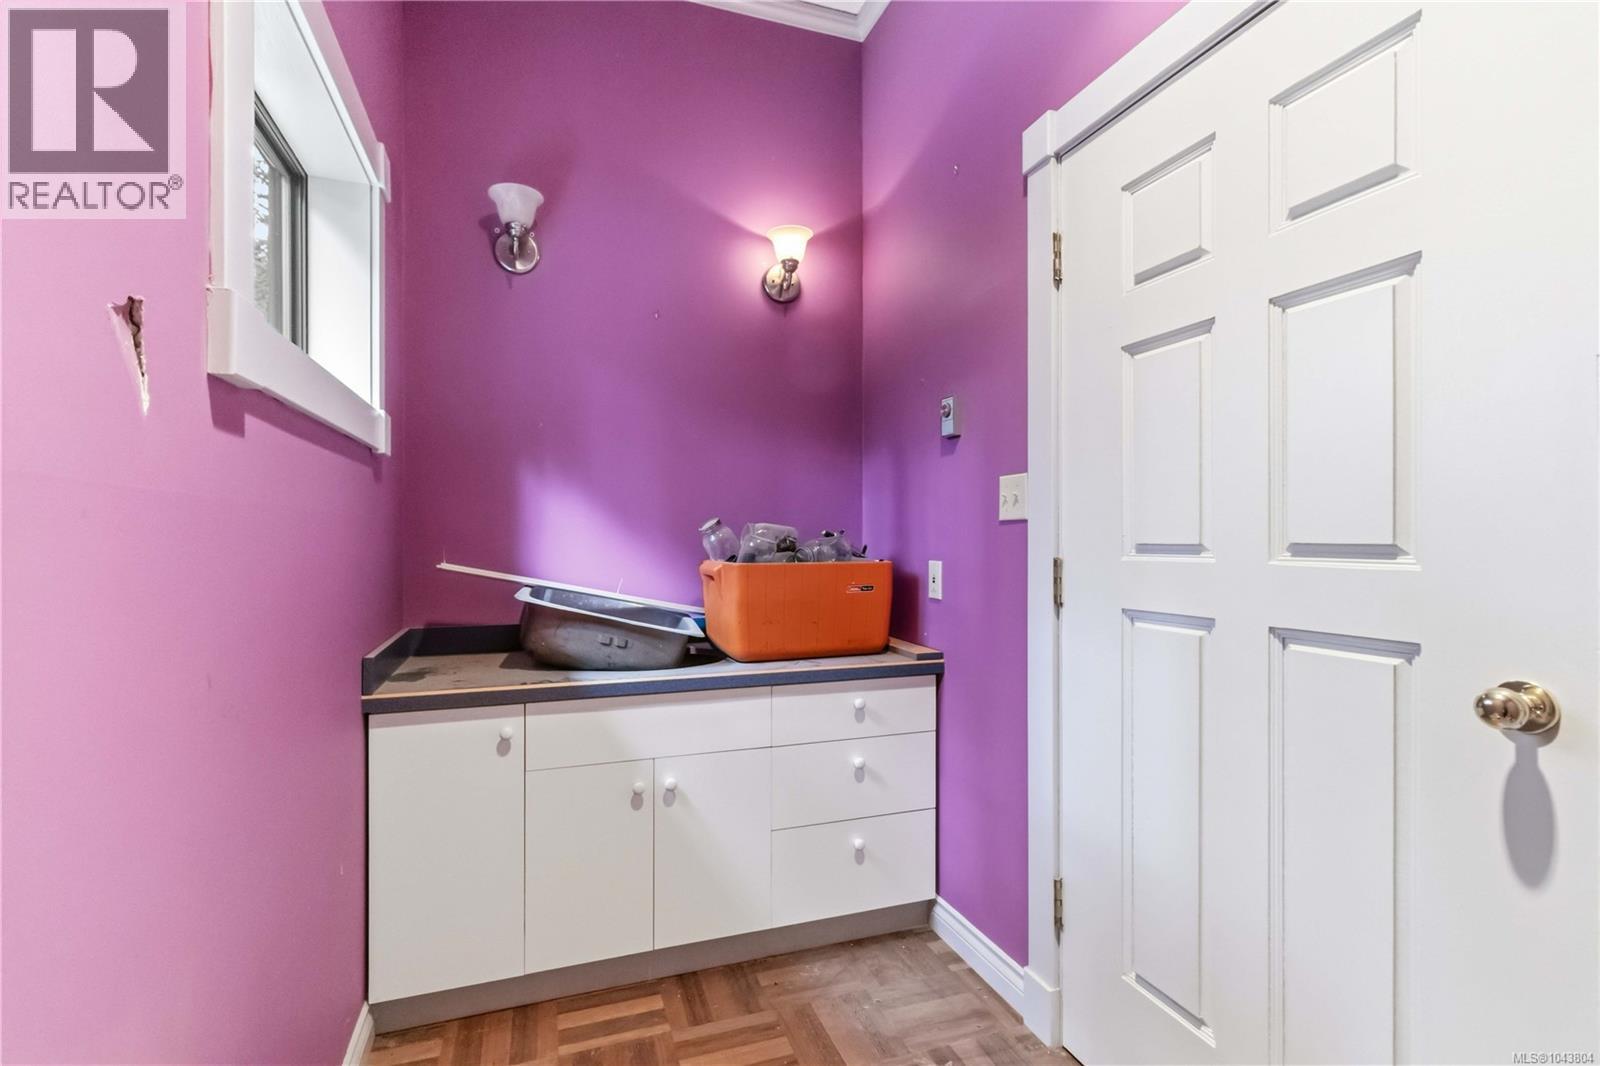
| Laundry room | Main level | 7' x 7' |
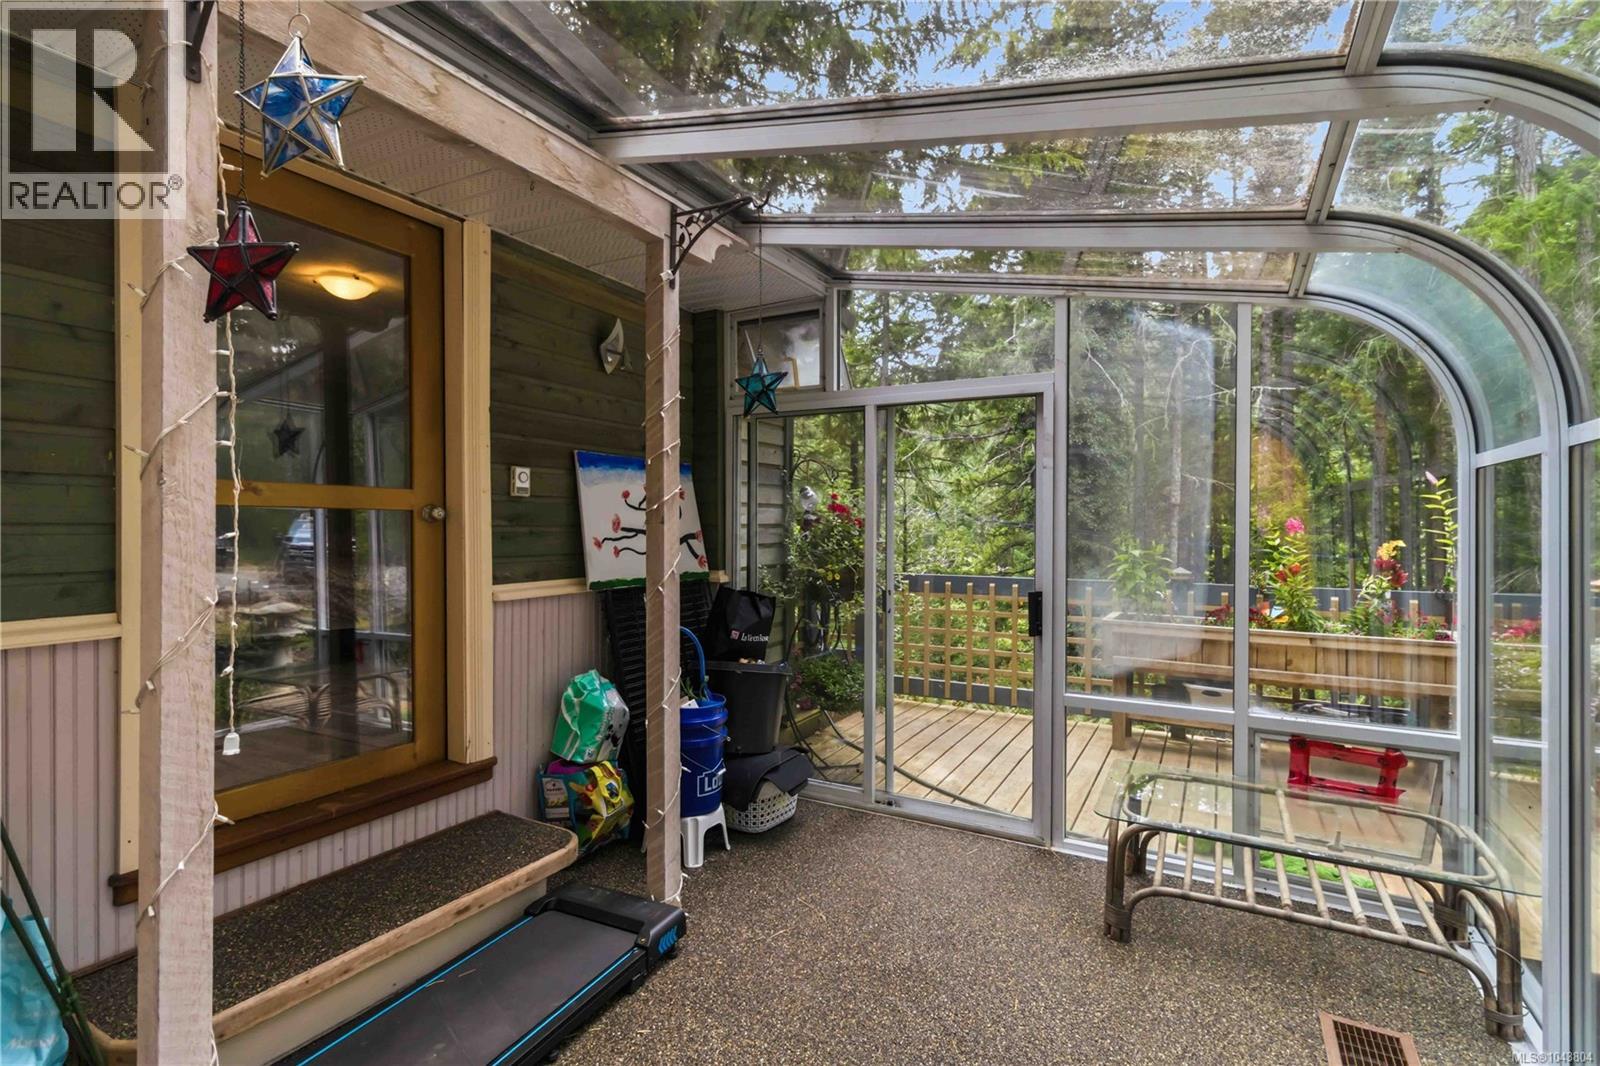
| Sunroom | Main level | 11' x 13' |
| Den | Main level | 16' x 9' |
| Bedroom | Main level | 13' x 11' |
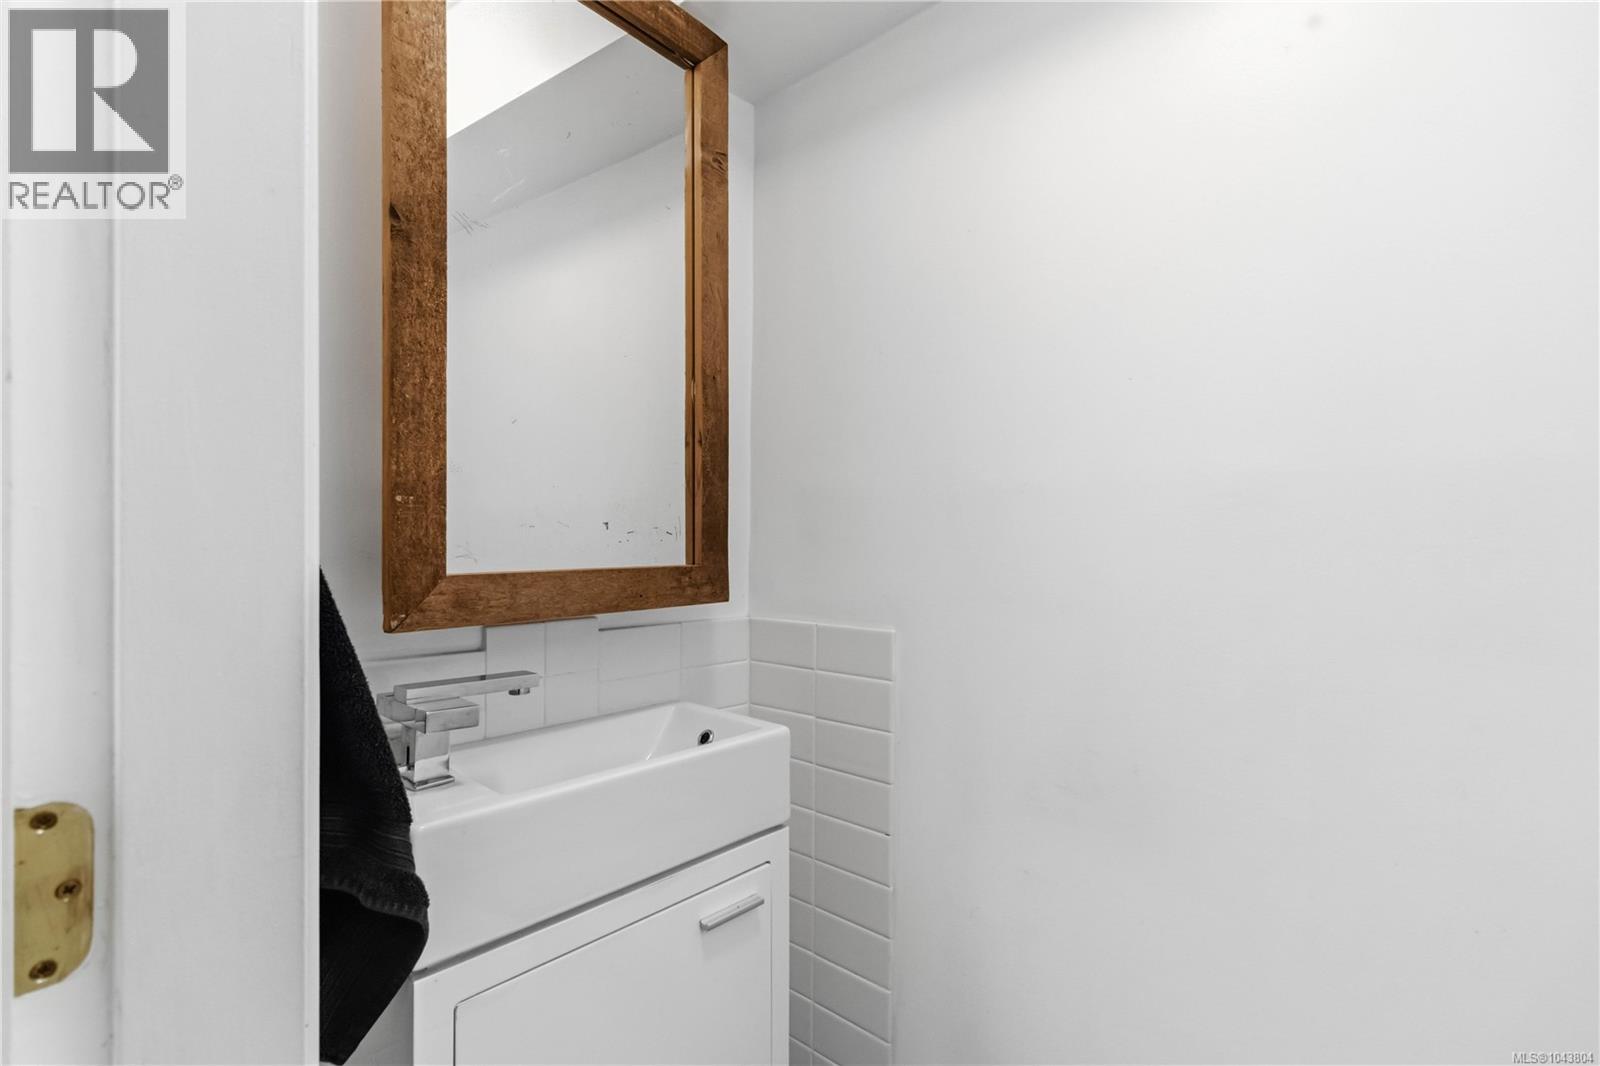
| Bathroom | Main level | 2-Piece |
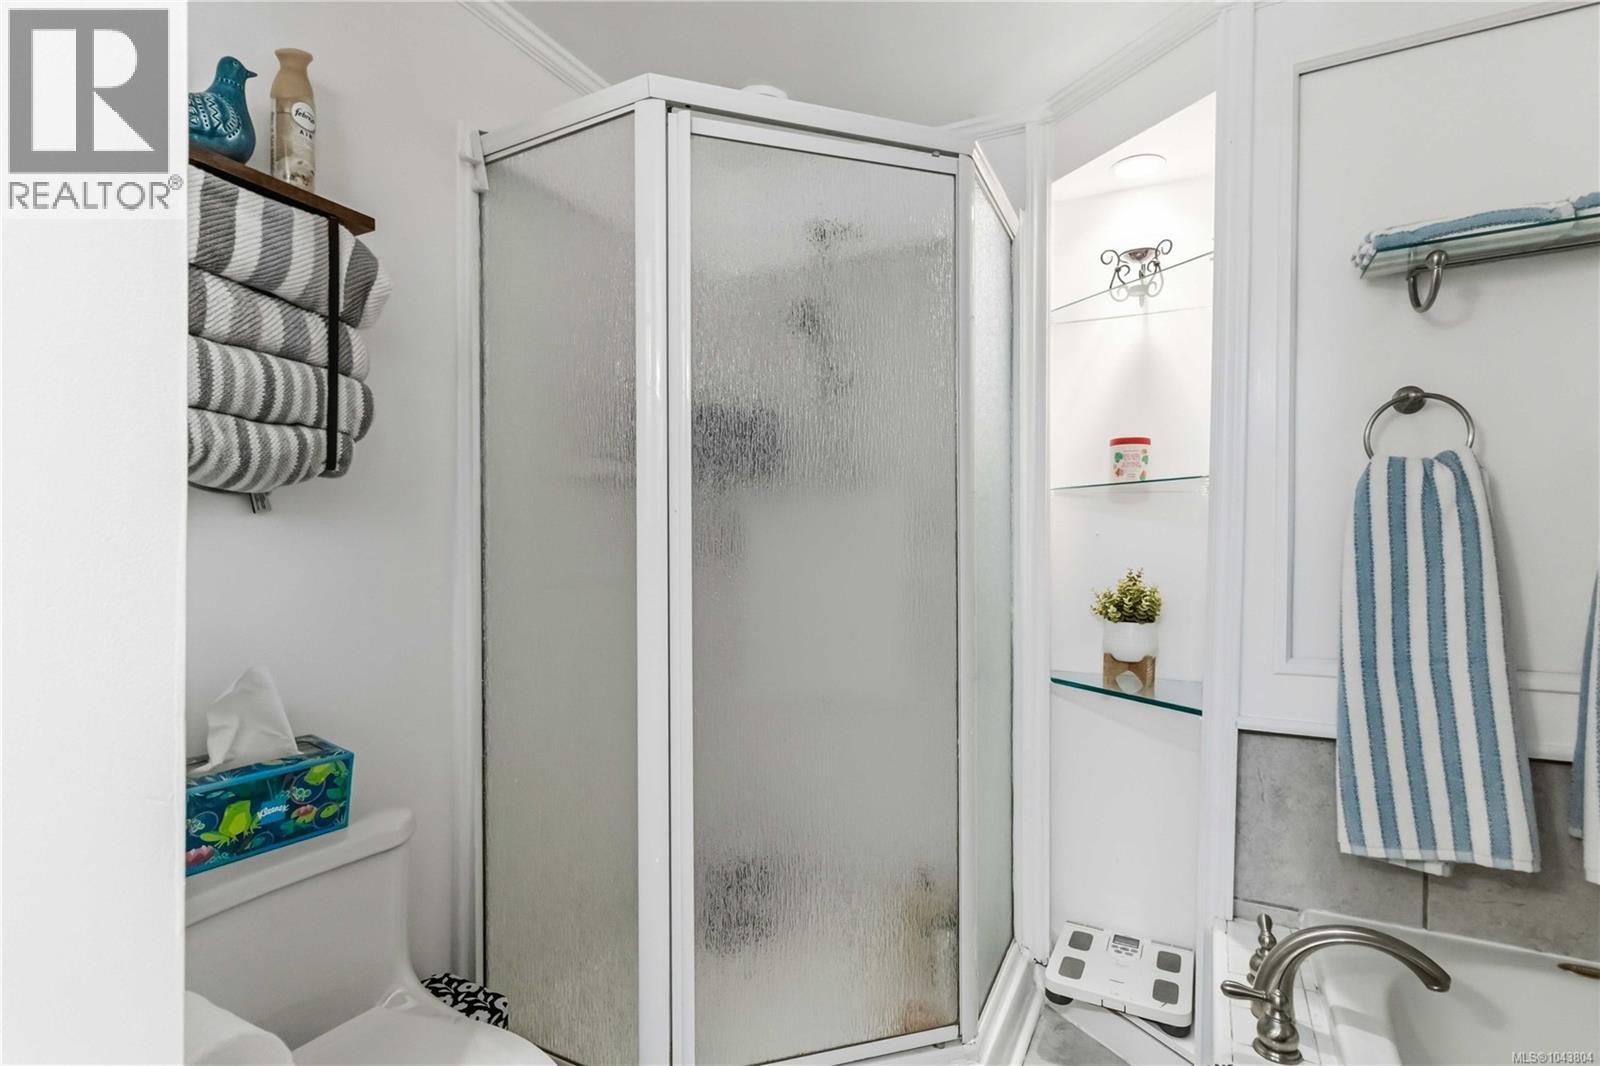
| Bathroom | Main level | 4-Piece |
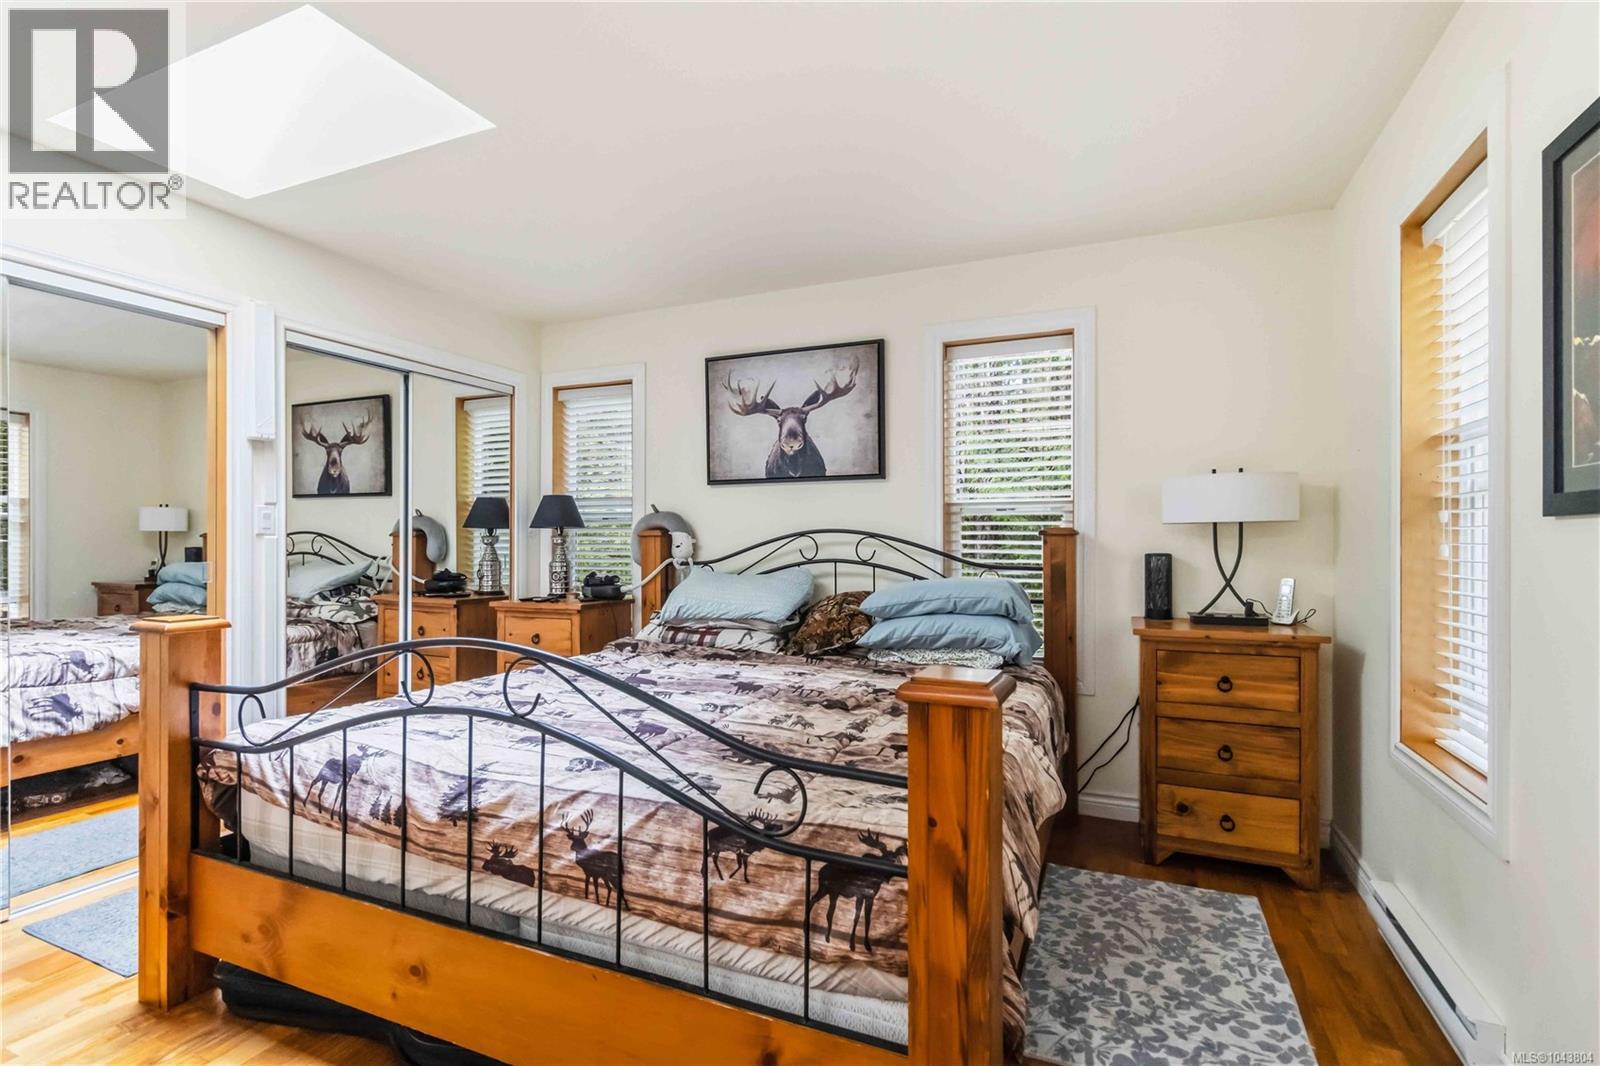
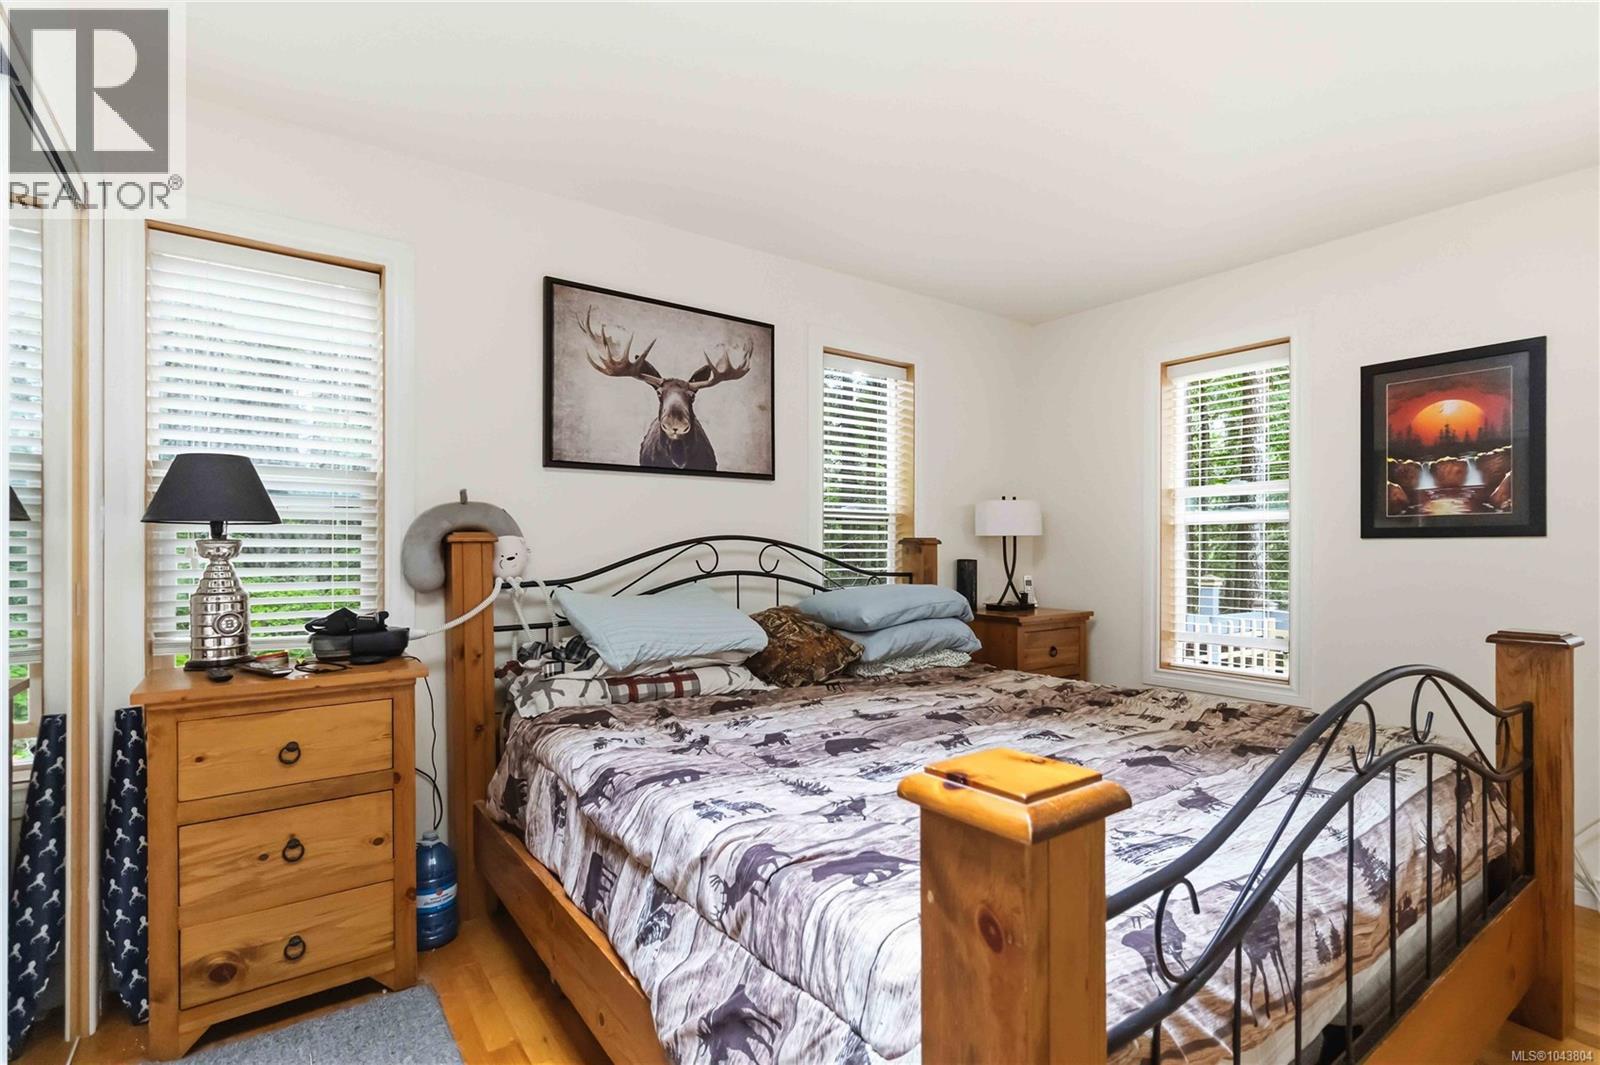
| Primary Bedroom | Main level | 14' x 14' |
| Kitchen | Main level | 18' x 10' |
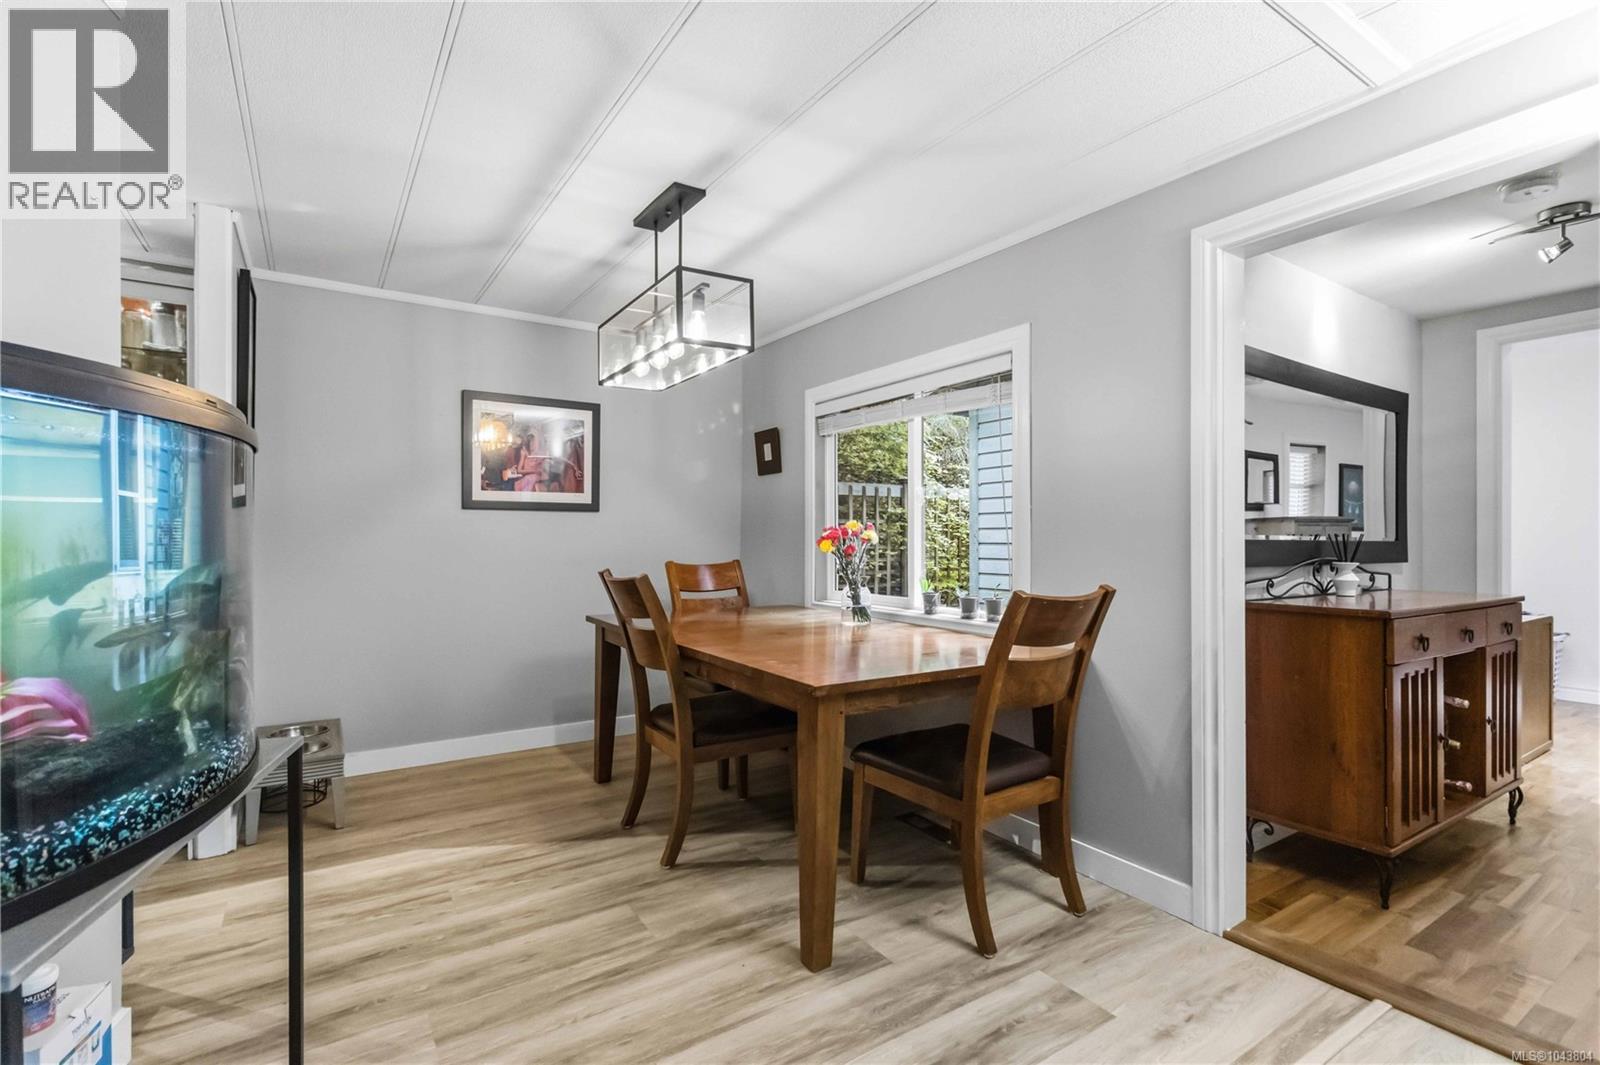
| Dining room | Main level | 11' x 8' |
| Living room | Main level | 18' x 11' |
| Entrance | Main level | 10' x 8' |
| Storage | Other | Measurements not available x 27 ft |
| Storage | Other | Measurements not available x 13 ft |
| Hobby room | Other | 14' x 13' |
| Den | Other | 25' x 12' |
| Bedroom | Other | 11' x 11' |
| Workshop | Other | 55' x 27' |
Location
This REALTOR.ca listing content is owned and licensed by REALTOR® members of The Canadian Real Estate Association
Data provided by: Victoria Real Estate Board