- ©MLS 1042620
- Area 3032 sq ft
- Bedrooms 5
- Bathrooms 4
- Parkings 4
Description
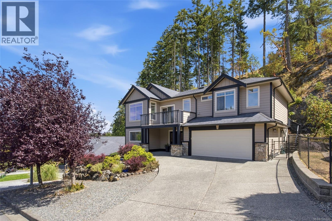
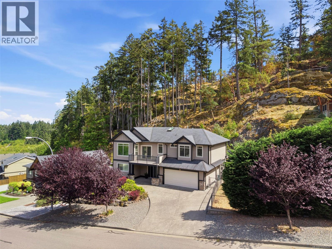
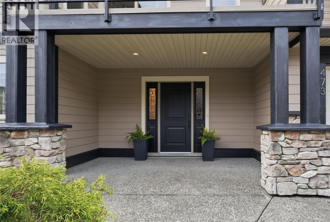
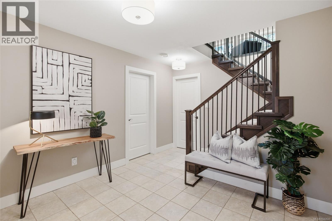
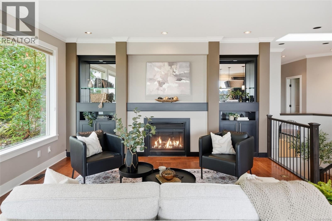
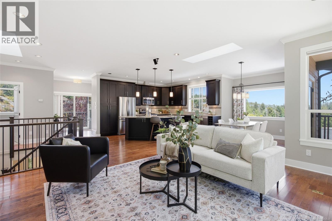
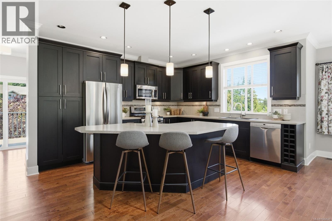
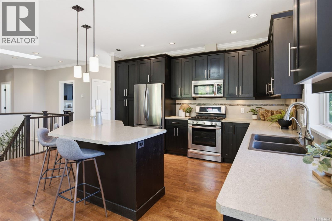
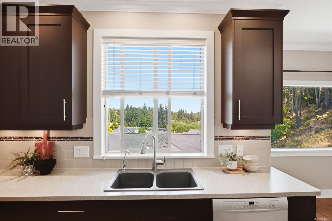
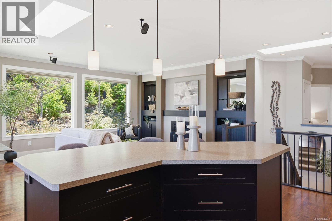
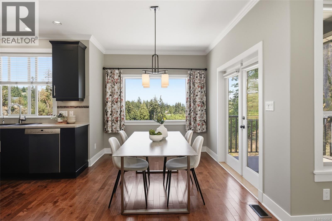
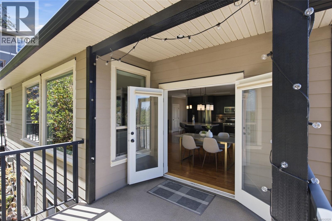
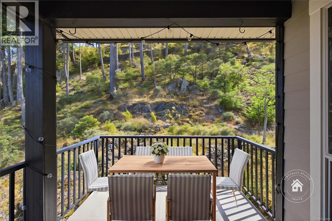
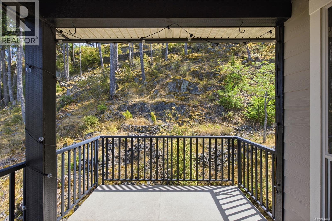
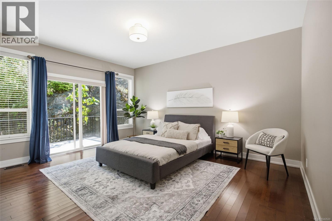
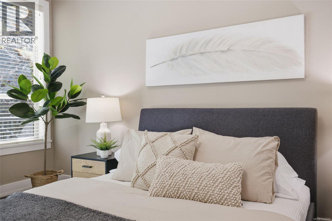
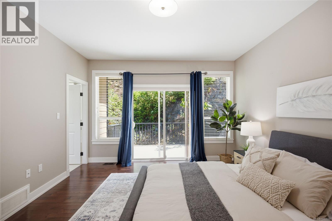
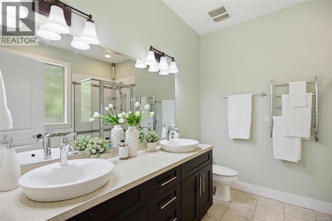
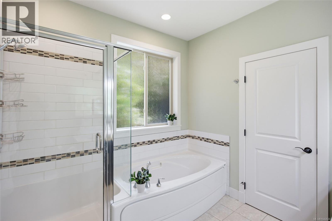
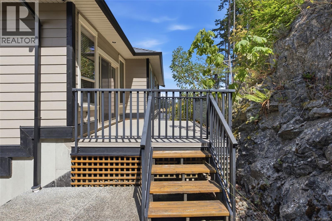
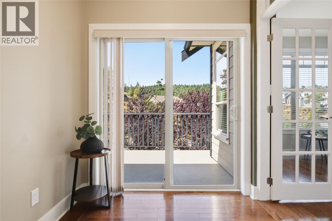
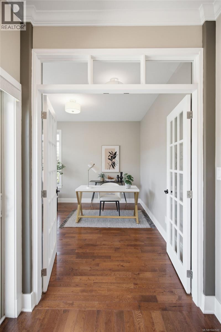
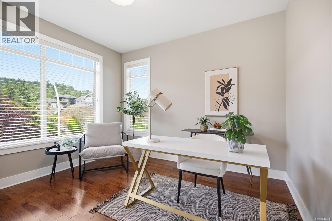
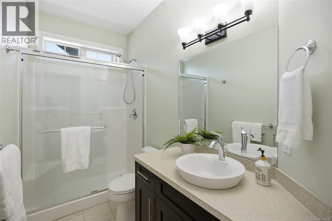
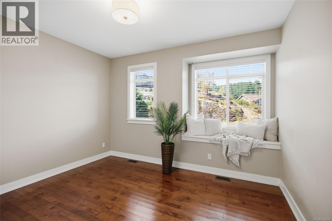
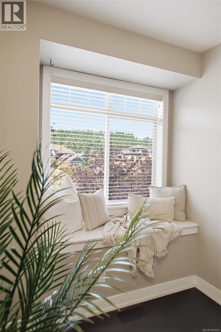
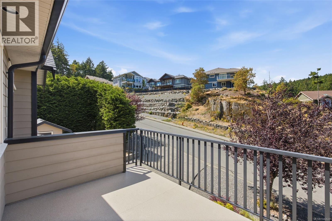
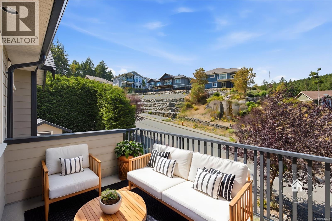
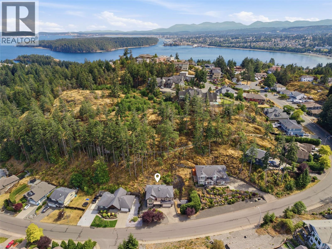
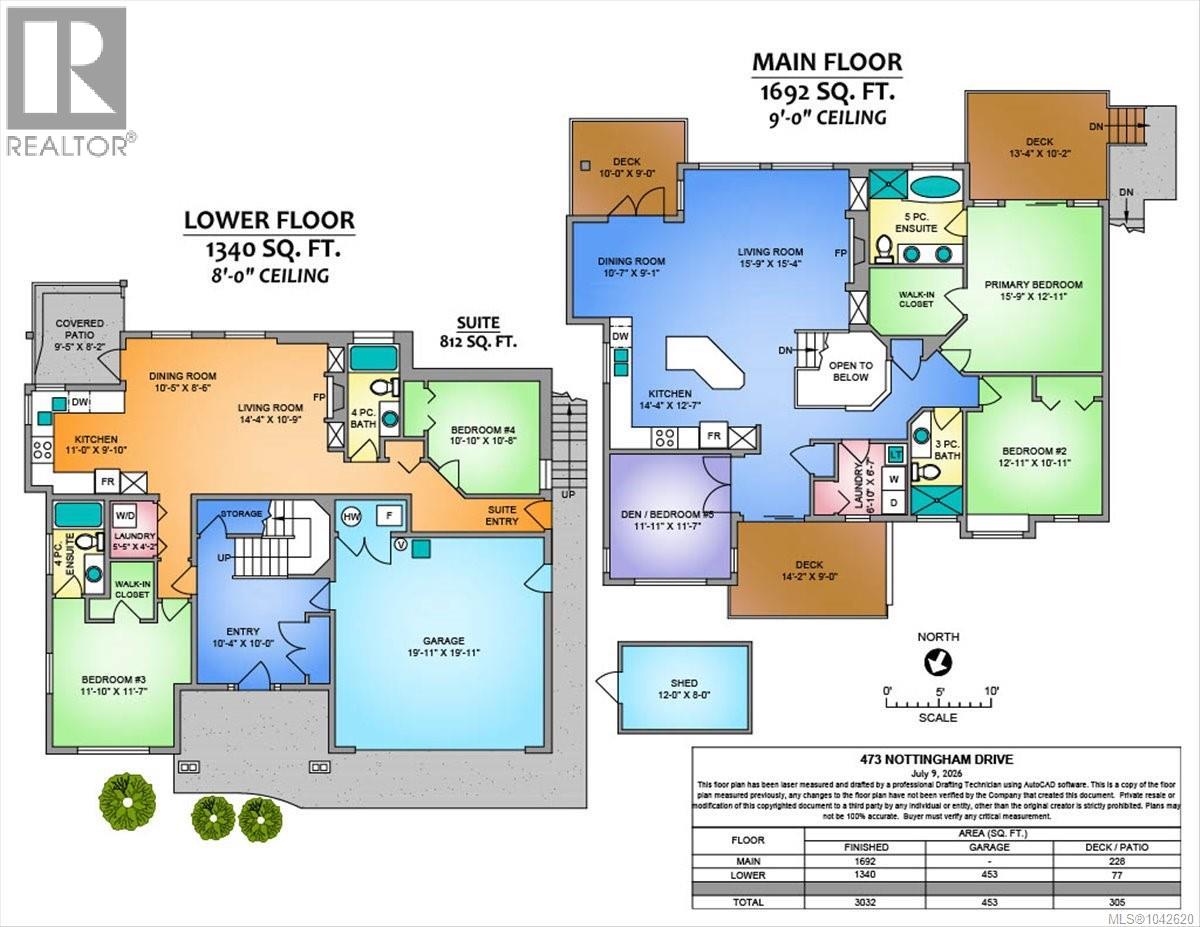
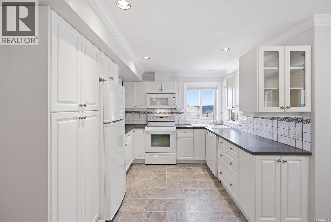
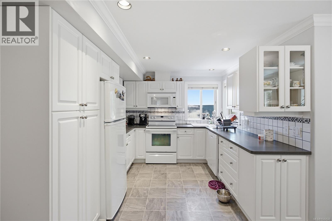
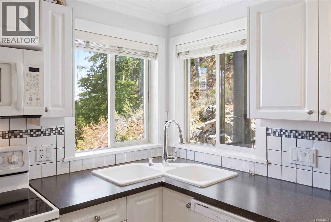
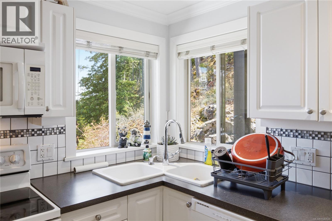
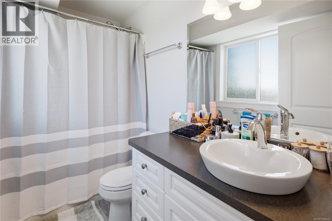
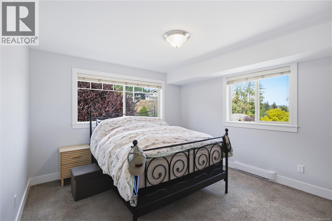
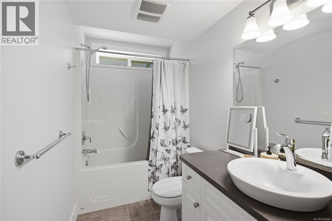
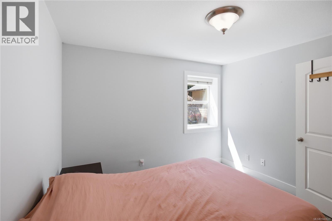
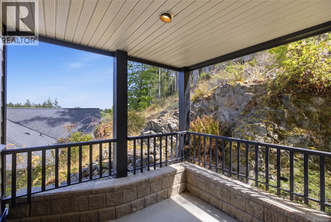
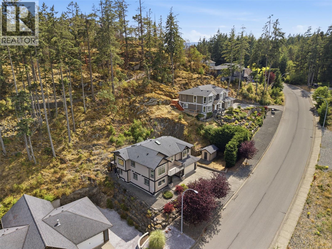
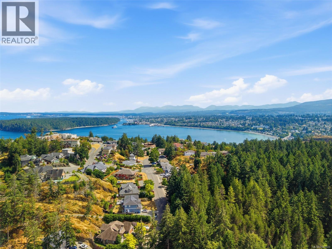
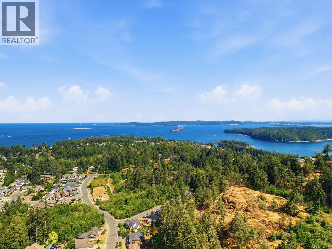
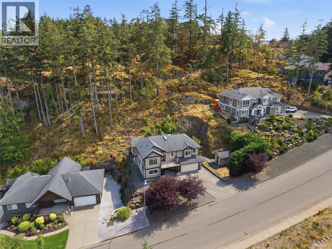
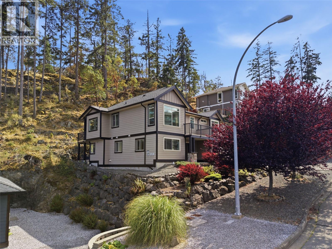
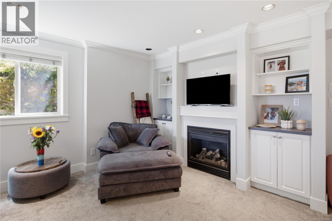
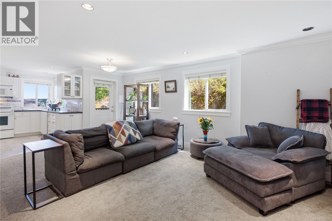
Life is better in Departure Bay. Tucked into one of Nanaimo's most desirable neighbourhoods, this beautifully maintained executive 3,000 sq ft home offers thoughtfully designed living on a private 0.30-acre lot backing onto a dedicated park and natural hillside. The open-concept main level features 9-ft ceilings, engineered hardwood floors, crown moulding, surround sound, a natural gas fireplace with custom built-ins, and a spacious kitchen with a large island, stainless steel appliances and abundant cabinetry. Enjoy four private outdoor spaces, including three balconies off the main home and a separate balcony for the legal suite. The primary retreat offers a walk-in closet, spa-inspired ensuite and private deck. A bright legal 1-bedroom suite, currently configured and rented as a 2-bedroom, provides excellent income potential. Minutes to Departure Bay Beach, Pipers Lagoon, Neck Point and Linley Valley trails. Open houses Jul11 & 12 Noon - 2pm (id:48970) Show More
Details
- Constructed Date: 2012
- Property Type: Single Family
- Type: House
- Neighbourhood: Departure Bay
Features
- Southern exposure
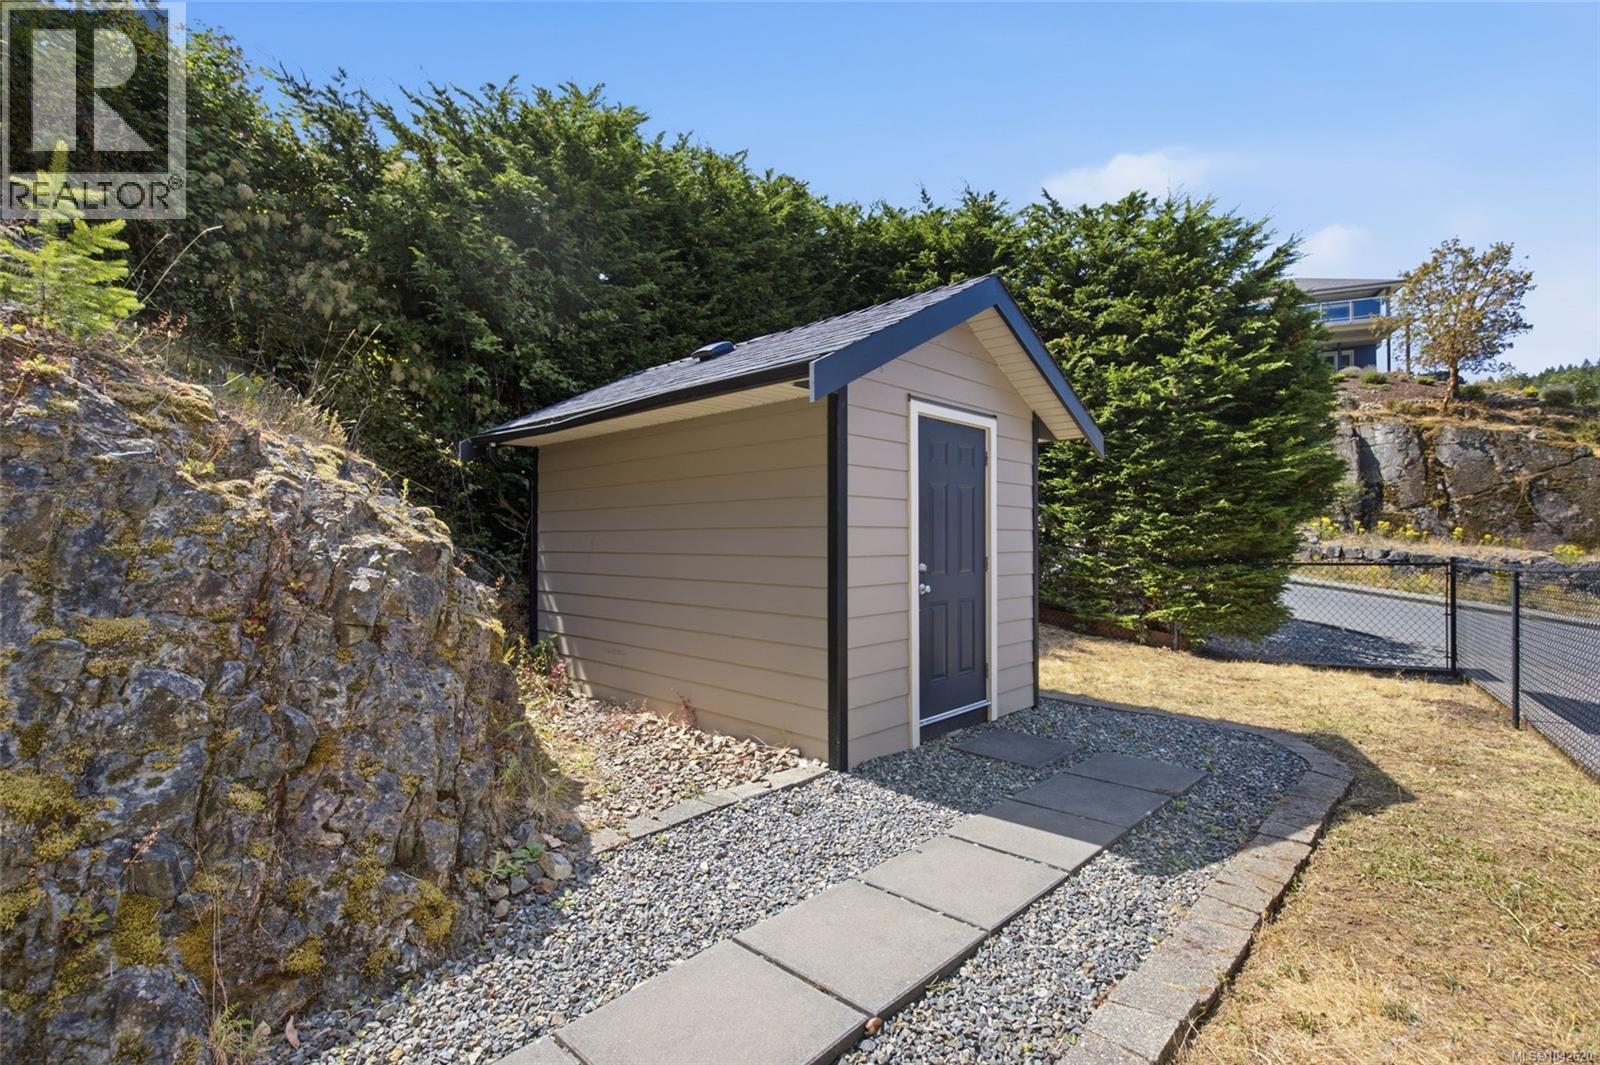
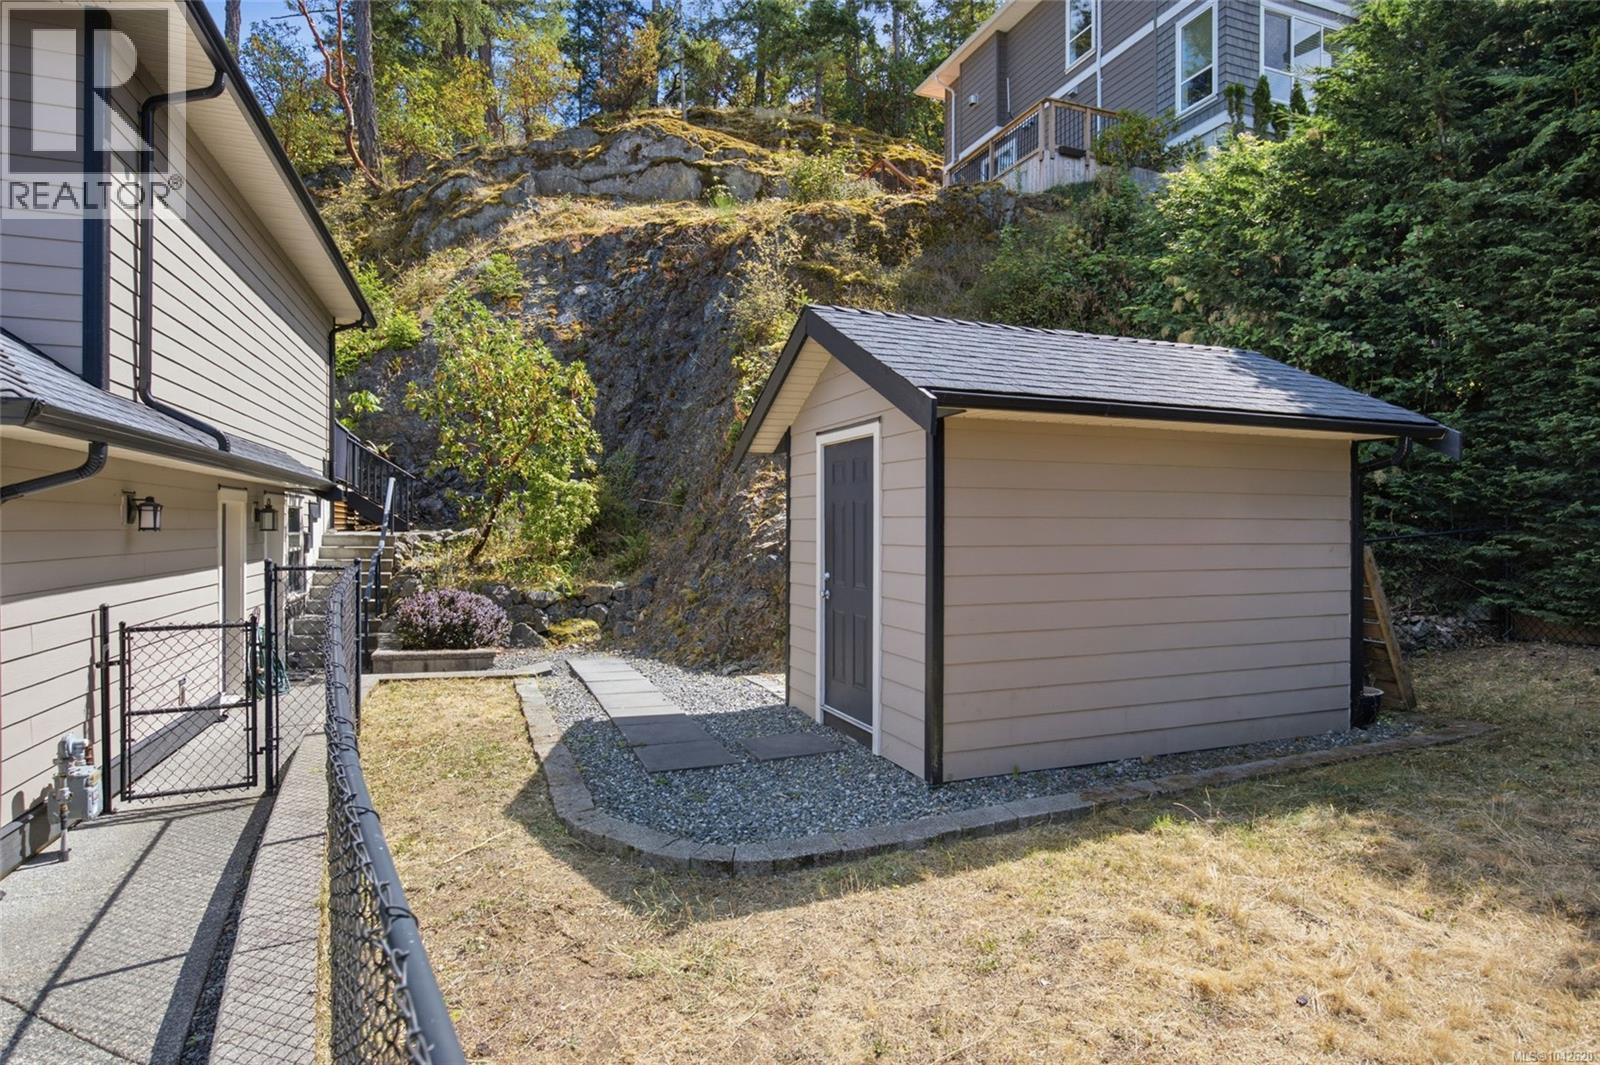
- Shed
- Baseboard heaters
- Forced air
Rooms Details For 473 Nottingham Dr
| Type | Level | Dimension |
|---|---|---|
| Entrance | Lower level | 12'9 x 14'2 |
| Ensuite | Lower level | 4-Piece |
| Bedroom | Lower level | 13'5 x 13'10 |
| Laundry room | Lower level | 4'4 x 5'11 |
| Bedroom | Lower level | 11'5 x 10'5 |
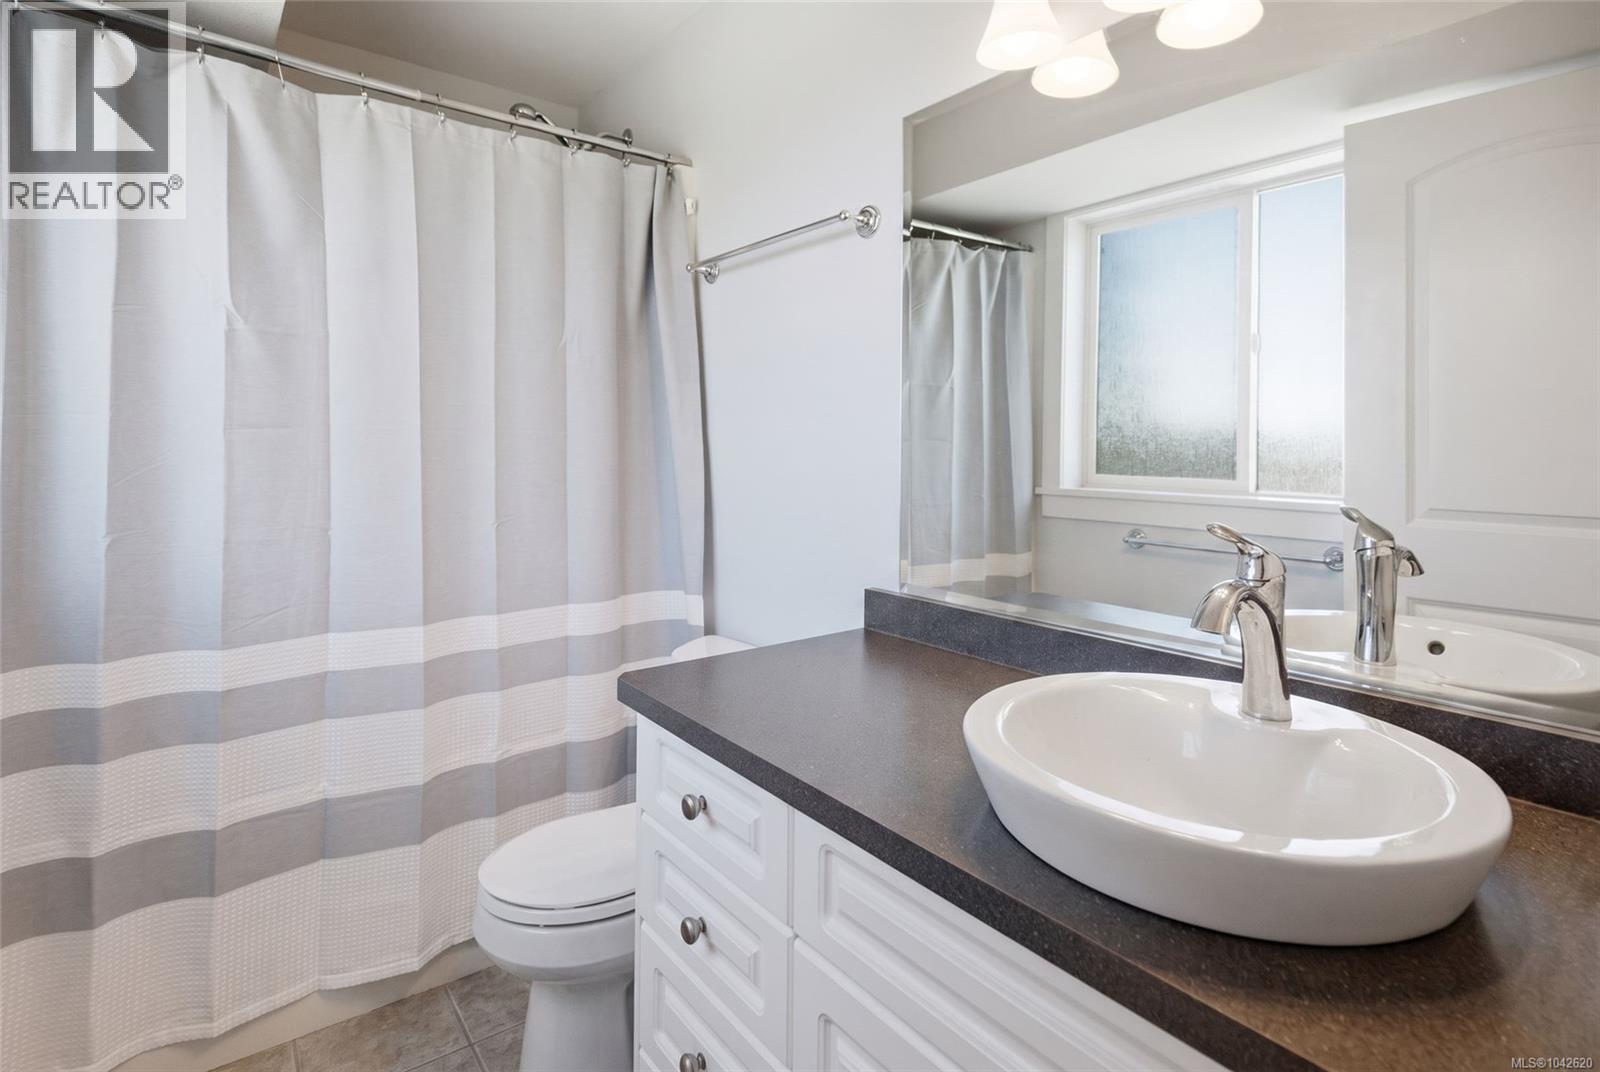
| Bathroom | Lower level | 3-Piece |
| Living room | Lower level | 20'7 x 14'11 |
| Kitchen | Lower level | 9'9 x 10'5 |
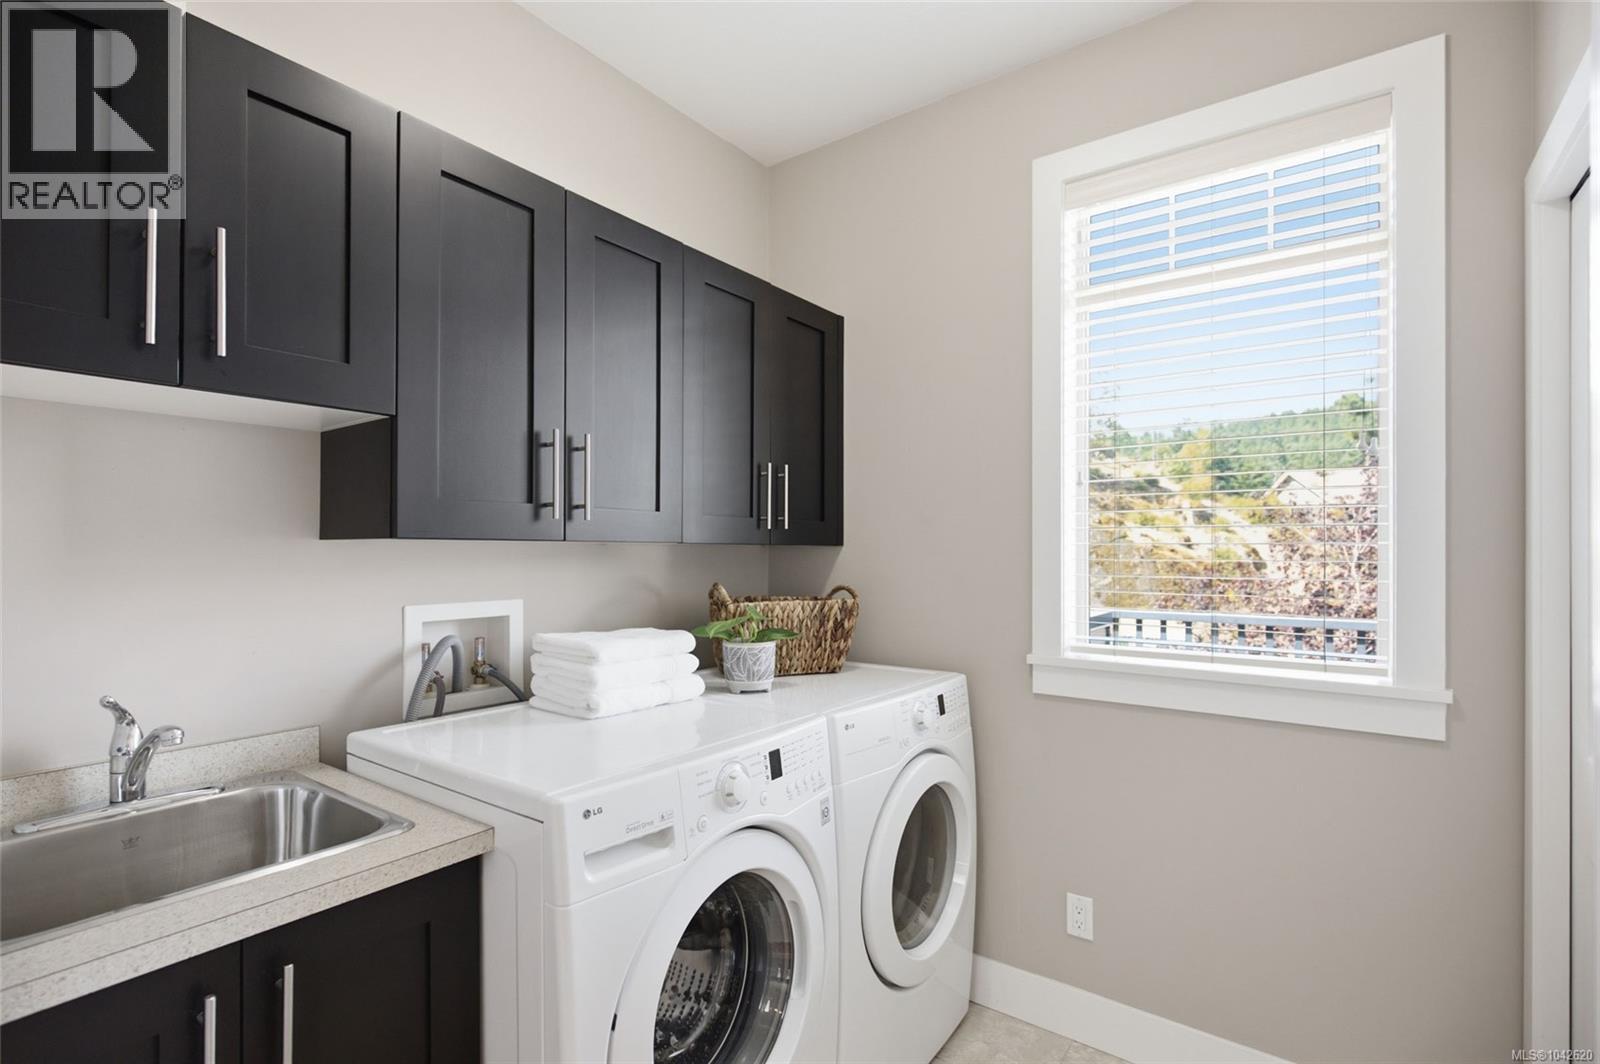
| Laundry room | Main level | 6'9 x 6'7 |
| Bedroom | Main level | 11'7 x 12'7 |
| Bathroom | Main level | 3-Piece |
| Bedroom | Main level | 12'11 x 13'1 |
| Ensuite | Main level | 5-Piece |
| Primary Bedroom | Main level | 15'4 x 14'11 |
| Dining room | Main level | 10'5 x 10'5 |
| Living room | Main level | 17'9 x 14'11 |
| Kitchen | Main level | 17'9 x 10'11 |
Location
This REALTOR.ca listing content is owned and licensed by REALTOR® members of The Canadian Real Estate Association
Data provided by: Vancouver Island Real Estate Board