

- ©MLS R3115053
- Area 2490 sq ft
- Bedrooms 4
- Bathrooms 3
Description
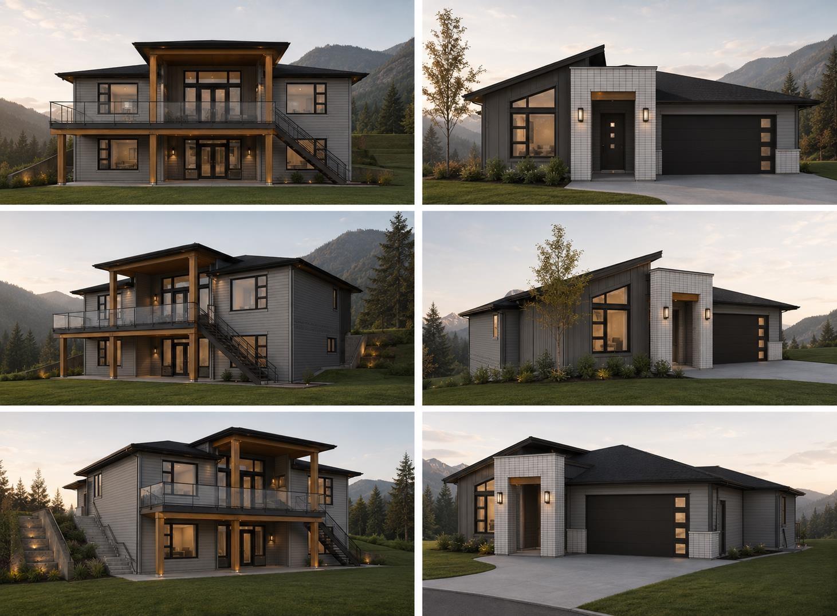
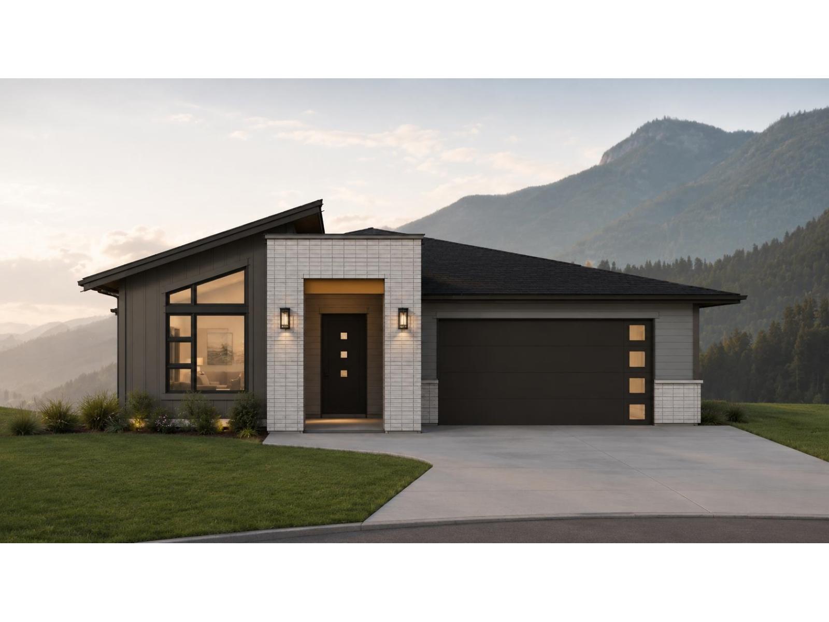
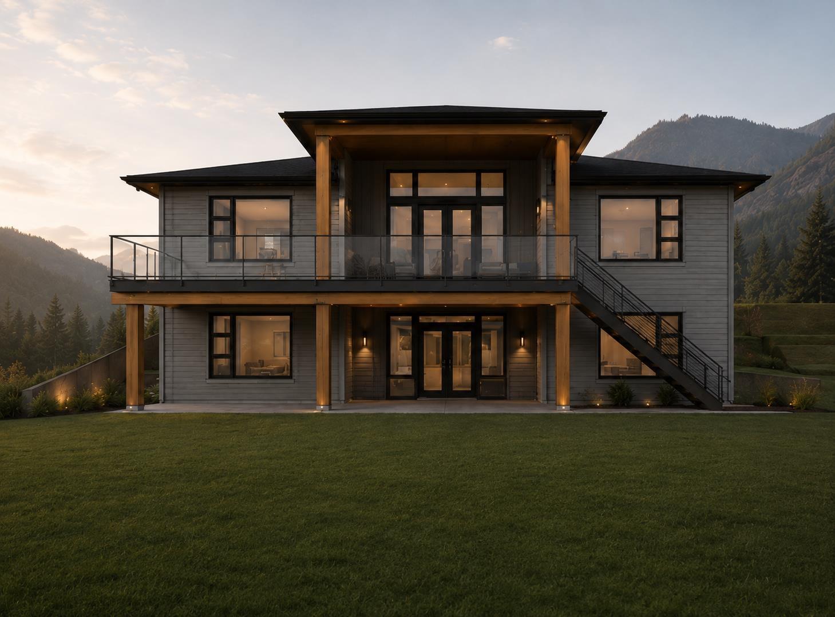
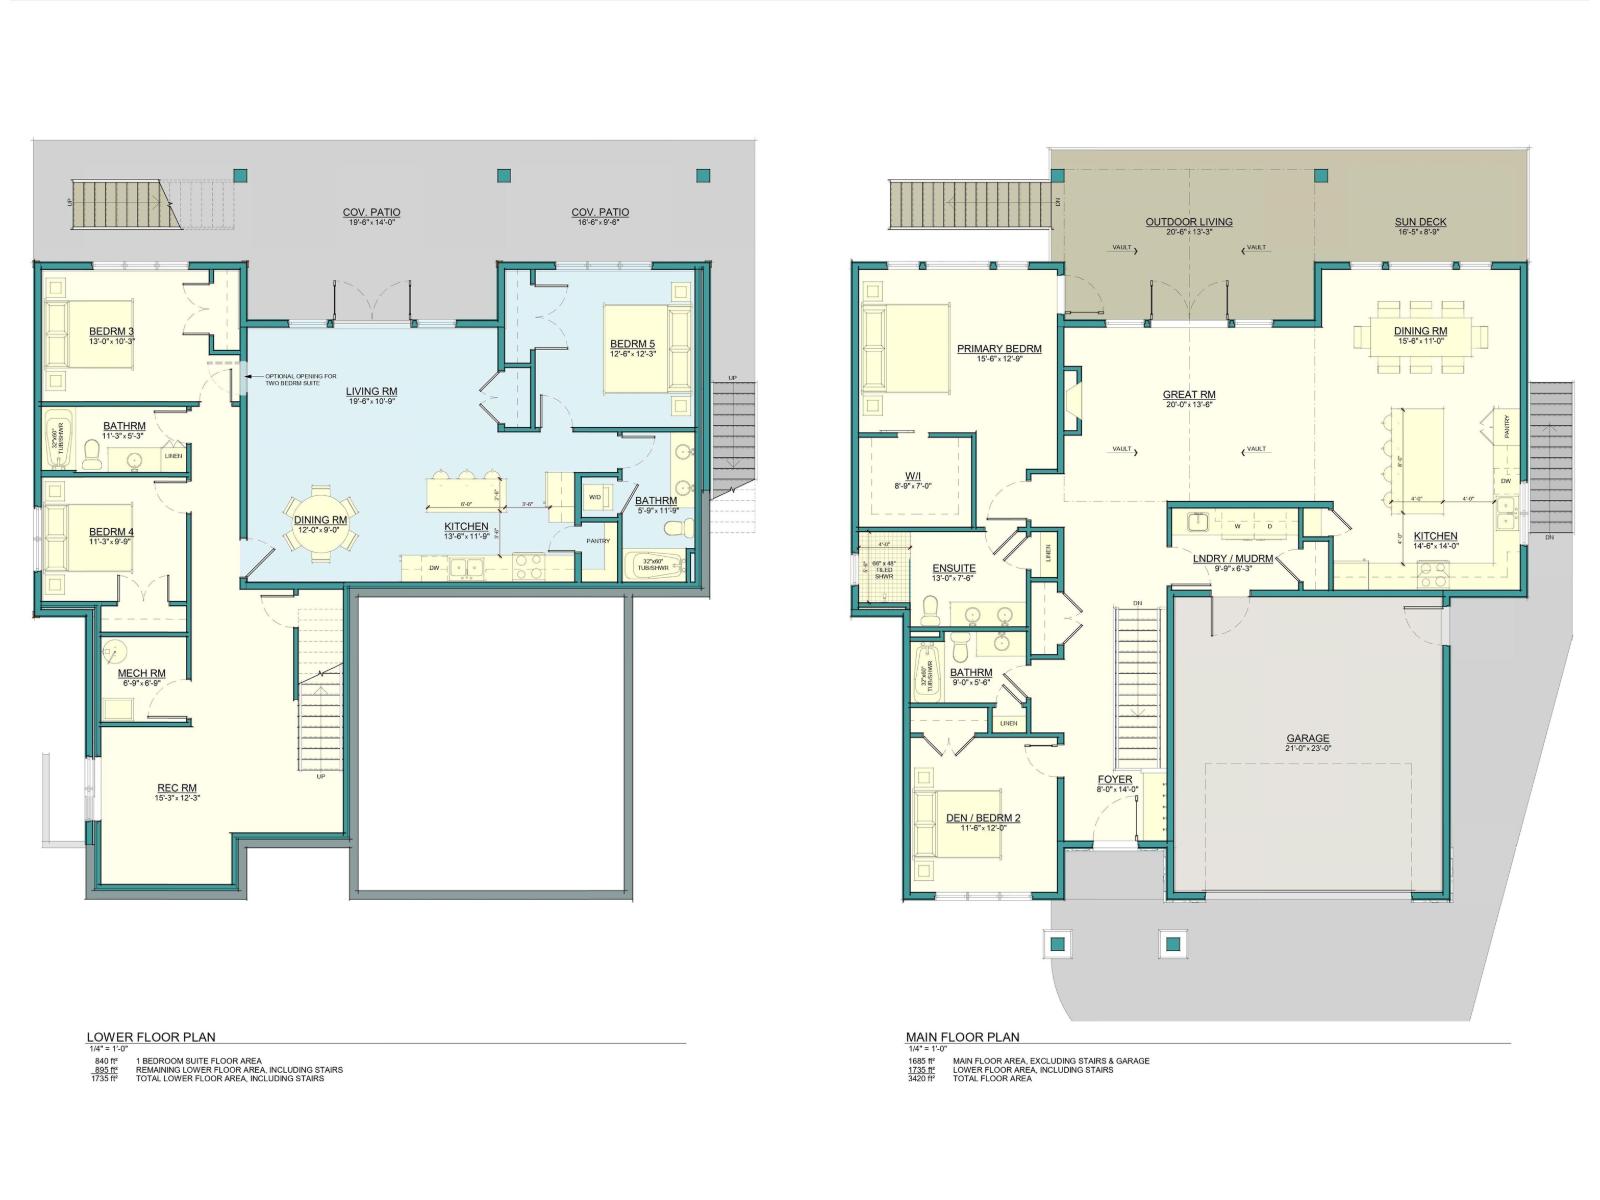
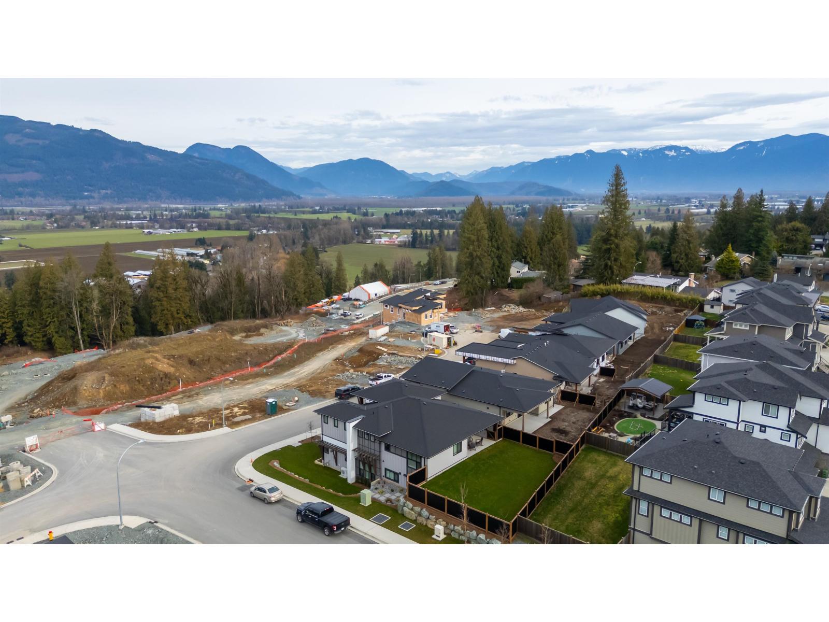
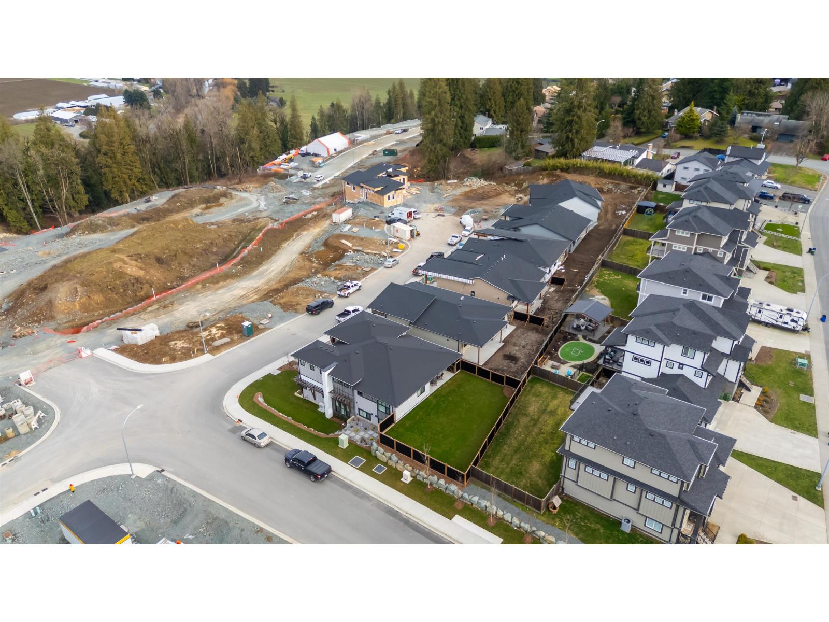
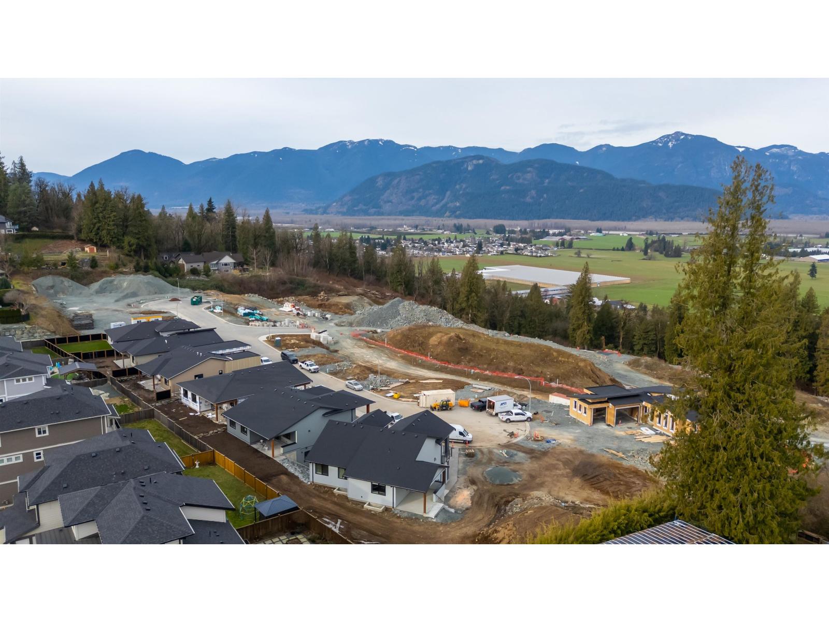
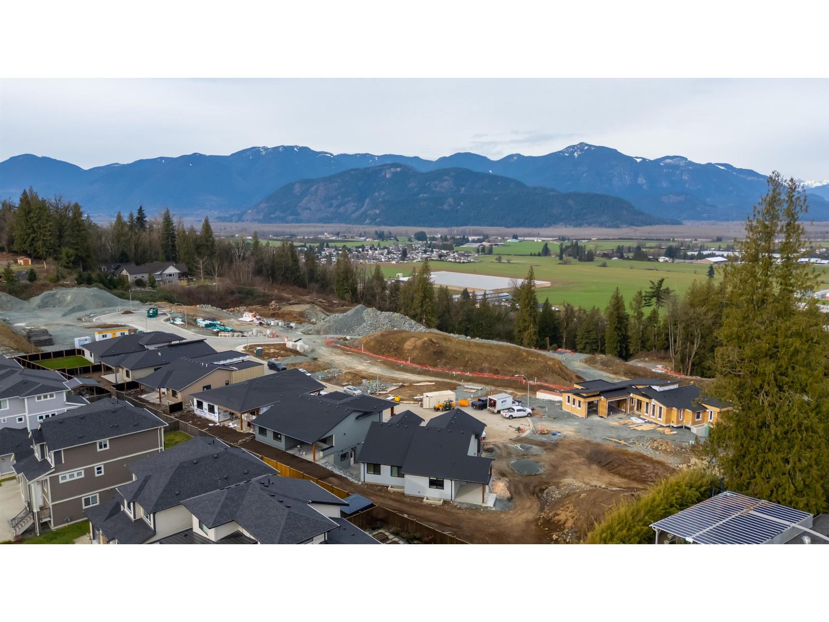
Shannon Heights "“ "Above It All." We're excited to release our walkout rancher homes in Phase 2. New to market, these plans offer ~3,500 sq/ft with unobstructed views from BOTH levels. Featuring an open-concept design, expansive floor-to-ceiling windows, flat backyards, and a luxurious primary suite & ensuite. Downstairs offers options for a theatre, gym, or legal suite. A standout opportunity in one of Chilliwack's most exciting new communities. (id:48970) Show More
Details
- Constructed Date: 2026
- Property Type: Single Family
- Type: House
Features
- Washer
- Dryer
- Refrigerator
- Stove
- Dishwasher
- Central air conditioning
- Smoke Detectors
- Forced air
- Heat Pump
Rooms Details For 47293 VALERIE PLACE|Little Mountain
| Type | Level | Dimension |
|---|---|---|
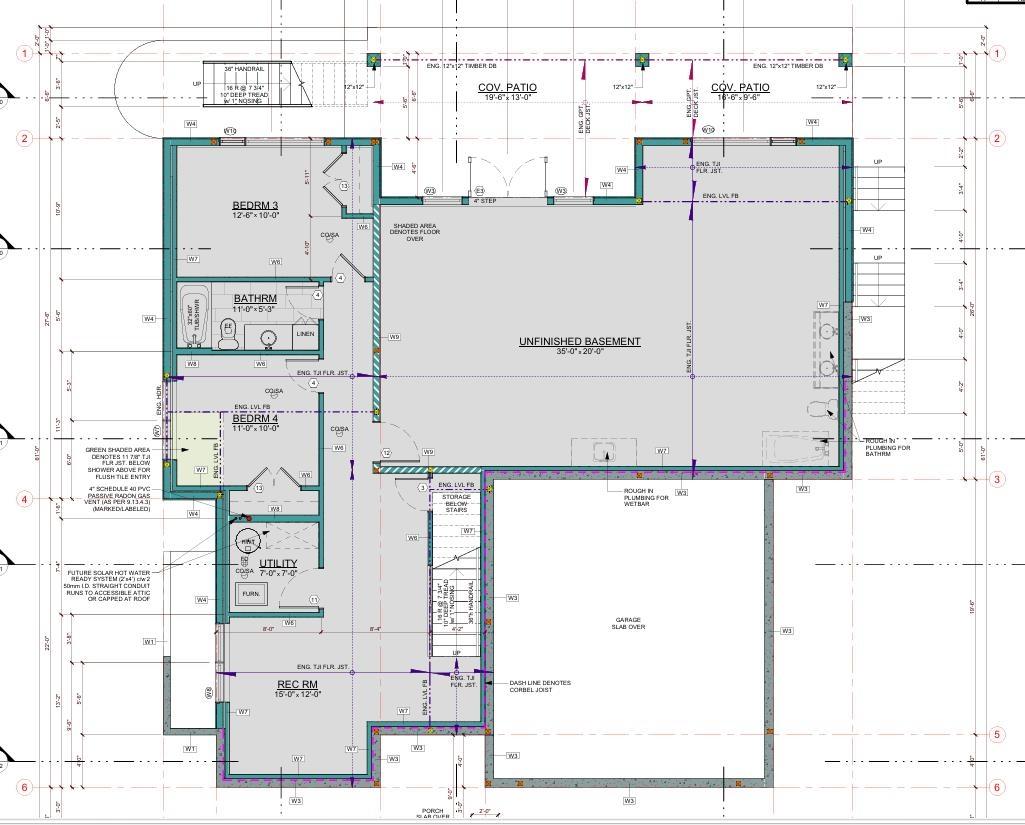
| Recreational, Games room | Lower level | 15 ft ,3 in x 12 ft ,3 in |
| Utility room | Lower level | 6 ft ,9 in x 6 ft ,9 in |
| Bedroom 3 | Lower level | 11 ft ,3 in x 10 ft |
| Bedroom 4 | Lower level | 12 ft ,6 in x 10 ft |
| Other | Lower level | 35 ft x 20 ft |
| Foyer | Main level | 8 ft x 14 ft |
| Bedroom 2 | Main level | 11 ft ,6 in x 12 ft |
| Laundry room | Main level | 9 ft ,9 in x 6 ft ,3 in |
| Great room | Main level | 20 ft x 13 ft ,6 in |
| Kitchen | Main level | 14 ft ,6 in x 14 ft |
| Dining room | Main level | 15 ft ,6 in x 11 ft |
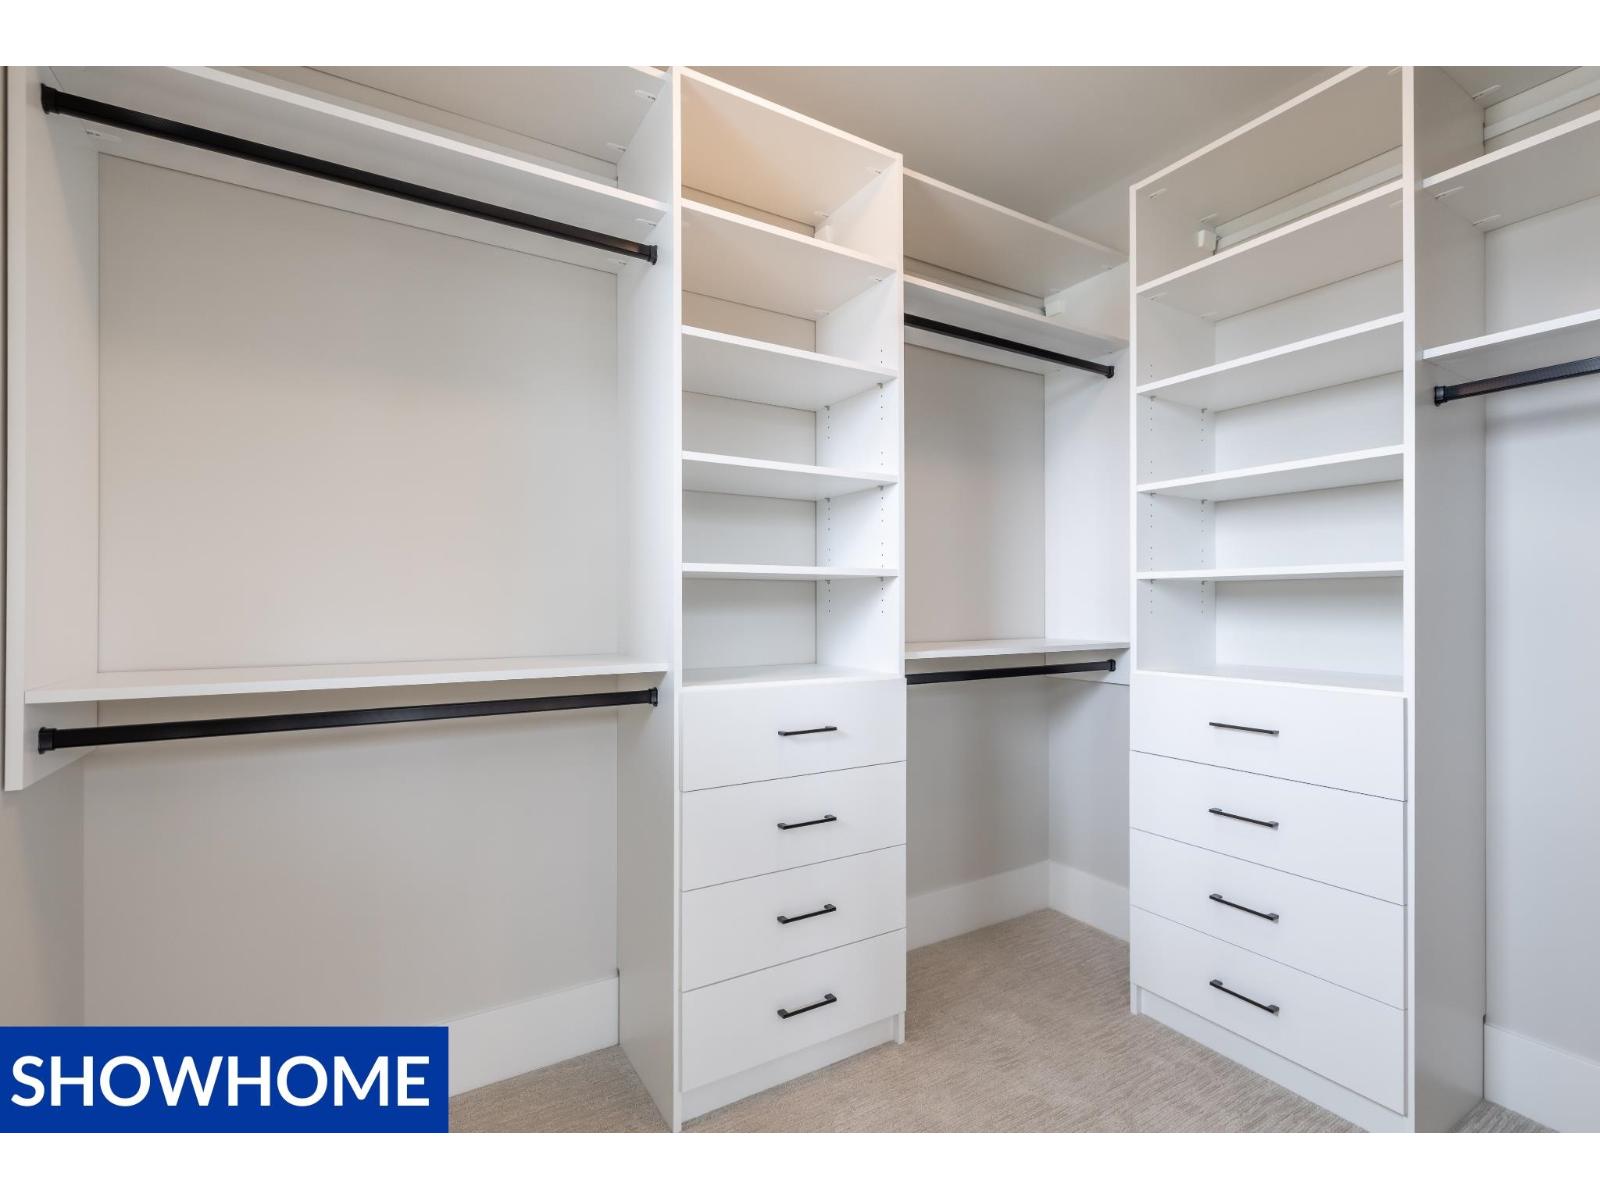
| Primary Bedroom | Main level | 15 ft ,6 in x 12 ft ,9 in |
| Other | Main level | 8 ft ,9 in x 7 ft |

Location
This REALTOR.ca listing content is owned and licensed by REALTOR® members of The Canadian Real Estate Association
Data provided by: Chilliwack & District Real Estate Board


