- ©MLS R3101839
- Area 4505 sq ft
- Bedrooms 5
- Bathrooms 4
Description
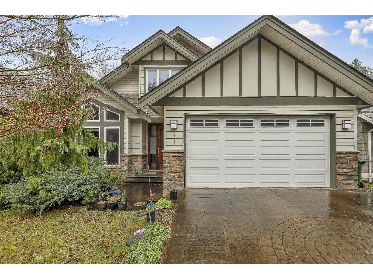

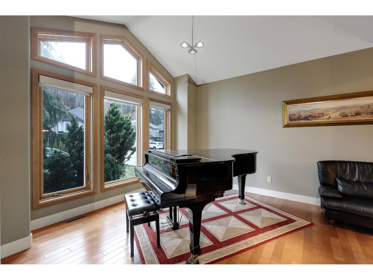
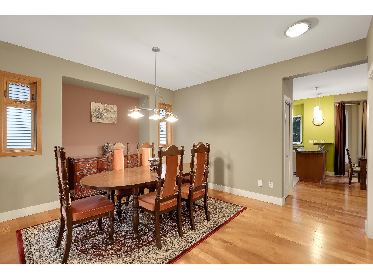
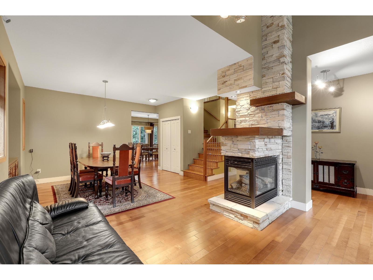

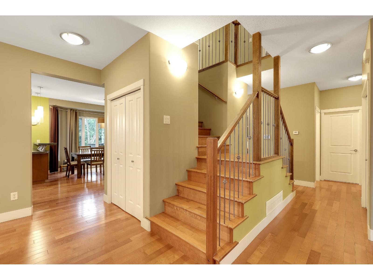
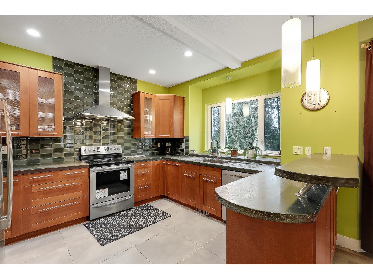
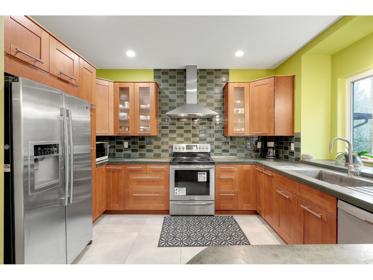
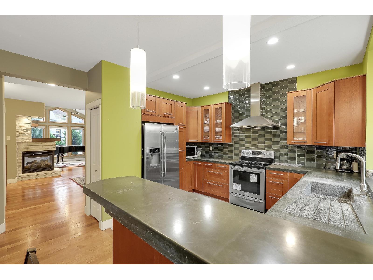
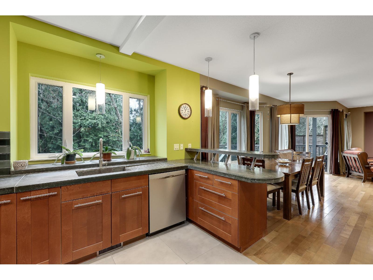
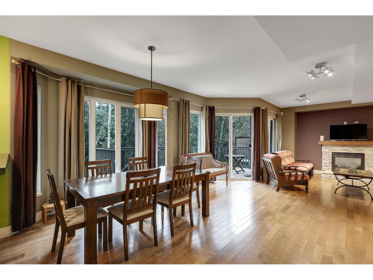
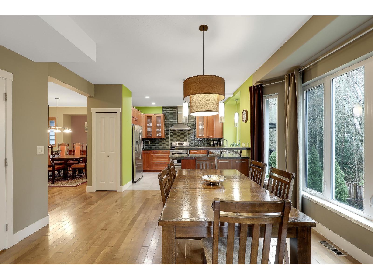
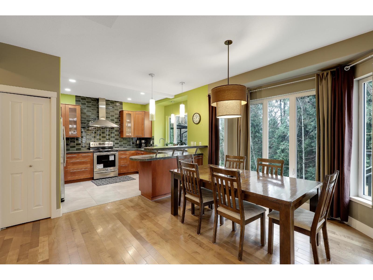
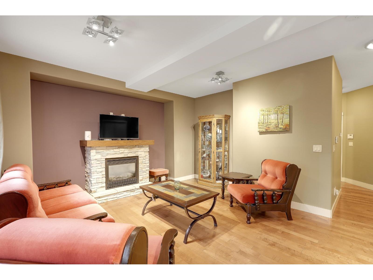
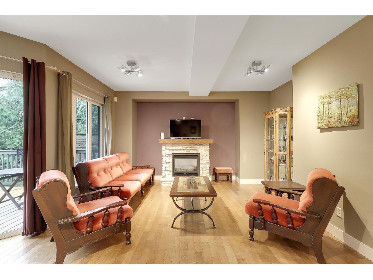

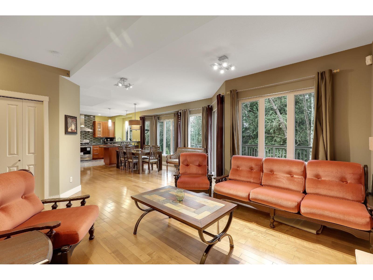
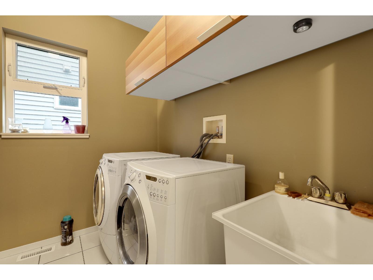
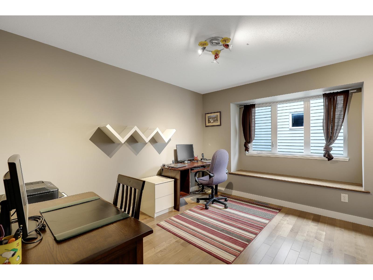
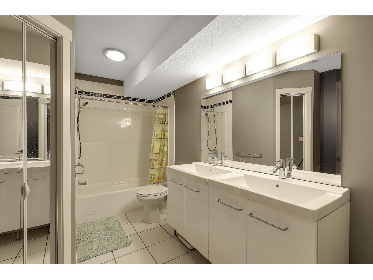
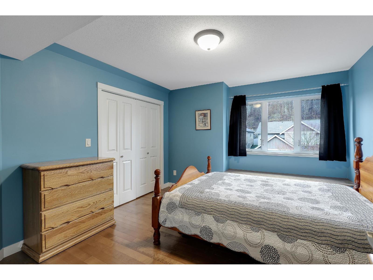
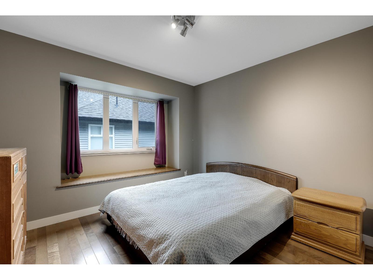
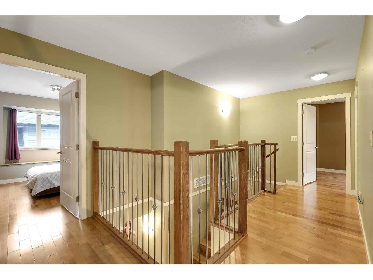
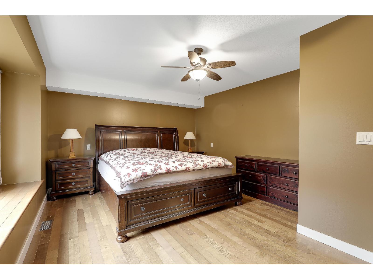
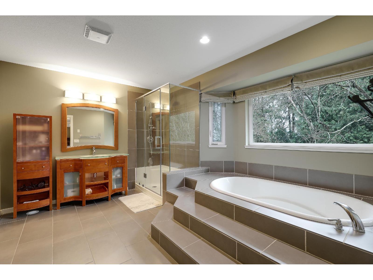
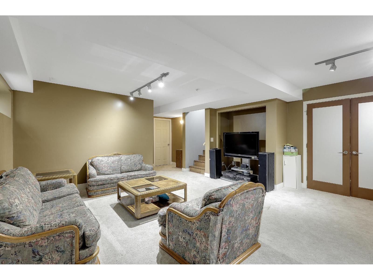
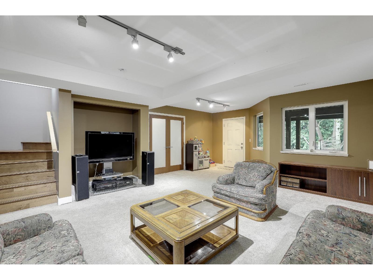
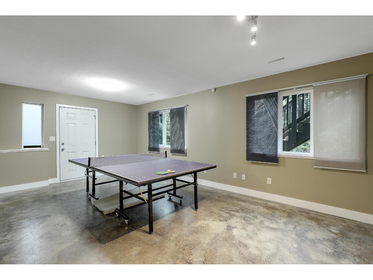
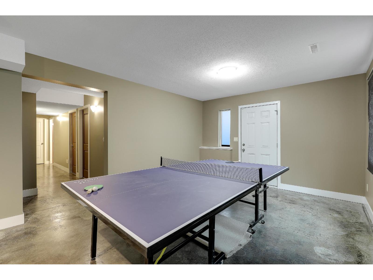
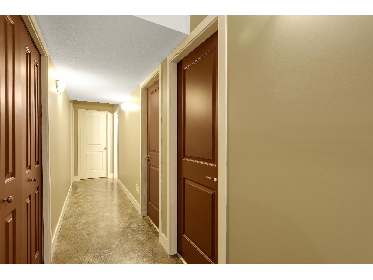
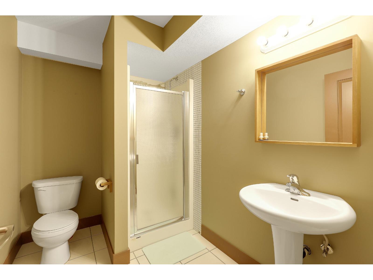
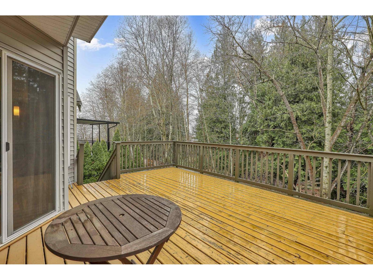
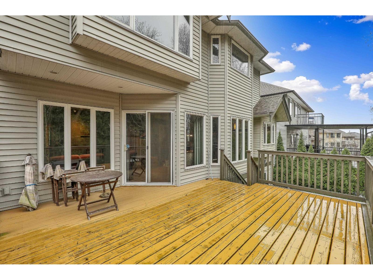
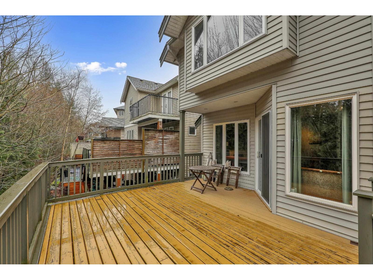

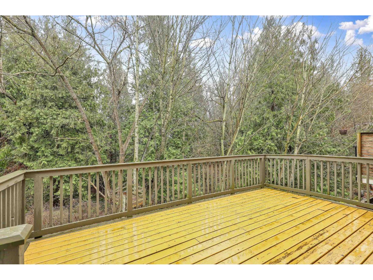
Welcome to this custom-built, thoughtfully designed 4,505sqft home has 4 bedrms up, 1 bedrm, 2 dens/offices 8'x7', 1 full bath, big rec & living room, huge storage in fully FINISHED WALK-OUT BASEMENT w/natural light facing backyard, a separate entrance for HOME BUSINESS or SUITE POTENTIAL adding flexibility to the home. The main floor showcases a stunning high ceiling living room w/a cozy gas fireplace, the kitchen looks out to backyard, and the dining area provides access to the LARGE DECK perfect for enjoying VIEW of backyard. upstairs 4 spacious bedrooms all have a cozy sitting area beside windows. The master bedroom has a beautiful ensuite with a soaker tub, shower and a walk-in closet. The house is behind a green belt with trails next to it and short walk to an elementary school. Quick possession MOVE IN ready to popular Promontory. Welcome to OPENHOUSE 12:30-2:30pm Saturday 11 July text to set up viewing (id:48970) Show More
Details
- Constructed Date: 2007
- Property Type: Single Family
- Type: House
Features
- Washer
- Dryer
- Refrigerator
- Stove
- Dishwasher
- Forced air
Rooms Details For 4727 TESKEY ROAD|Promontory
| Type | Level | Dimension |
|---|---|---|
| Primary Bedroom | Above | 18'7.0 x 12'5.0 |
| Bedroom 2 | Above | 12'1.0 x 11'3.0 |
| Bedroom 3 | Above | 11'6.0 x 11'6.0 |
| Bedroom 4 | Above | 11'1.0 x 10'4.0 |
| Living room | Basement | 18'3.0 x 17'8.0 |
| Bedroom 5 | Basement | 12'9.0 x 10'7.0 |
| Hobby room | Basement | 20'6.0 x 19'0.0 |
| Recreational, Games room | Basement | 20'5.0 x 12'4.0 |
| Den | Basement | 8'7.0 x 7'11.0 |
| Den | Basement | 8'7.0 x 7'6.0 |
| Family room | Main level | 17'2.0 x 15'2.0 |
| Dining room | Main level | 15'2.0 x 12'3.0 |
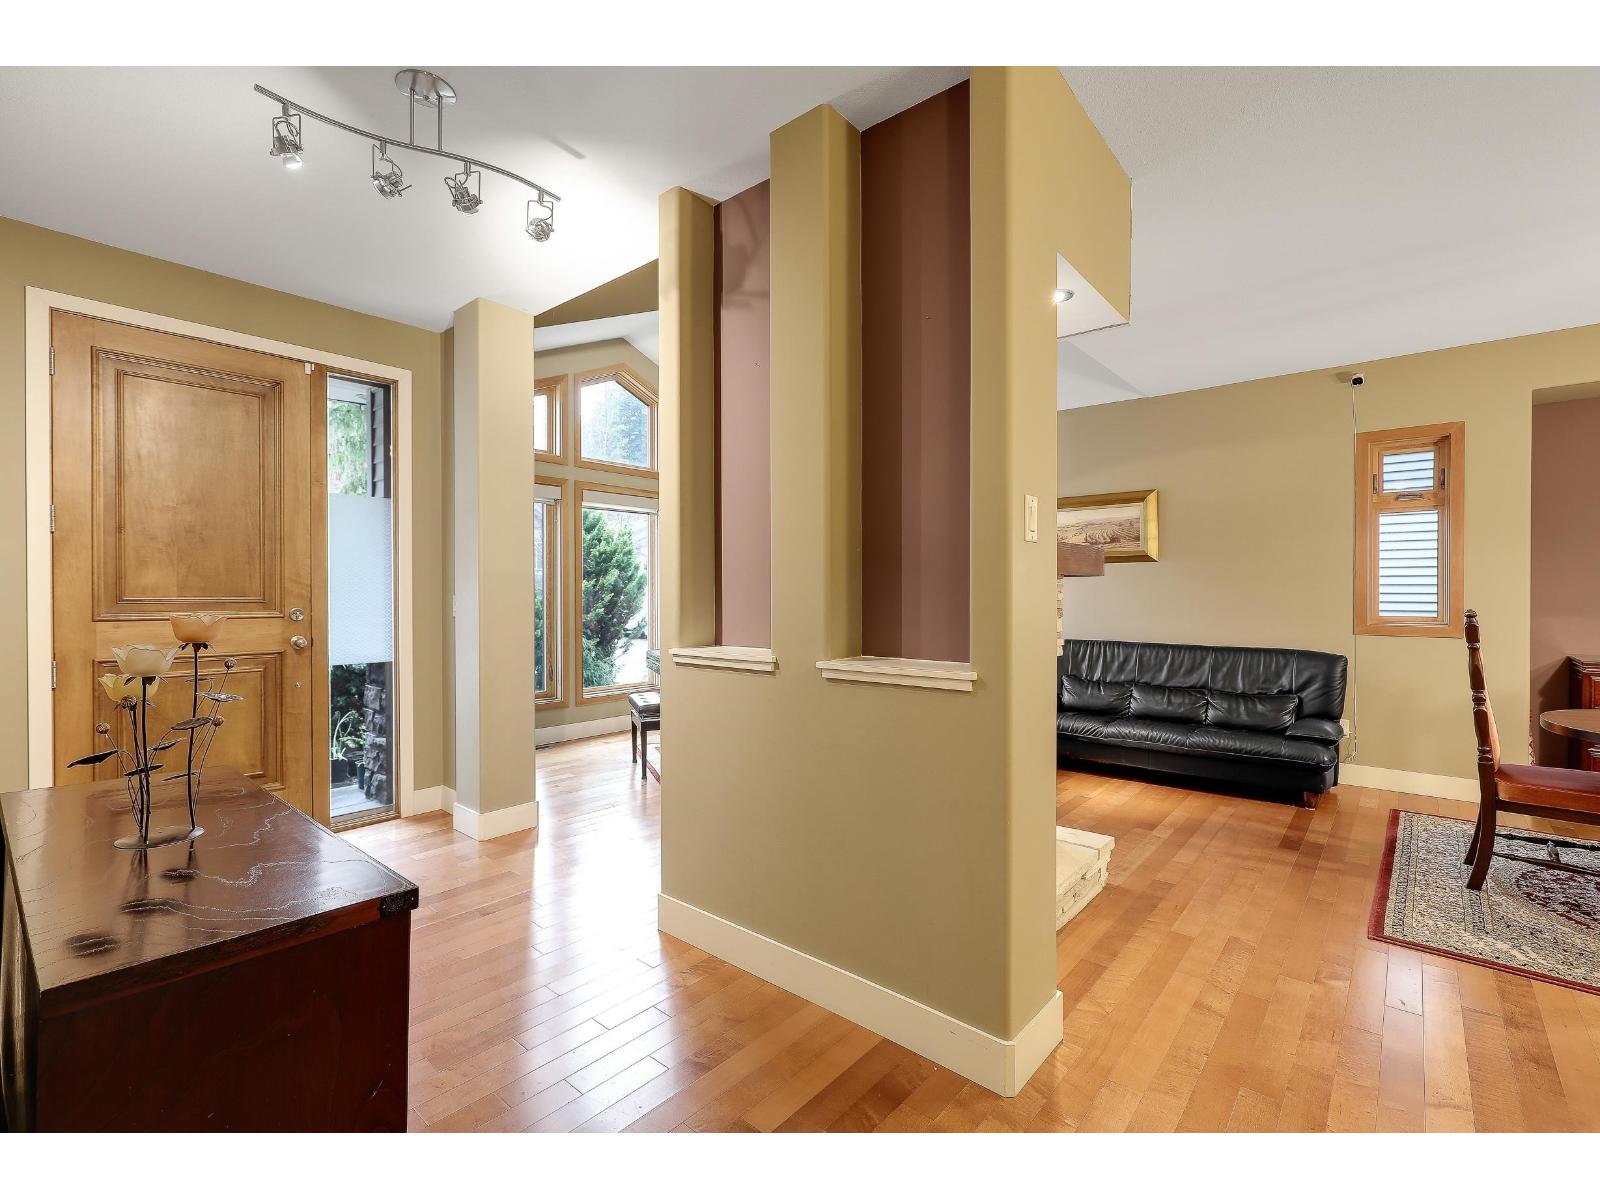
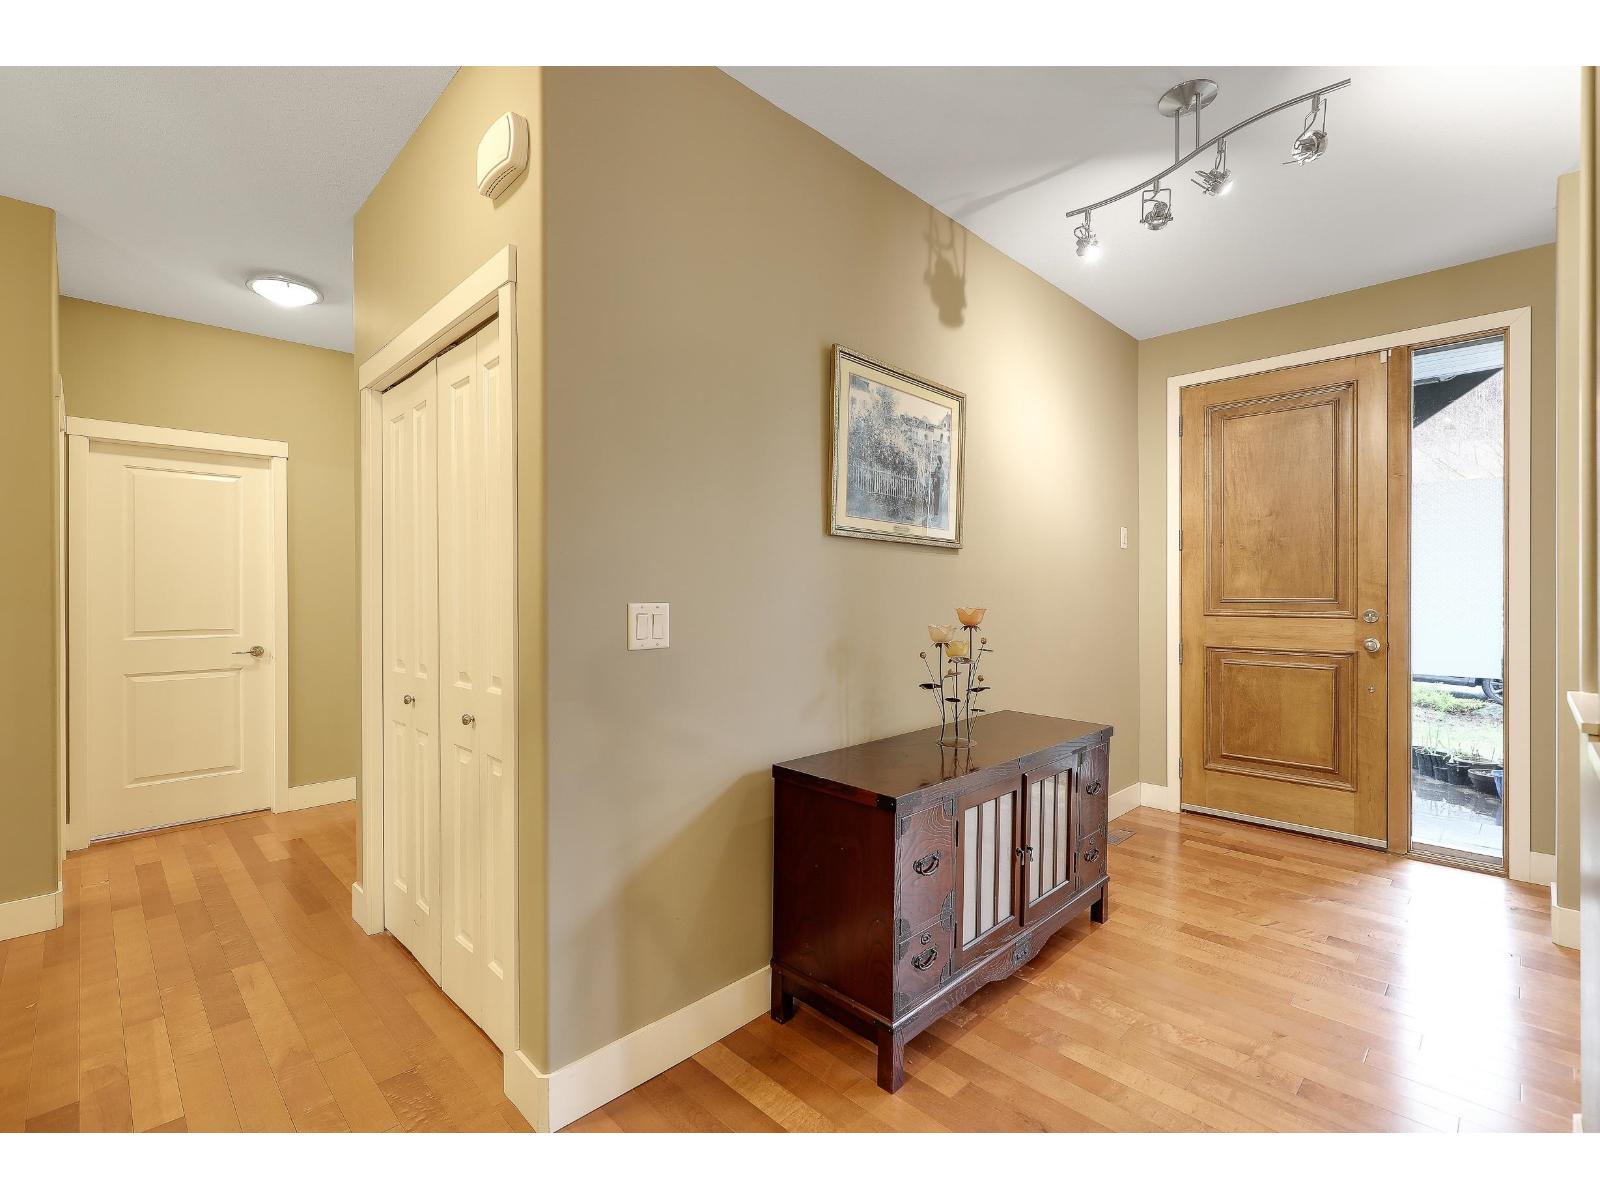
| Foyer | Main level | 11'7.0 x 5'7.0 |
| Eating area | Main level | 13'5.0 x 10'0.0 |
| Kitchen | Main level | Measurements not available x 12 ft |
Location
This REALTOR.ca listing content is owned and licensed by REALTOR® members of The Canadian Real Estate Association
Data provided by: Chilliwack & District Real Estate Board