- ©MLS R3138957
- Area 2243 sq ft
- Bedrooms 3
- Bathrooms 3
Description
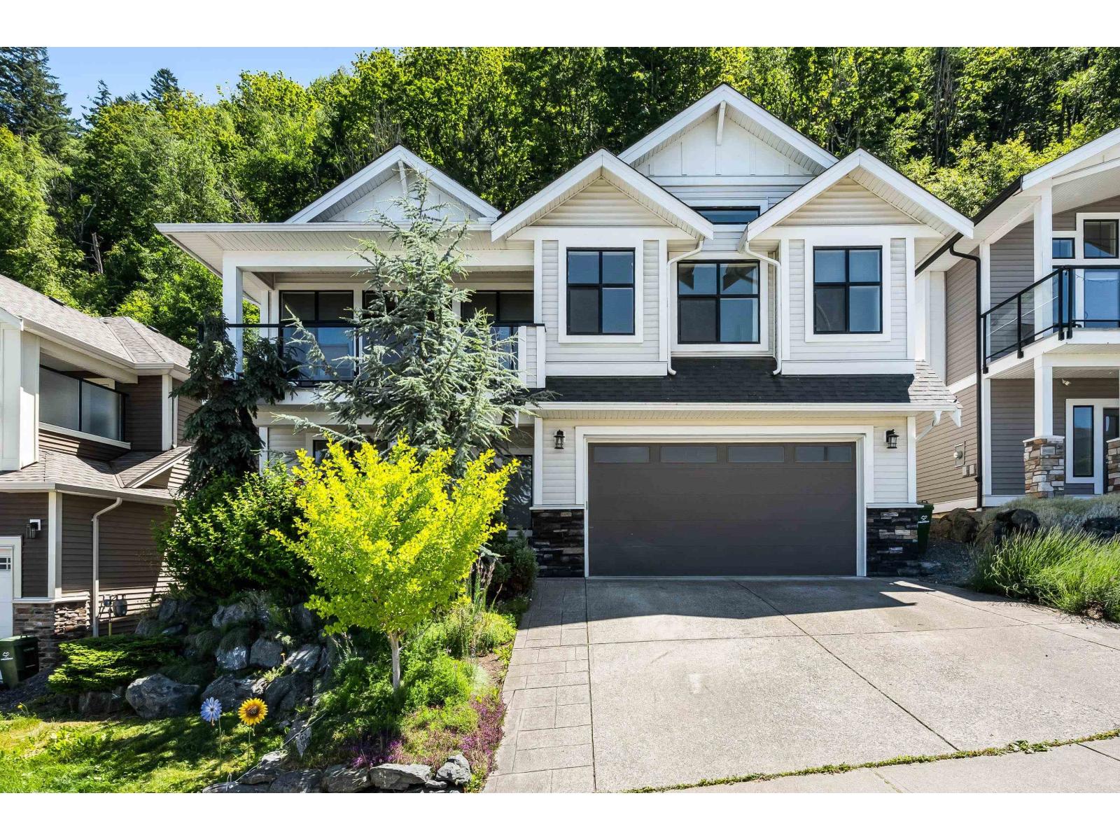
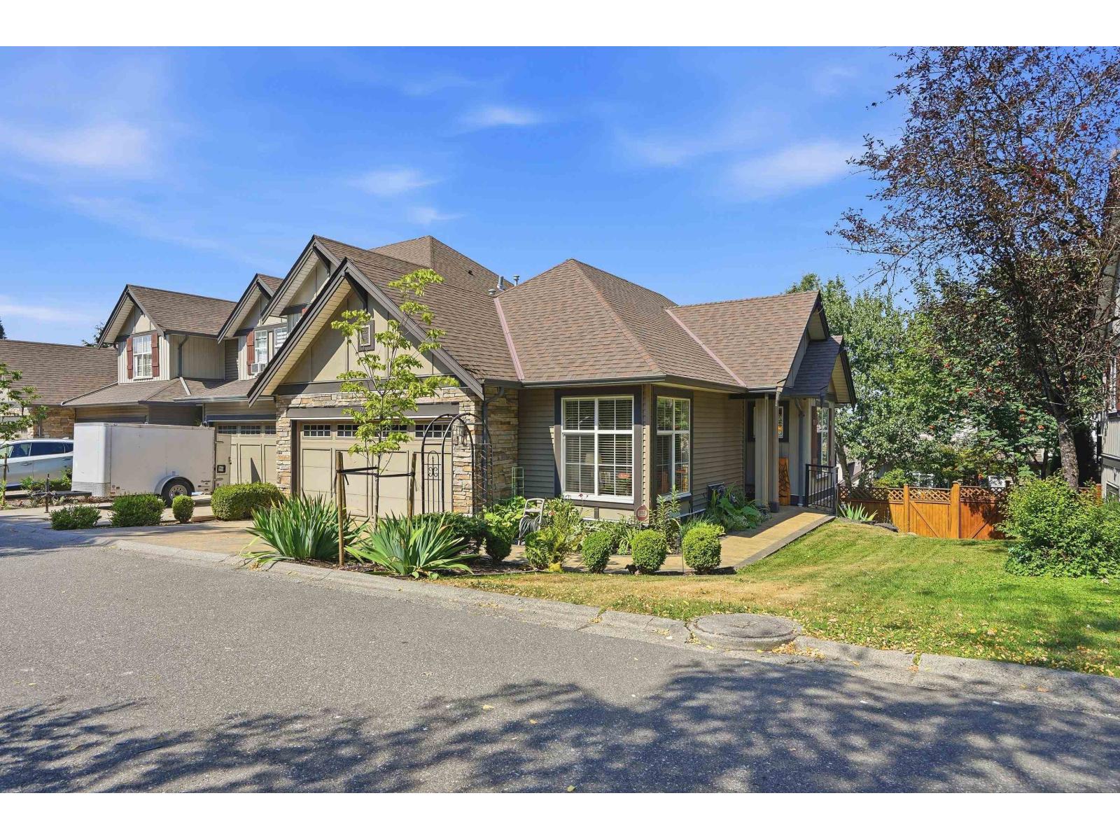
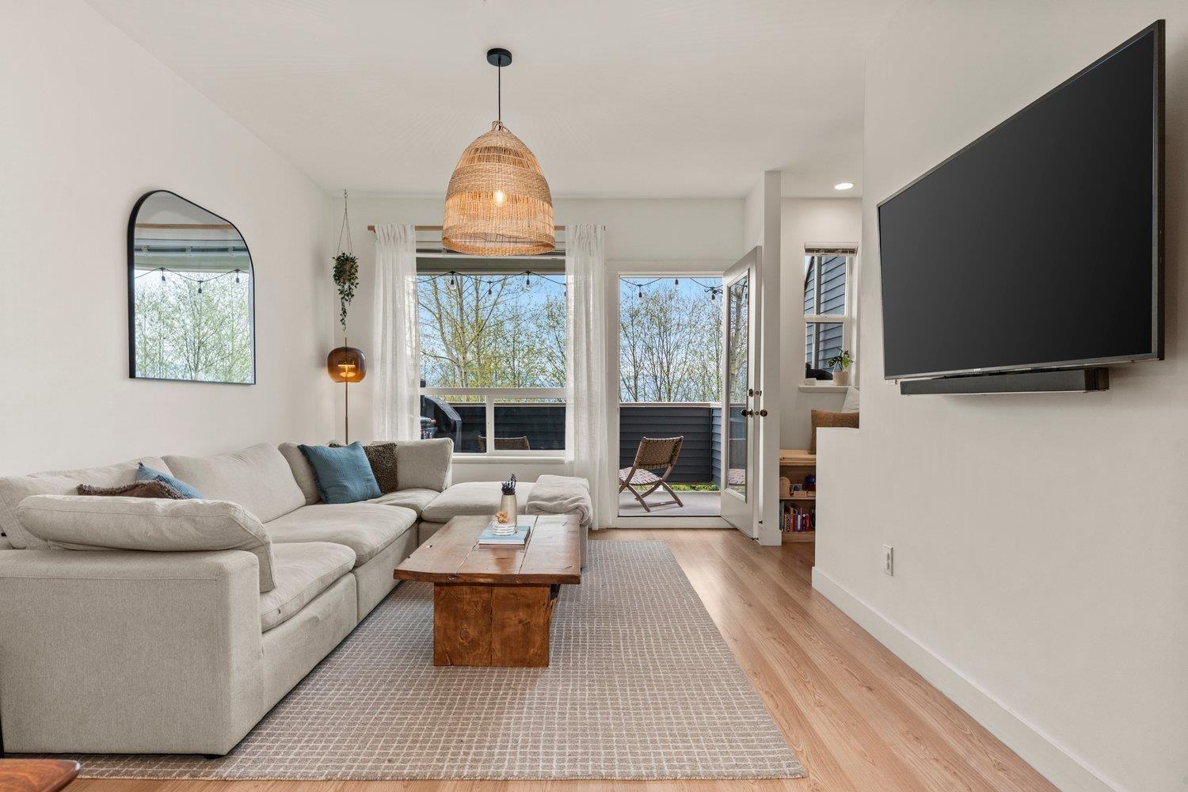
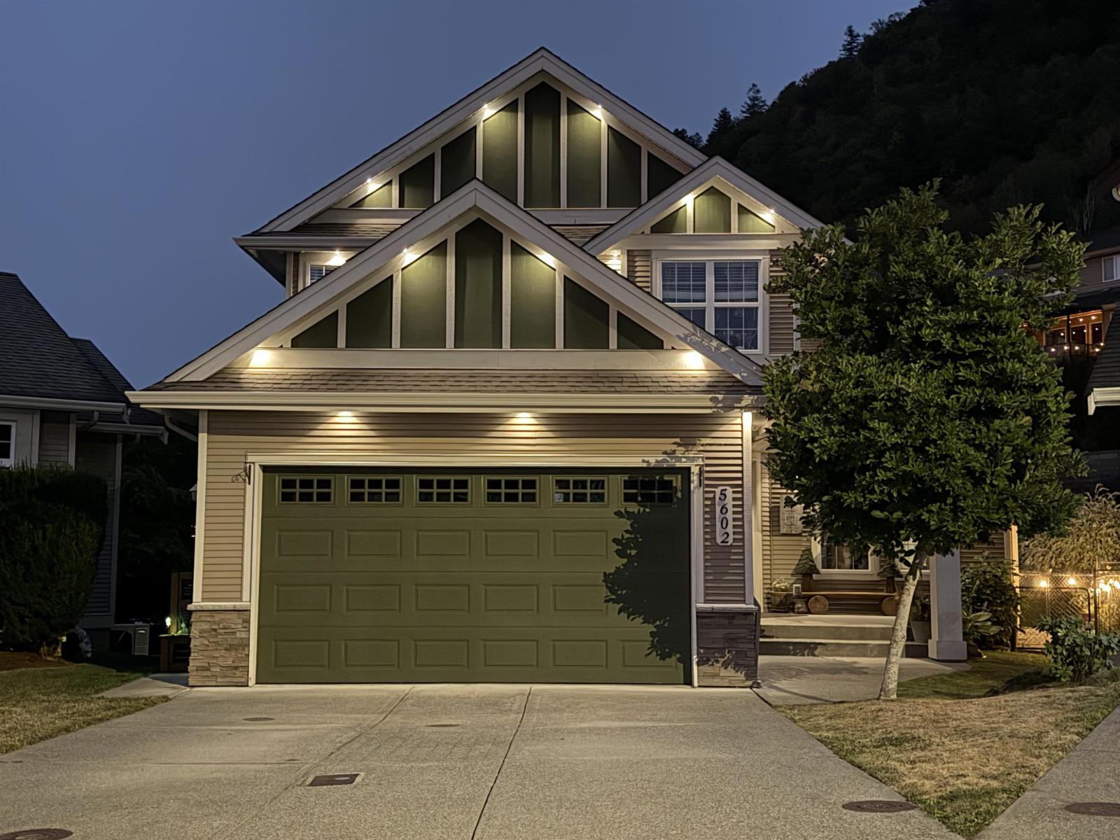
Set against a private greenbelt backdrop, this home captures impressive mountain and valley views in a peaceful natural setting. The tiered garden enhances the outdoor space, offering a quiet place to relax and enjoy the surroundings. Inside, vaulted ceilings and expansive windows create a bright, airy feel throughout the open-concept main living area. The kitchen is well appointed with generous cabinetry, a large island, quartz counters, pantry, and stainless steel appliances. The lower level offers great versatility with a bedroom or home office, spacious rec room, and potential to add more bedrooms if desired. The double garage with tandem parking provides extra room for a third vehicle, workshop, or storage. A beautiful combination of views, privacy, and adaptable living space. * PREC - Personal Real Estate Corporation (id:48970) Show More

Details
- Constructed Date: 2016
- Property Type: Single Family
- Type: House
Features
- Washer
- Dryer
- Refrigerator
- Stove
- Dishwasher
- Central air conditioning
- Forced air
Rooms Details For 47254 SYLVAN DRIVE|Promontory
| Type | Level | Dimension |
|---|---|---|
| Living room | Above | 17 ft ,8 in x 21 ft ,7 in |
| Kitchen | Above | 17 ft ,8 in x 13 ft ,3 in |
| Laundry room | Above | 8 ft ,8 in x 7 ft |
| Primary Bedroom | Above | 14 ft x 22 ft ,3 in |
| Other | Above | 9 ft ,10 in x 5 ft ,11 in |
| Bedroom 3 | Above | 12 ft ,8 in x 14 ft ,6 in |
| Foyer | Main level | 7 ft ,1 in x 18 ft ,4 in |
| Bedroom 2 | Main level | 10 ft x 11 ft ,11 in |
| Recreational, Games room | Main level | 23 ft ,9 in x 16 ft ,1 in |
Location
Similar Properties
For Sale
$ 608,000 $ 456 / Sq. Ft.
- R3130747 ©MLS
- 3 Bedroom
- 3 Bathroom
For Sale
$ 639,000 $ 352 / Sq. Ft.
- R3140998 ©MLS
- 3 Bedroom
- 3 Bathroom
For Sale
$ 599,000 $ 460 / Sq. Ft.
- R3142063 ©MLS
- 3 Bedroom
- 3 Bathroom
This REALTOR.ca listing content is owned and licensed by REALTOR® members of The Canadian Real Estate Association
Data provided by: Chilliwack & District Real Estate Board